
1 Mosset Grove, Forres, IV36 1GQ
£360,000
Offers Over - Chain Free, New Instruction, Virtual tour available
Chain Free, New Instruction, Virtual tour available
Property Features
- Spacious, detached house in superb location
- Walking distance to parks, shops and transport
- Excellent, move-in condition
- Low maintenance front, side and rear garden
- Integral garage and multi-vehicle driveway
Property Summary
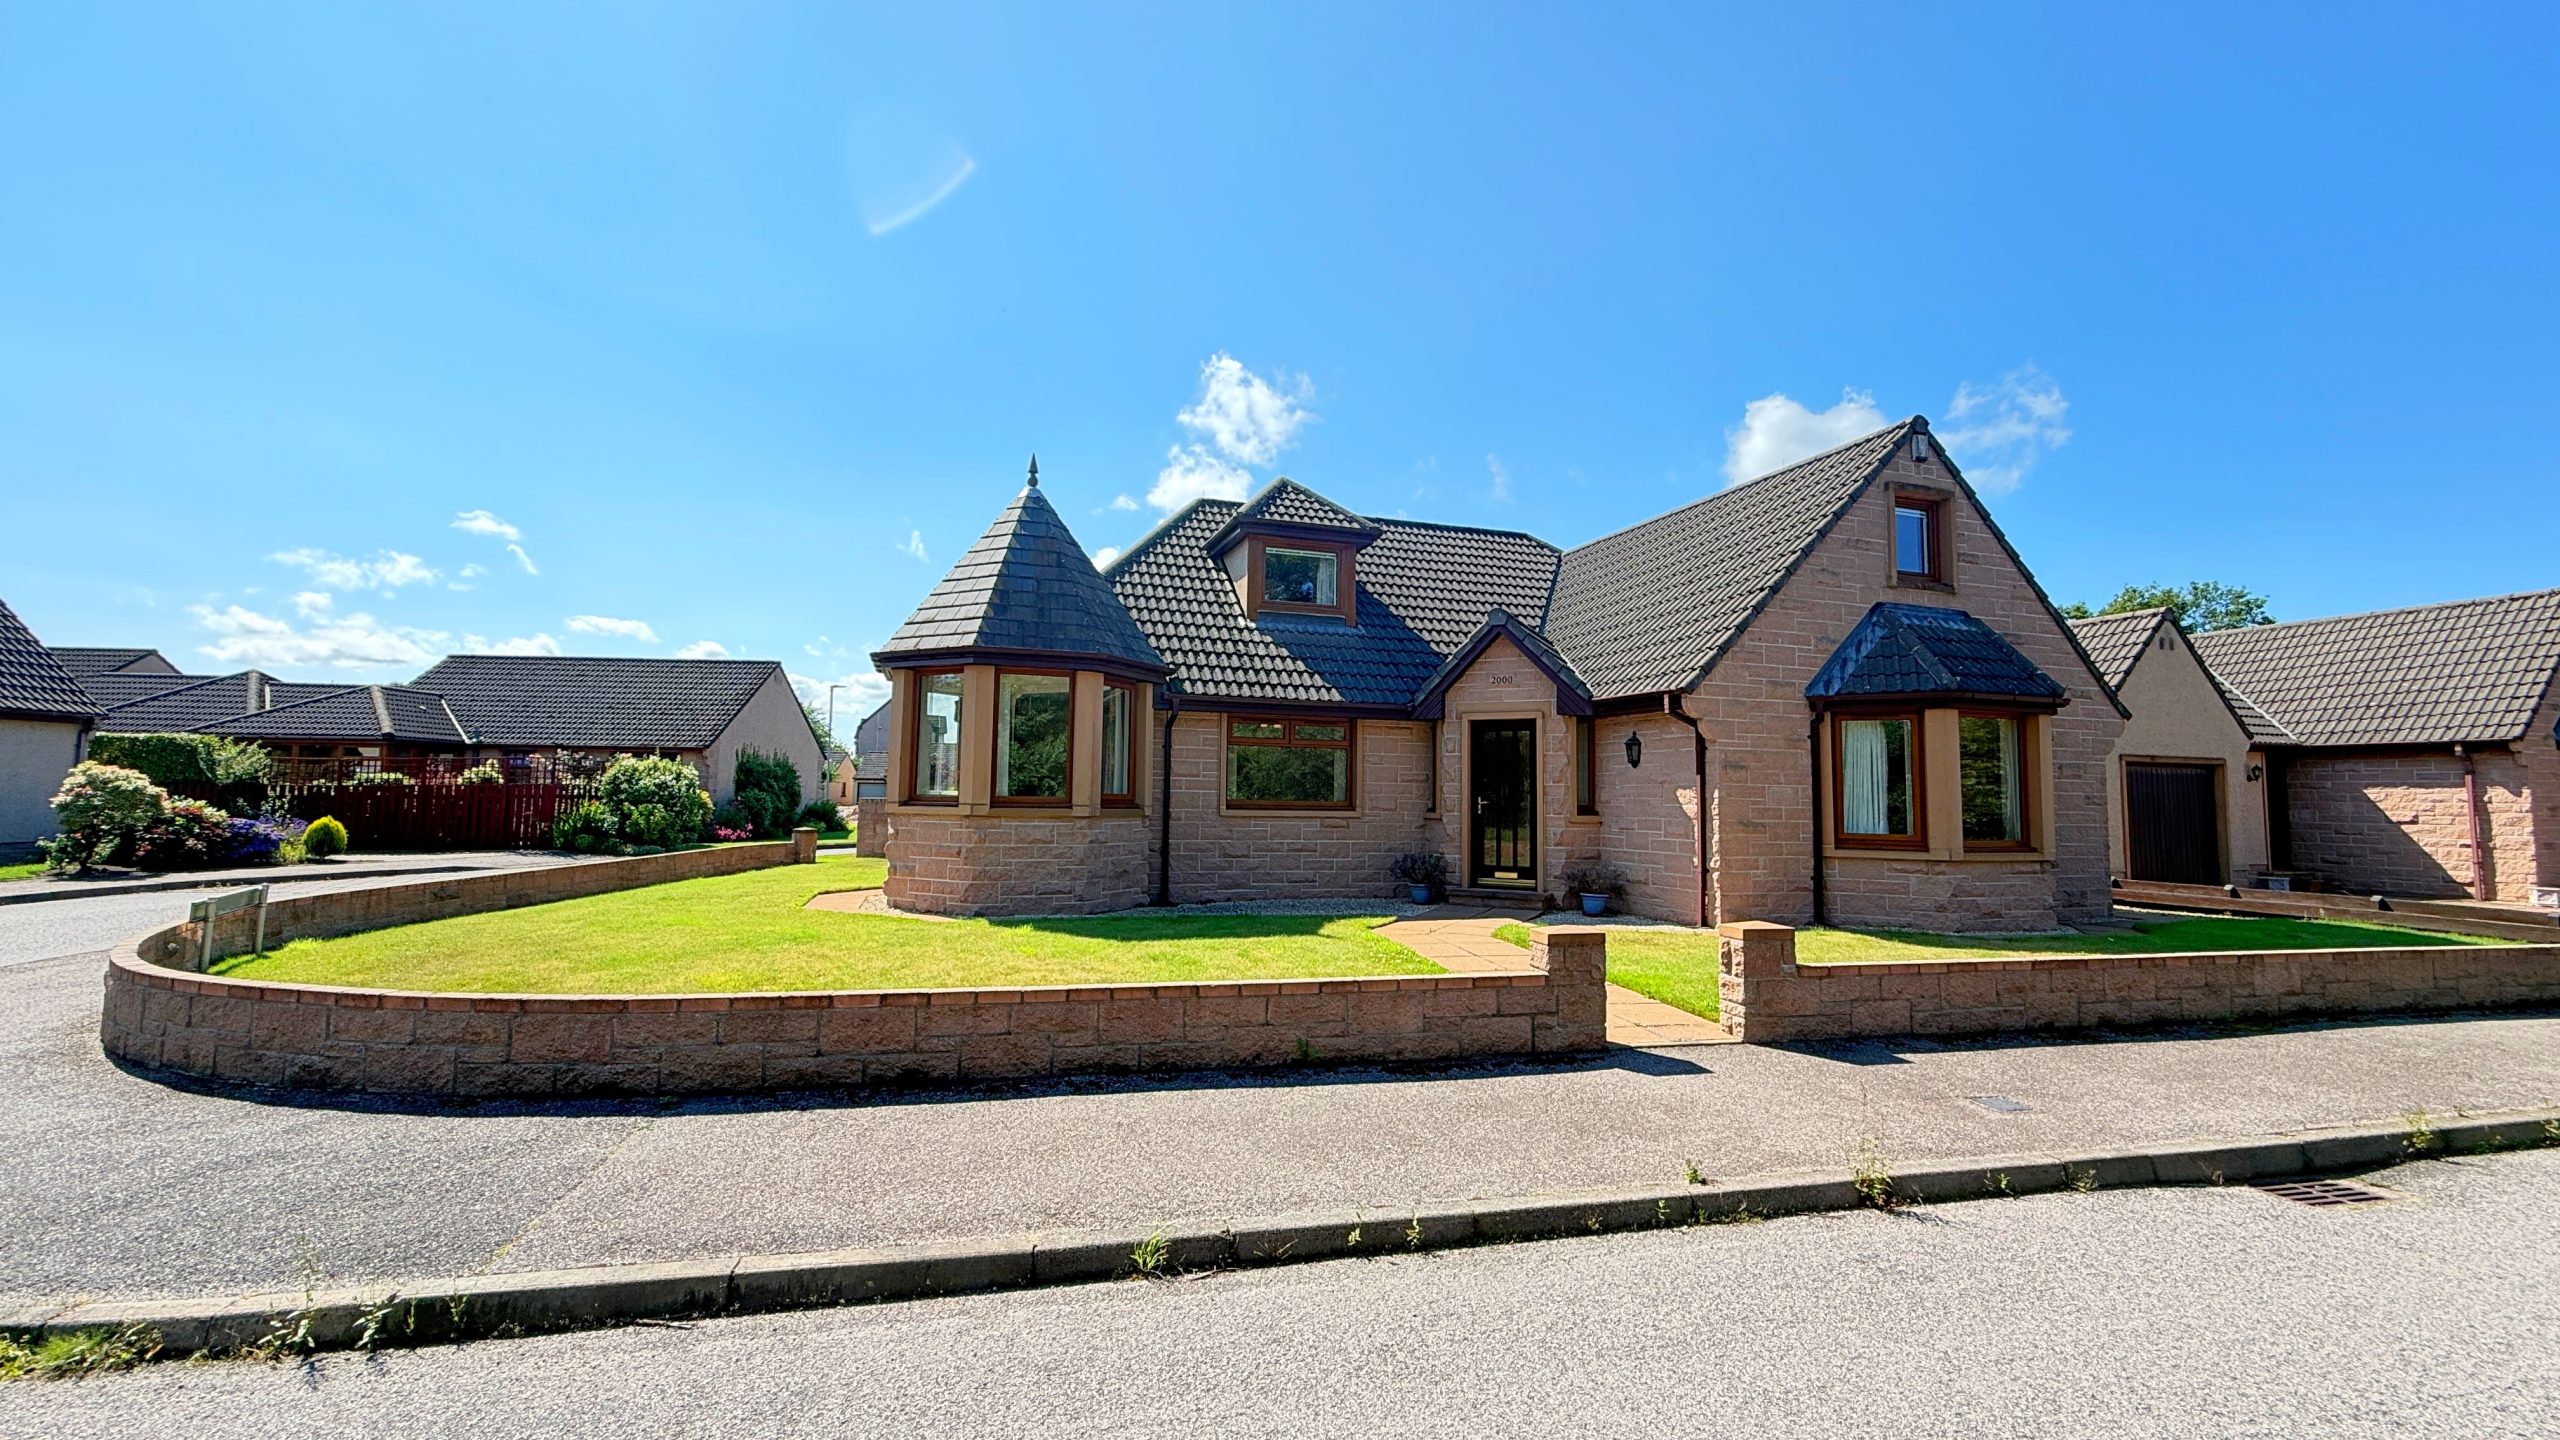
Built by Tullochs of Cummingston in the year 2000, 1 Mosset Grove is a very attractive and desirable four-bedroom, two/three reception room detached house located in a central location within the historic town of Forres. With lovely views over the Mosset Burn and a short walk to the high street and amenities such as shops, cafes, schools and transport links, this must-see property enjoys and enviable position. With high-quality finishes, spacious accommodation, garden, garage and driveway, 1 Mosset Grove would be ideal home for a variety of family types, including multi-generational.Accommodation
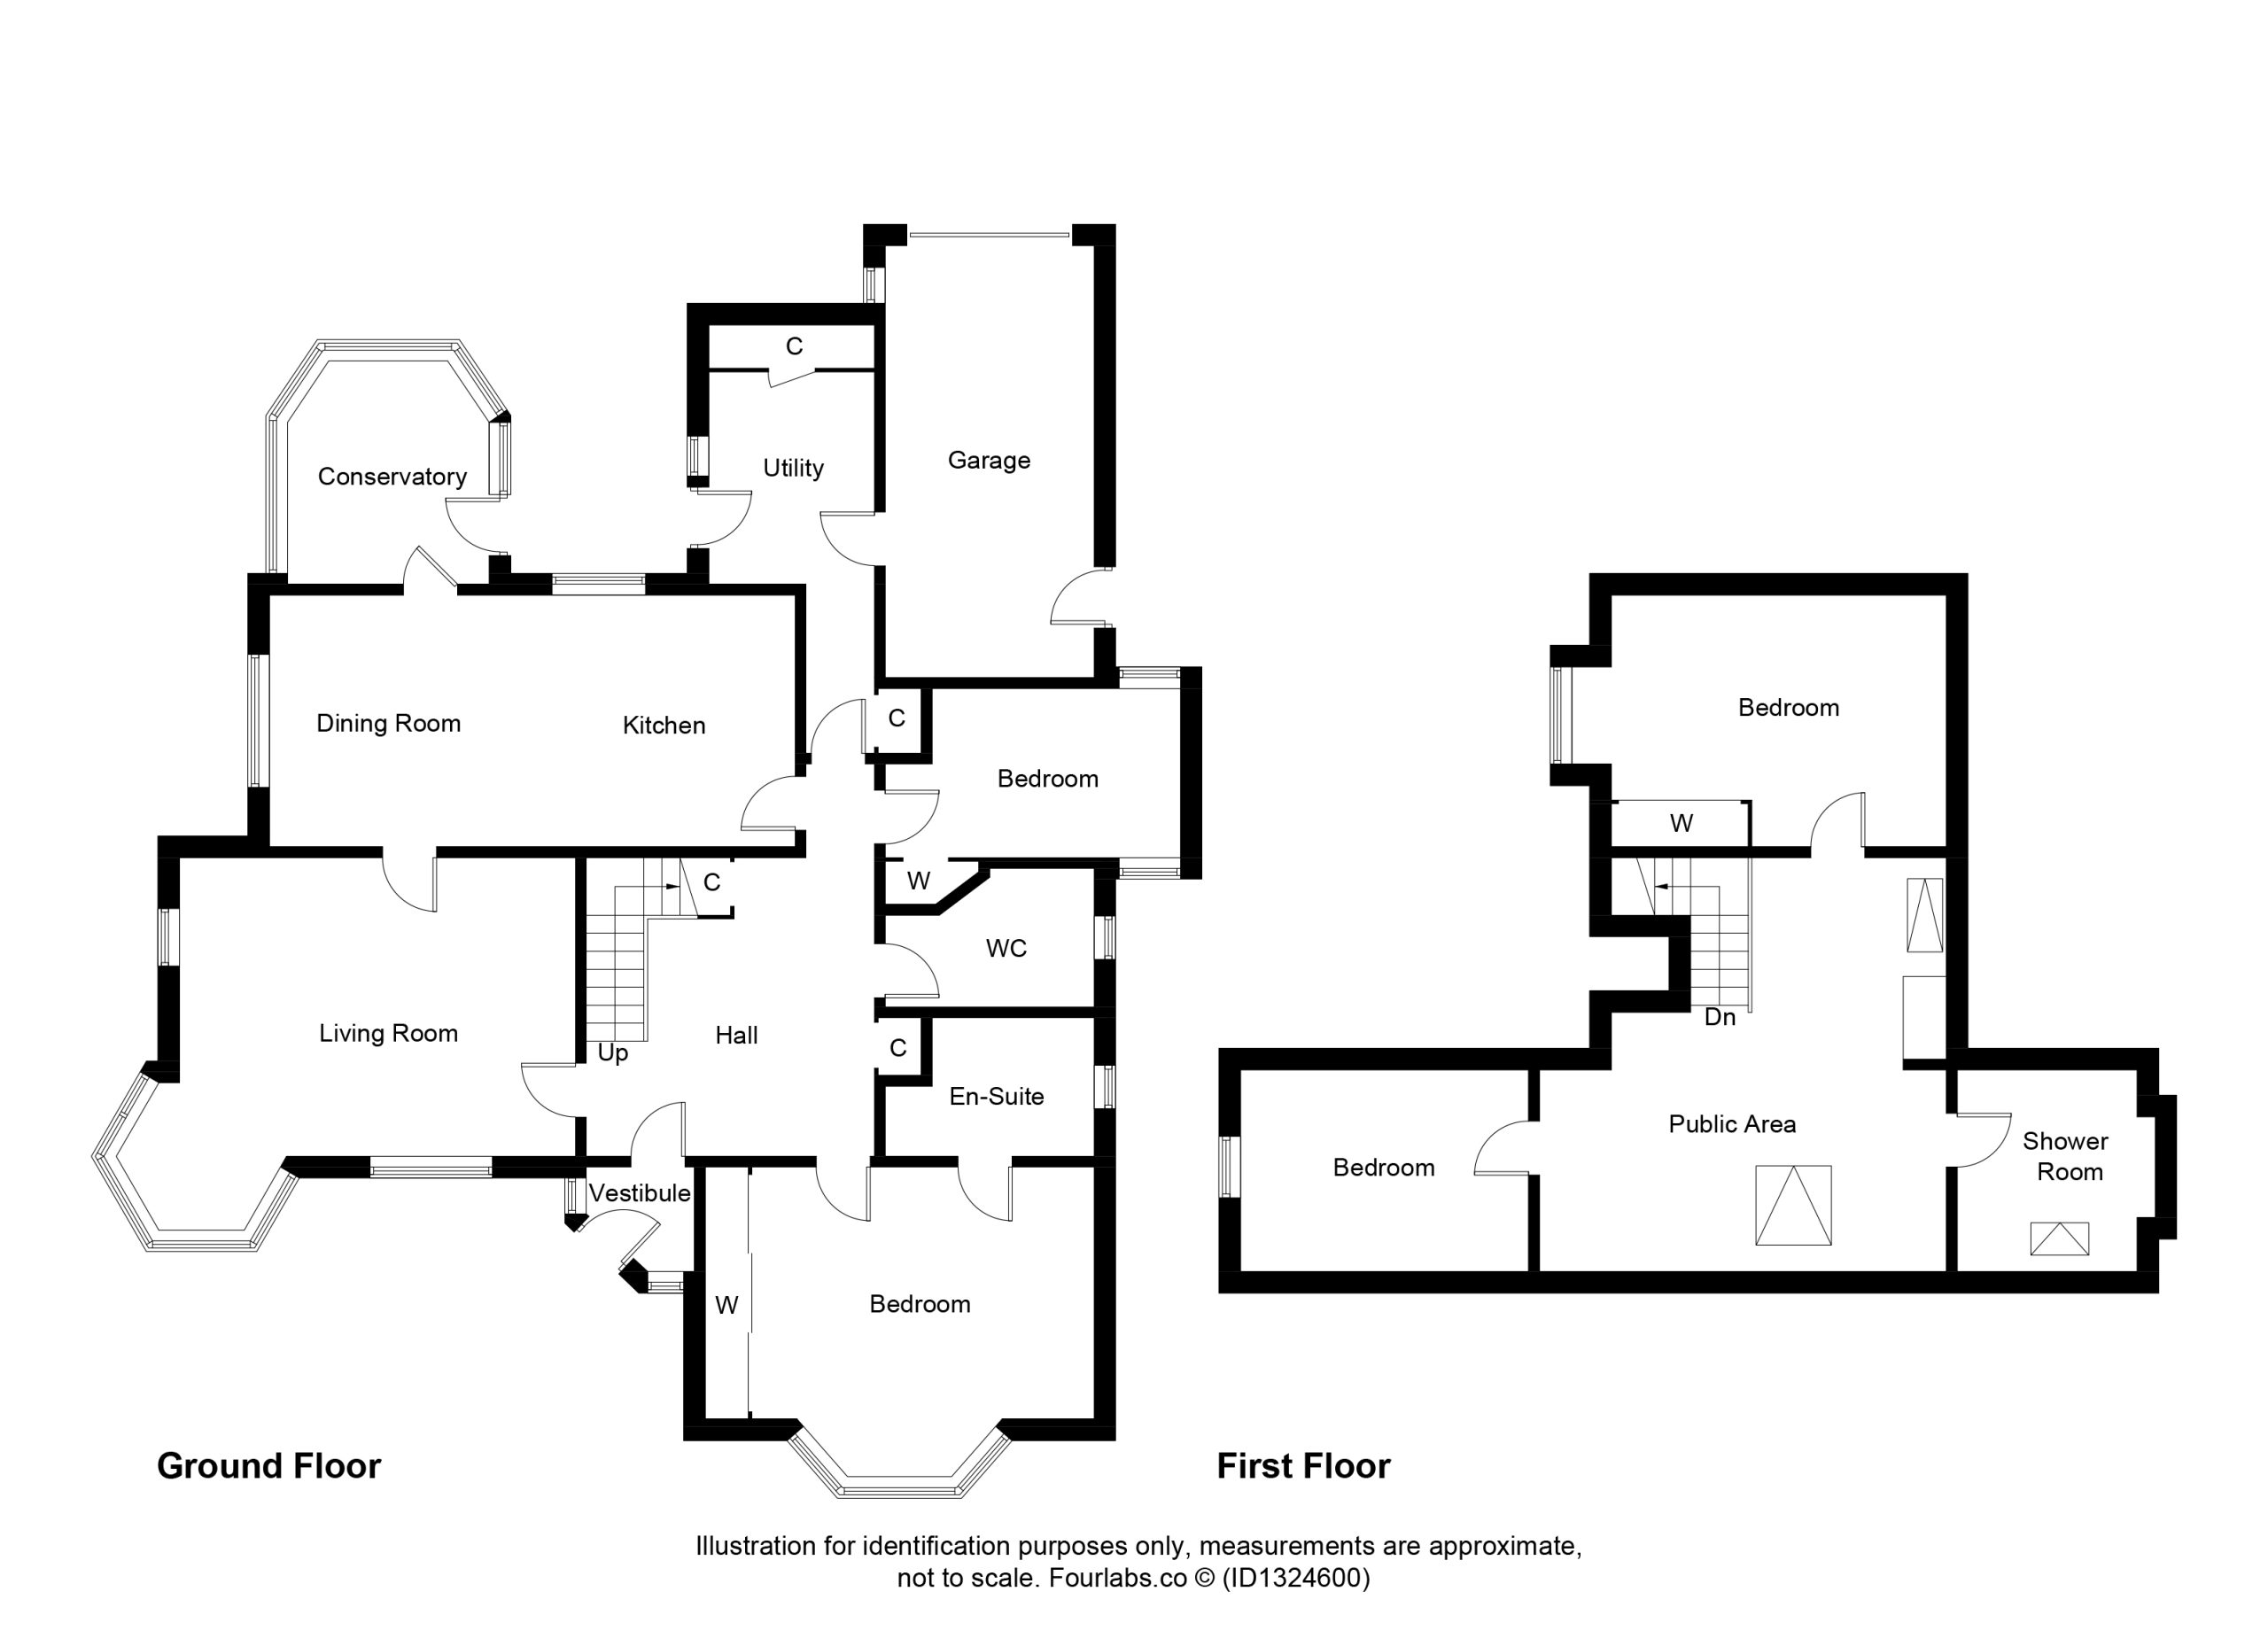
Accommodation is across two floors and comprises, living room, sunroom, dining kitchen, utility room, principal bedroom with ensuite, further bedroom and WC on the ground floor. On the upper floor is a large mezzanine-type landing/flexible living space, two bedrooms and a shower room. Well-tended wraparound gardens, an enclosed rear patio and an integral garage with driveway complete the picture
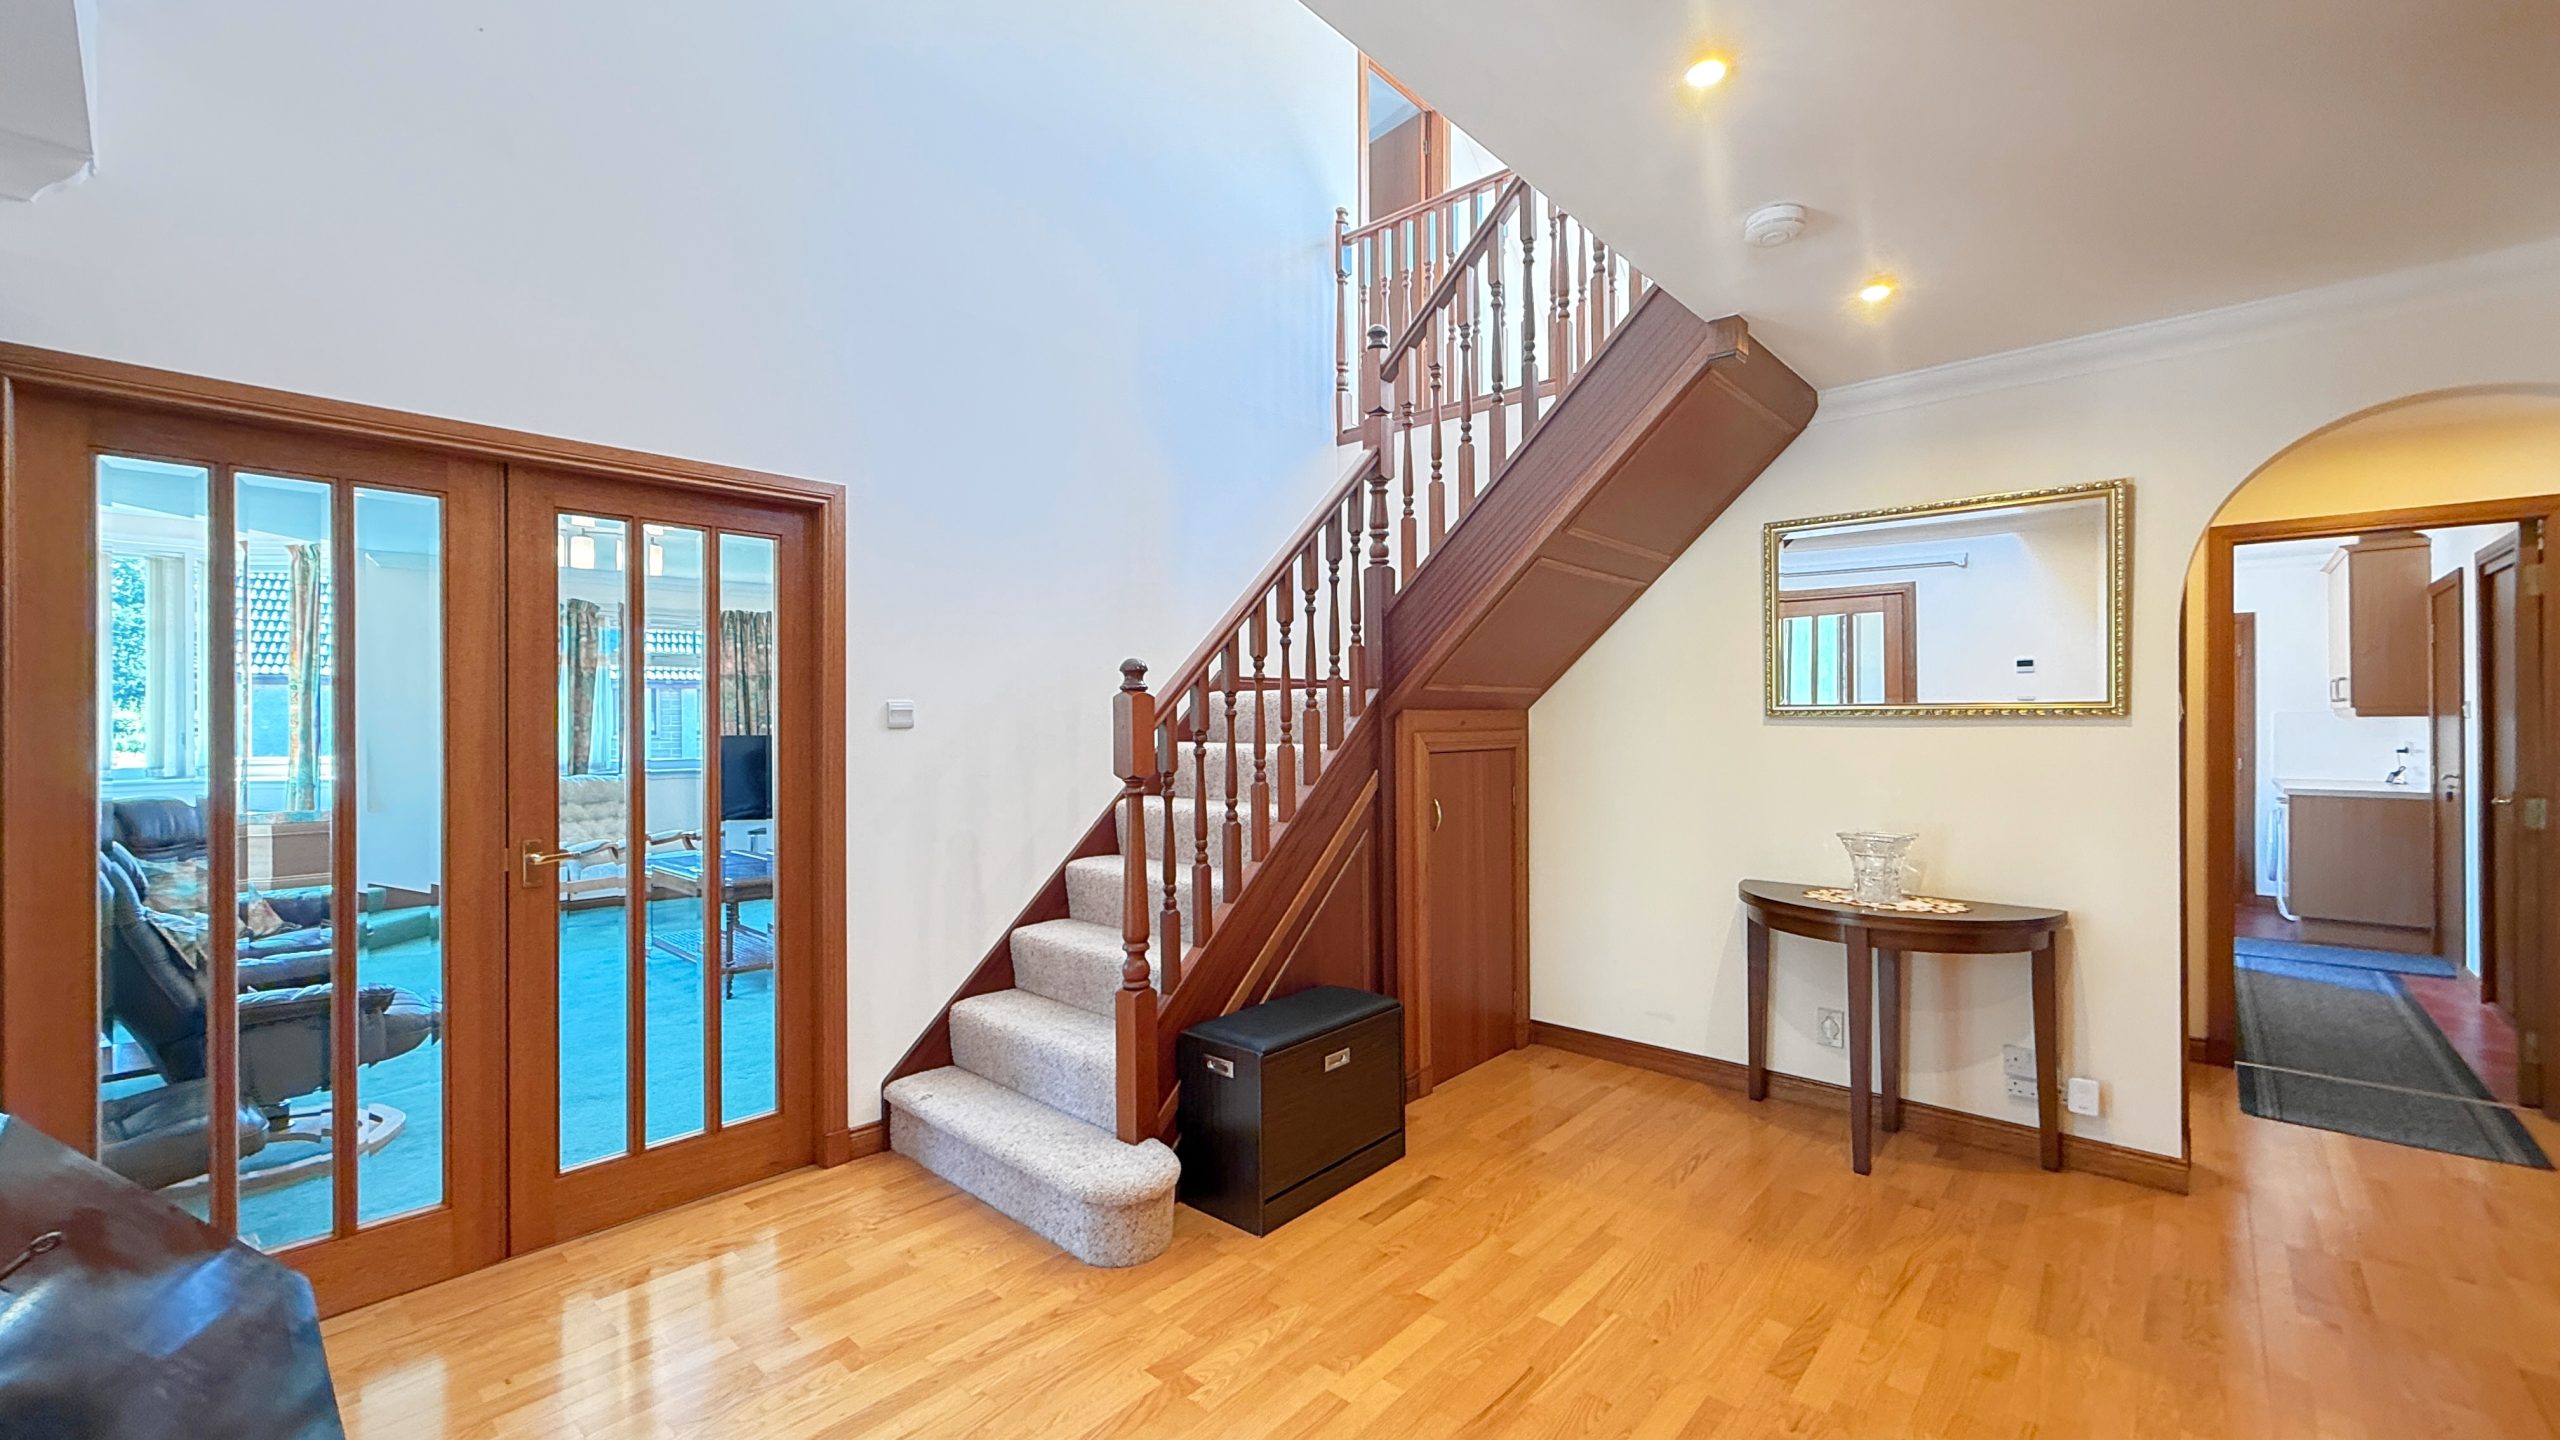
A wooden front door with glazed panels opens into a practical and bright vestibule, ideal for coats and footwear, with a slim window overlooking the front garden. A further glazed door and side screen lead into the welcoming hallway, providing access to the ground-floor accommodation and staircase to the upper level. The hallway also benefits from an understairs storage cupboard and additional separate storage cupboard.
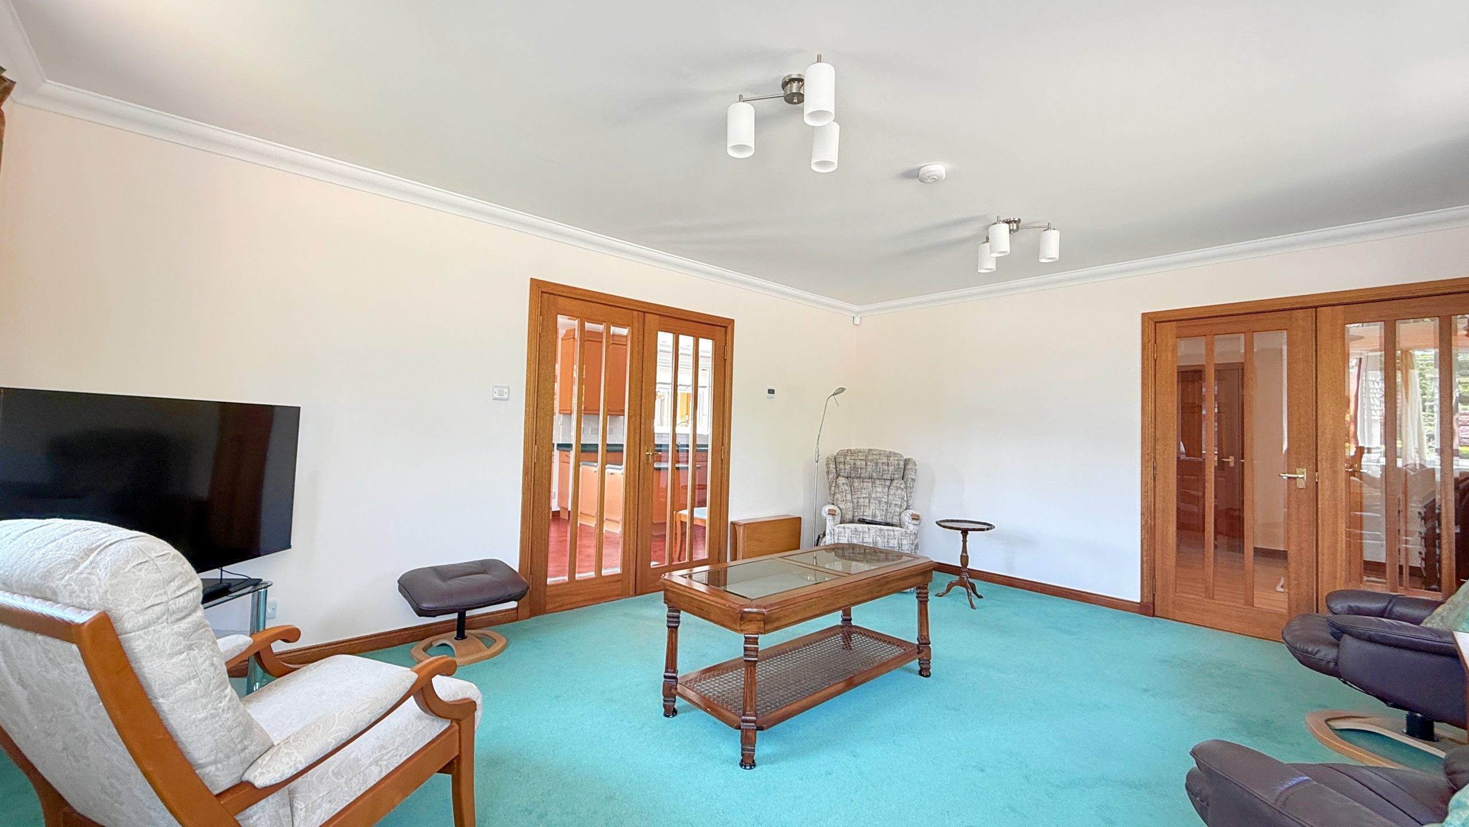
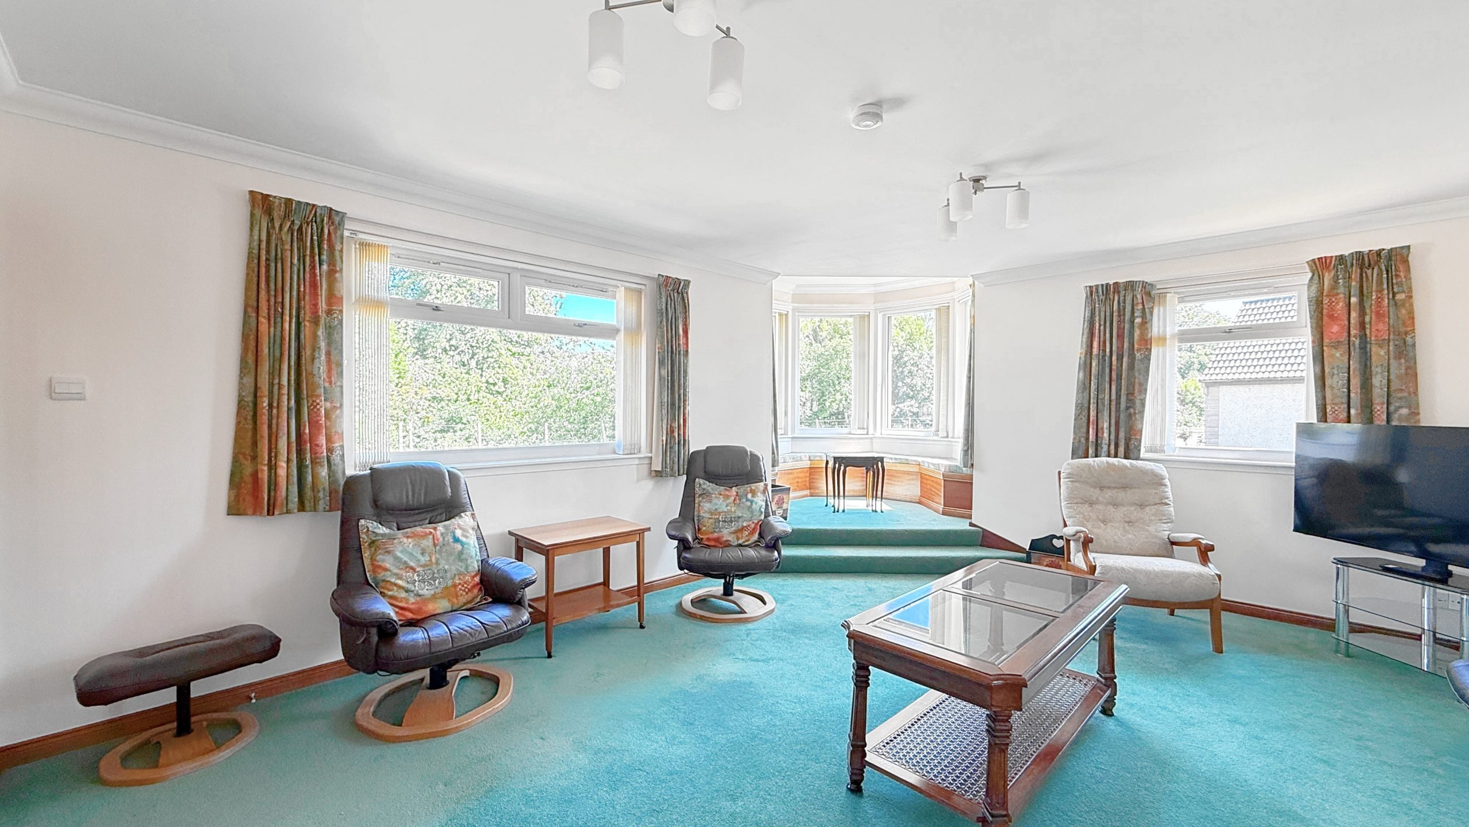
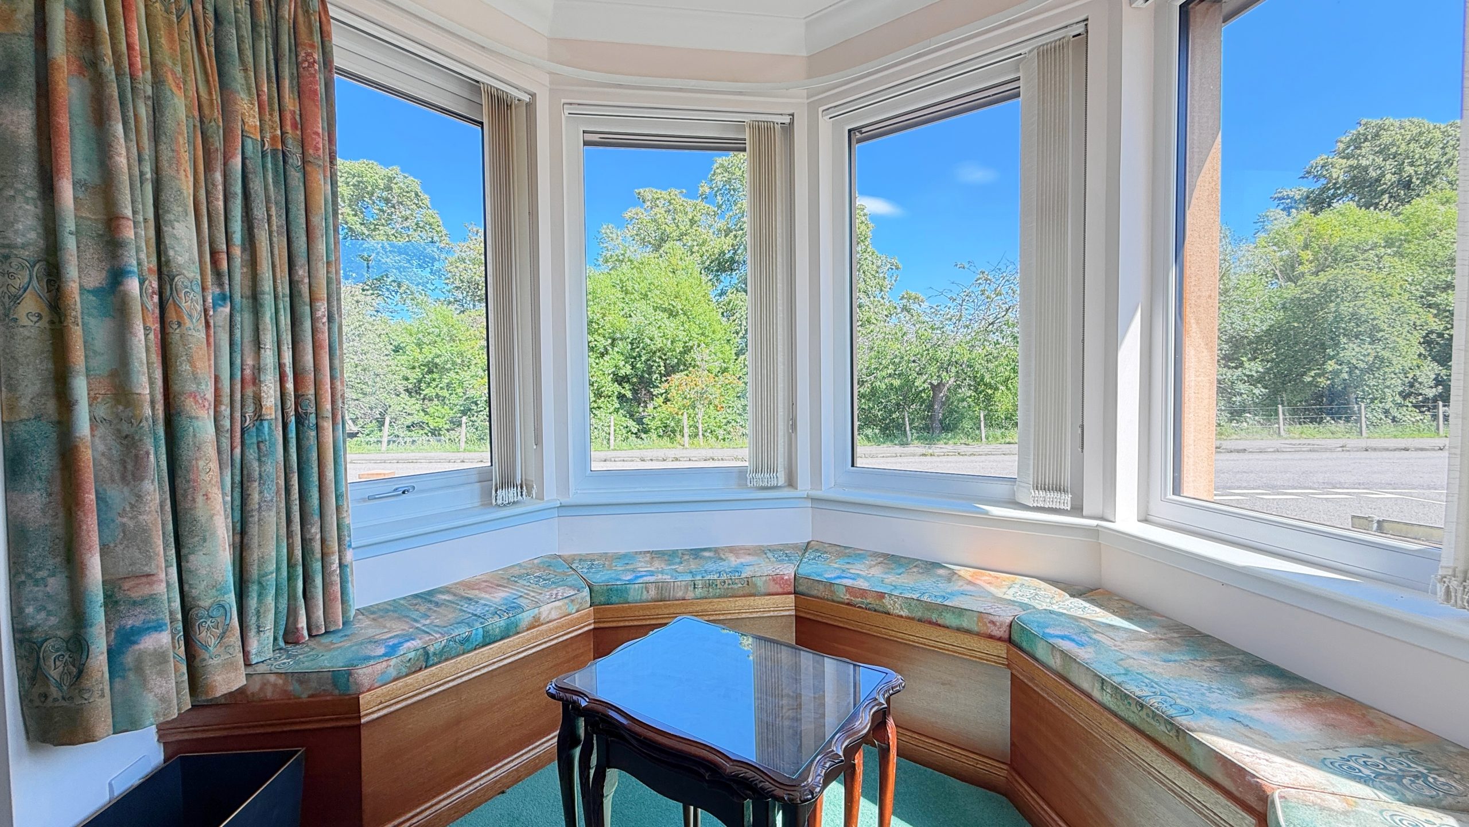
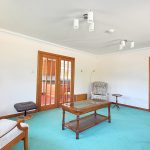
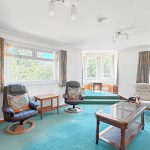
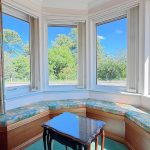
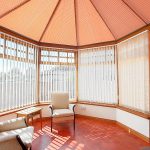
The generous and exceptionally bright living room enjoys a quadruple-aspect outlook, with a large front-facing window overlooking the front garden, a side-facing window, and glazed panel doors opening into the dining room and sunroom beyond, allowing natural light to flow throughout the living spaces. Additionally, a charming turret nook offers a pentagonal-shaped seating area. Complete with fitted bench seating and cushions, provides an ideal spot to relax with a morning coffee or evening drink.
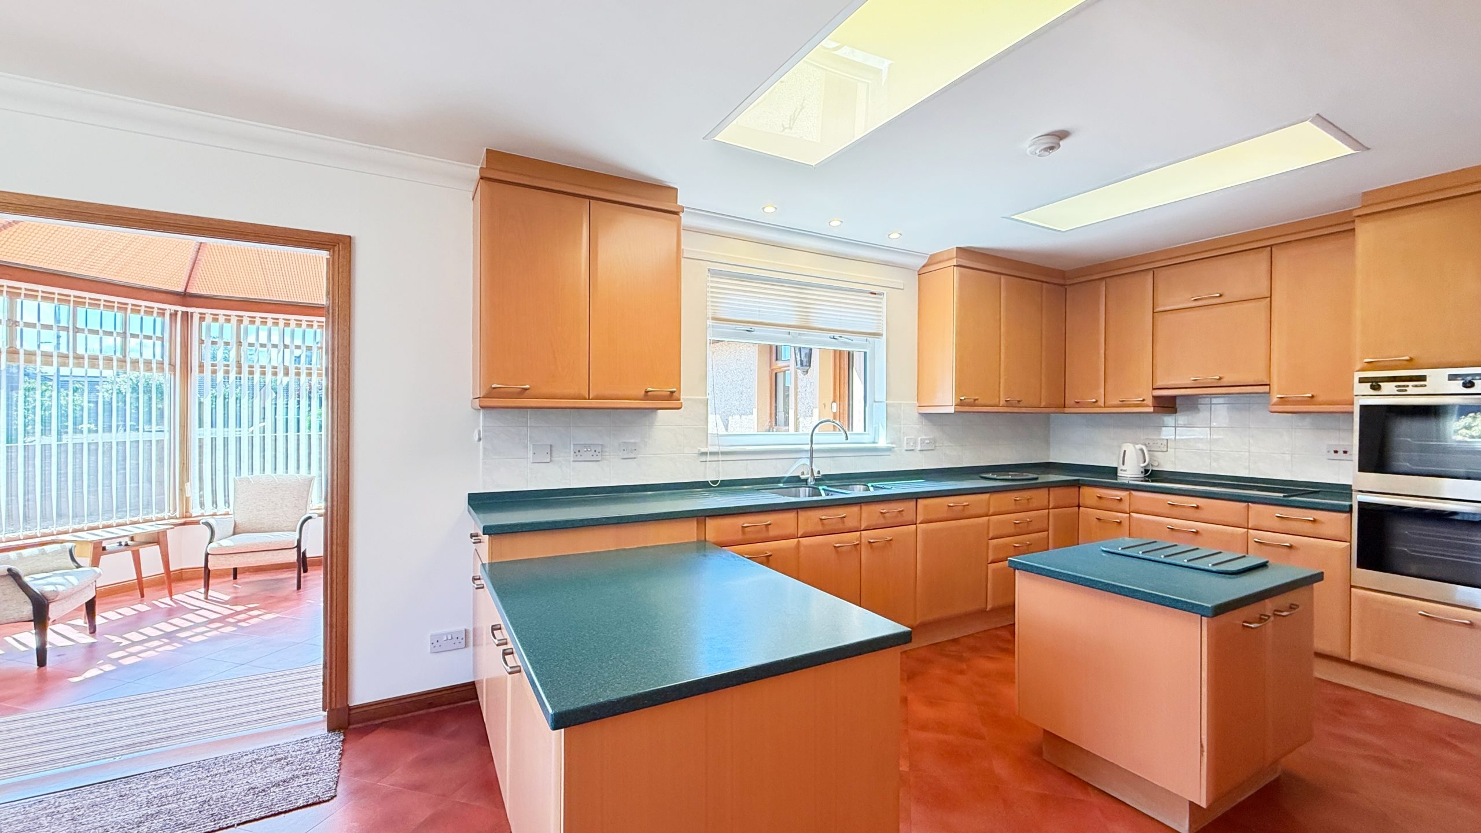
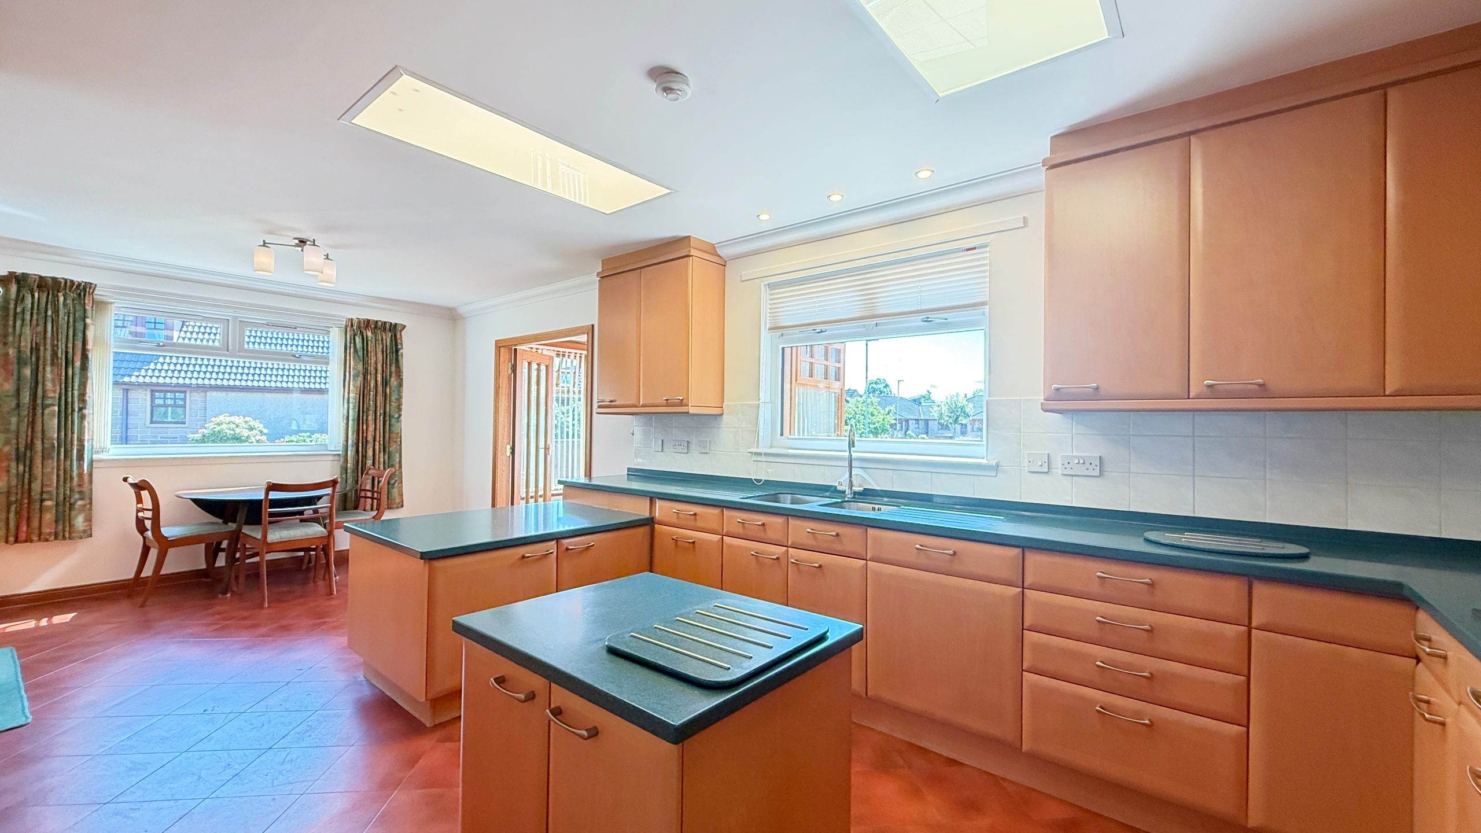
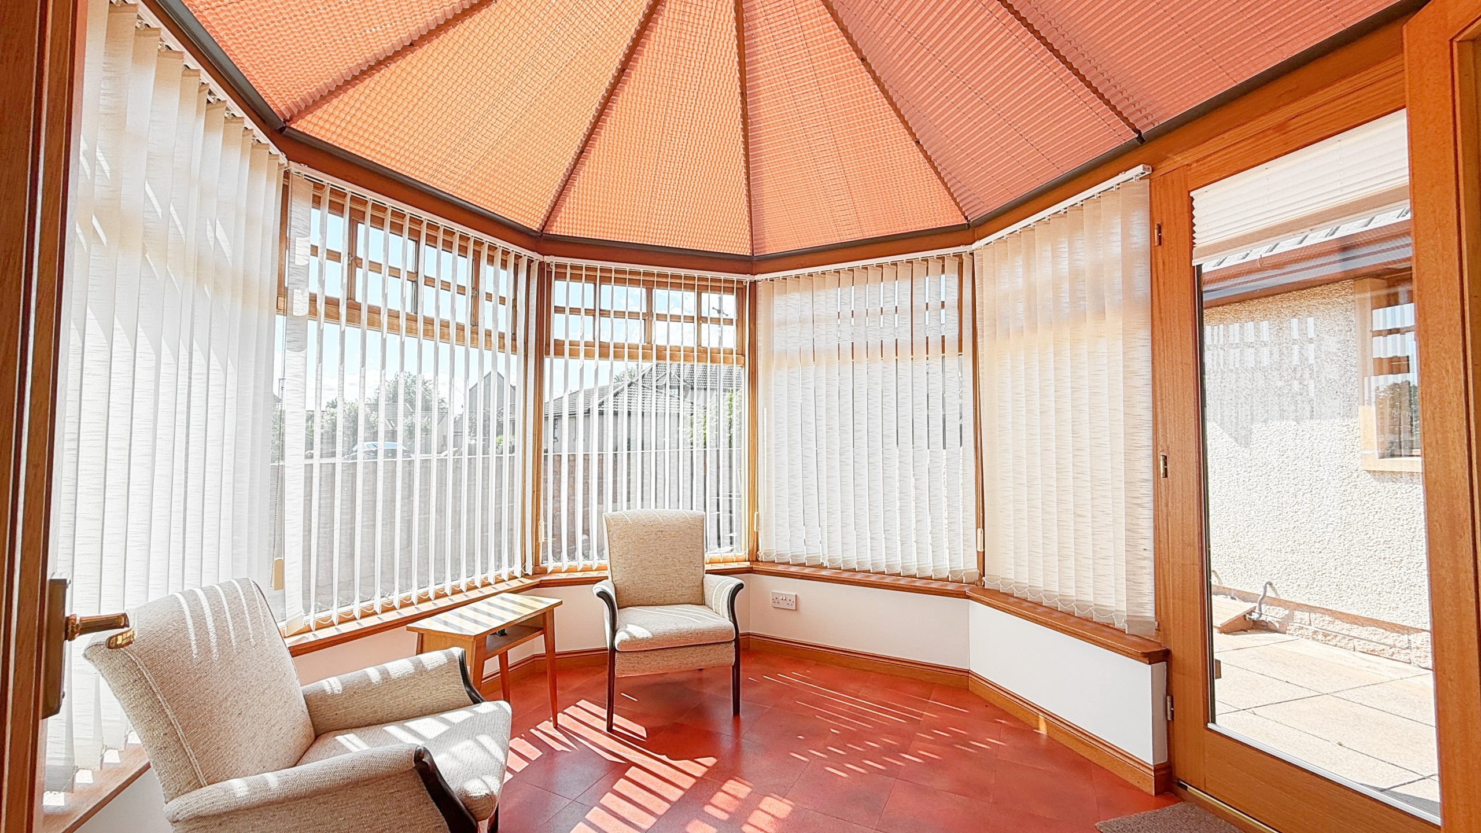
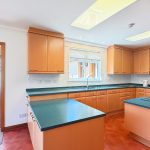
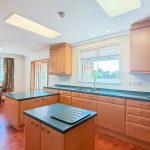
An open-plan space forms the heart of the home, combining the kitchen, dining area and sunroom to create a bright and sociable living area. The kitchen is fitted with a wide range of upper and lower cabinets, complemented by extensive worktop and preparation space. Integrated appliances include a tall fridge freezer, separate freezer, double oven, Miele hob with extractor hood above and dishwasher. There are also two sinks, adding further practicality. A central island provides additional storage and workspace, while a breakfast bar with storage below offers informal seating. There is ample room for a dining table accommodating four to six people. With a dual-aspect outlook, the space has a window overlooking the side garden and a further window facing the rear patio. Glazed double doors connecting the living room and sunroom allow natural light to flow throughout the adjoining reception areas, creating an exceptionally bright and welcoming atmosphere.
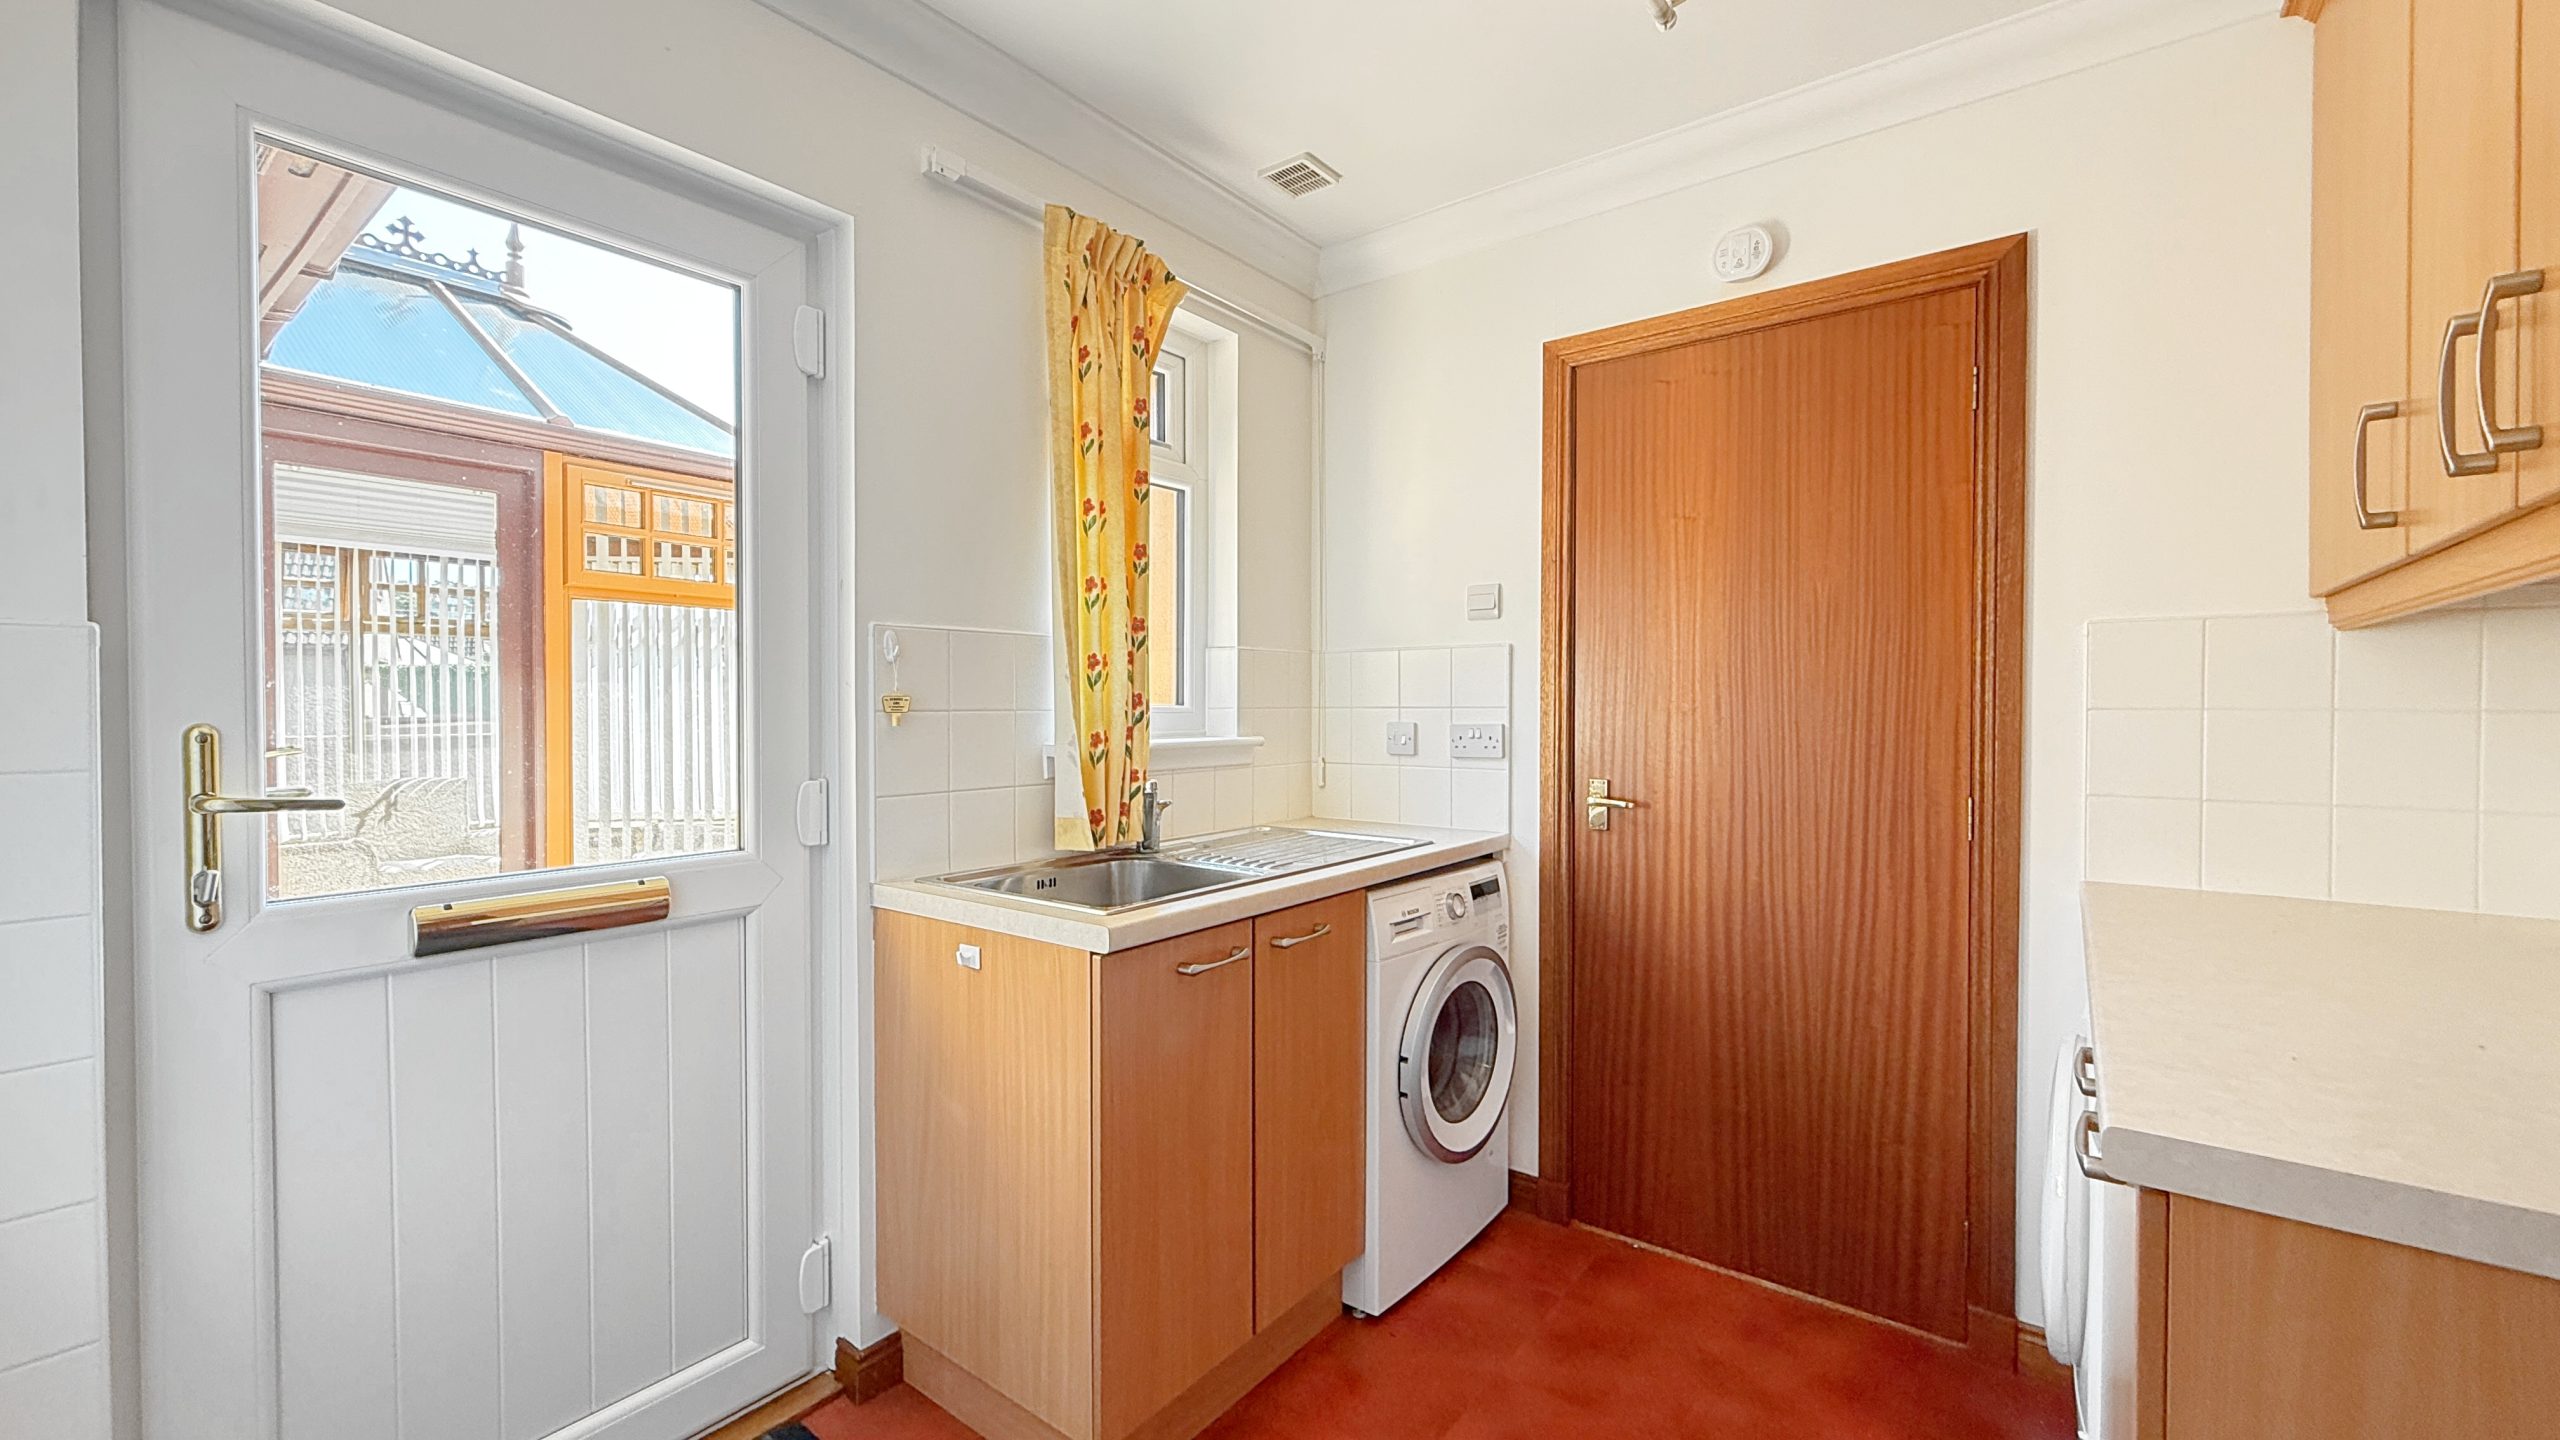
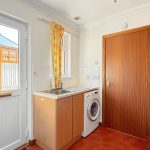
The utility room is open plan with the rear hallway, as space and plumbing for washing machine and dryer, a sink below a window looking to the rear garden. Upper and lower storage cupboards. In the utility there is also a large walk-in cupboard which contains the boiler and linen shelves, also from the utility room there is a glazed panel leading out to the patio. In the rear hallway there is a built-in cupboard with sliding doors and there is also a door leading out to the garage, and the garage has a further door leading out to the side of the house. The garage benefits from an electric door and contains a pulley for eco-friendly washing and laundry days.
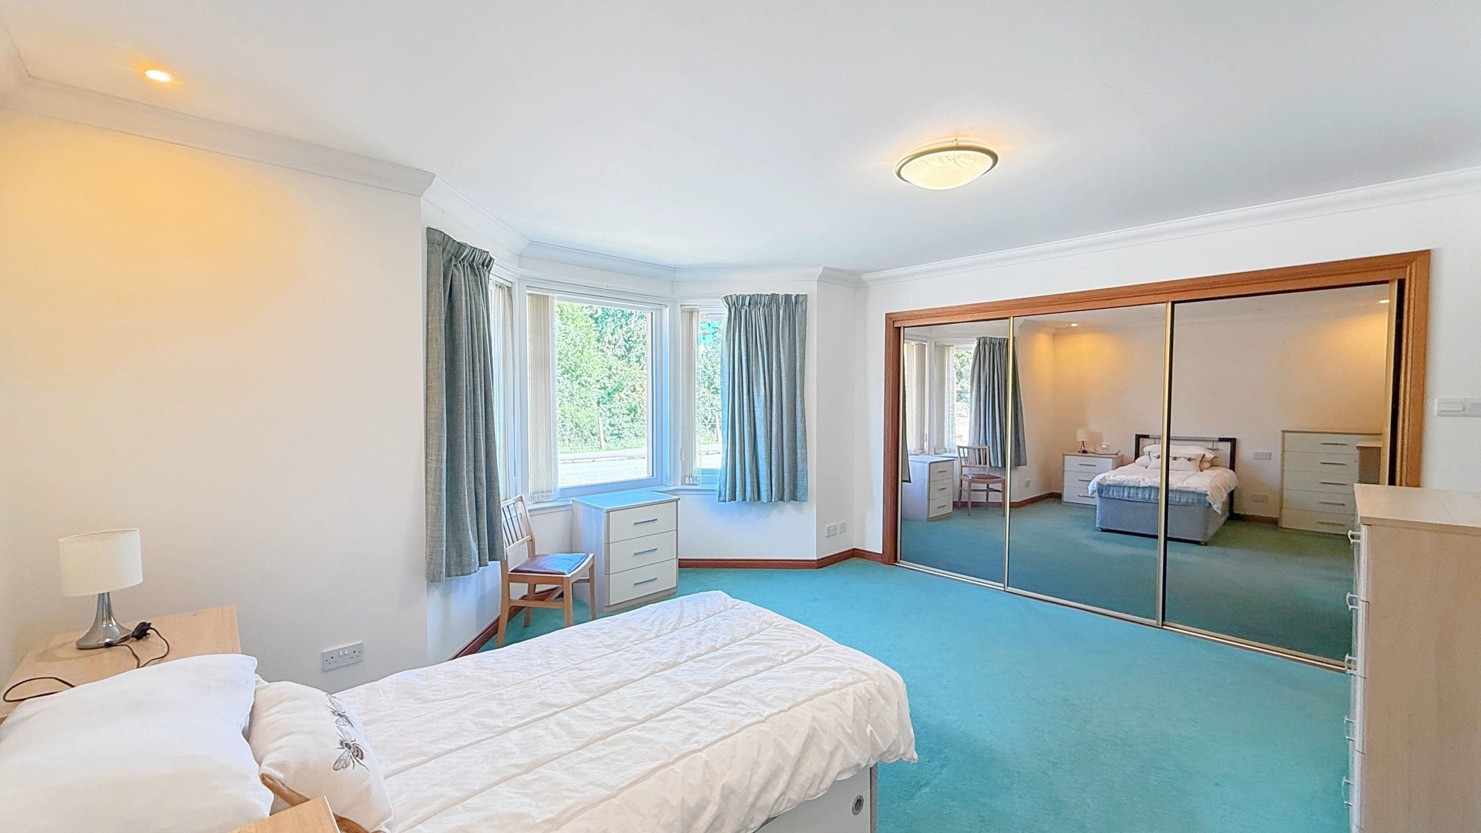
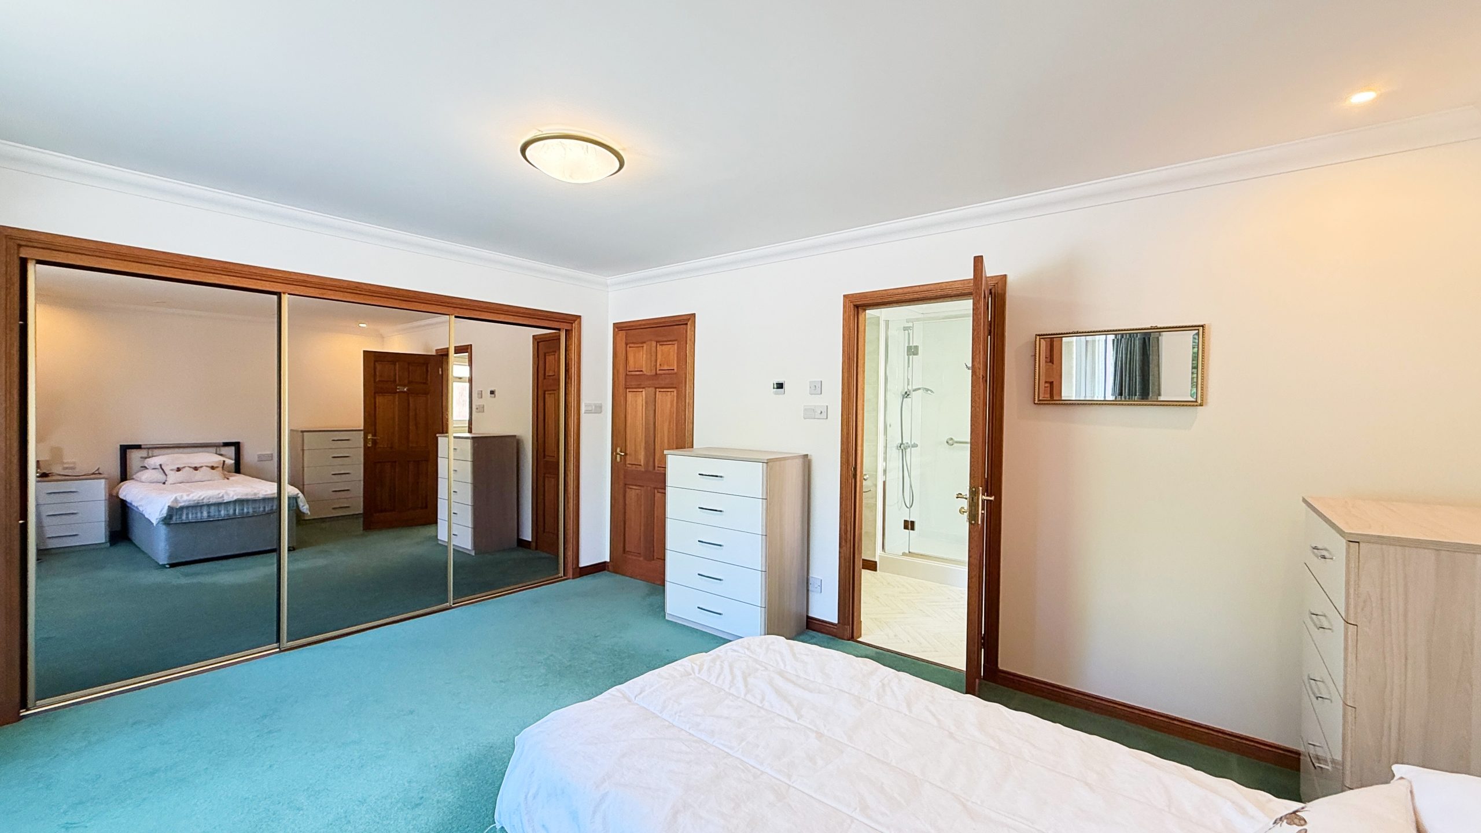
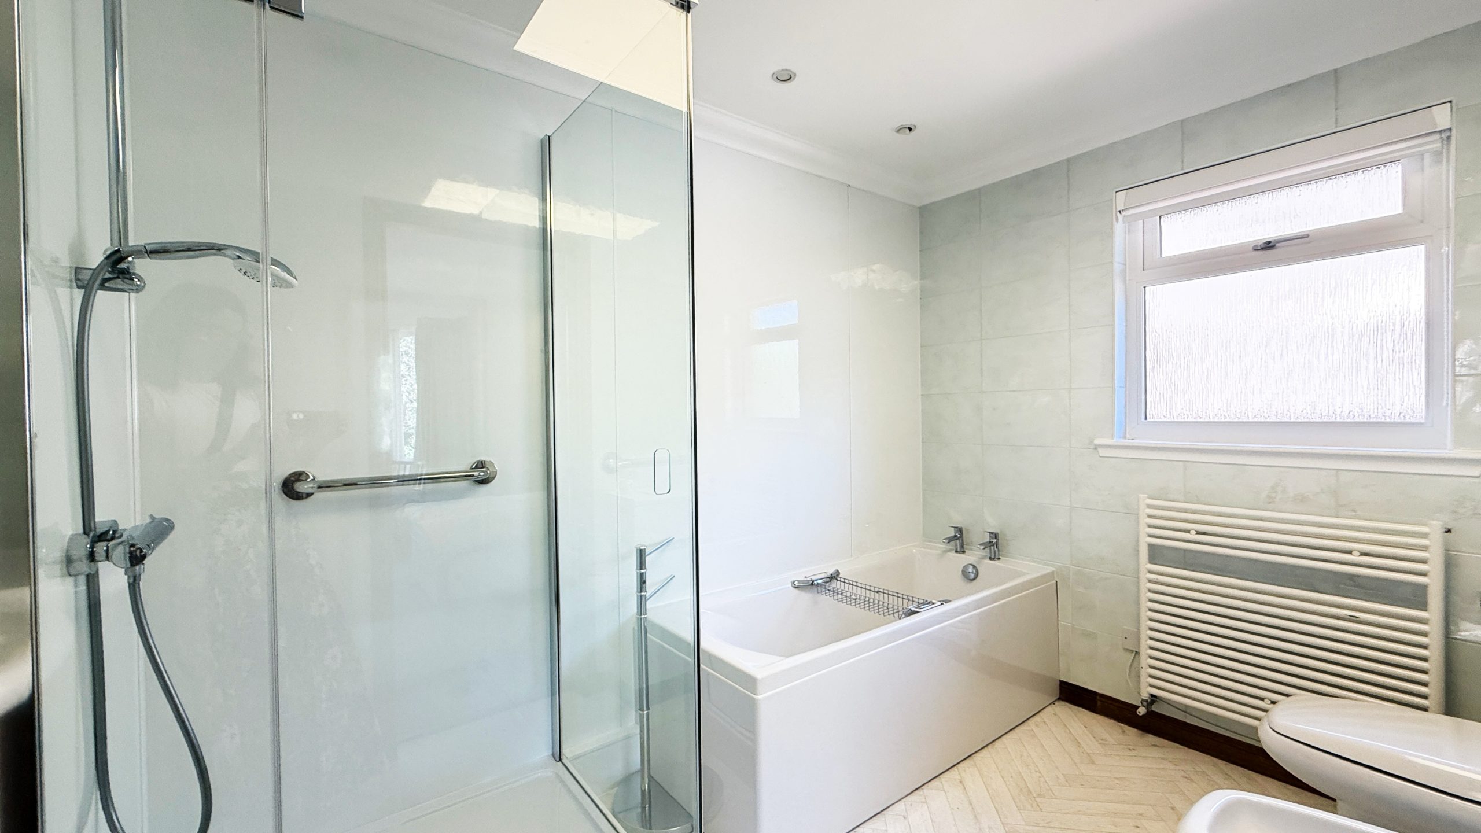
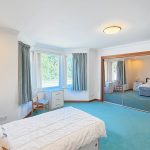
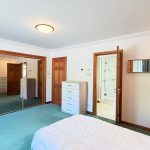
A lovely, well-proportioned principal bedroom with triple built-in wardrobes providing great storage. A charming bay window overlooks the front garden and creates an attractive focal point whilst inviting natural light. The bay also offers ample space for a chair or additional furniture, creating a relaxing seating area. The bedroom is further complemented by a very large en-suite fitted with a five-piece white suite comprising a WC, bidet, twin washbasins set side-by-side within vanity storage units, a bath and a separate shower enclosure with mains-fed shower.
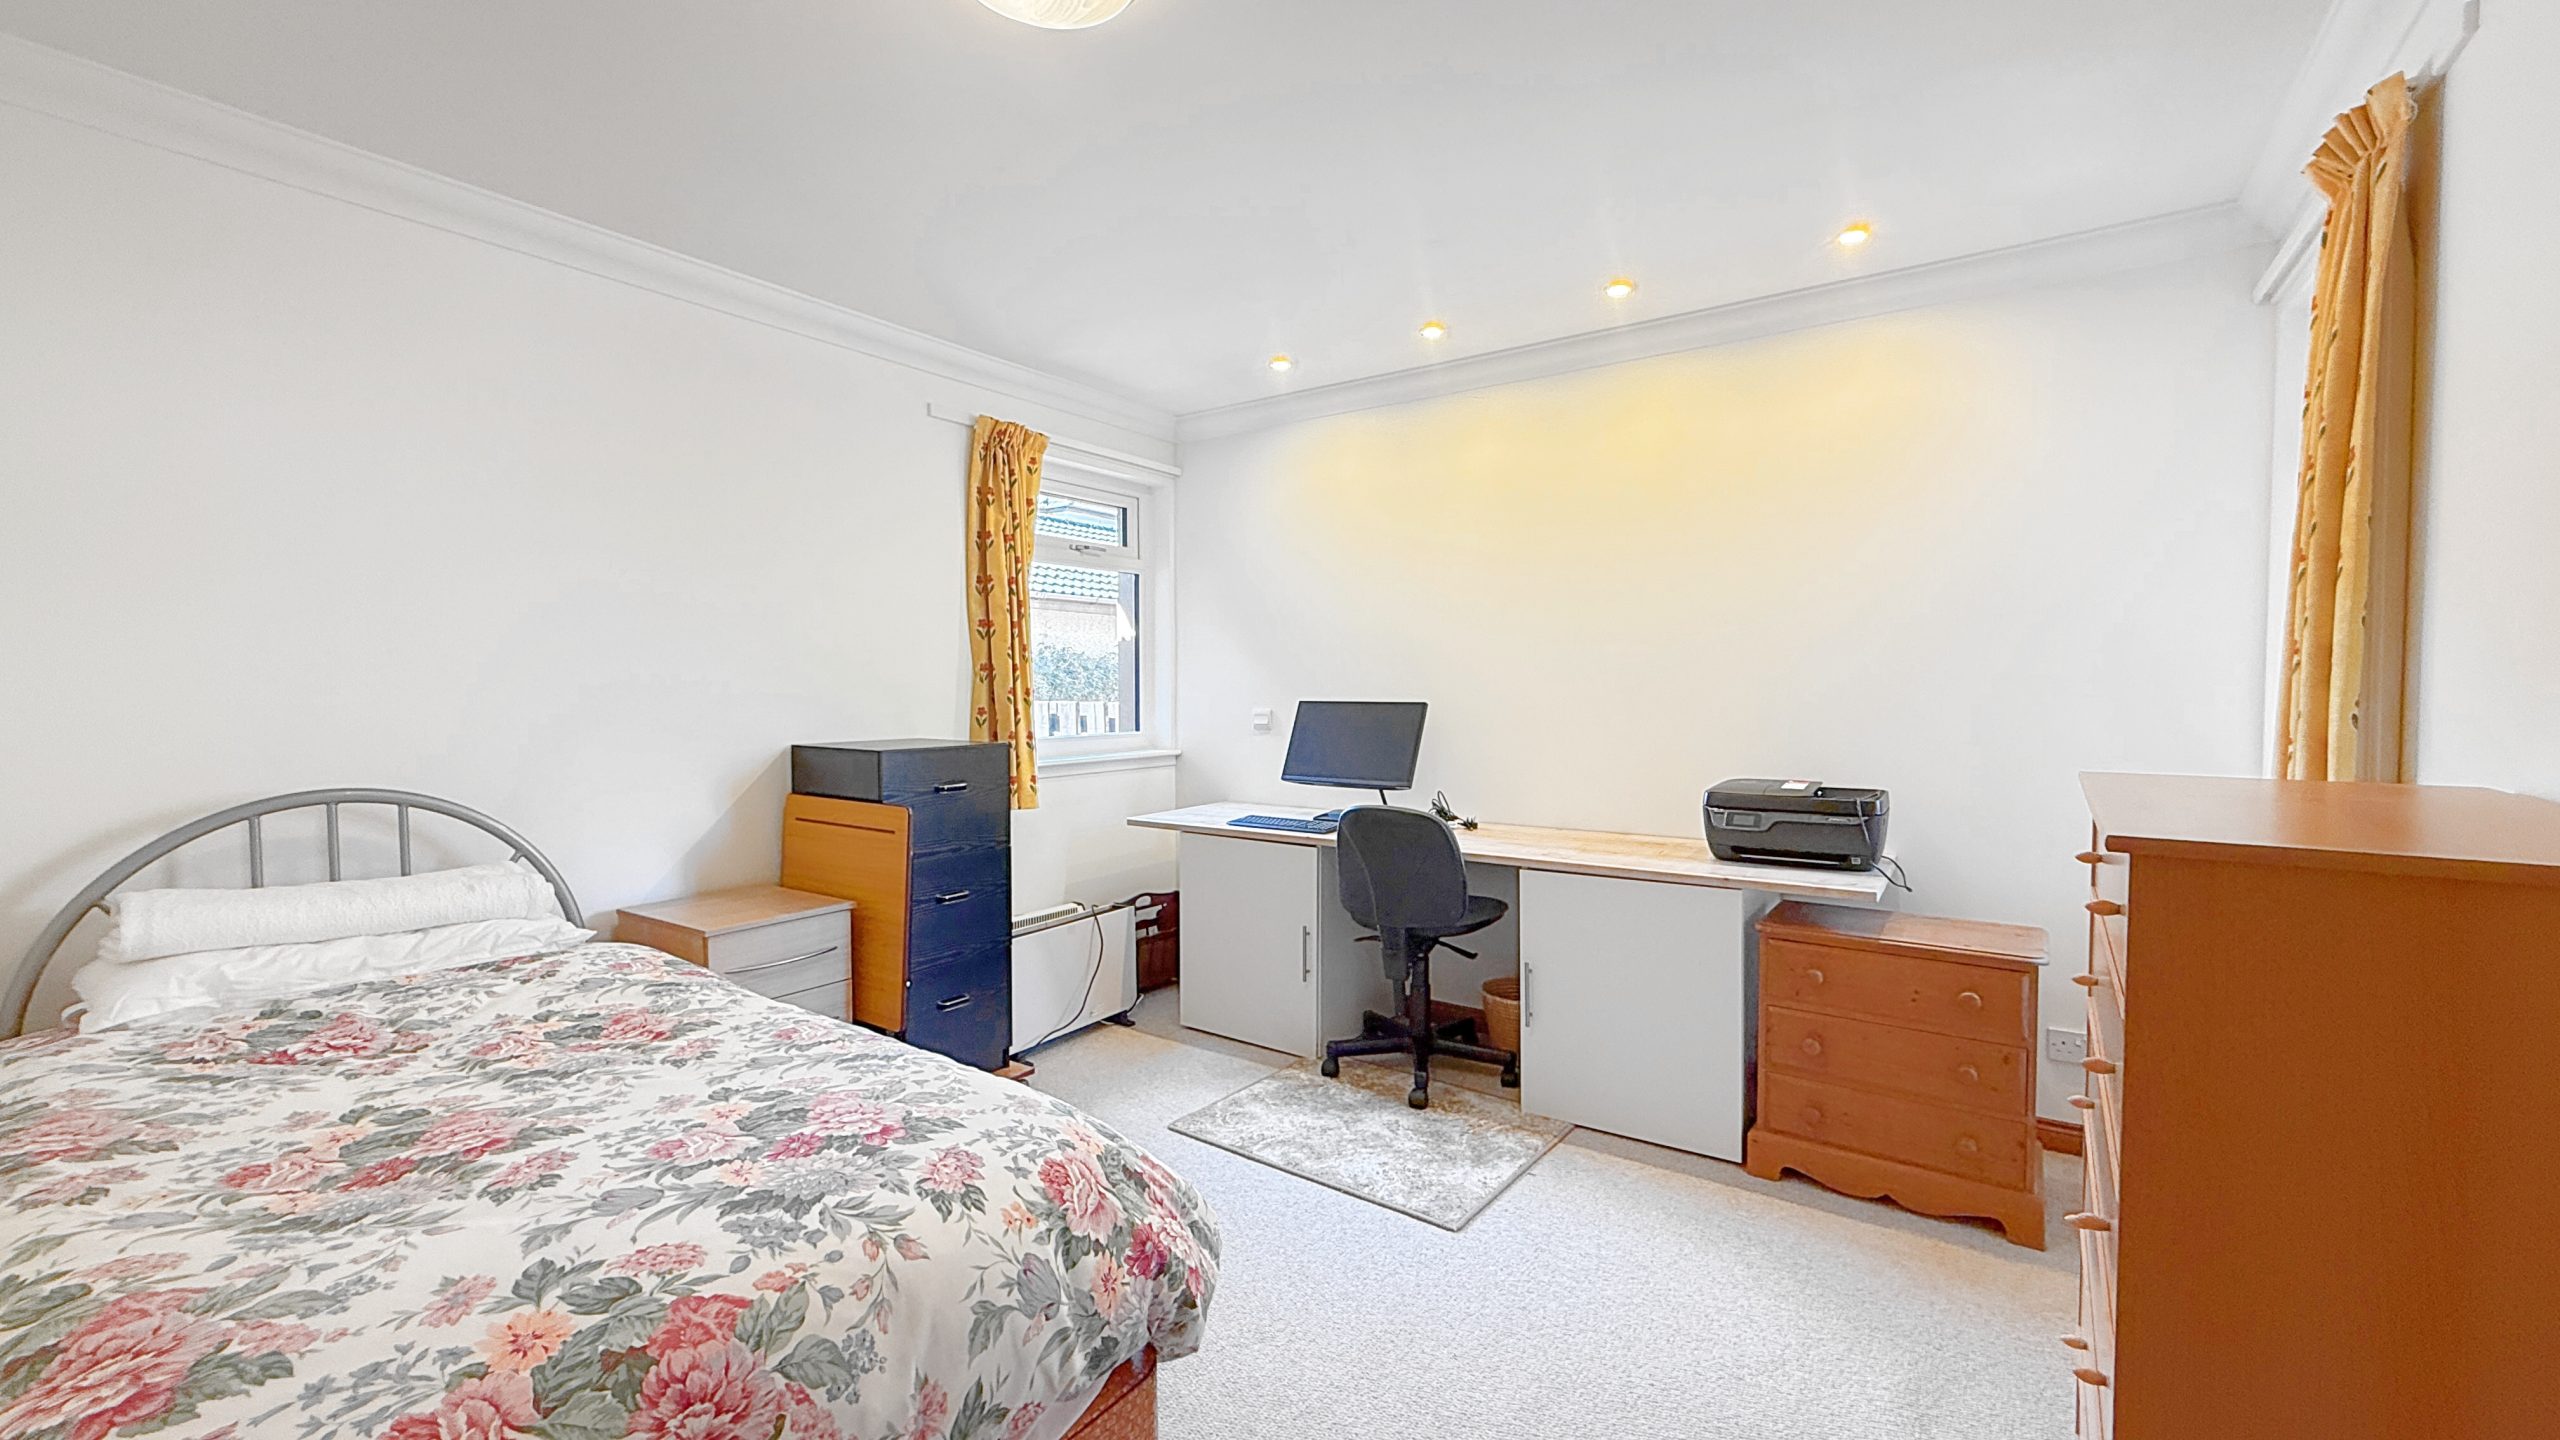
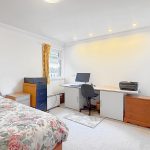
Also on the ground floor is another double, dual aspect, bedroom with windows looking to front and rear and wardrobes with sliding doors. Currently used as an office.
The convenient downstairs WC contains a two-piece white suite comprising WC with hidden cistern, wash basin inset to a storage area.
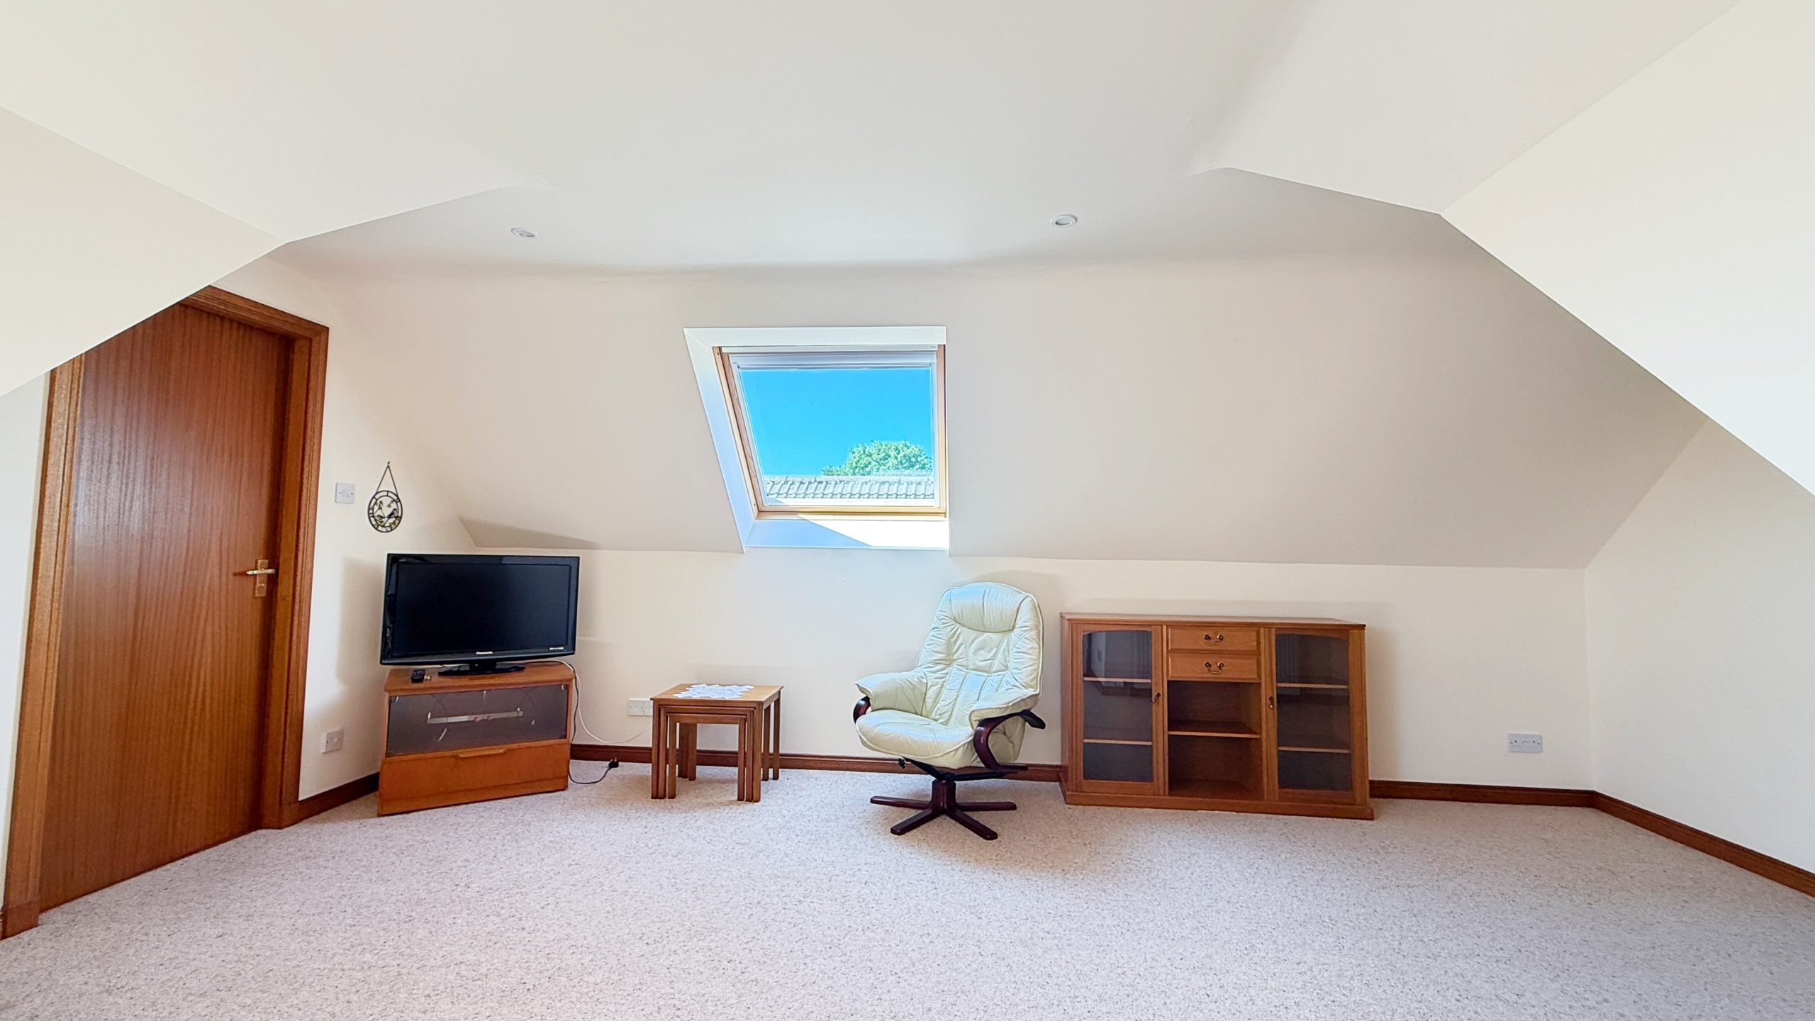
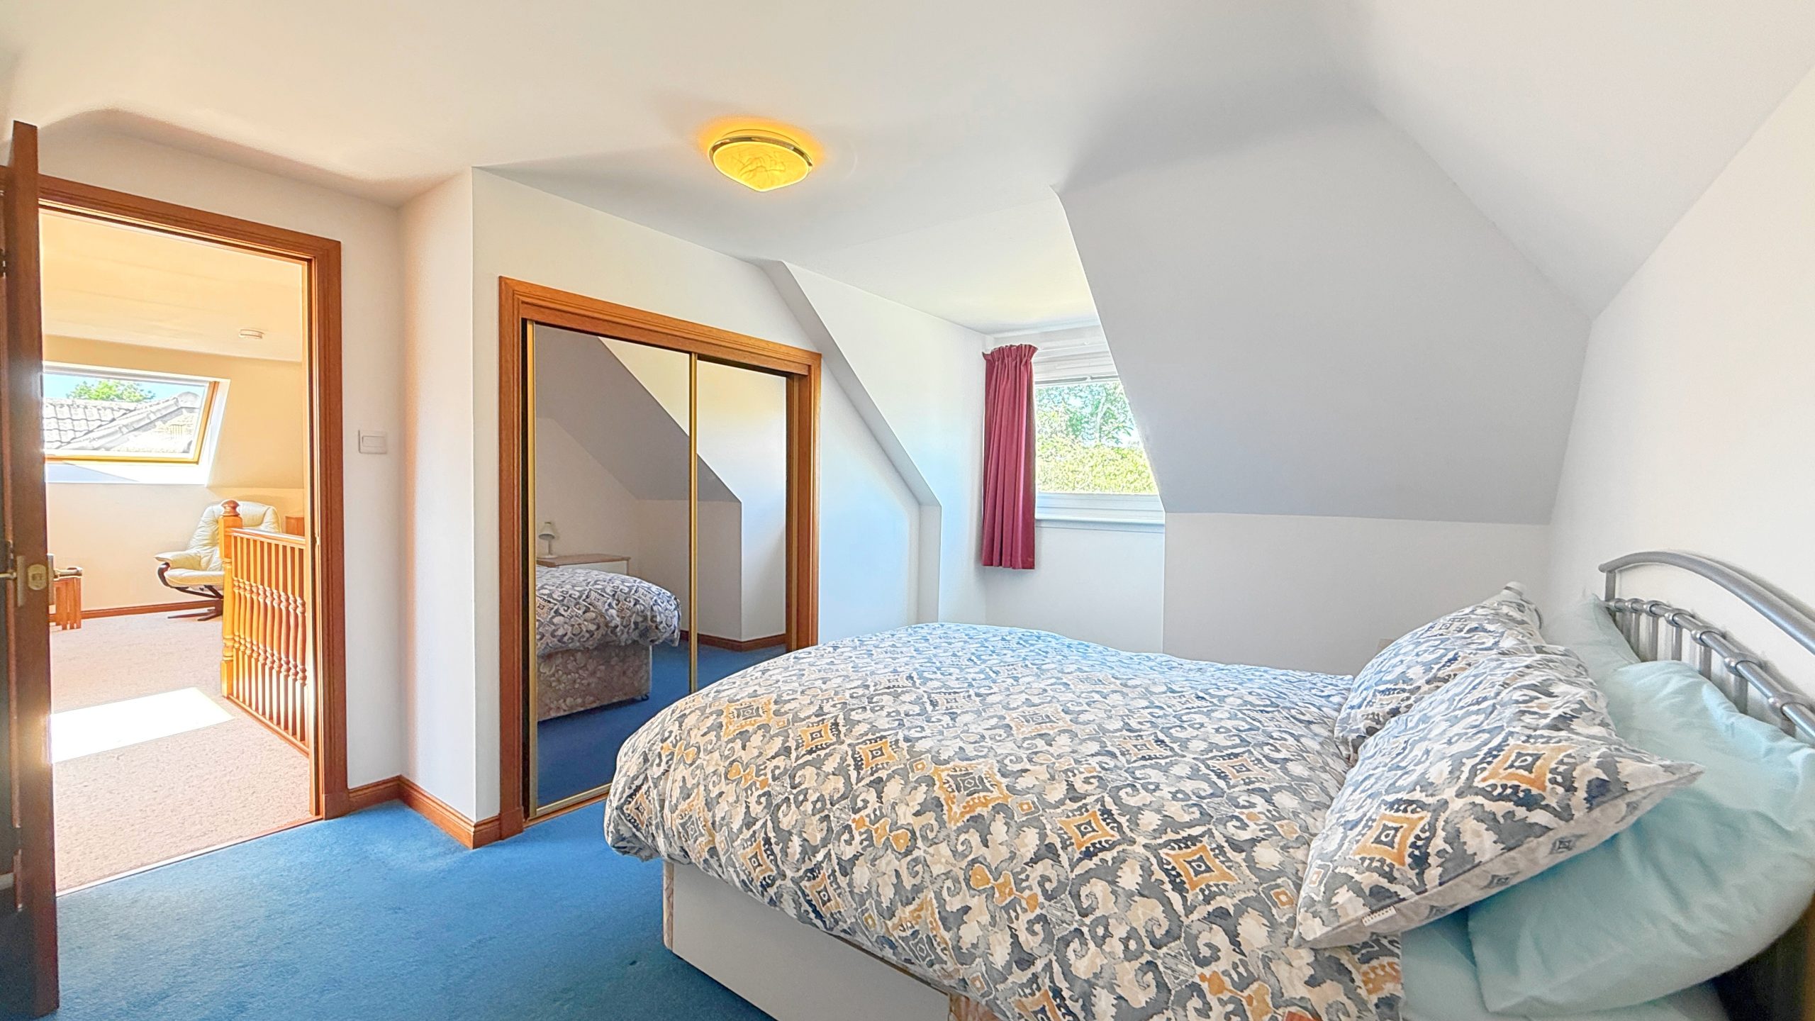
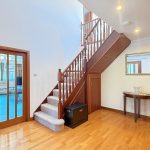
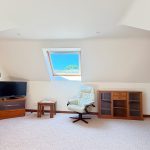
Ascending the beautiful, turned, staircase with wooden balustrades and handrails to the upper landing/mezzanine area. This exceptionally spacious and versatile landing is flooded with natural light from two Velux windows. Offering excellent flexibility as perhaps a reading room, home office, playroom, games room, or additional sitting area.
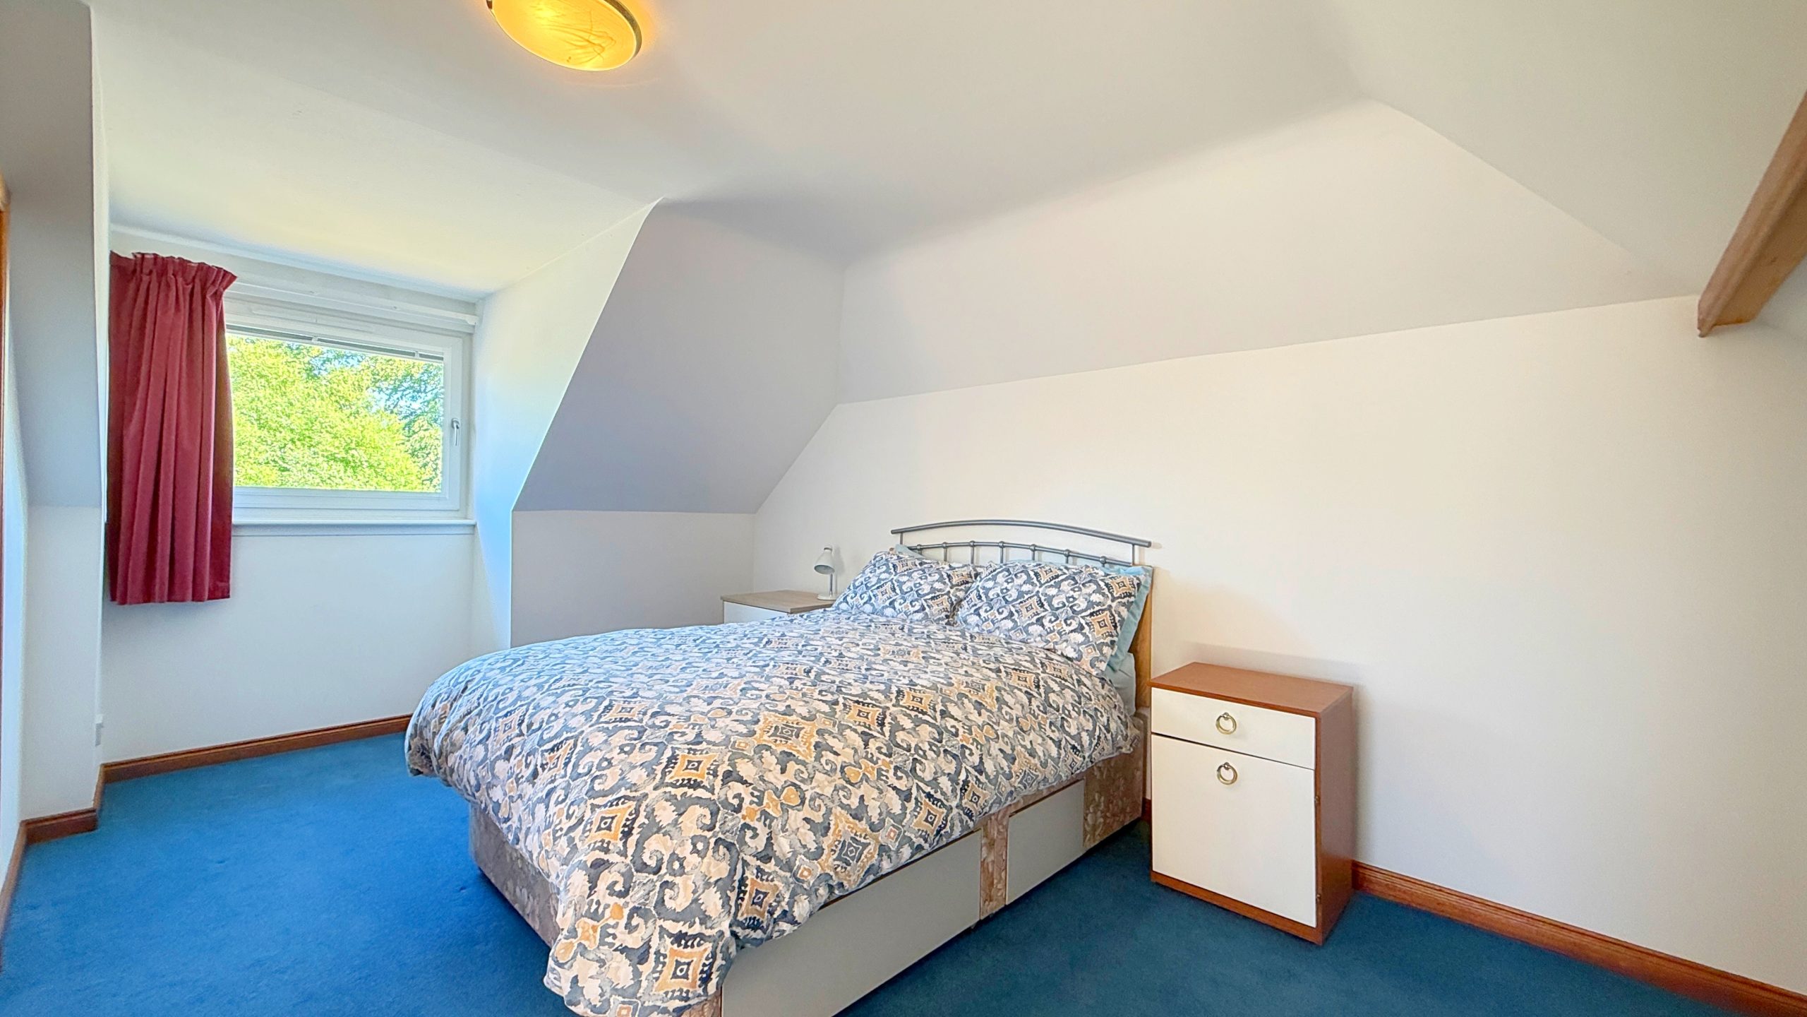
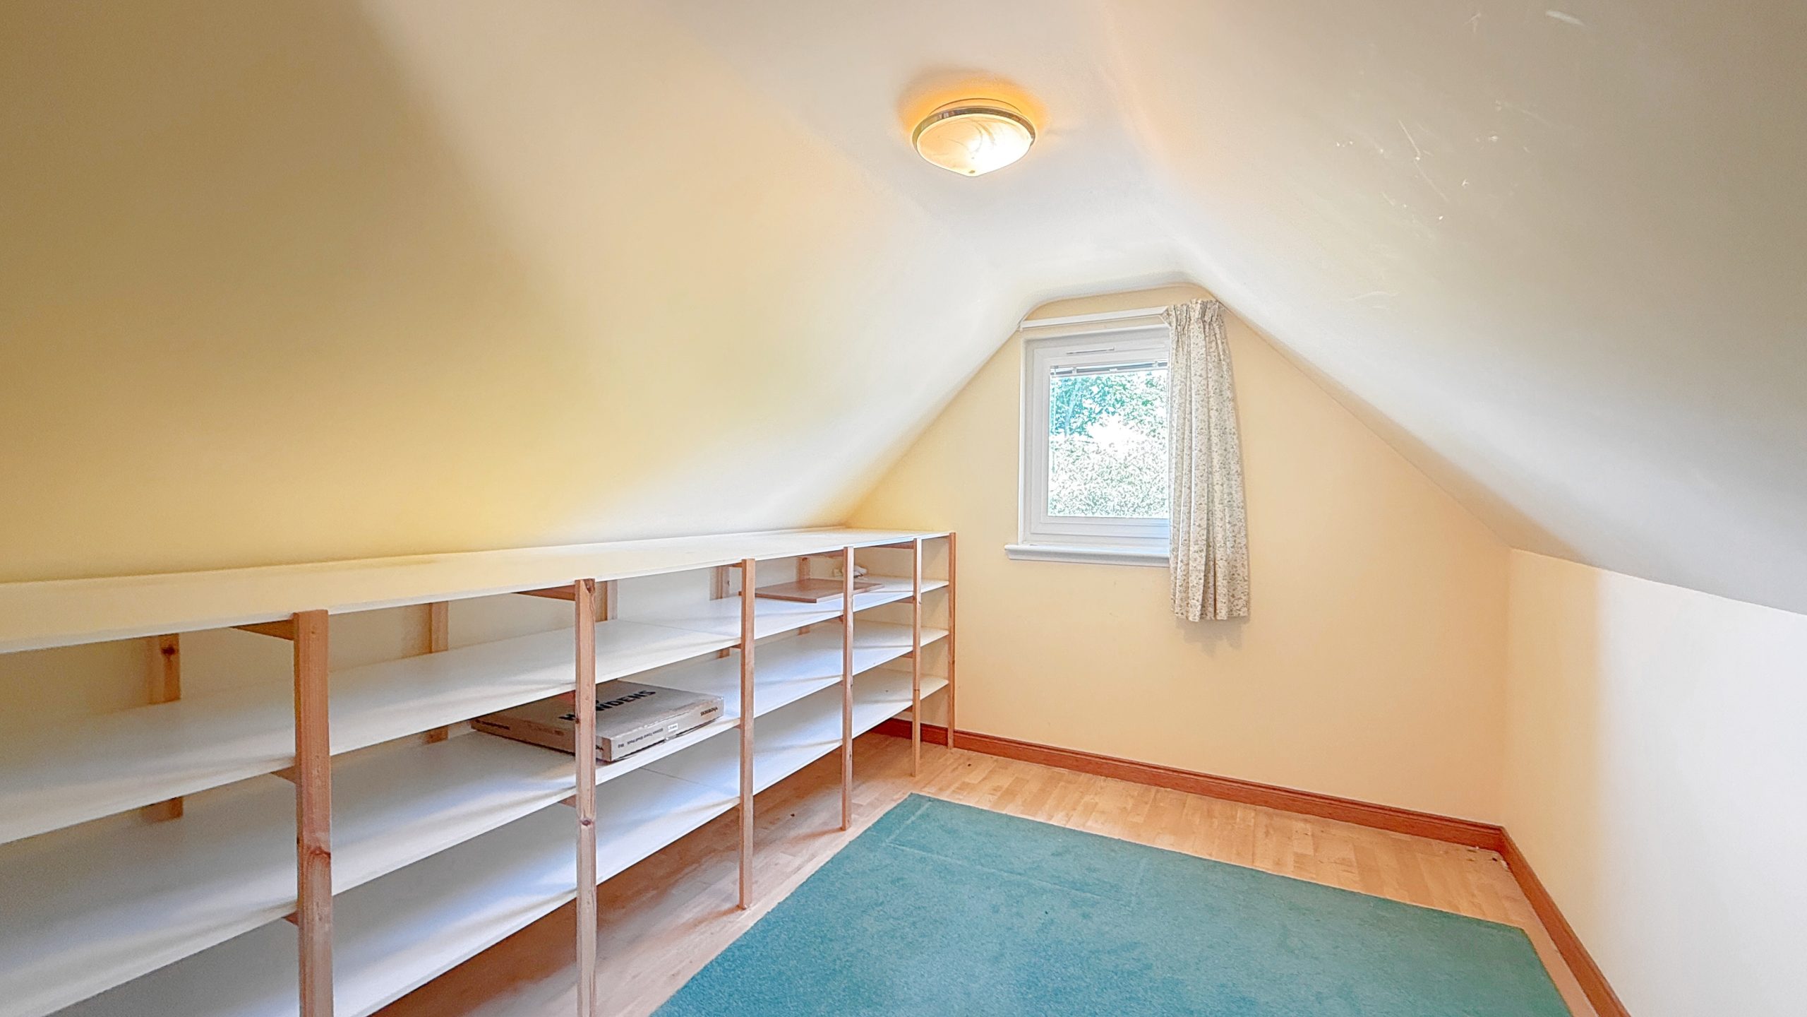
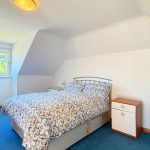
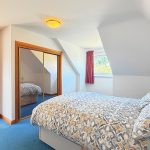
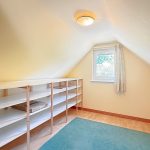
With a front-facing window and attractive coombed ceilings. A double bedroom is currently fitted with extensive shelving, providing excellent storage and display space, while still offering room for furniture. A further generously proportioned double bedroom features a built-in wardrobe. A front-facing window enjoys peaceful views over the front garden, towards the Mosset Burn and beyond.
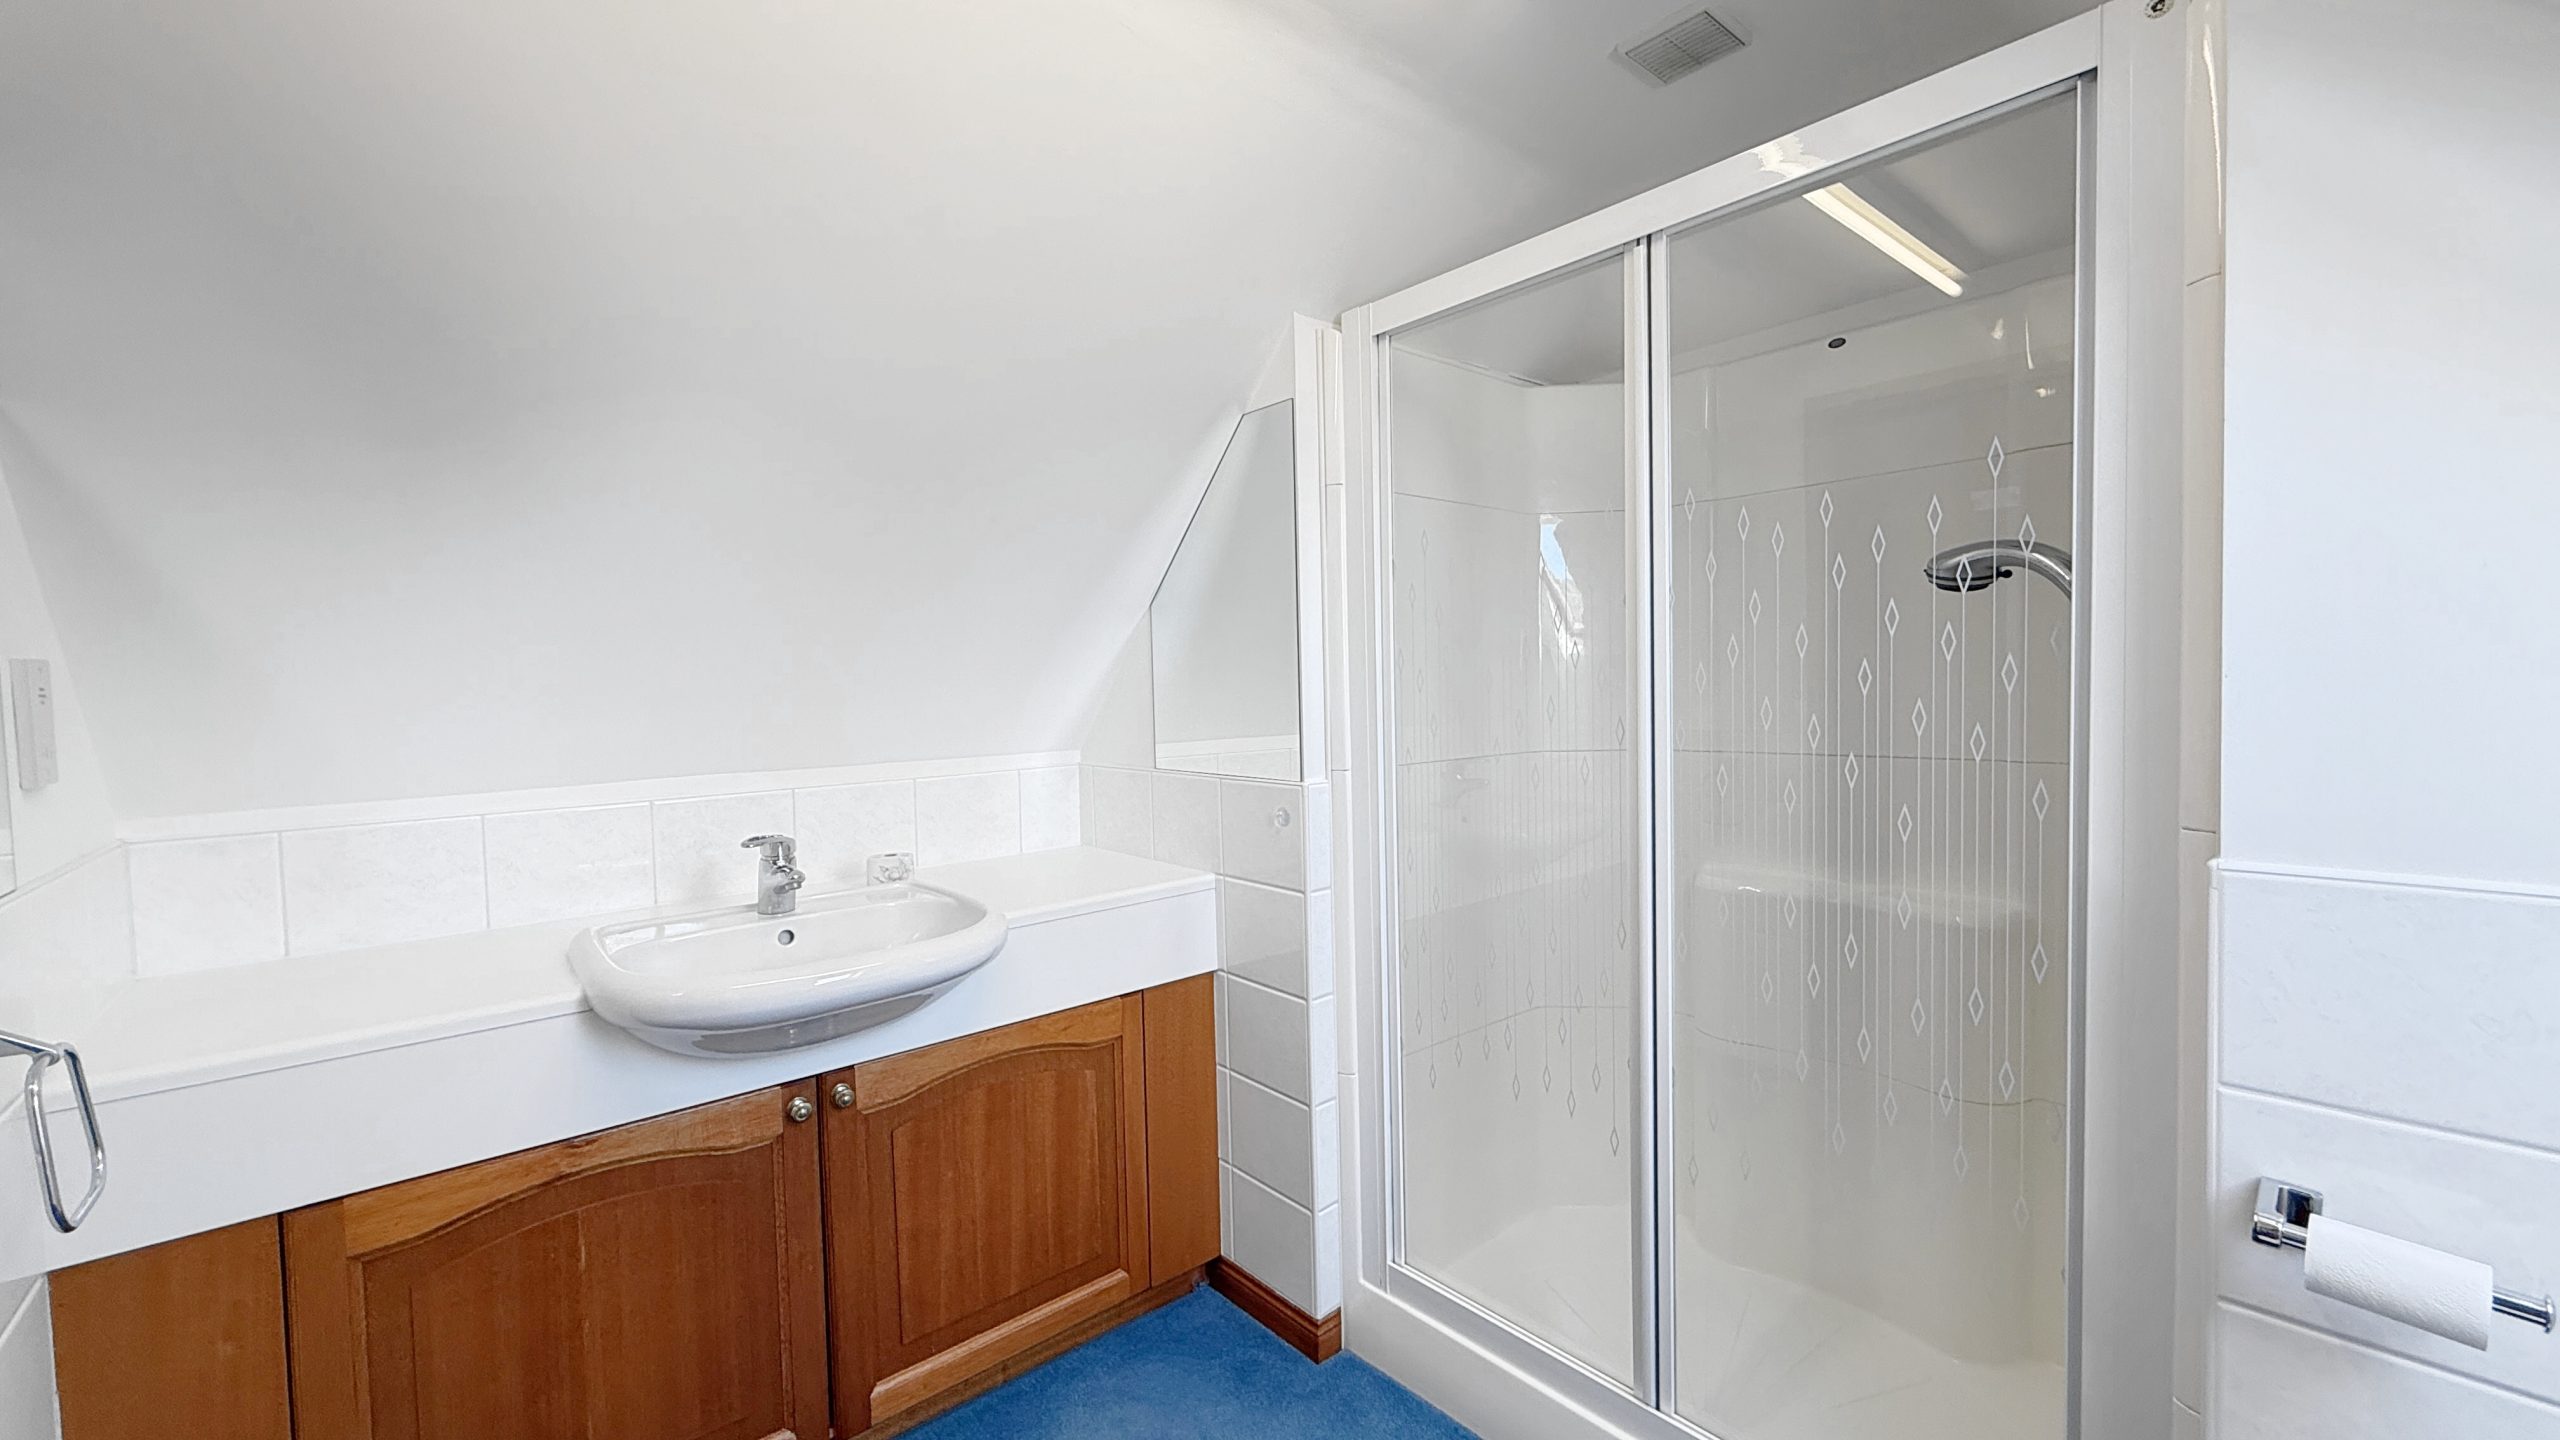
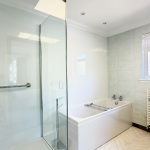
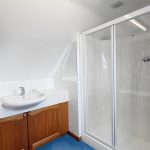
A bright upstairs shower room contains a white three-piece suite comprising a WC, washbasin set within useful storage cabinets, and a separate shower enclosure housing a mains-fed shower.
Outside and Gardens
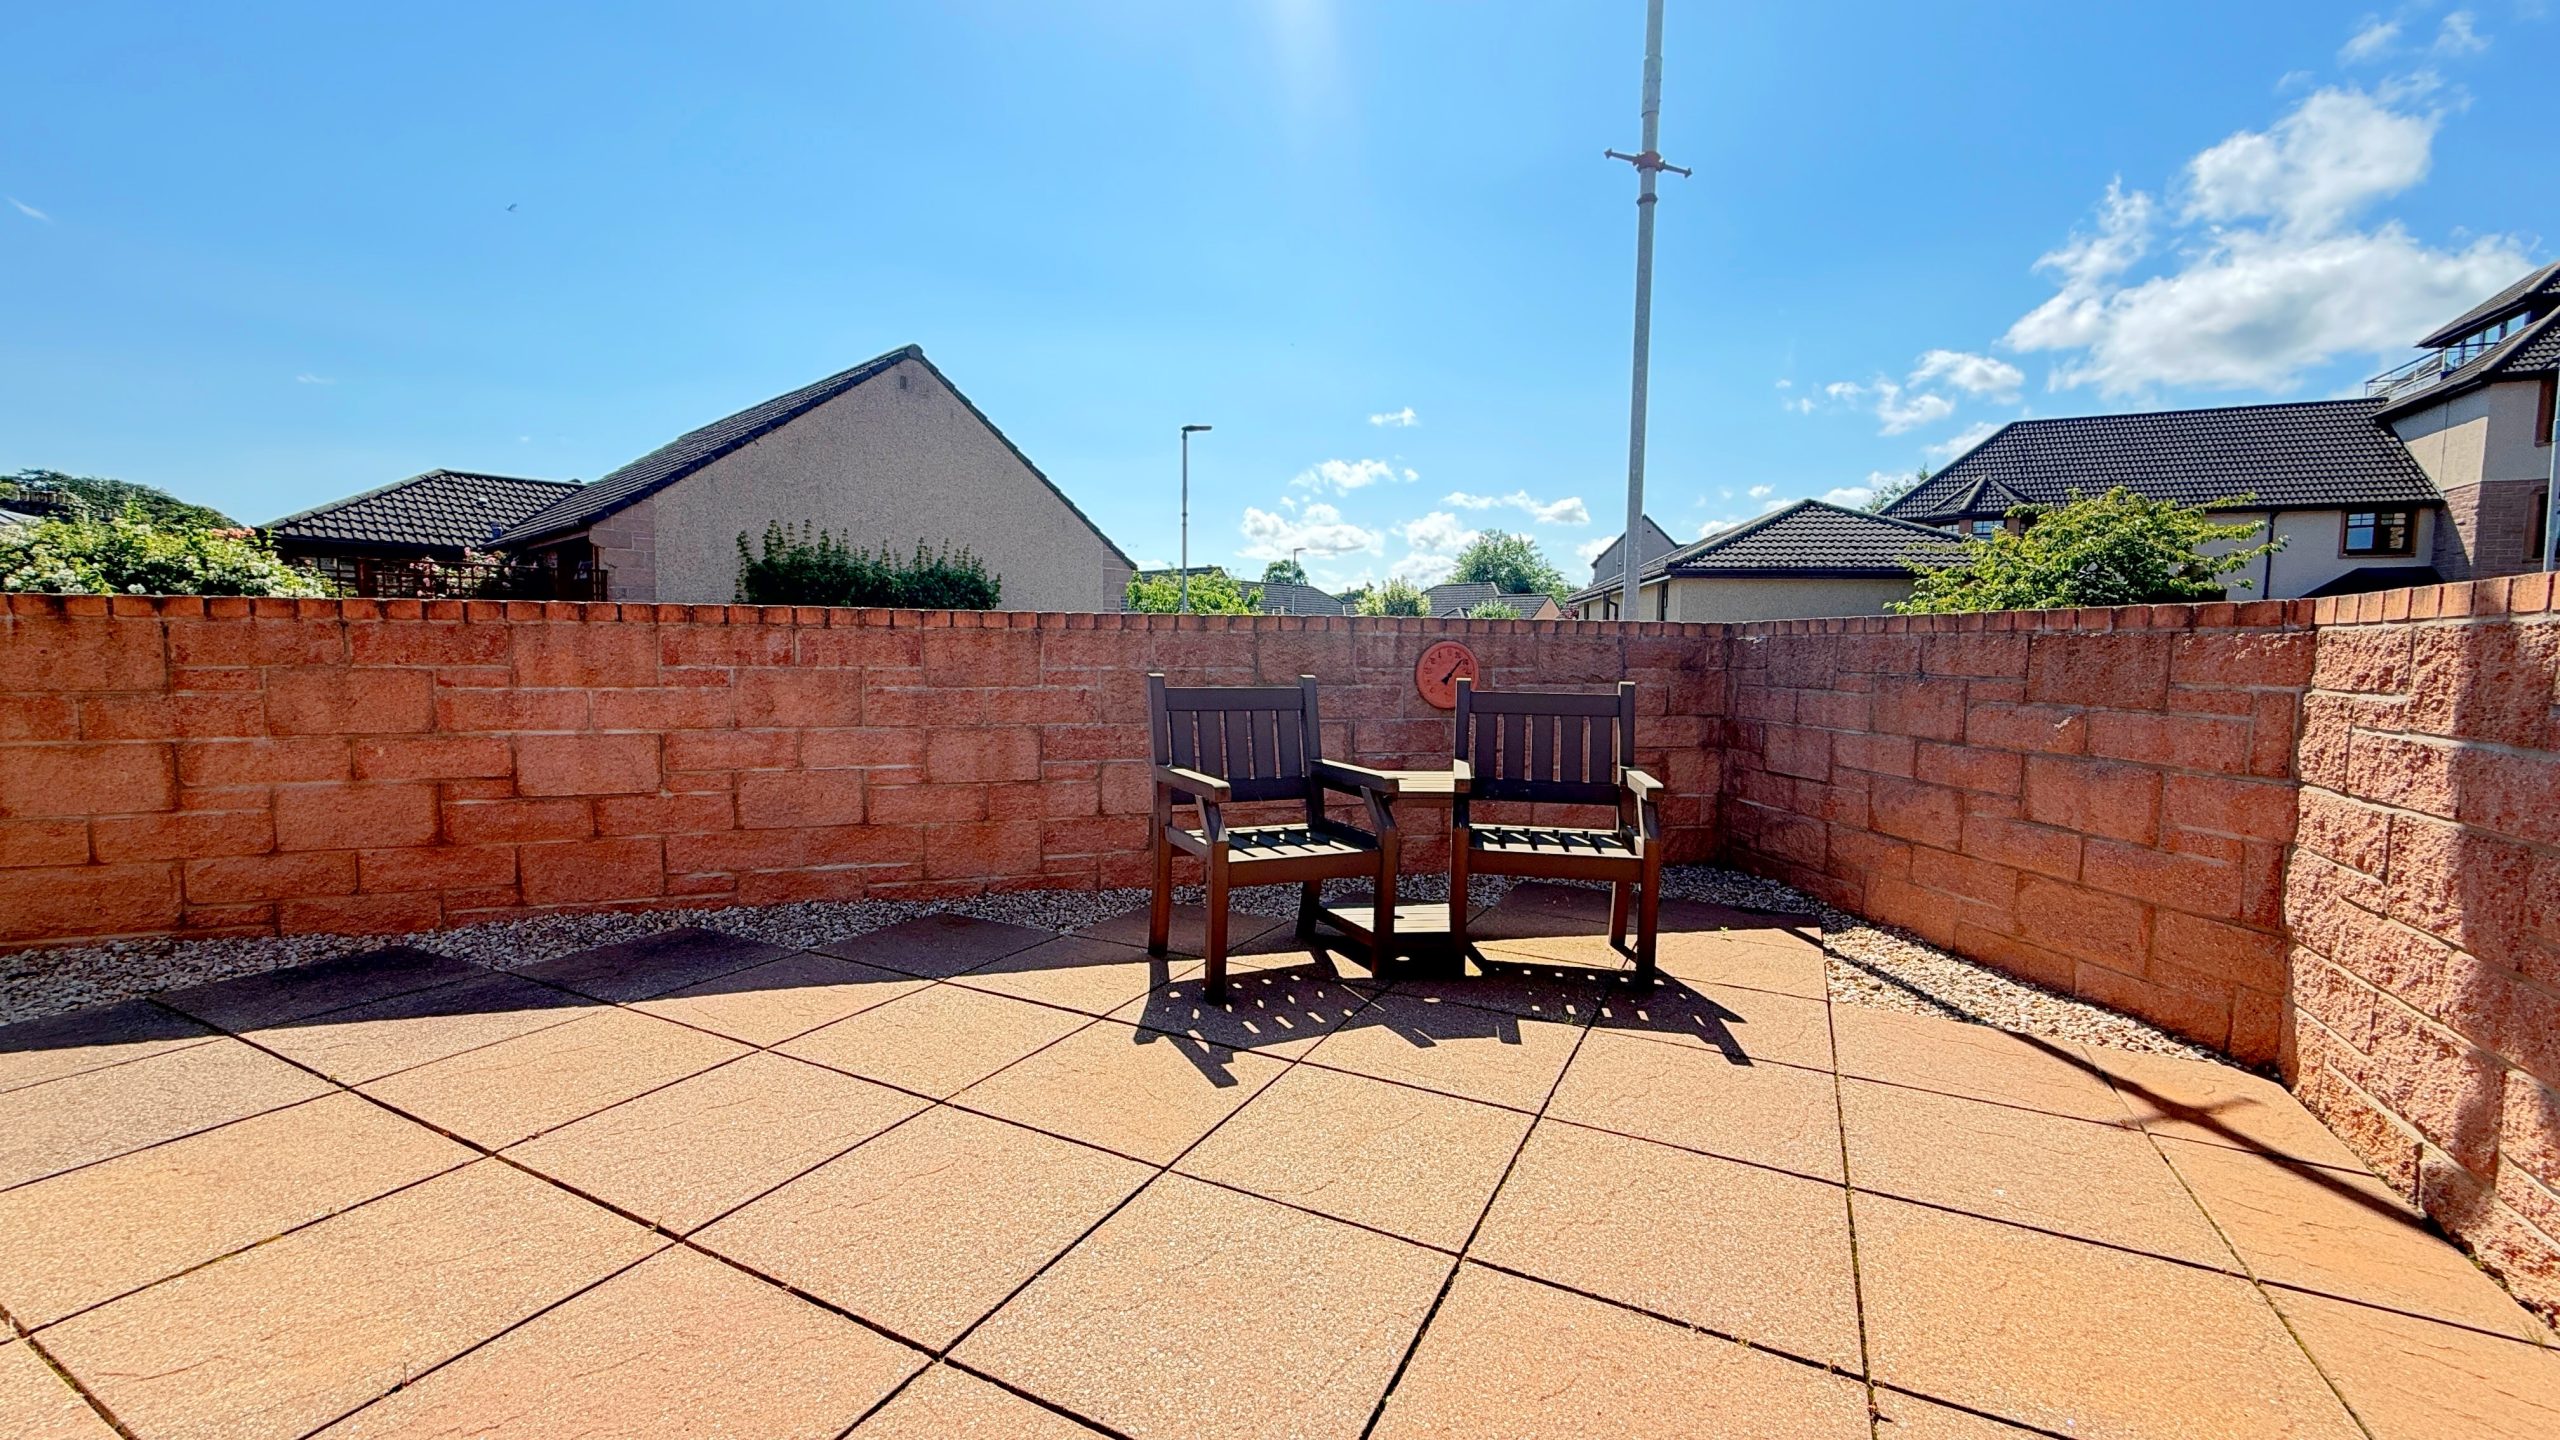
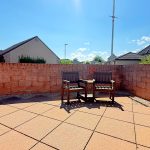
Beautifully maintained, wraparound gardens surround the property. The front garden is enclosed by a low stone wall and laid to a neat, well-kept lawn, with rose-coloured granite paths leading around the house and to the front door. The side gardens are also well maintained, with a wooden gate leading to the patio area, which is enclosed by a higher block wall. The patio is laid with matching rose-coloured granite and provides a pleasant space for garden furniture, outdoor seating and entertaining, finished with gravel edging. On the far side of the patio, a further wooden gate leads to the driveway. The block-paved driveway offers parking for at least two cars, with additional space in the single integral garage. From the driveway, another wooden gate opens to a further garden area, featuring gravel and matching rose-coloured granite. A timber fence between the property and the neighbouring property provides privacy.
Room Dimensions
Living Room (5.3m x 4.1m)
Dining Kitchen (7.1m x 3.5m)
Sunroom (2.8m x 3.1m)
Utility Room (2.3m x 2.2m)
Principal Bedroom (4.6m x 3.5m)
Ensuite (3.5m x 2.3m)
Bedroom 2 (3.5m x 4.1m at its widest)
Downstairs WC (2.9m at its widest x 1.6m at its widest)
Upstairs Landing (5.6m x 5.8m at its widest)
Bedroom 3 (2.9m x 4.0m)
Upstairs Shower Room (2.9m x 1.5m)
Bedroom 4 (5.2m x 3.5m)
Forres
Forres is a thriving small town in the northeast of Scotland. With an active high street offering butchers, bakers, cafes, gift shops, hairdressers, a tailor, post office and grocery shops, it continues to offer a wide selection of services. The town boasts large parks and woodland walks, having been placed, or won, the relevant section of Britain in Bloom on multiple occasions. Primary and secondary schooling is available in the town and Gordonstoun private school is 11 miles away with transport available daily.
Healthcare is available in Forres with hospitals in Elgin (12 miles) and Inverness (26 miles). Transport links are excellent with a regular bus running between Aberdeen and Inverness, a train station also on the main line between Aberdeen and Inverness and airports in both Inverness and Aberdeen providing daily flights to domestic and international destinations.
Outdoor opportunities are incredible with the beautiful white sand beaches of Findhorn less than 5 miles away, offering sailing, paddleboarding and wild swimming, skiing is available in both The Lecht and Cairngorms, both less than an hour away, and endless opportunities for walking, biking, horse riding and hiking in the vast forests of Culbin and Newtyle.
Please note that all measurements and distances are approximate and provided for guidance only.