











Property Features
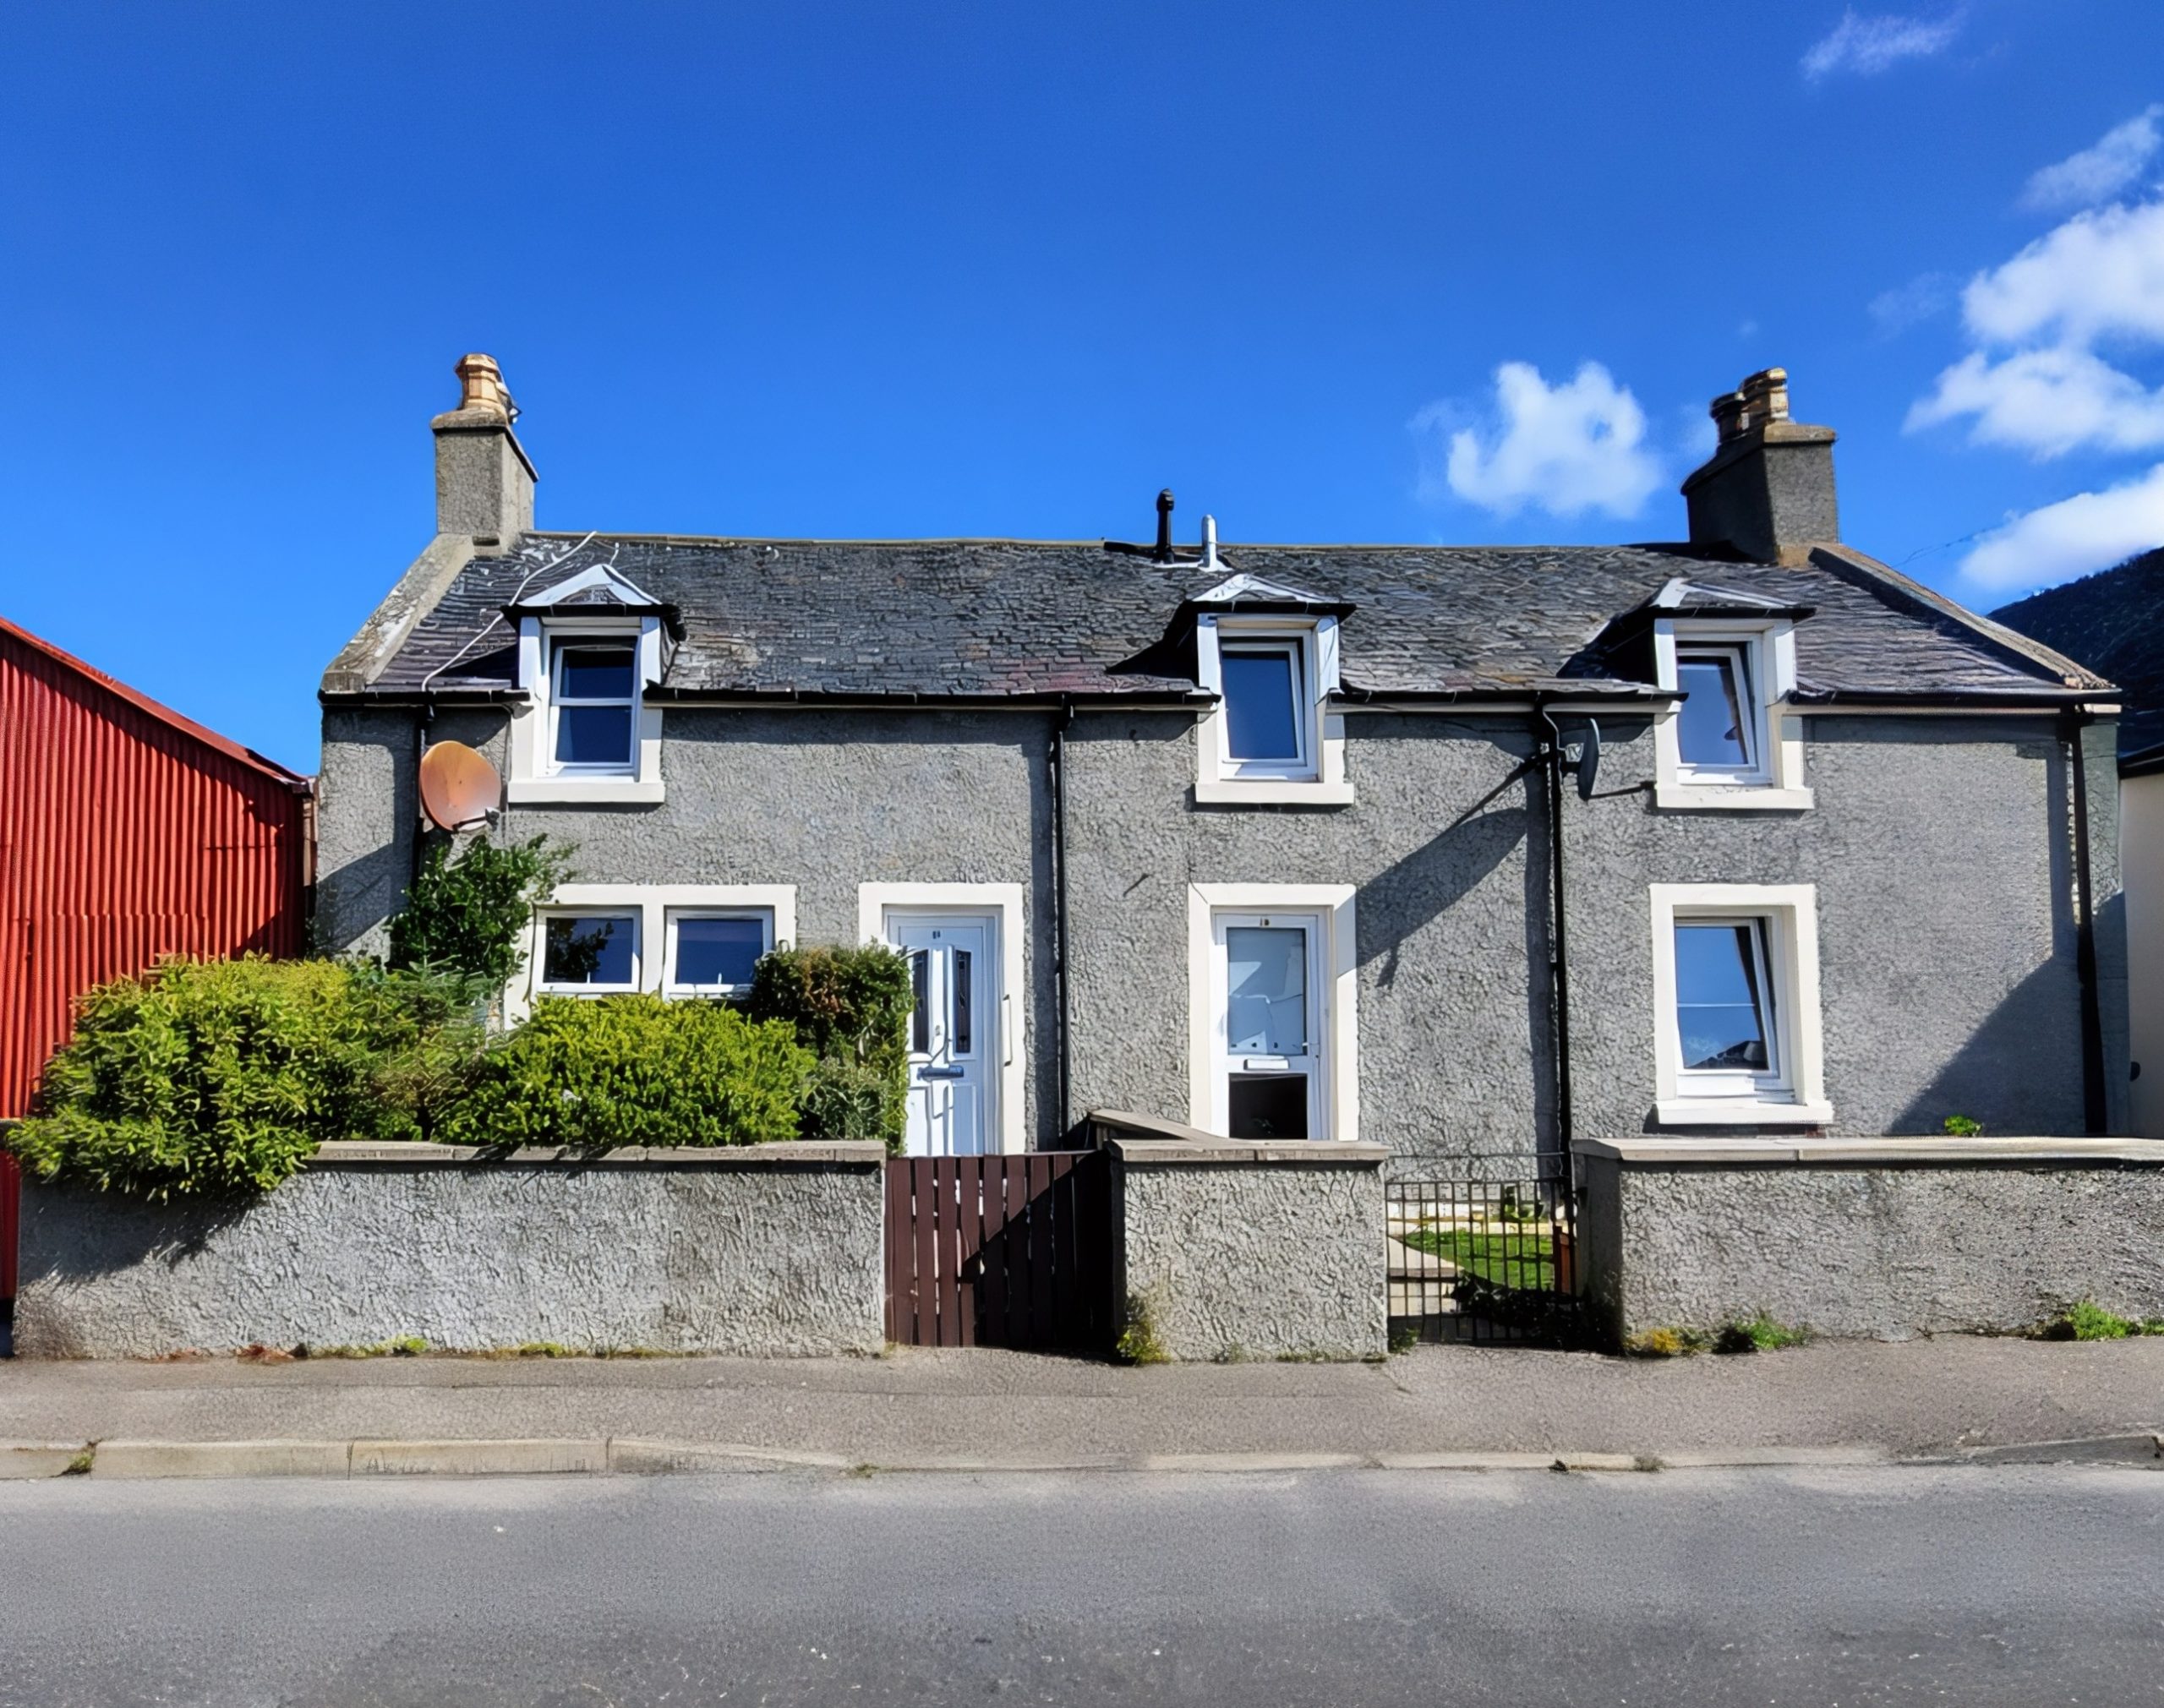
- Traditional Fishertown property
- Front and back gardens
- Ideal for those looking to add their own touch
- Close to beaches, harbour and riverside
Property Summary
Two bedroom semi-detached dwelling enjoying a convenient setting close to beaches. The property presents an excellent opportunity to tailor it to individual requirements. Offering well-proportioned accommodation, excellent storage and sought-after outdoor space.Situated in the heart of the popular Fishertown area and within easy reach of the beautiful beaches and Nairn town centre, this two-bedroom semi-detached dwelling offers an excellent opportunity for first-time buyers, investors, or those looking for a property with scope to add value and personalise to their own taste.
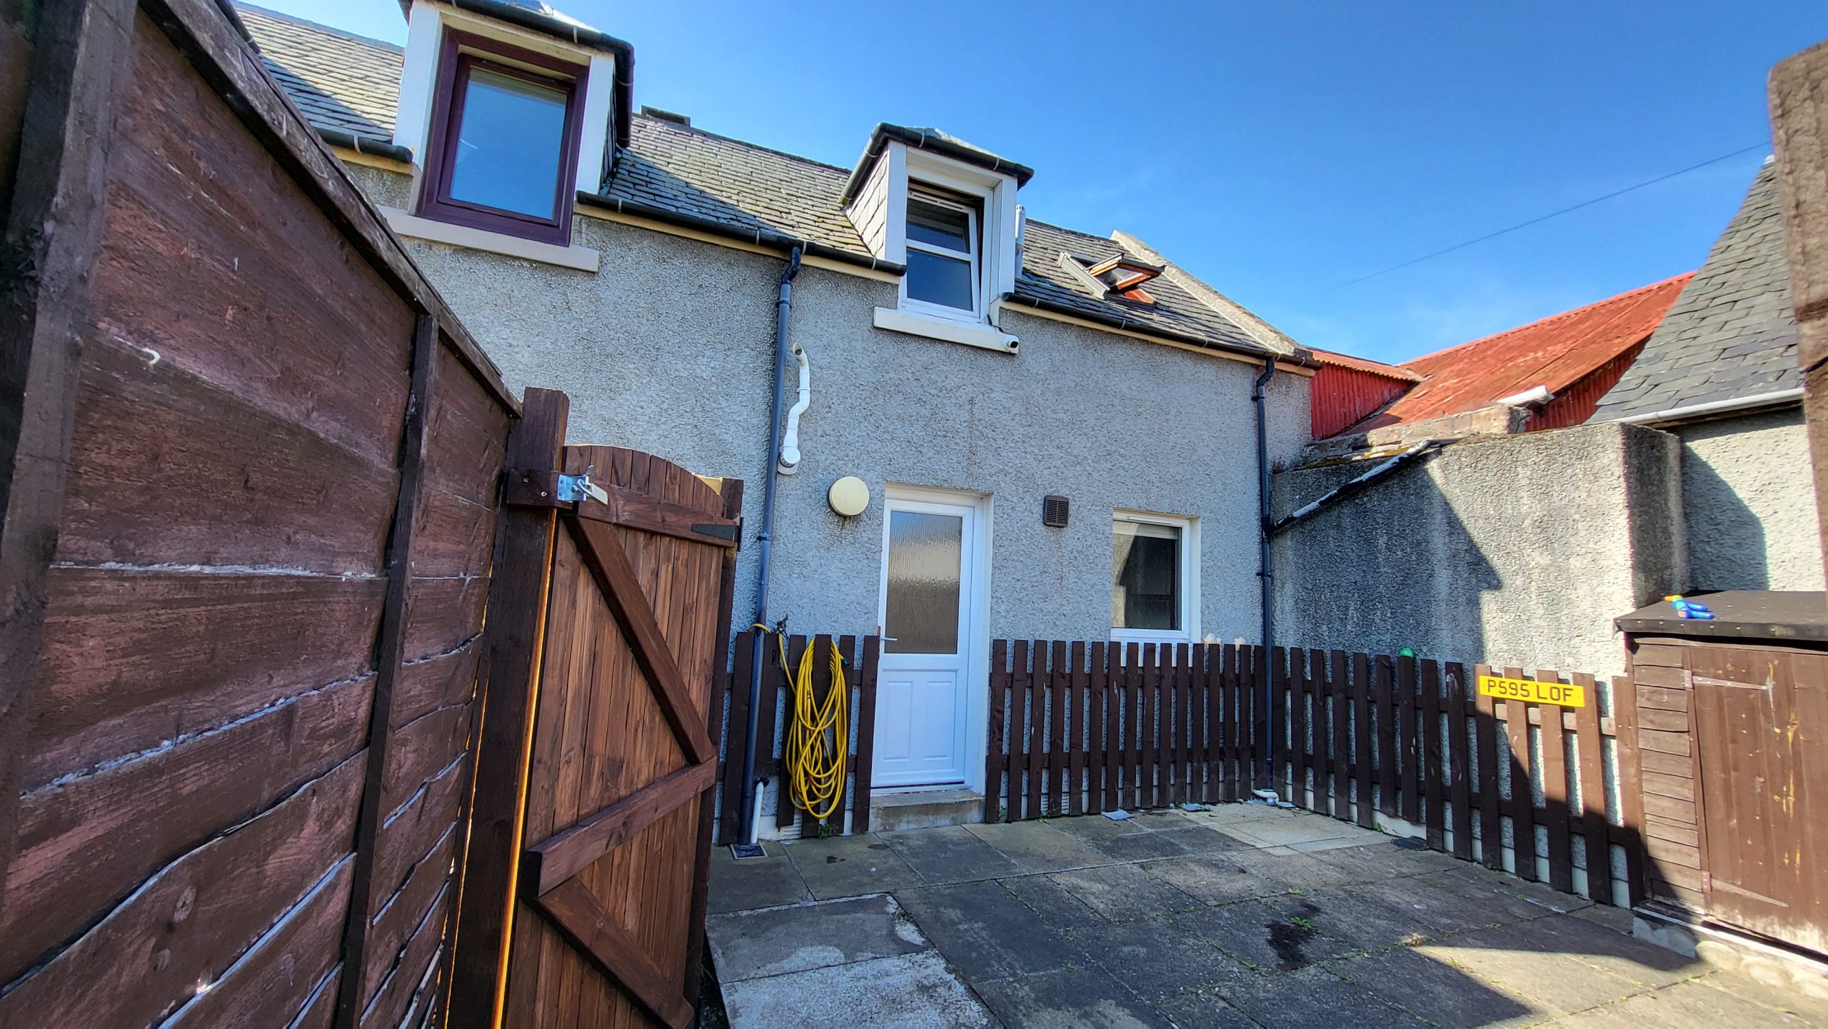
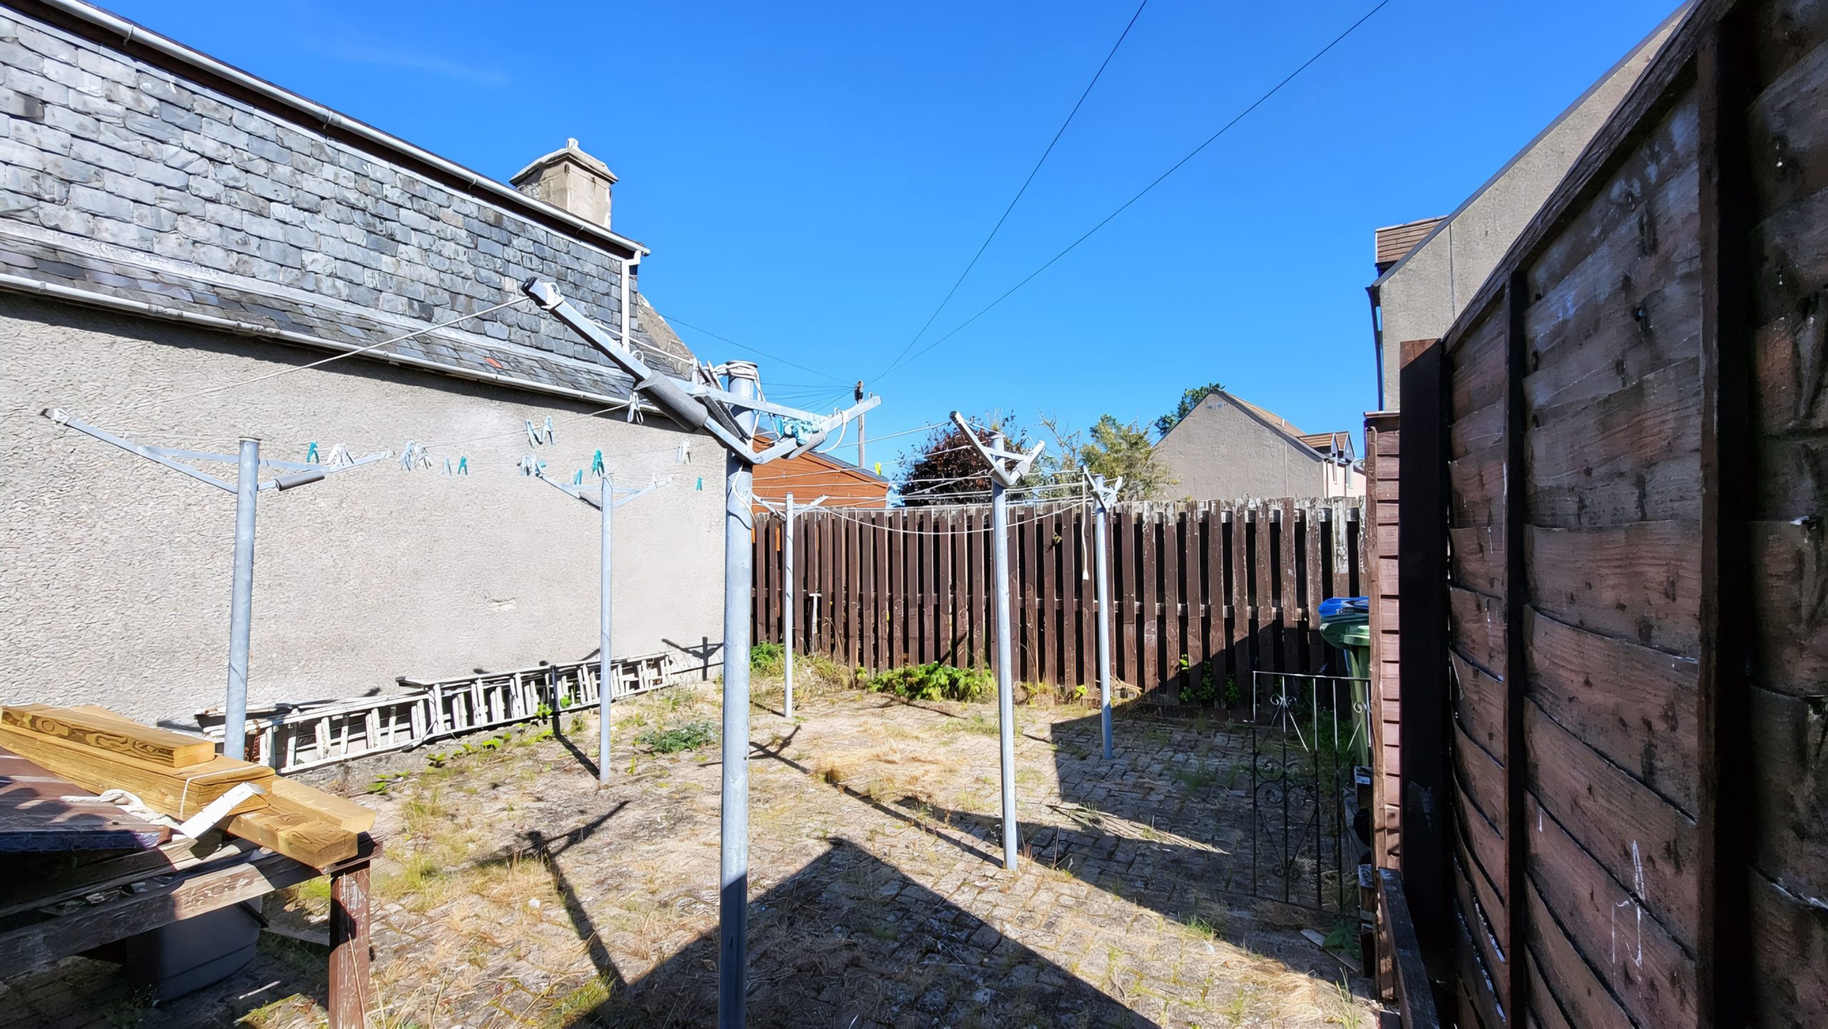
The property benefits from front and rear gardens, together with a shared drying area also to the rear and a substantial shed which is included in the sale.
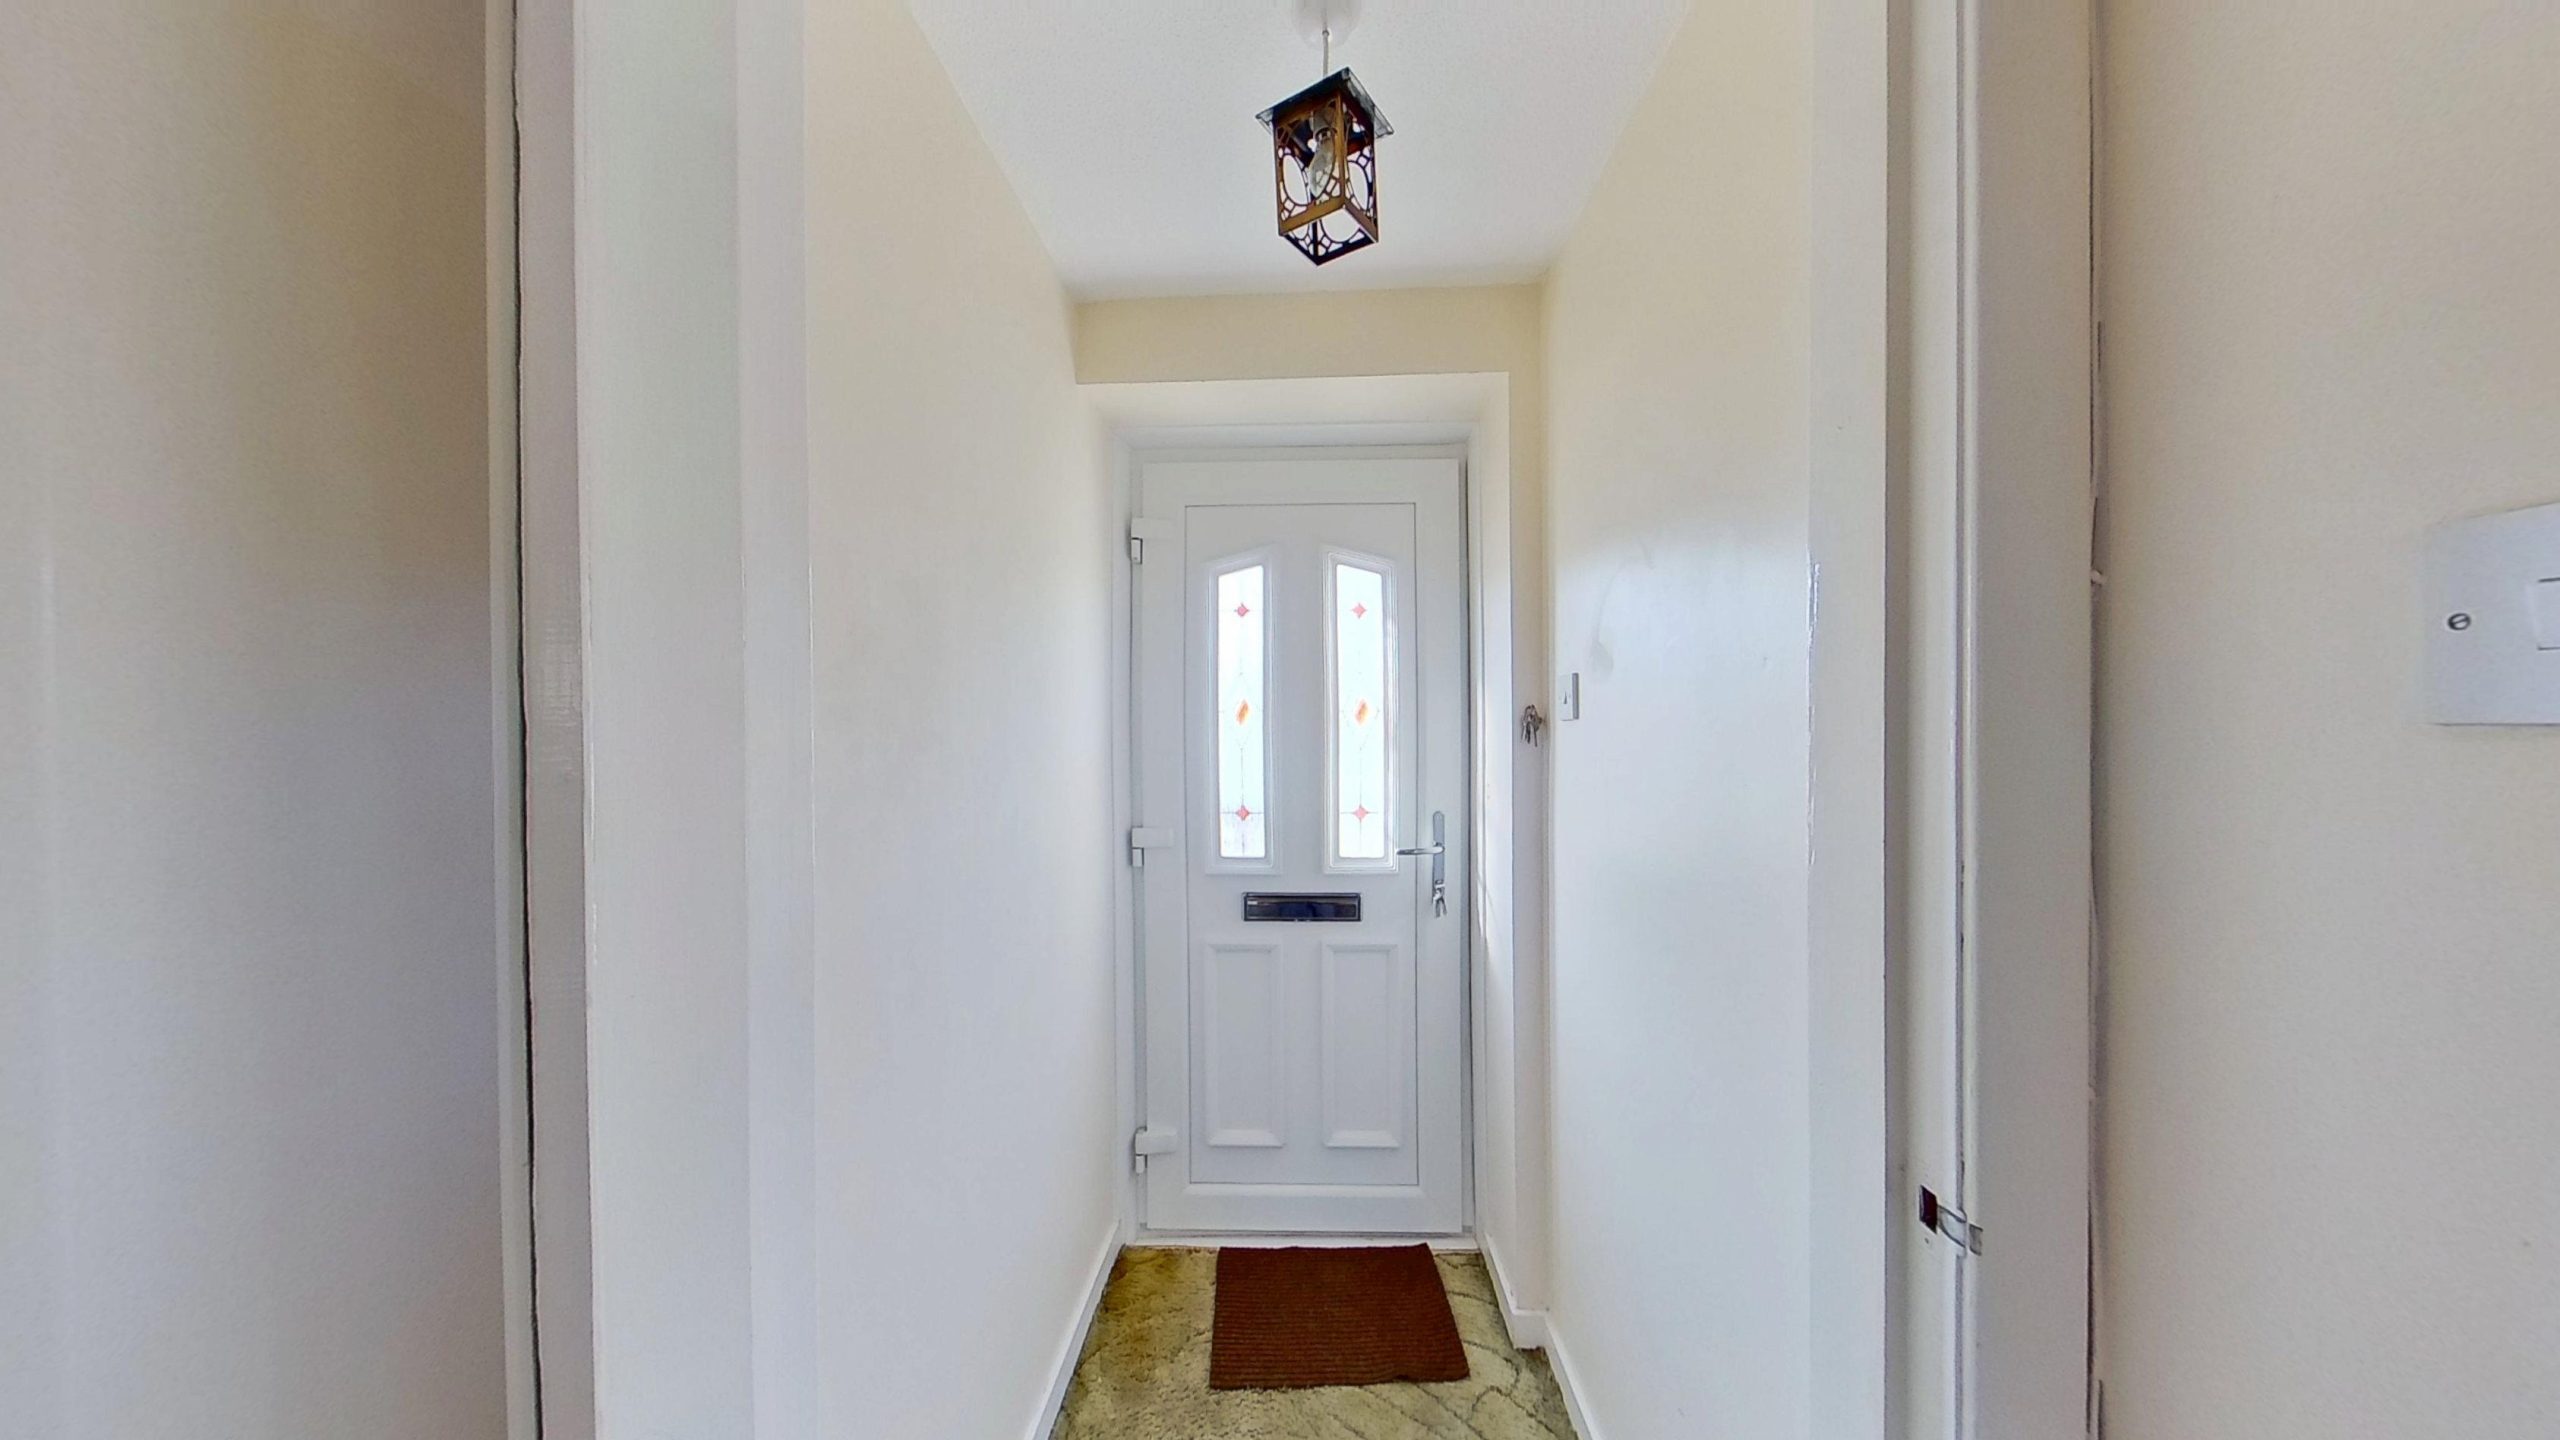
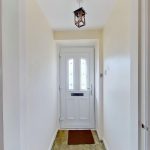
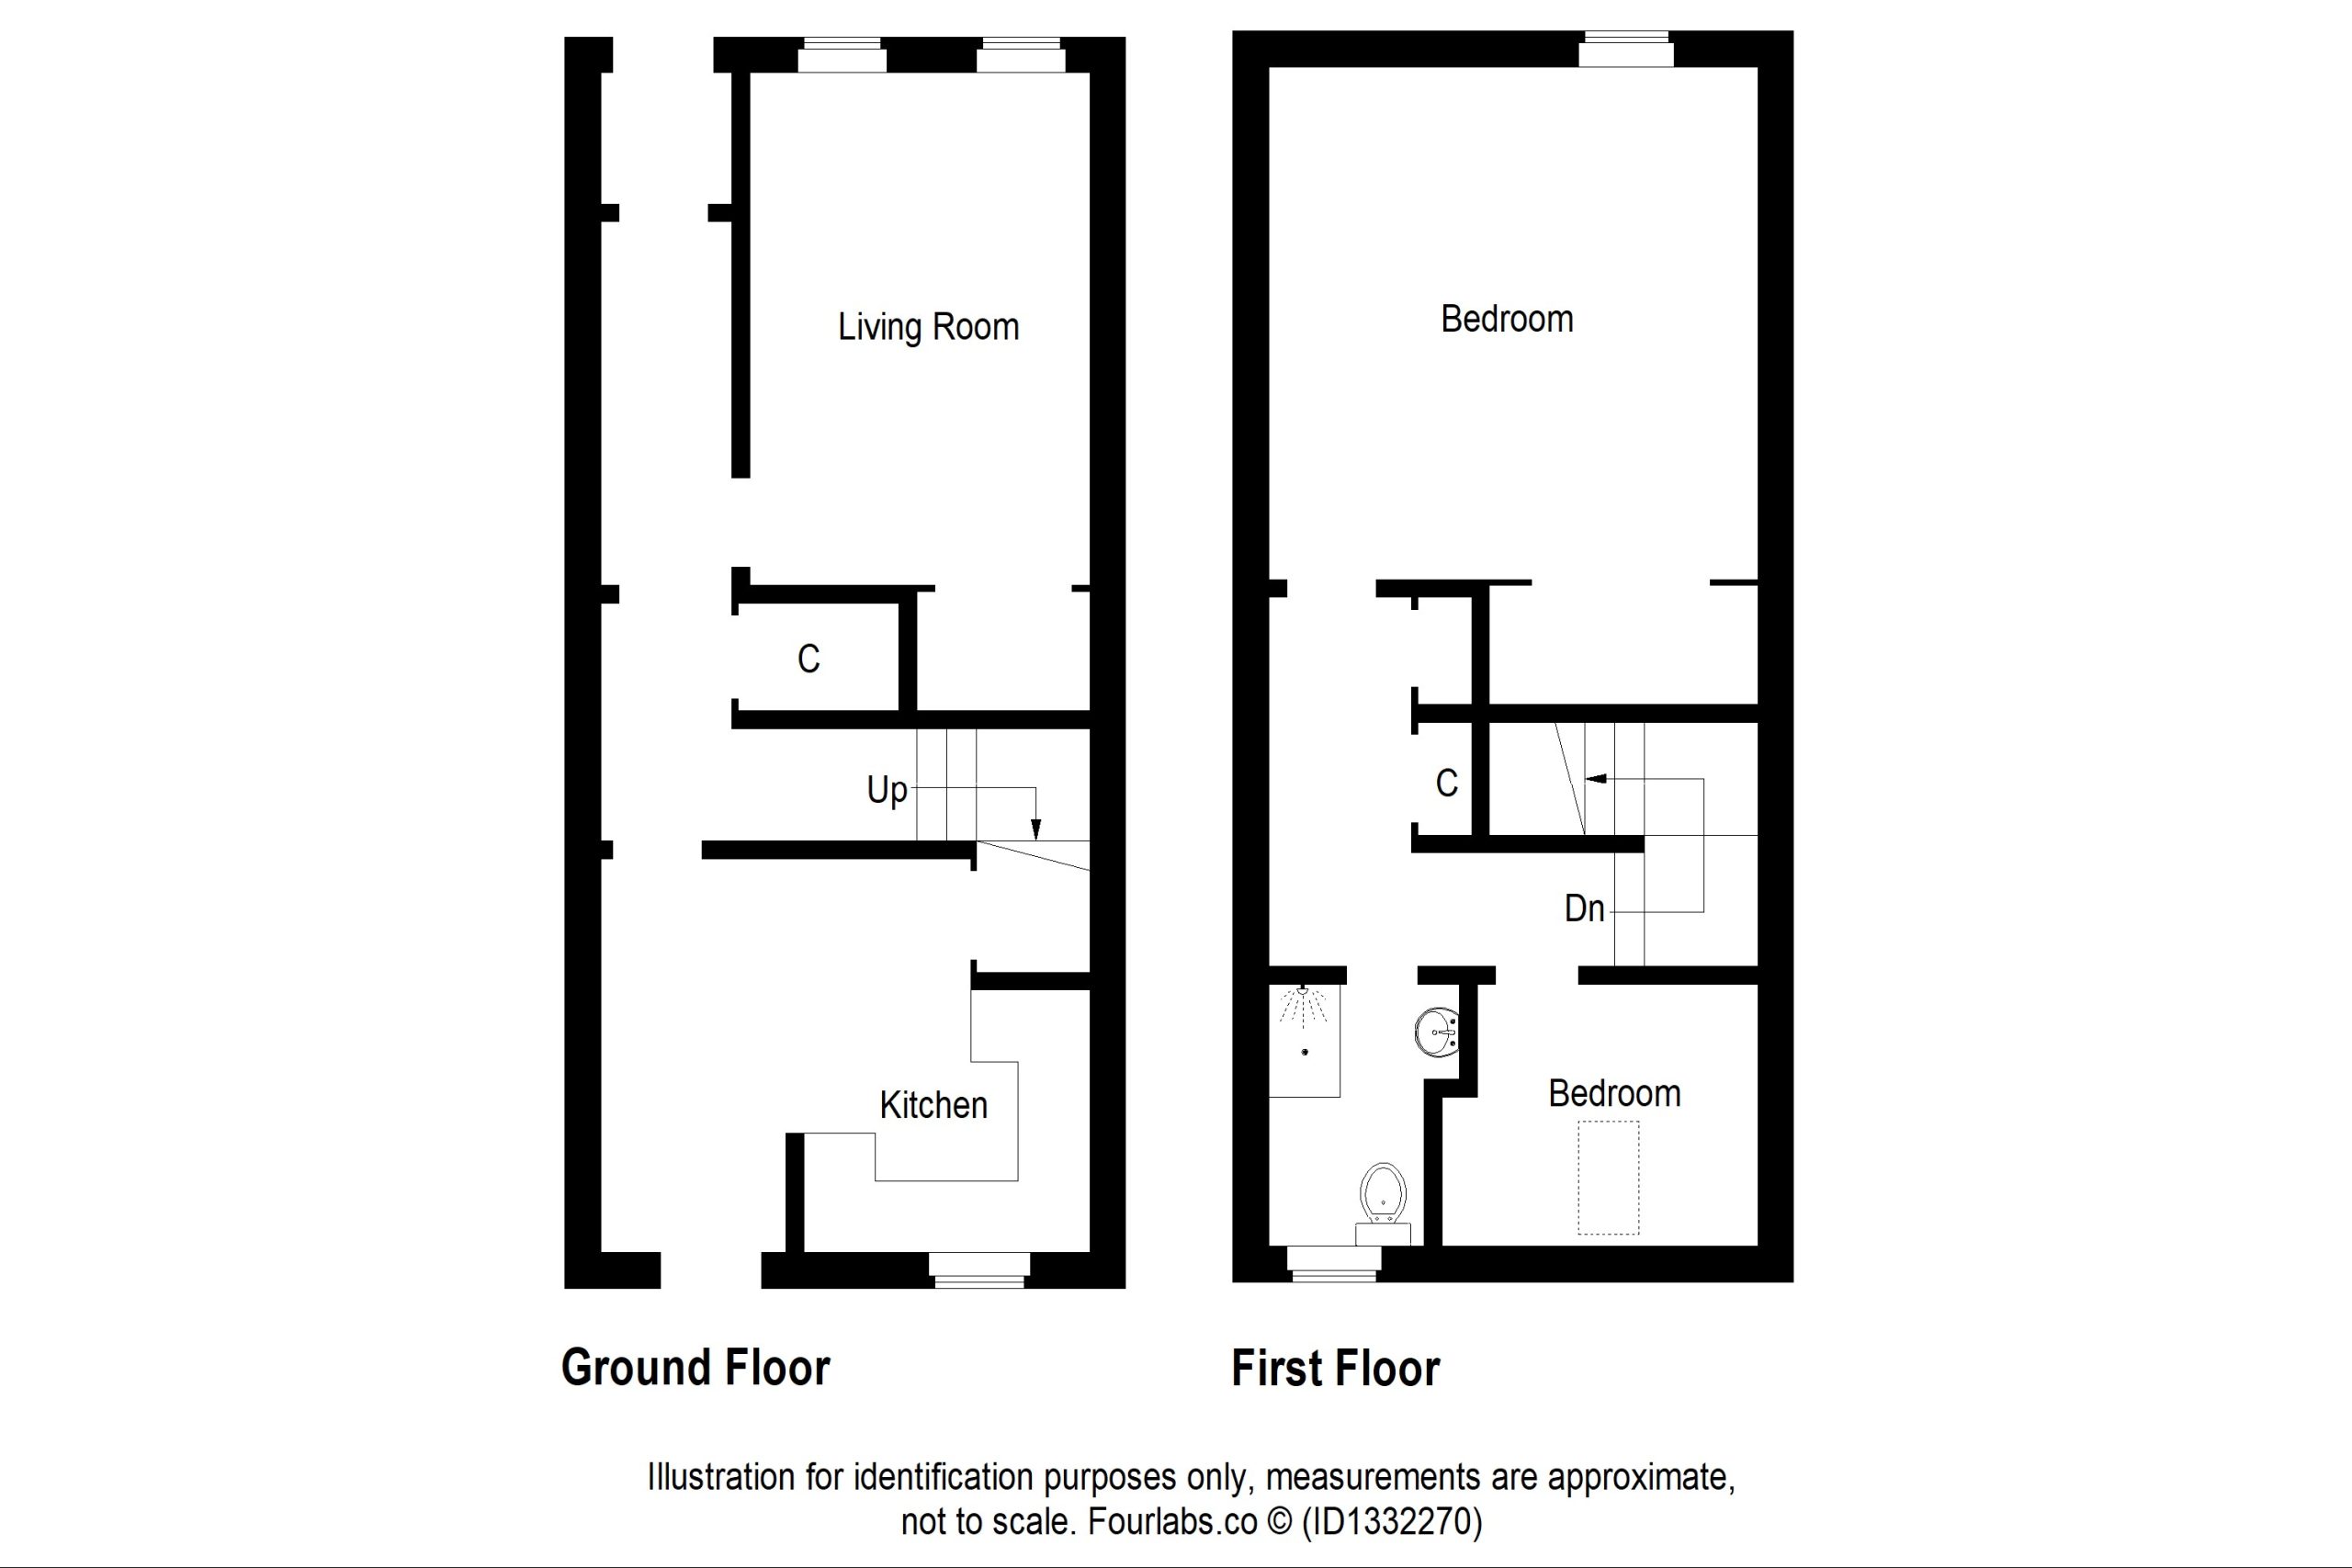
A uPVC front door opens into a vestibule, with a glazed door then leading through to the hall. A deep cupboard provides useful additional storage space.
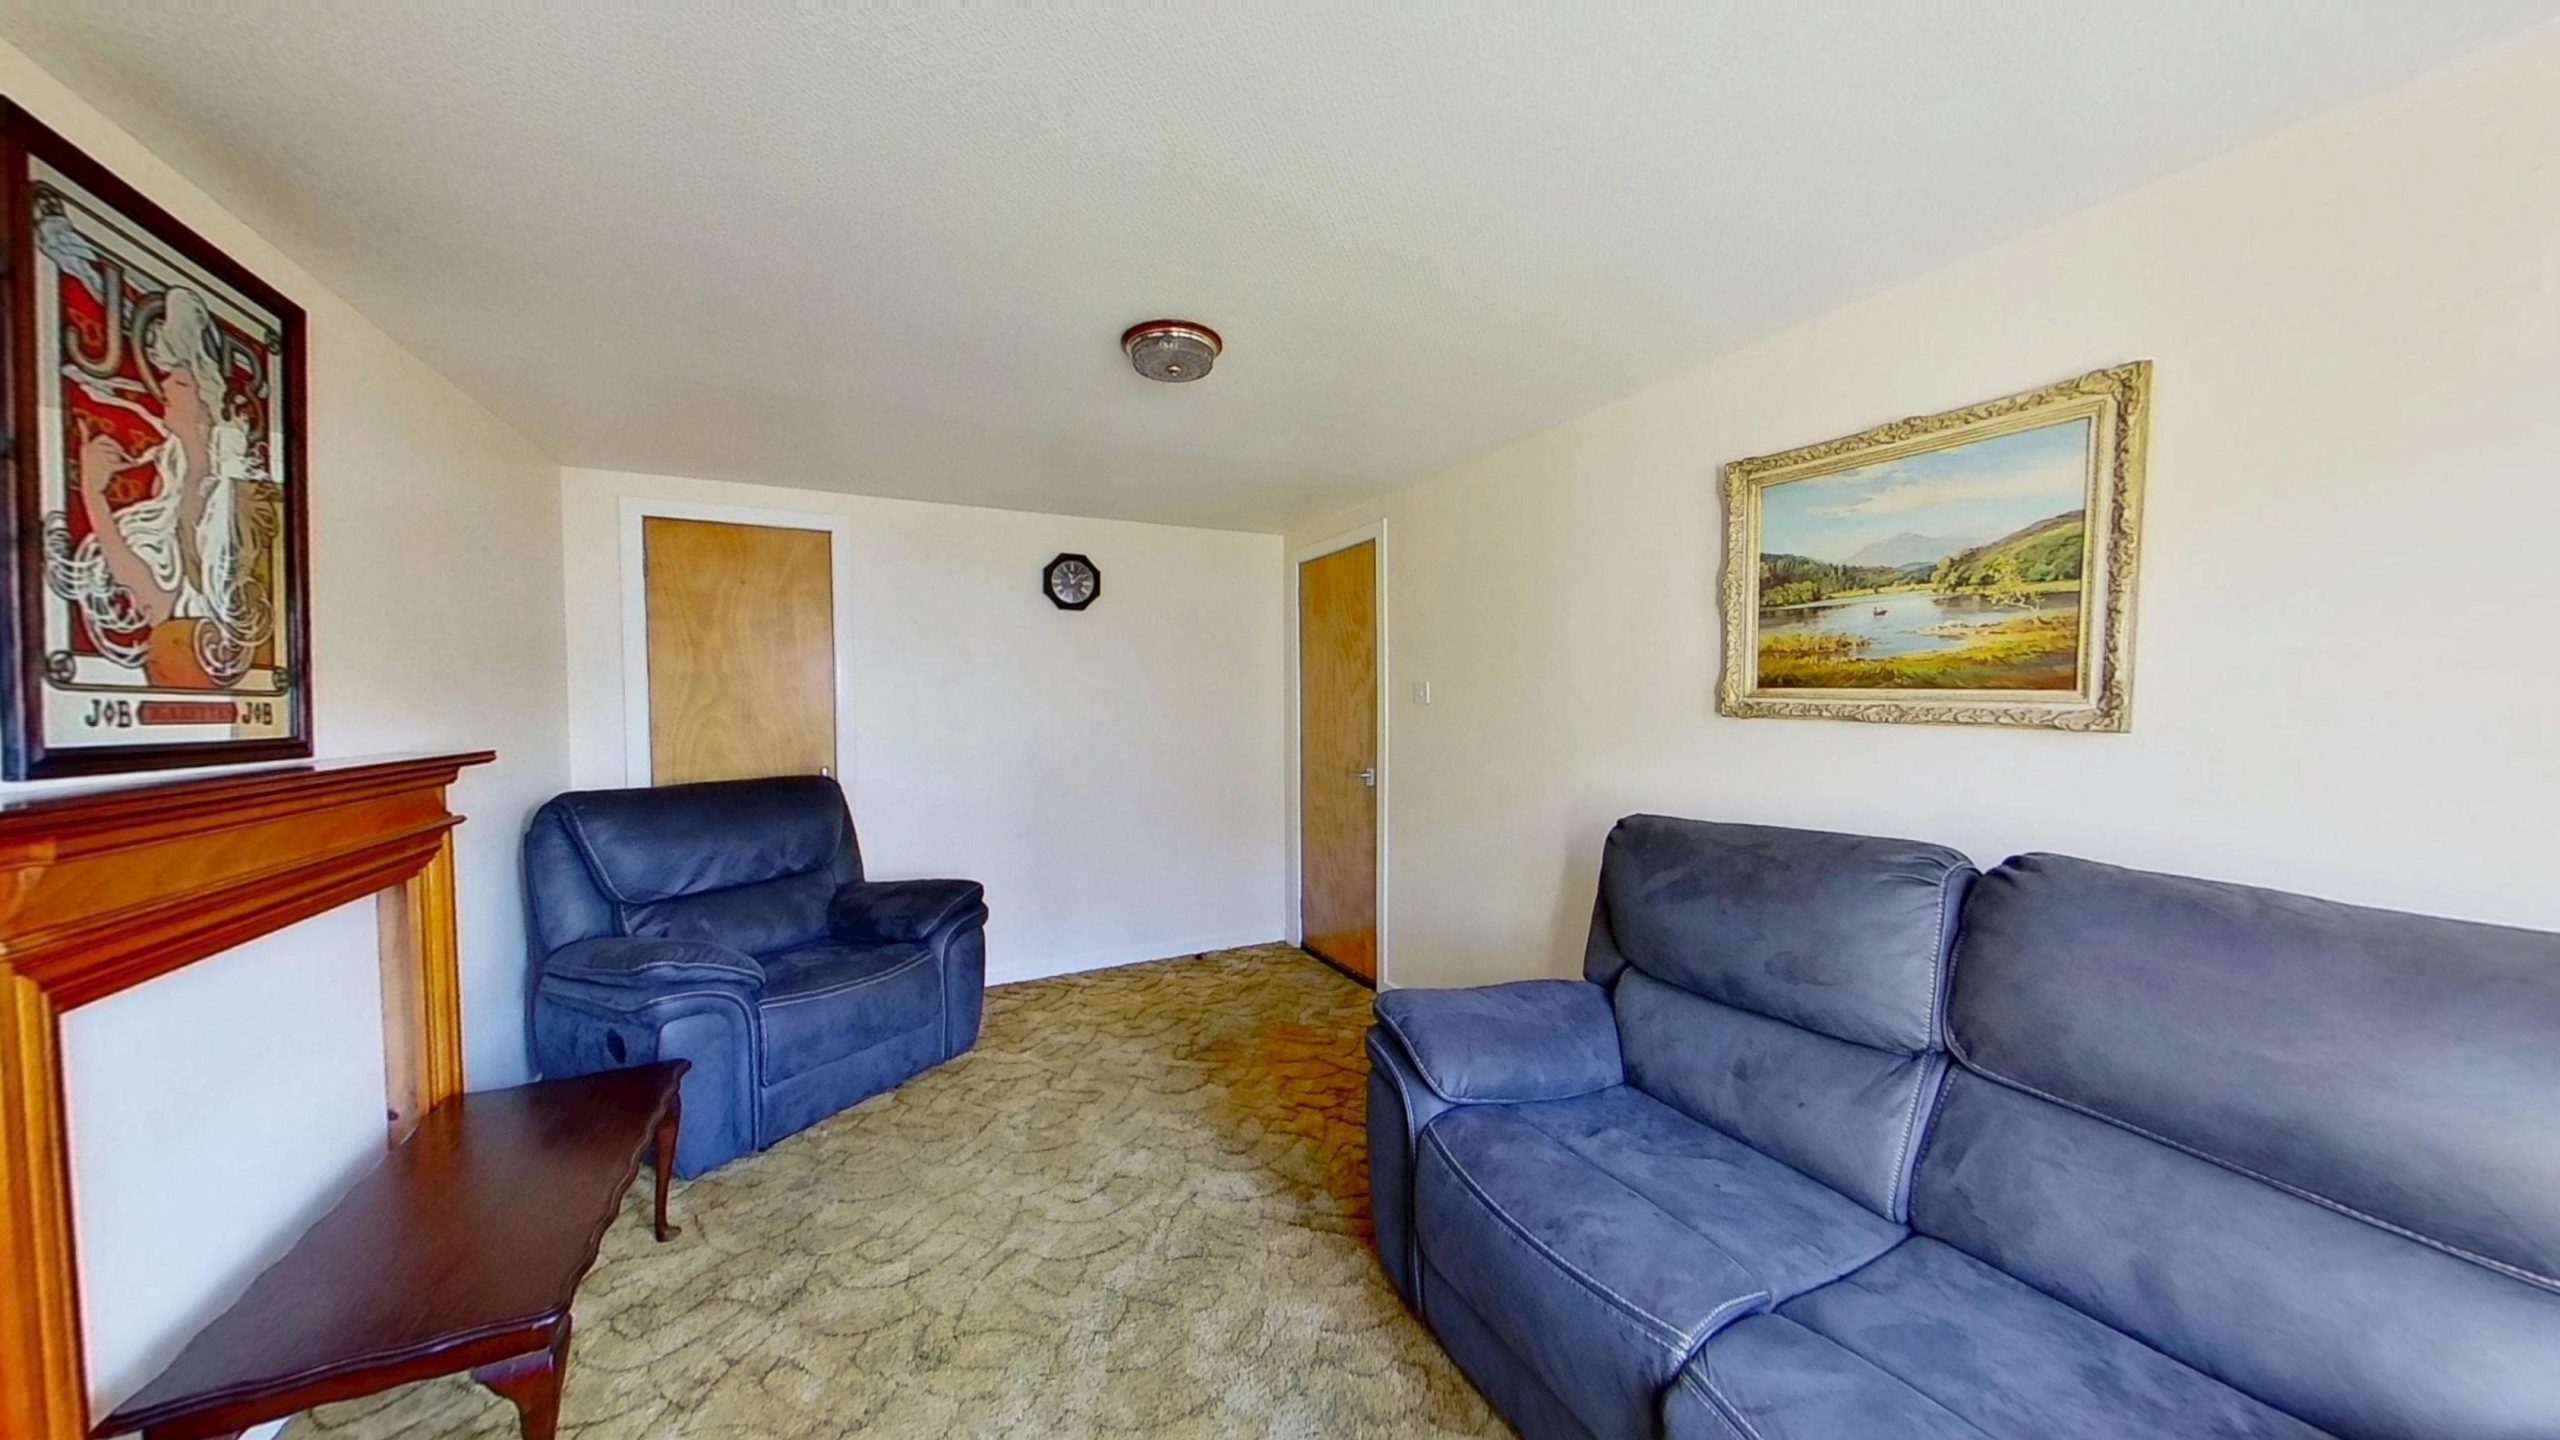
To the front of the property is a bright and spacious lounge featuring a full-height storage cupboard and a blocked fireplace, offering the potential to be reopened to expose an open fire or perhaps install a woodburning stove.
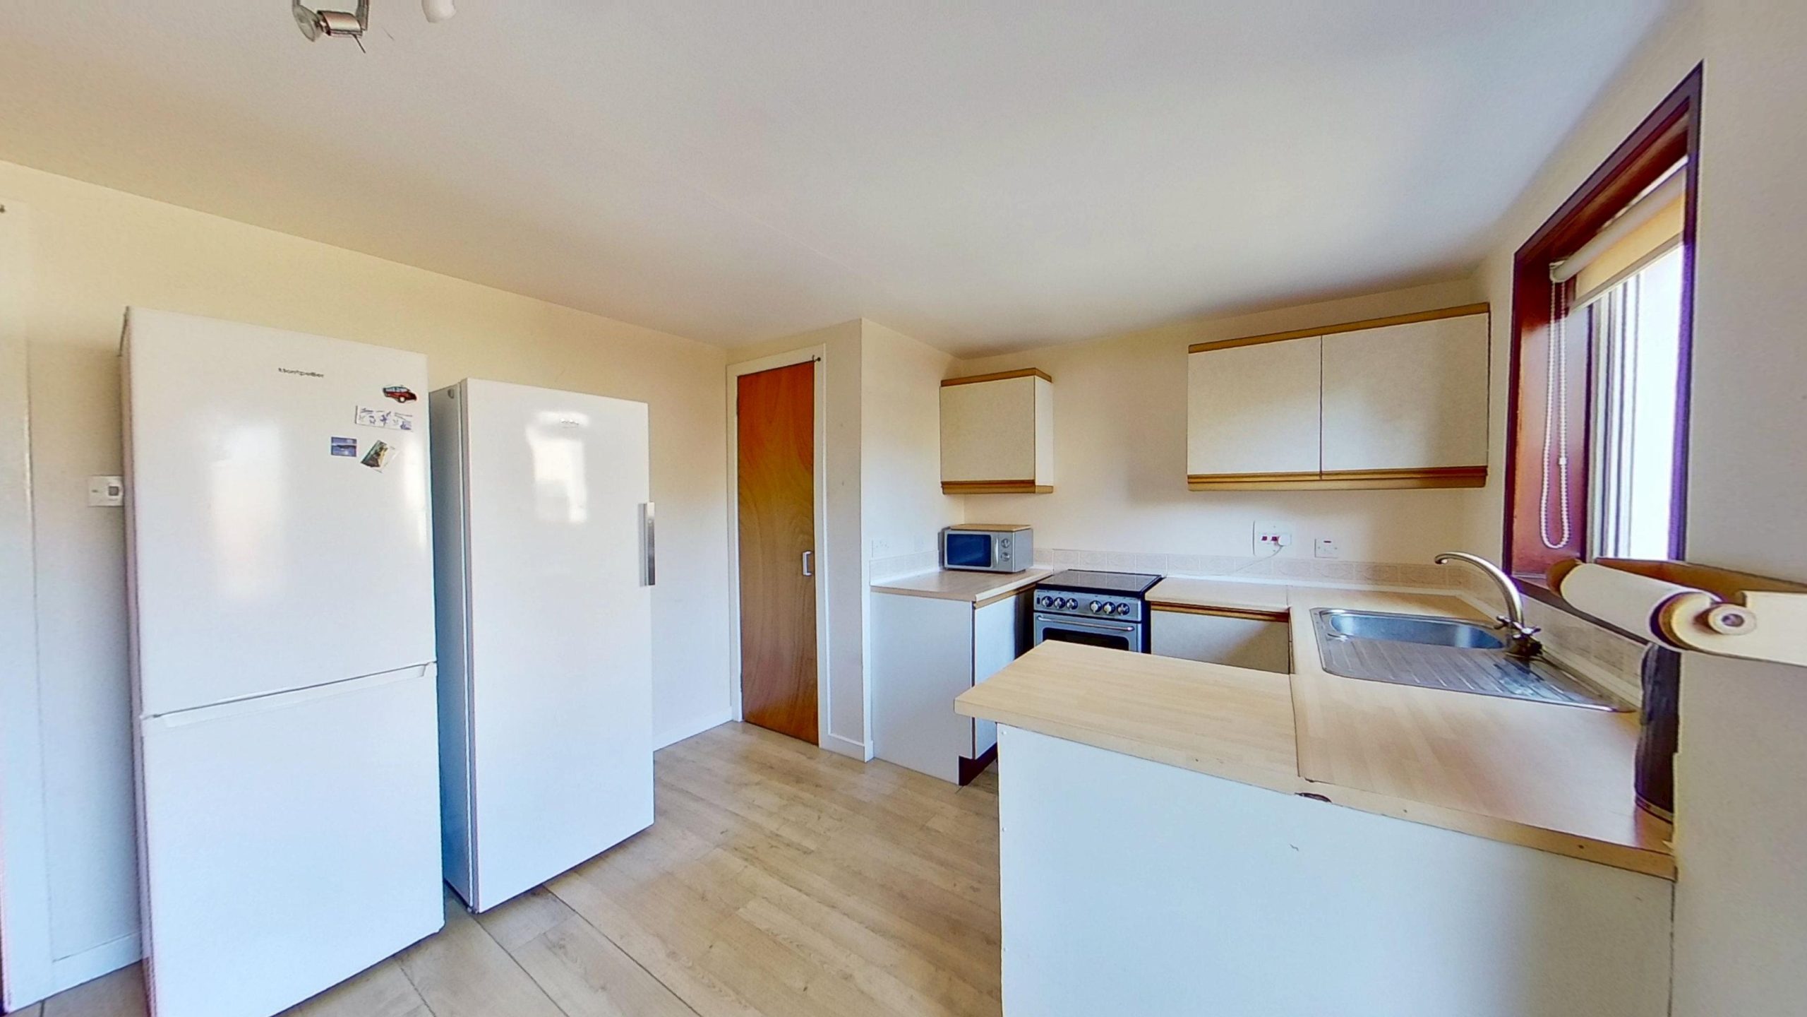
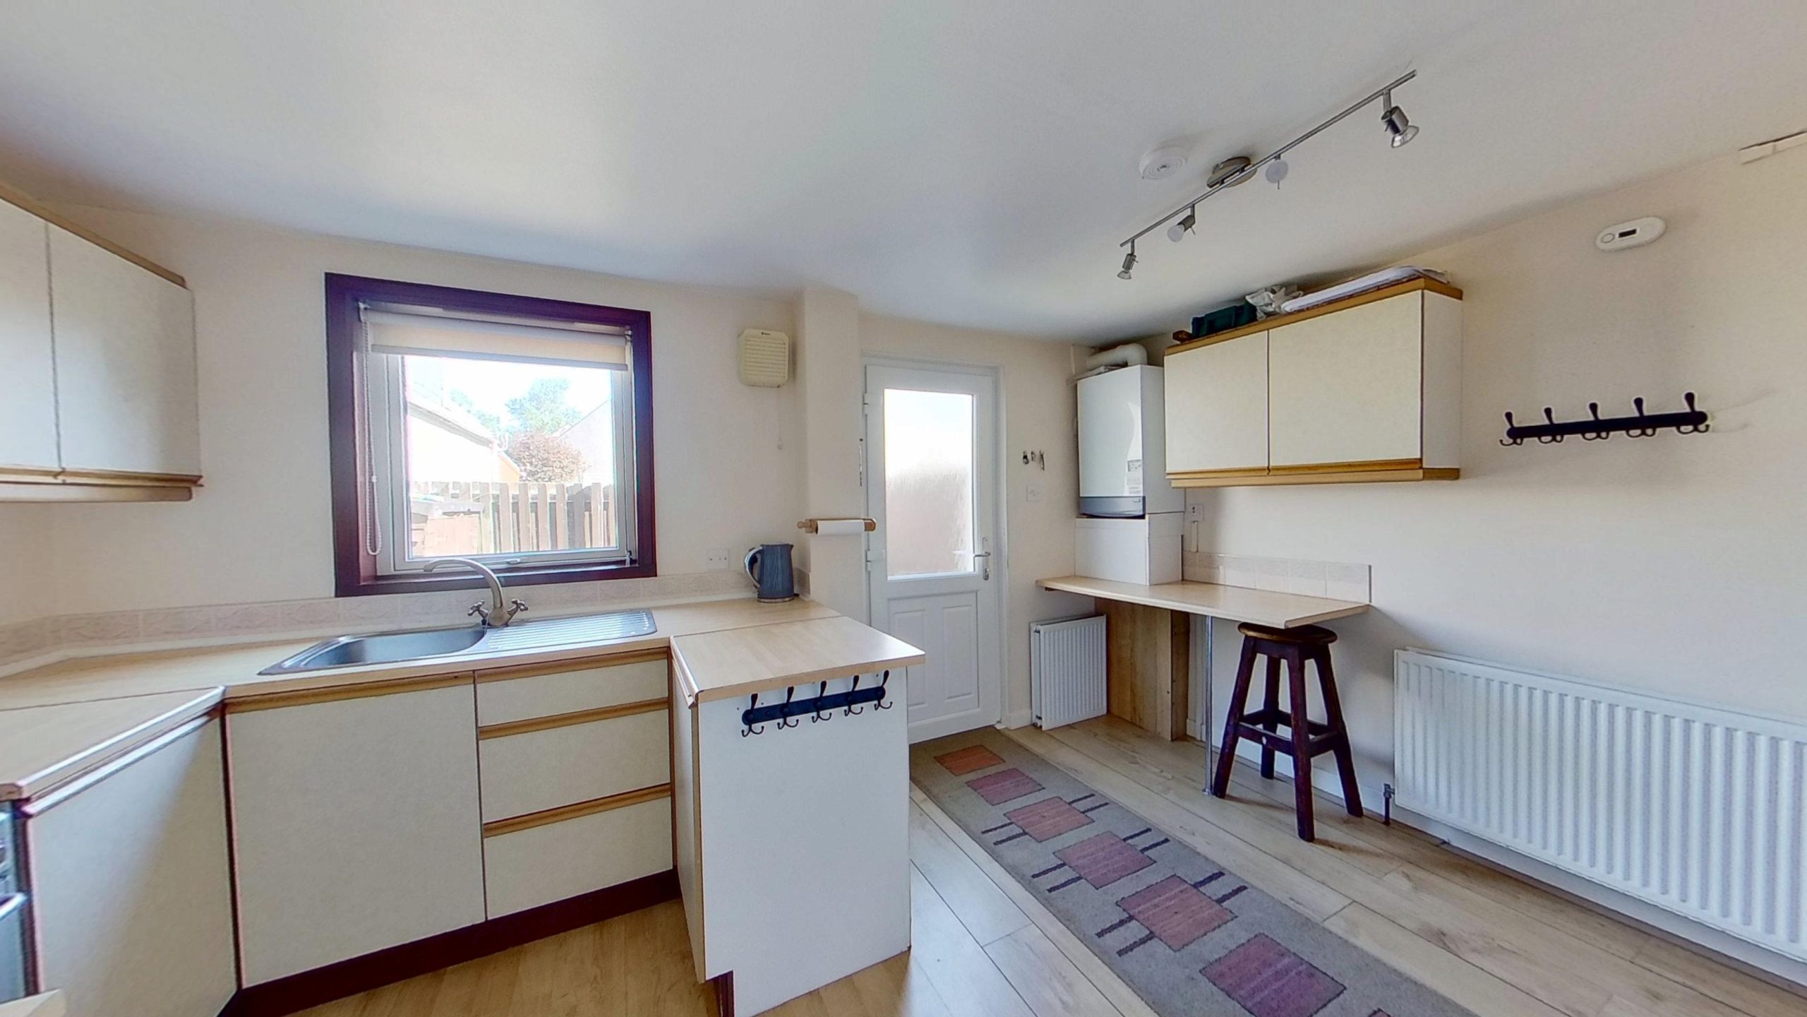
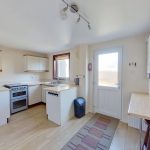
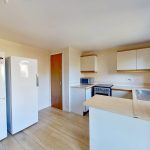
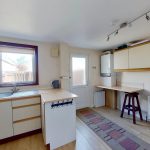
Located to the rear, the generously proportioned kitchen offers excellent potential for improvement and redesign. It is currently fitted with a range of cream units with wood trim, incorporating a stainless steel sink positioned beneath a rear-facing window. There is a large understair cupboard with plumbing for a washing machine, a wall-mounted Potterton boiler, and a door providing direct access to the rear garden.
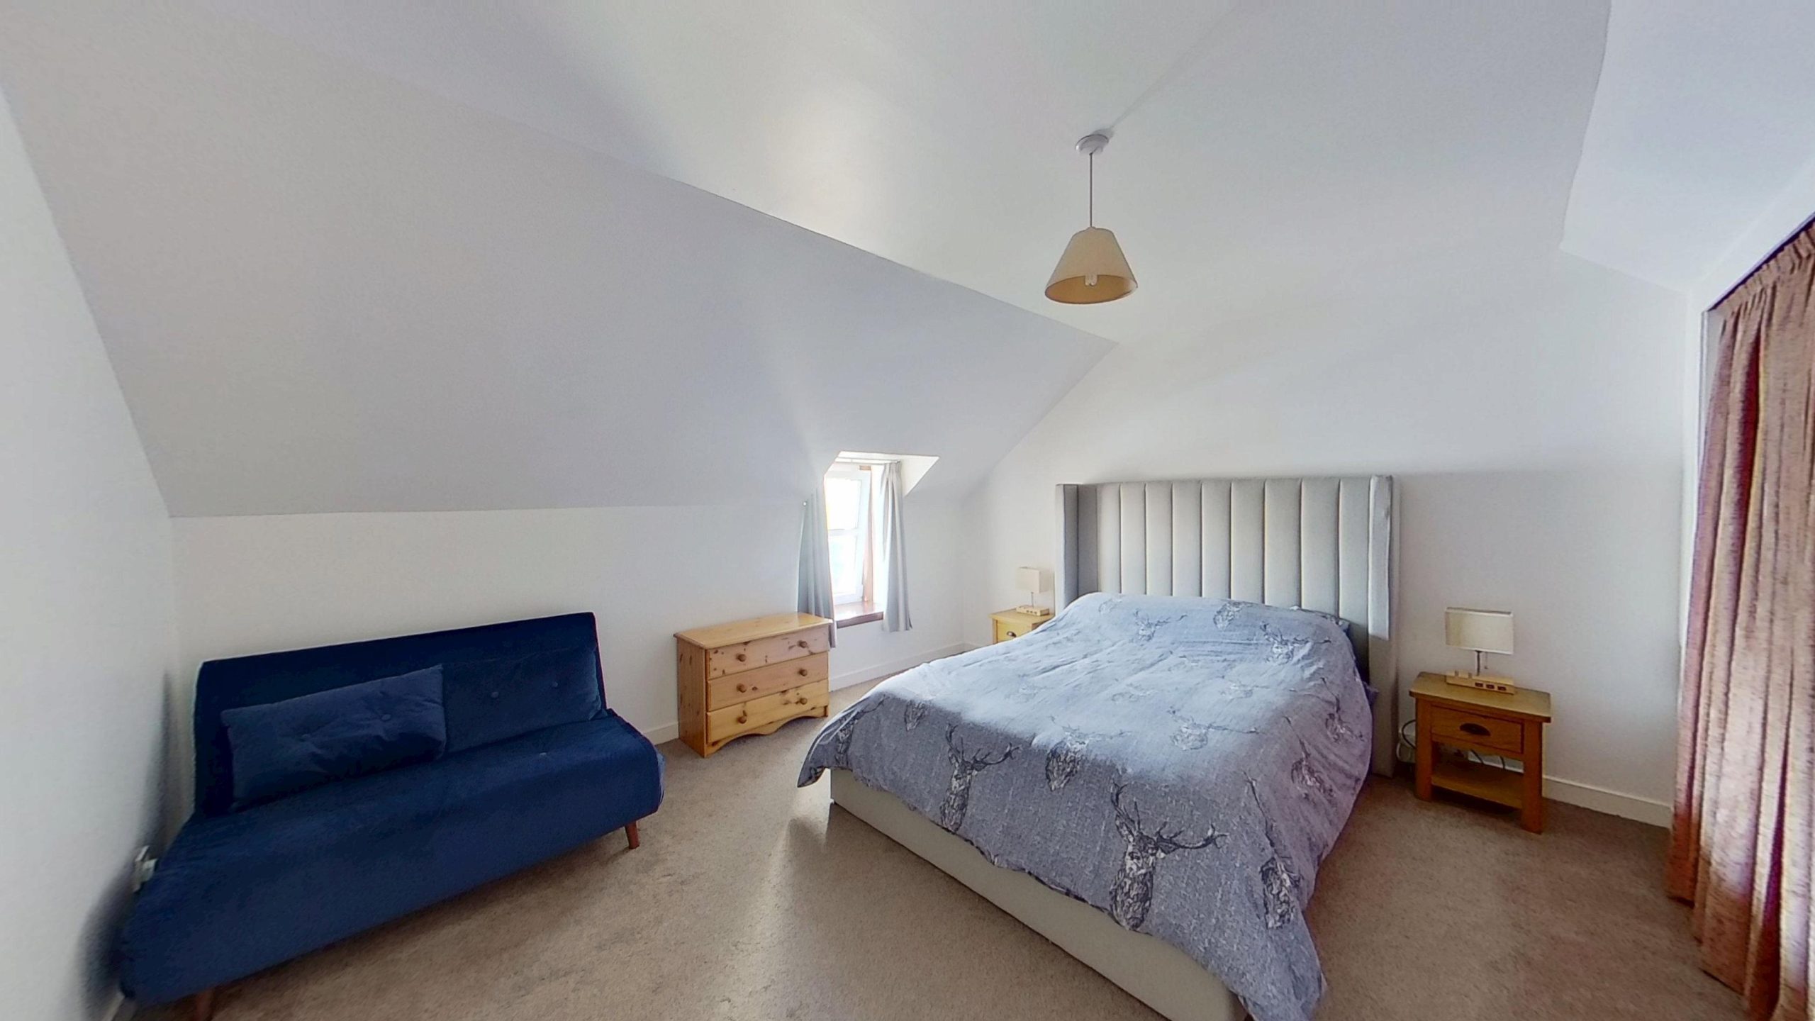
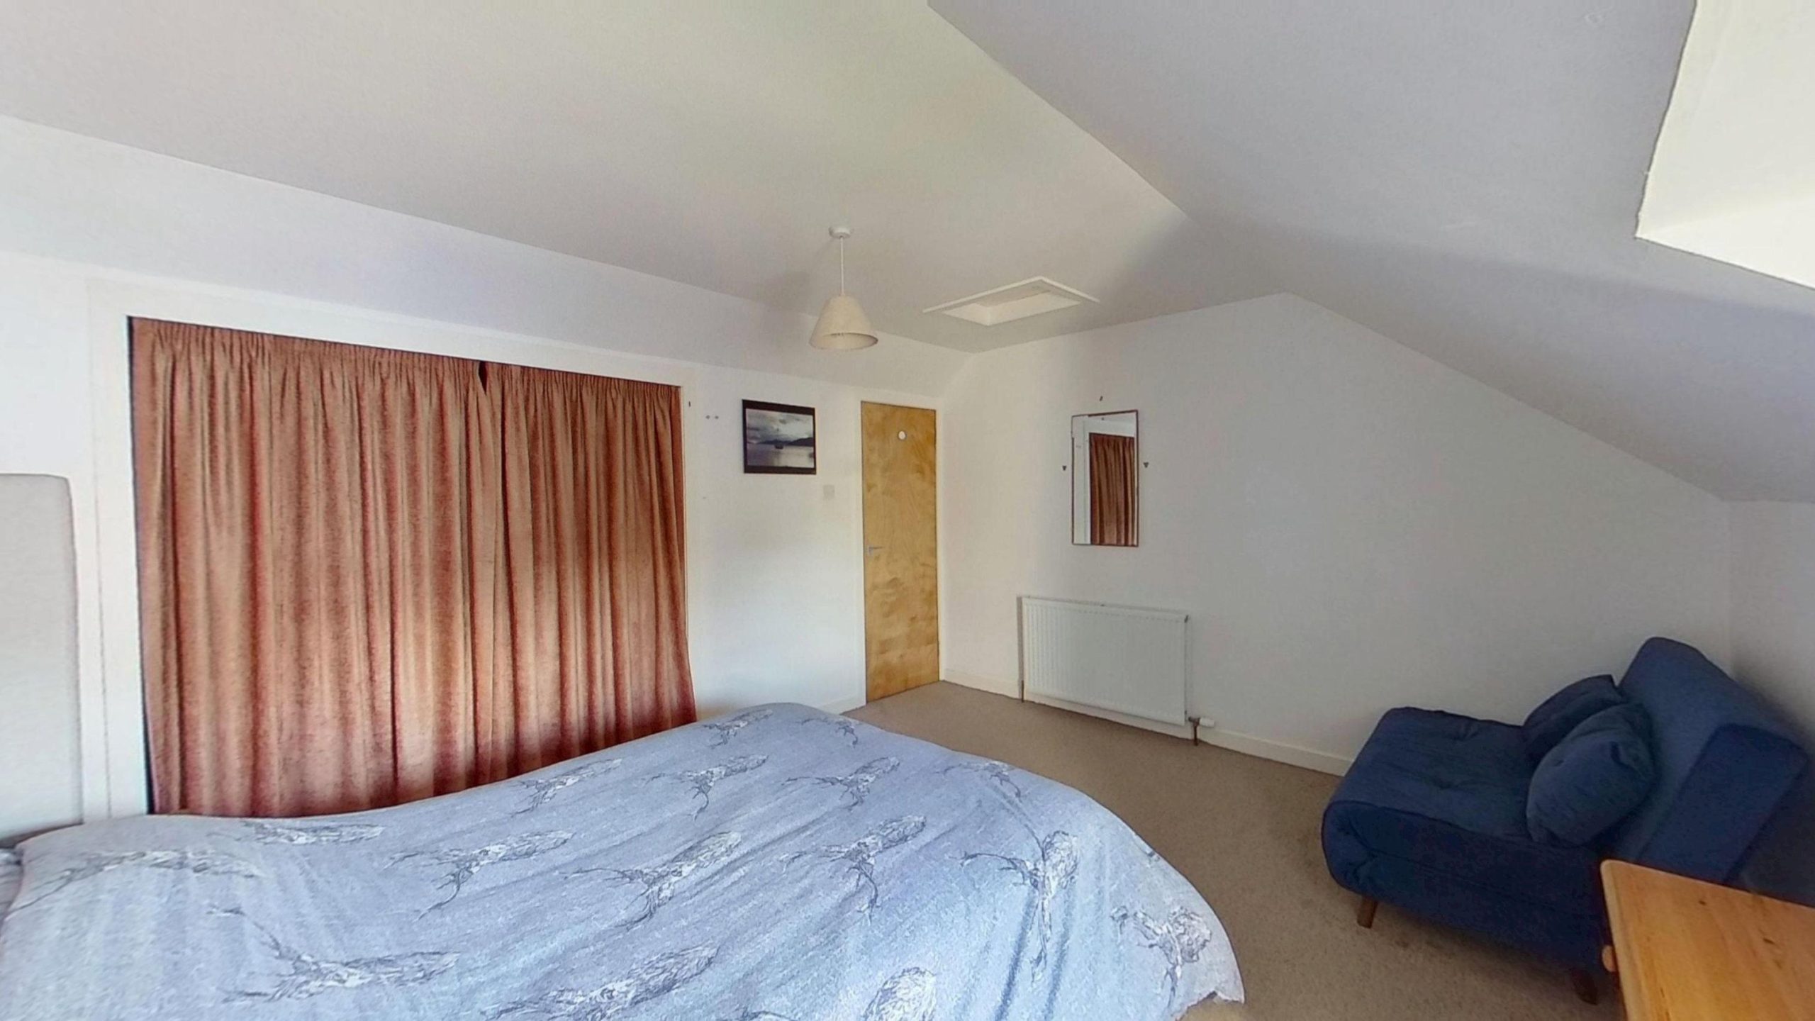
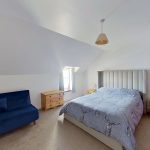
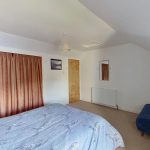
A carpeted staircase leads to the first-floor landing where two useful storage cupboards can be found. The principal bedroom is a generous double room enjoying a front-facing aspect, with a double wardrobe recess and access to the loft via a hatch.
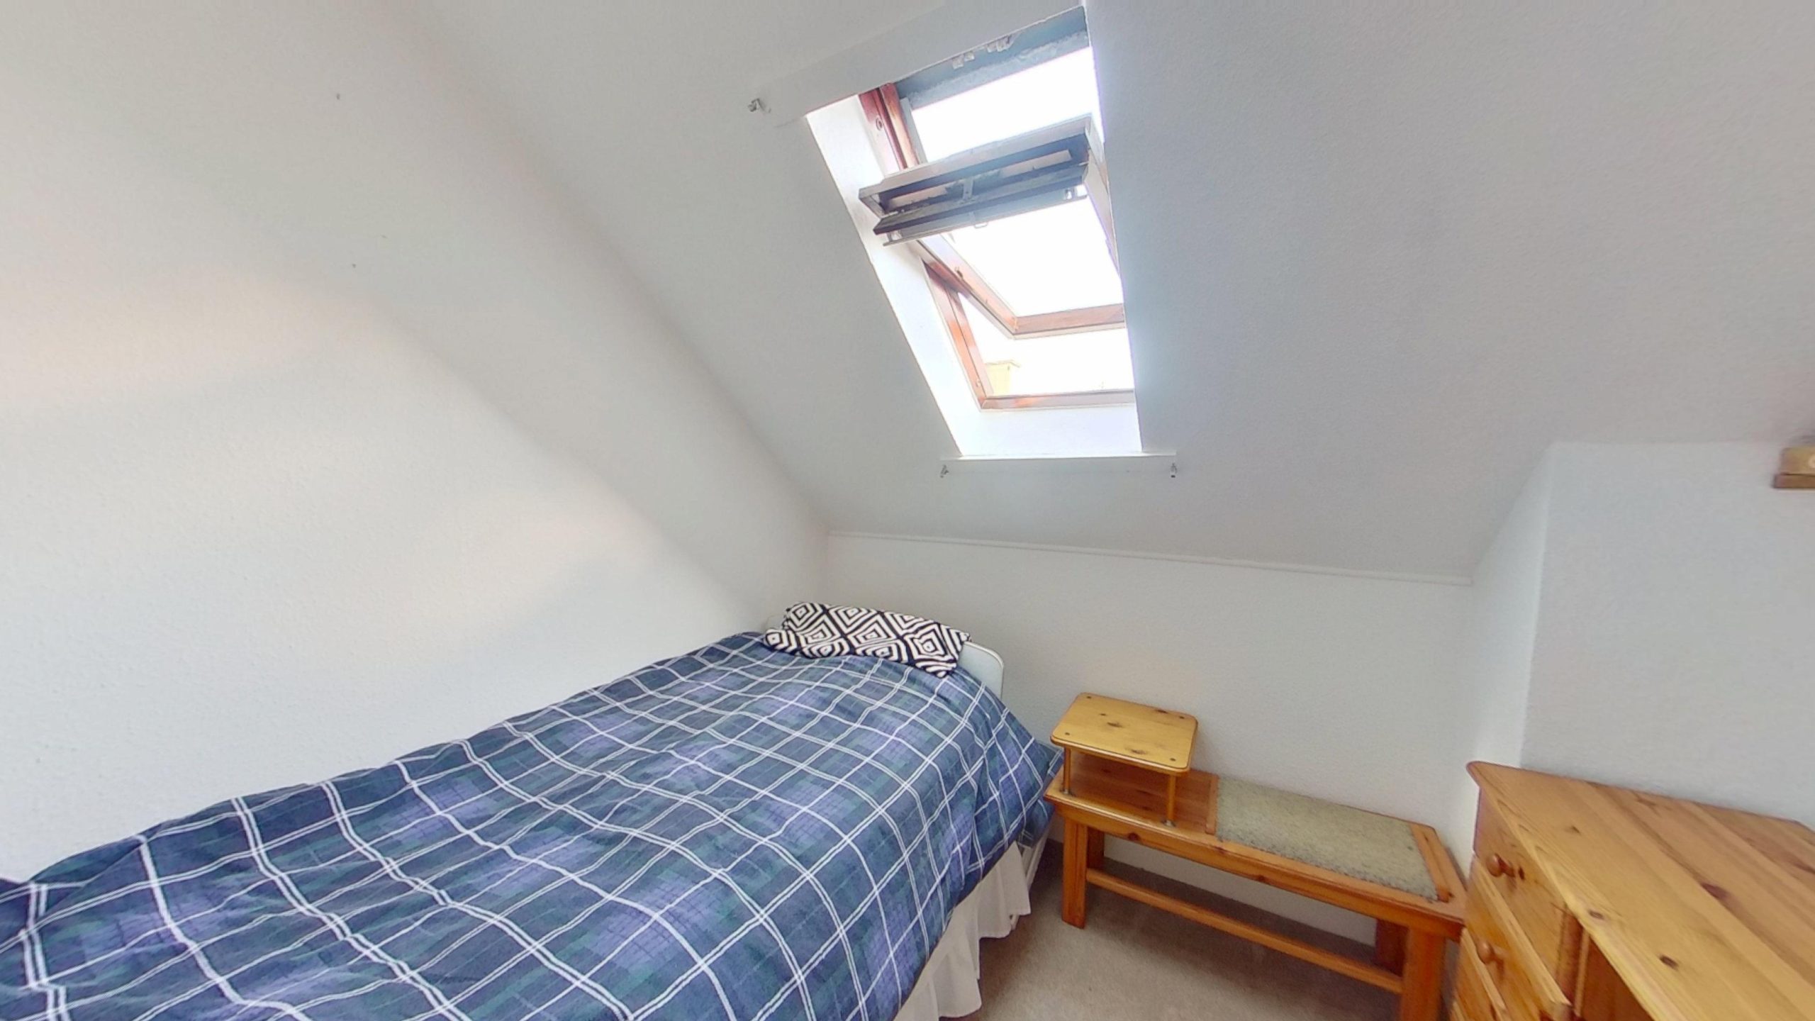
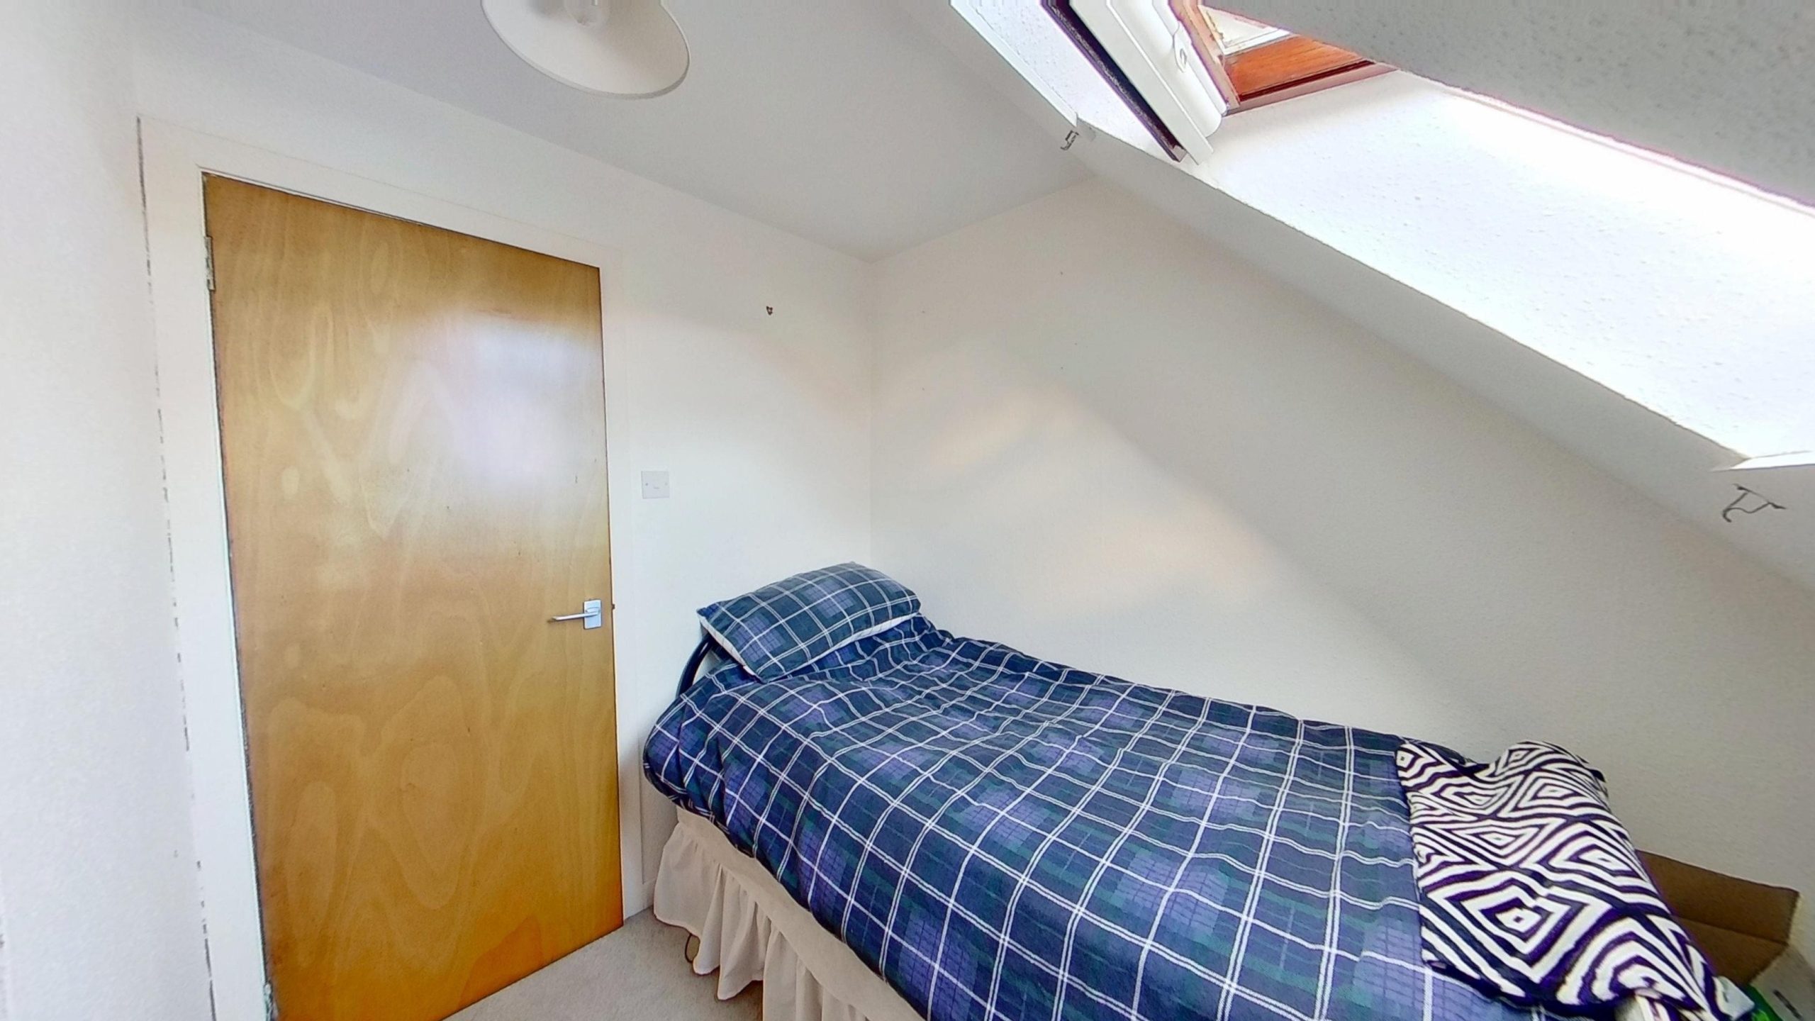
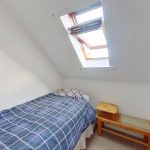
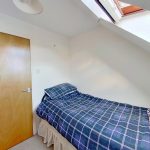
The second bedroom is a bright single room featuring a Velux window which allows an abundance of natural light.
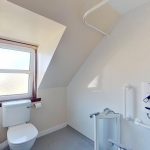
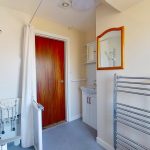
Completing the accommodation is an adapted shower room fitted with a WC, wash hand basin and easy-access shower enclosure with a Mira electric shower. The shower area is finished with wet wall panelling, while anti-slip vinyl flooring provides practicality and safety.
With its sought-after location close to local amenities, beaches and the town centre, together with its excellent storage, outdoor space and scope for enhancement, this property represents a fantastic opportunity to create a comfortable home or investment property.
Approx dimensions
Lounge 4.77m x 303m
Kitchen 4.22m x 3.30m
Bedroom 1 4.11m x 3.60m
Bedroom 2 2.48m x 2.40m
Shower room 2.38m x 2.16m (at widest)