
Property Features
- Desirable location close to most amenities
- Immaculately presented, spacious accommodation
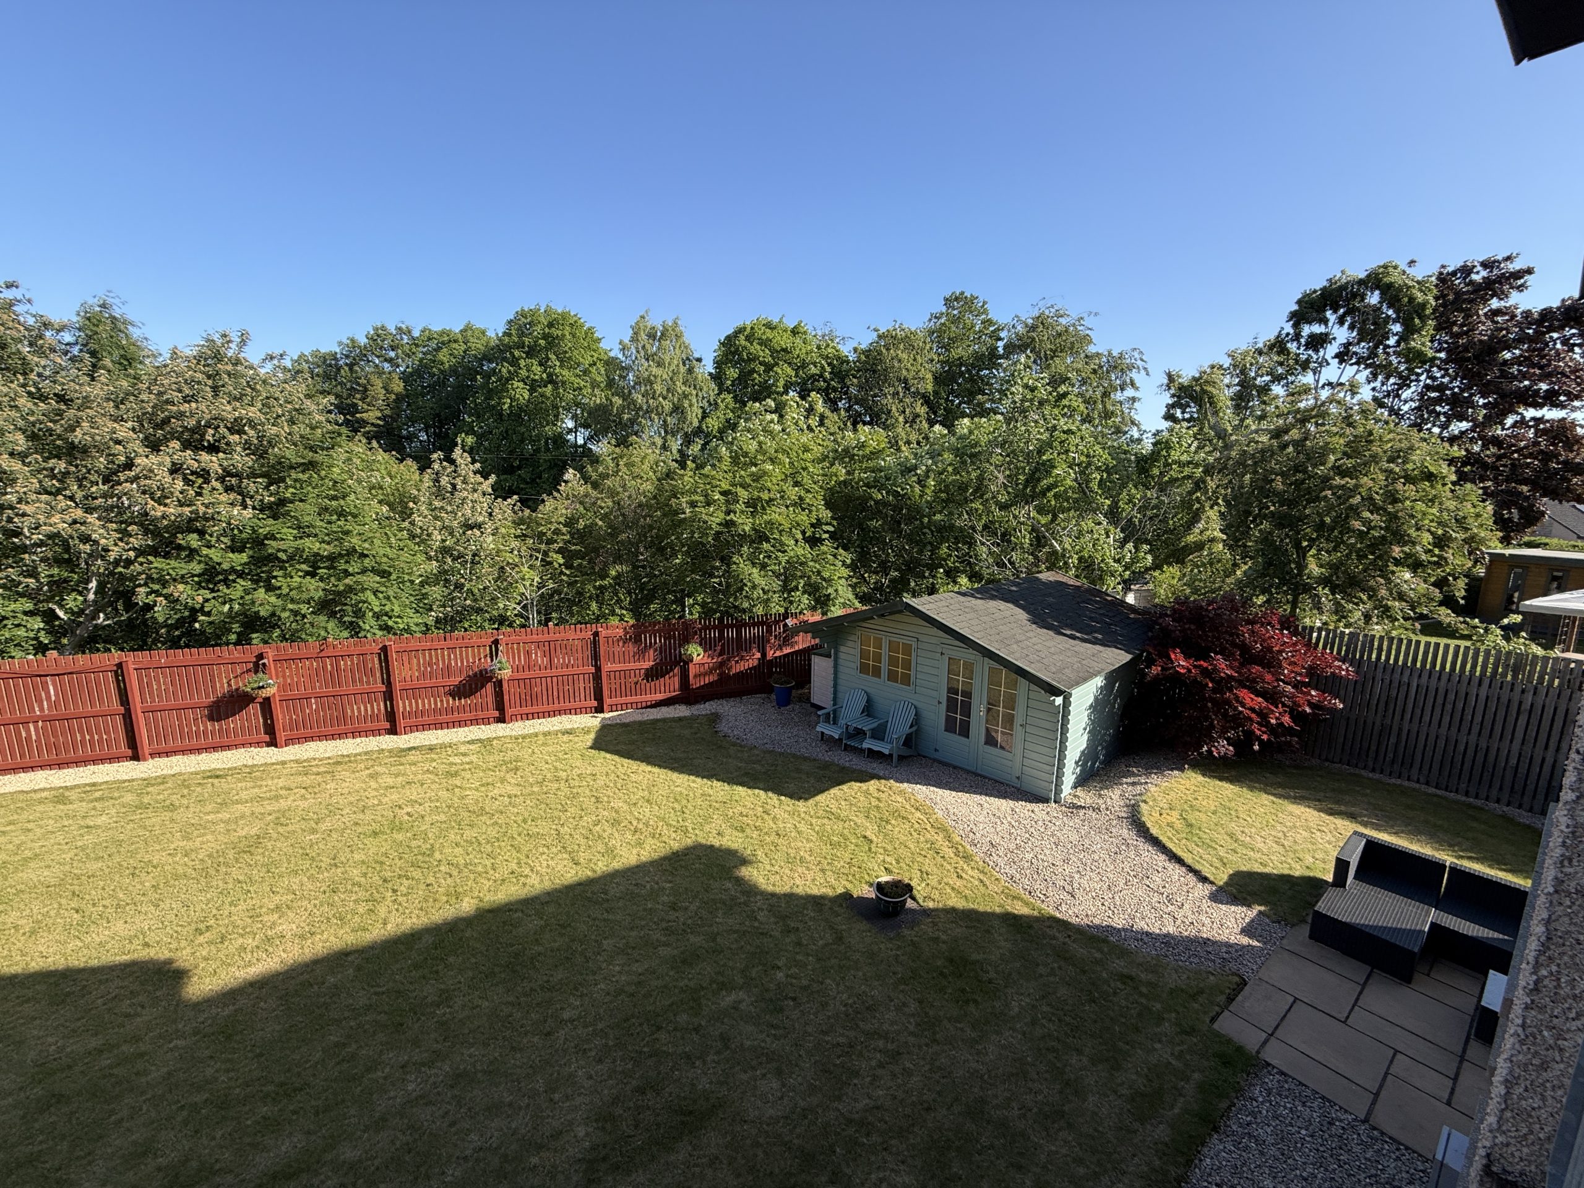
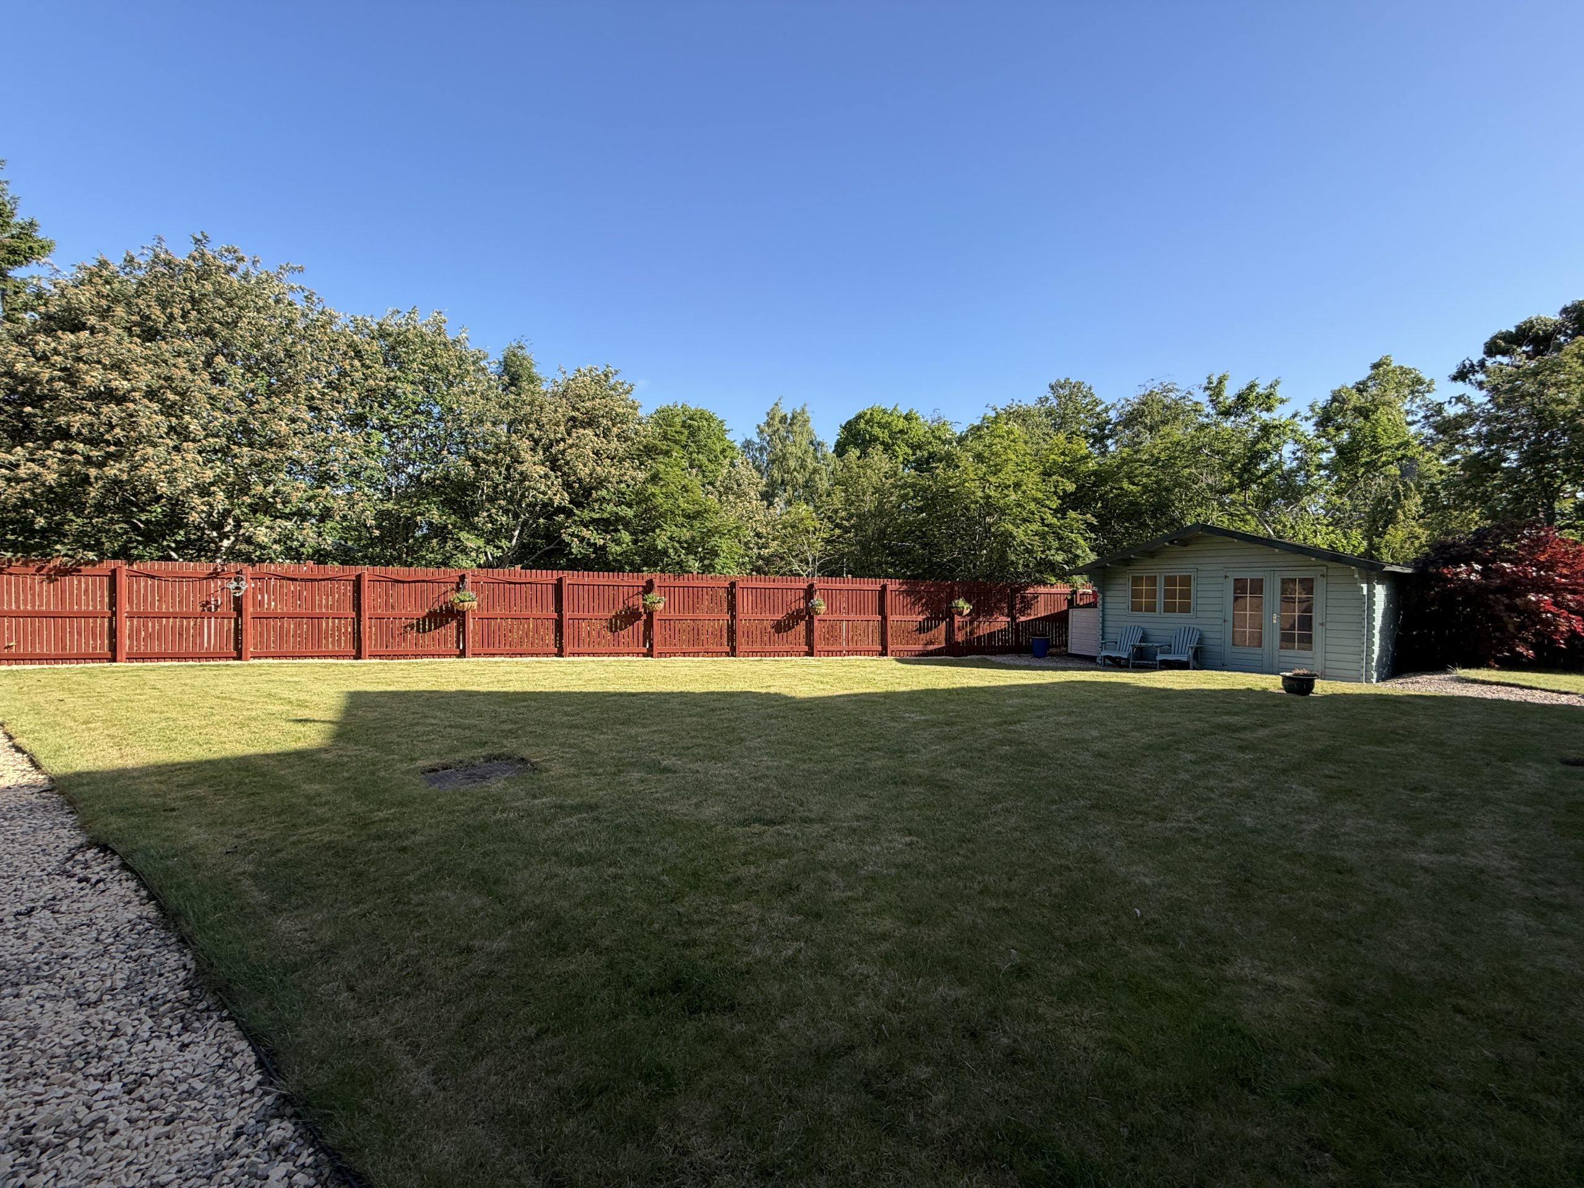
- Fabulous private and enclosed garden
- High ceilings and large windows
Property Summary
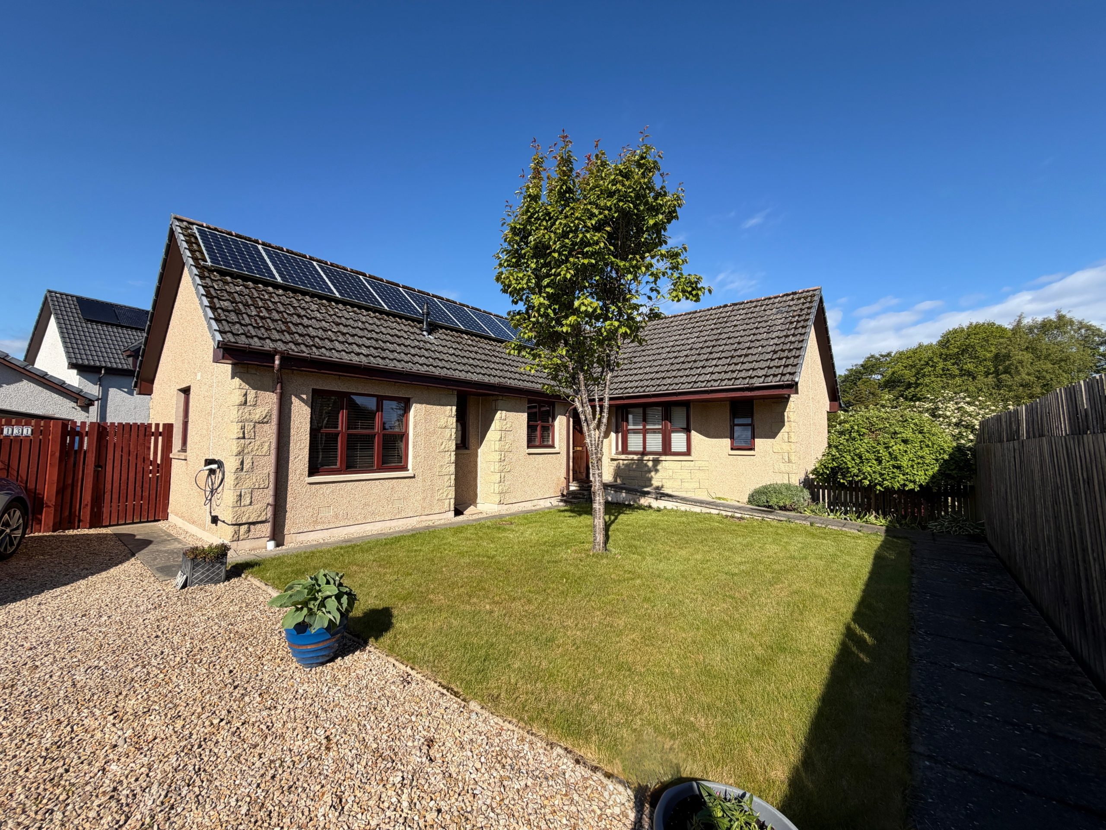
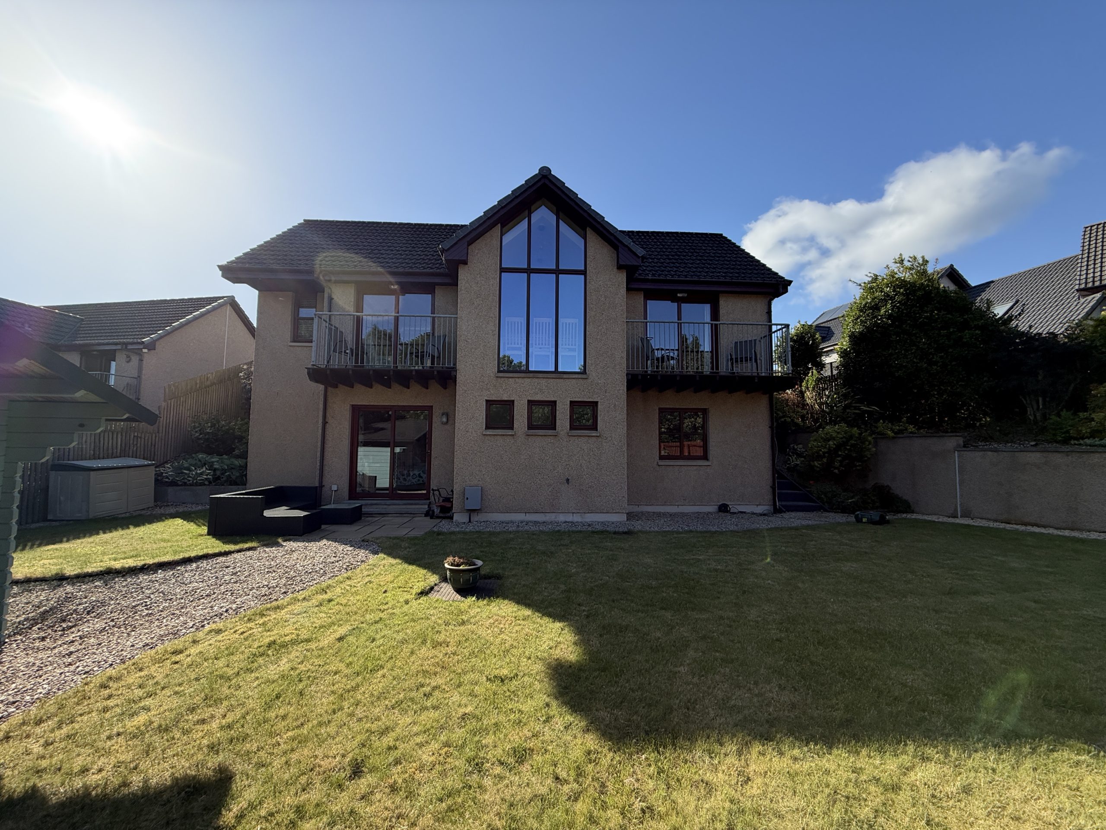
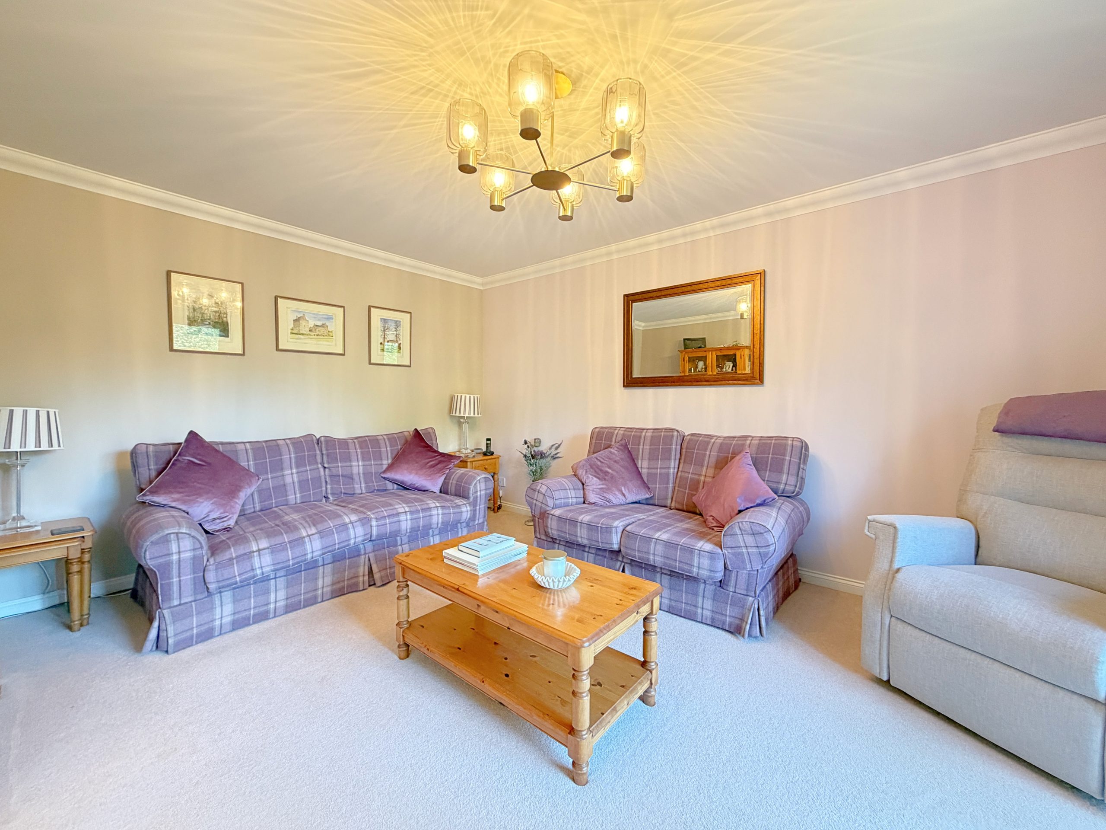
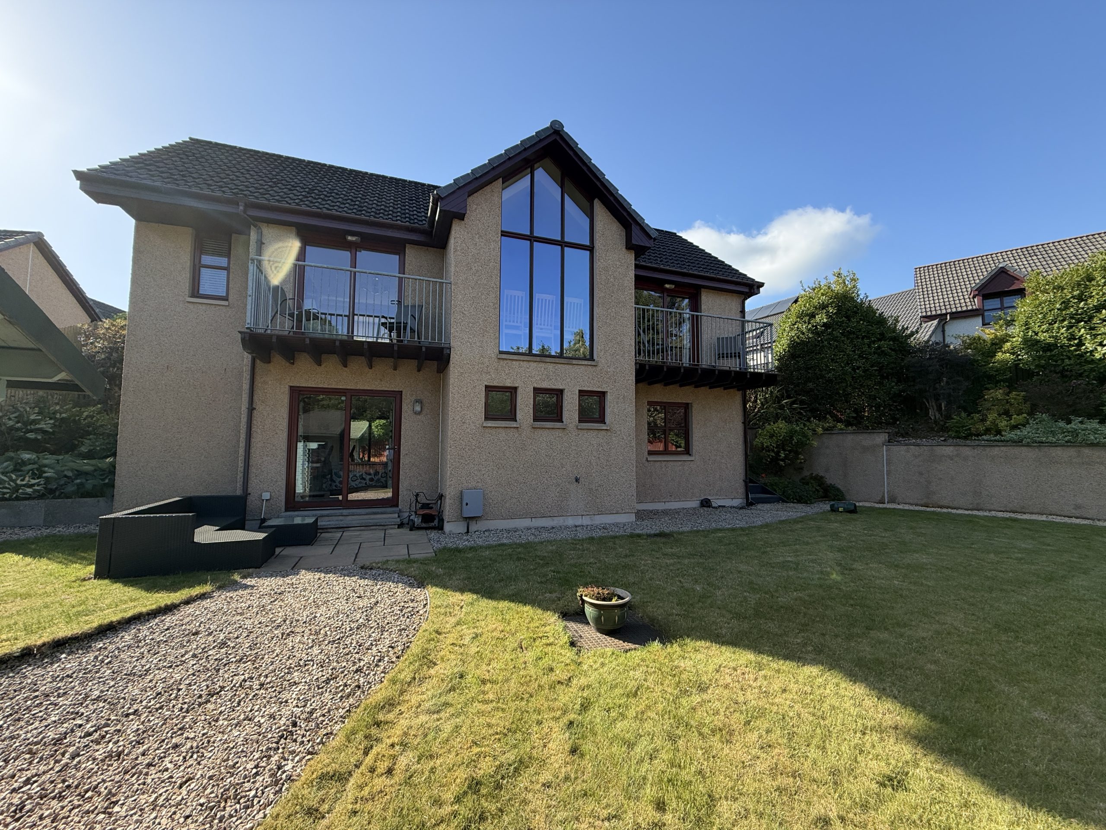
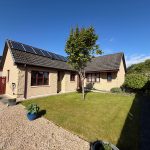
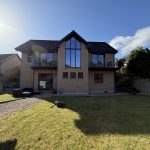
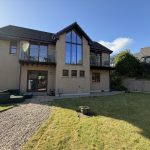
A deceptively large 3-bedroom house on two floors in immaculate condition with stunning mature gardens, full of shrubs, flowers and lawn. From Balnageith Rise, number 131 has the appearance of a modern, unassuming bungalow, however from the rear, the double height windows and balconies from the sitting room and master suite, show this to be an impressive house. Recently redecorated throughout, with ample accommodation to suit a variety of families, 131 Balnageith Rise has a large dining kitchen, utility room, family sitting room, sitting room, dining hall, WC and master bedroom suite at street level, with further two bedrooms and bathroom at the garden level. The rear garden is private and fully enclosed, and the ample driveway provides parking for multiple vehicles. Within walking distance of parks, schools, shops and the health centre, this lovely house is in a great location.Accommodation
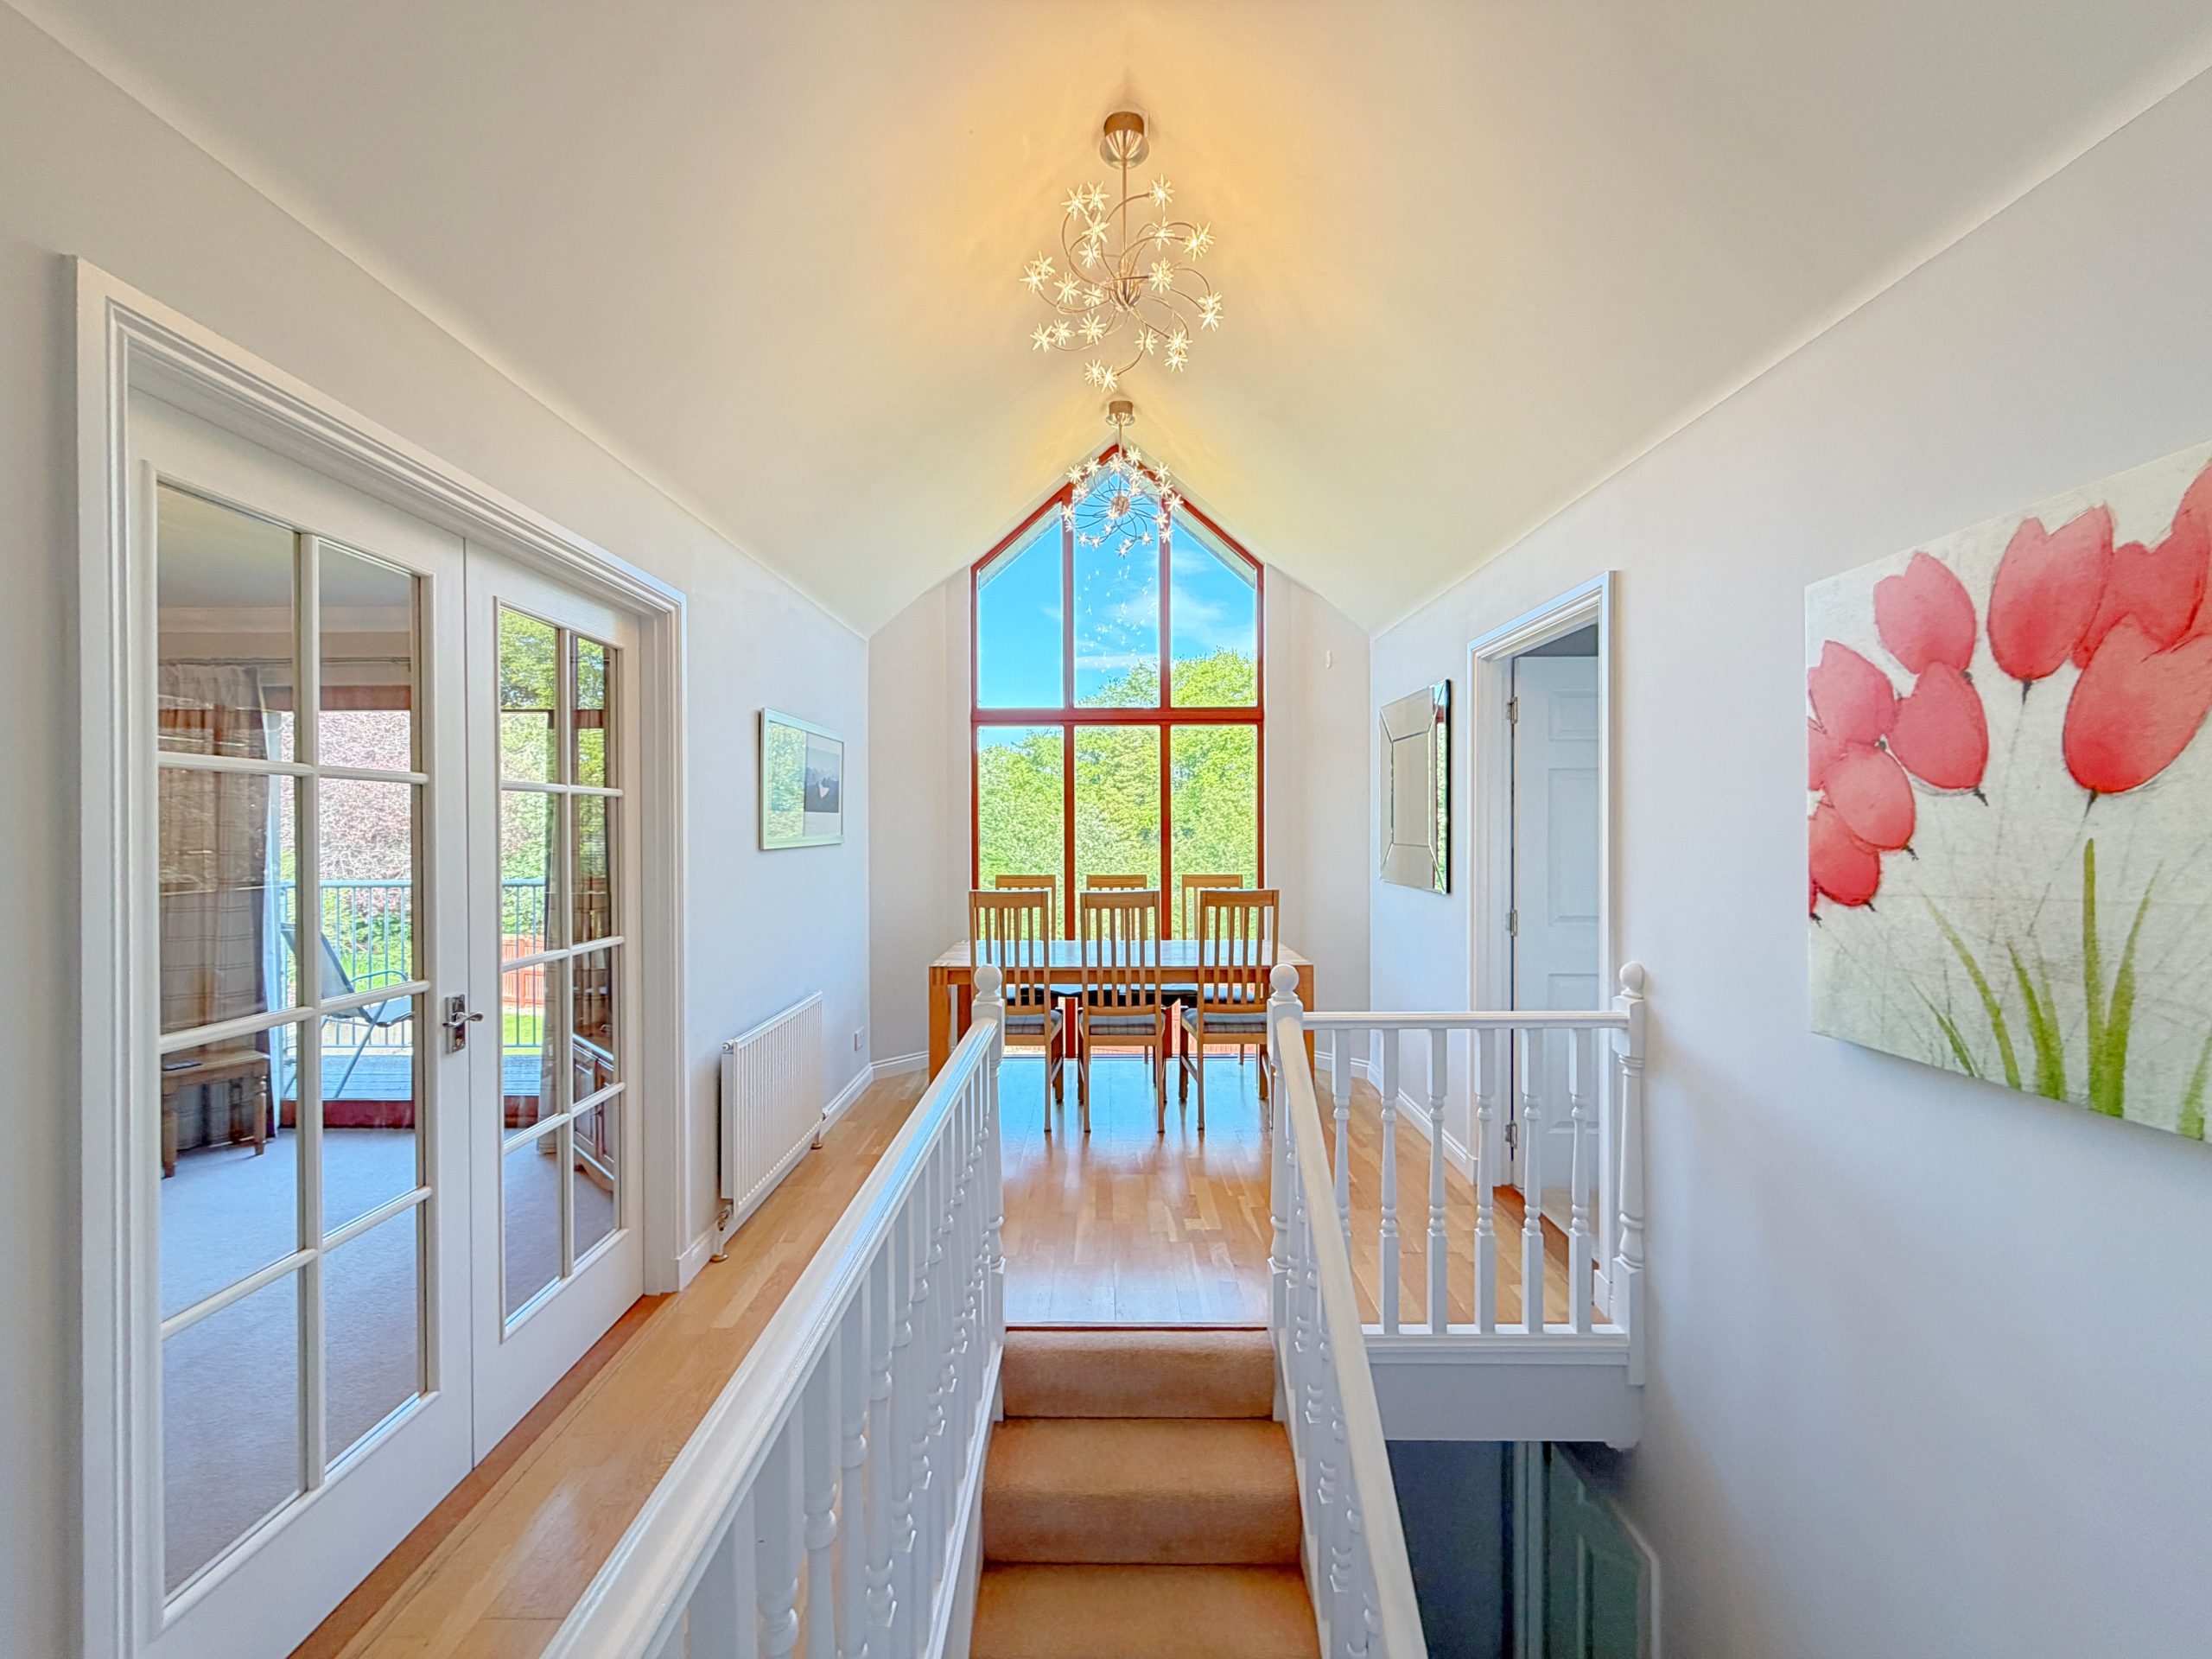
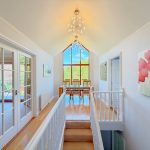
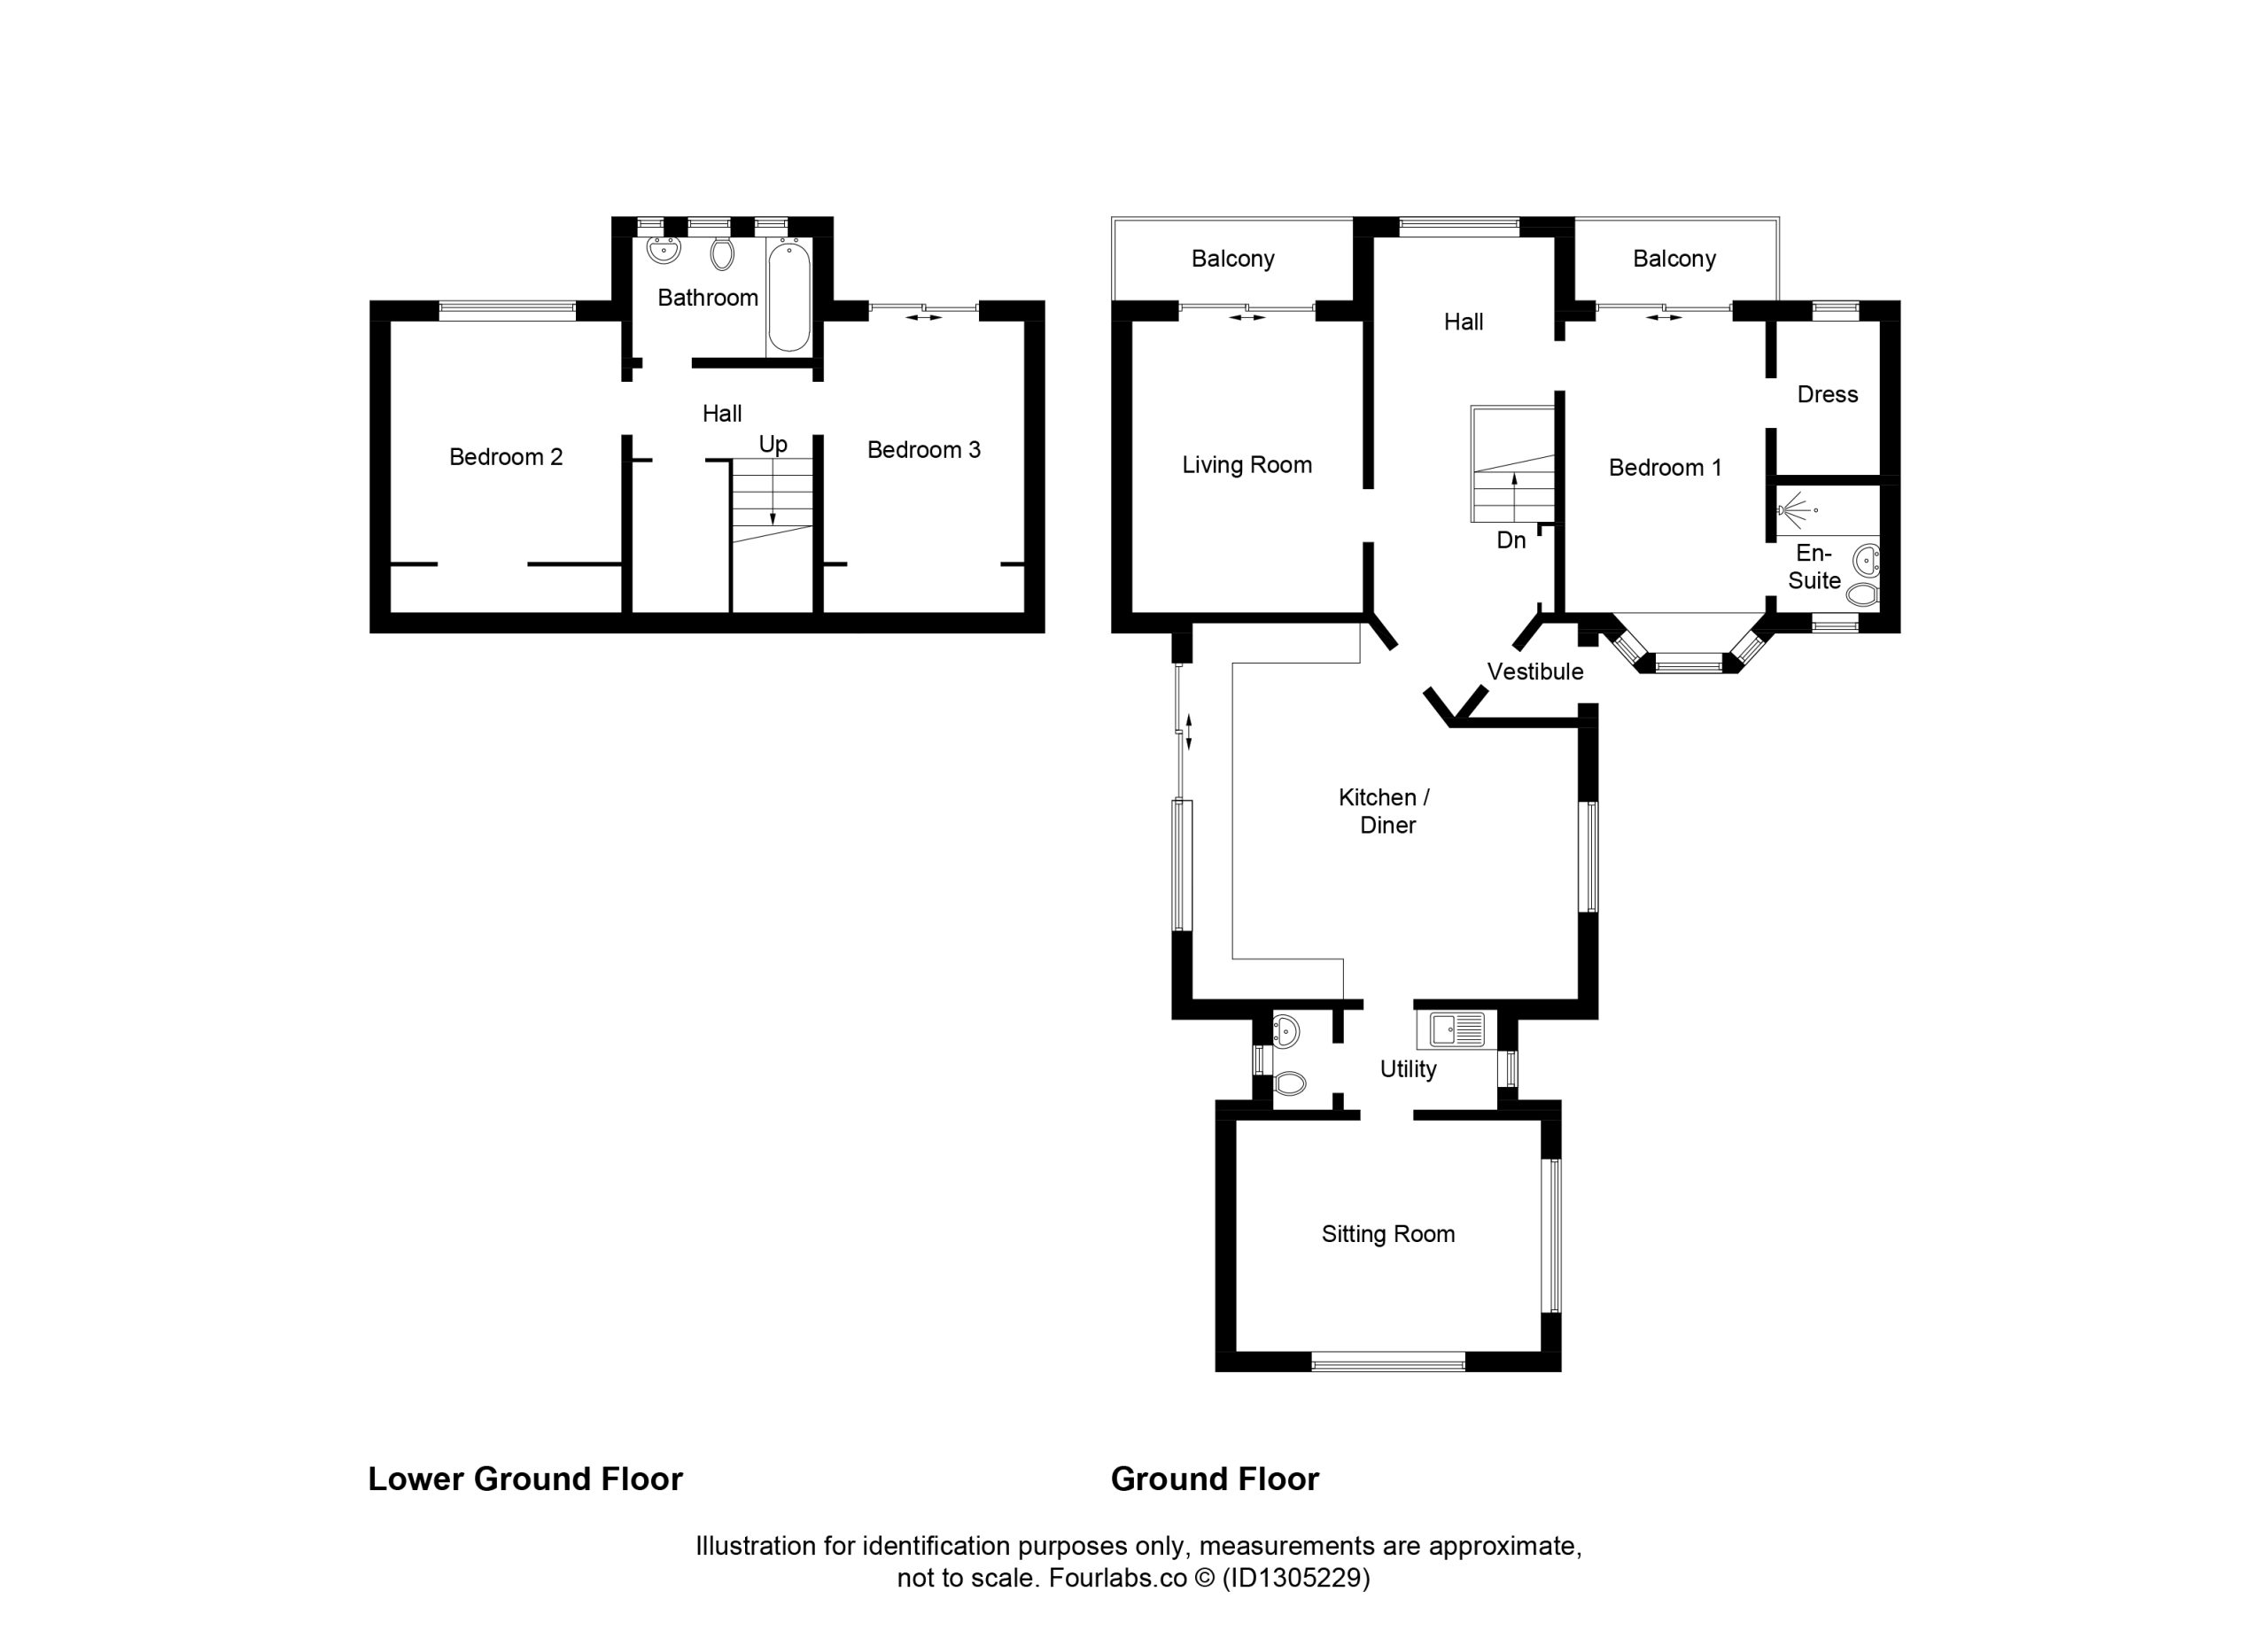
Entering through the front door into the vestibule with plenty space for hanging outdoor coats and shoes, a glass panel door leads into the stunning double height hallway, providing access to the dining kitchen, sitting room and master bedroom suite with carpeted stairs, with wooden balustrades, curving down to the garden level. The open plan hallway, with large windows, provides a further area for seating, a desk or dining table. A large hallway cupboard contains the hot water tank.
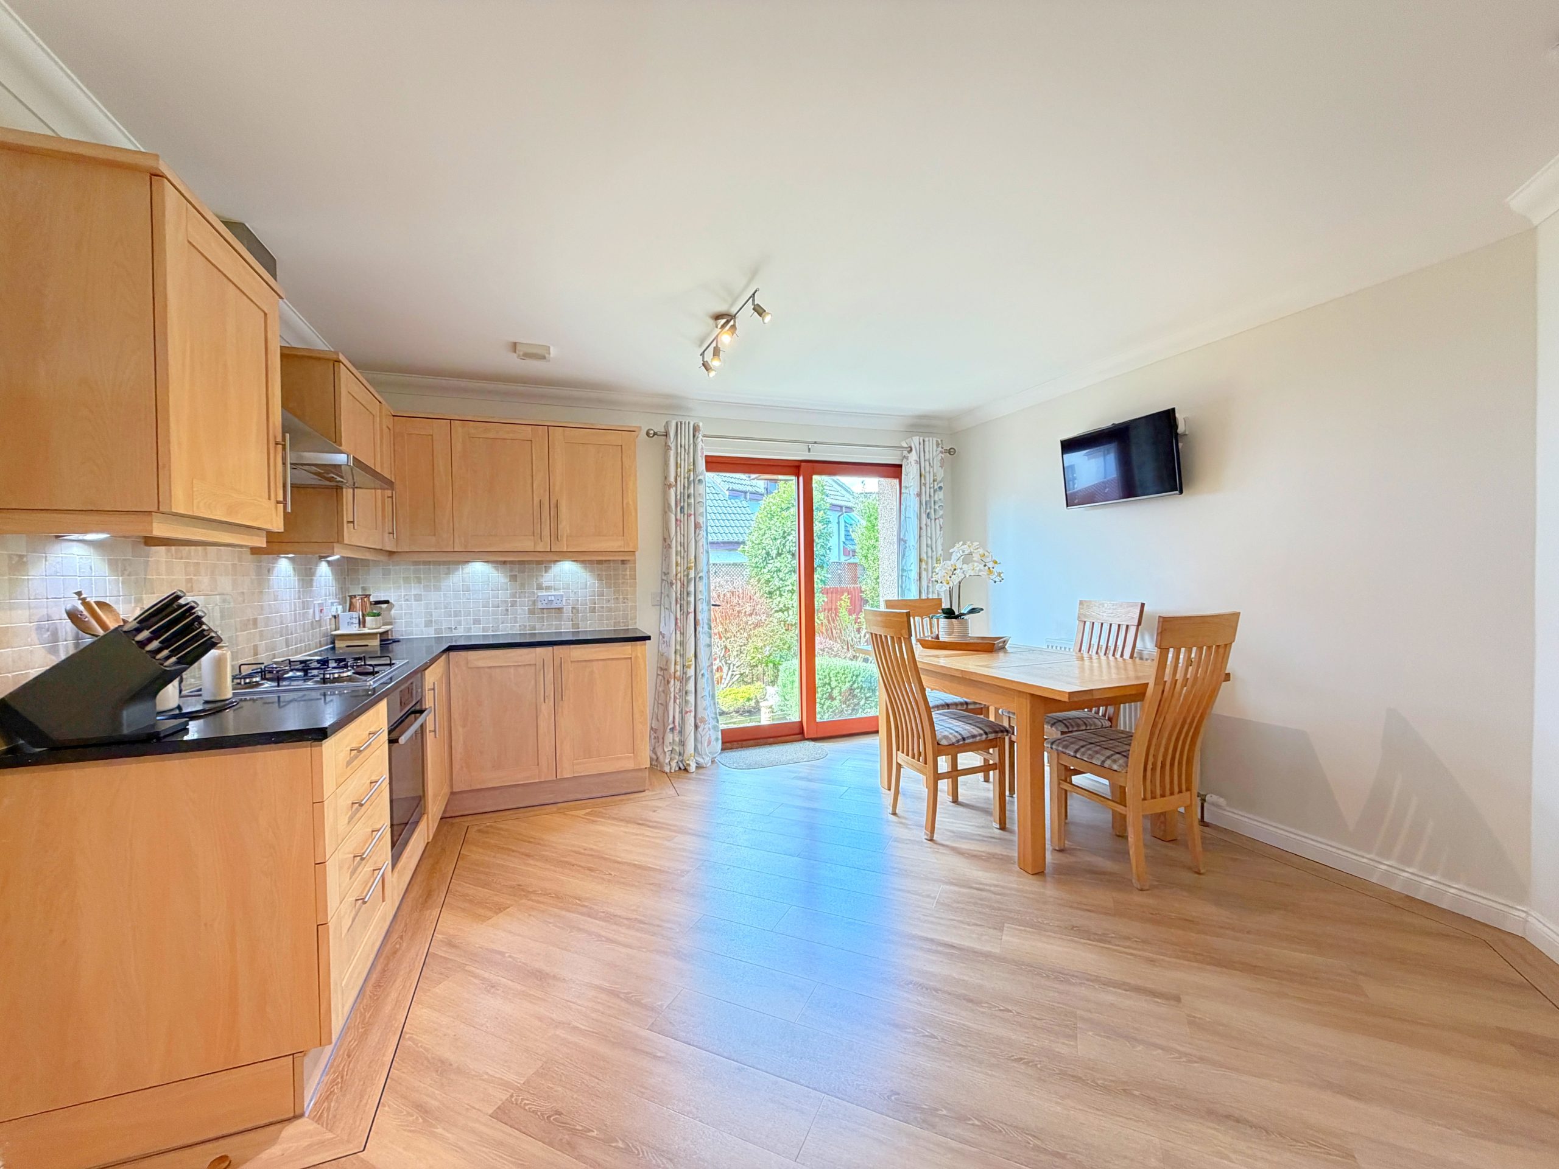
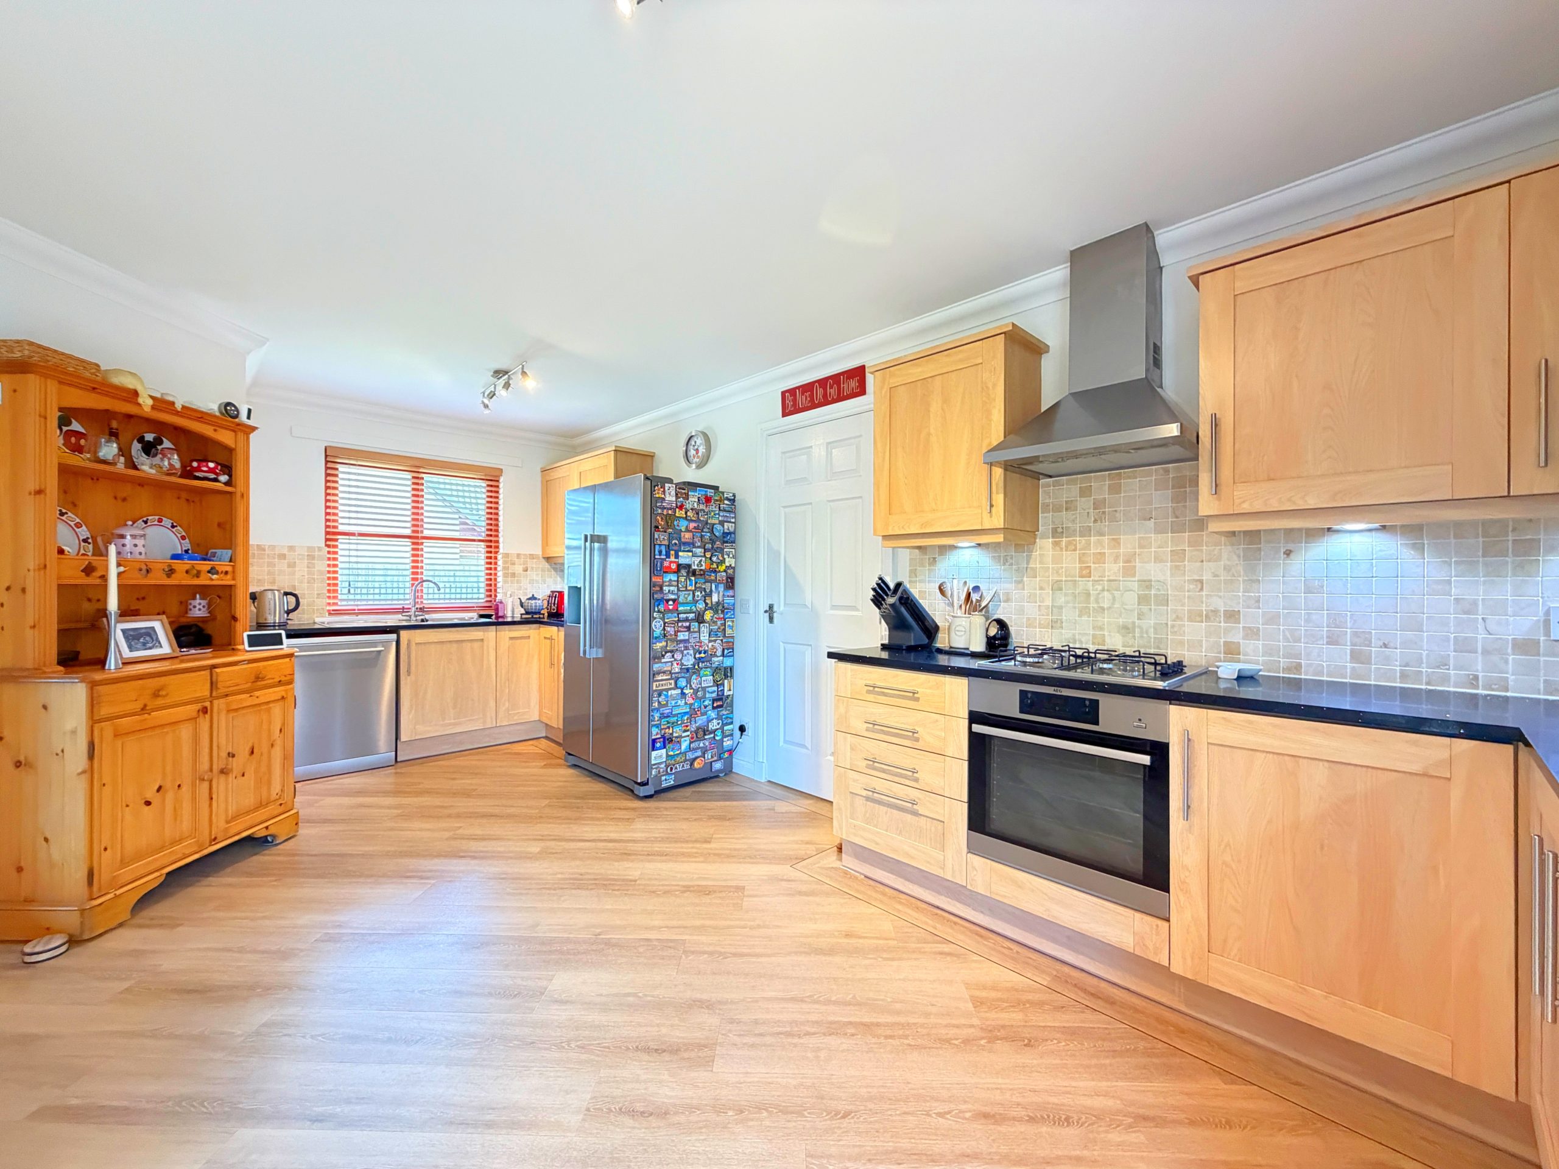
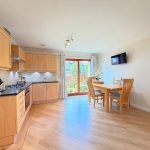
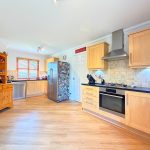
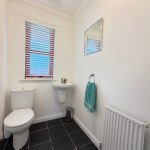
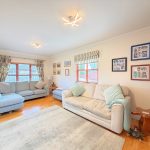
The stunning dining kitchen is fitted with a wide range of light, modern, lower and upper kitchen cabinets with ample space for a large dining table. With a window and wide sliding patio door, there is plenty of natural light. Integrated appliances include an oven, gas hob and extractor fan with space for a free-standing American fridge/freezer and under counter dishwasher. A one-and-a-half stainless sink with drainer and mixer tap sits beneath a window to the side of the house. Door to utility room, with a worksurface and space for a washing machine, larder freezer and tumble drier, second sitting room, and WC where the second sitting room provides a lovely quiet area for reading or watching TV.
The kitchen and utility room have Karndean flooring.
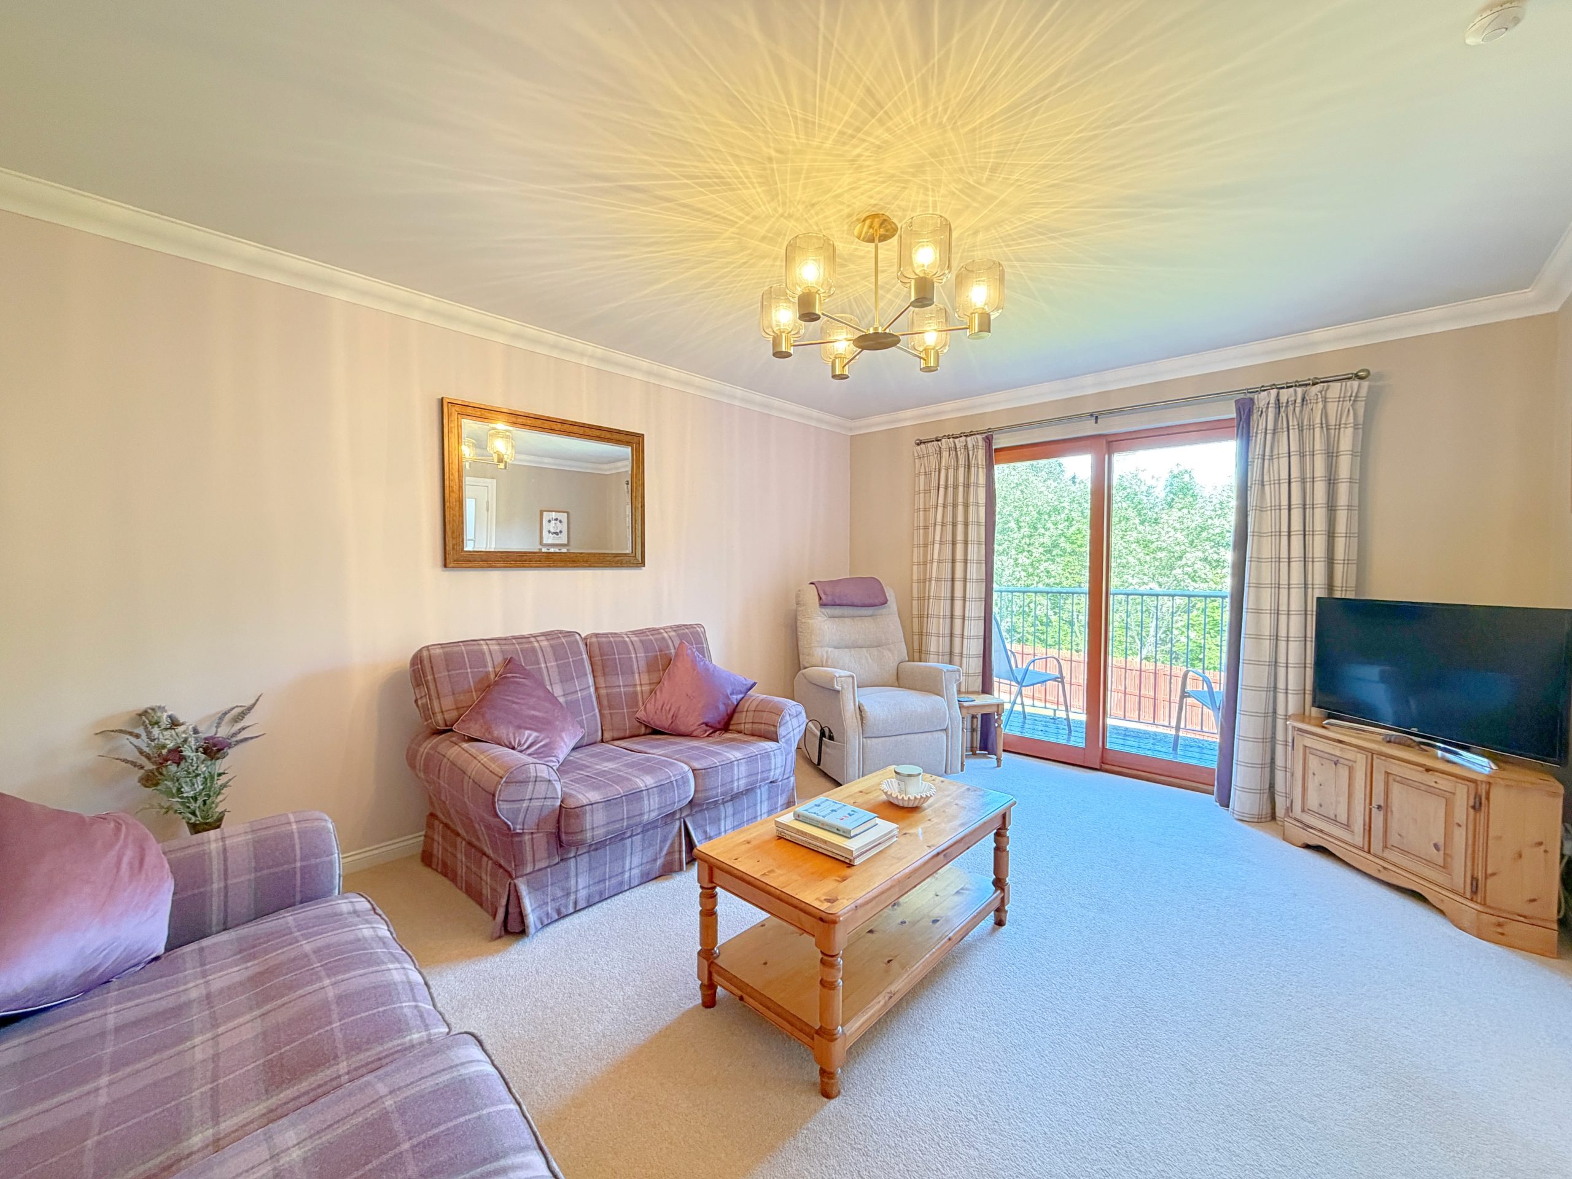
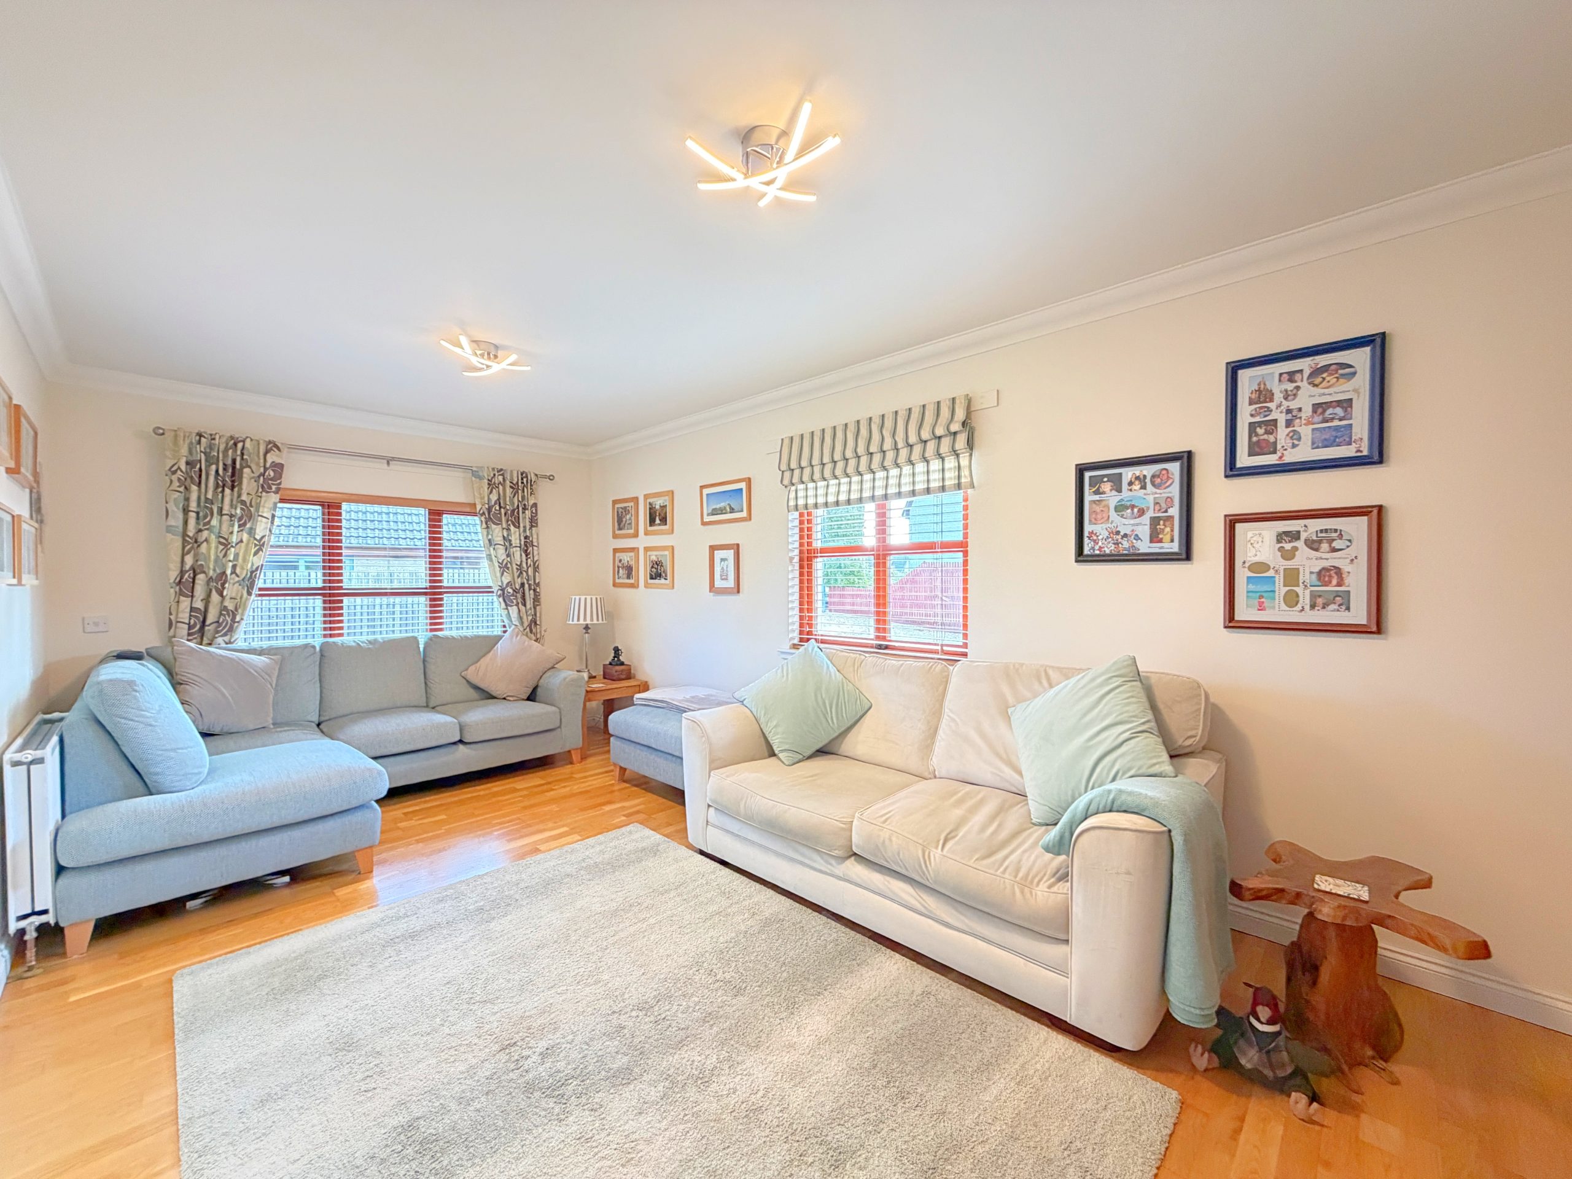
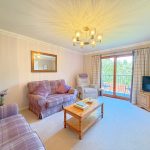
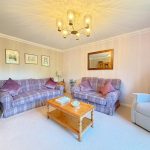
Facing to the rear of the house, the lovely, light sitting room has double, glazed wooden doors to the hallway and sliding patio doors opening to a large upper balcony providing a wonderful space for sitting out with your morning coffee, or evening wine.
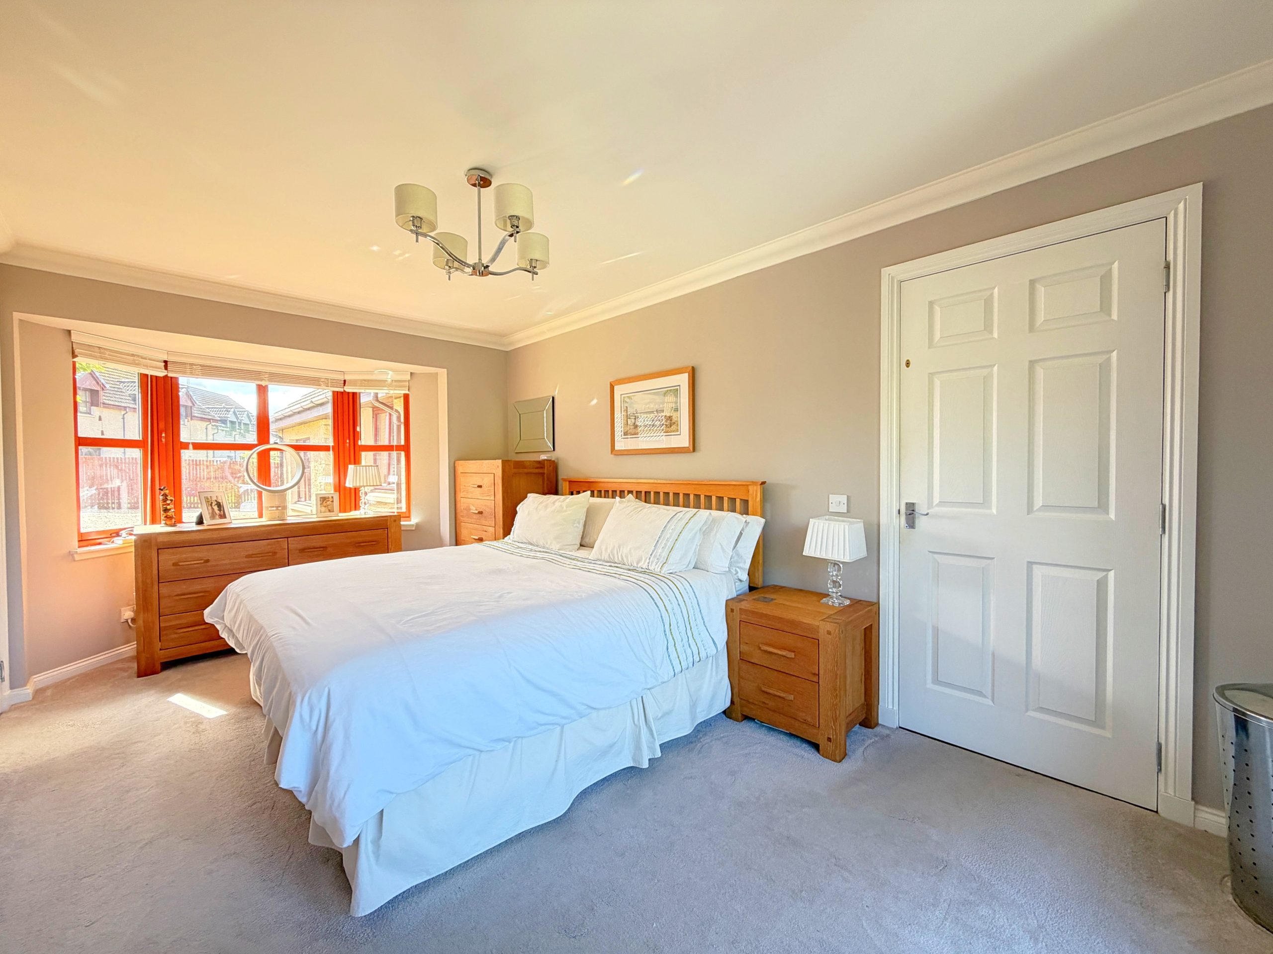
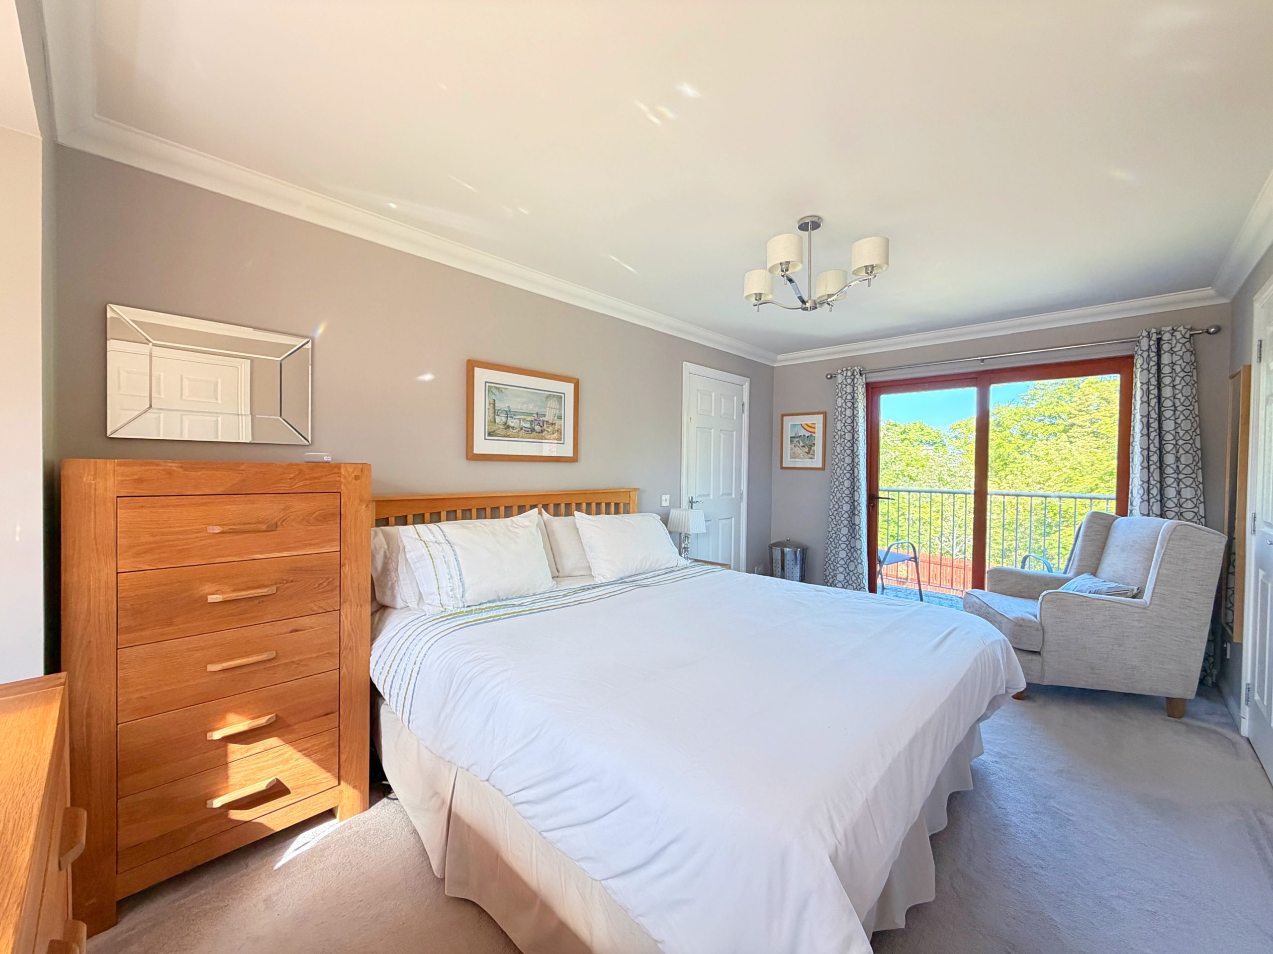
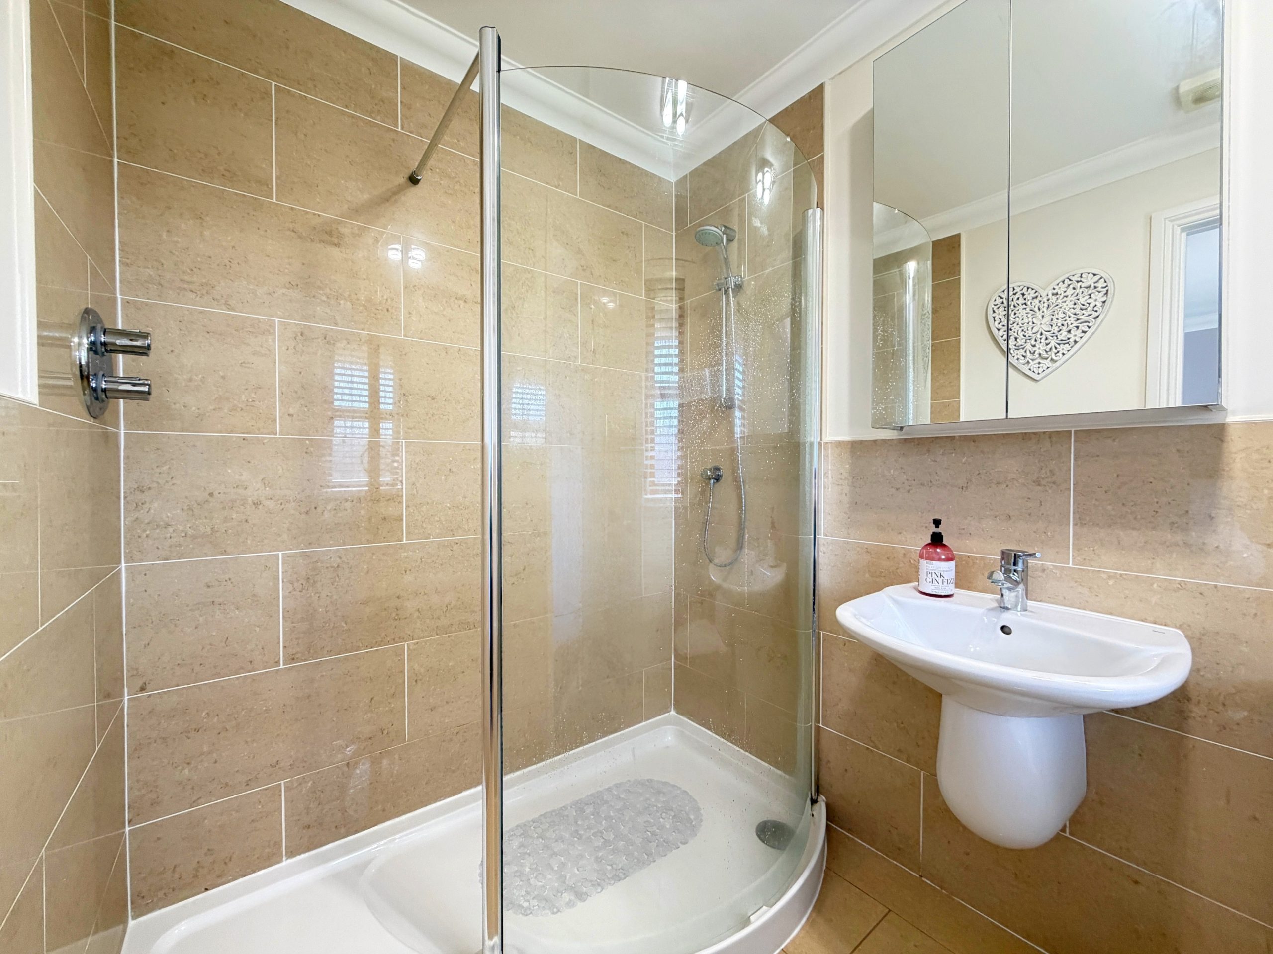
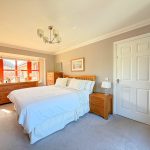
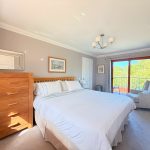
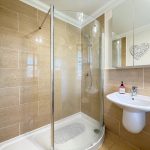
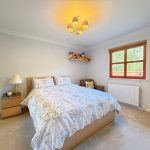
The dual-aspect master bedroom suite has south-facing bay windows and sliding patio doors leading to a lovely balcony space. With both a dressing room and ensuite shower room, this lovely bedroom provides a superb private suite on the upper floor.
Garden level
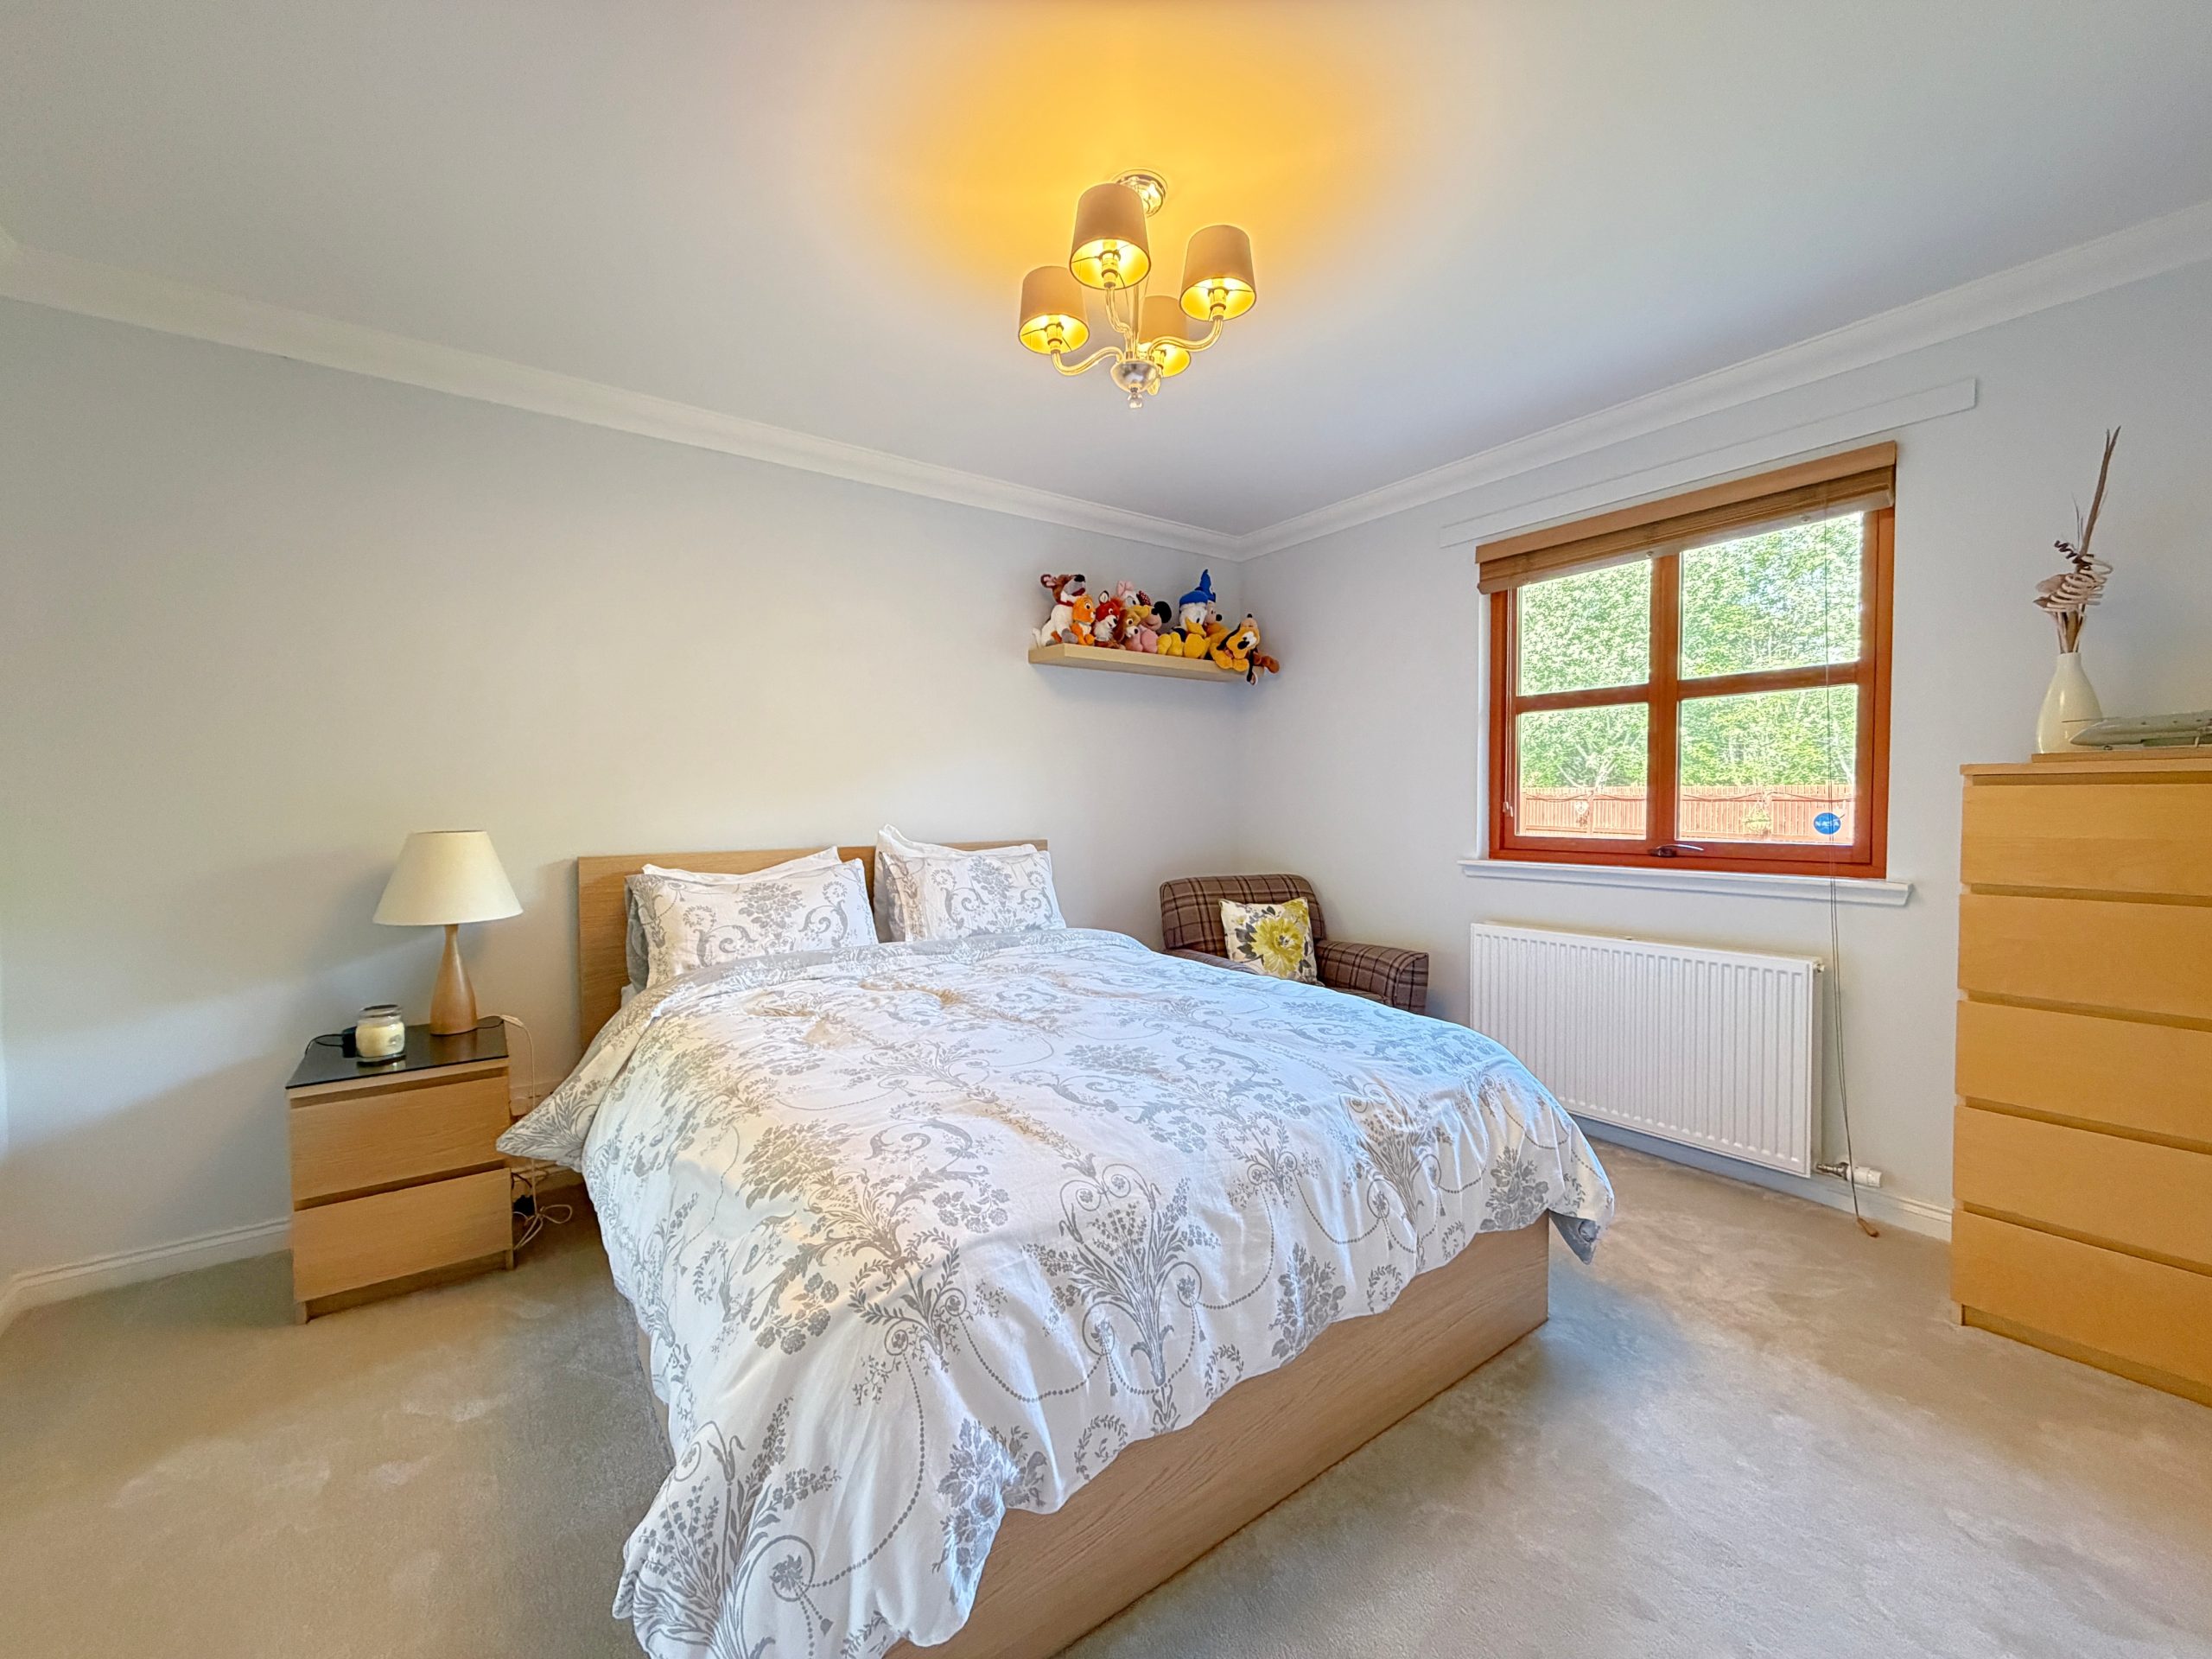
The lower-level hall provides access to 2 further double bedrooms, the family bathroom and houses a deep understairs storage cupboard.
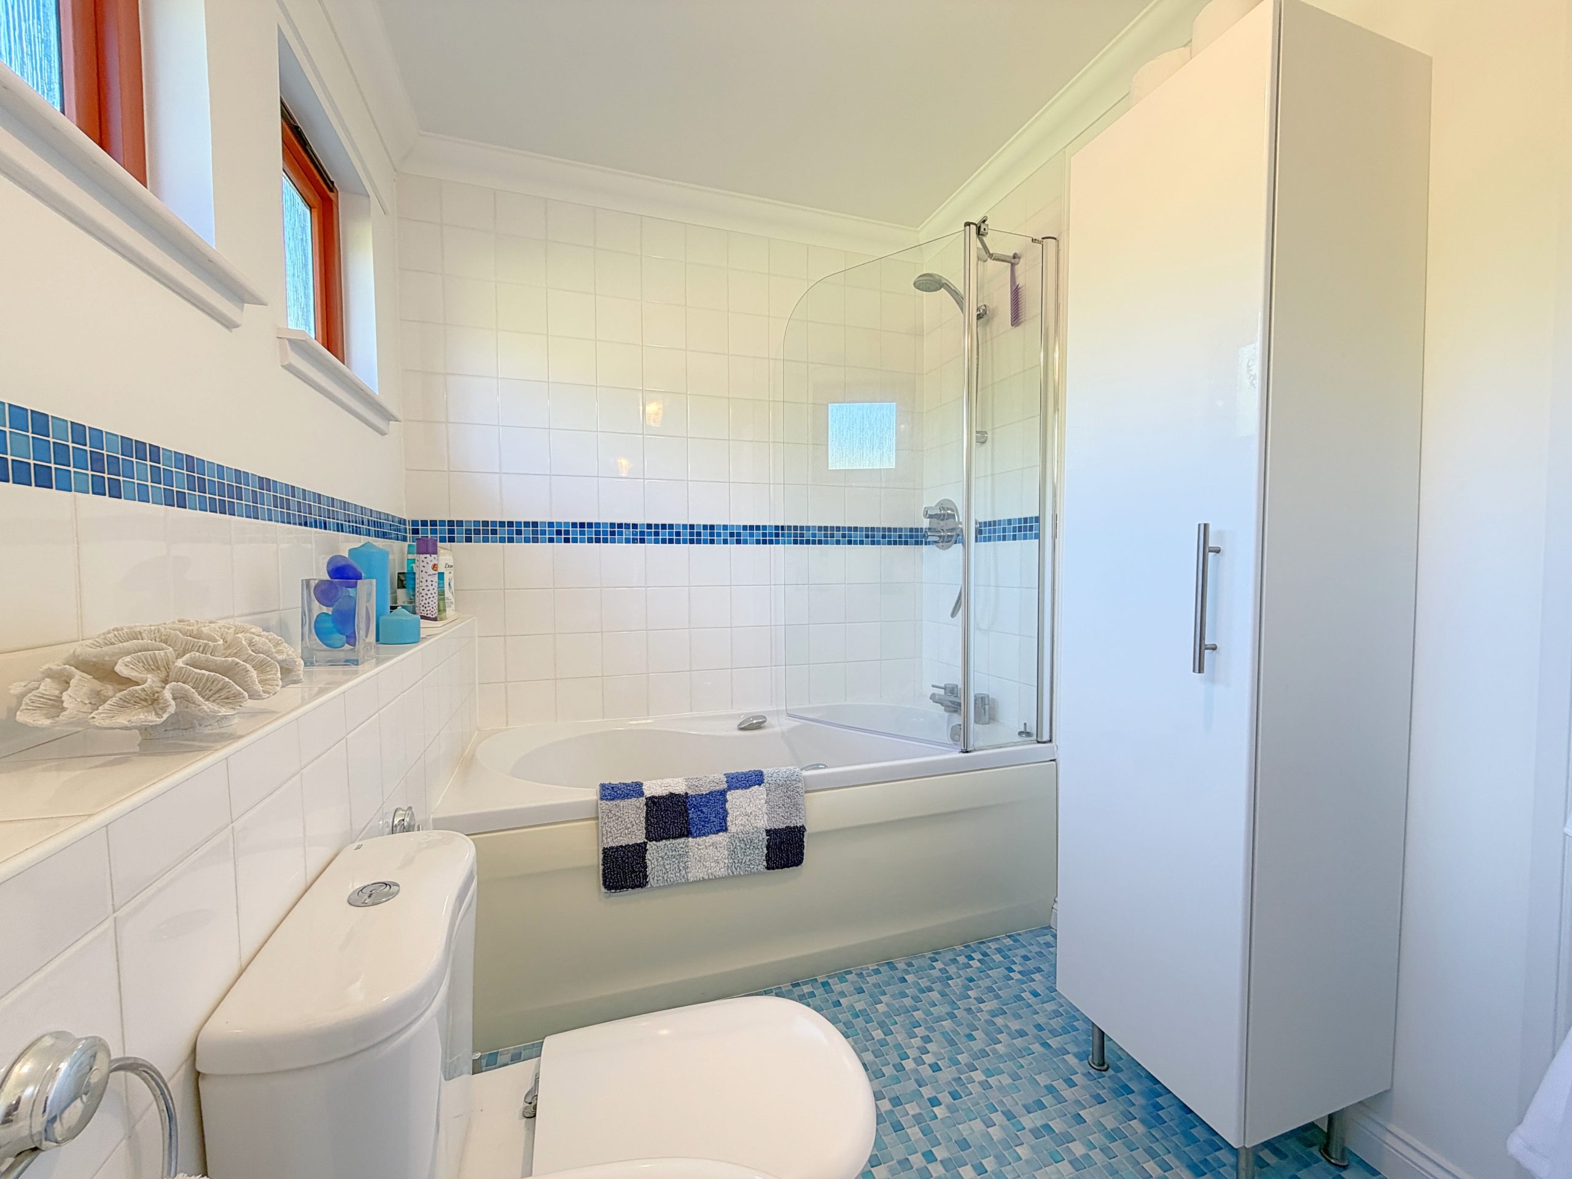
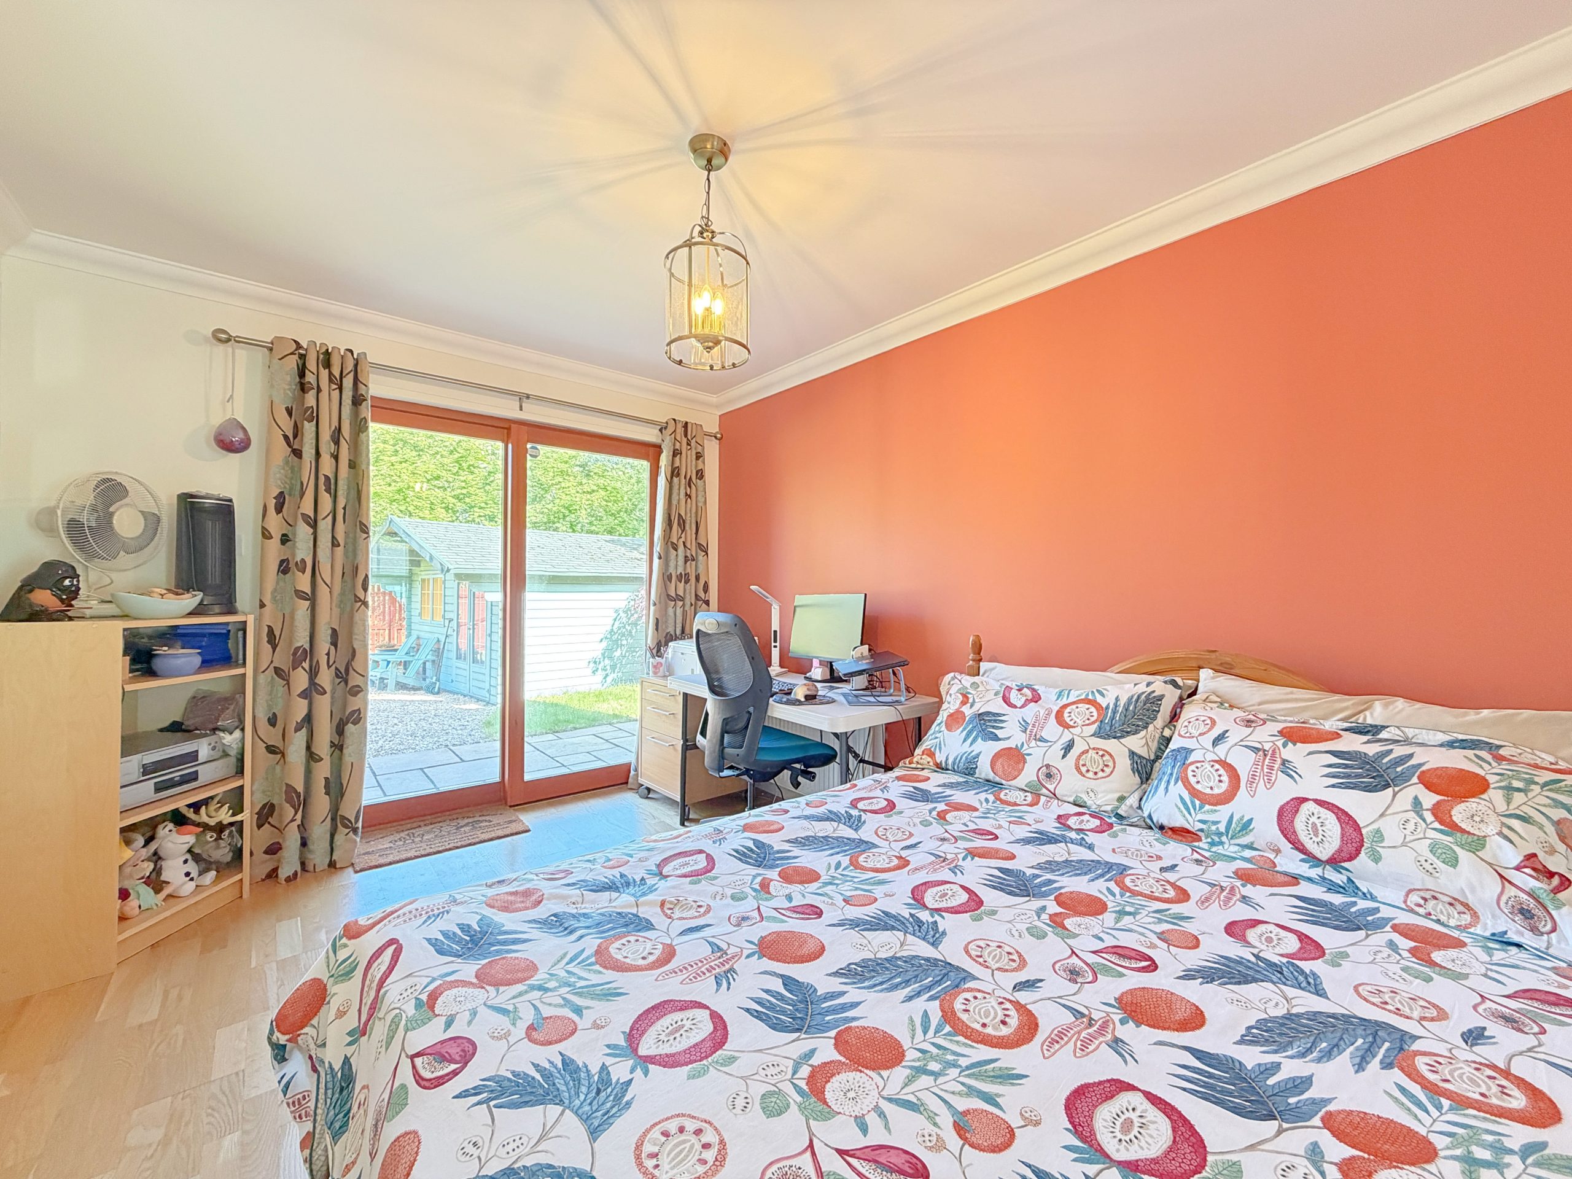
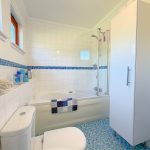
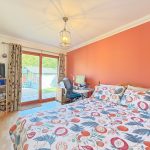
One of the bedrooms has patio doors leading to the magnificent rear garden making it a superb option for a further sitting room or study, the other has a wide window facing towards the garden. The spacious family bathroom contains a 3-piece white suite, comprising pedestal basin, WC and bath with mains shower above and has a large, heated towel rail.
Gardens and outbuildings
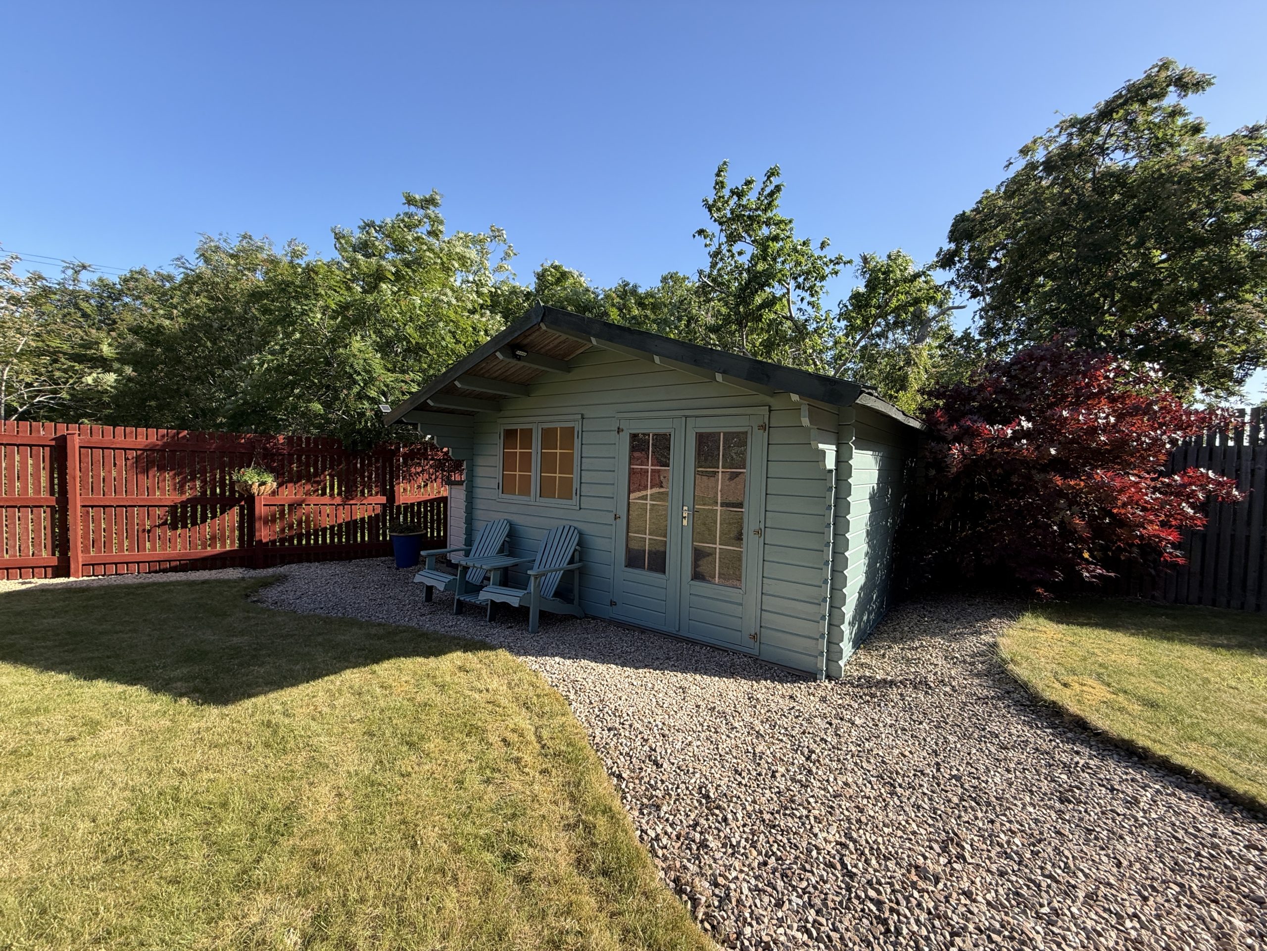
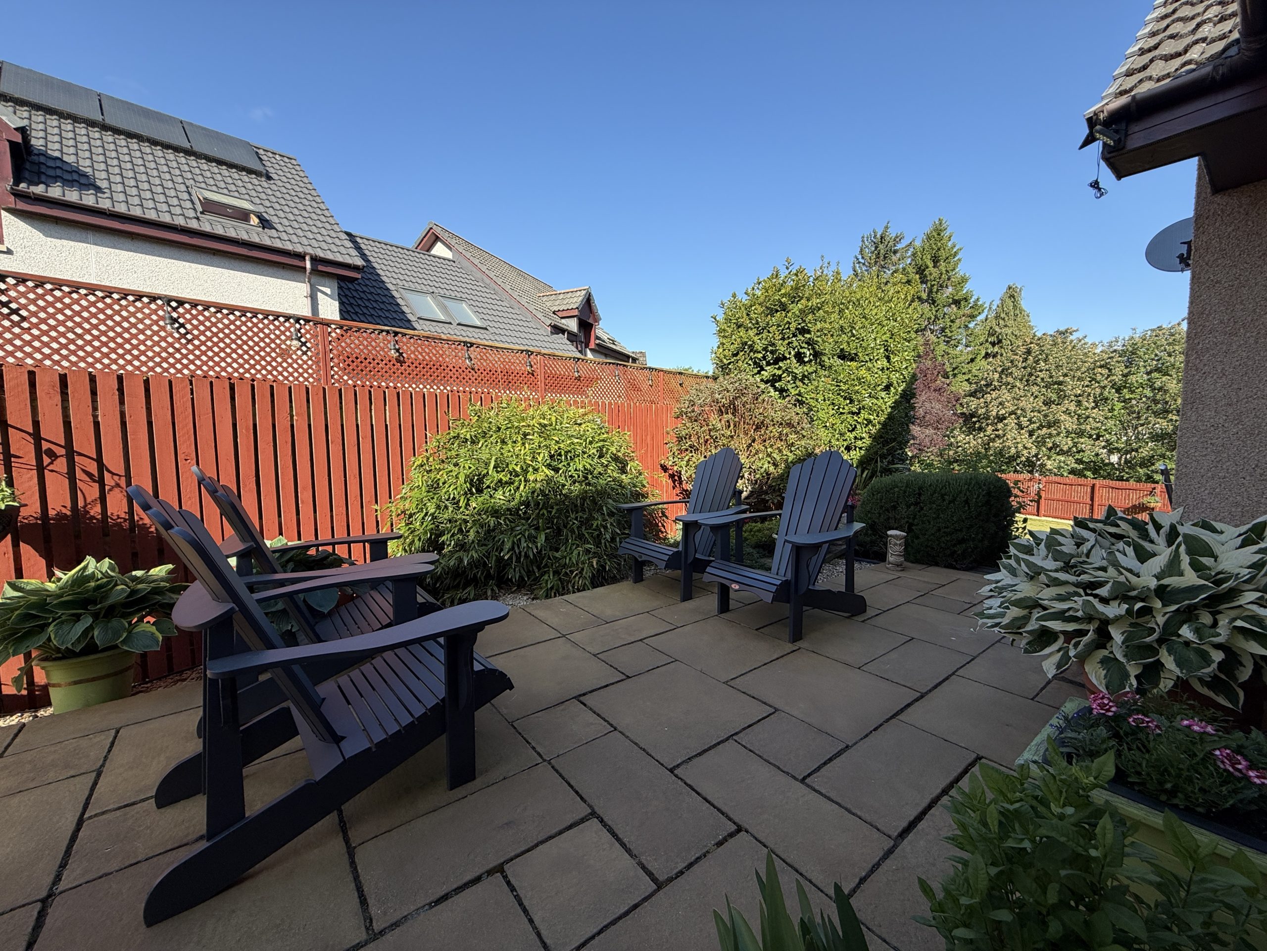
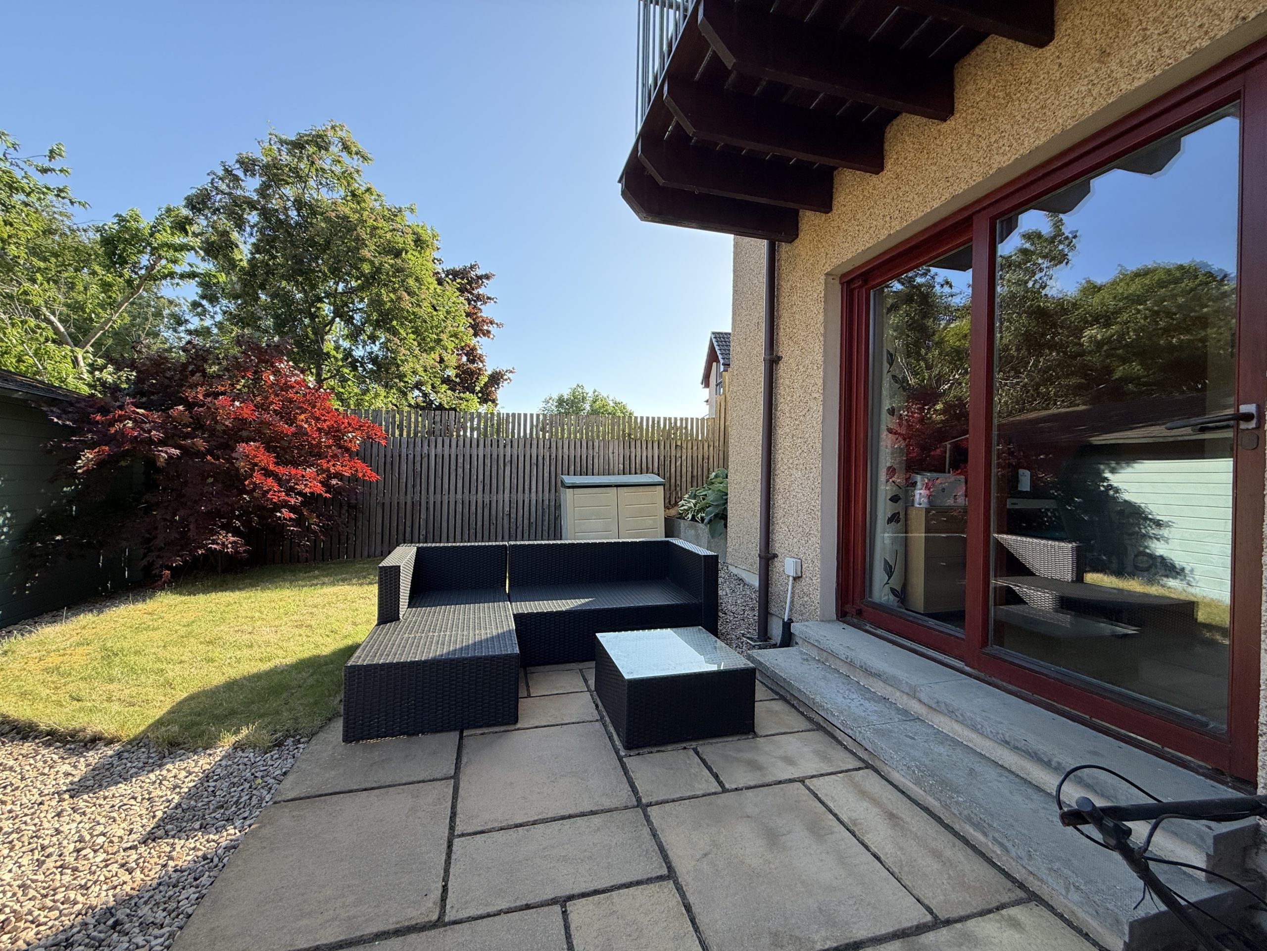
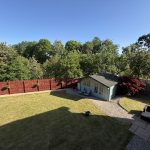
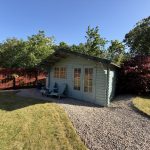
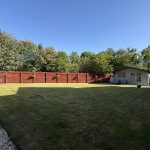
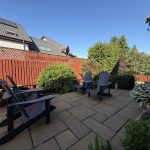
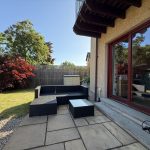
The gardens of 131 Balnageith Rise are truly stunning. To the front, the wide driveway is laid to stone chips providing ample parking for multiple cars.. A wooden fence bounds the property, and a shallow ramp leads to the front door. There is a gate into a side garden laid with stone chips, drying area, shed, greenhouse and a patio area also accessed from the kitchen, following on to a staircase leading to the rear garden. To the rear of the garden, the lawn has mature shrubs and trees providing screening and privacy. Bounded by wooden privacy fences there are ample areas for sitting out, gardening, or entertaining. The outbuildings comprise a modern wooden summer houses containing a luxurious hot tub.
Room dimensions:
Main floor
Sitting room 5.8m x 3.0m
Dining Kitchen 5.8m x 4.0m
Utility 2.7m x 1.4m
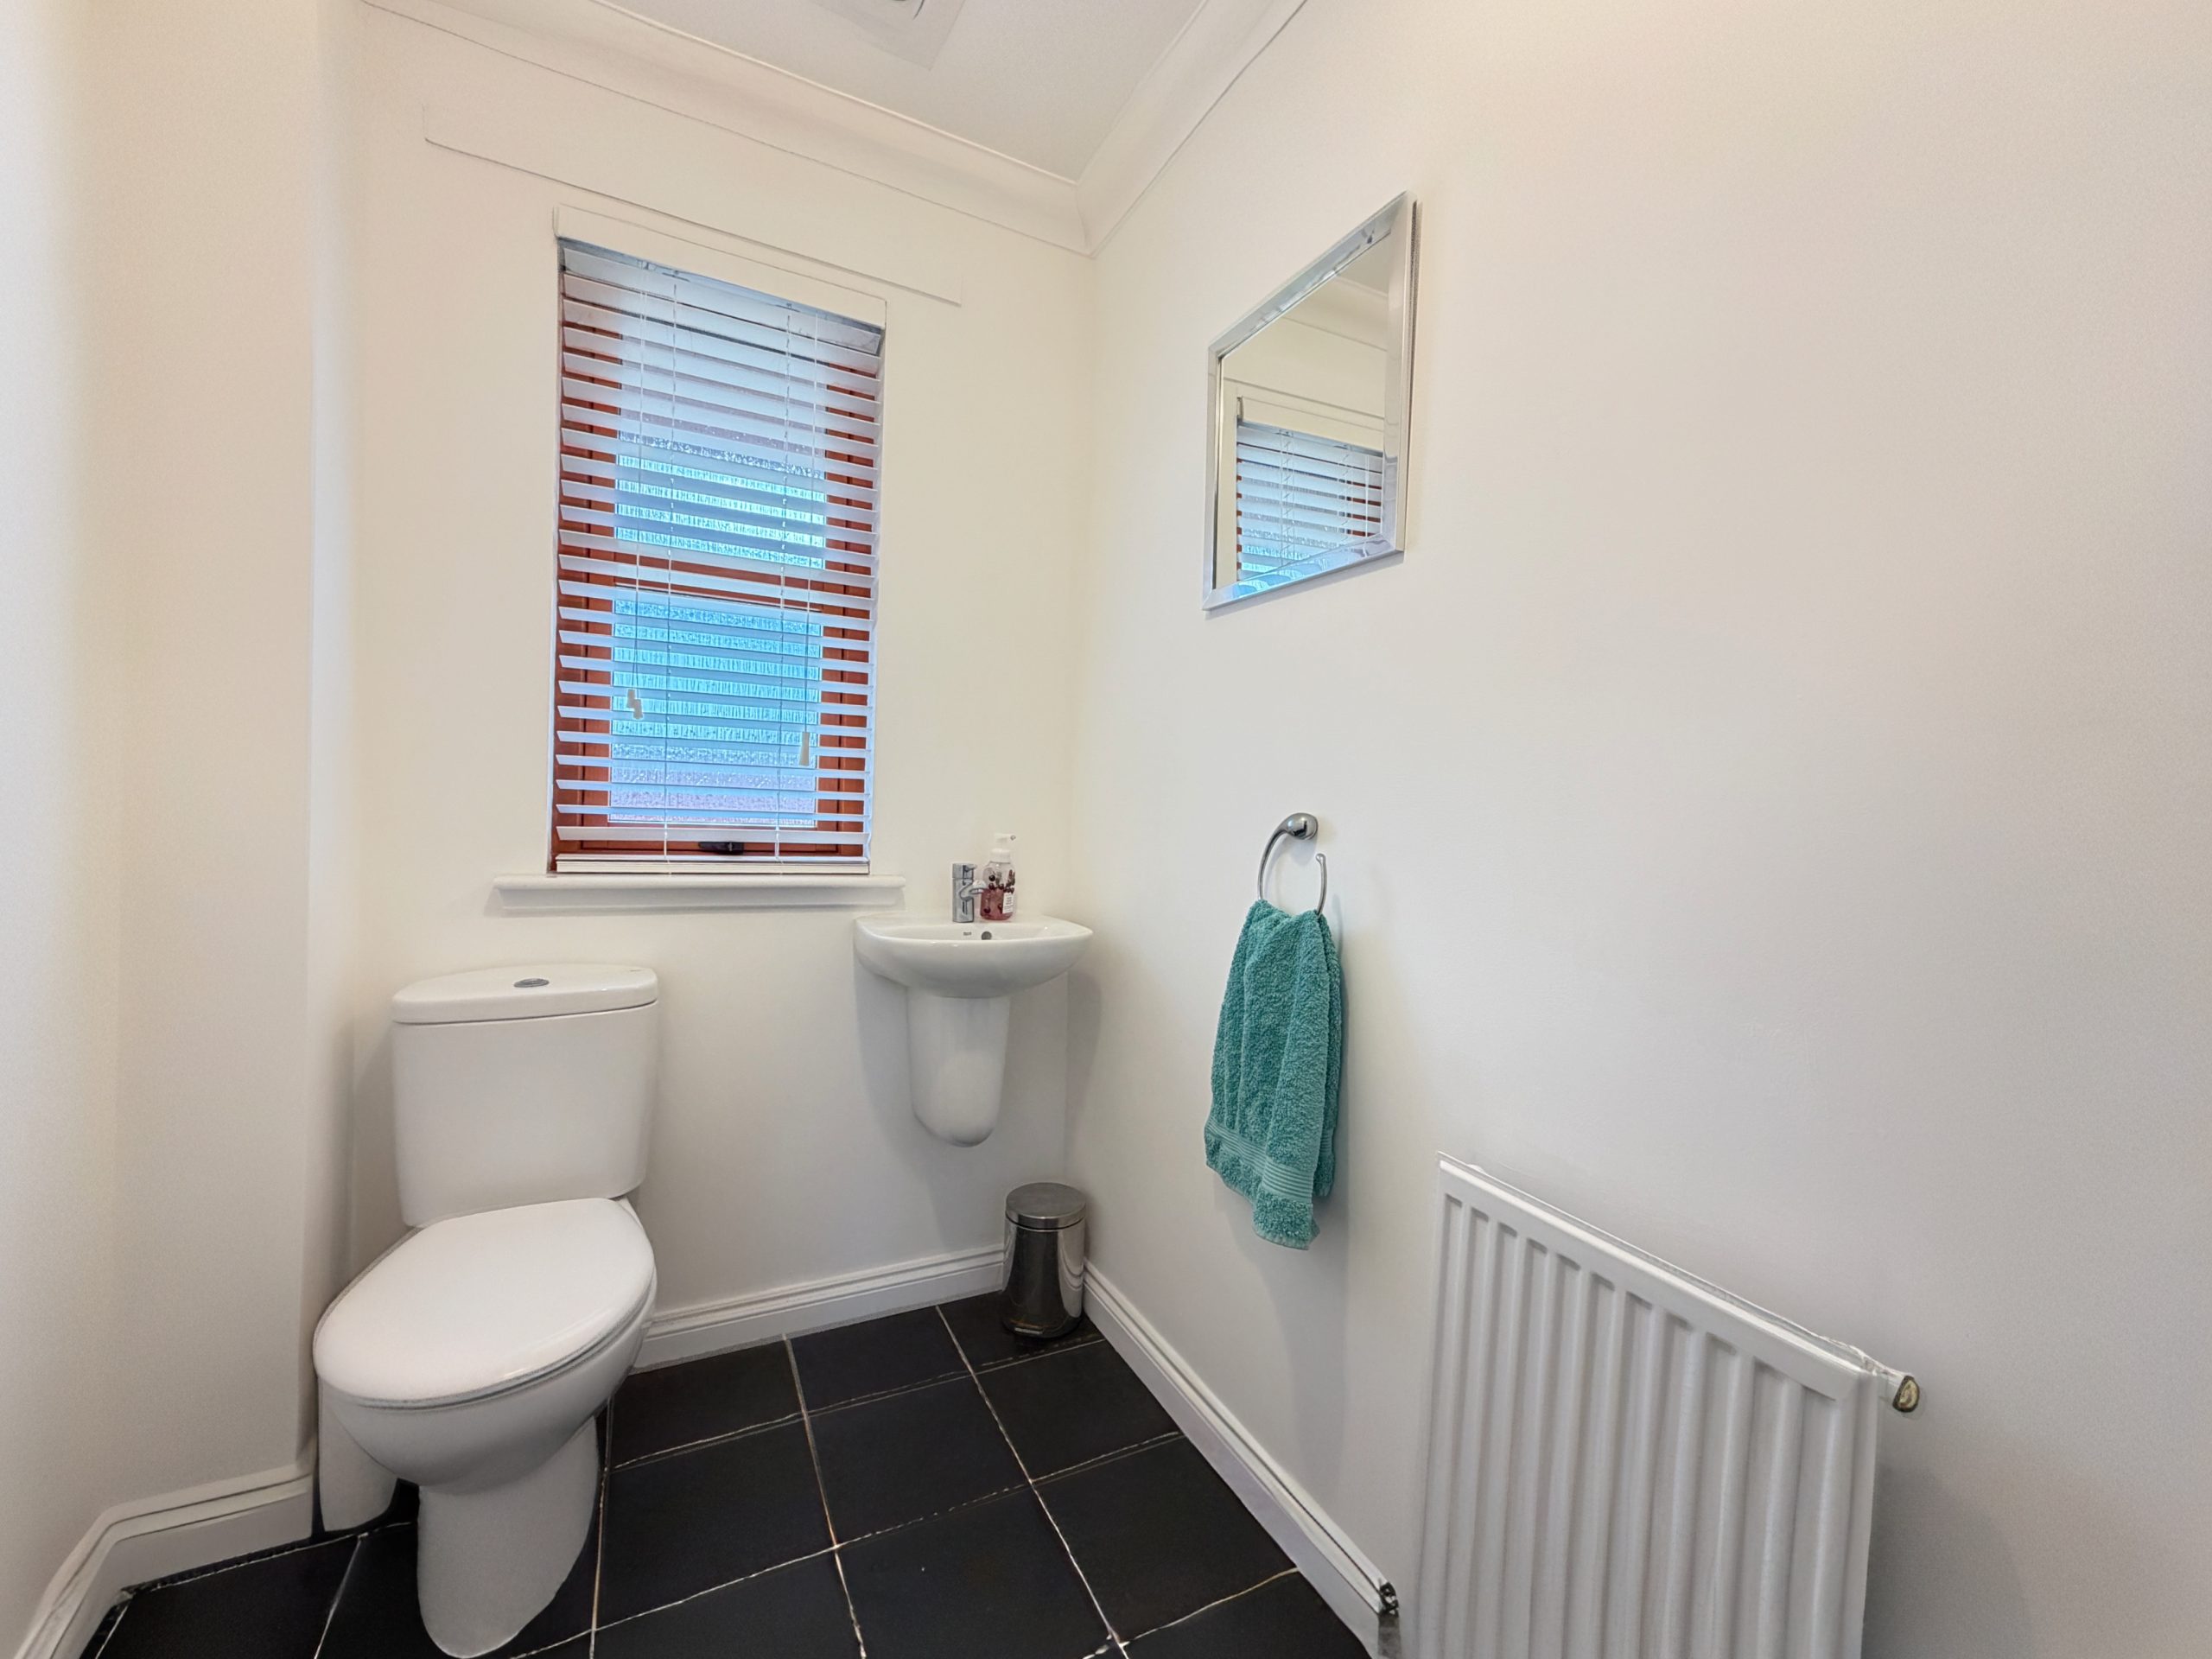
WC 1.4m x 1.7m
Lounge 4.7m x 3.5m
Primary bedroom 4.7m x 3.0m
Ensuite 2.2m x 1.6m
Garden Level
Bedroom 2 3.9m x 3.6m
Bedroom 3 2.9m x 3.8m
Family Bathroom 1.9m x 2.8m
Balnageith Rise lies on the southern edge of the town of Forres and is a popular area within walking distance of the town centre. The health centre, a grocery store and a large playpark are close by. Primary and secondary schooling, leisure facilities and further shops are within walking distance. Superb access to woodland walks.
The Highland capital city of Inverness is approximately 25 miles west of Forres and provides extensive retail, leisure and entertainment facilities in addition to road and rail links south. Dalcross airport is approximately 6 miles east of Inverness on the A96.
*Please note that measurements in the particulars are approximate*