
This property is not currently available. It may be sold or temporarily removed from the market.
18 Wyvis Drive, Nairn, IV12 4SU
£205,000
Offers Over - For Sale
For Sale









Property Features
- 3 bedroom semi-detached bungalow
- Sought after area
- Spacious parking and garage
- Easy walking distance to the town centre.
Property Summary
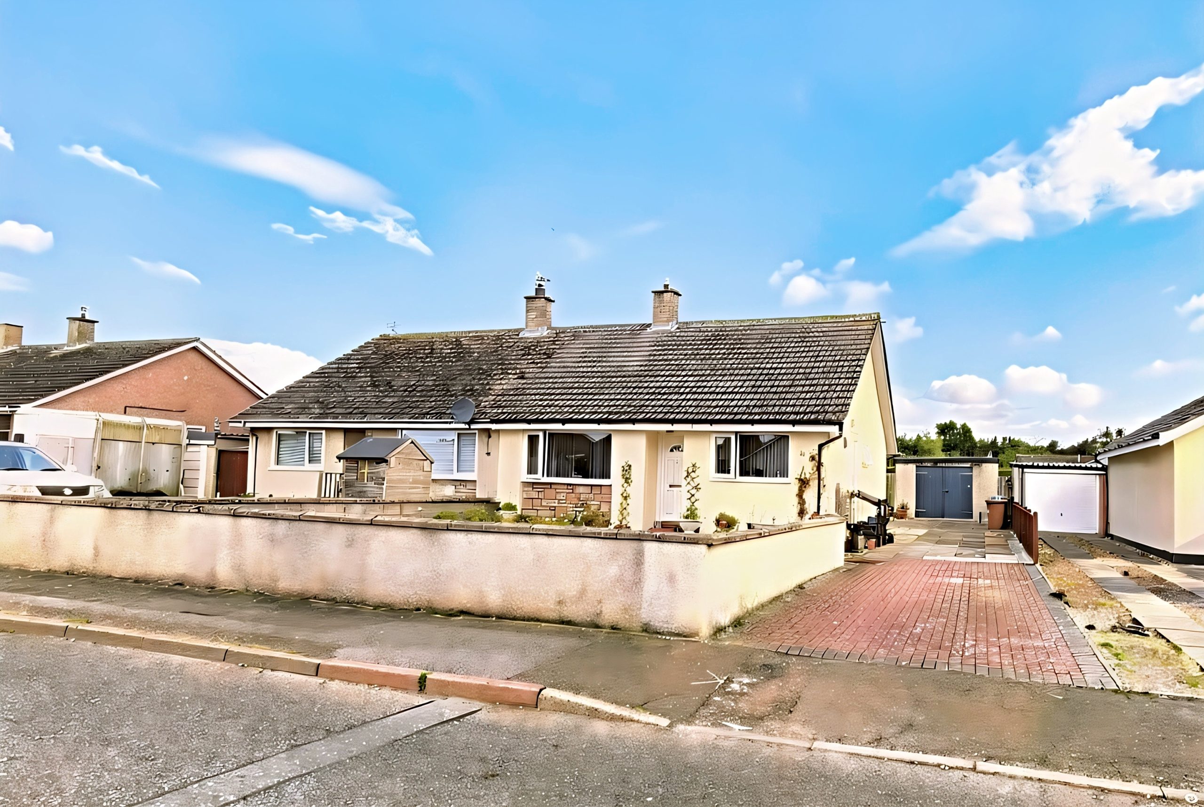
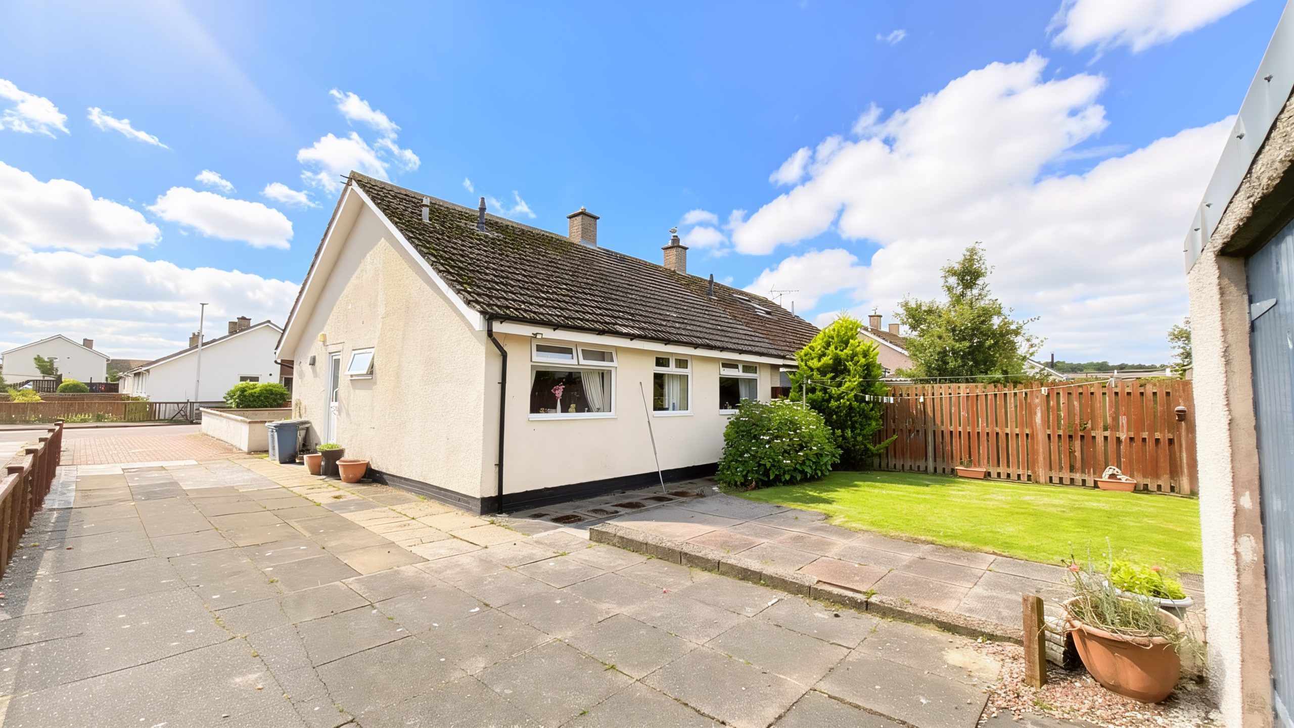
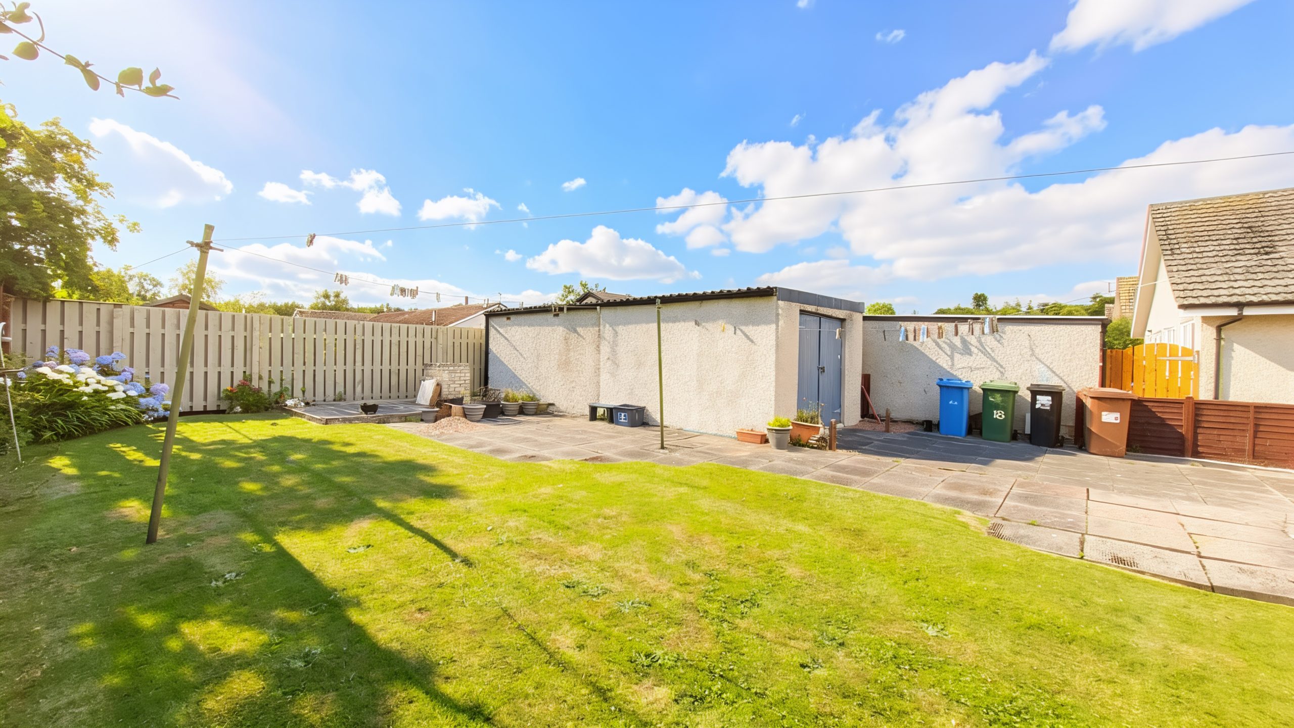
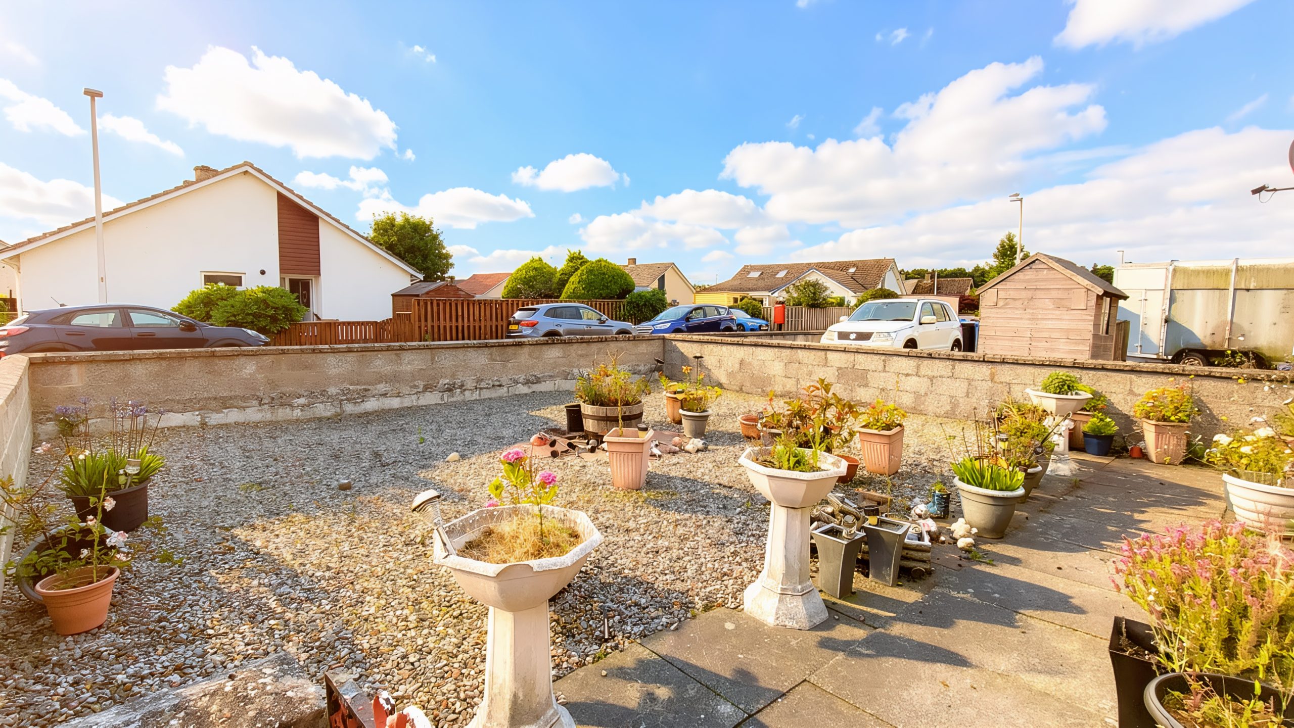
Situated in the popular Achareidh development of Nairn and within easy walking distance of the town centre, this three-bedroom semi-detached bungalow offers an excellent opportunity for first-time buyers, downsizers, or anyone looking to create a comfortable home with some modernisation and TLC. Enjoying an attractive position opposite an area of open green space, the property benefits from generous outdoor space, extensive parking and a substantial garage/workshop.The front garden is enclosed by a wall and has been designed for low maintenance, with a gated pathway leading to the front door. A huge driveway to the side provides parking for multiple vehicles and gives access to a side entrance of the house and the large garage.
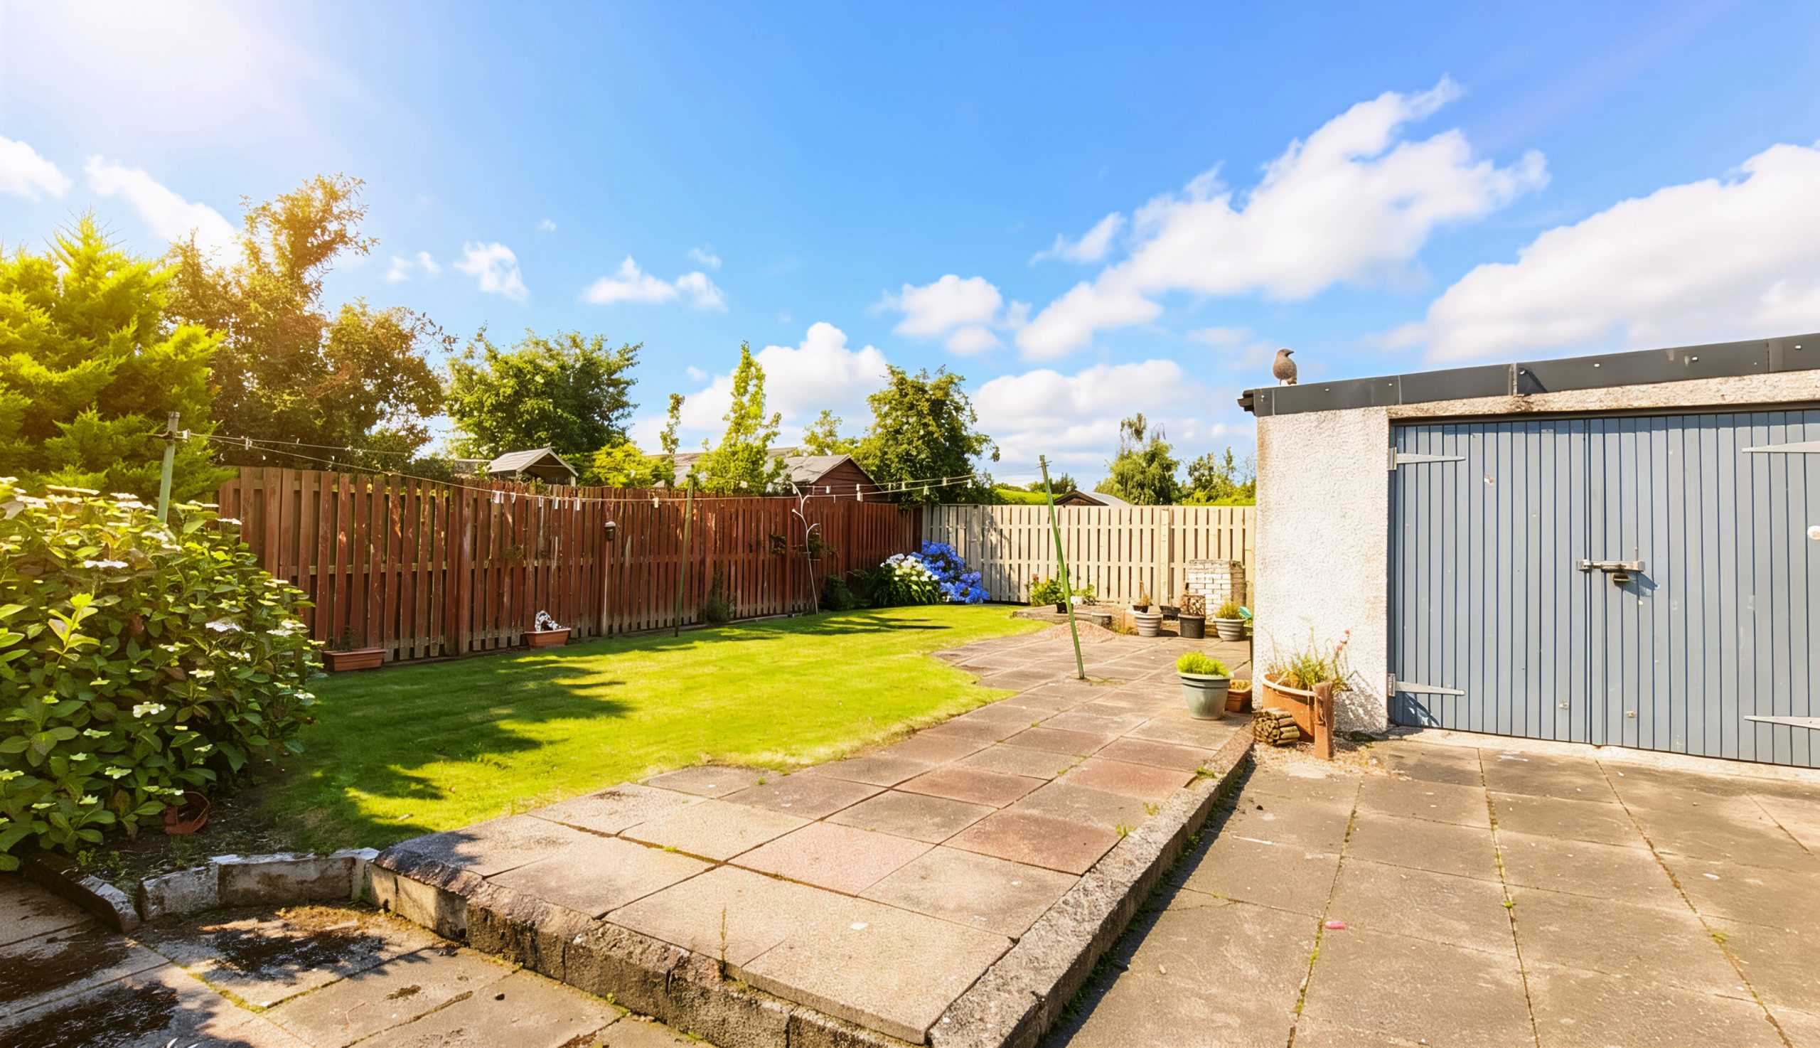
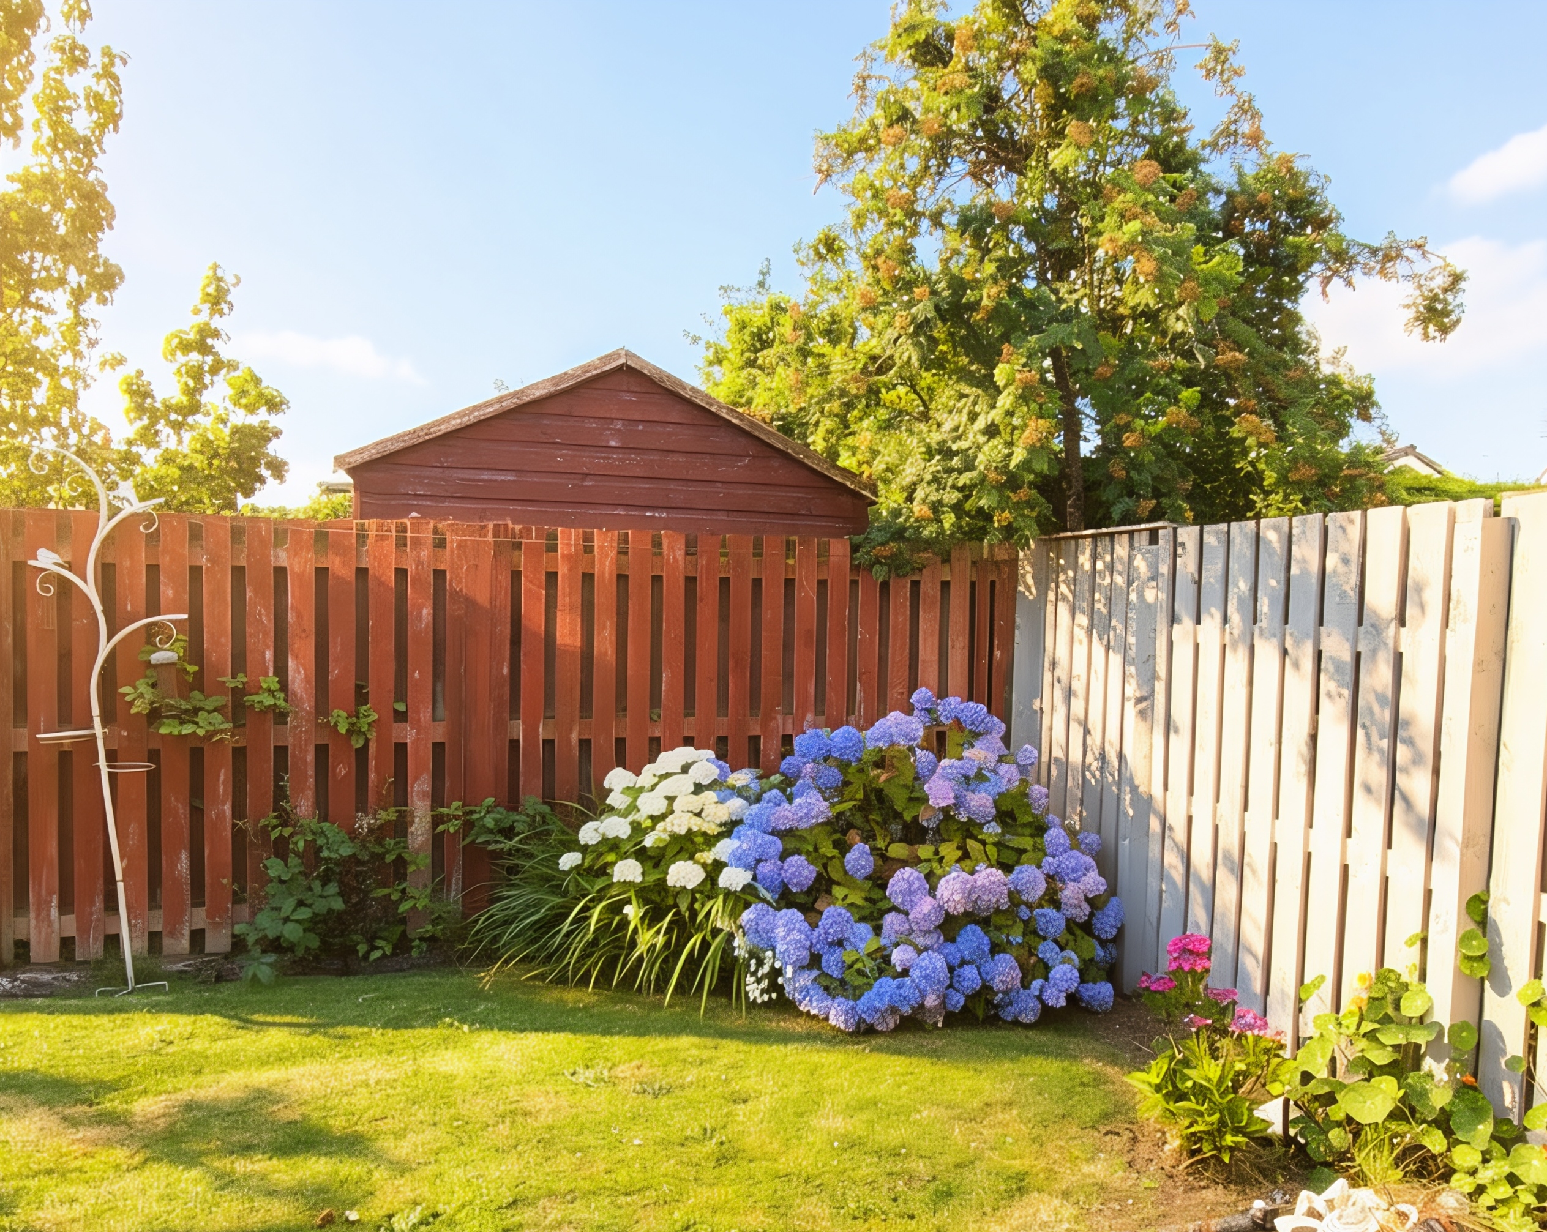
To the rear, the private, level garden enjoys a combination of lawn and patio.
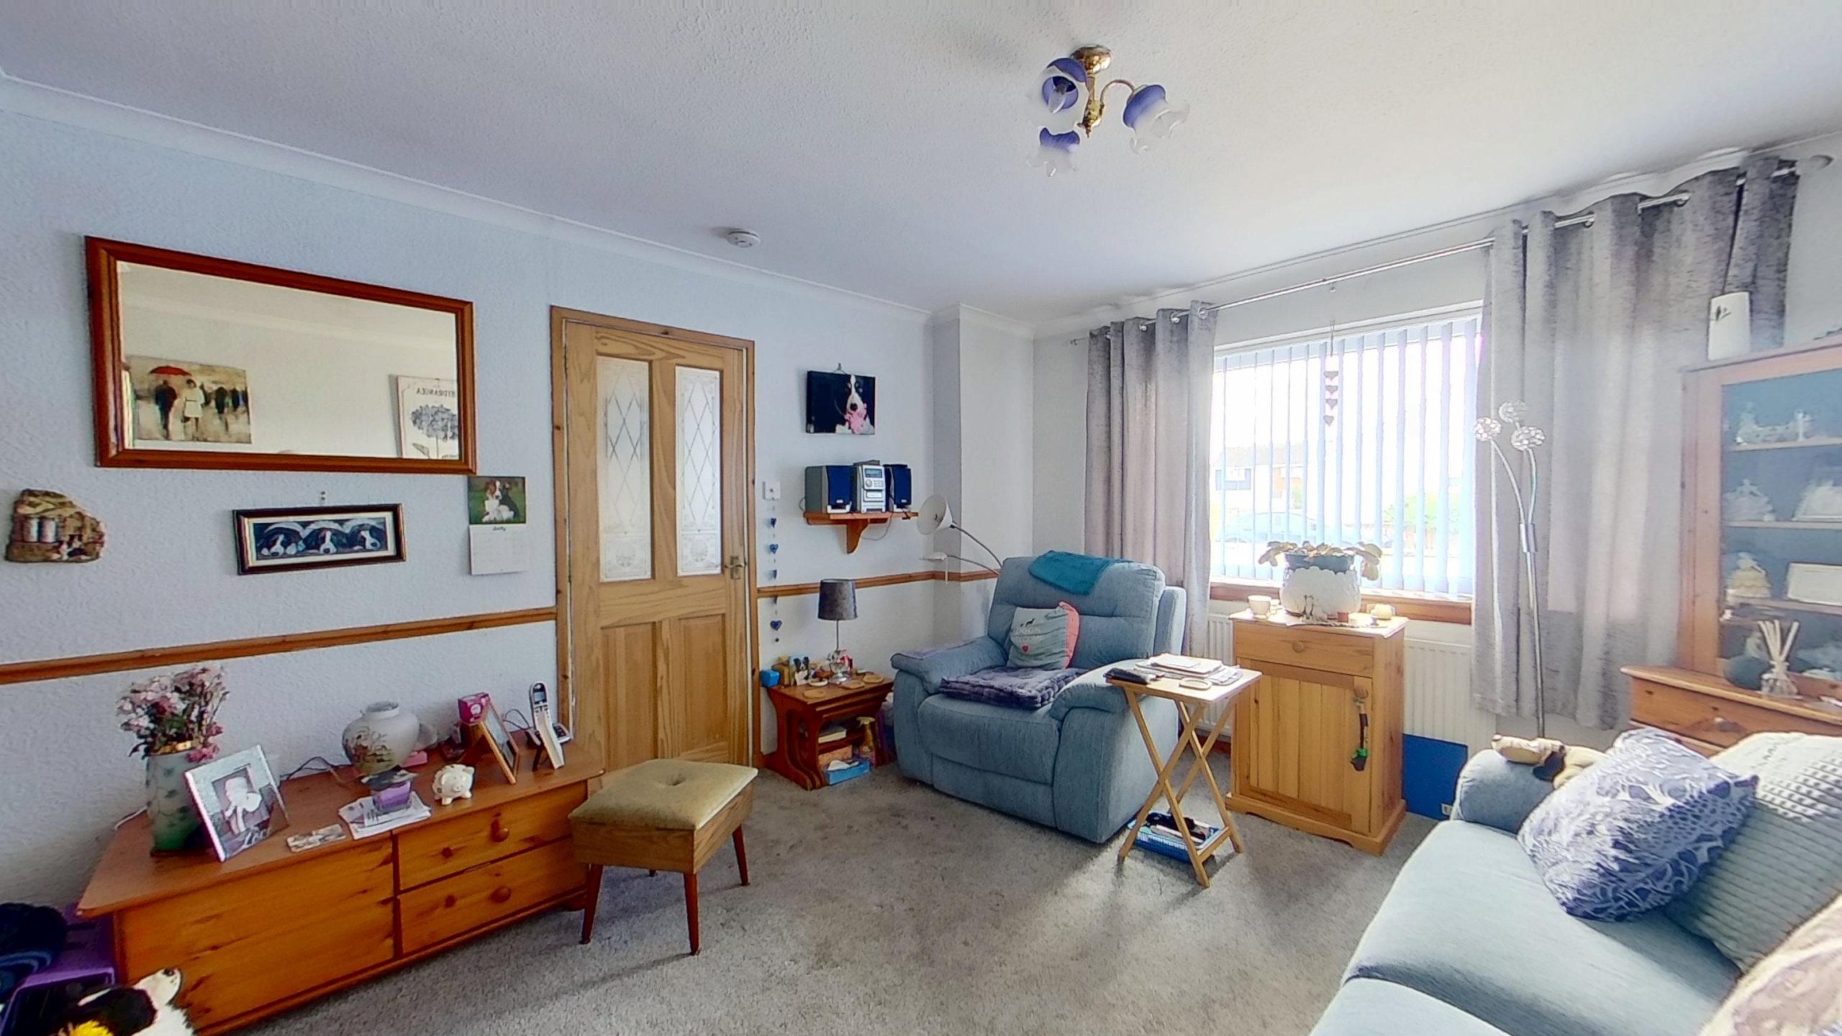
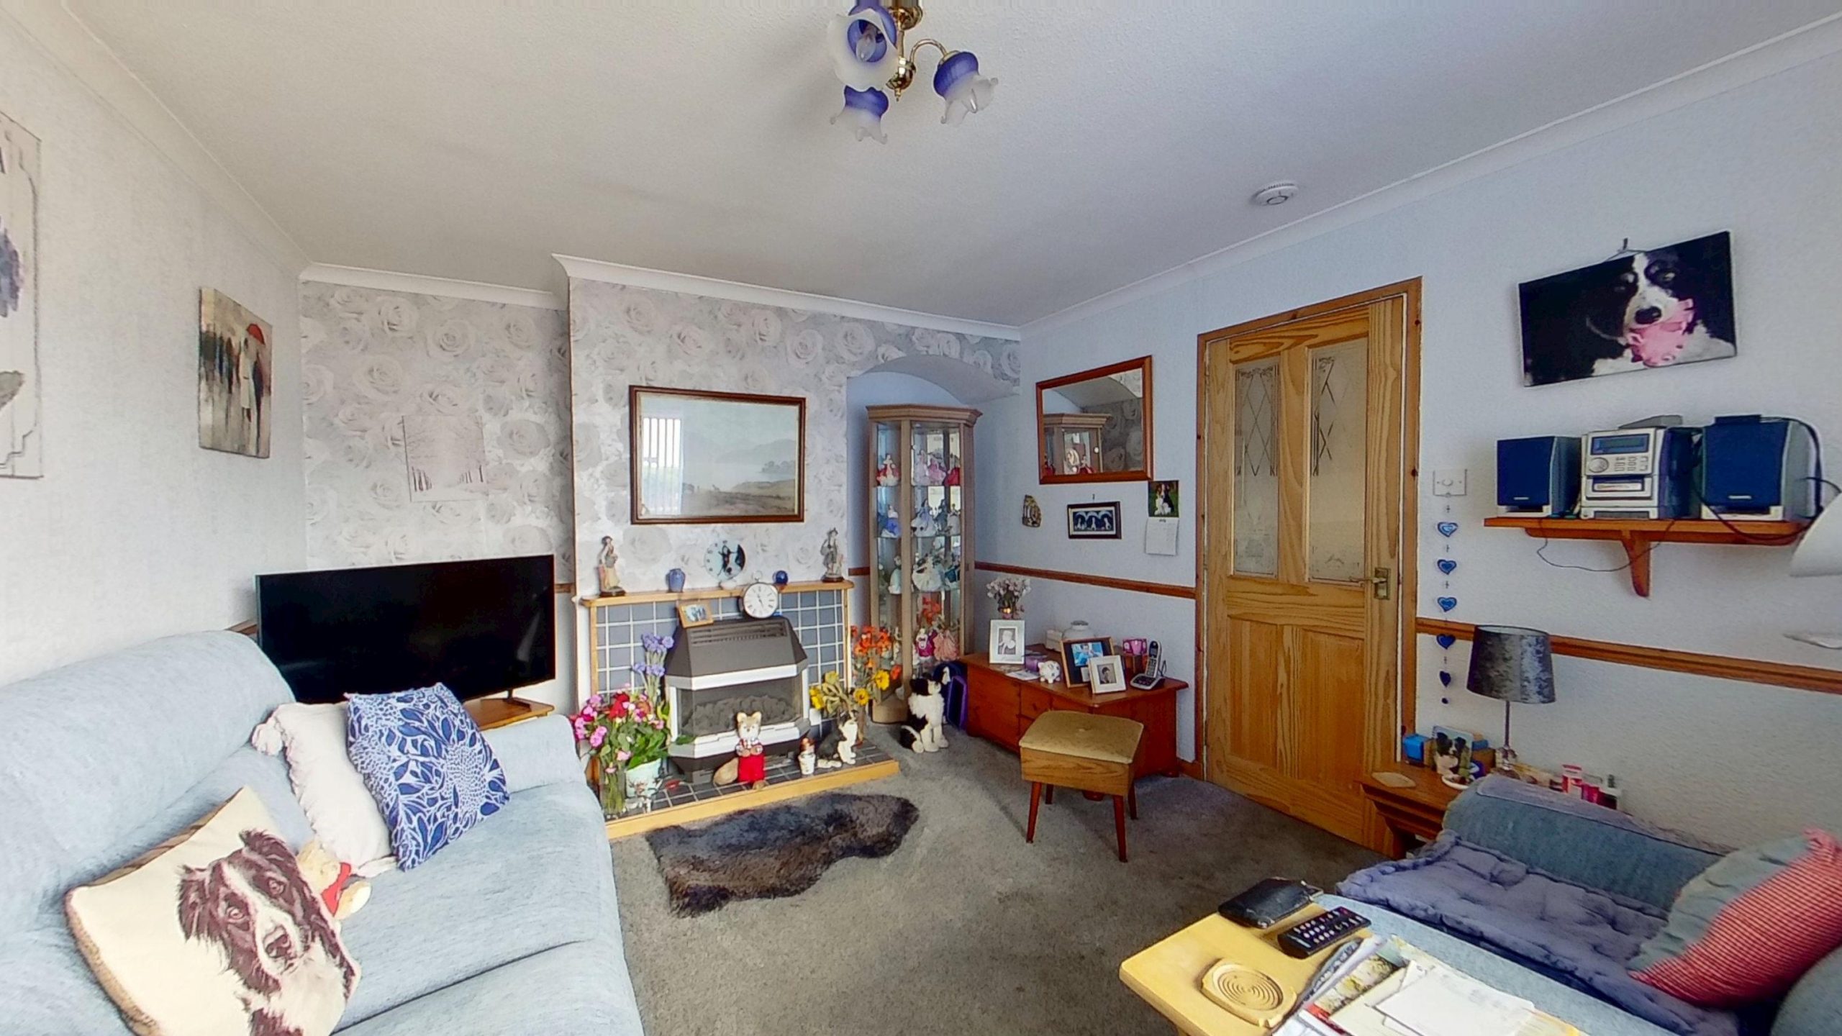
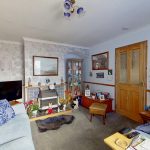
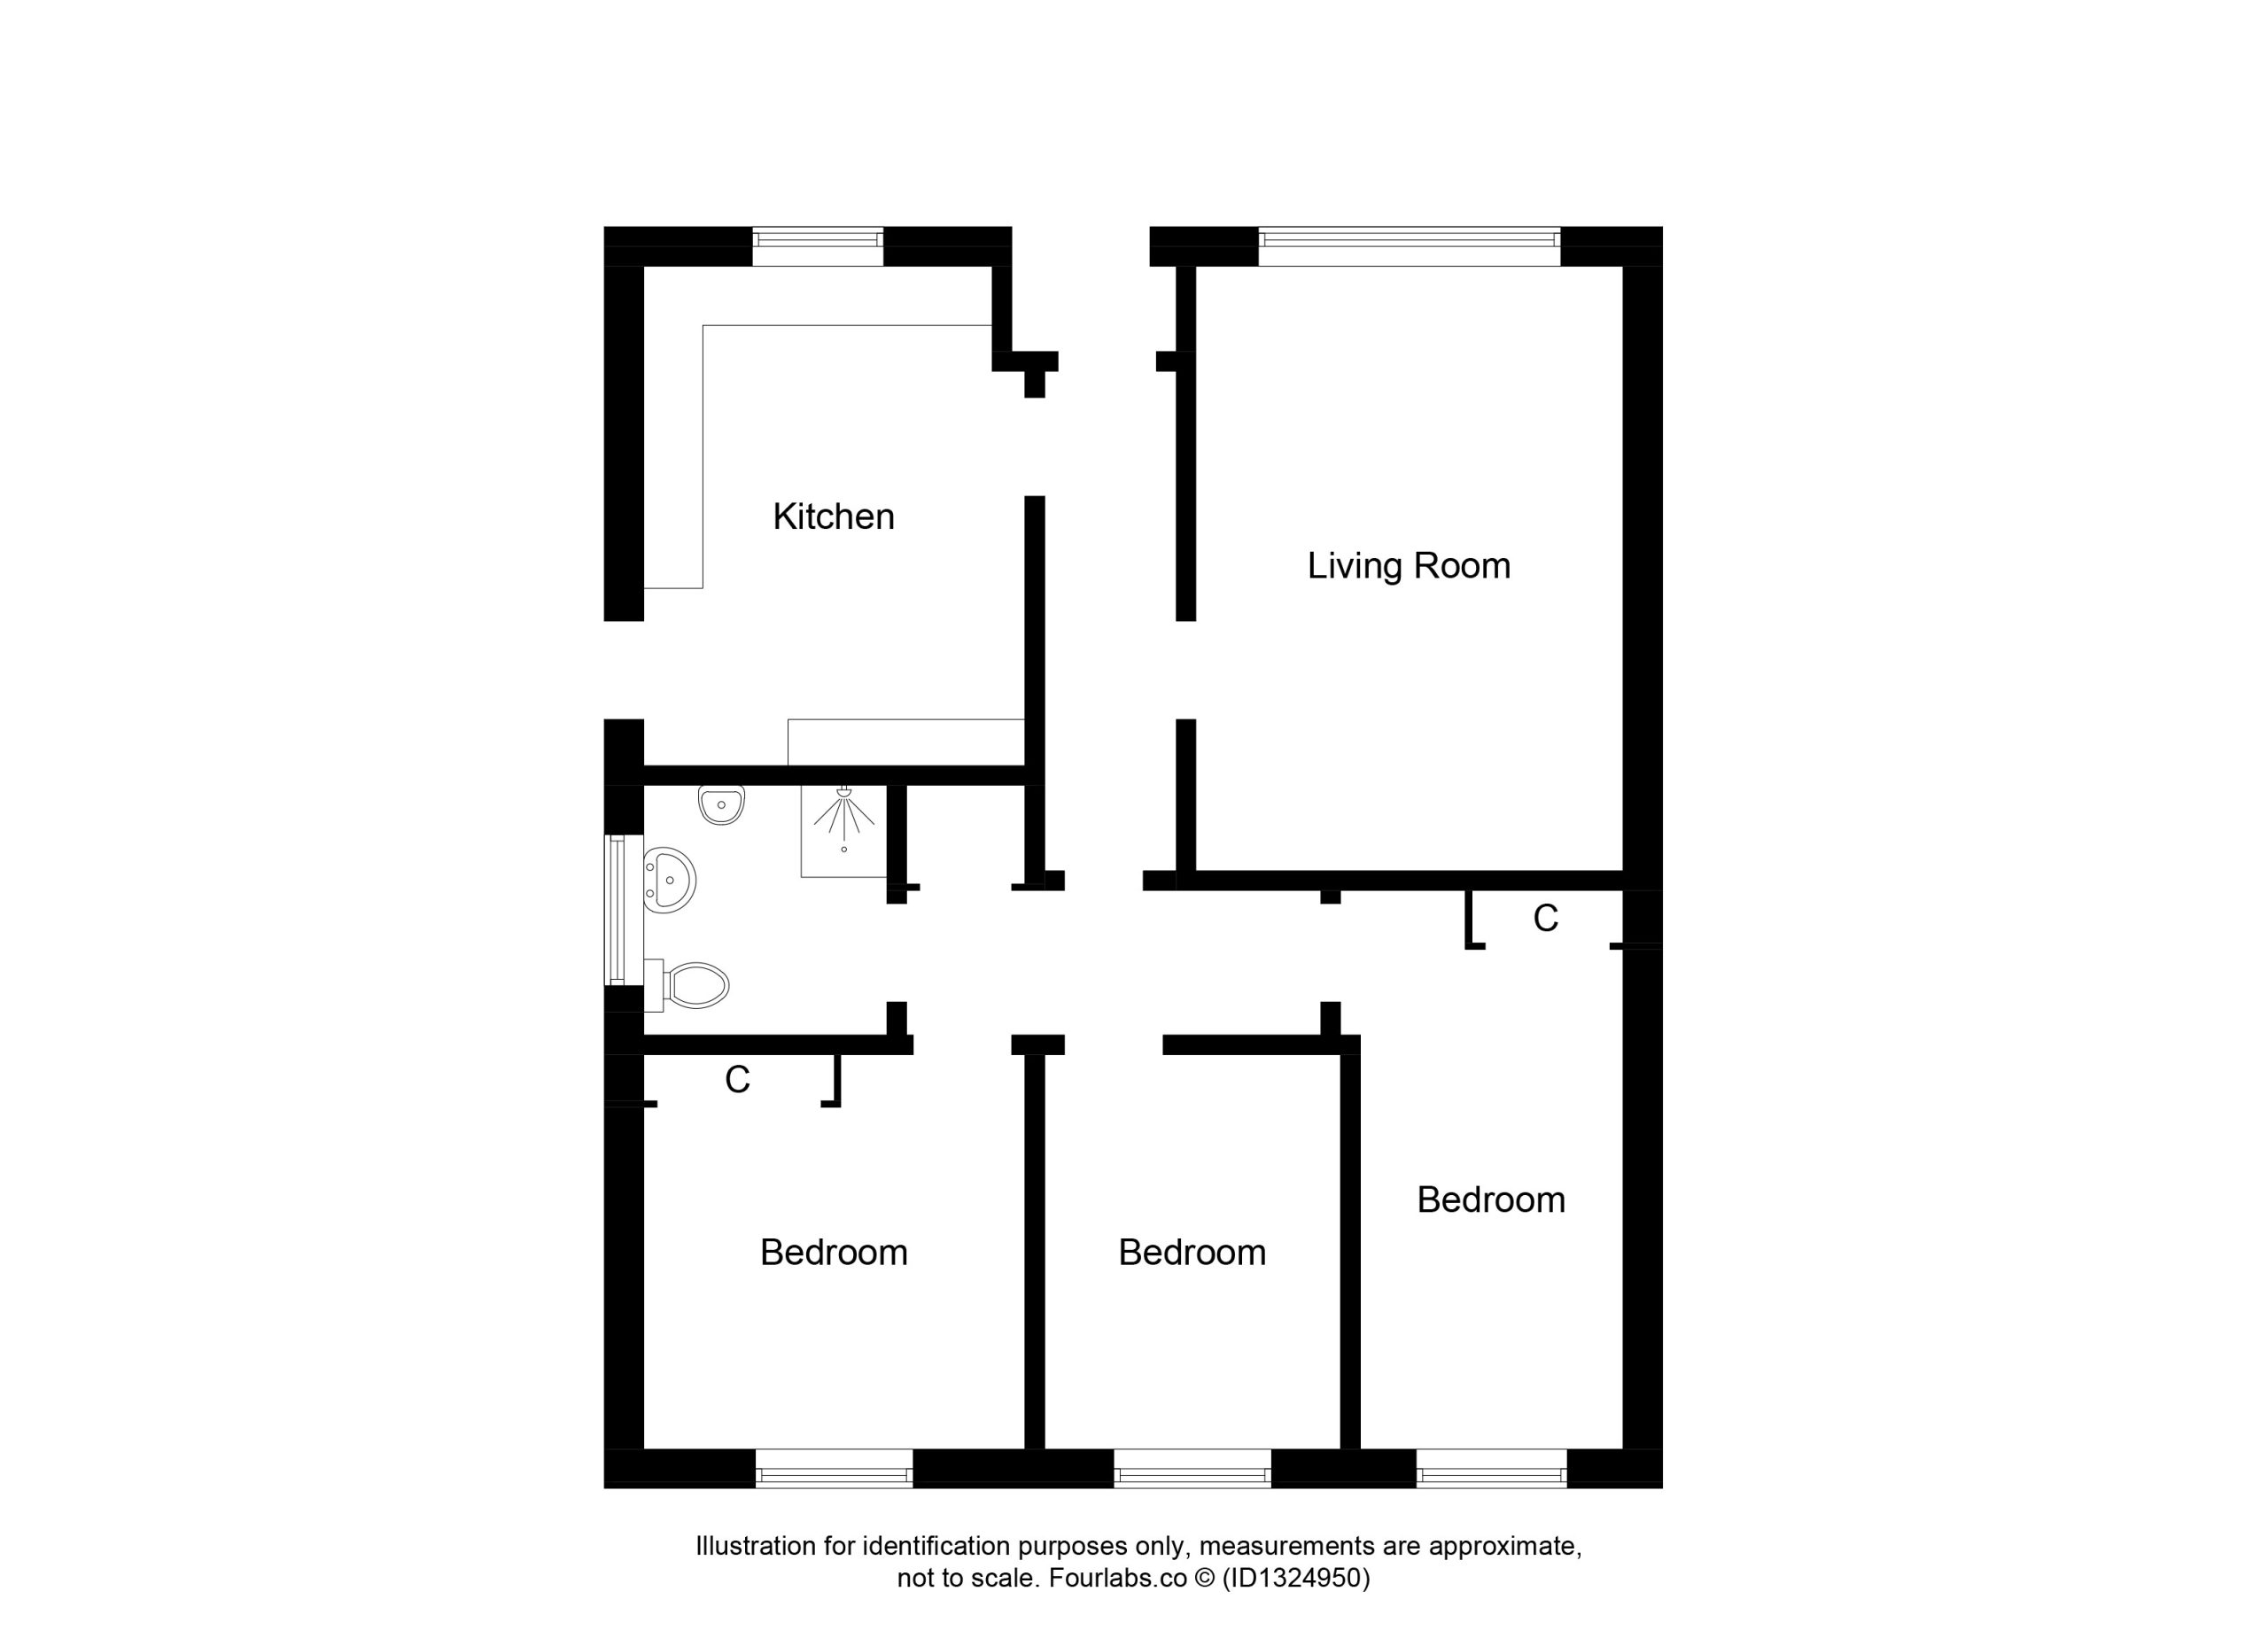
Internally, the front door opens into a welcoming T-shaped hallway complete with a double storage cupboard and loft hatch. The bright lounge overlooks the front garden and features a chimney breast with a gas fire, creating a cosy focal point.
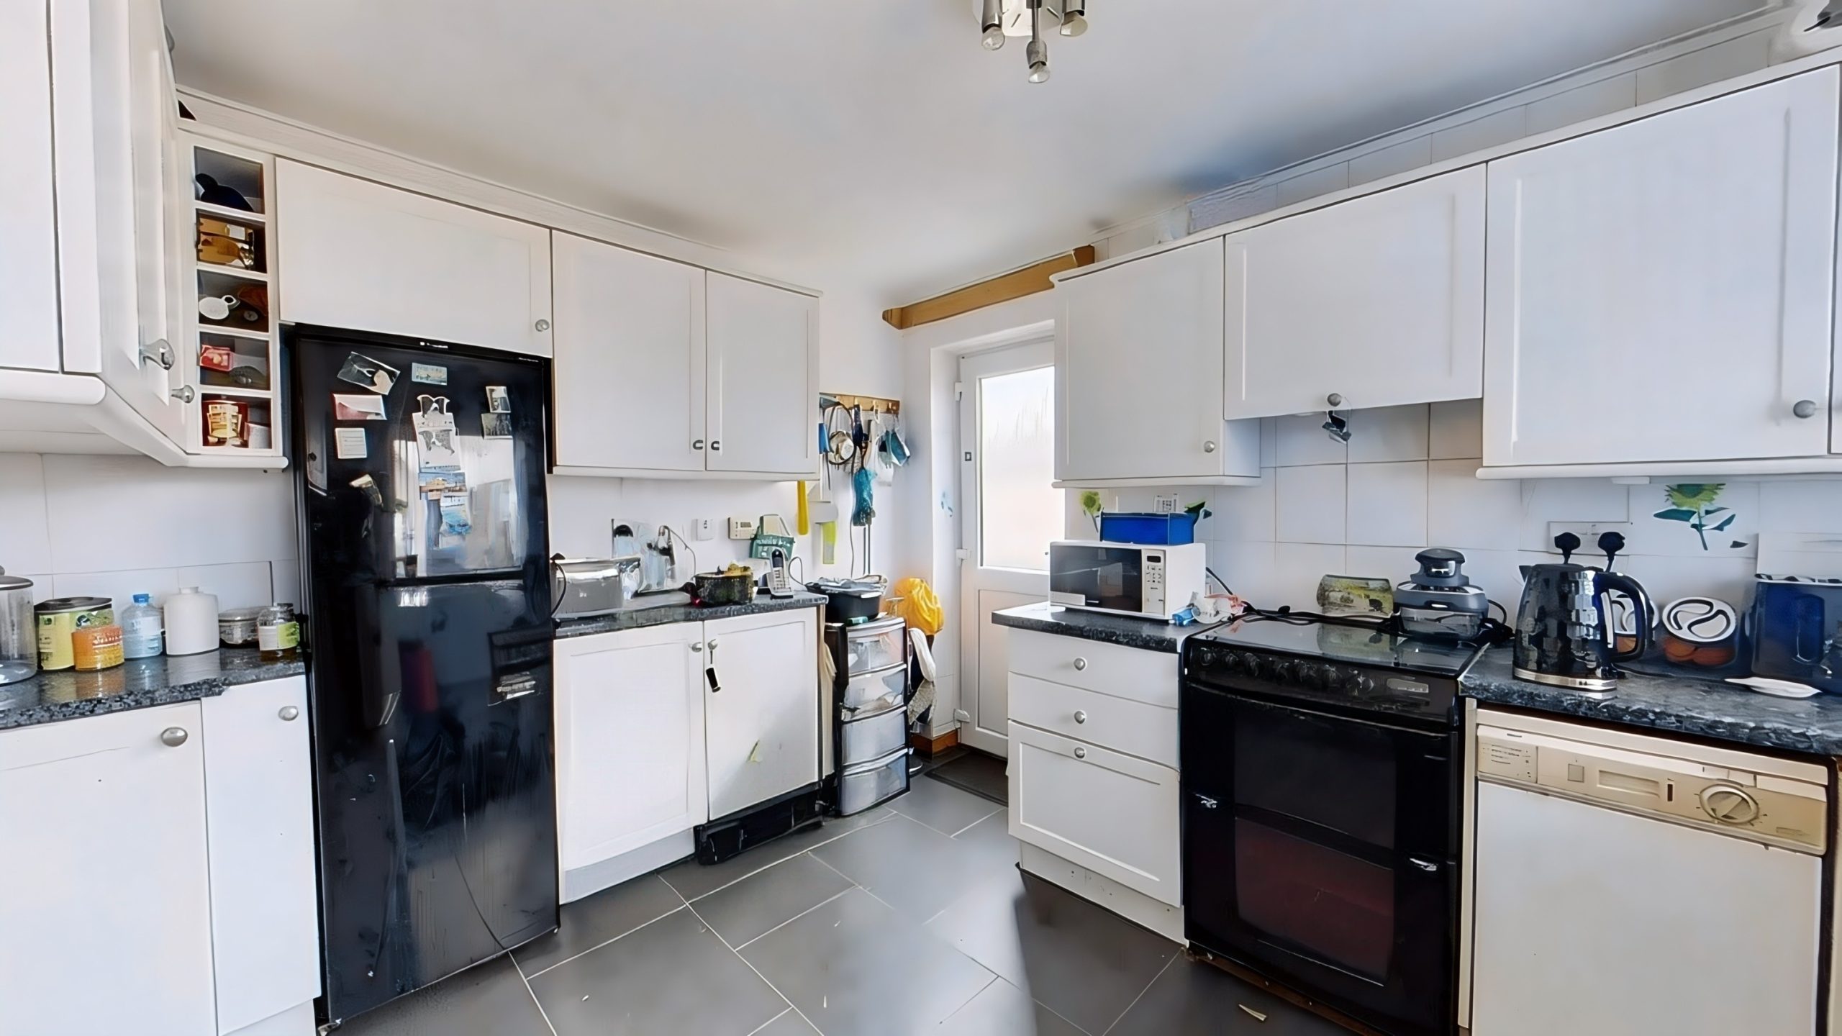
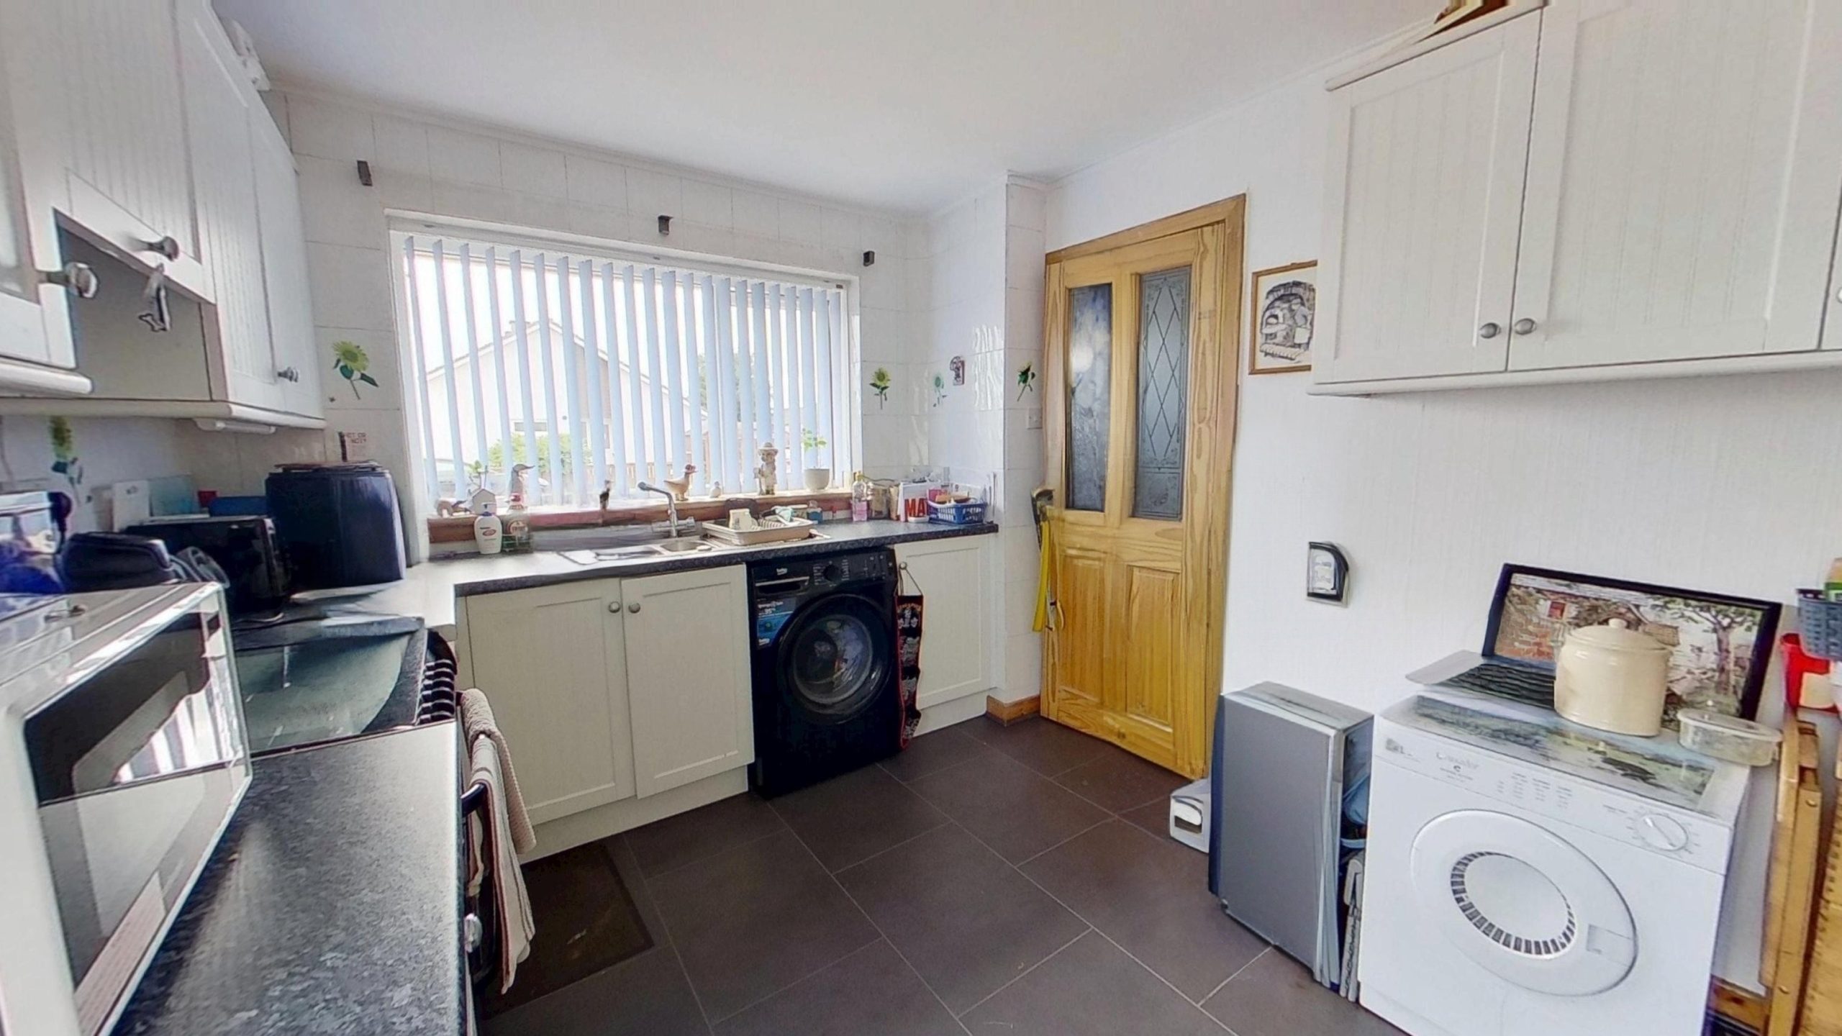
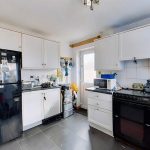
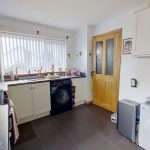
Also positioned to the front, the kitchen is fitted with white wood-effect units complemented by black laminate worktops and tiled splashbacks. Further benefits include Slate tile-effect laminate flooring, a 1½ bowl stainless steel sink beneath the window, with ample space for white goods.
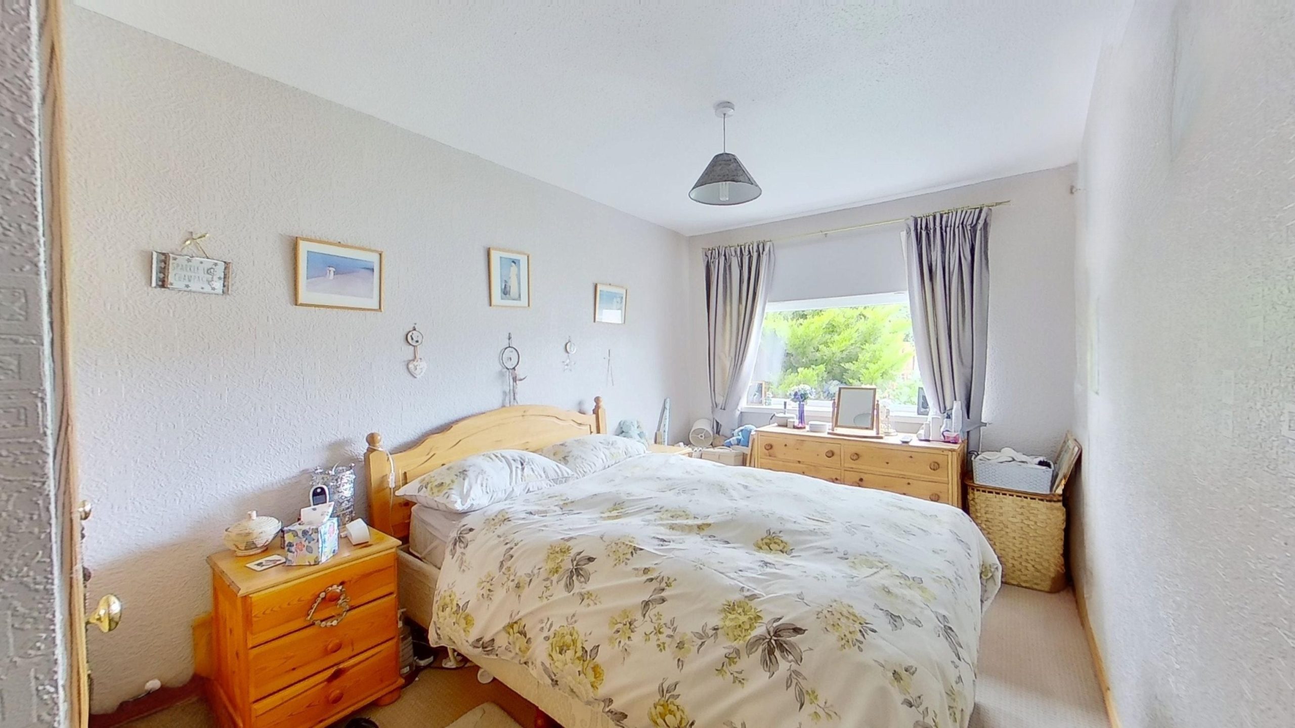
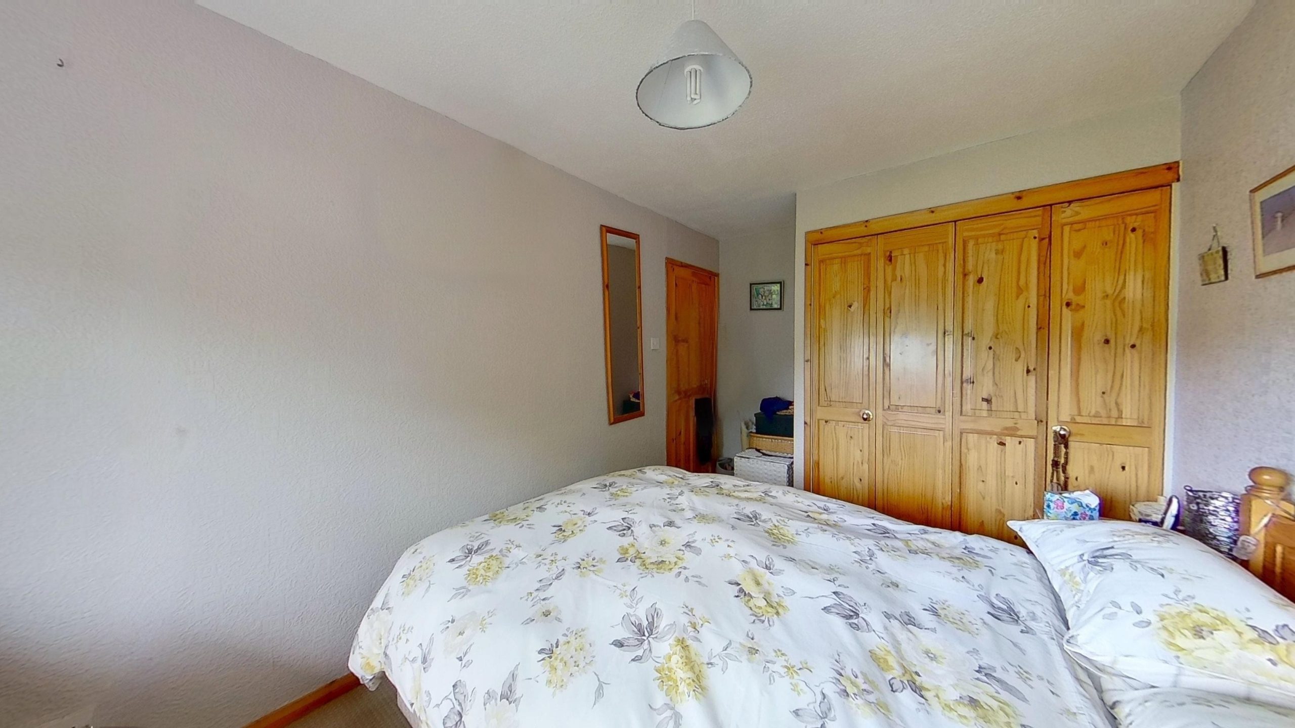
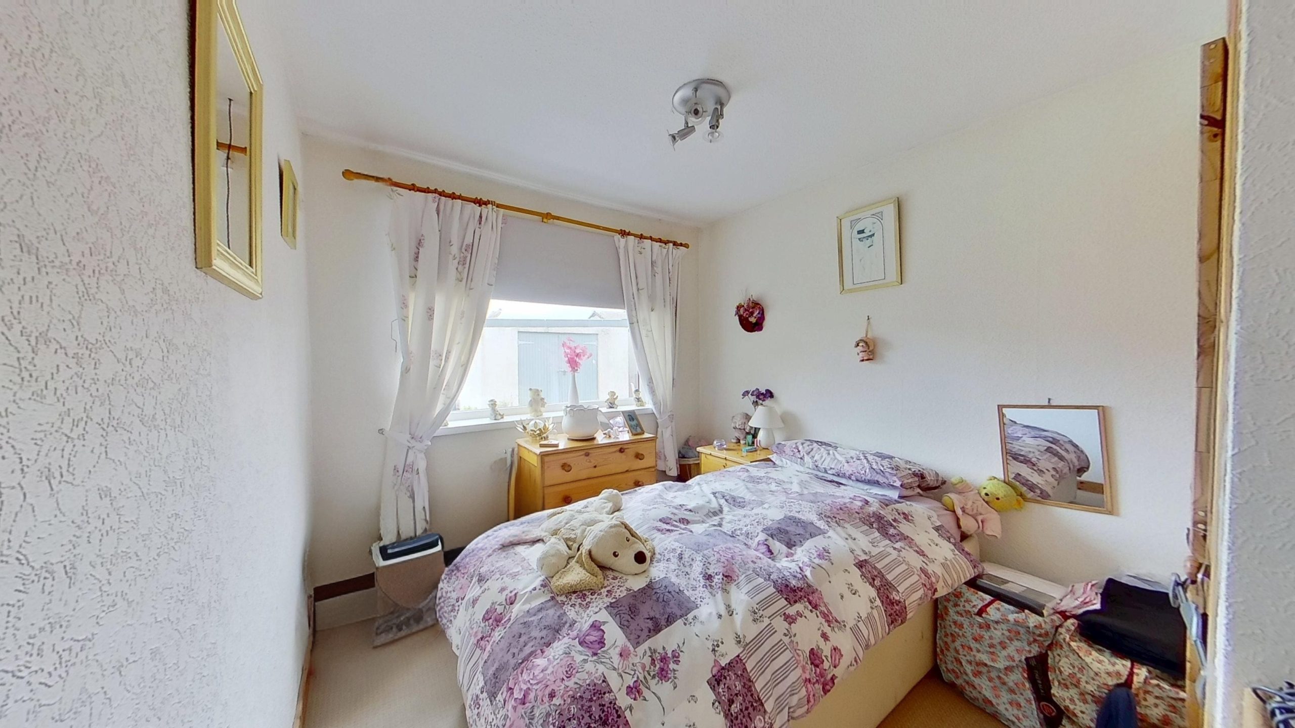
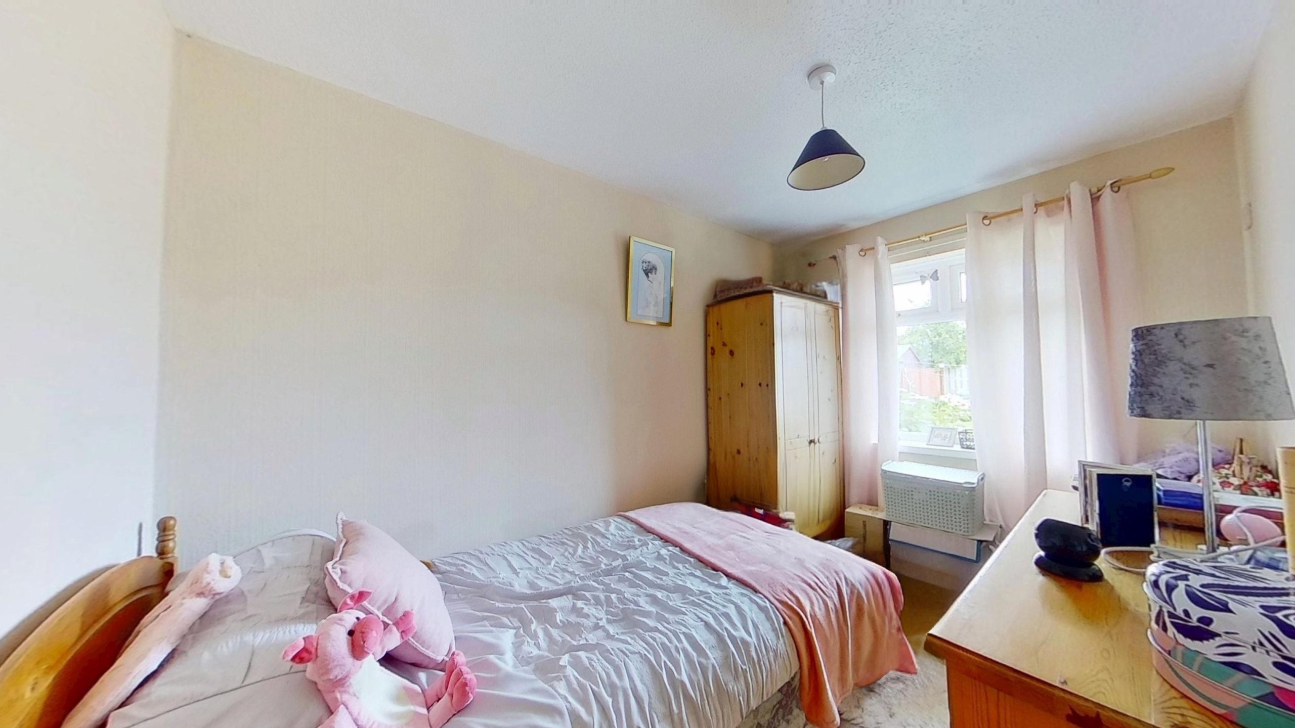
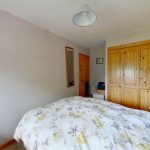
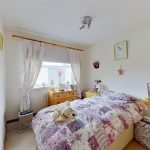
To the rear of the property are three bedrooms, comprising two generous doubles and a single bedroom. Both double rooms benefit from built-in wardrobes, while all bedrooms are carpeted.
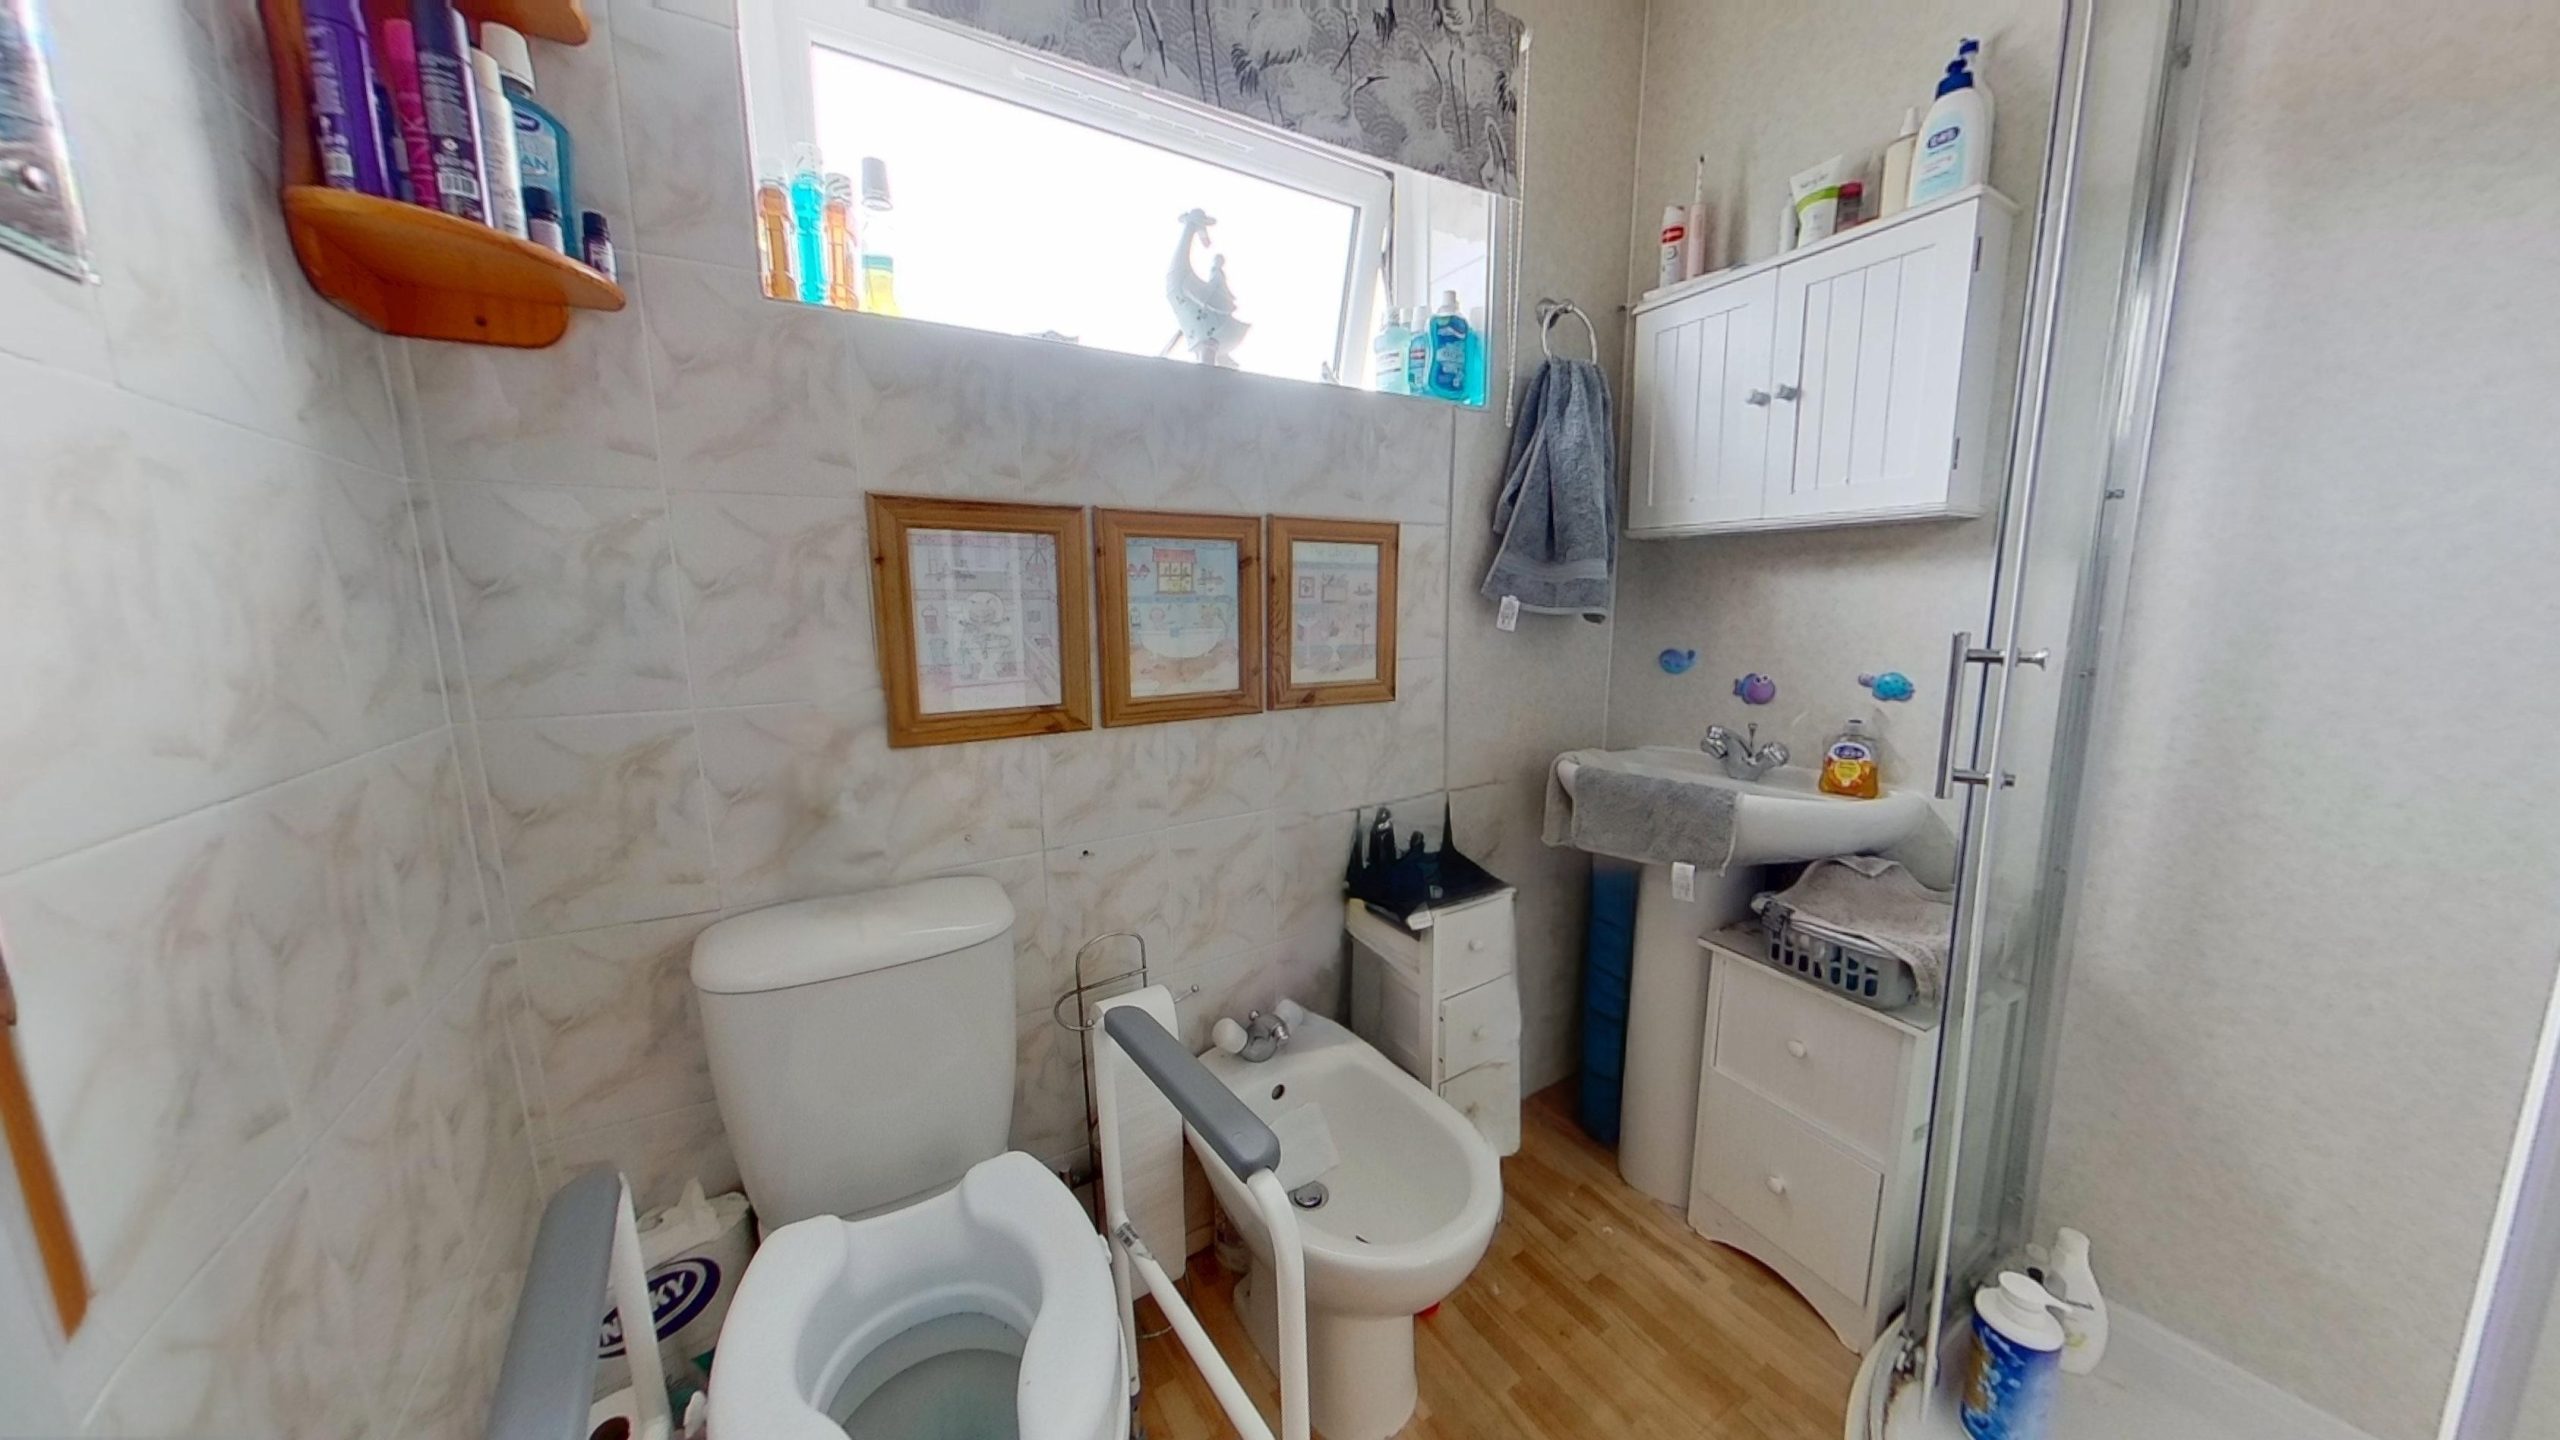
The shower room is fitted with a white WC, wash hand basin, bidet and quadrant shower cubicle with mains-fed shower. A chrome ladder-style radiator and high-level side window complete the space.
The property also benefits from double glazing, which was replaced approximately one year ago, offering improved comfort and energy efficiency.
With its sought-after location, extensive parking, impressive garage and workshop, private garden and excellent potential, this bungalow presents a fantastic opportunity to create a lovely home in a popular residential area.
Approx dimensions
Kitchen 3.46m x 2.82m
Lounge 4.49m x 3.54m
Bedroom 1 2.56m x 4.18m (incl. wardrobes)
Bedroom 2 2.60m x 3.27m (incl. wardrobes)
Bedroom 3 3.50m x 2.07m
Shower room 1.94m x 1.66m