





Property Features
- Ideal retirement home
- All on the one level
- No chain
- Fabulous surrounding grounds
Property Summary
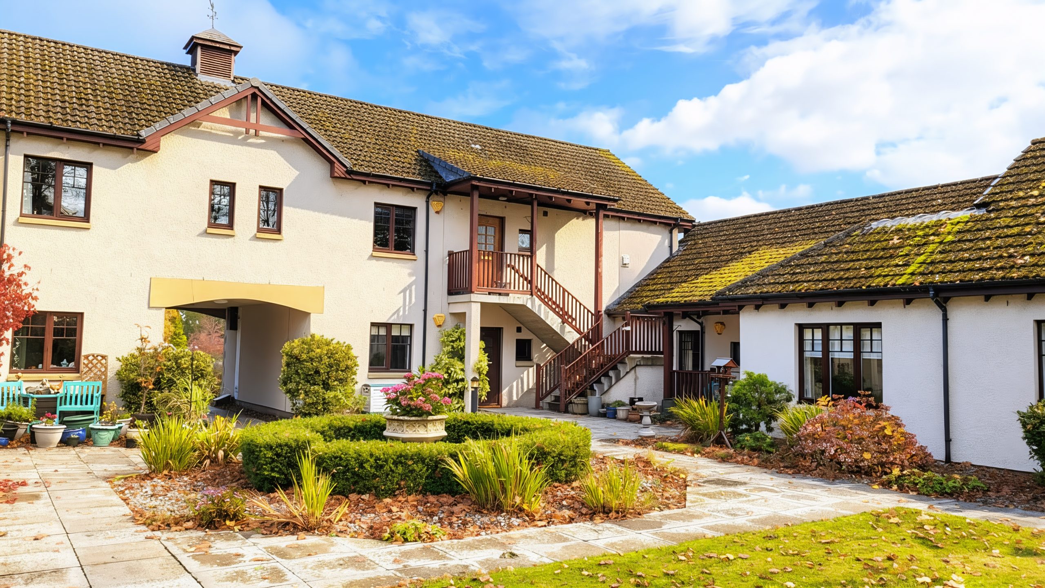
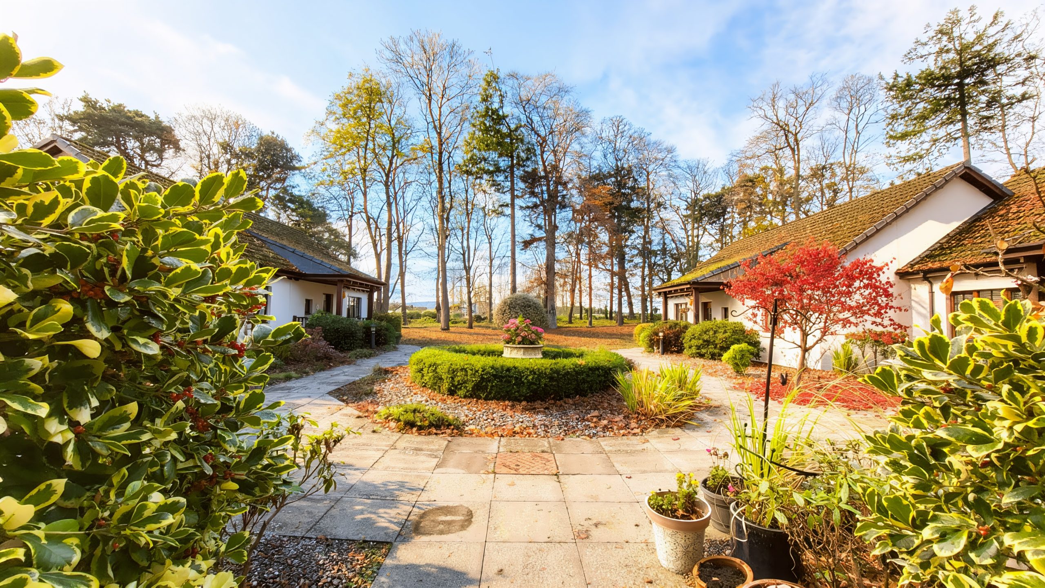
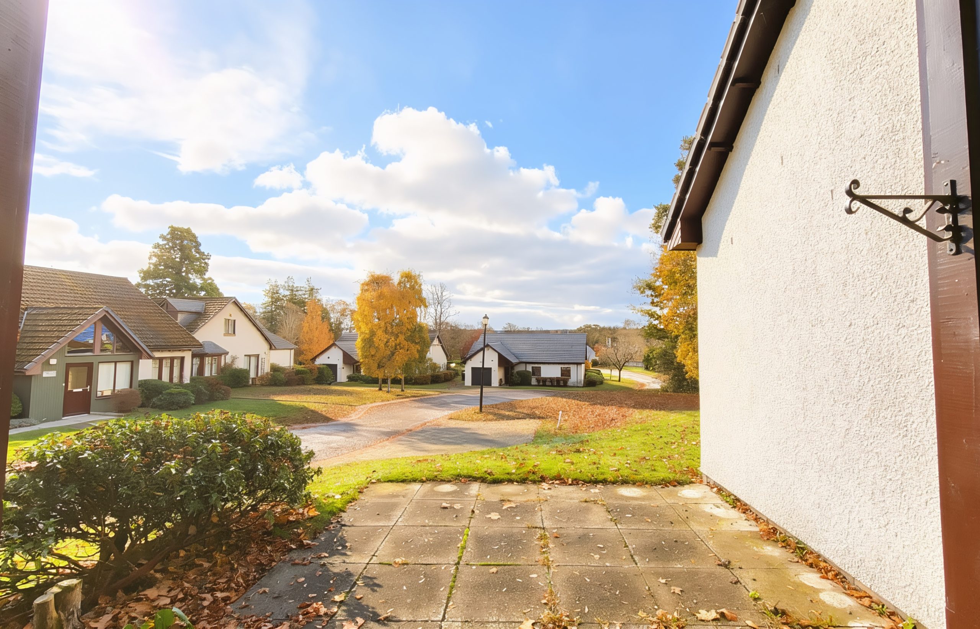
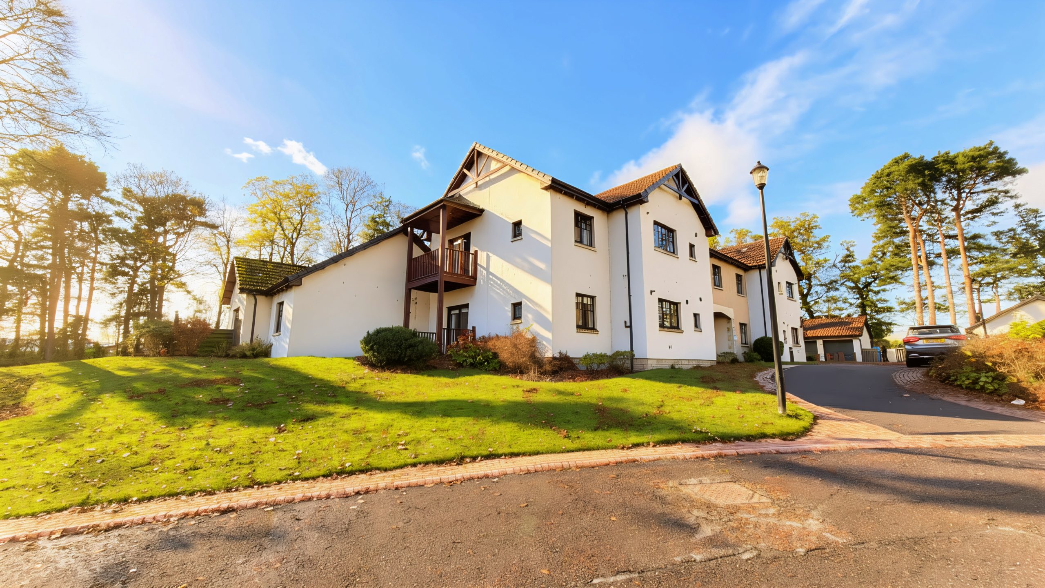
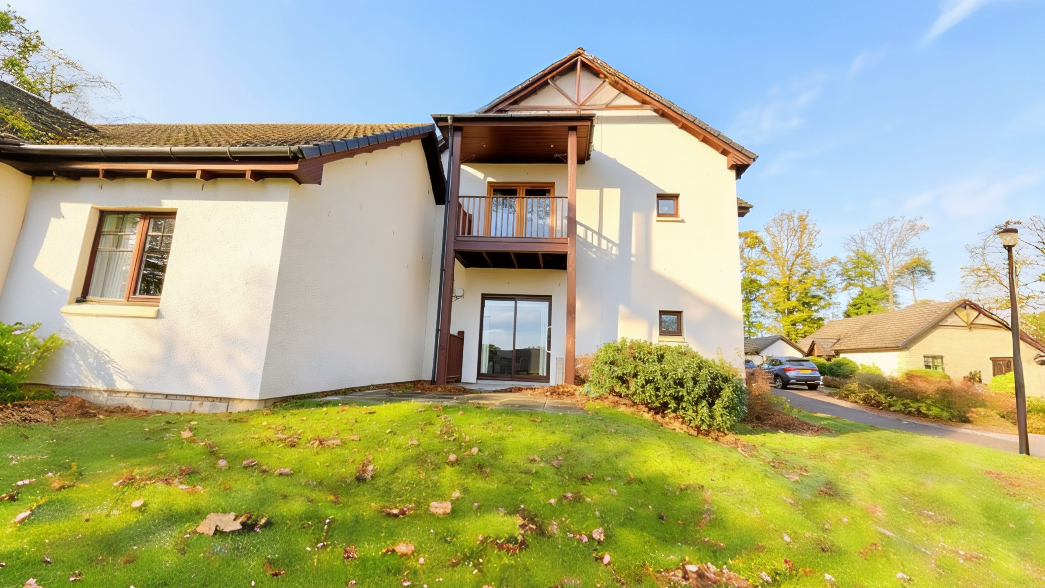
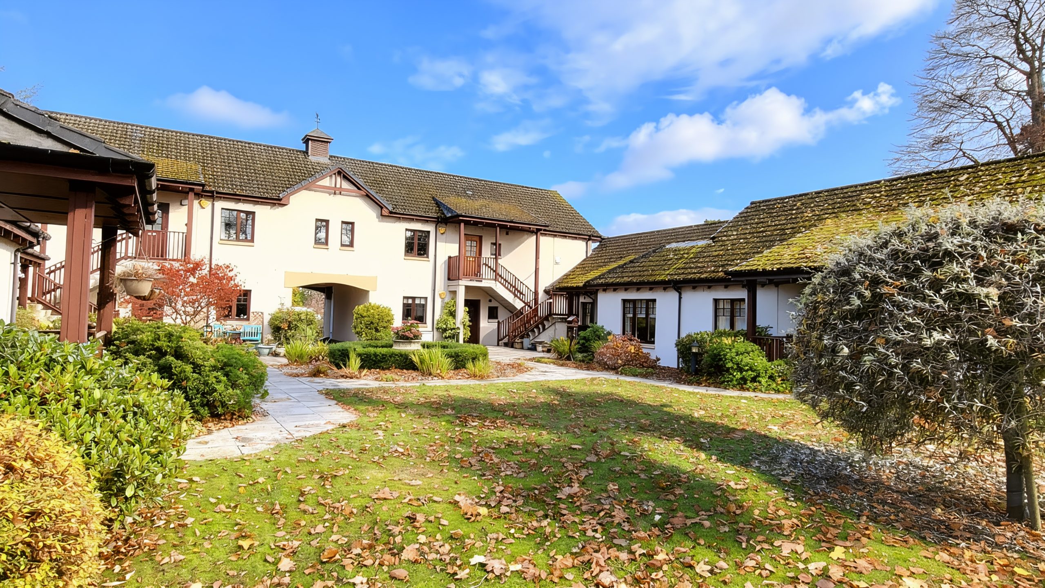
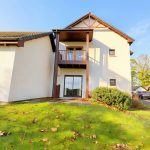
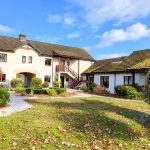
Enjoying a peaceful setting within the sought-after Firhall development, this attractive two-bedroom ground floor apartment offers comfortable and easily maintained living in a welcoming community environment.Tucked away within the highly regarded Firhall development, designed with the over 45s in mind, this spacious ground floor apartment enjoys a particularly appealing position on the edge of the development, offering a peaceful setting with countryside and fields beyond. Accessed through an attractive archway, the property is one of just four bungalows and four two-storey apartments arranged around pleasant communal grounds, where established trees and landscaped gardens create a welcoming approach to the front door.
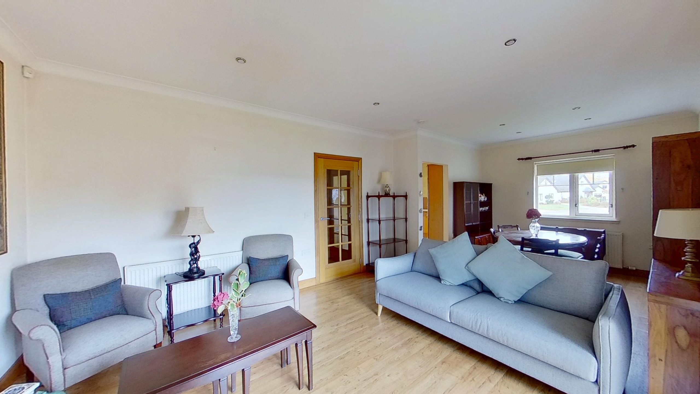
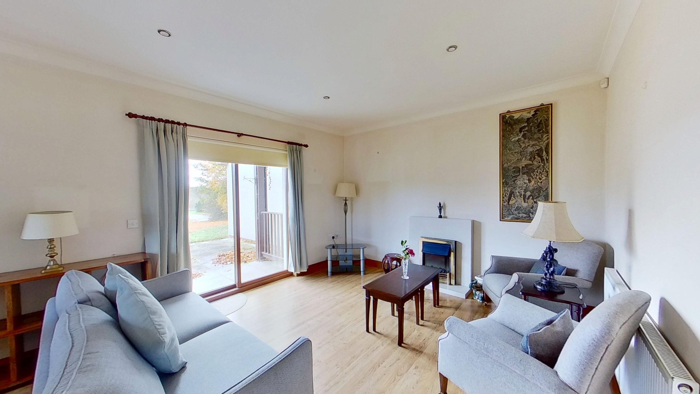
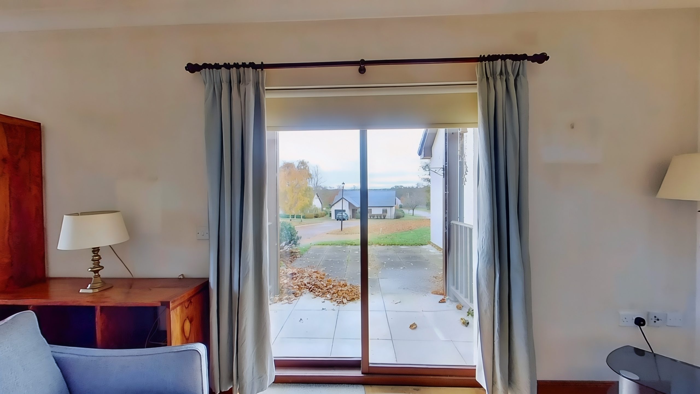
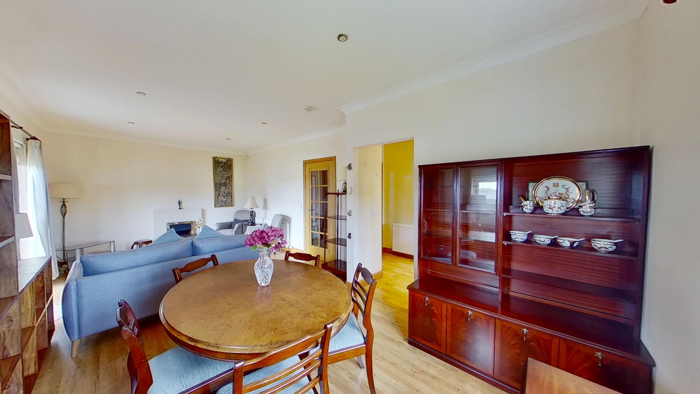
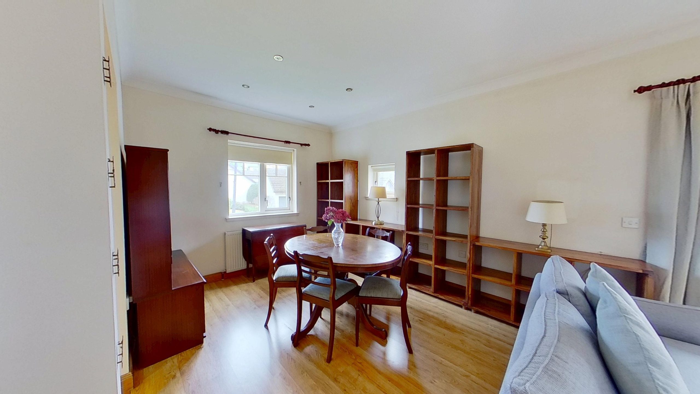
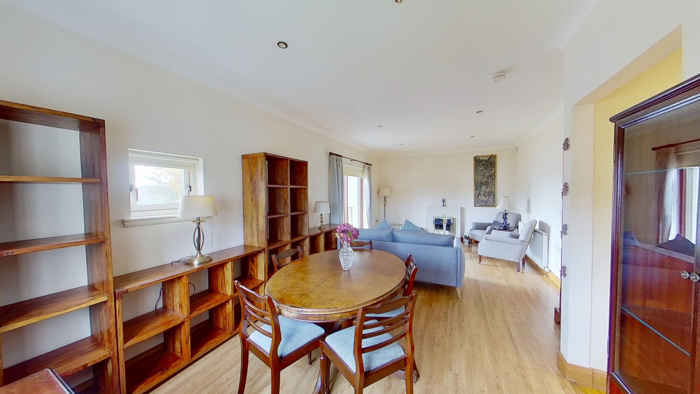
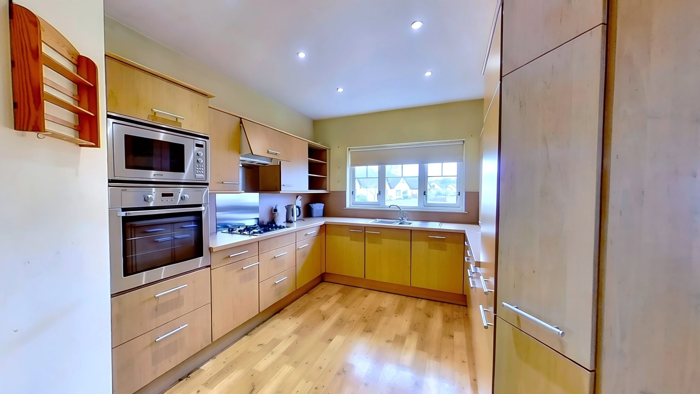
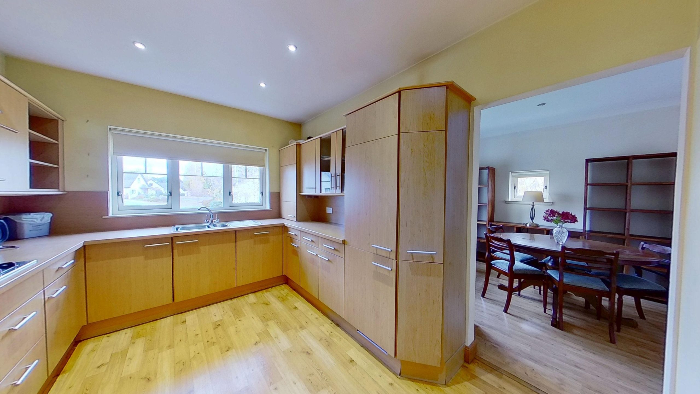
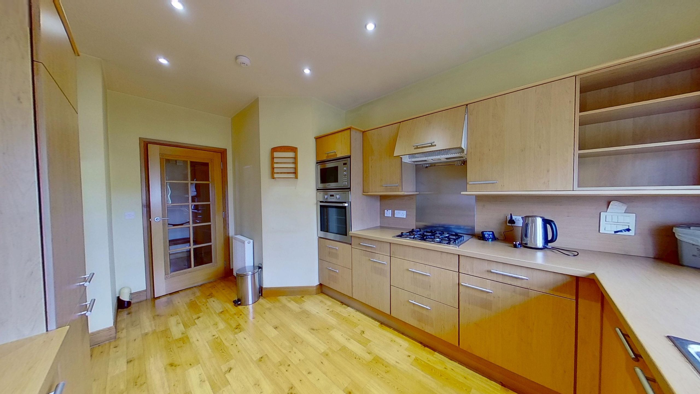
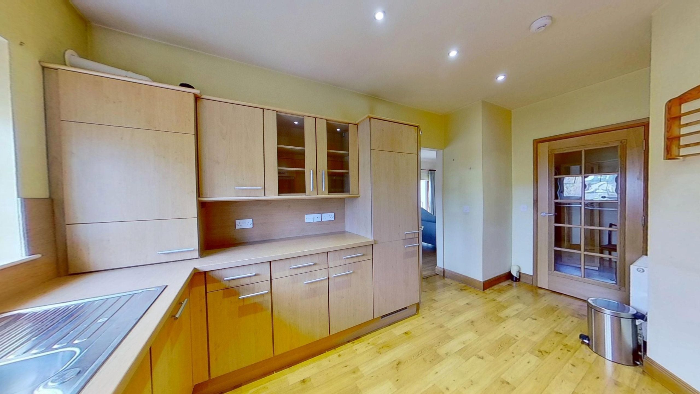
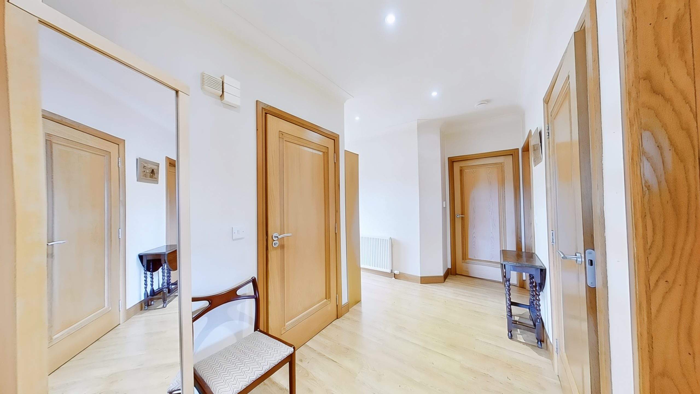
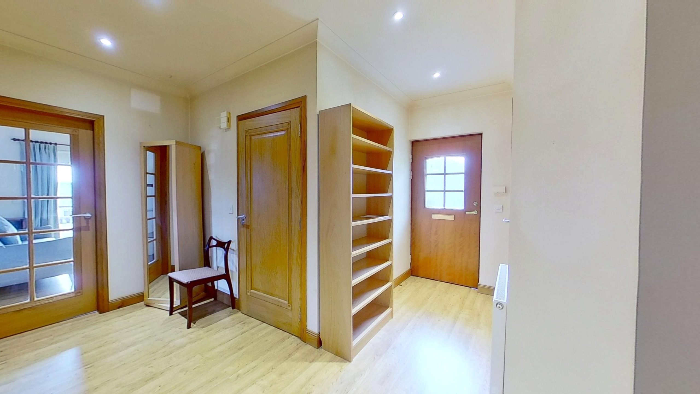
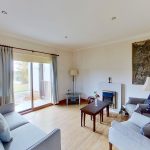
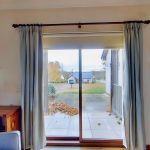
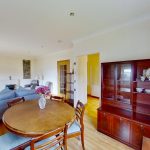
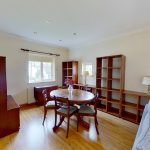
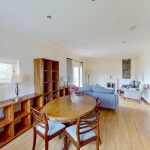
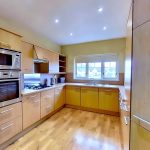
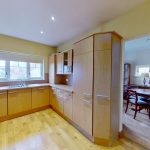
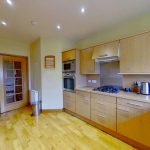
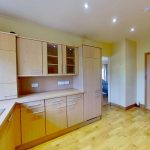
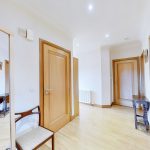
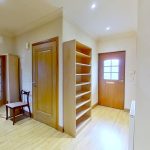
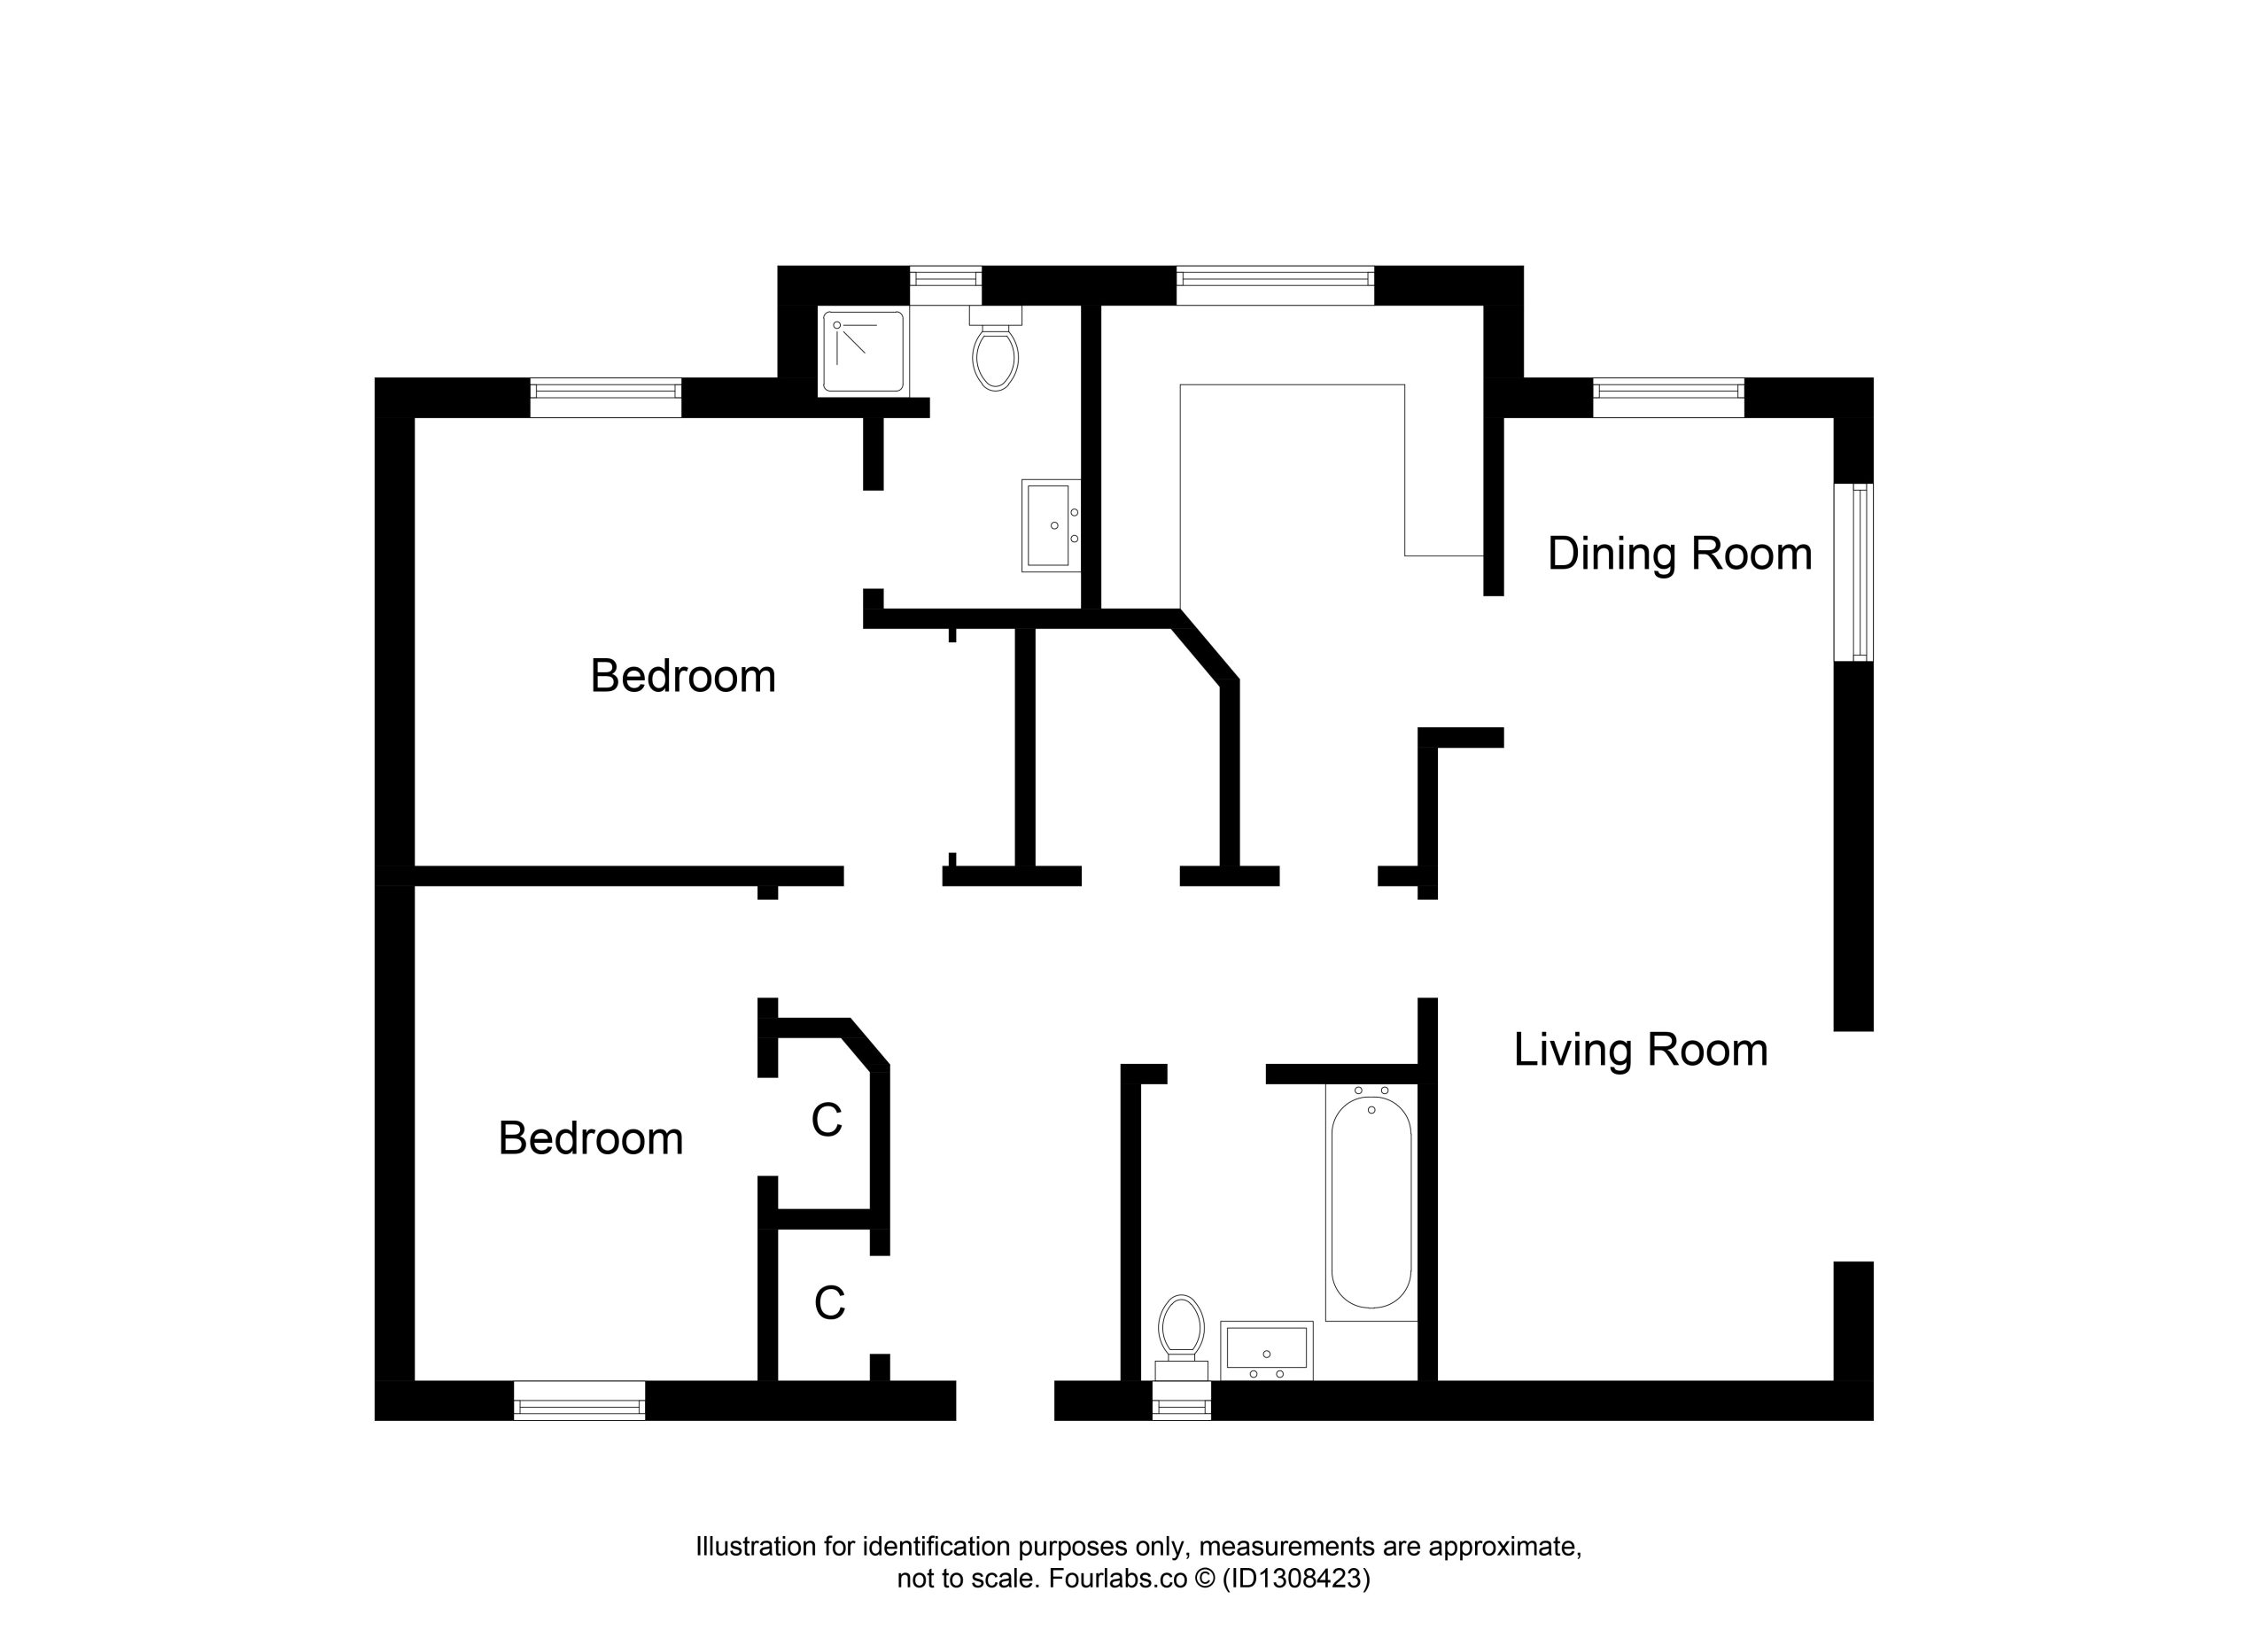
The accommodation is bright, well-presented and thoughtfully laid out, with an L-shaped hallway providing excellent storage and access to all rooms. The generous open plan lounge and dining area offers a comfortable and sociable living space, centred around an attractive freestanding marble fireplace with electric fire. Patio doors open directly onto a paved patio, providing an ideal spot to relax and enjoy the tranquil surroundings. The lounge flows seamlessly into the well-appointed kitchen, fitted with a range of light wood-effect units complemented by coordinating worktops. A comprehensive range of appliances is included, comprising a gas four-ring hob, electric oven, microwave, washer/dryer, dishwasher, fridge and freezer, while a stainless steel one-and-a-half bowl sink and drainer is positioned beneath the window.
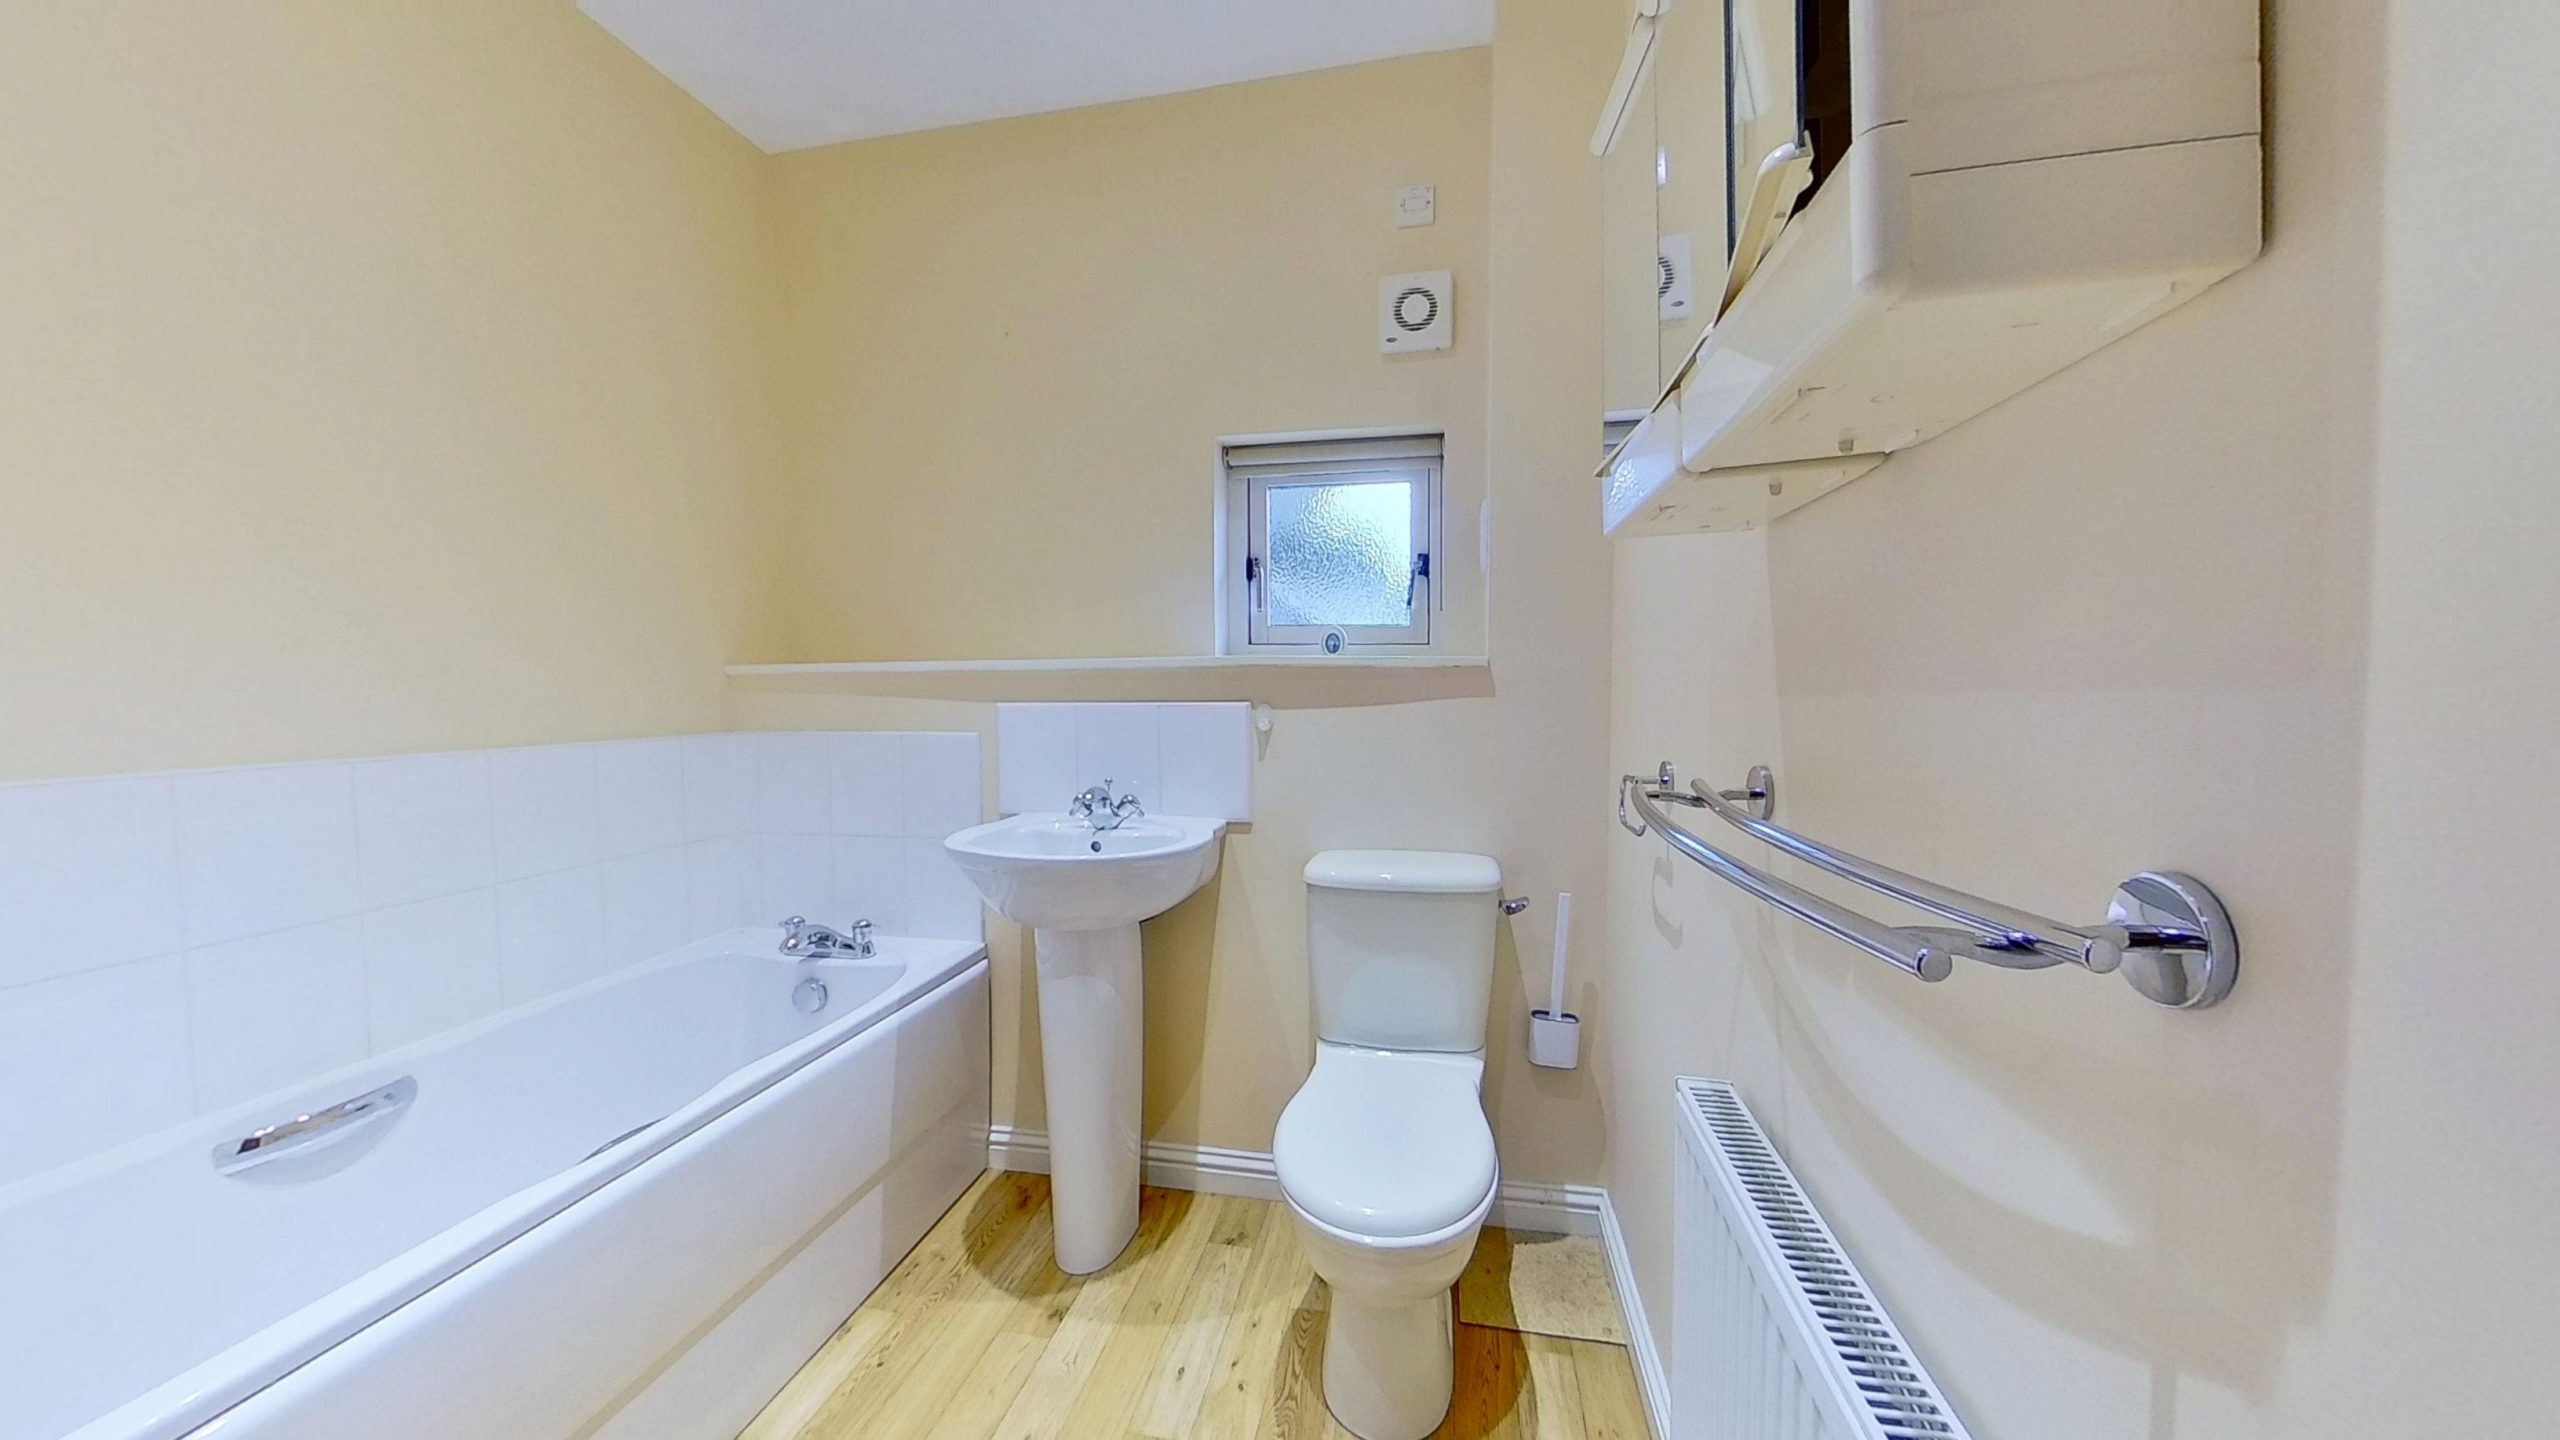
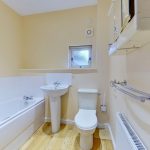
The bathroom is fitted with a white suite incorporating a bath, wash hand basin and WC, together with a mirrored cabinet and practical wood-effect vinyl flooring.
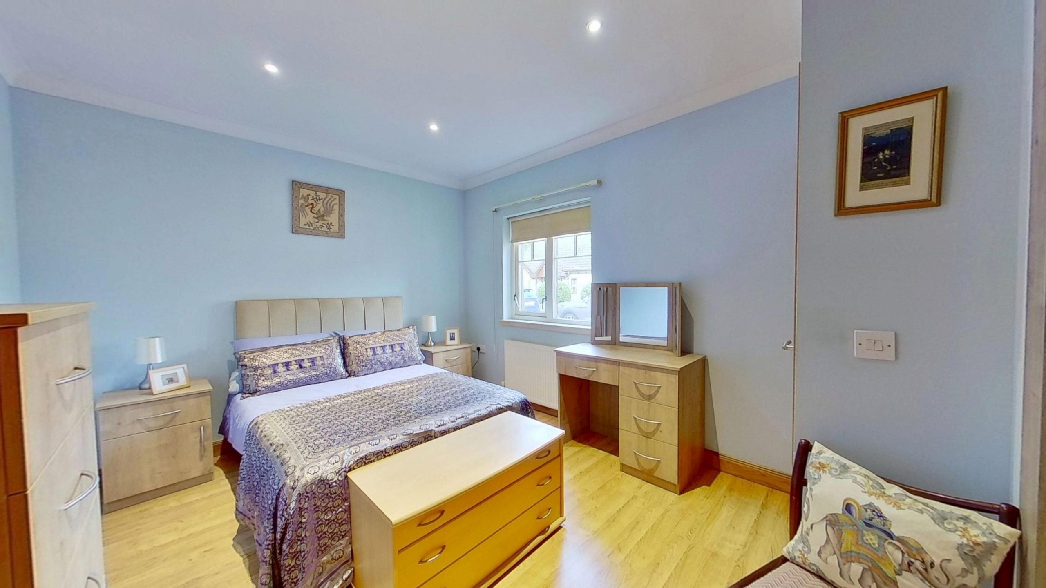
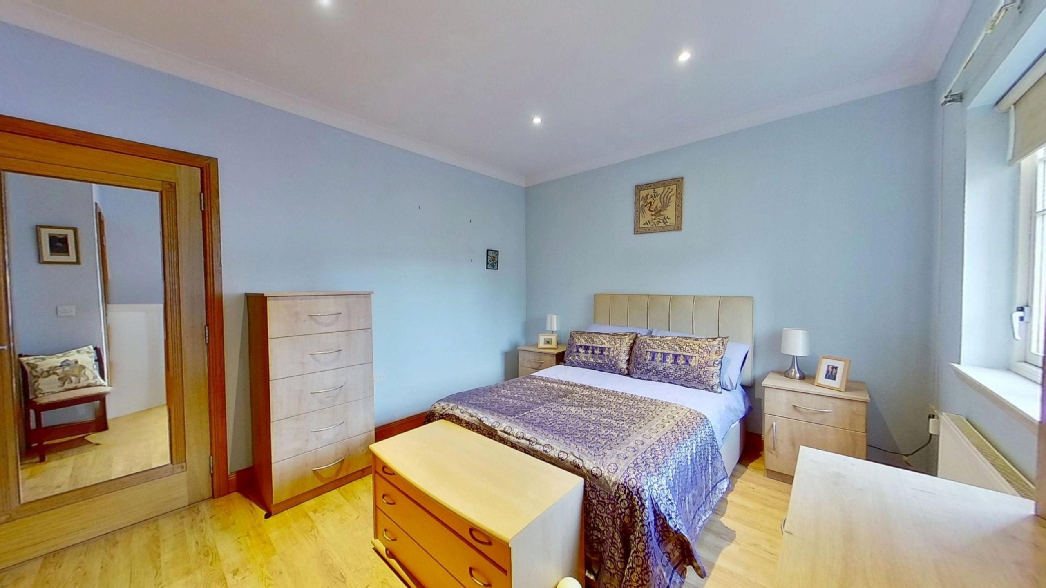
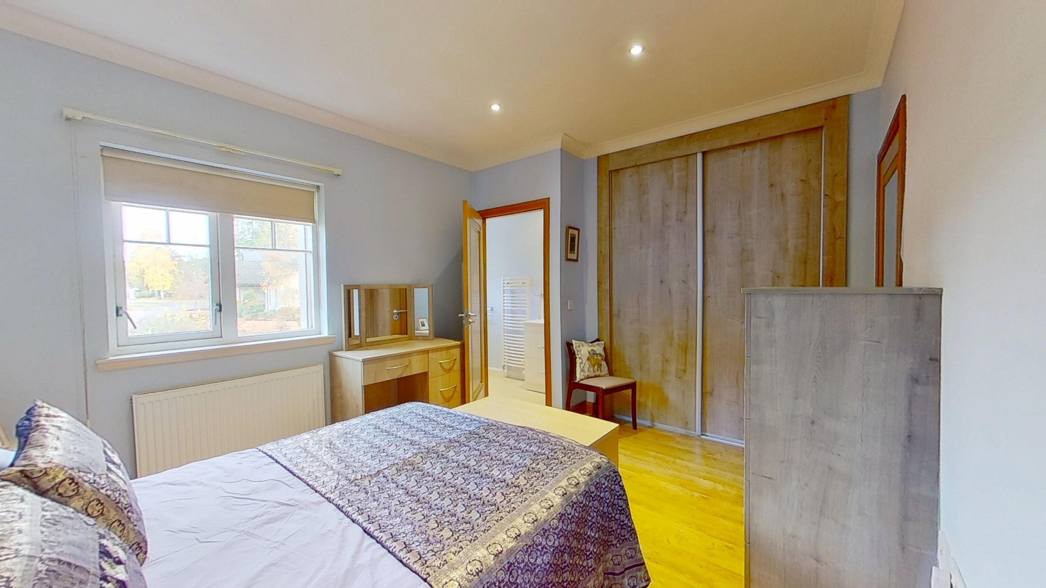
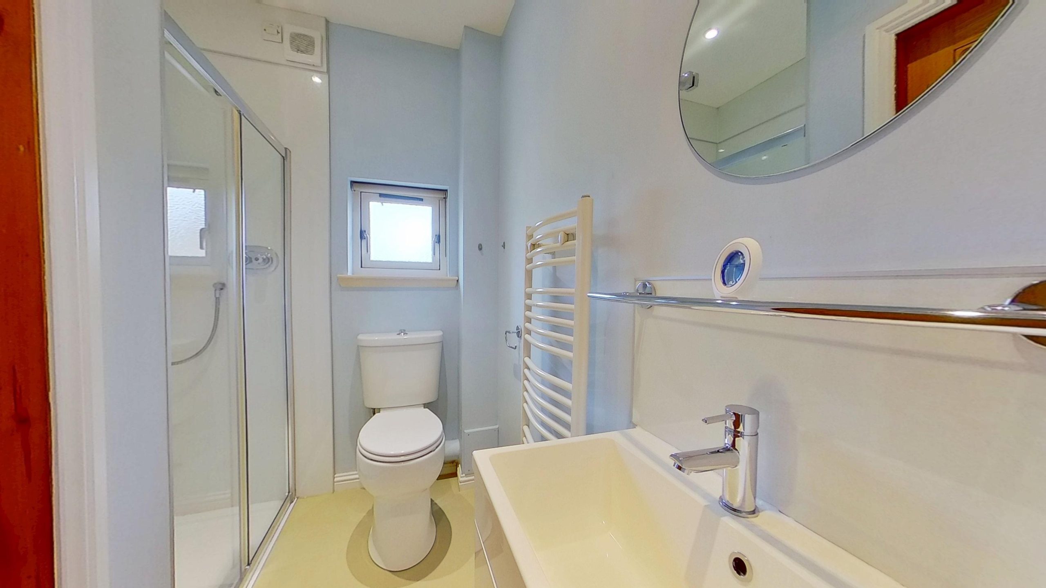
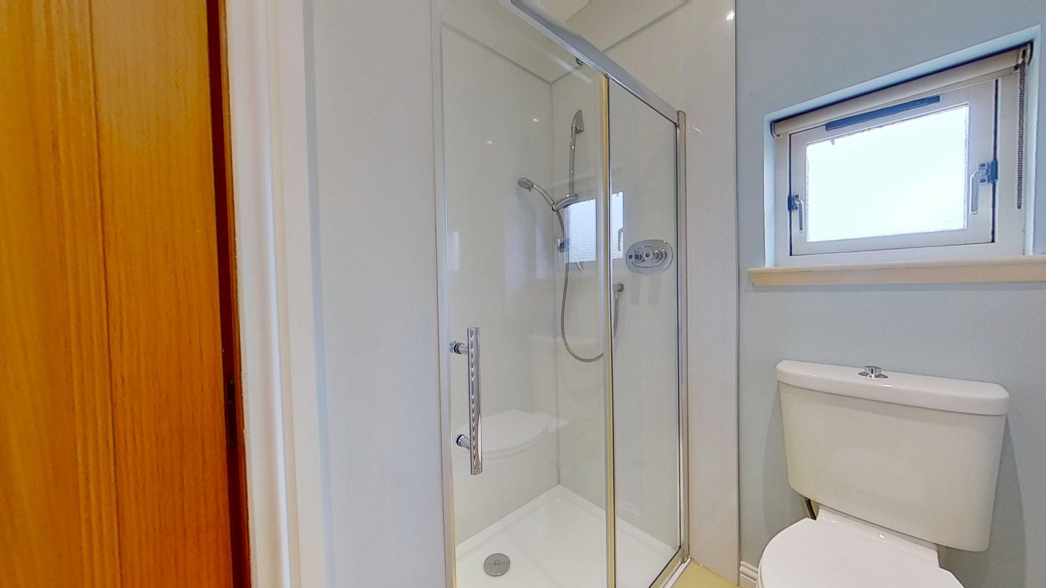
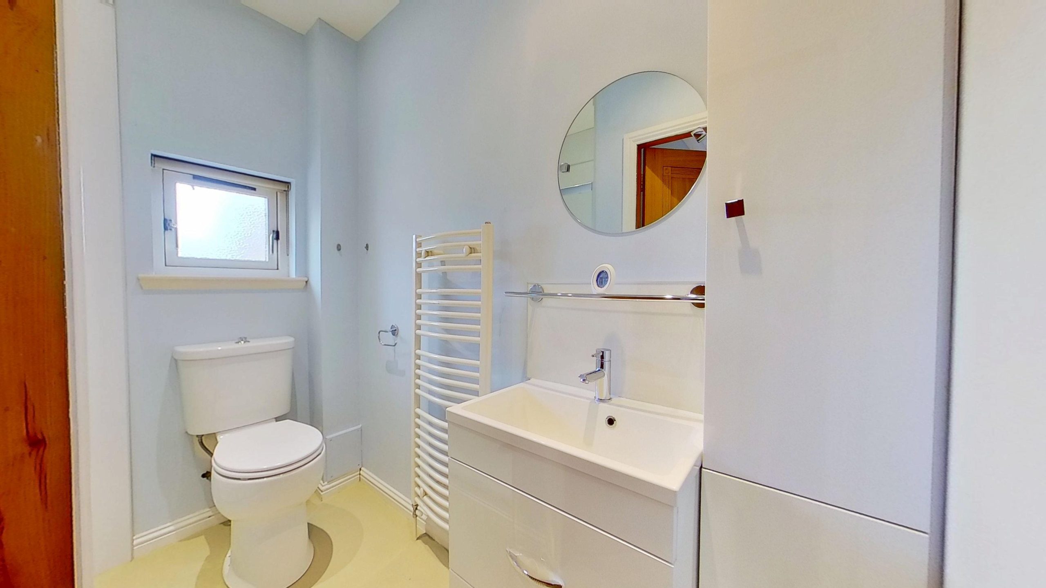
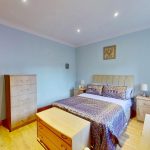
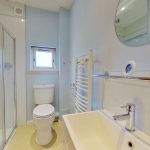
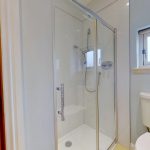
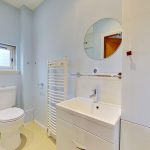
The principal bedroom is a spacious and bright double room featuring a large built-in double wardrobe and wood-effect laminate flooring, along with the convenience of an en suite shower room fitted with a white WC and wash hand basin, a generous 1200mm shower tray, wet wall panelling and a mains-fed Trevi shower.
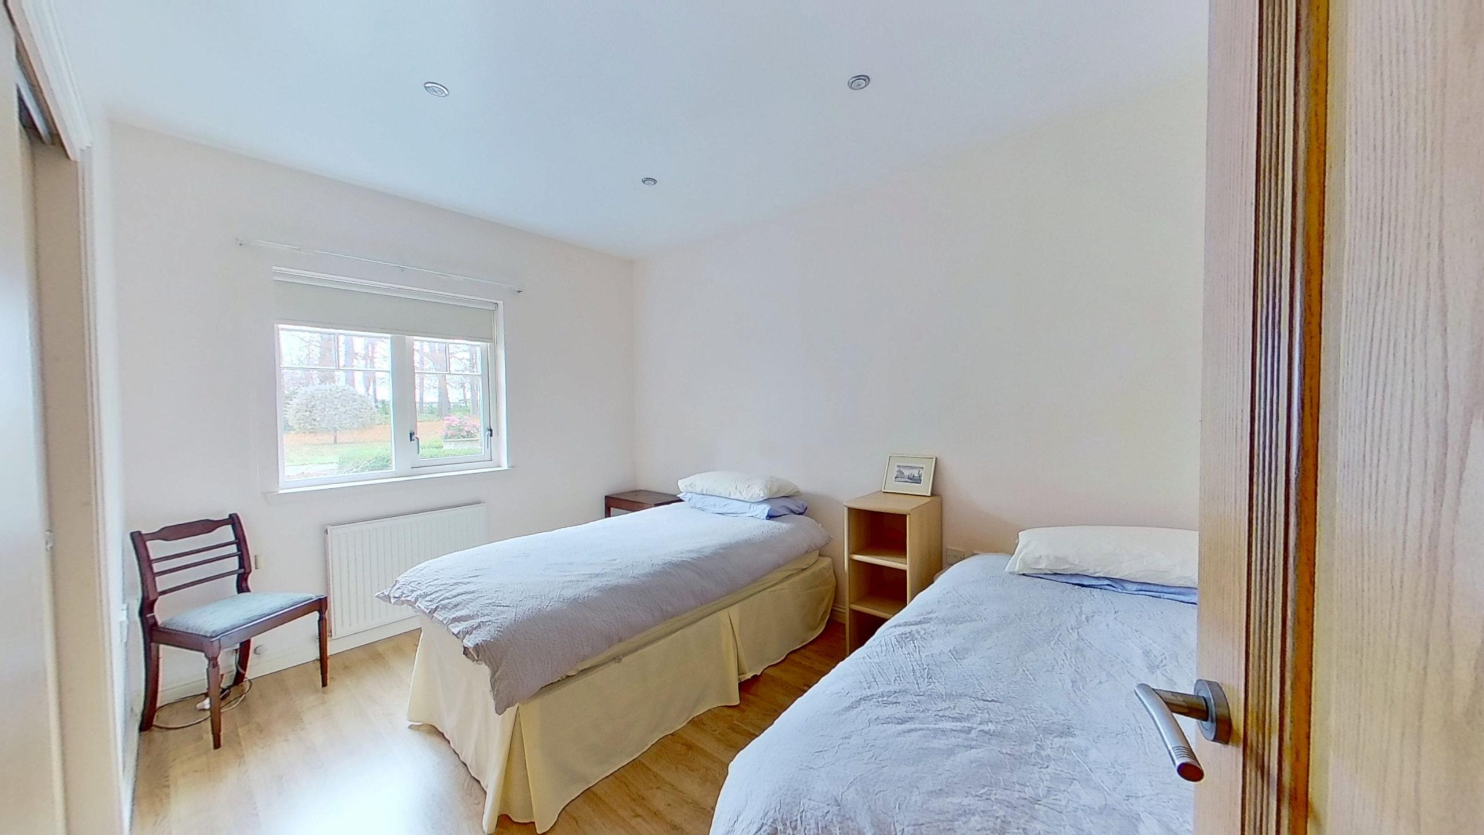
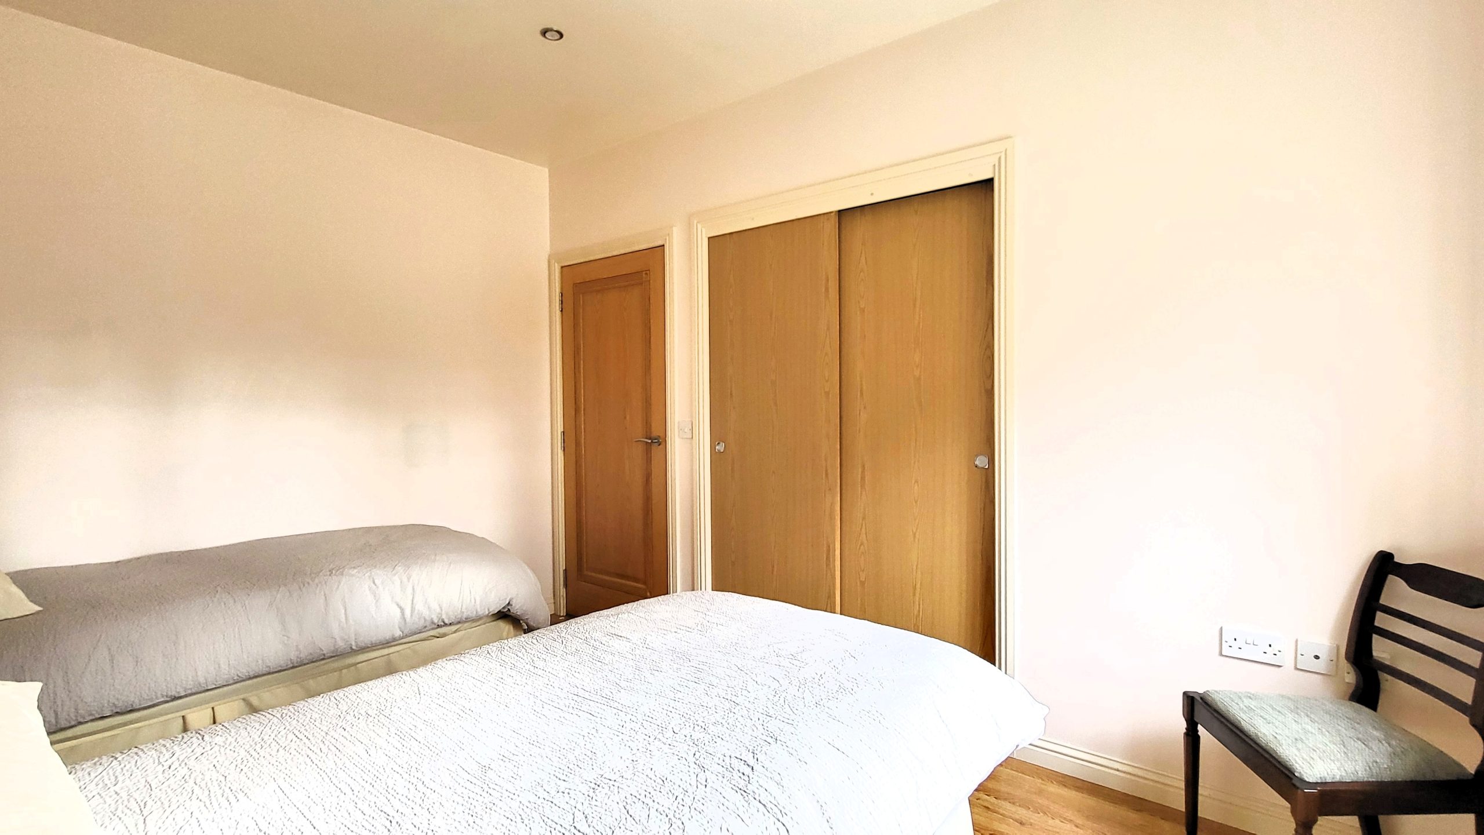
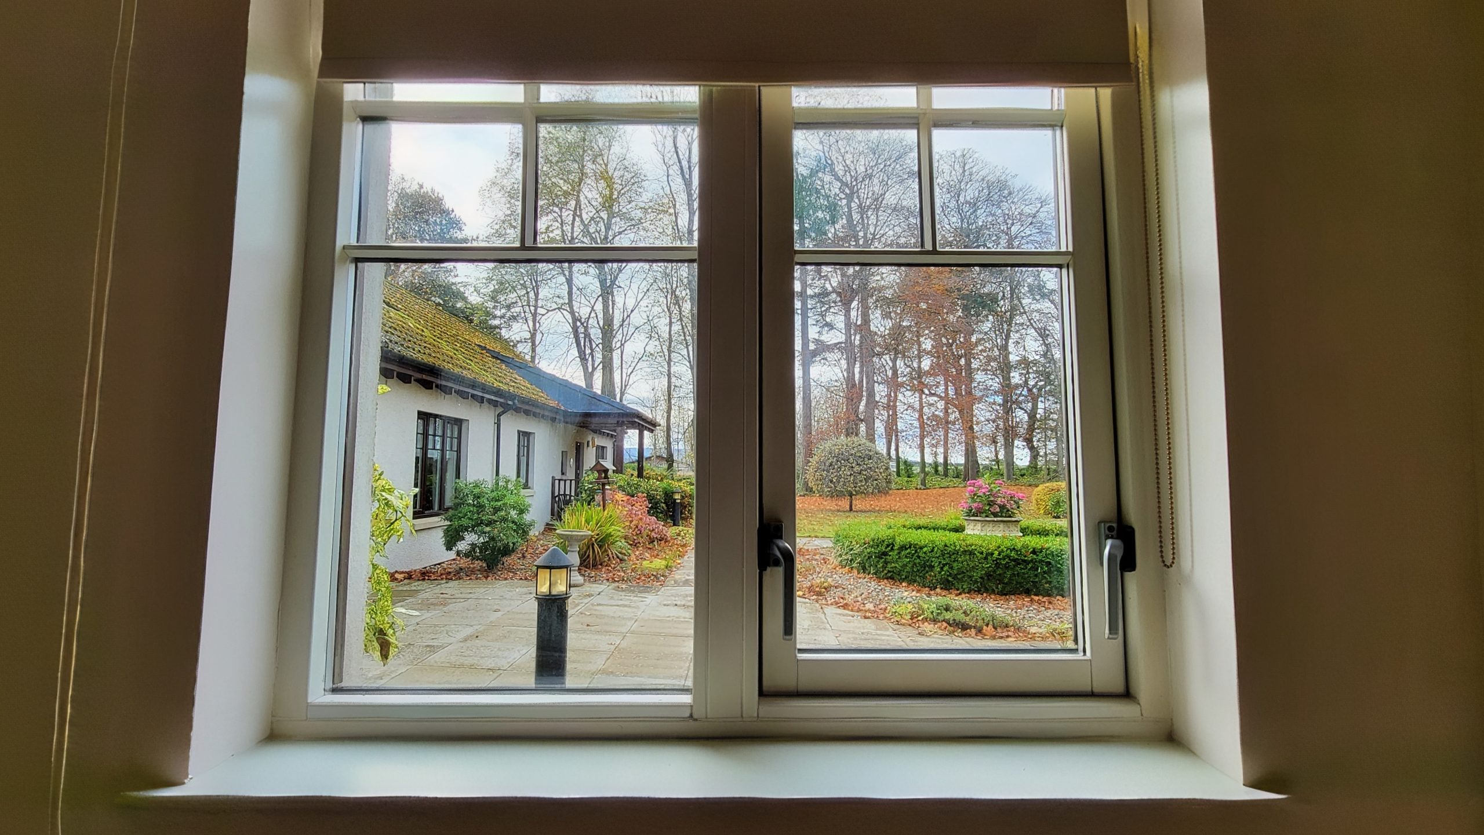
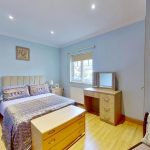
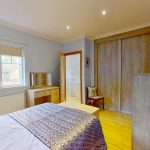
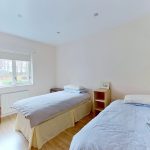
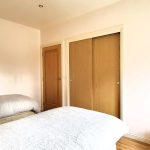
The second bedroom overlooks the courtyard and leafy surroundings and, while currently arranged as a twin room, offers flexibility to suit a variety of needs. It also benefits from built-in double wardrobes, providing excellent storage.
Further advantages include an allocated parking space and access to the beautifully maintained communal grounds.
About Firhall Village
The majority of the grounds at Firhall Village are communal and are maintained by Firhall Village Trust.
Firhall Village was created exclusively for the over 45s and is situated in a quiet location on the Southern outskirts of Nairn. The development has been designed with a variety of houses and apartments styles.
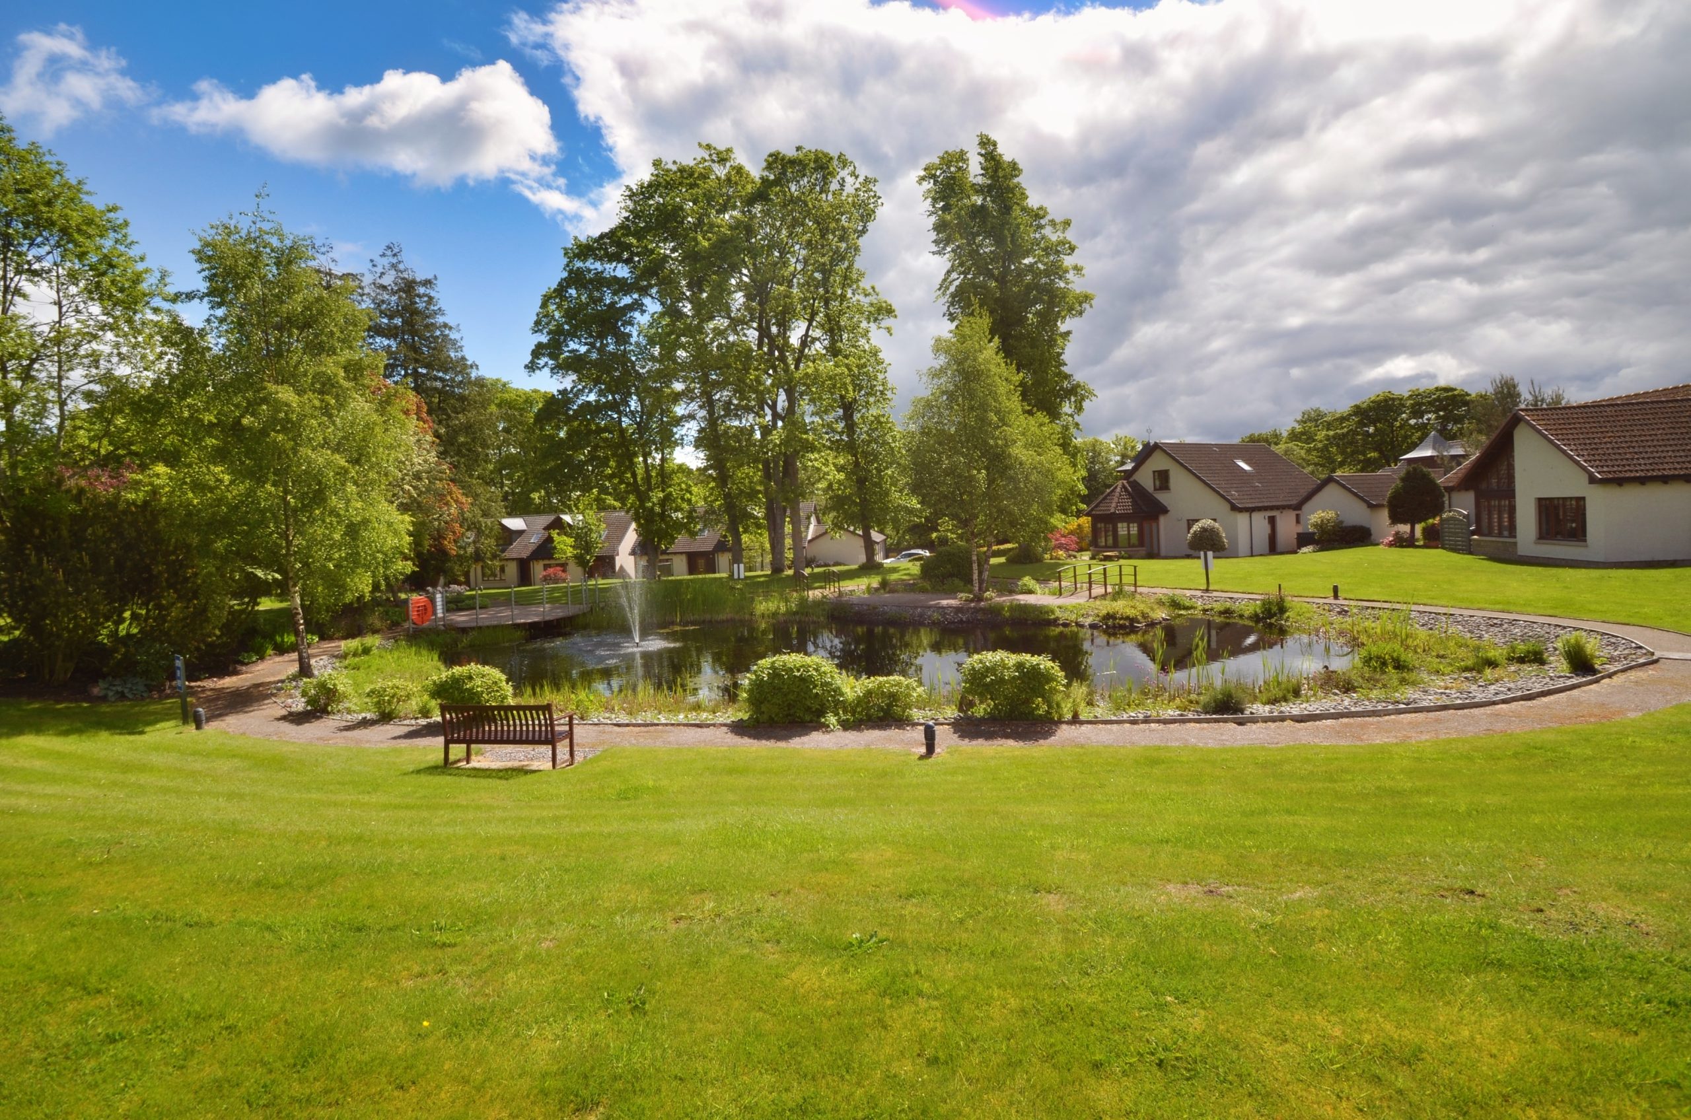
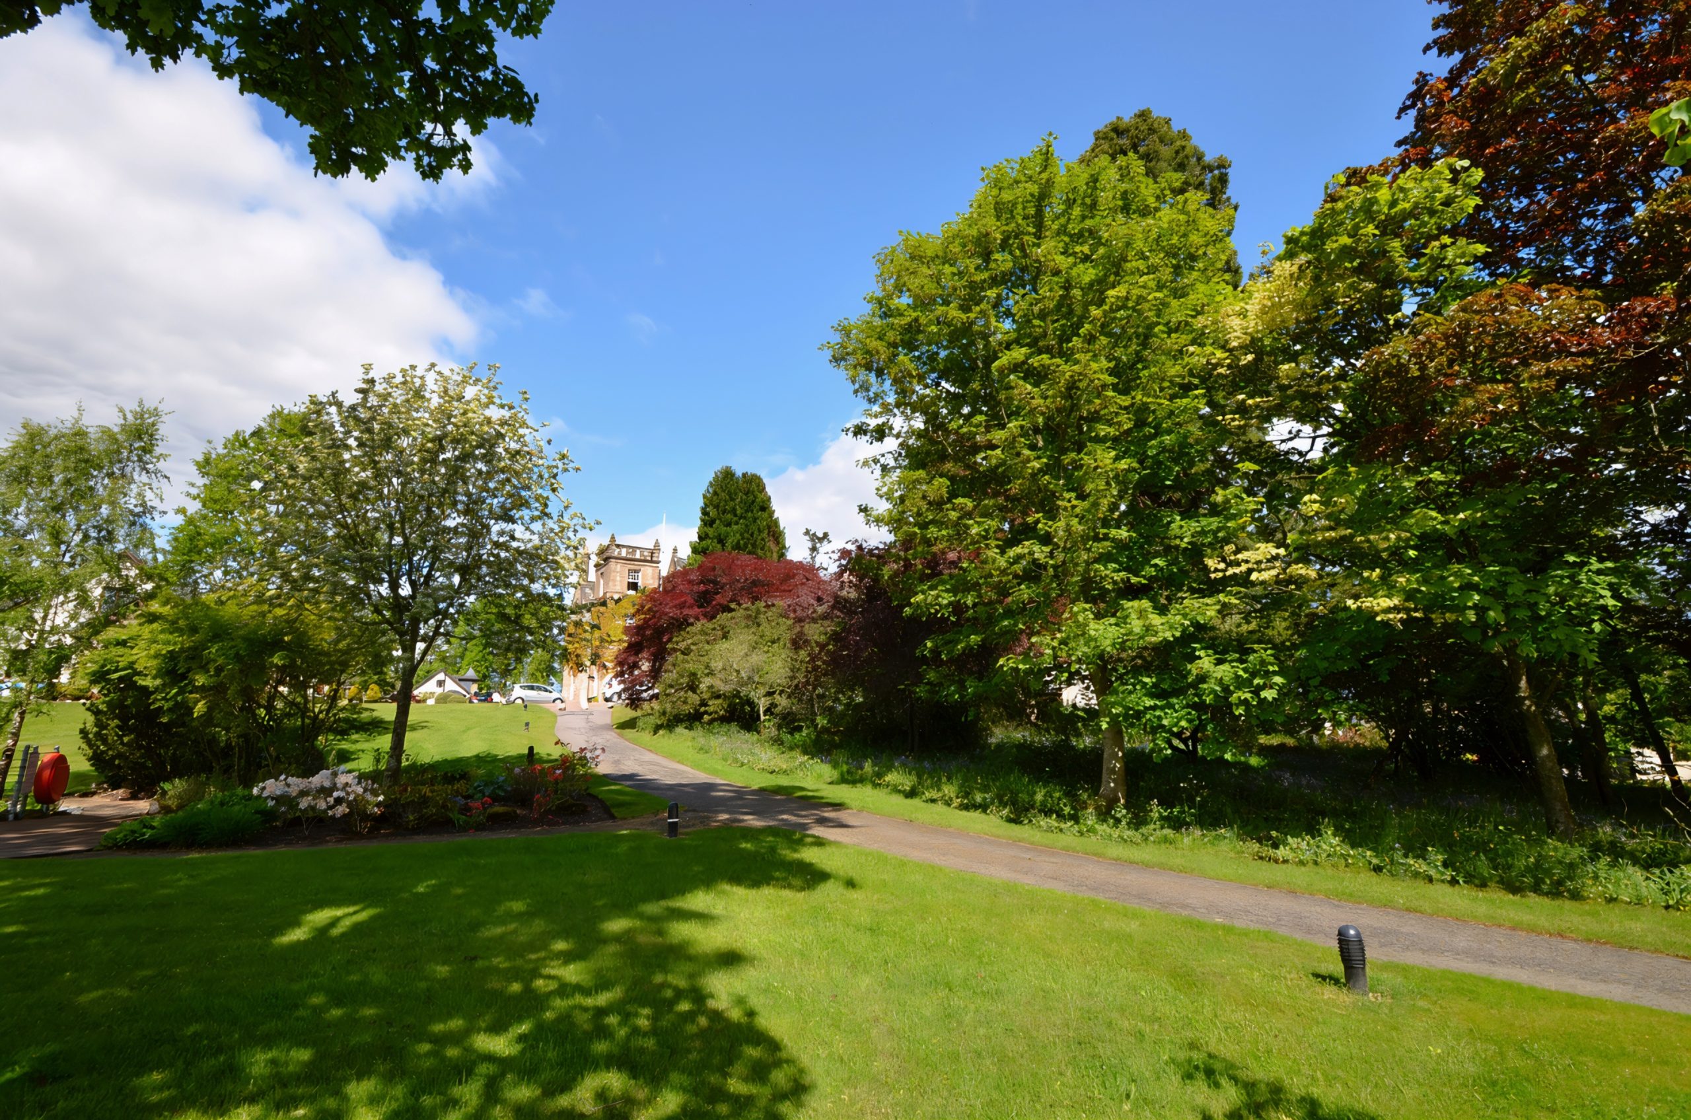
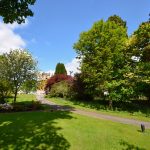
The grounds are landscaped, and boast attractive mature trees and shrubs, together with new planting and lawns throughout. The grounds are a natural habitat for native birds, red squirrels, rabbits, deer and wild fowl. Owners also have the right to fish for trout on the River Nairn.
A beautiful pond creates a feature in the centre of the development and offers a pleasant place to sit and enjoy the outdoors.
All residents in the Firhall development have the use of the public rooms on the ground floor of Firhall House for clubhouse facilities, including the reception area, spacious lounge, library and a multi-purpose room. This can also be rented for a private function for a nominal fee.
Each property on the development pays an annual charge (currently £978 per annum) for ground maintenance.
Approx dimensions –
Lounge/dining room 7.14m x 3.00m (dining room ) and 3.63m (lounge)
Kitchen 4.71m x 2.98m
Bathroom 2.10m x 1.90m
Principal bedroom 3.84m x 3.25m
En suite 2.54m x 1.84m into shower cubicle
Bedroom 2 3.78m x 2.76m