















Property Features
- Large three bedroom bungalow
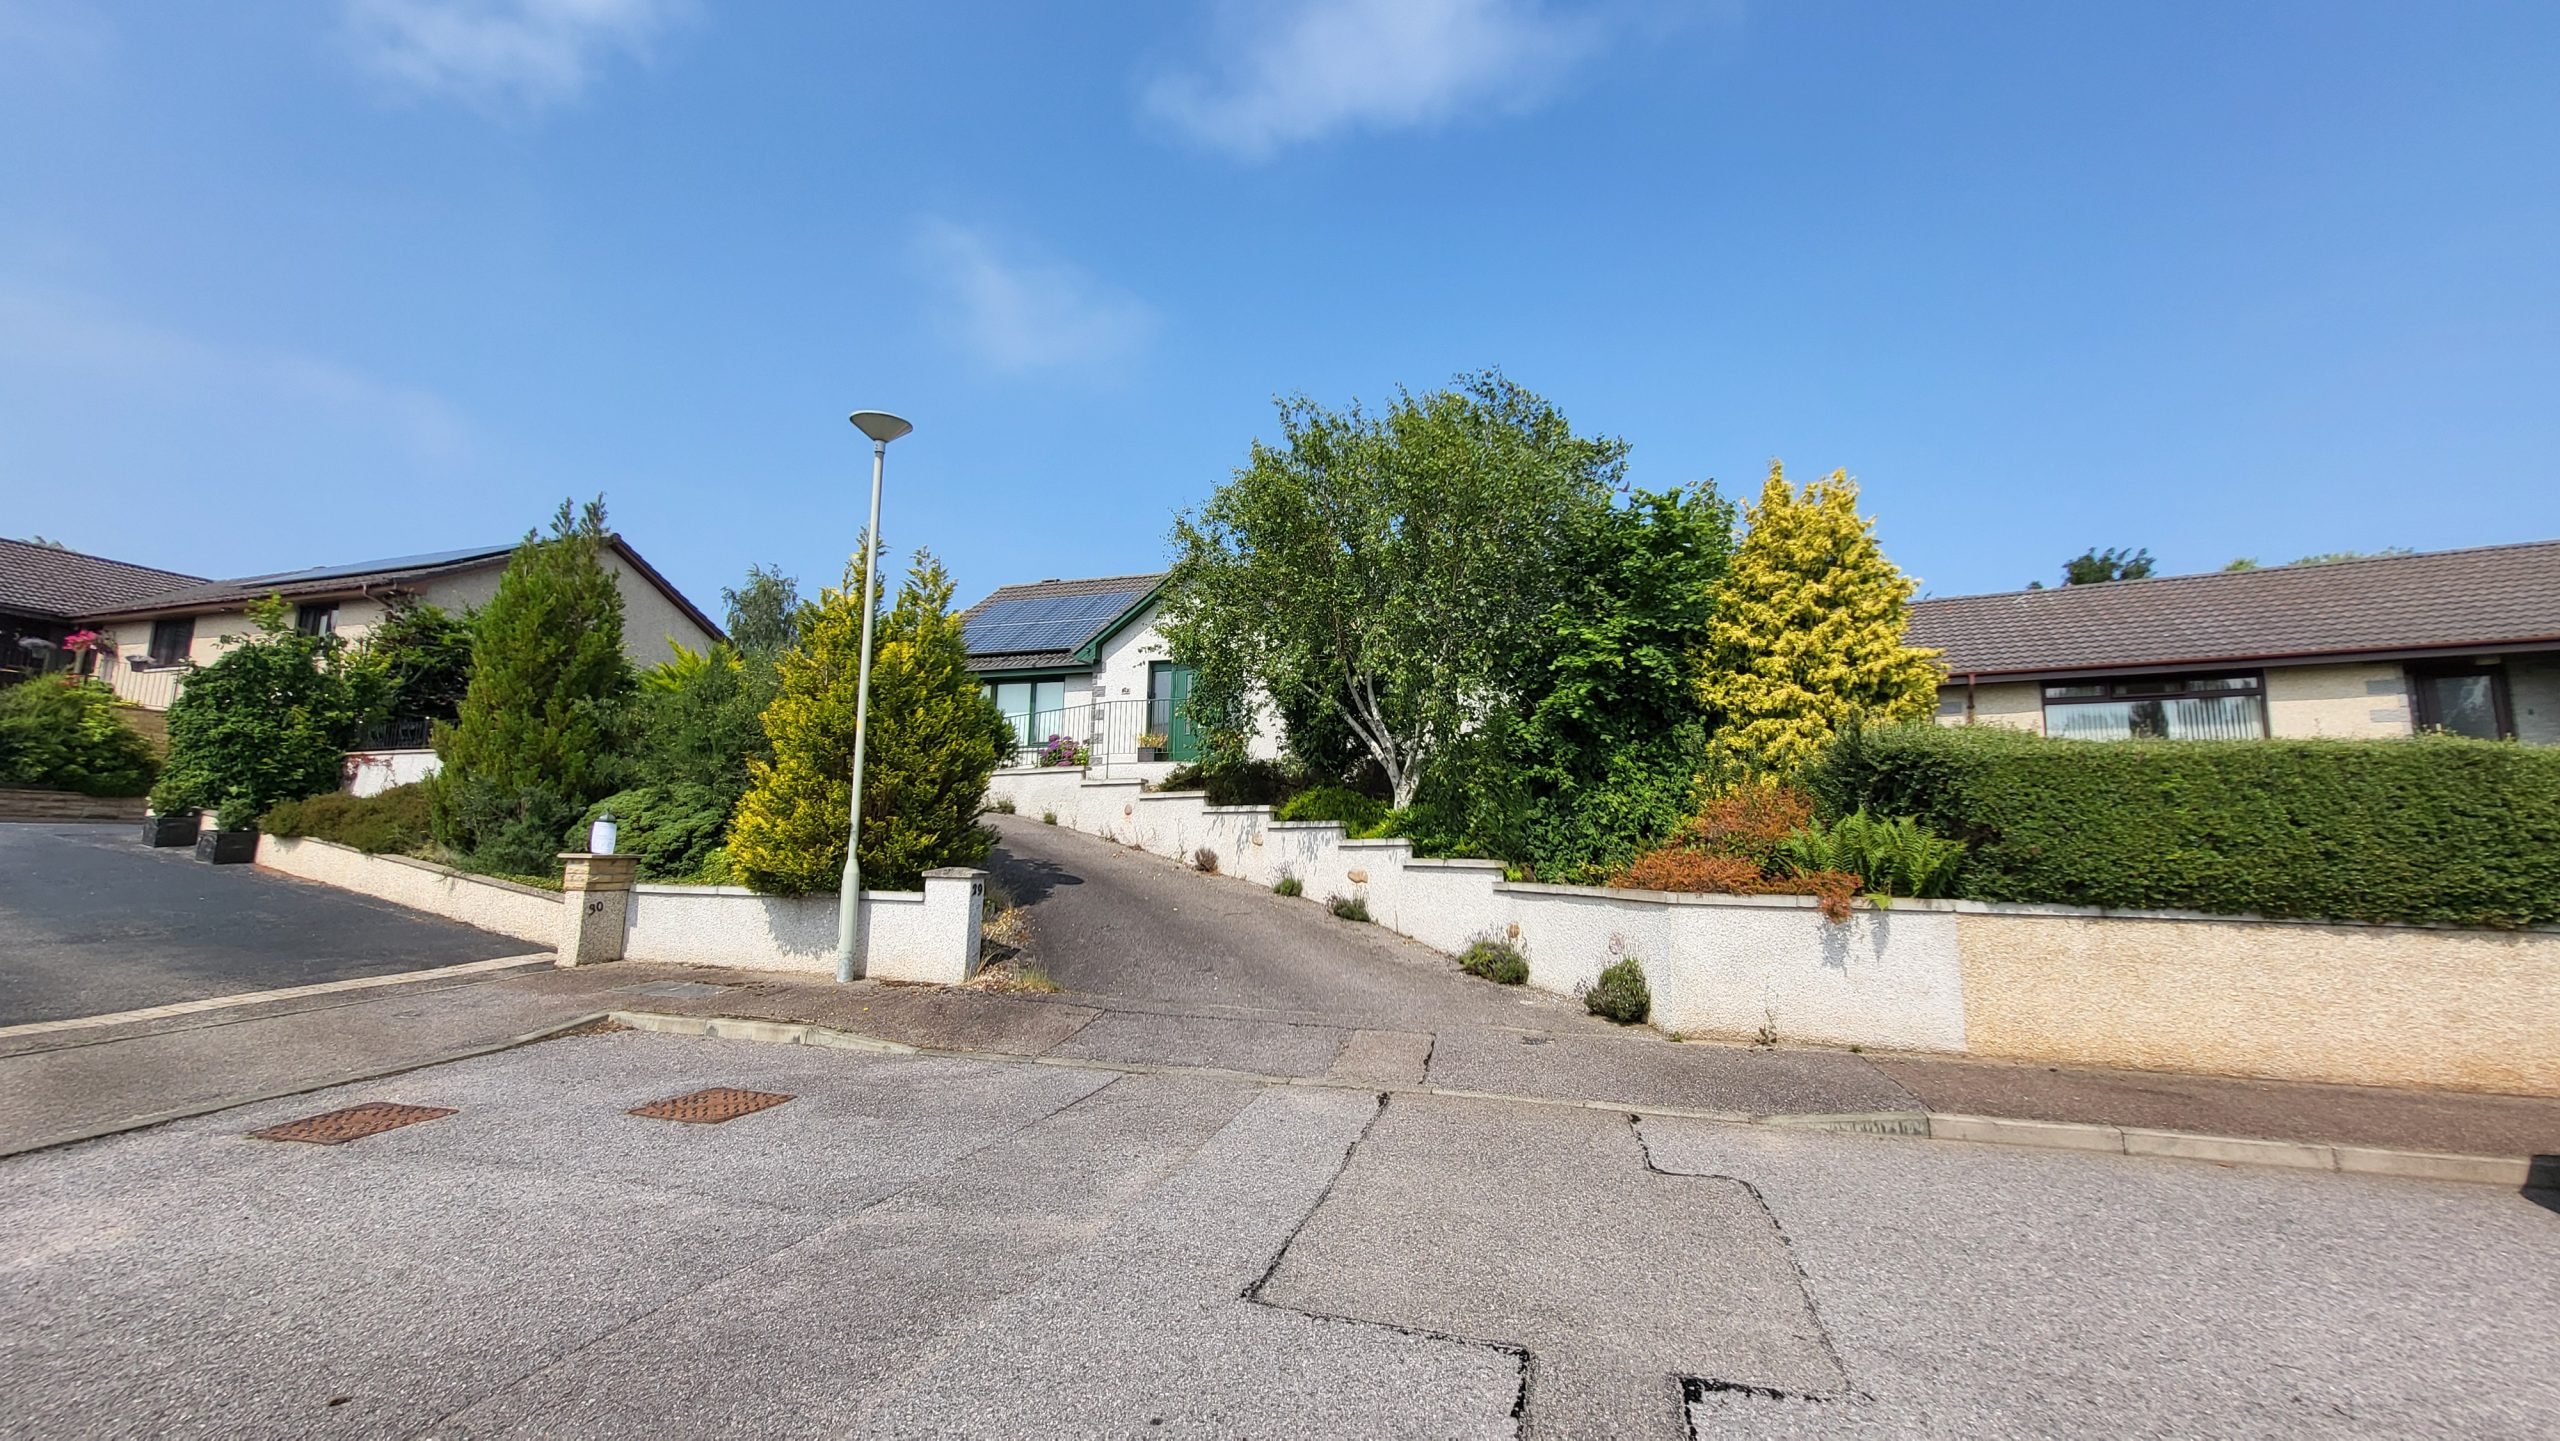
- Quiet cul-de-sac location
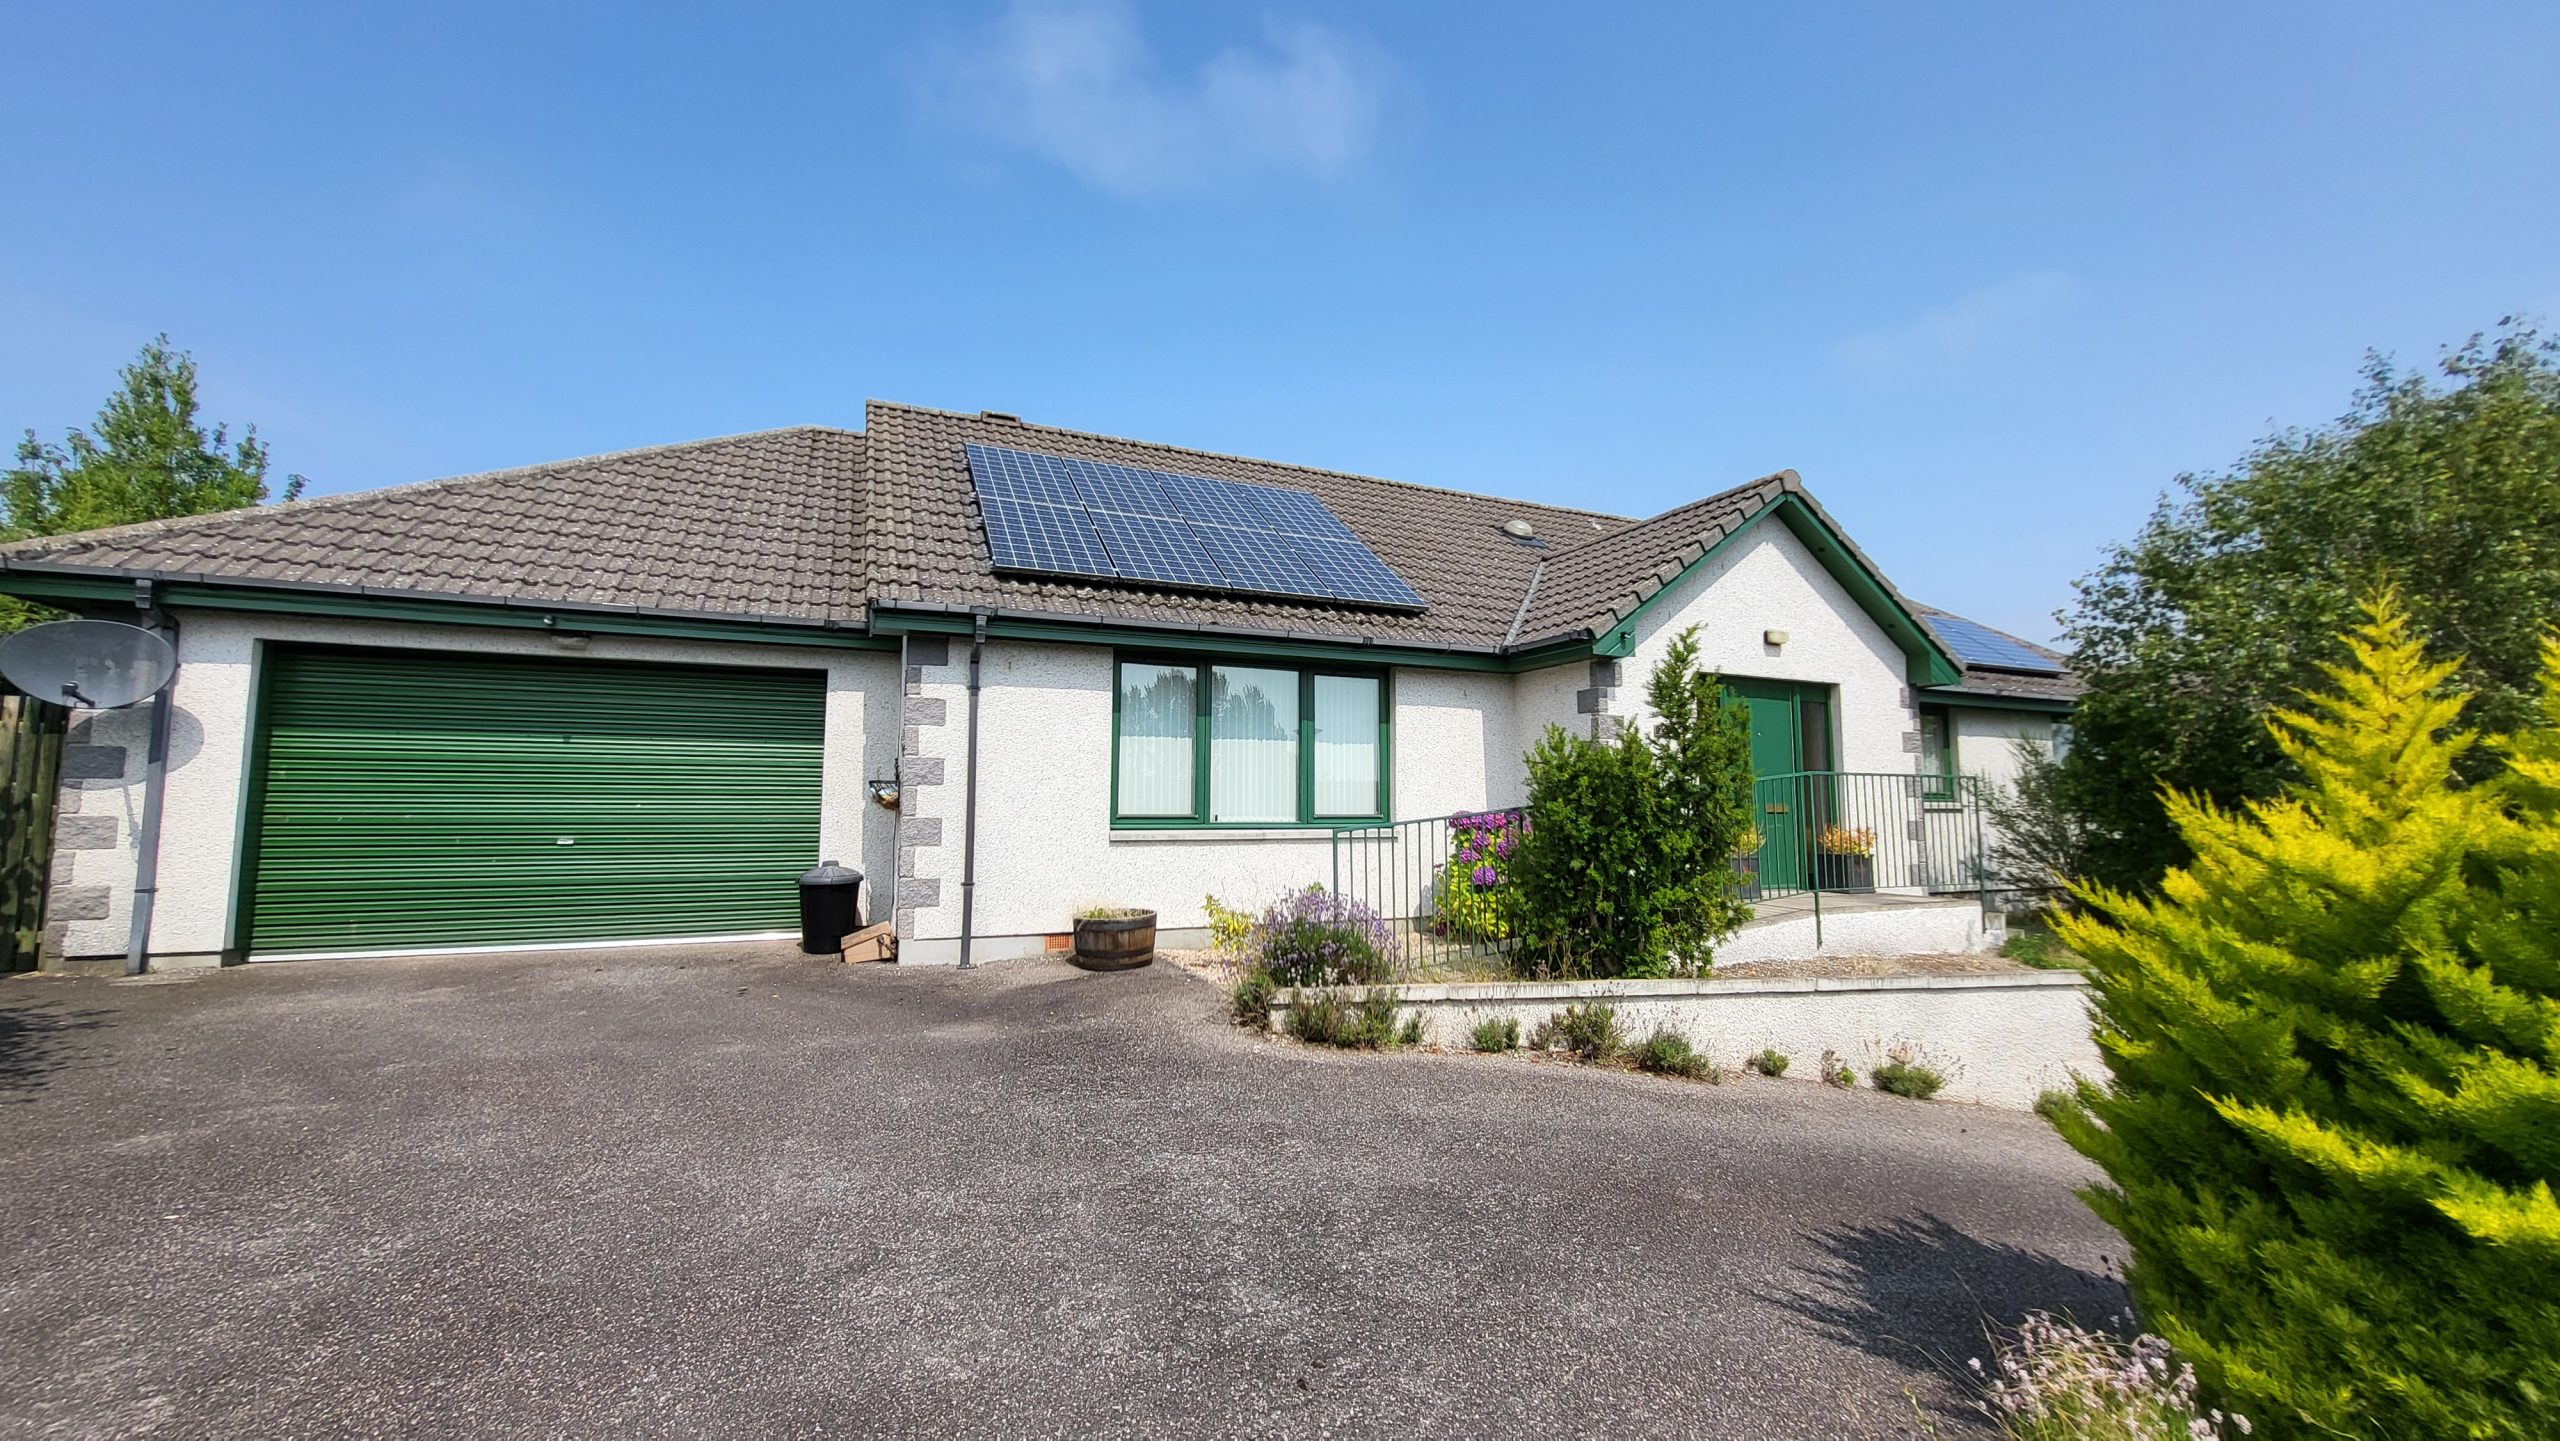
- Solar panels connected to grid
- No onward chain
Property Summary
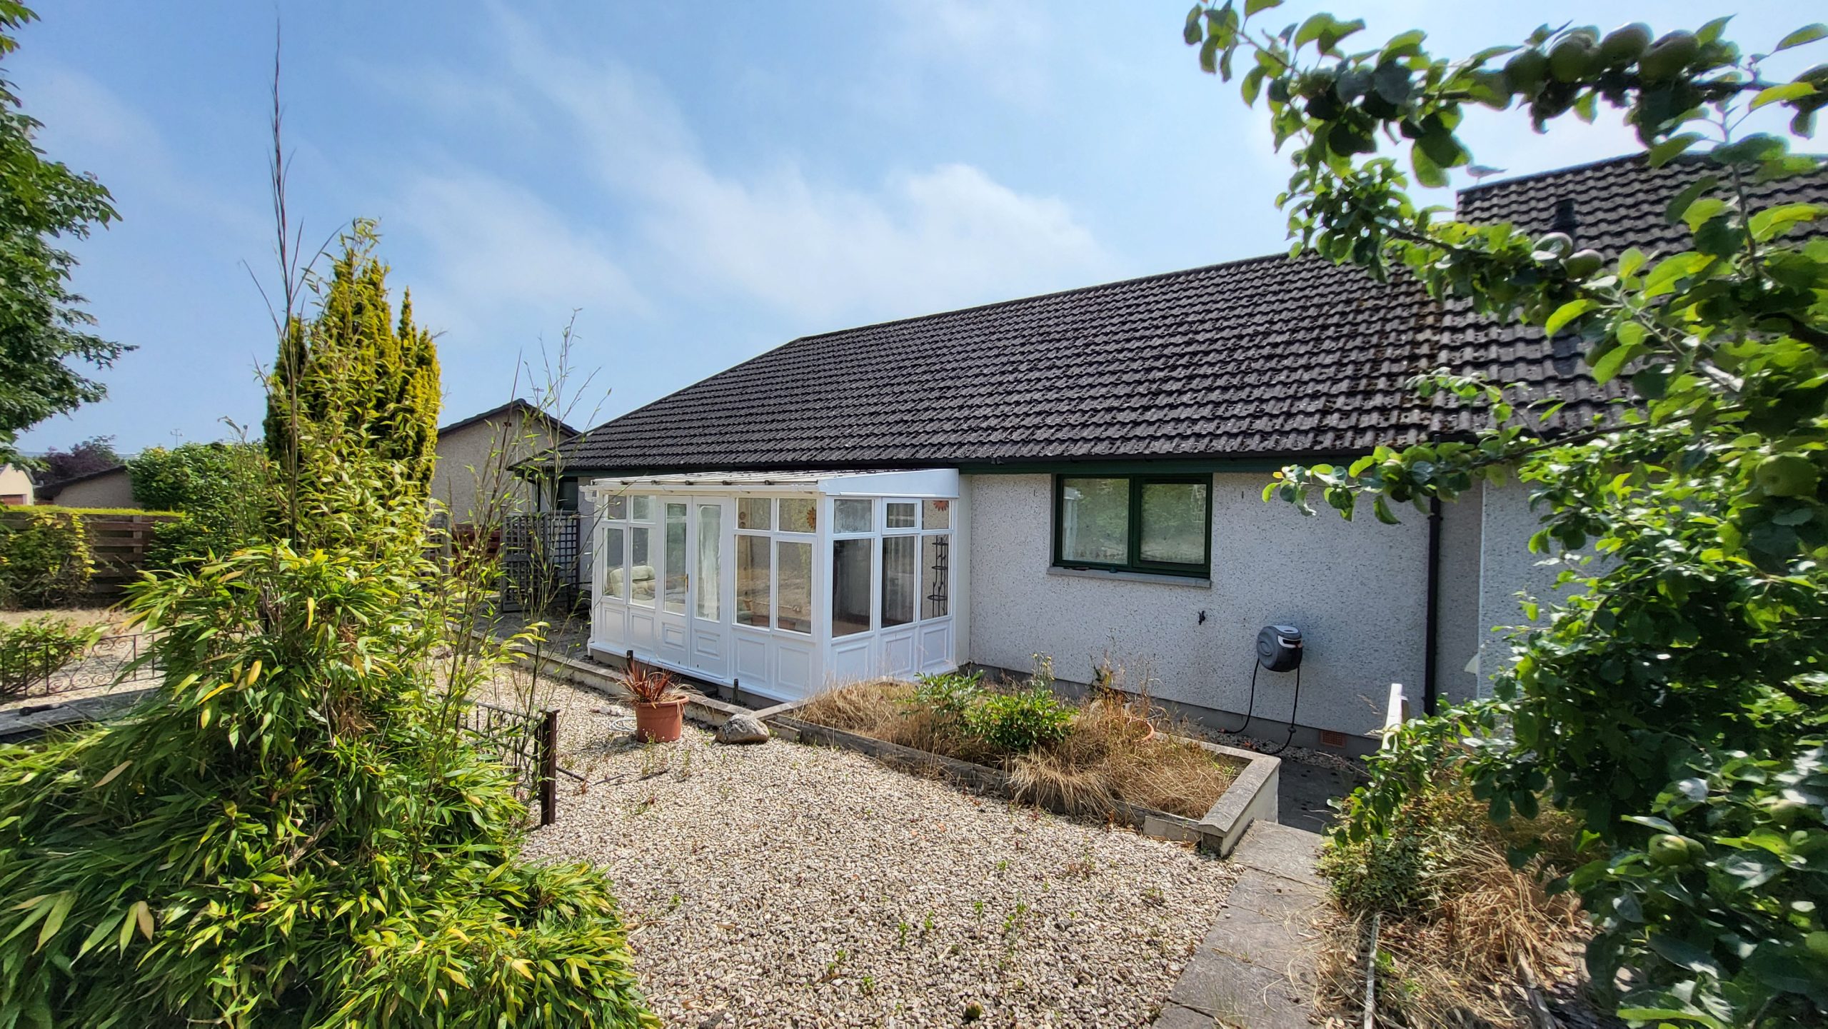
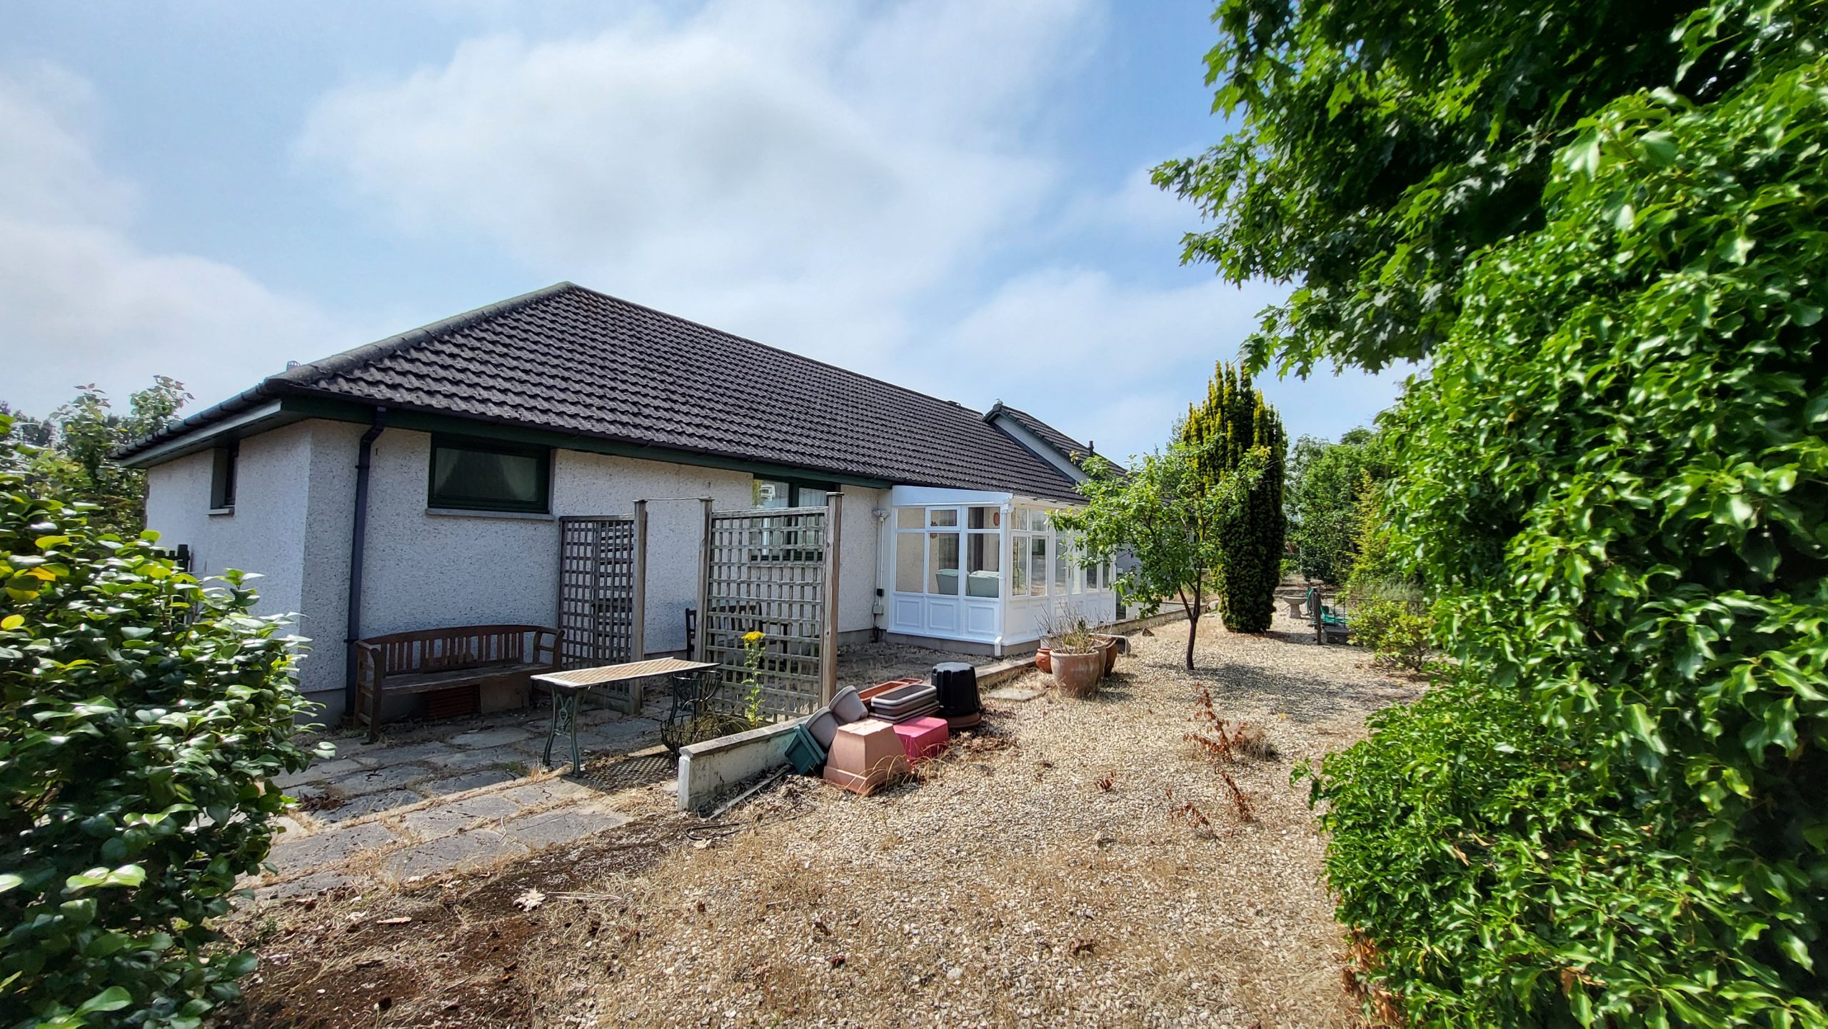
Nestled on the edge of Nairn in a sought-after residential setting, this large, desirable, three-bedroom detached bungalow enjoys an elevated position enjoying countryside views.Set towards the end of a quiet cul-de-sac alongside similar properties, this great family home offers far more than a typical three-bedroom bungalow. Whilst the three bedrooms are of good size, the property also offers further fortuitous accommodation in the form of a study, conservatory, workshop, garage, and utility room. The addition of solar panels connected to the national grid adds an energy-efficient touch to this already desirable home.
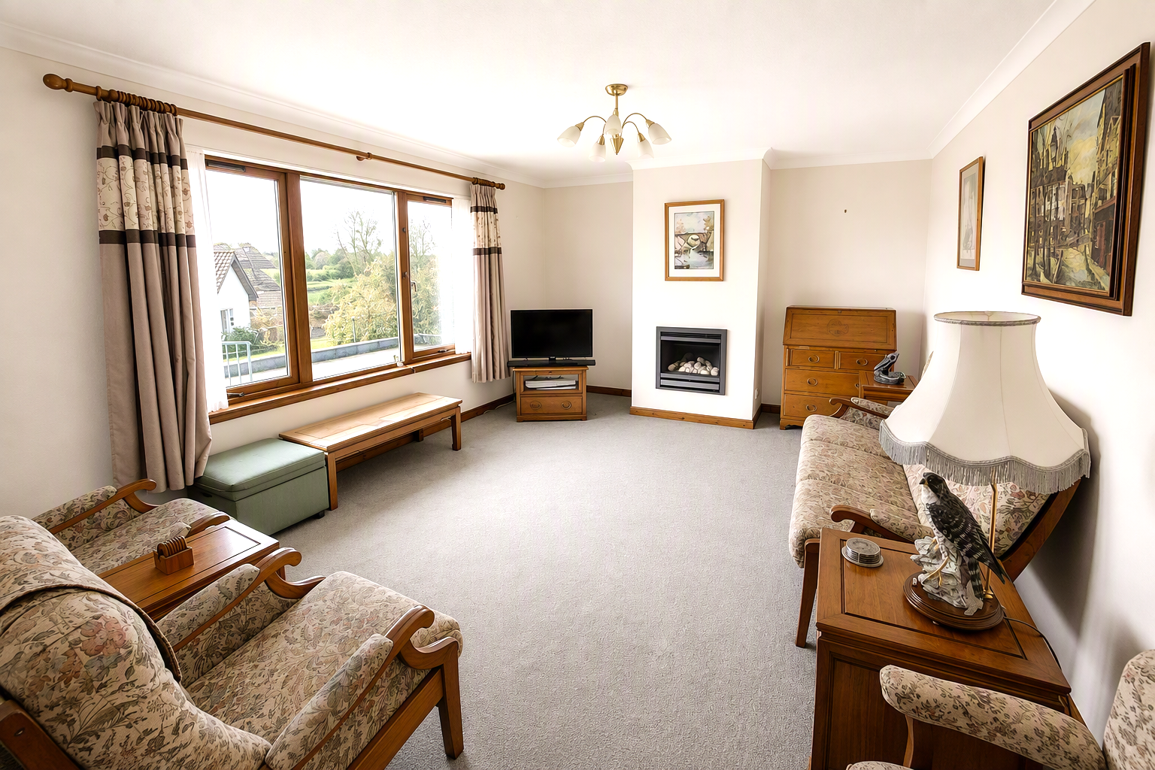
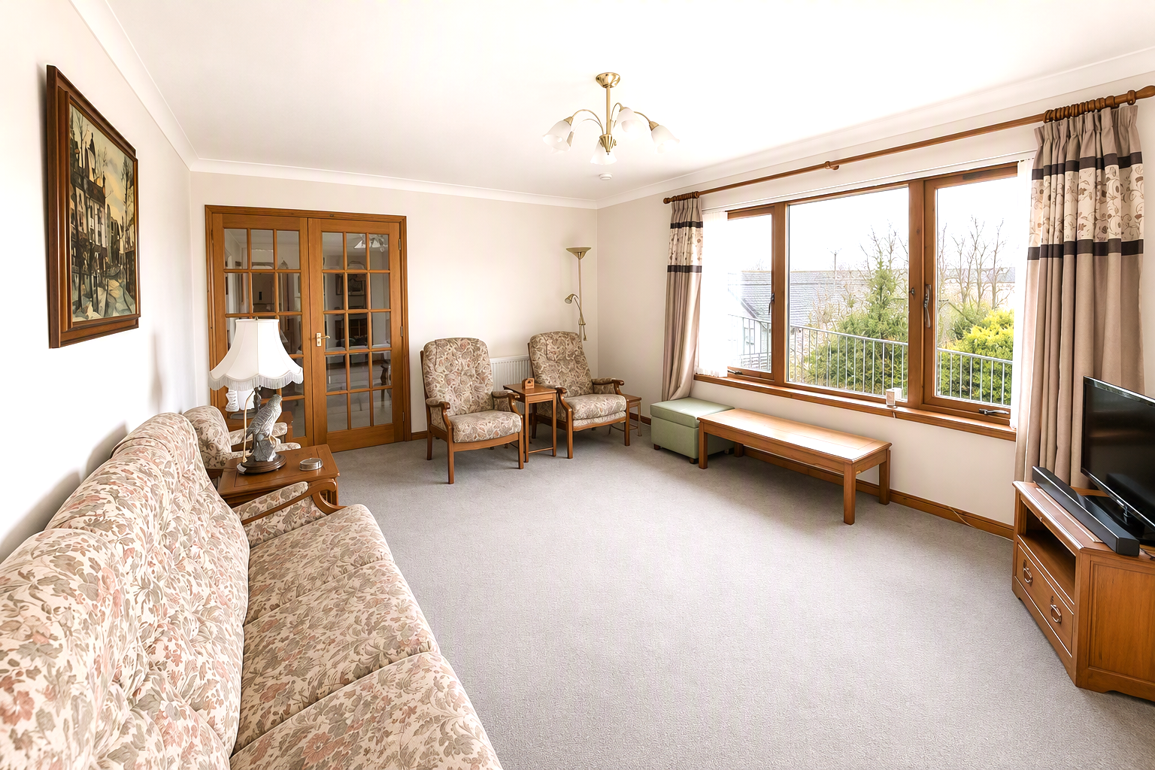
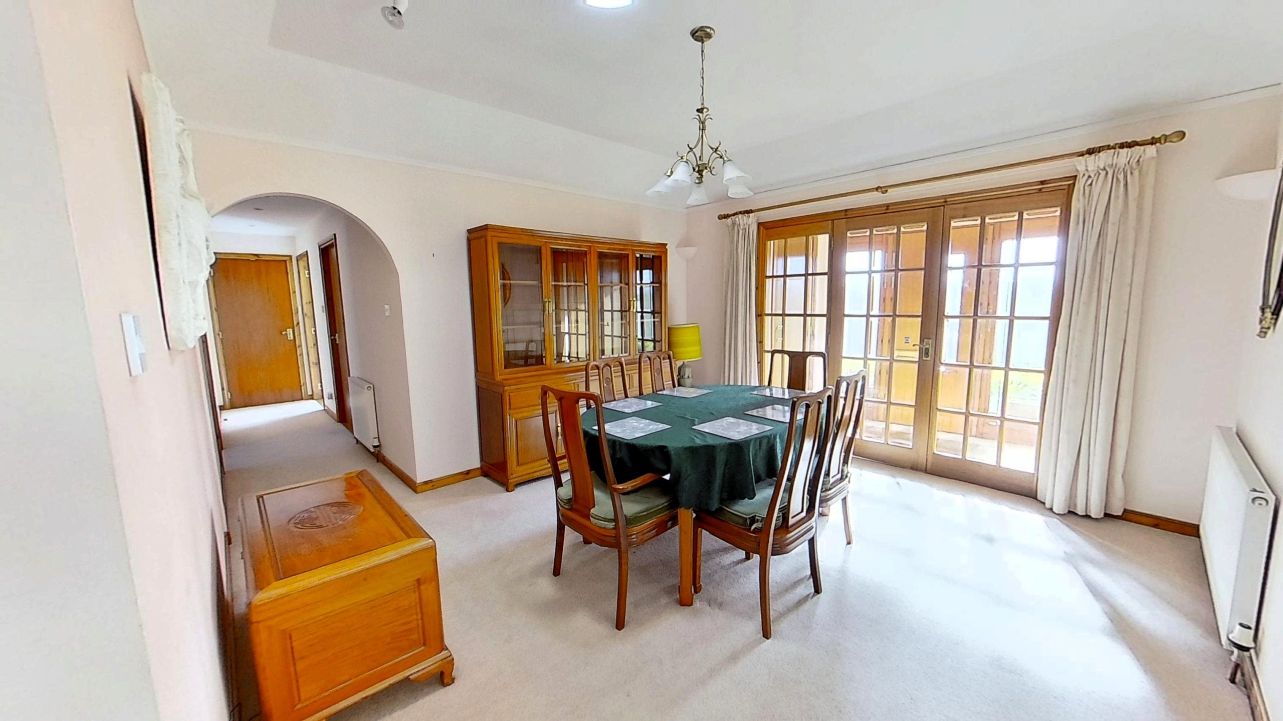
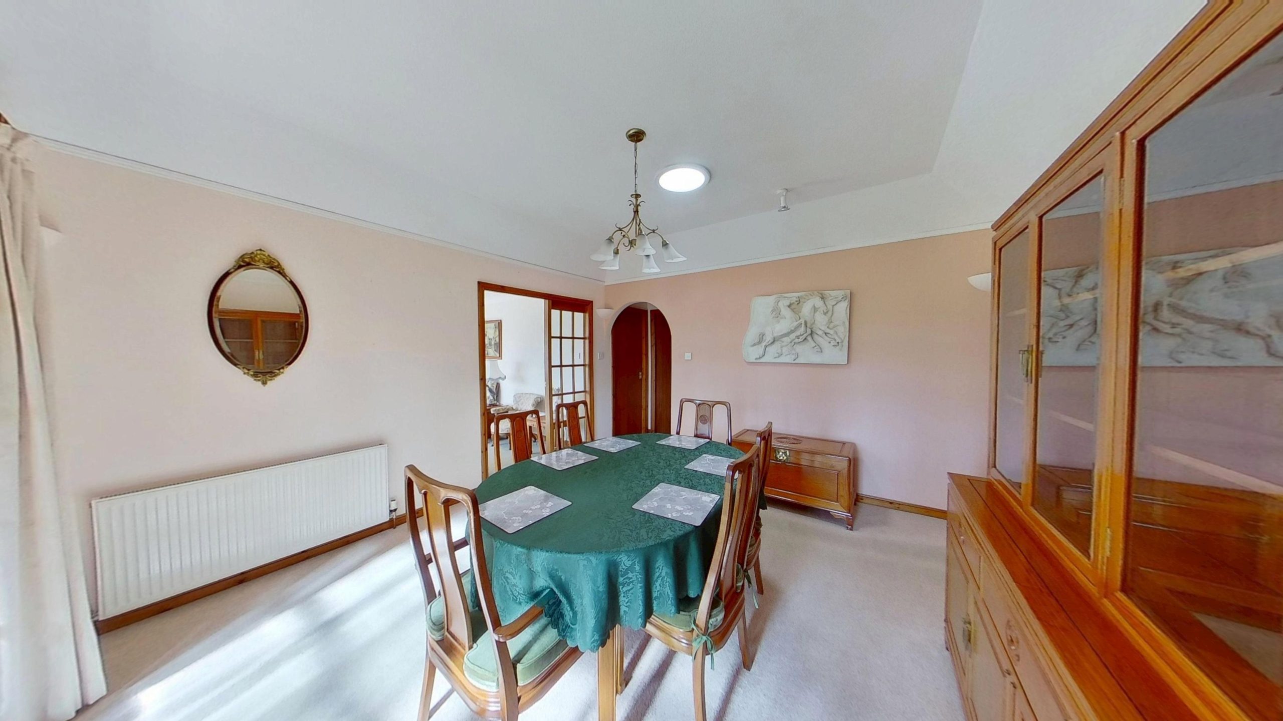
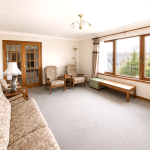
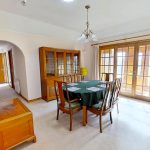
A welcoming vestibule provides practical coat and shoe storage before opening directly into a charming dining room, where a vaulted ceiling creates a wonderful sense of space and character. From here, the layout flows naturally through the home, where an inviting and spacious front-facing lounge captures lovely views towards the countryside.
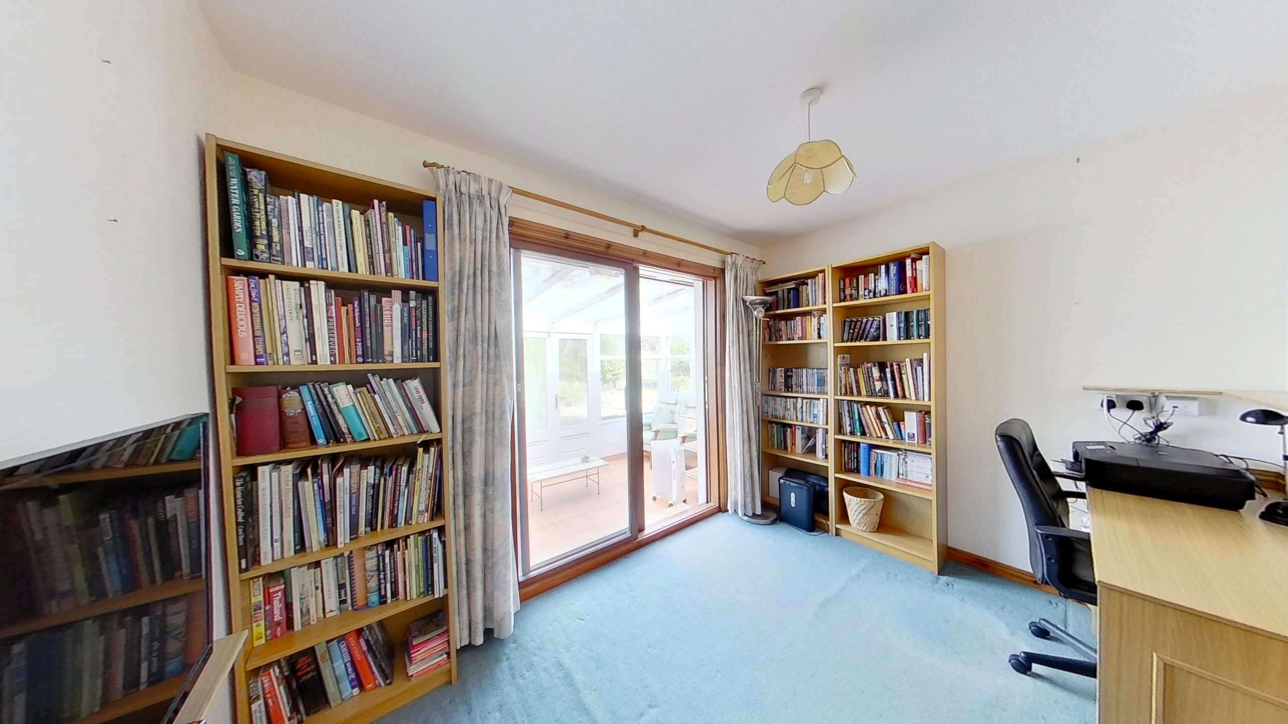
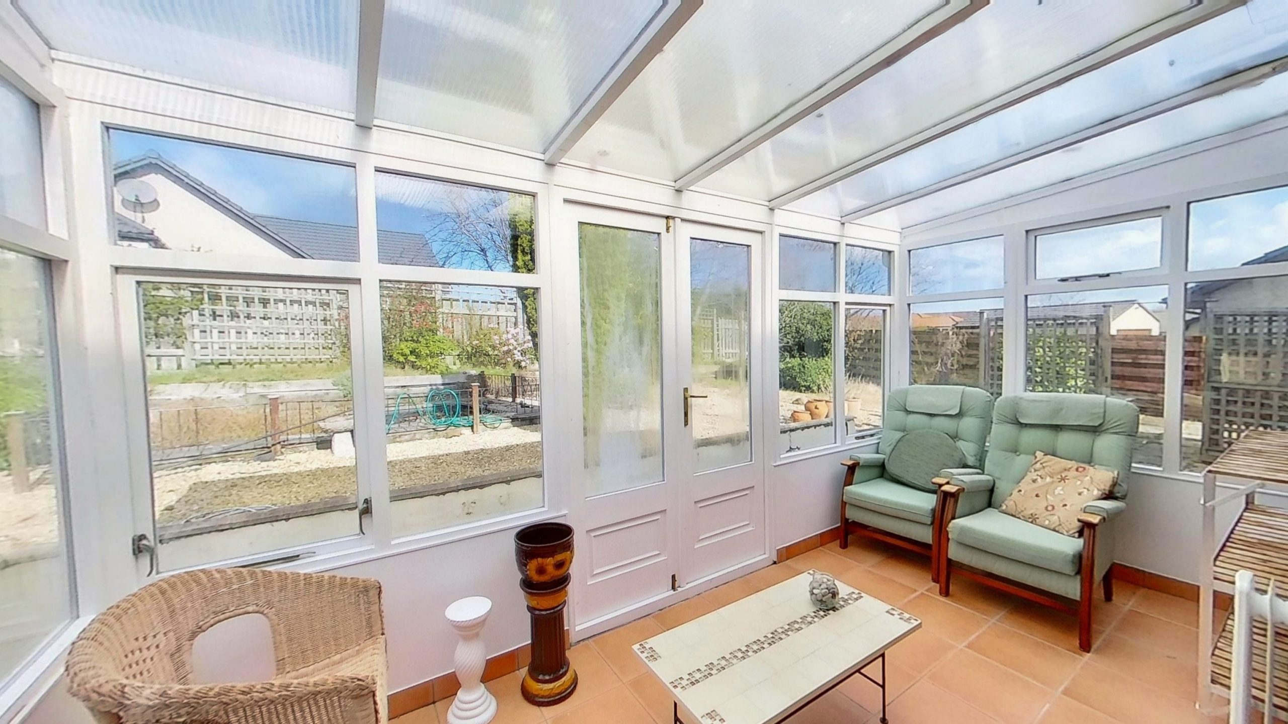
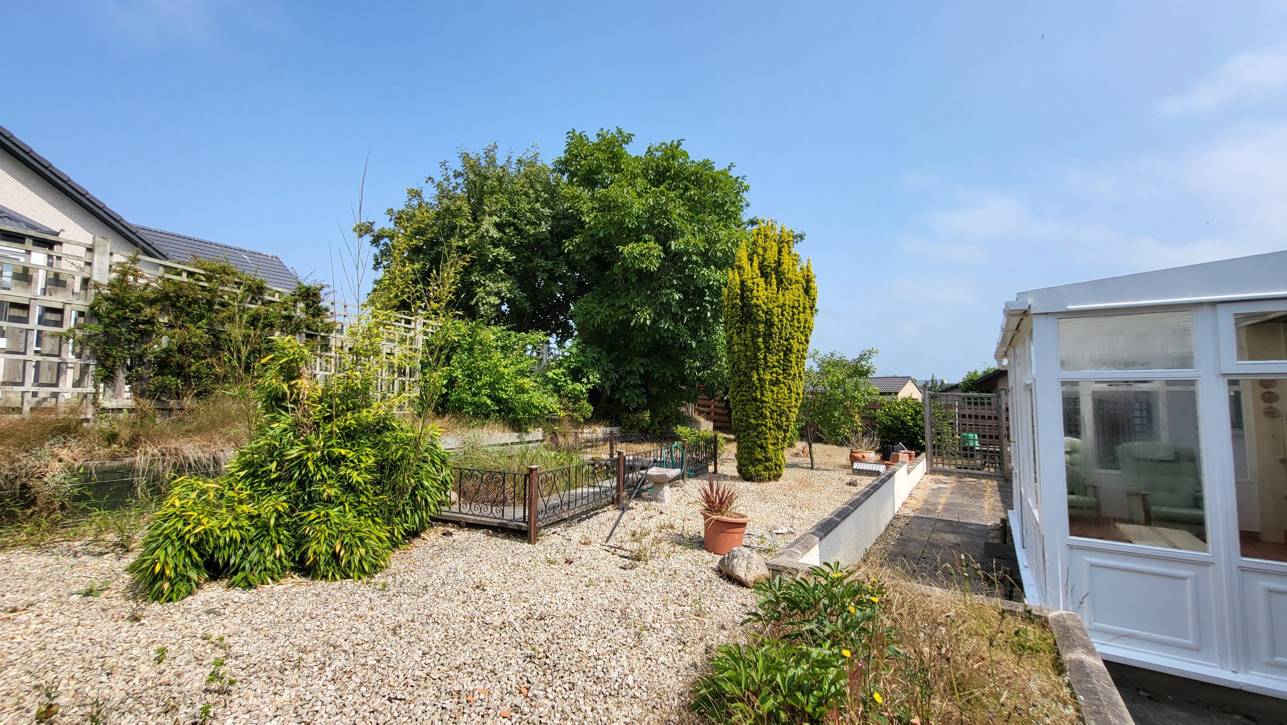
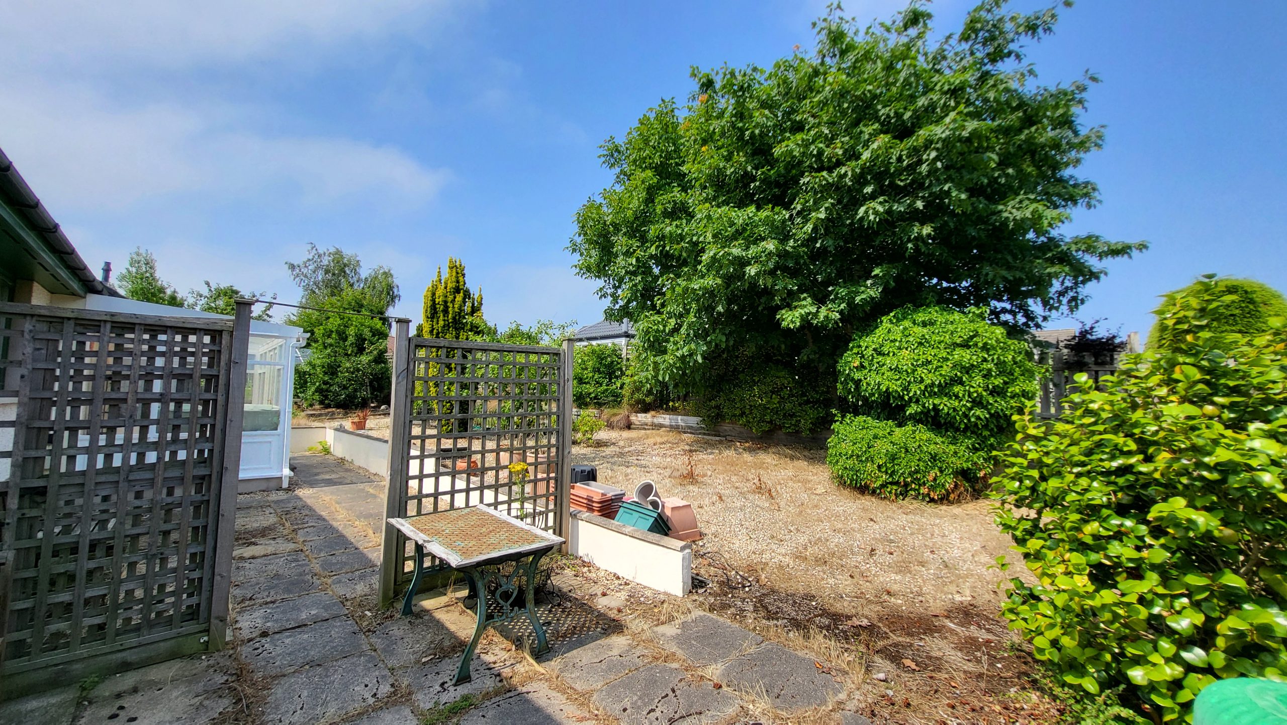
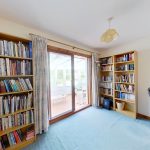
The accommodation is thoughtfully arranged, including a versatile study off the hall, complete with patio doors leading into a bright conservatory, with a quarry tiled floor and glazing on three sides, this space is ideal for relaxing while offering seamless access to the rear garden.
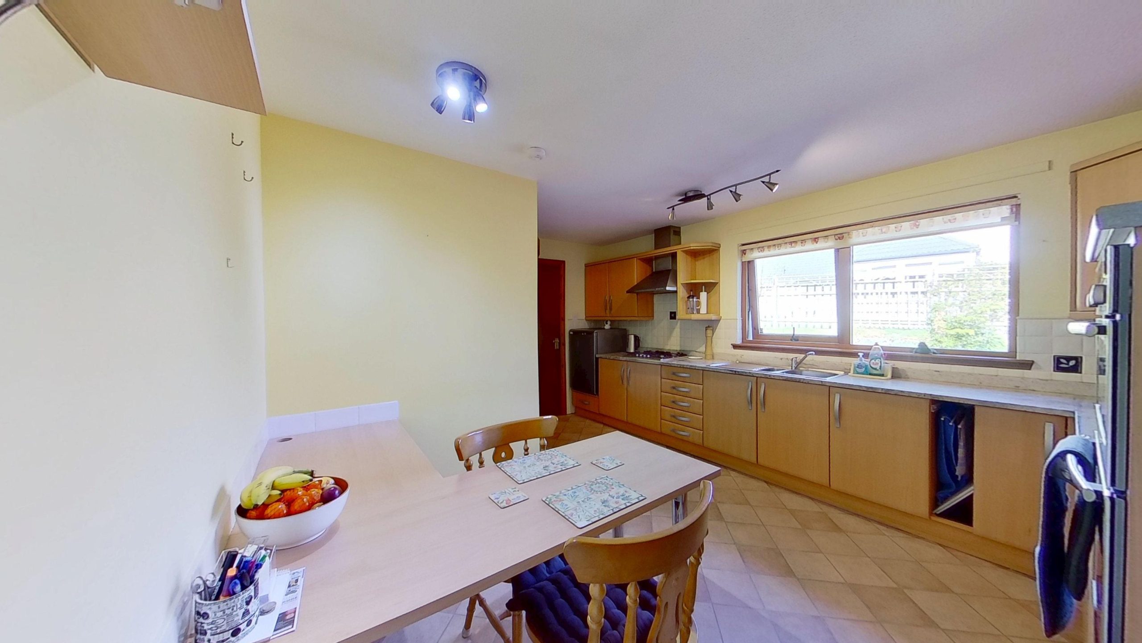
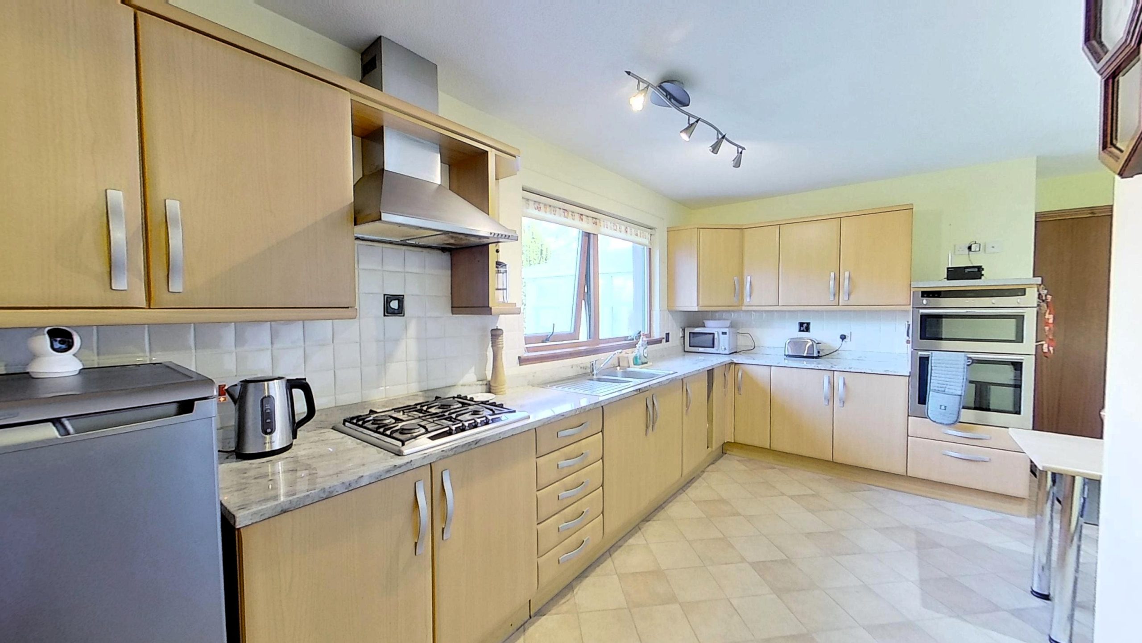
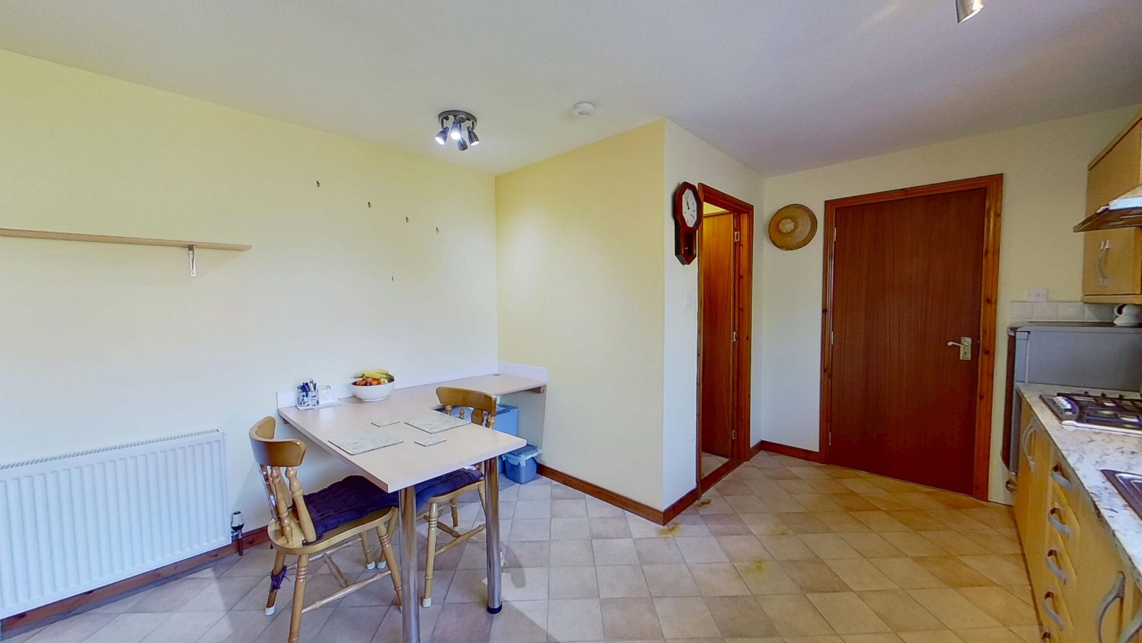
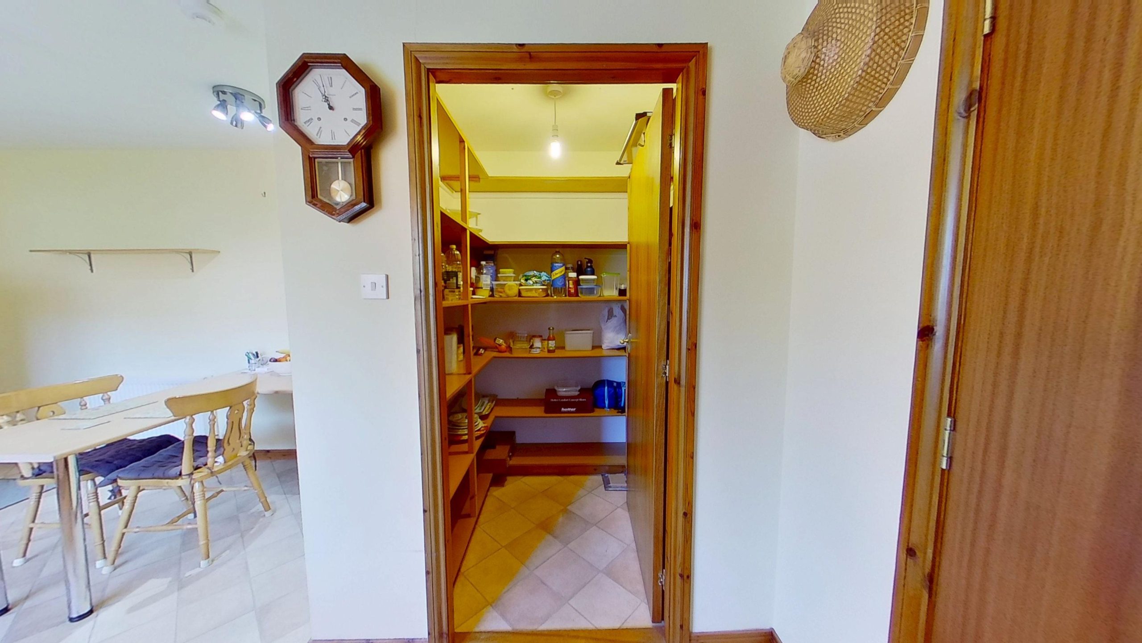
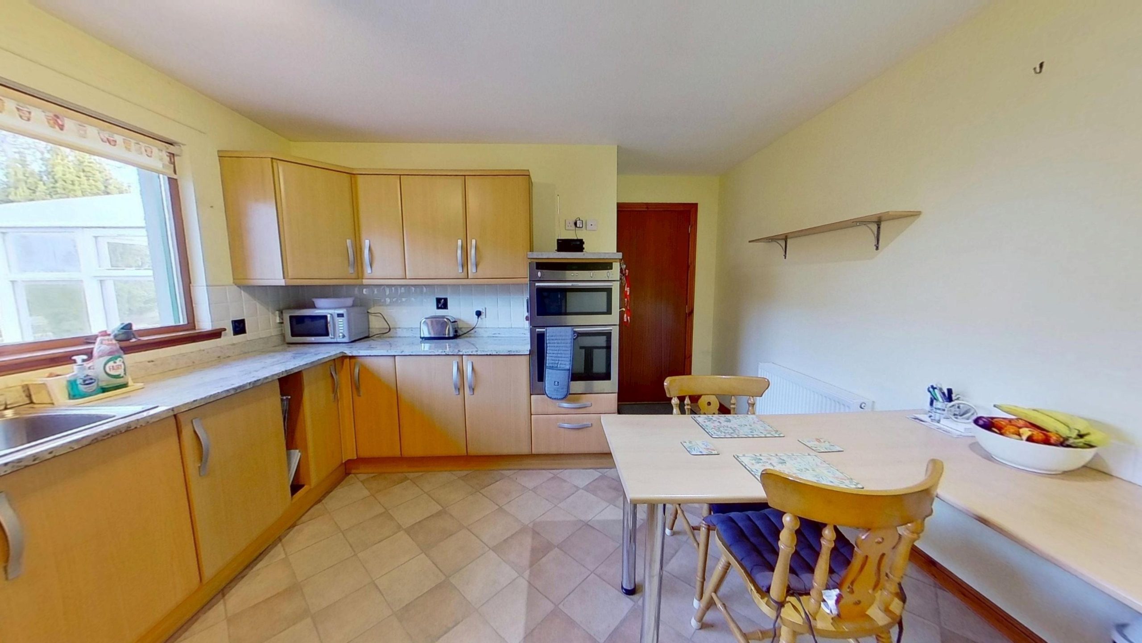
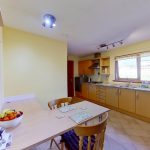
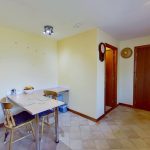
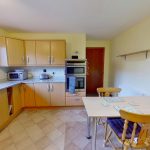
The kitchen features oak-effect units paired with marble worktops, an upstand, and tiled splashbacks. A 1½ bowl stainless steel sink is positioned beneath a window overlooking the garden, while the fitted oven and grill tower, gas hob, extractor hood, and fridge cater for everyday convenience. A standout feature is the excellent walk-in pantry, providing superb additional storage.
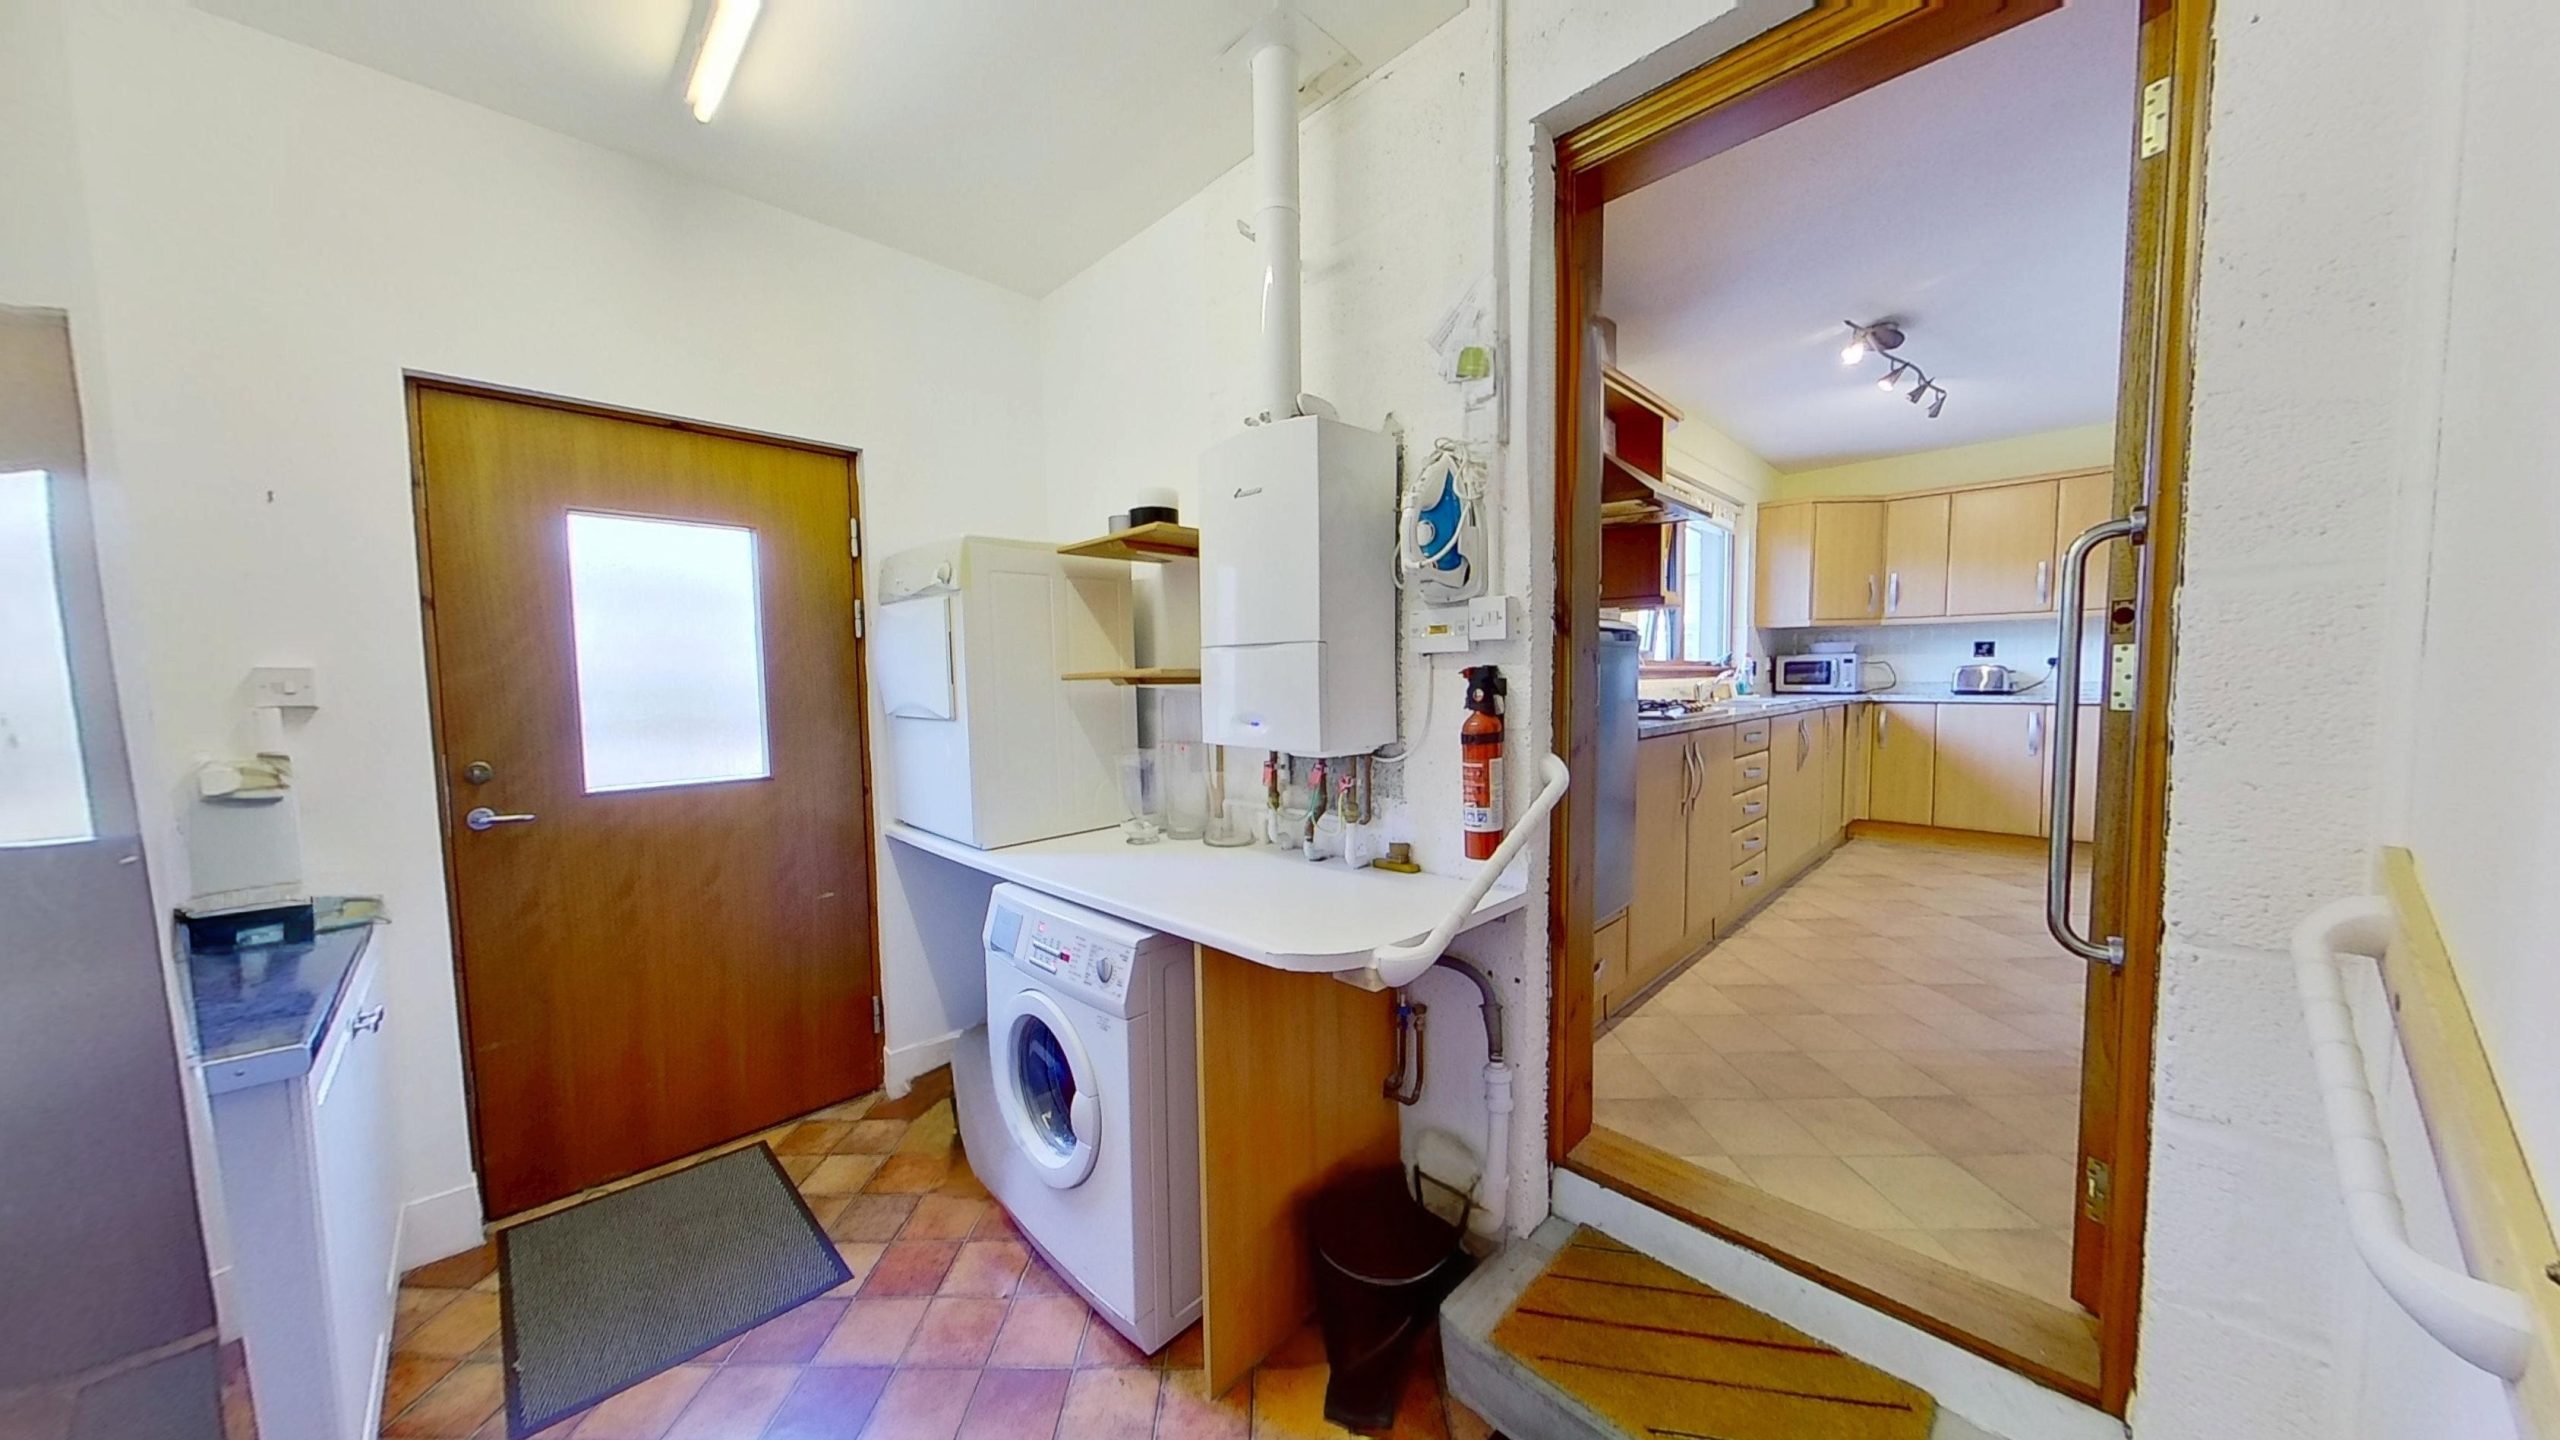
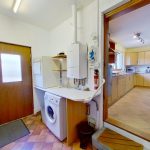
A door from the kitchen leads to the utility room, which houses the washing machine, tumble dryer, and Worcester central heating boiler, and in turn provides access to the integral garage, workshop, and rear garden. This end of the property is truly a dream for those seeking space for hobbies or practical projects, with a large garage featuring an electric door and an adjoining workshop or hobby room complete with built-in storage.
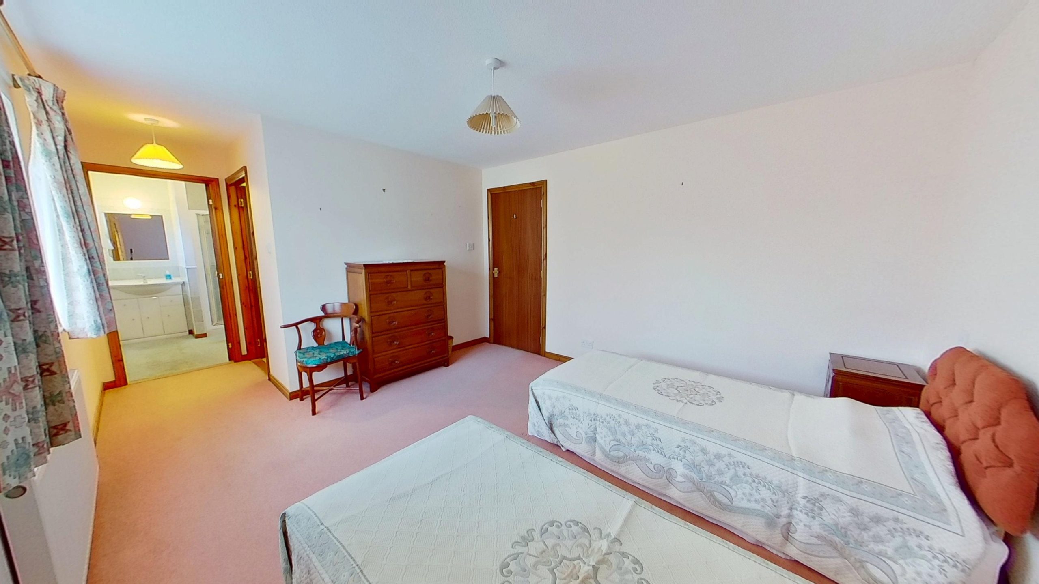
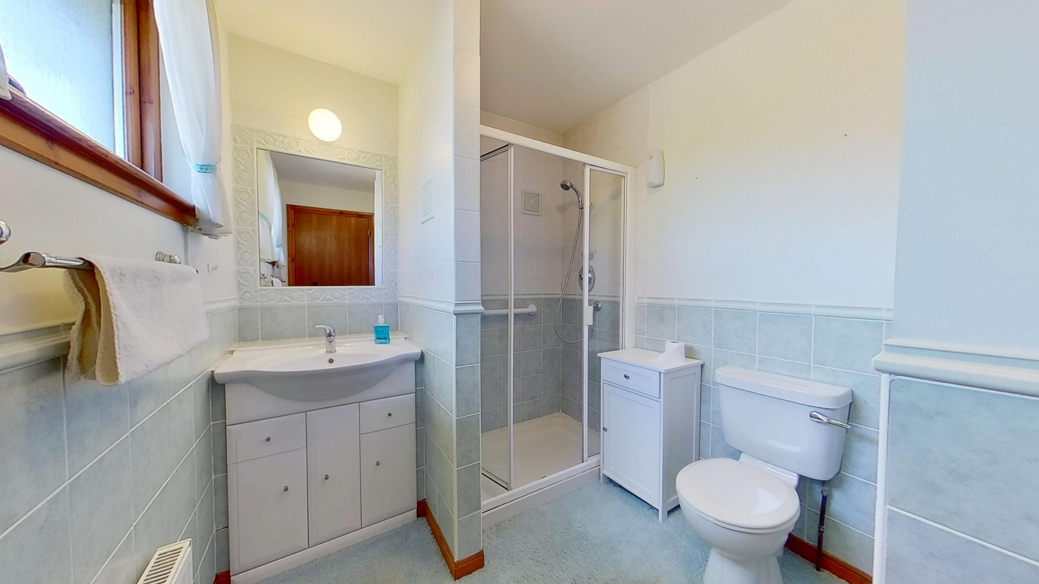
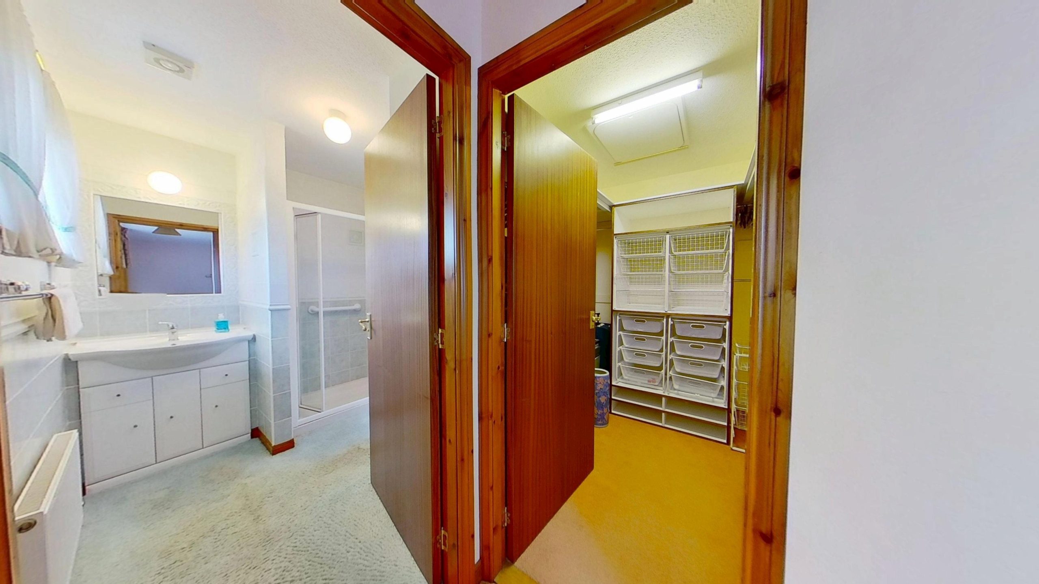
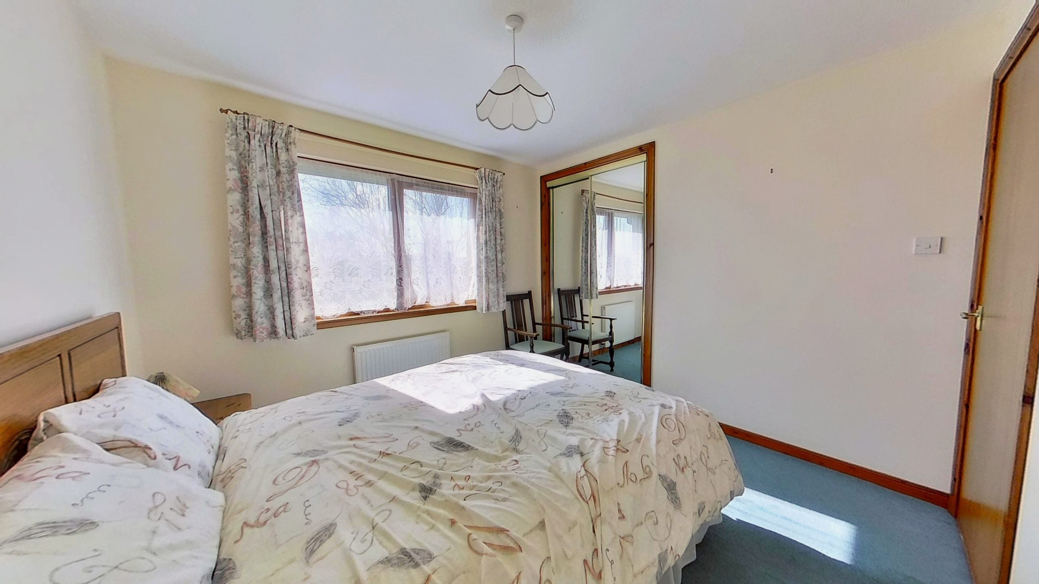
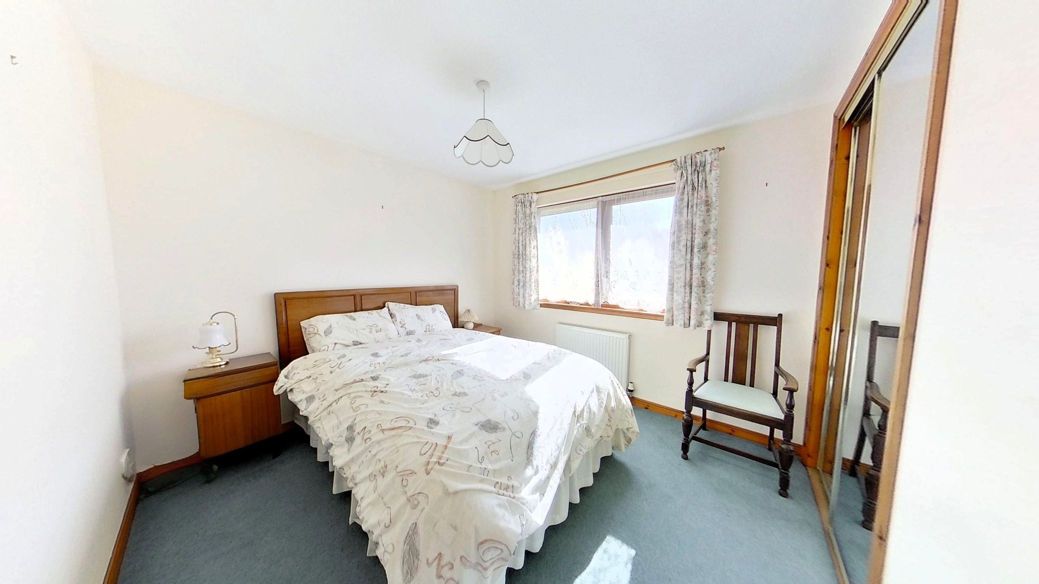
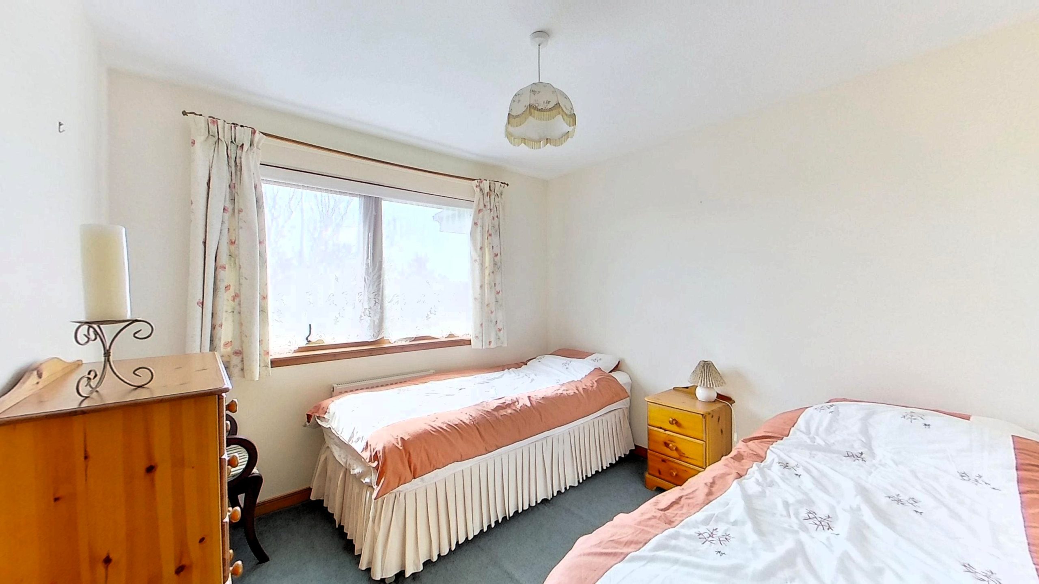
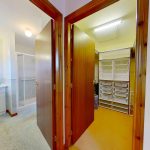
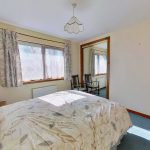
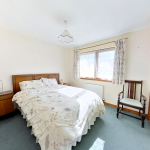
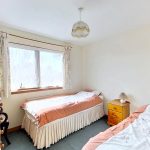
The bungalow offers three generous double bedrooms, each thoughtfully designed. The master bedroom benefits from a walk-in dressing room with well-planned storage solutions, along with a spacious en suite shower room. Bedrooms two and three both include built-in wardrobes, ensuring plenty of storage throughout.
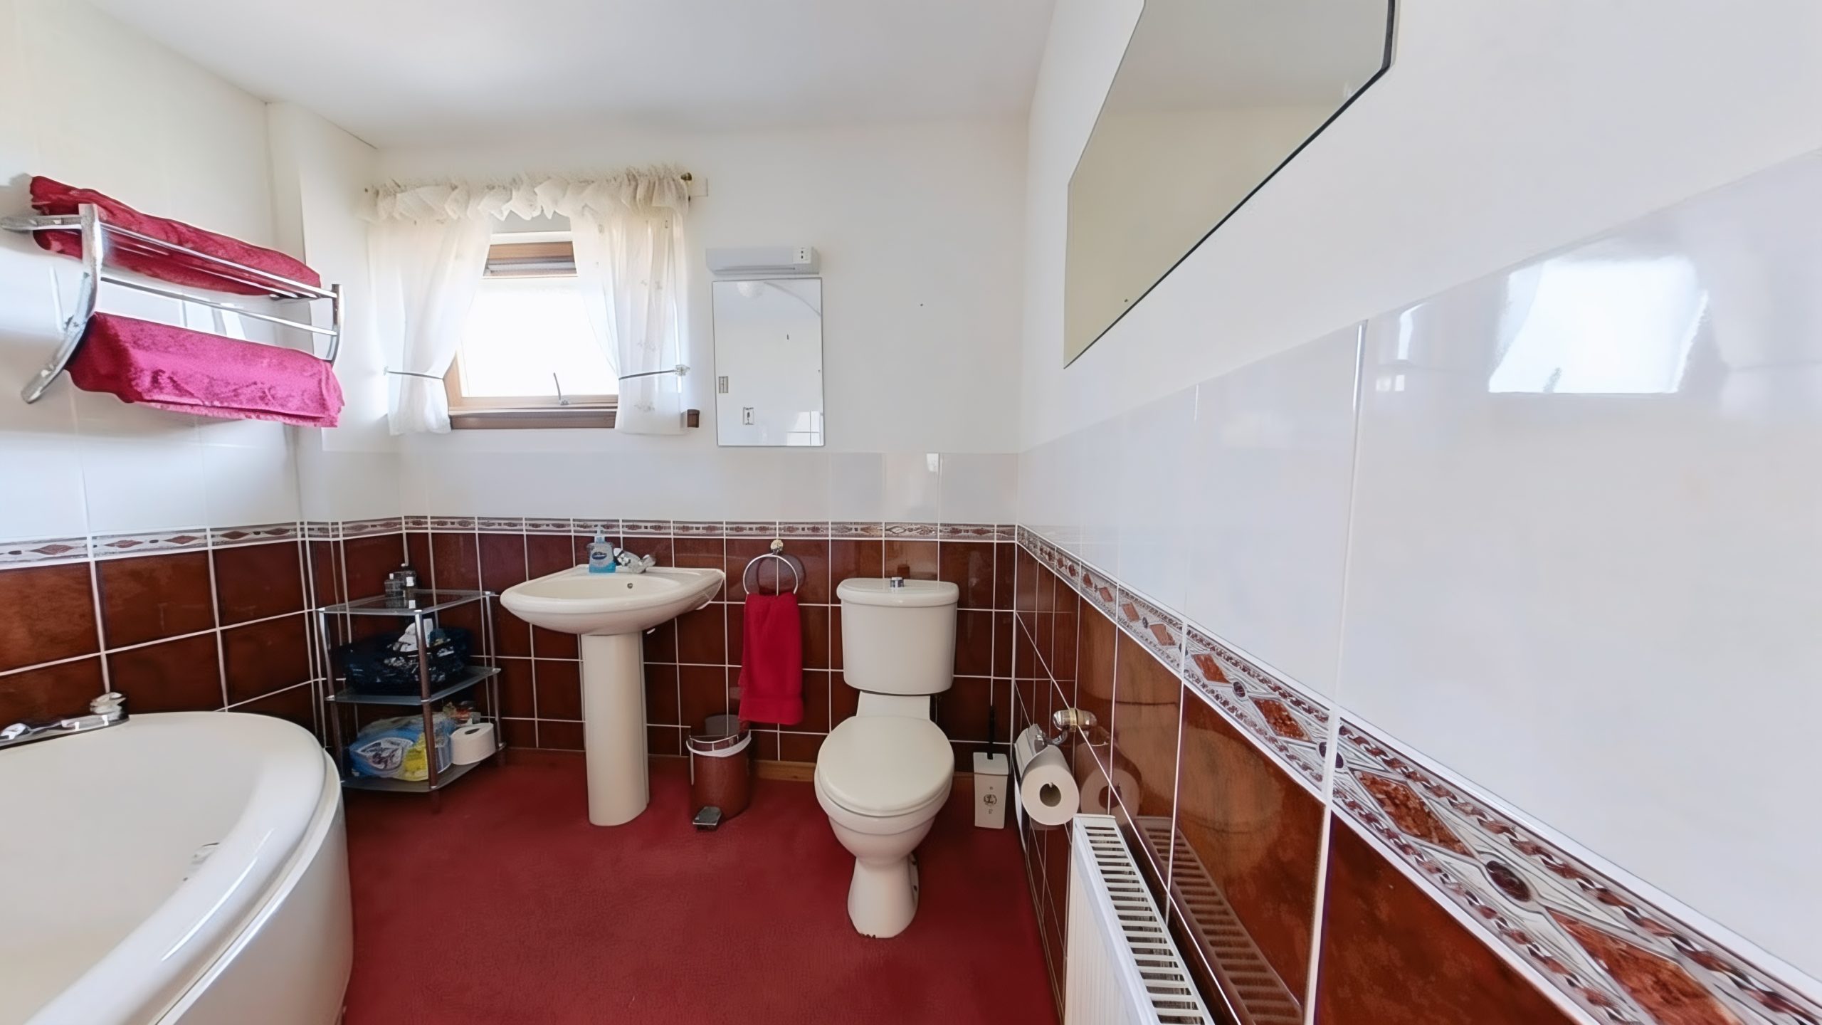
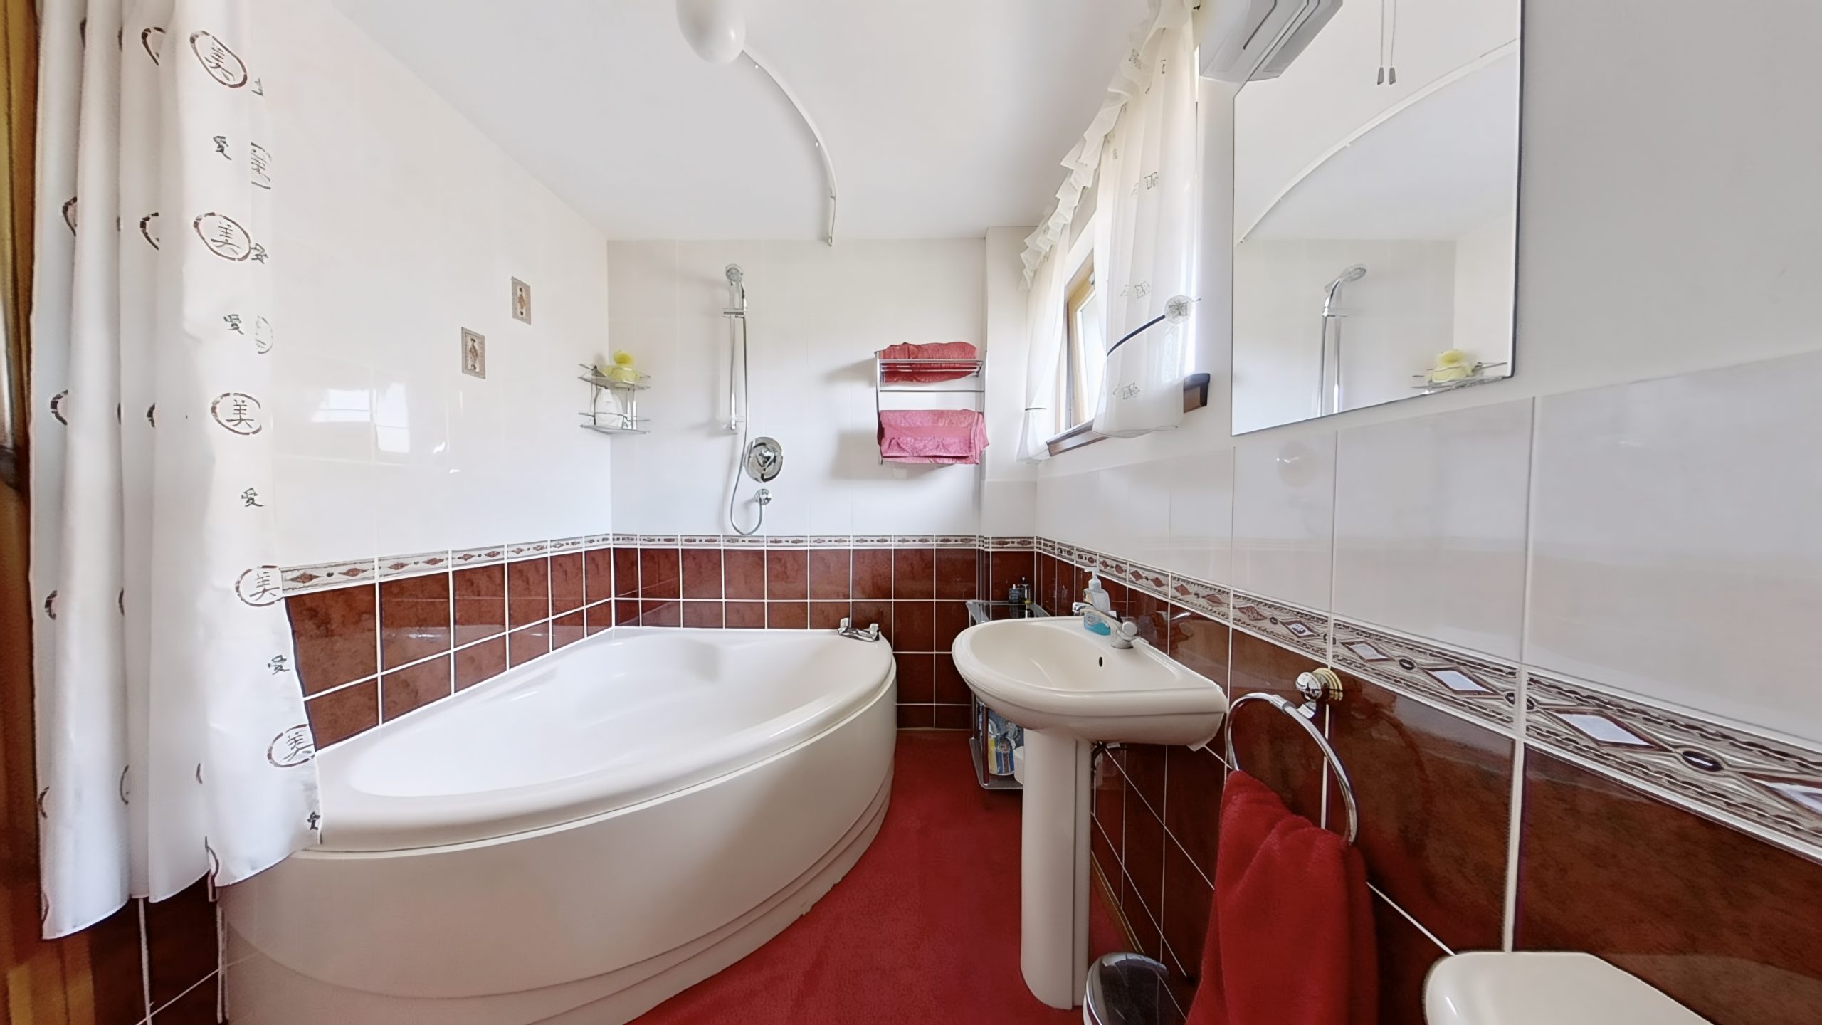
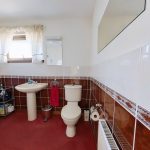
The family bathroom is fitted with a cream suite comprising a WC, wash hand basin, and a corner bath with a mains-fed shower over, completing the internal accommodation.
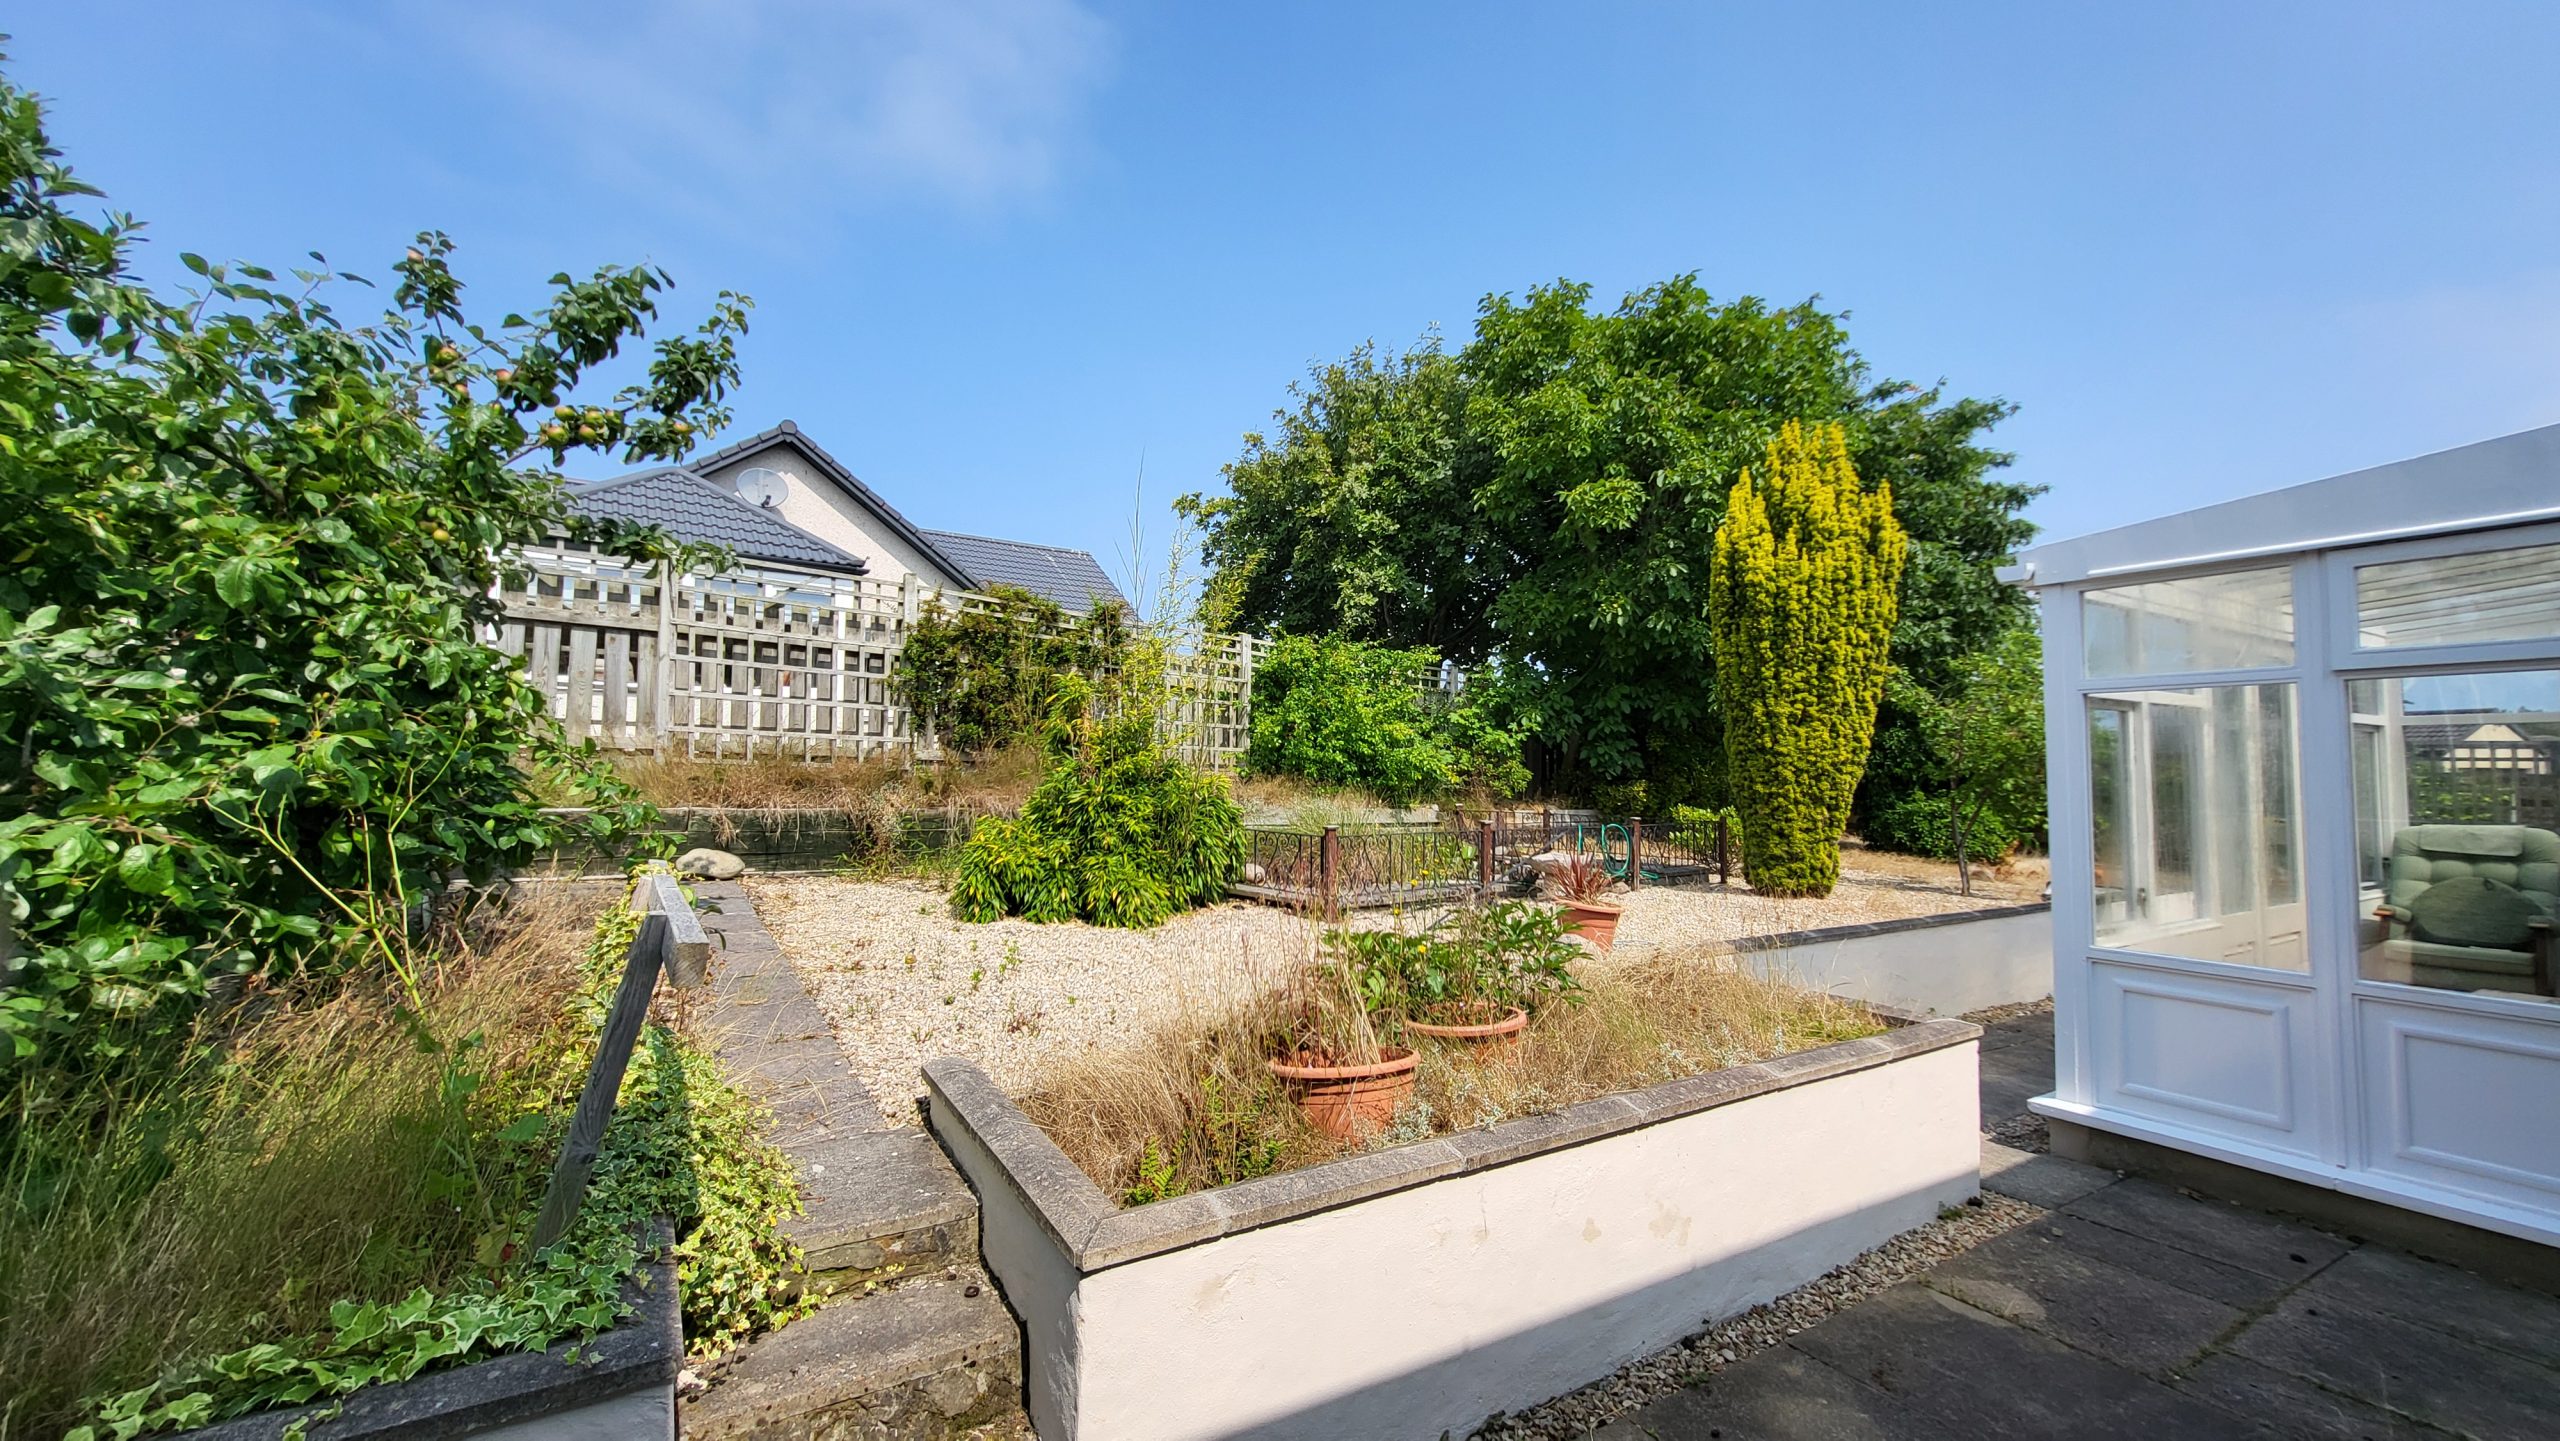
This charming bungalow offers spacious, flexible accommodation, excellent storage, a garage, workshop, and fully enclosed gardens, all set in a desirable location close to Nairn and the surrounding countryside.
In the year 31/5/24 to 5/6/25 the solar panels generated 3780 kWh. A Feed-In-Tariff is currently in place paying over 70p per kWh. The garage has space for future installation of storage batteries and an electric vehicle charging point.
Approx dimensions
Lounge 5.51m x 4.01m
Vestibule 2.29m x 1.30m
Dining room 4.00m x 3.95m
Conservatory 4.15m x 2.46m
Study 3.31m x 2.51m
Kitchen 4.70m x 3.67m (incl. pantry)
Workshop 2.90m x 2.44m
Garage 4.80m x 4.80m
Master bedroom 4.01m x 3.51m
Dressing room 2.30m x 2.11m
En suite 2.57m x 2.11m
Bedroom 2 3.11m x 2.95m
Bedroom 3 3.10m x 3.00m
Bathroom 2.48m x 2.00m