






















Property Features
- Delightful penthouse apartment
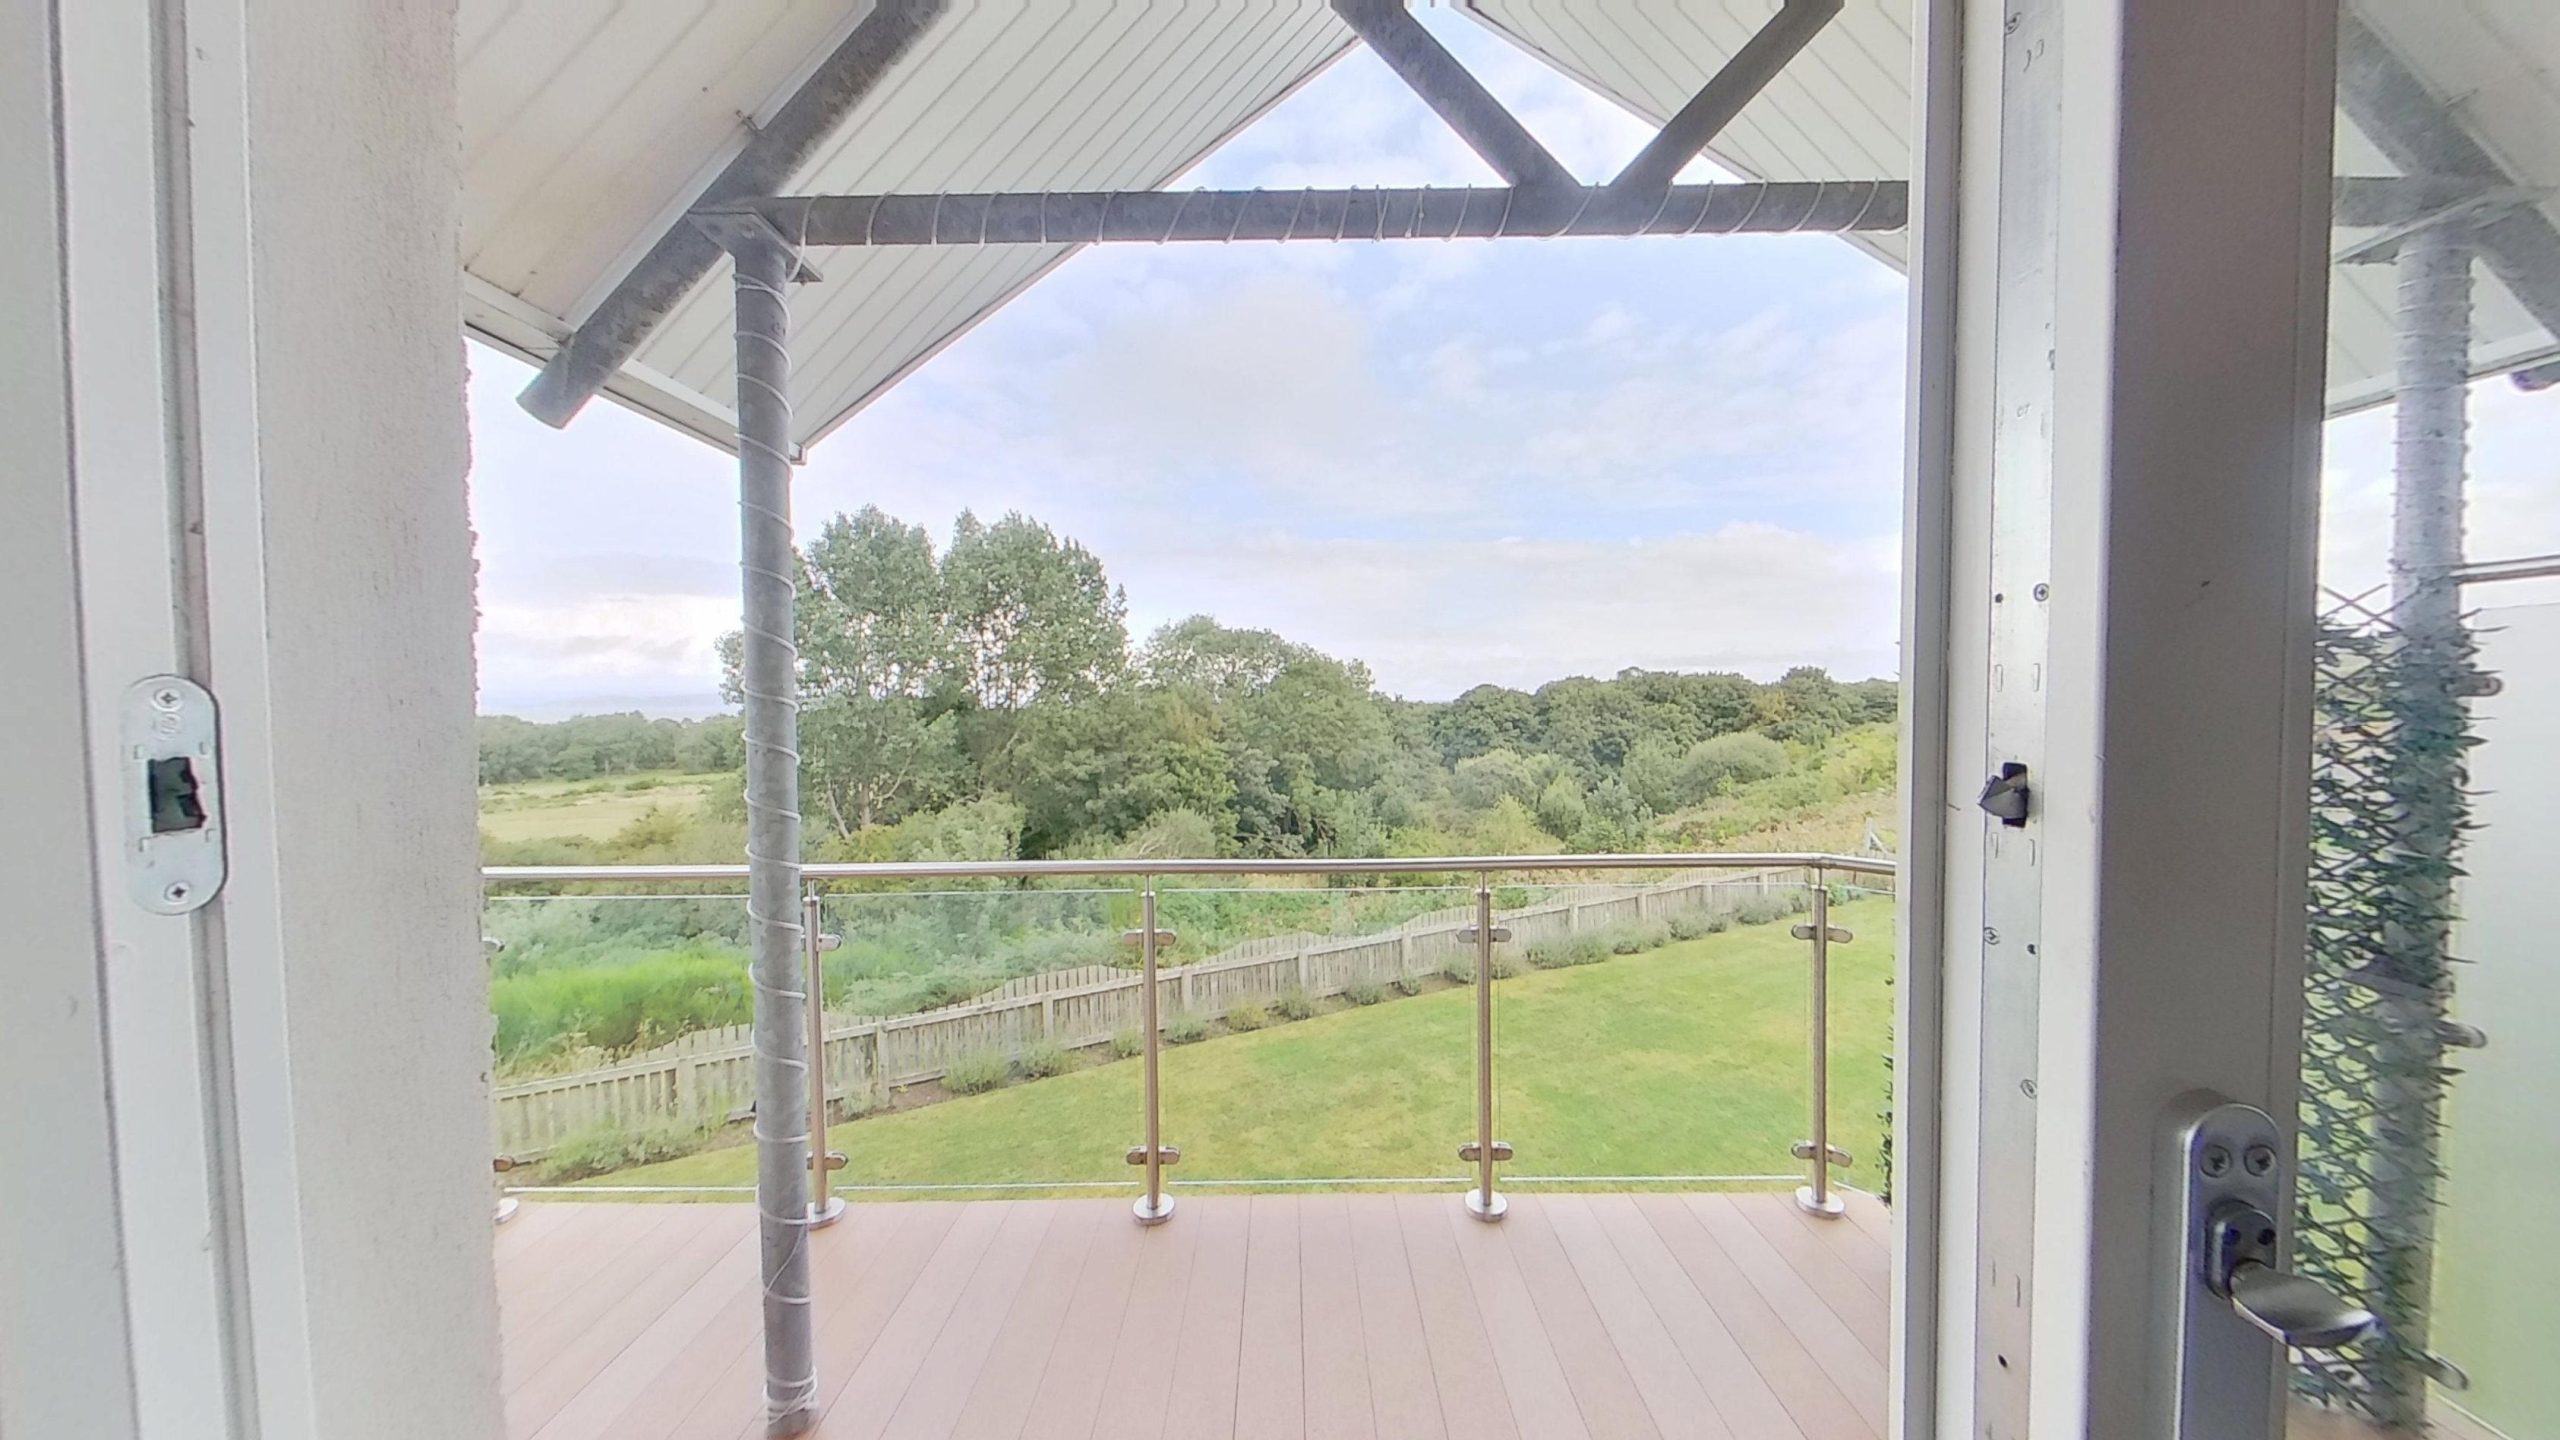
- Stunning views and sunsets
- Immaculate, move-in condition
- Furniture by separate negotiation
Property Summary
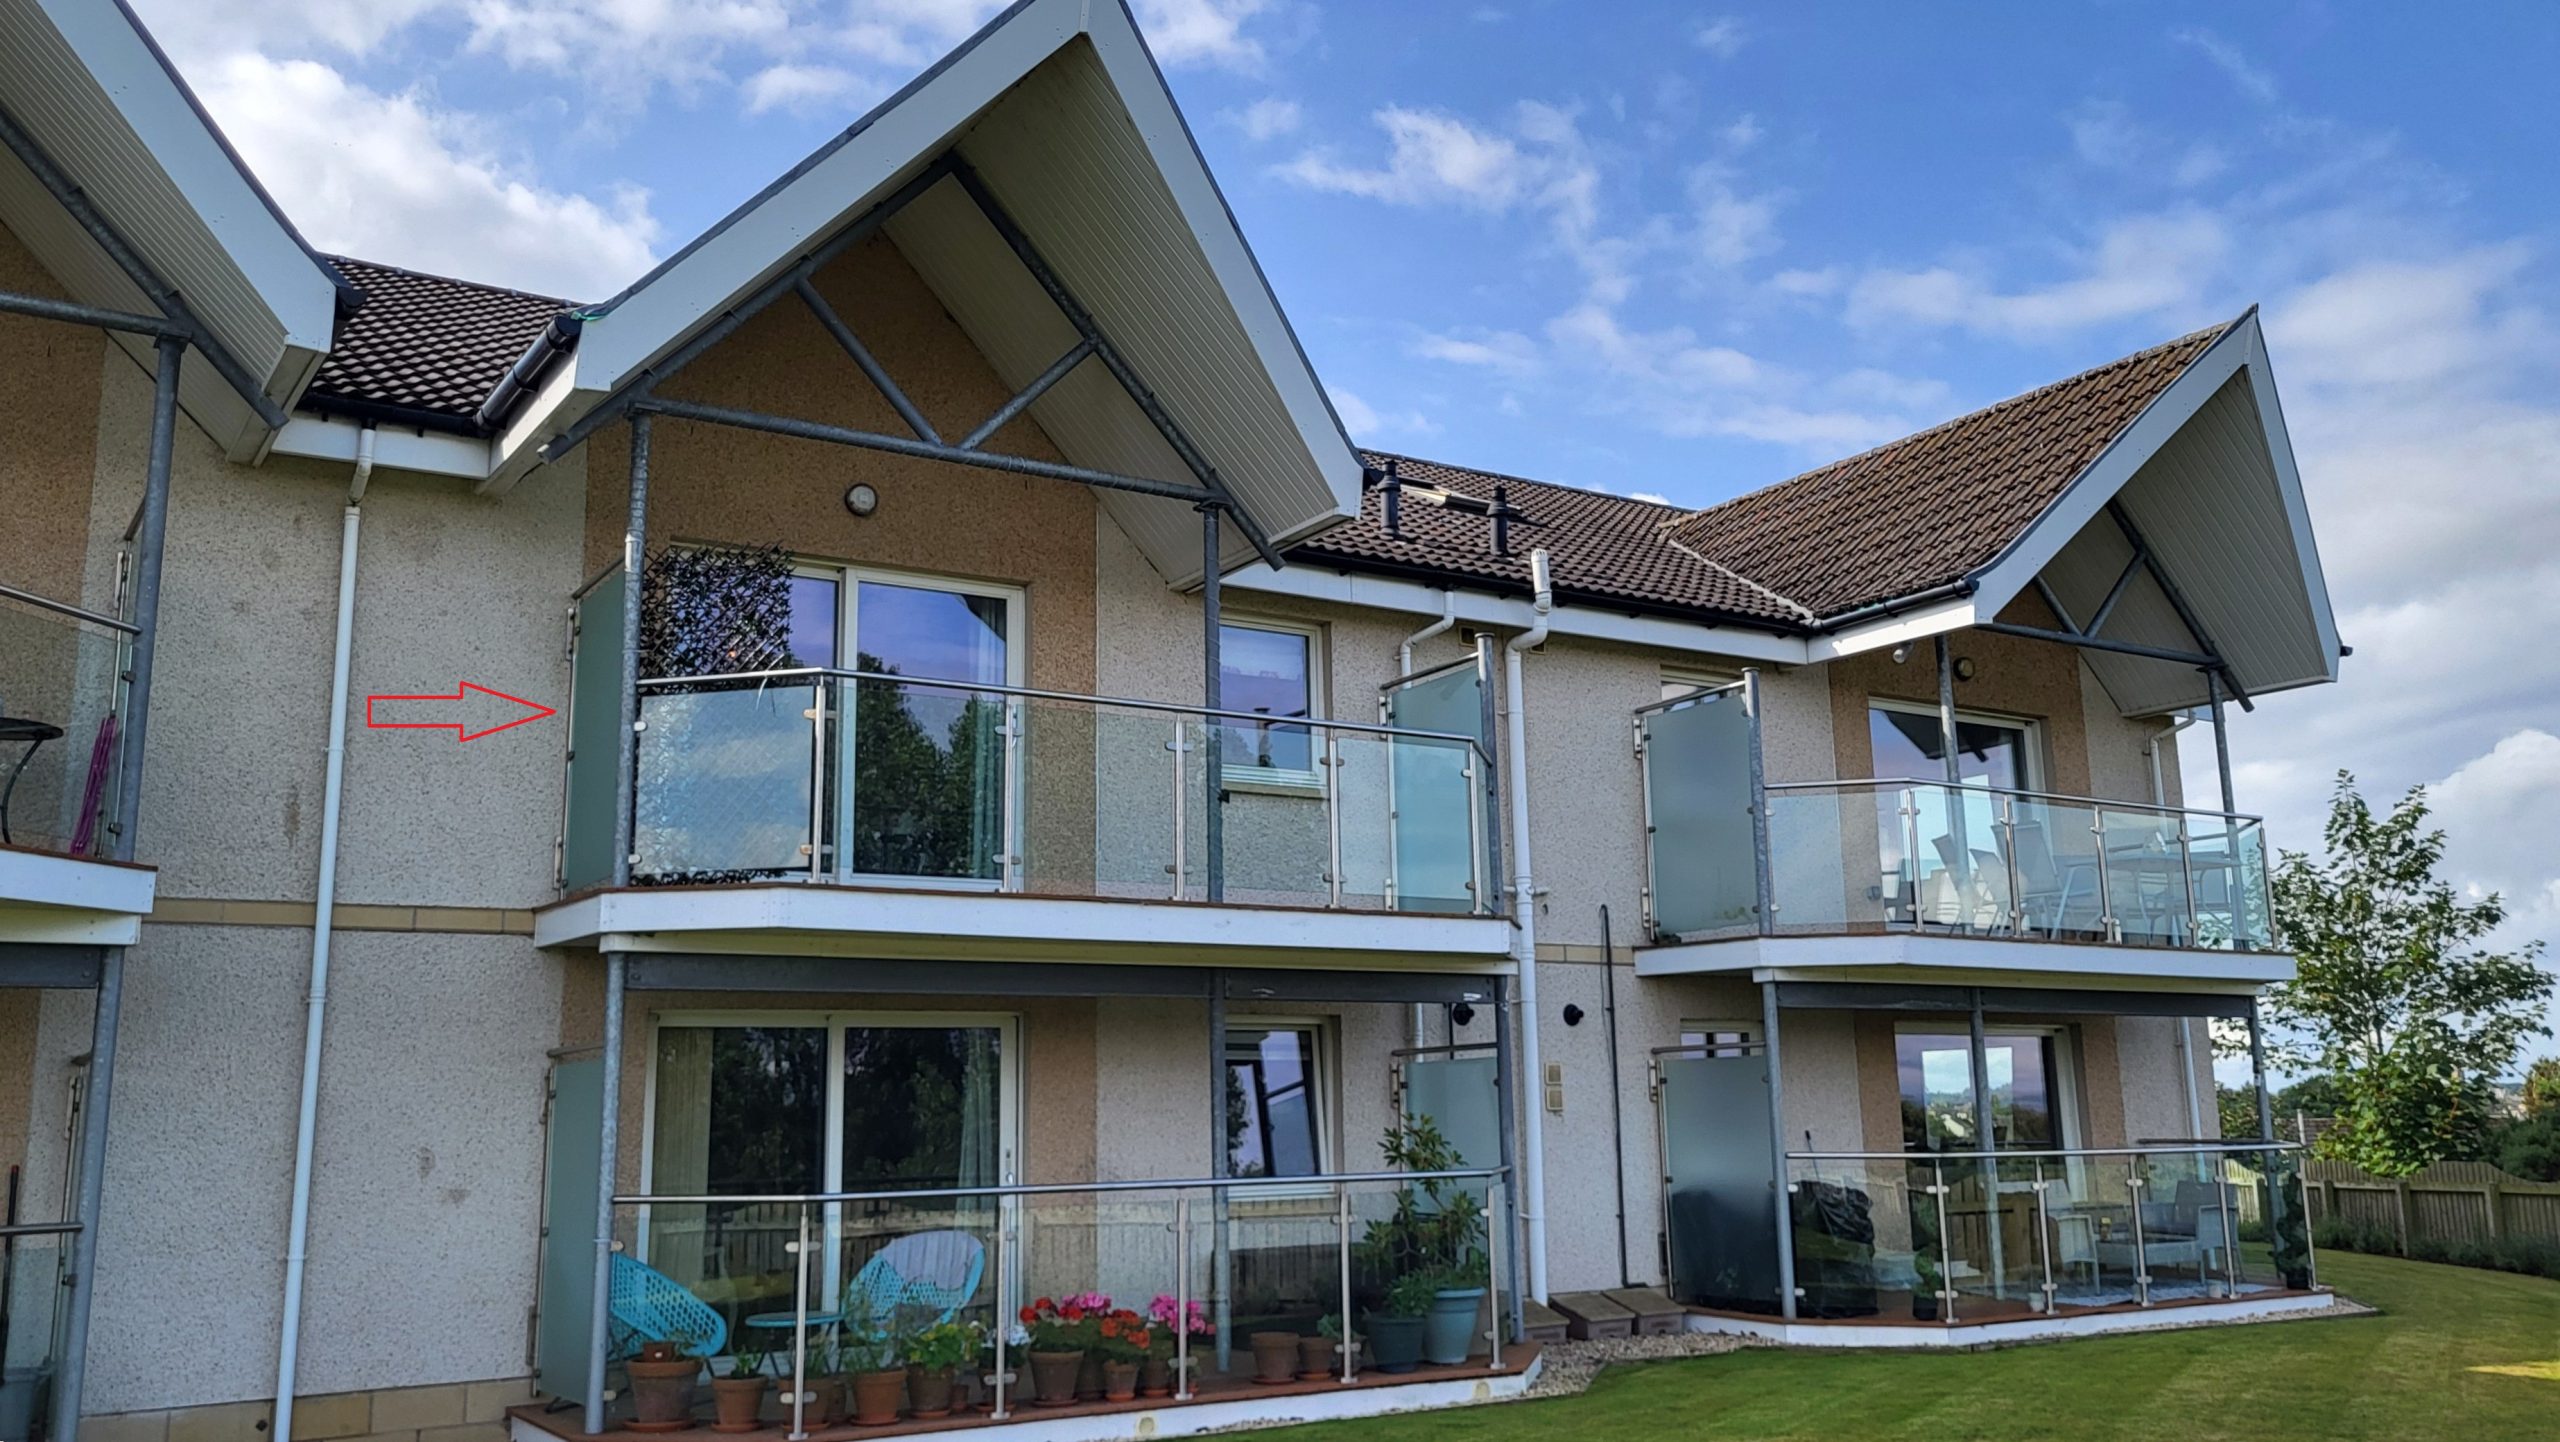
A fantastic opportunity has arisen to acquire this impressive penthouse apartment within the modern and sought-after Fisher Heights development on the eastern side of Nairn.Presented to the market in excellent condition throughout, the property has been well- maintained and offers spacious, contemporary accommodation with stunning views across the Moray Firth and Nairn Dunbar Golf Course.
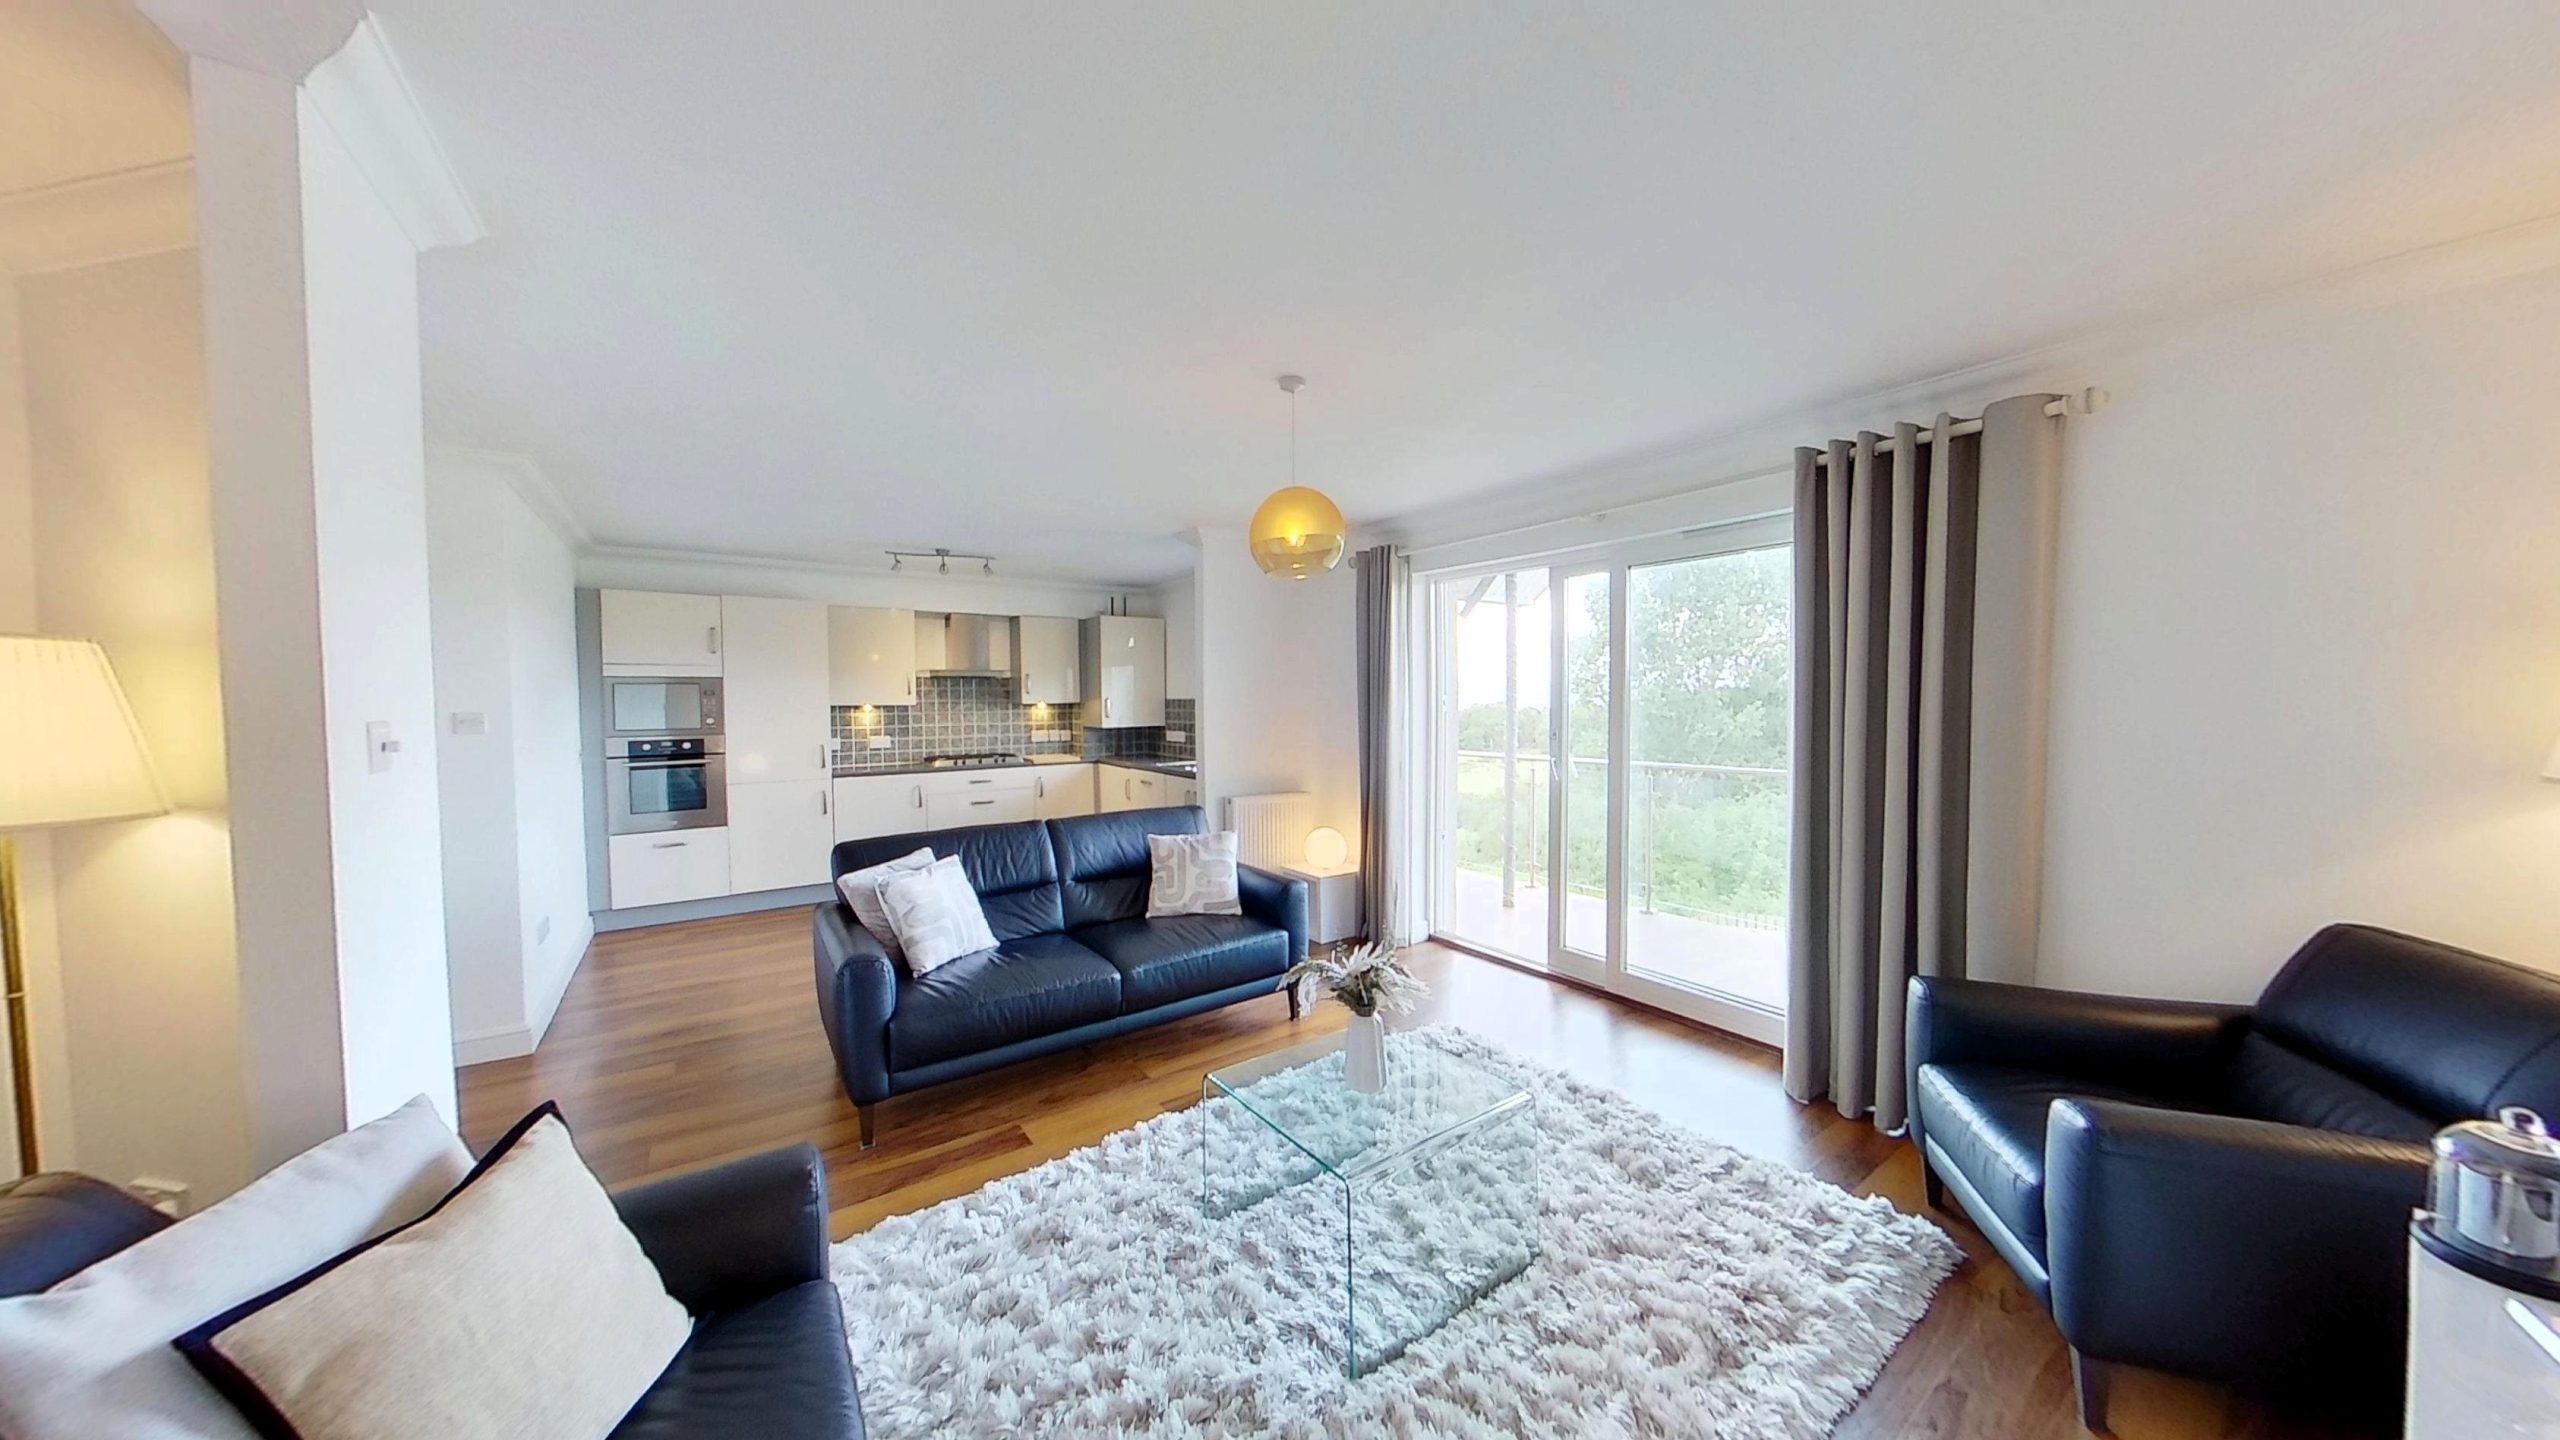
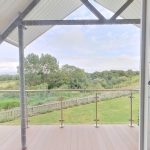
Occupying an elevated position, the private balcony provides the perfect setting to enjoy spectacular sunsets and the ever-changing scenery.
Each apartment benefits from an allocated parking space, while ample visitor parking is also available. The attractive communal grounds are professionally maintained by a factor for a monthly fee of £100 per month which covers building insurance, ground maintenance around the flats and the development, along with maintenance of communal internal areas.
Nairn town centre is within pleasant walking distance, as is Nairn Dunbar Golf Club. A variety of nearby off-road paths and trails also provide excellent opportunities for dog walking, jogging, and leisurely walks.
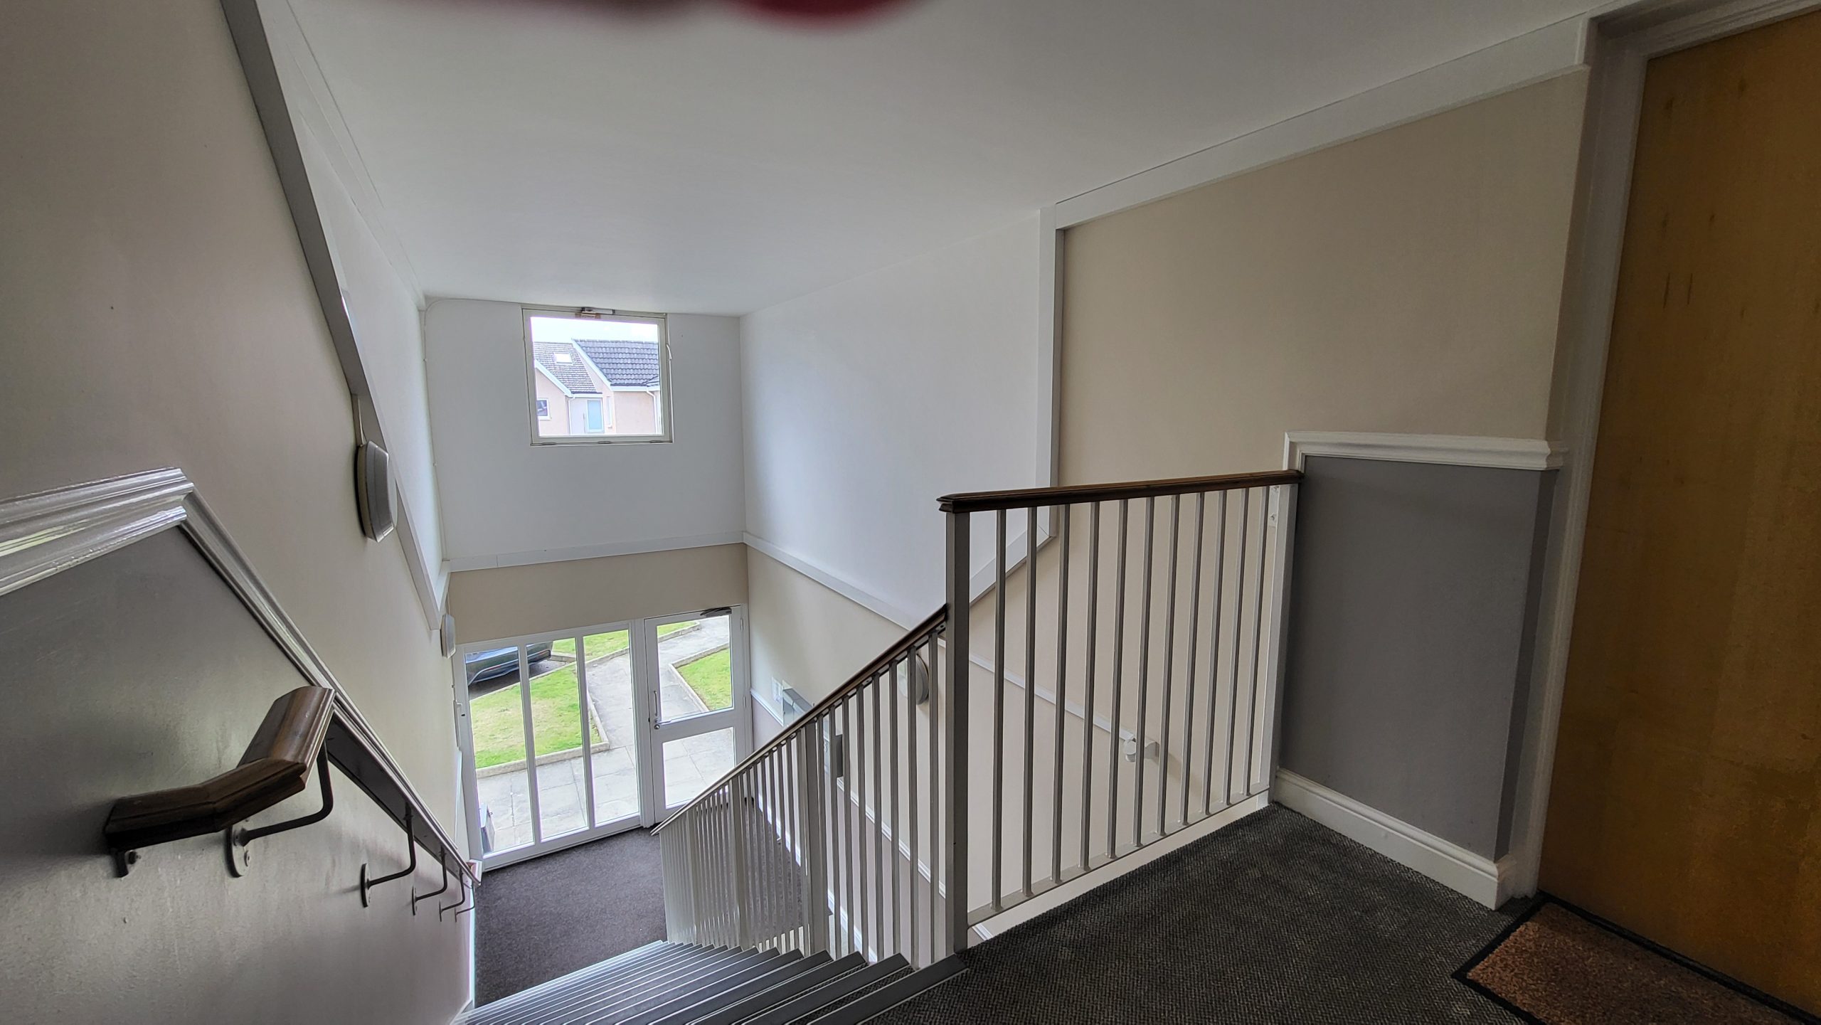
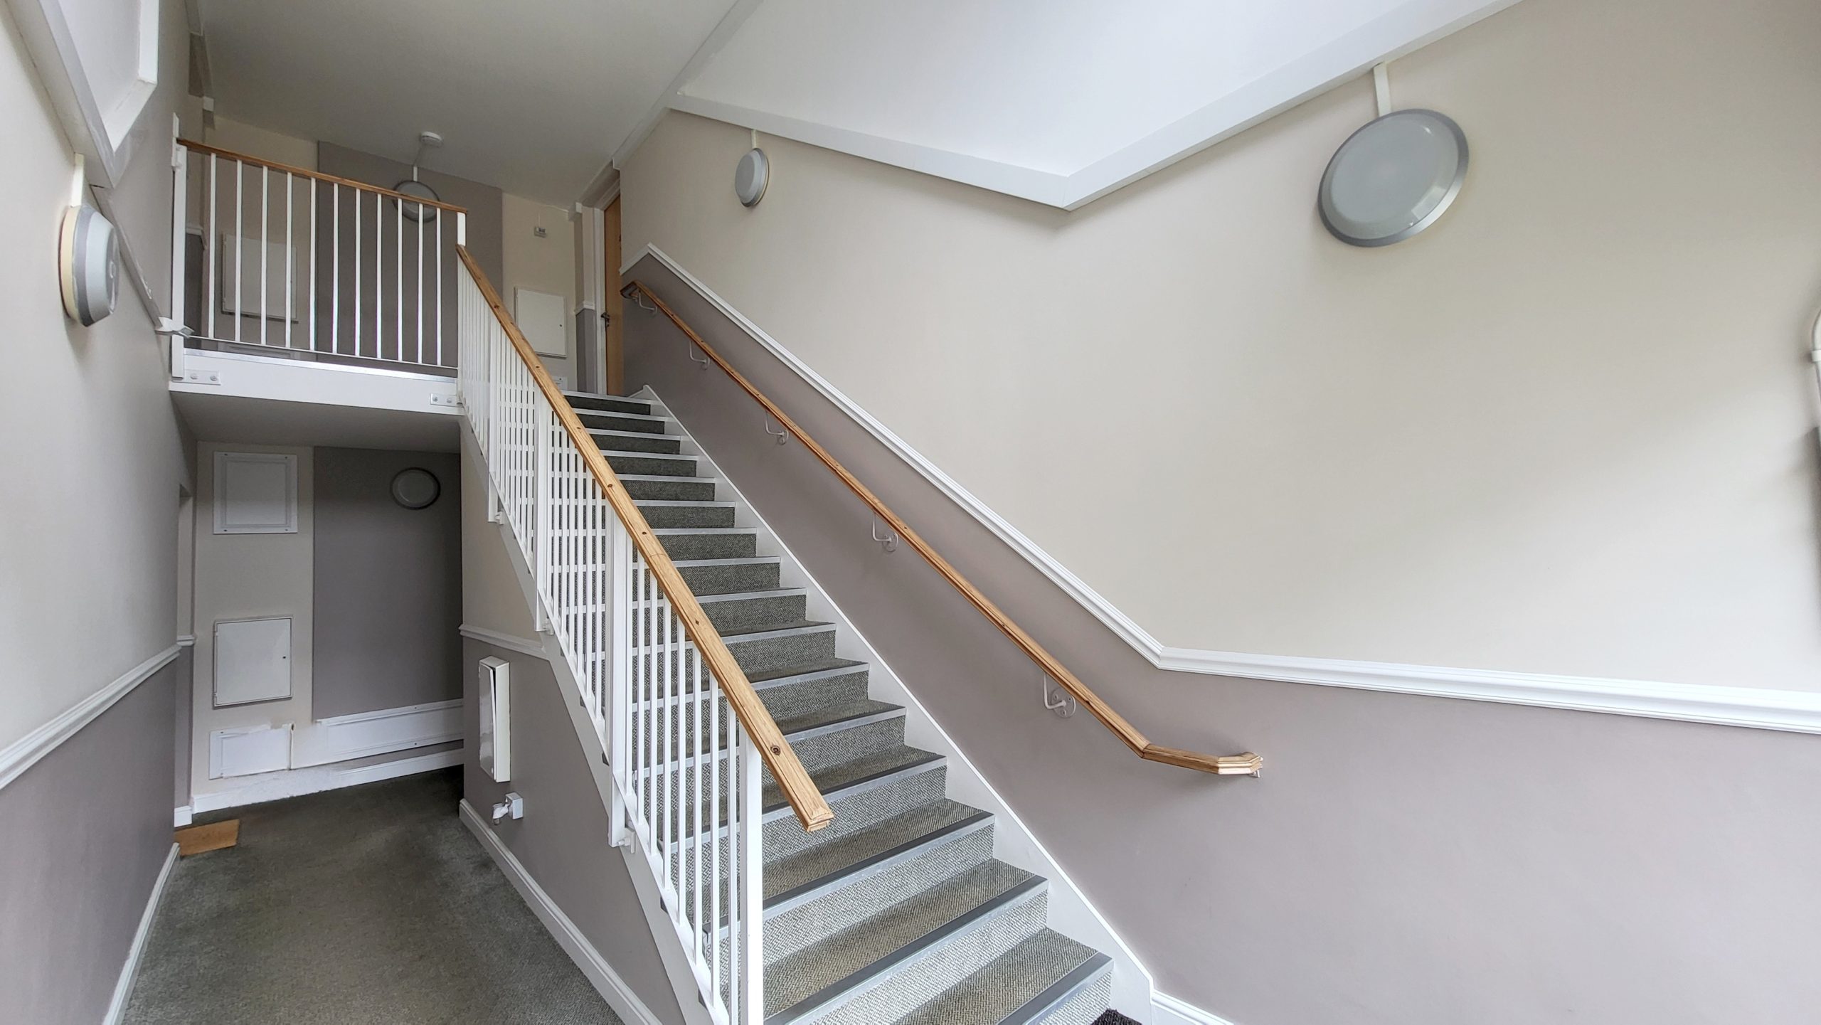
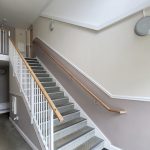
Access to the building is via a secure entry system leading into the communal stairwell. There are two apartments on the ground floor and two on the first floor, with Apartment 37 occupying the right-hand position on the first floor.
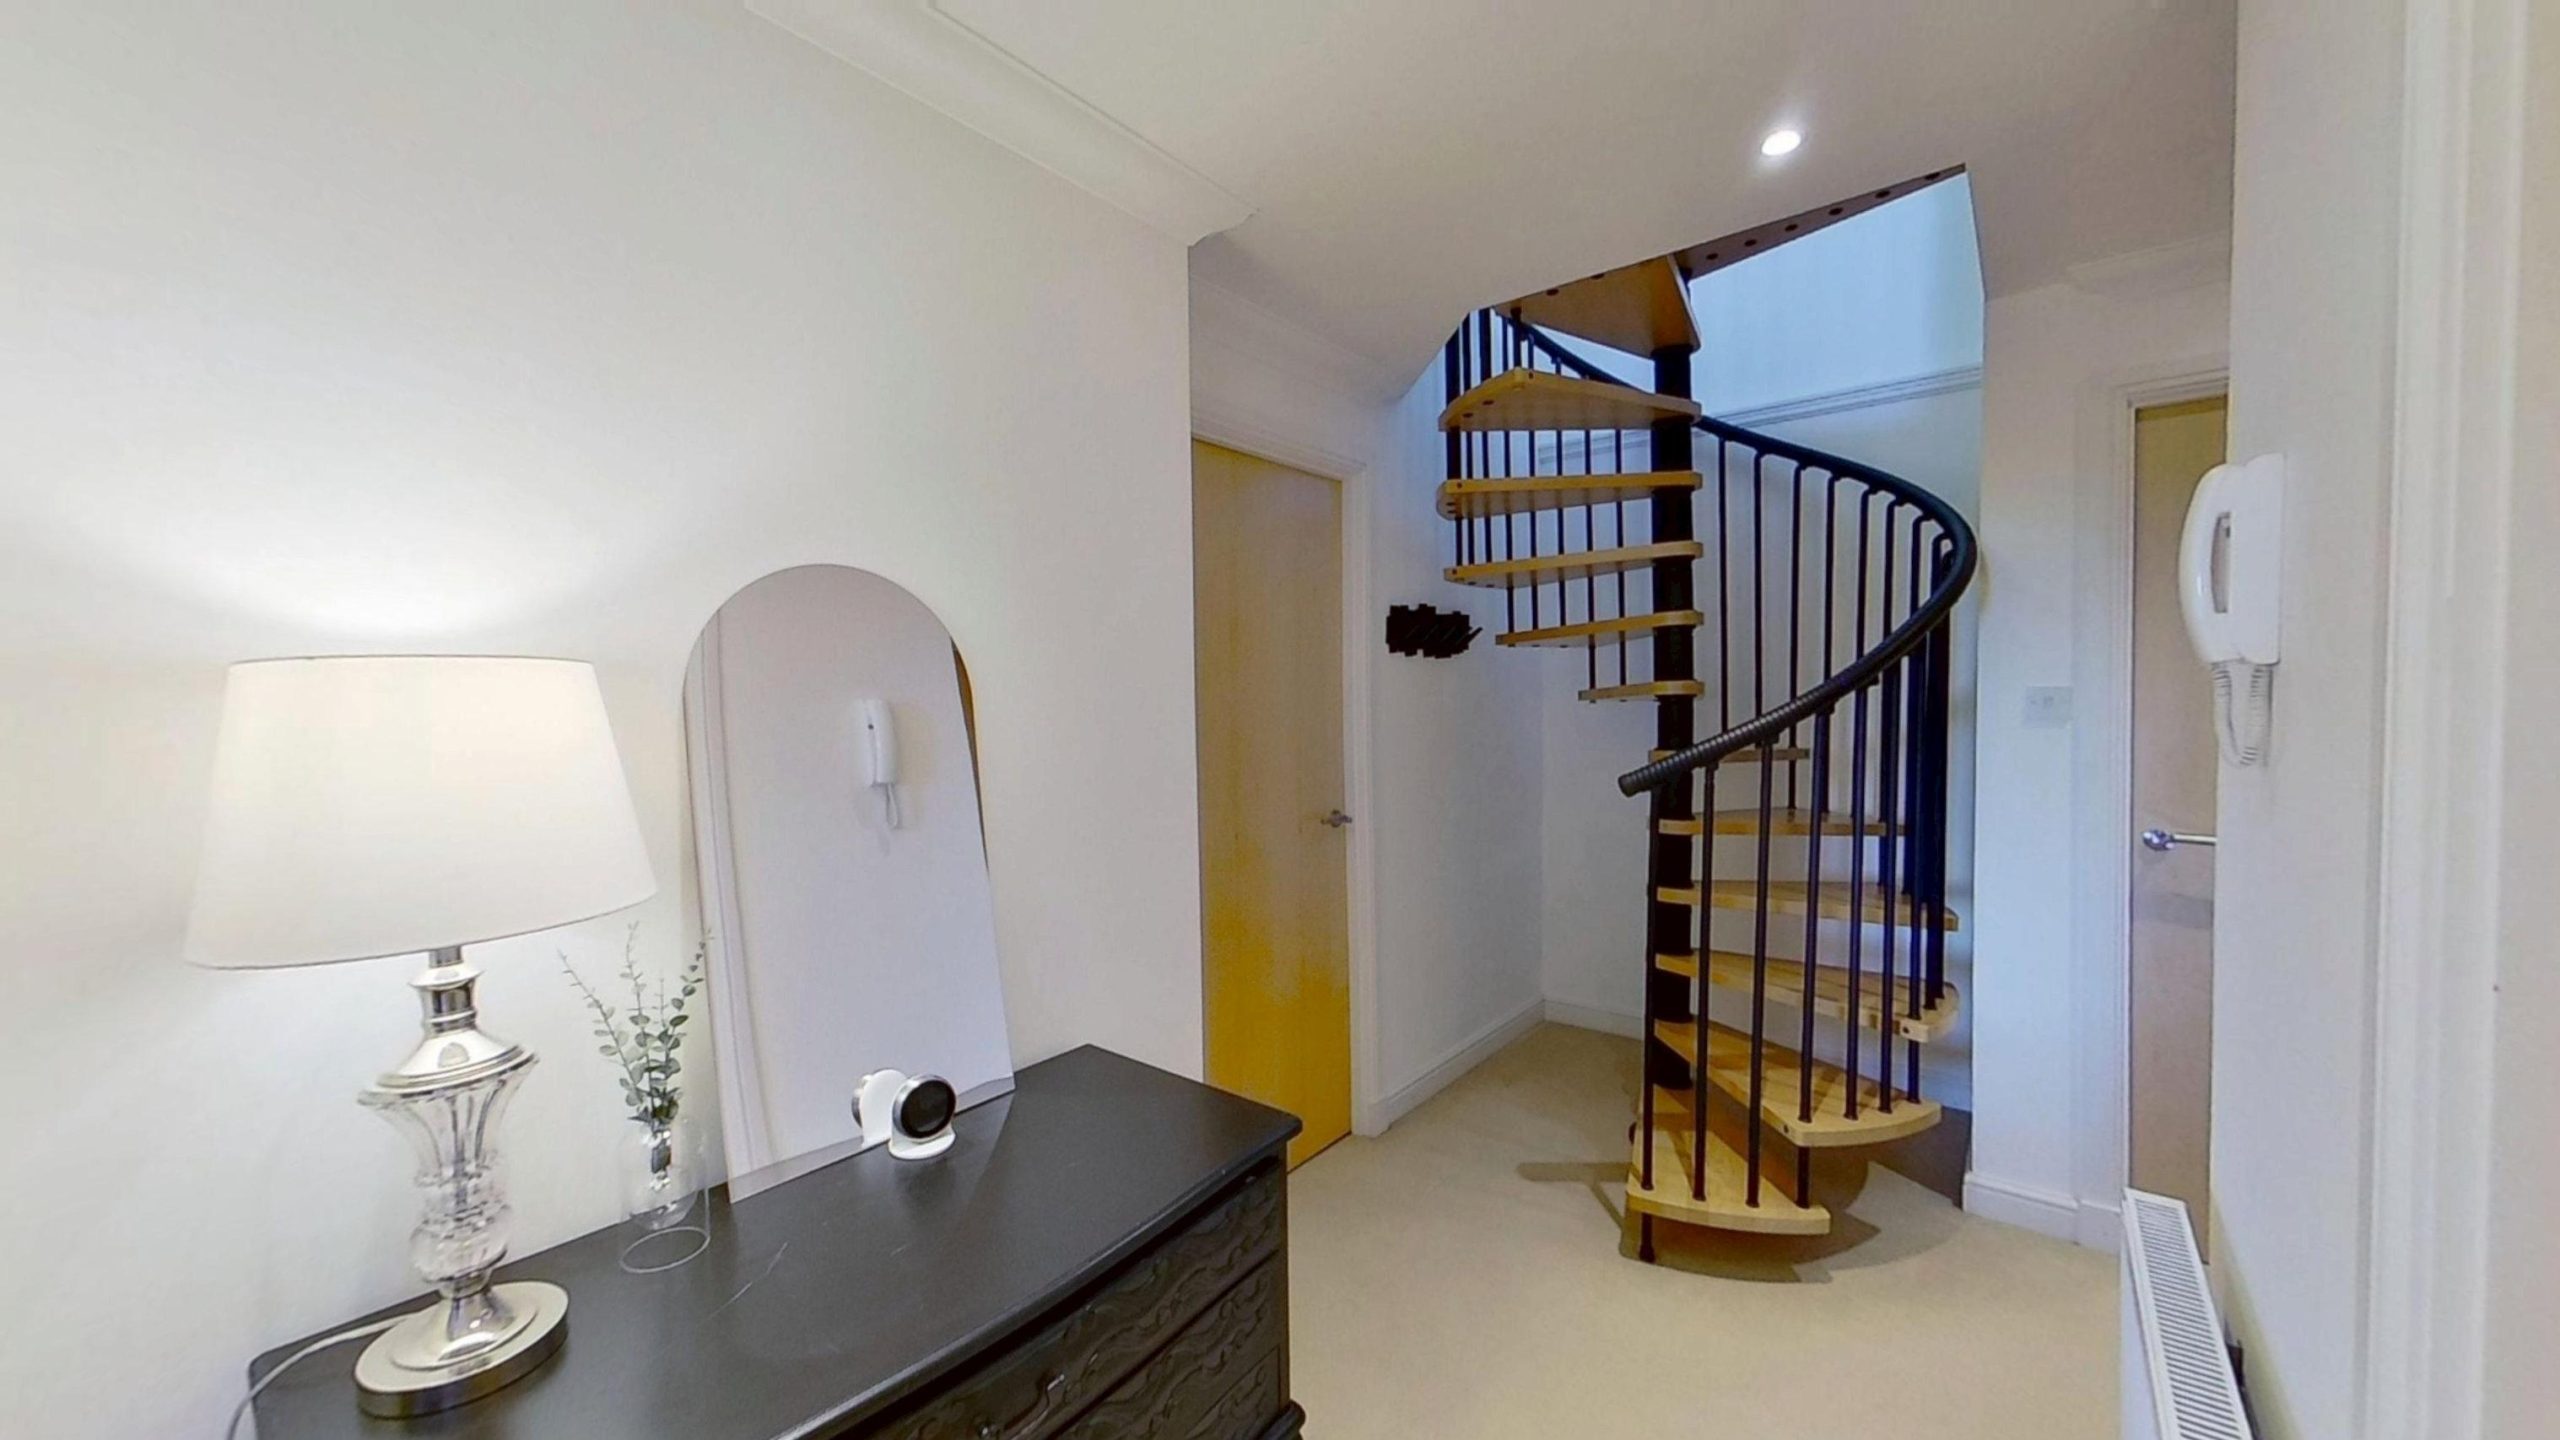
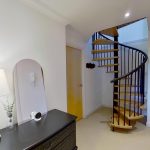
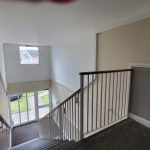
Upon entering, a generous reception hall welcomes you and features a striking spiral staircase leading to the upper level.
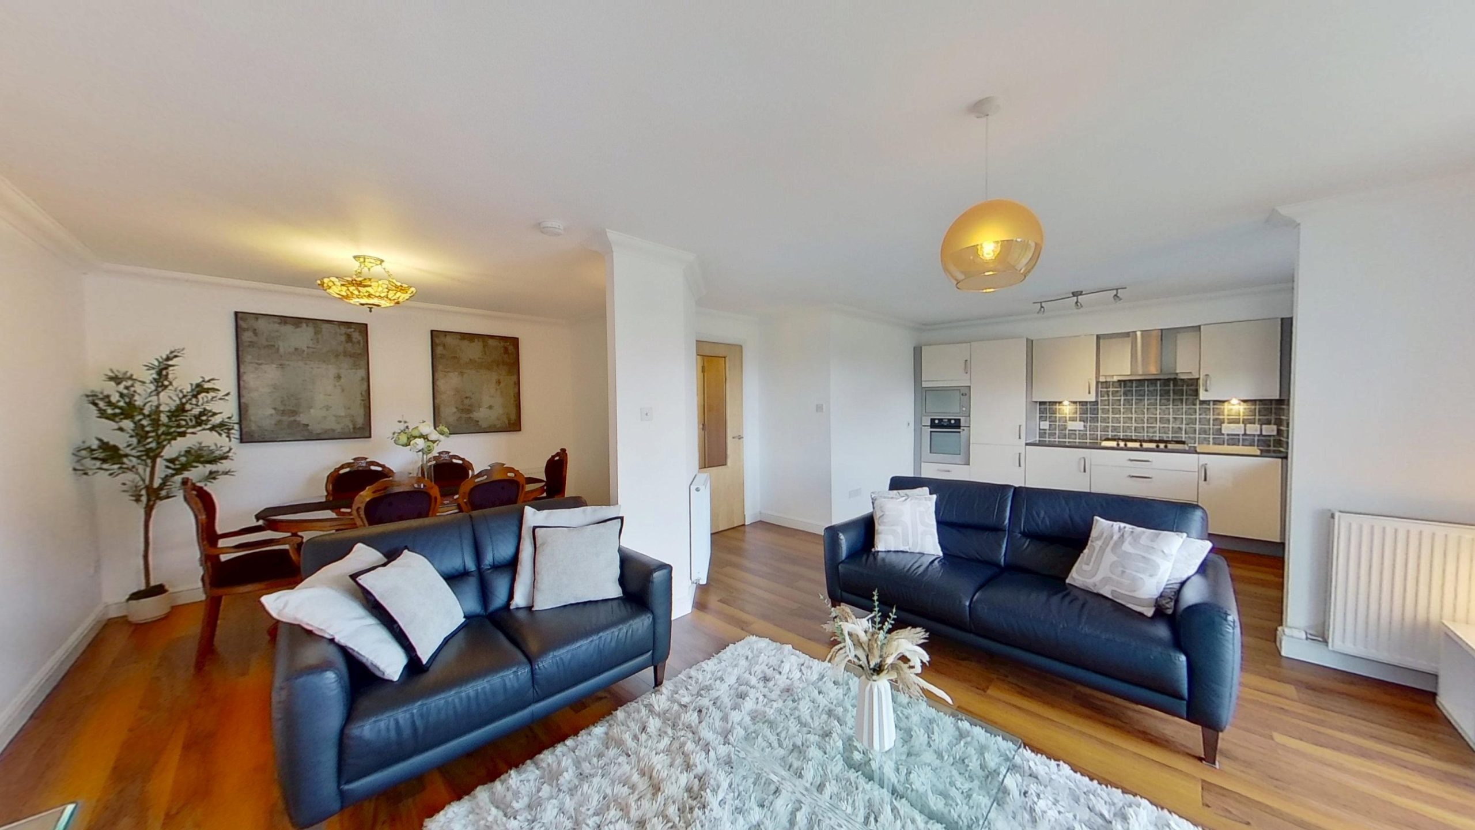
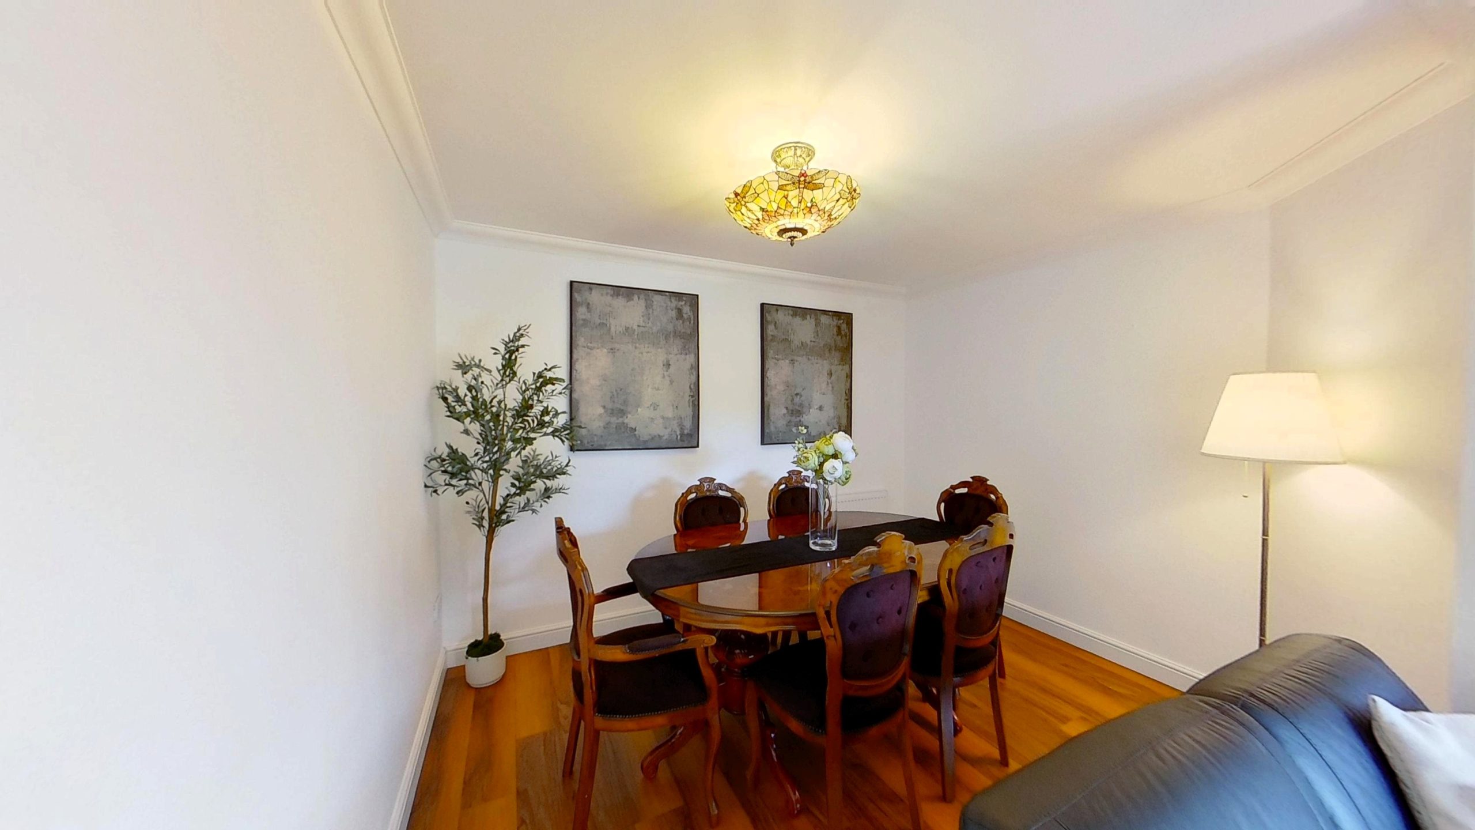
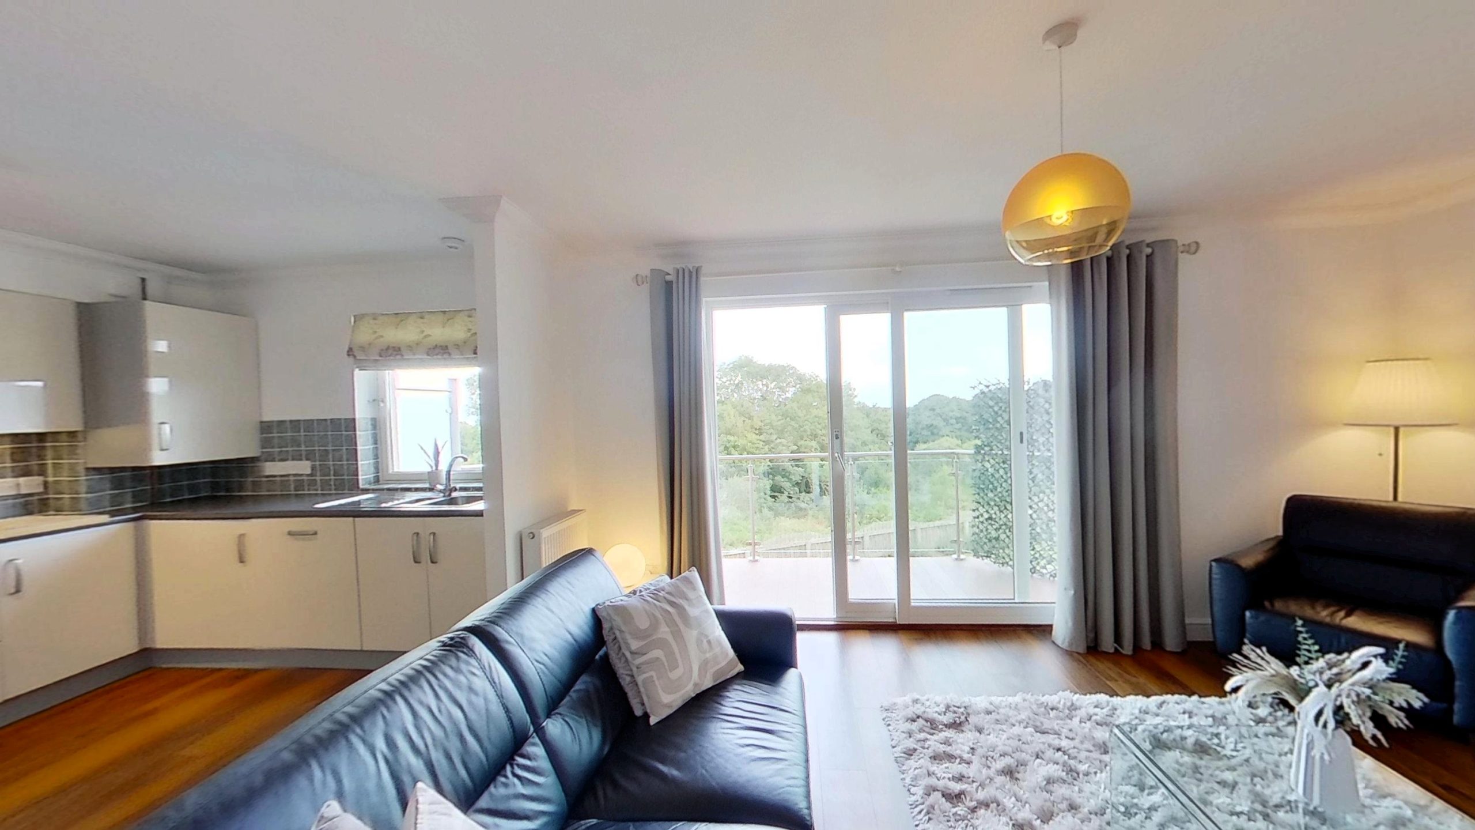
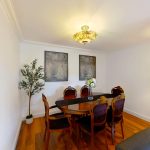
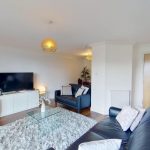
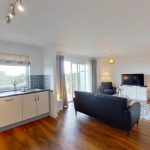
The heart of the home is the desirable L-shaped open-plan lounge, kitchen and dining area, creating a bright and sociable living space. Sliding patio doors open onto the balcony, allowing residents to fully appreciate the sea views and sunsets.
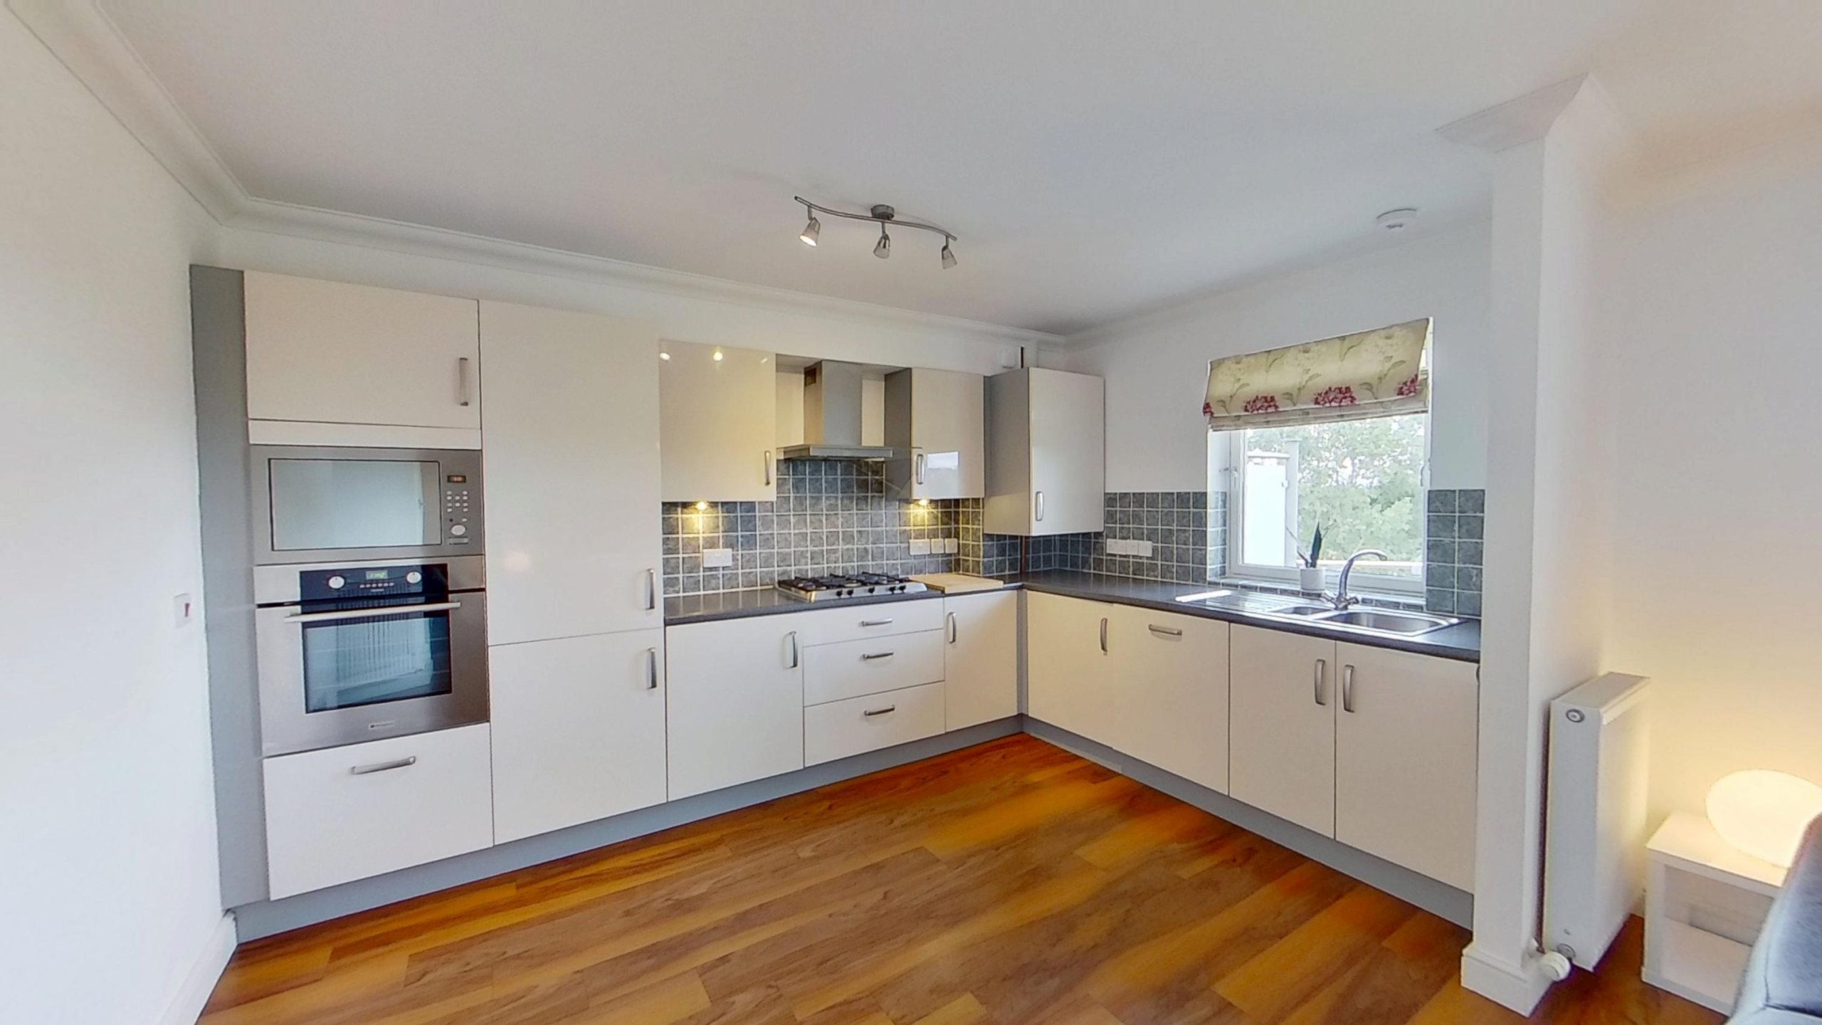
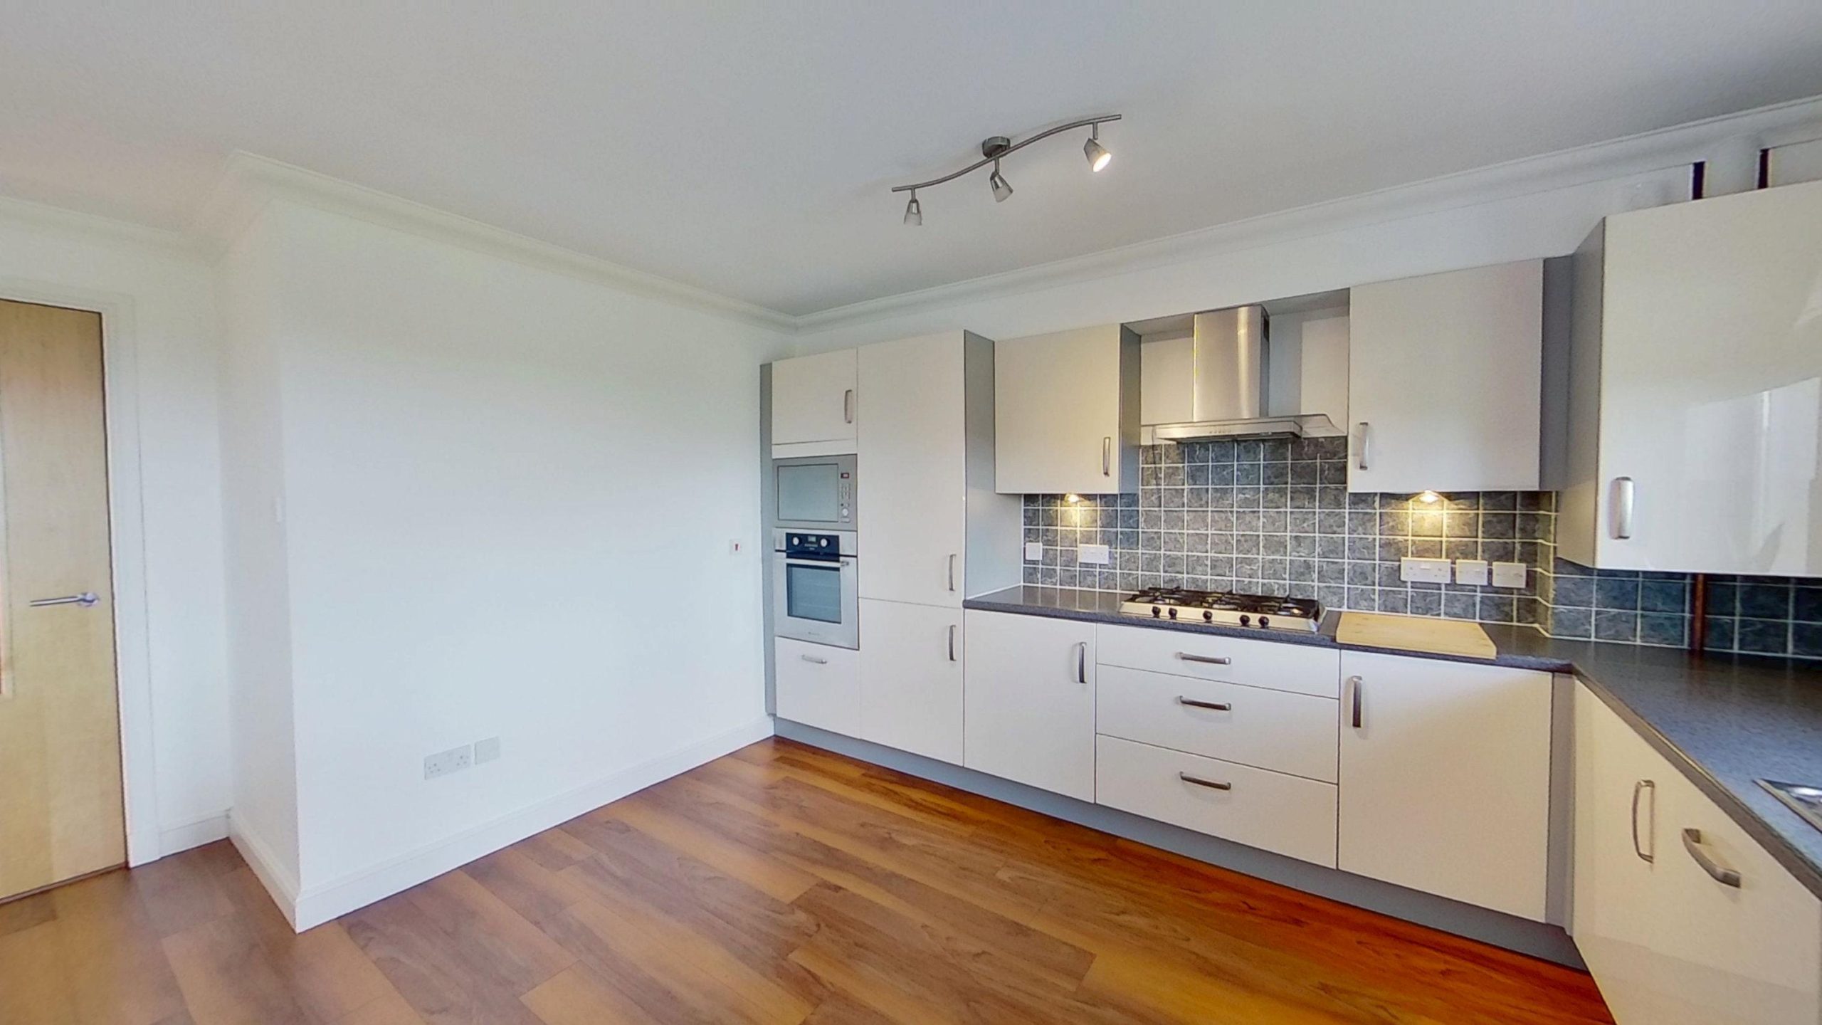
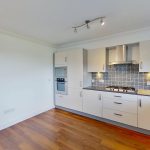
The contemporary kitchen is fitted with cream gloss units complemented by contrasting worktops and incorporates a range of integrated appliances, including a single oven, microwave, five-ring gas hob, extractor hood, dishwasher, washer/dryer, and a one-and-a-half bowl stainless steel sink positioned beneath a window. A cupboard discreetly houses the Worcester gas central heating boiler. Attractive wood-effect Karndean - Luxury Vinyl Tile flooring flows throughout the living space, enhancing the sense of continuity and style.
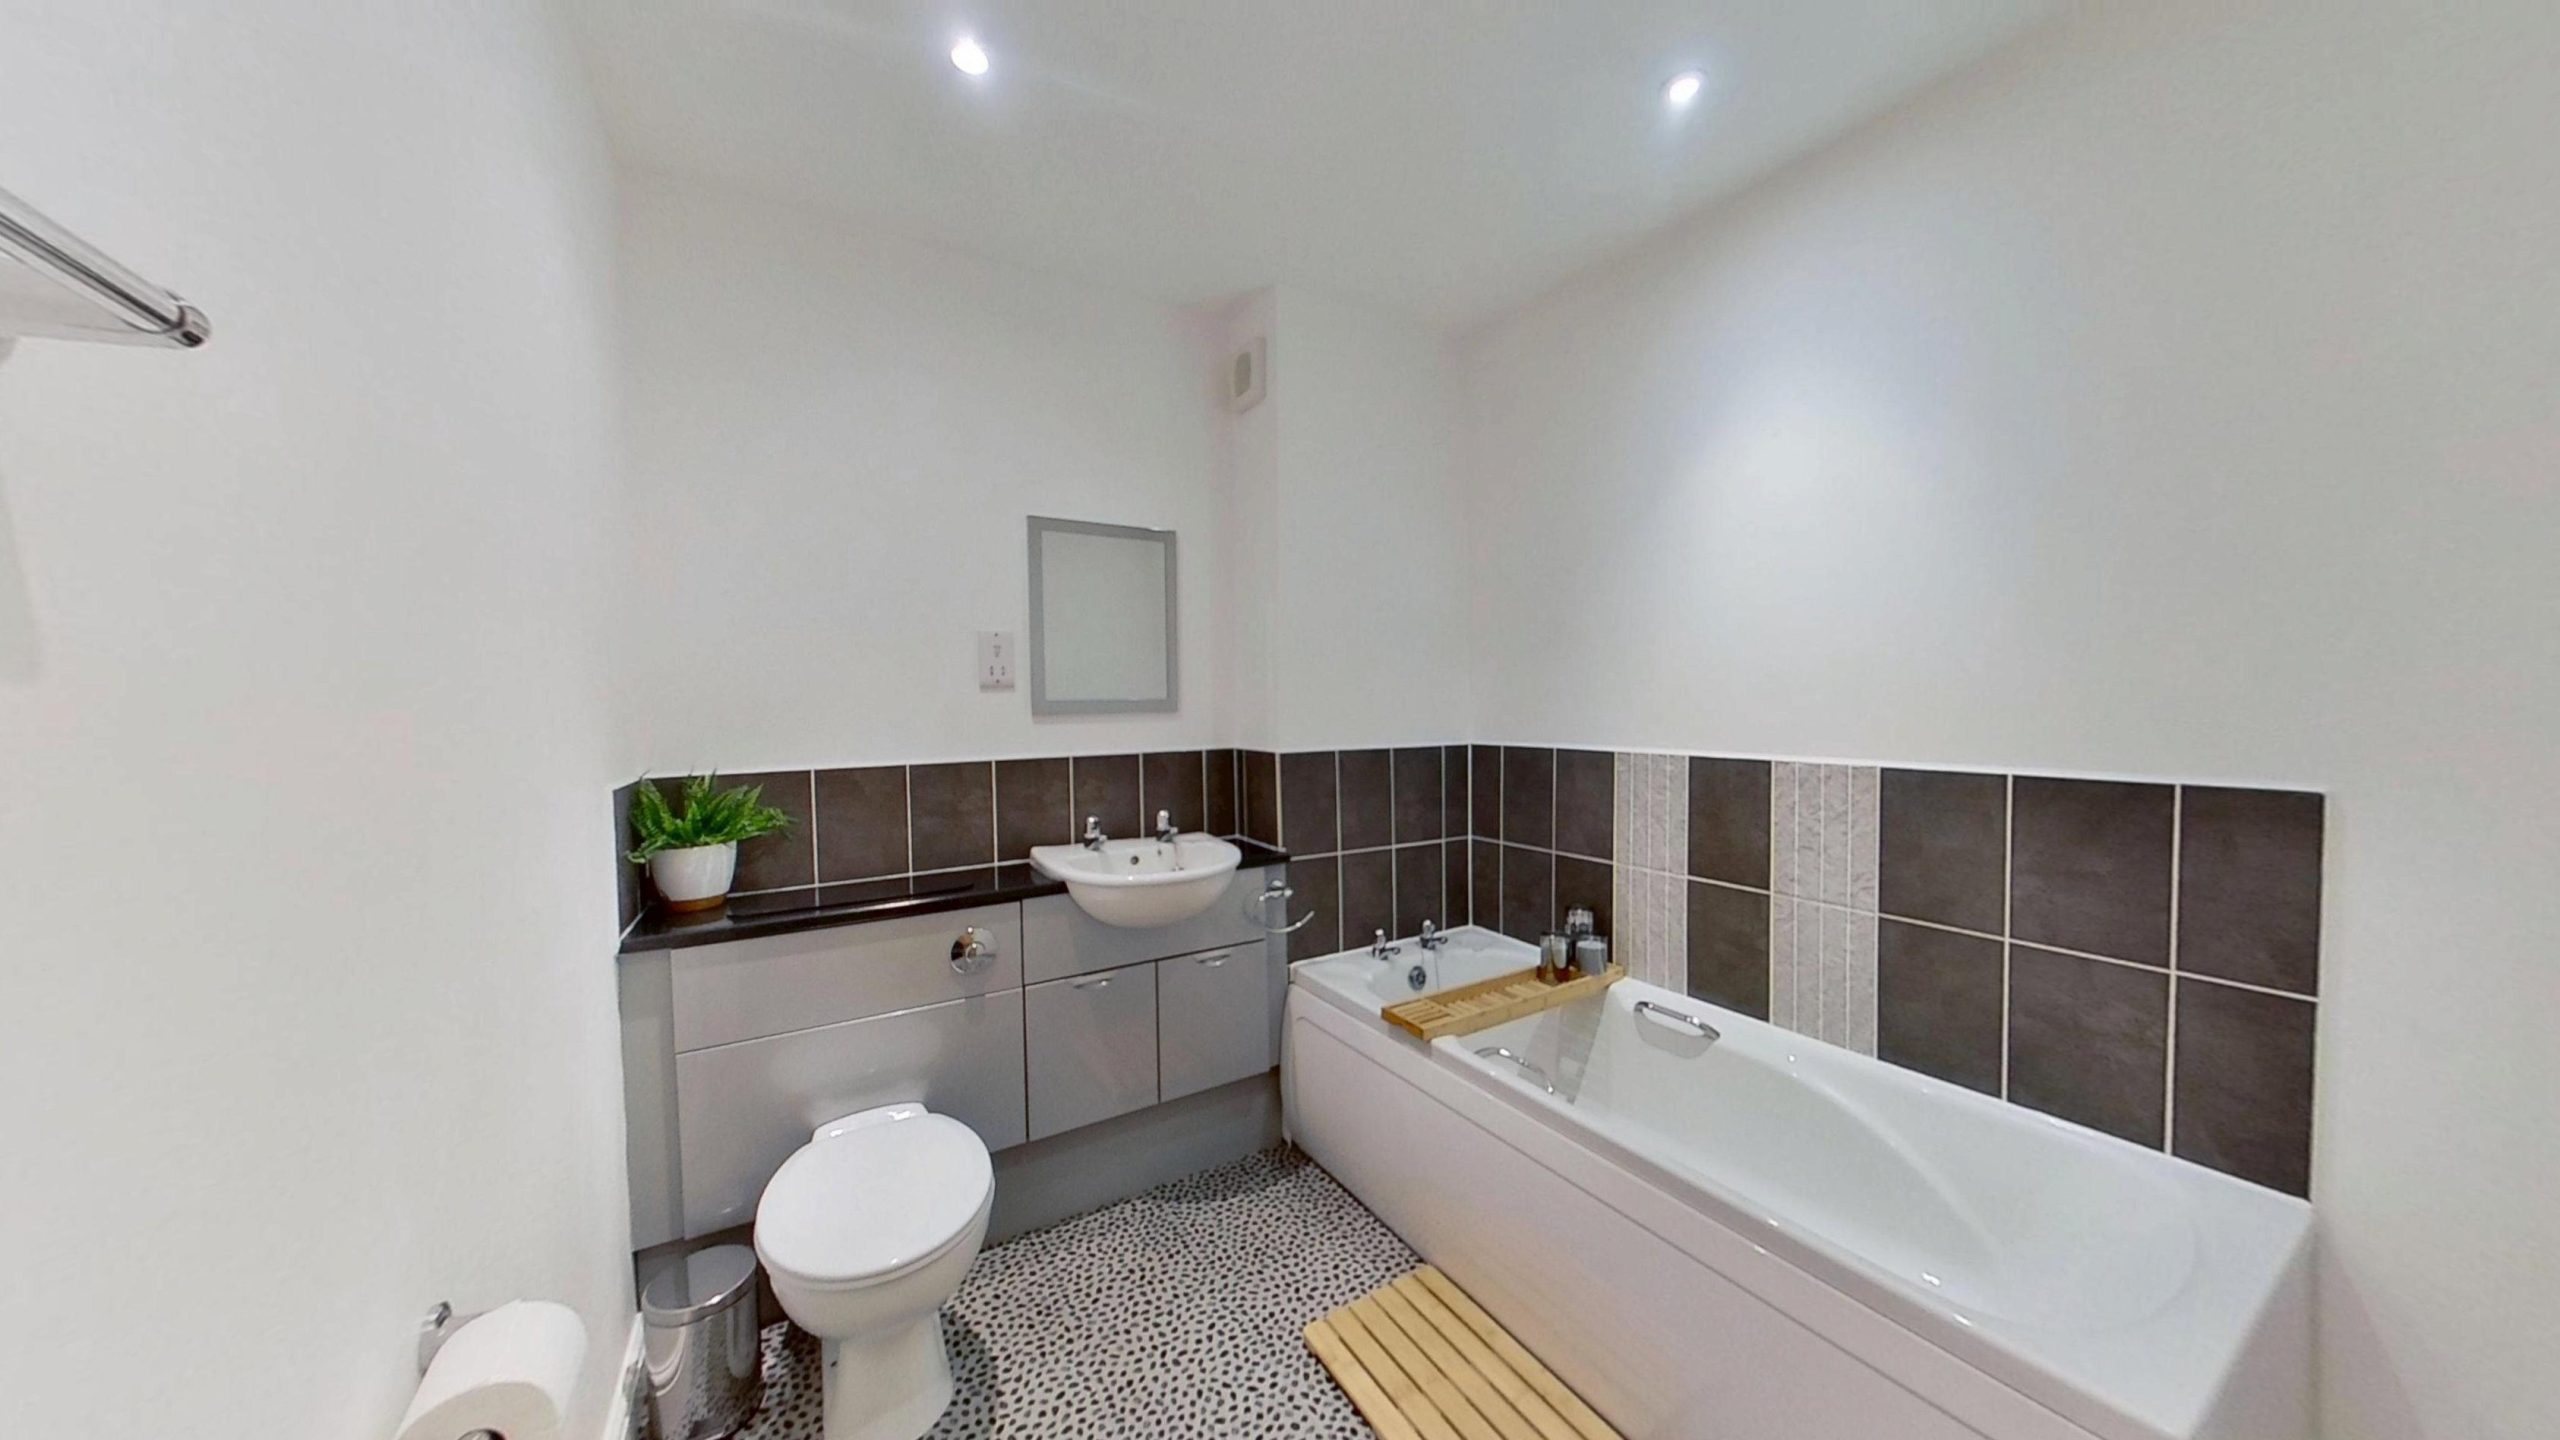
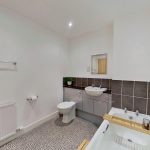
Also situated on this level is a modern family bathroom featuring a white integrated WC and wash hand basin, together with a bath. Stylish wall tiling and Karndean - Luxury Vinyl Tile flooring completes the room.
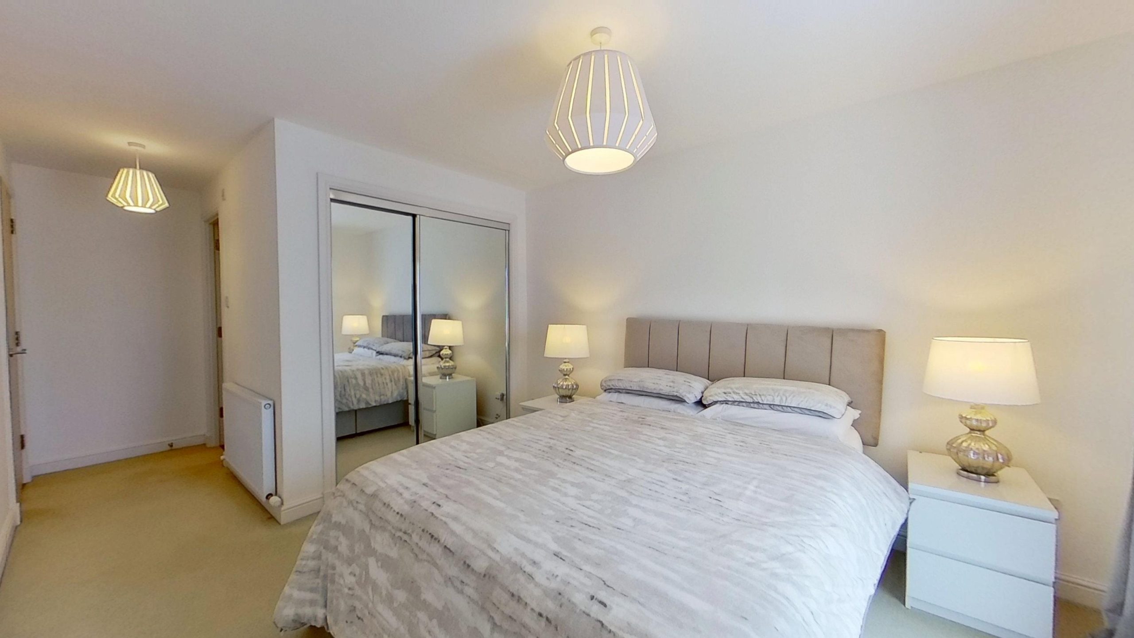
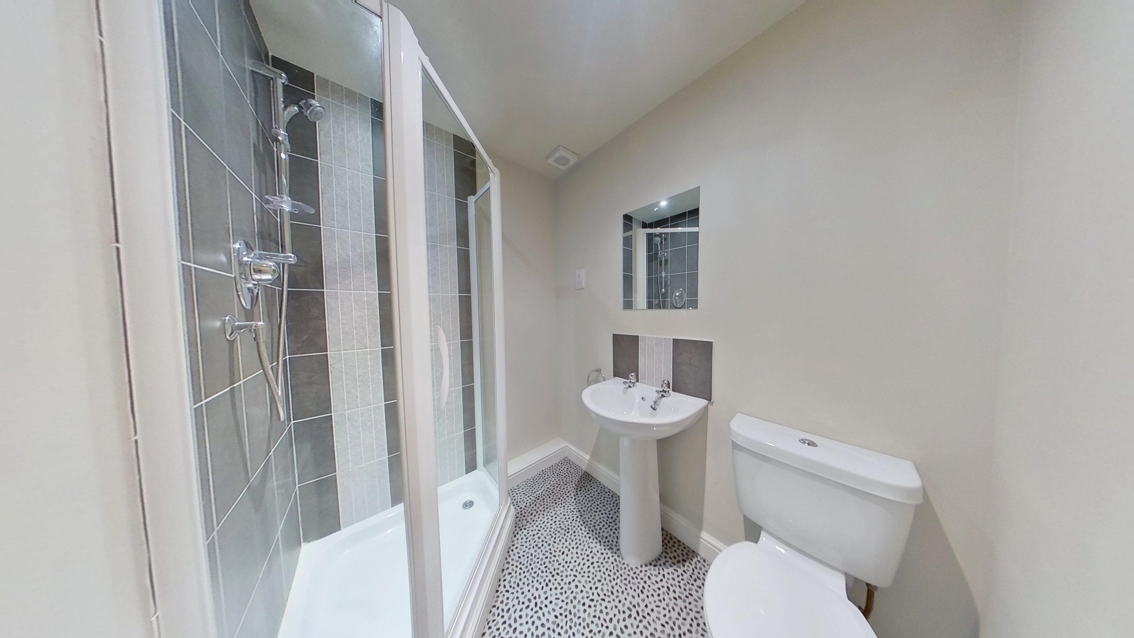
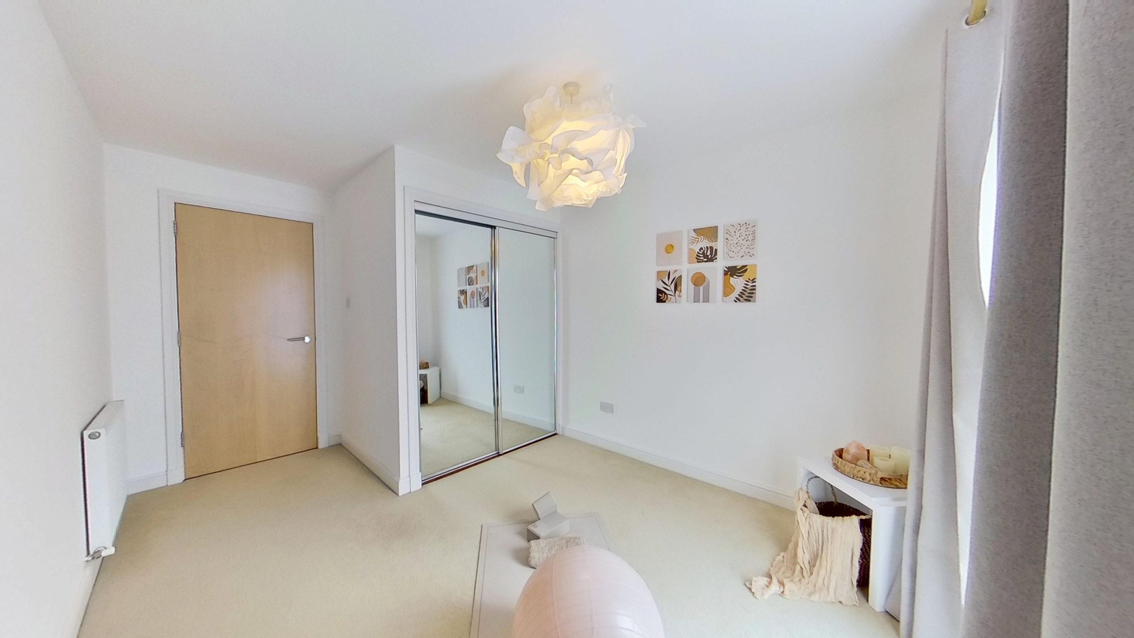
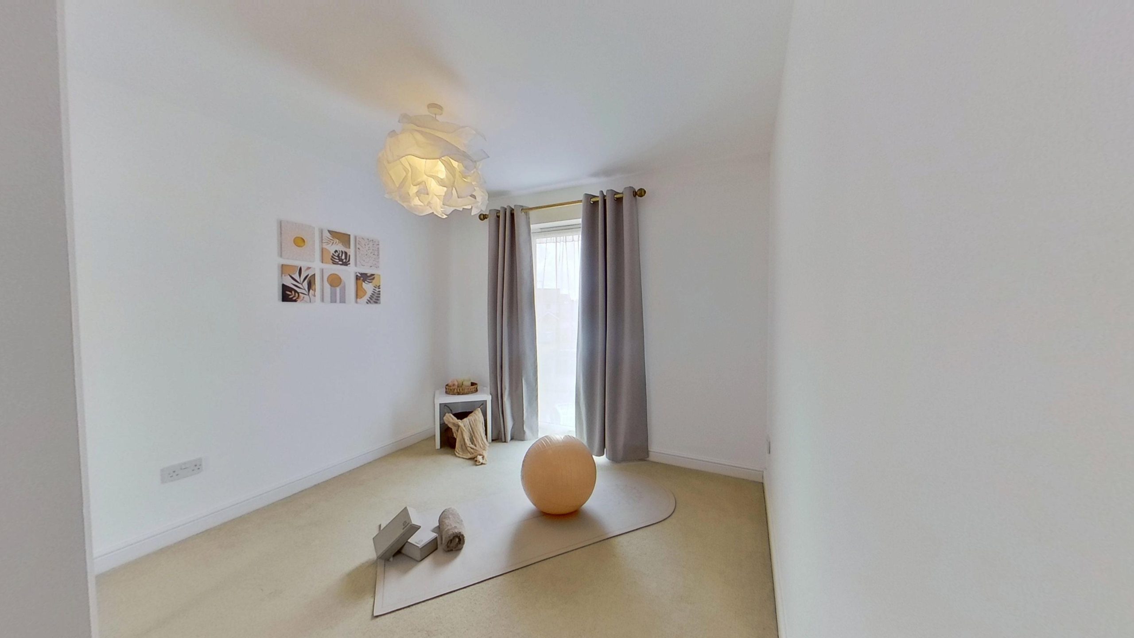
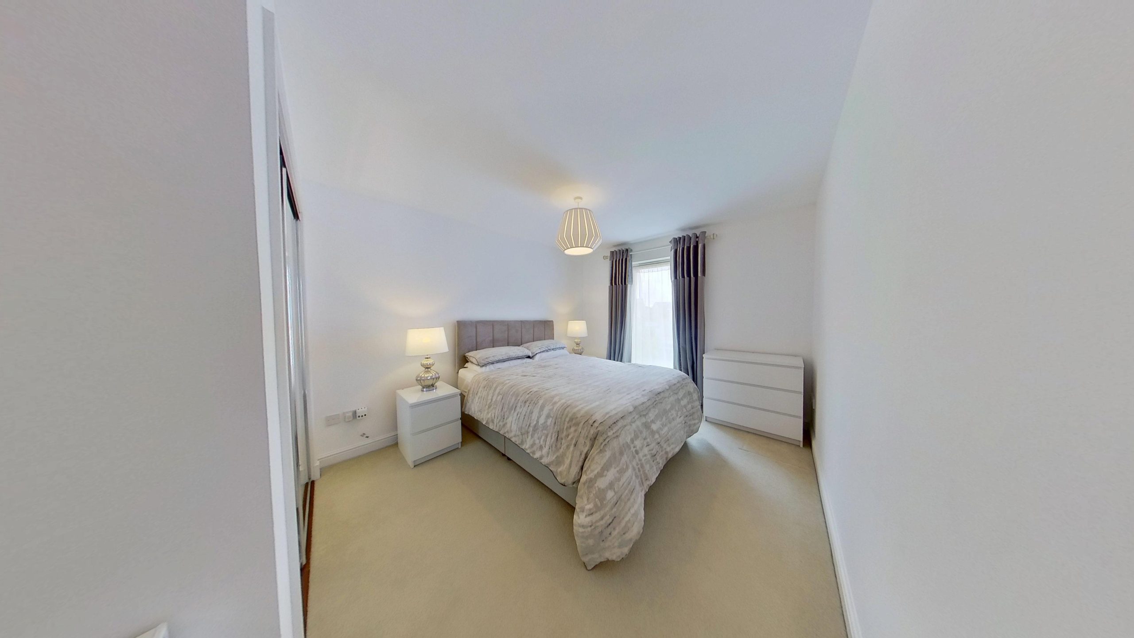
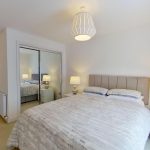
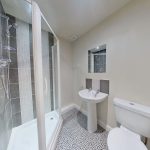
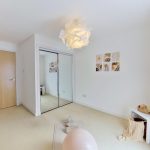
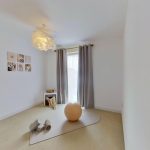
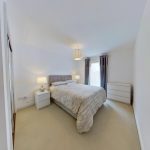
There are two double bedrooms on the first floor, both benefiting from built-in wardrobes, and both with full-height windows with a Juliet balconies flooding the rooms with natural light. One of the bedrooms further enjoys the convenience of an en suite shower room comprising a white WC, wash hand basin, and shower cubicle with a Triton mains-fed shower. Contemporary tiling adds a modern finish.
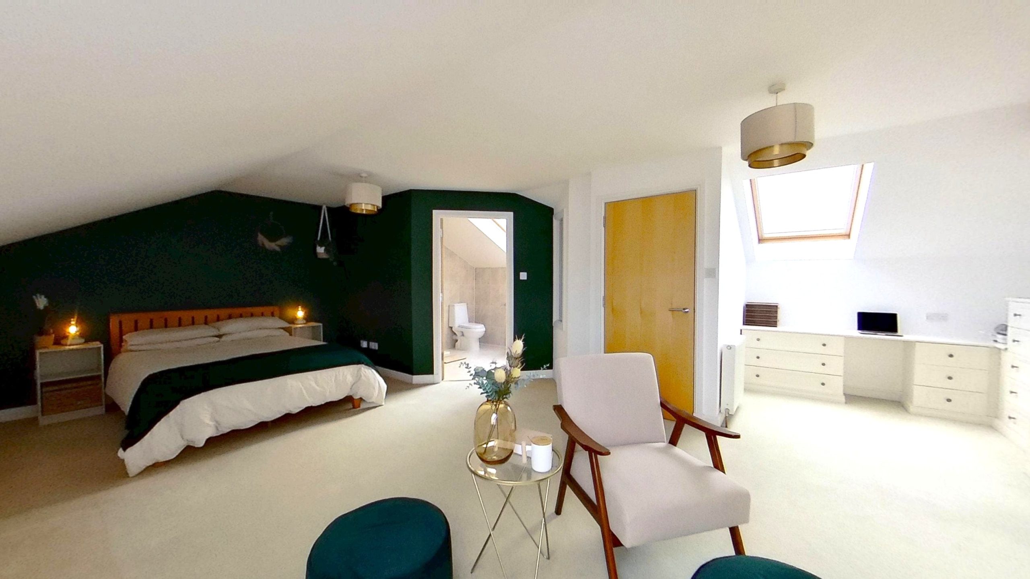
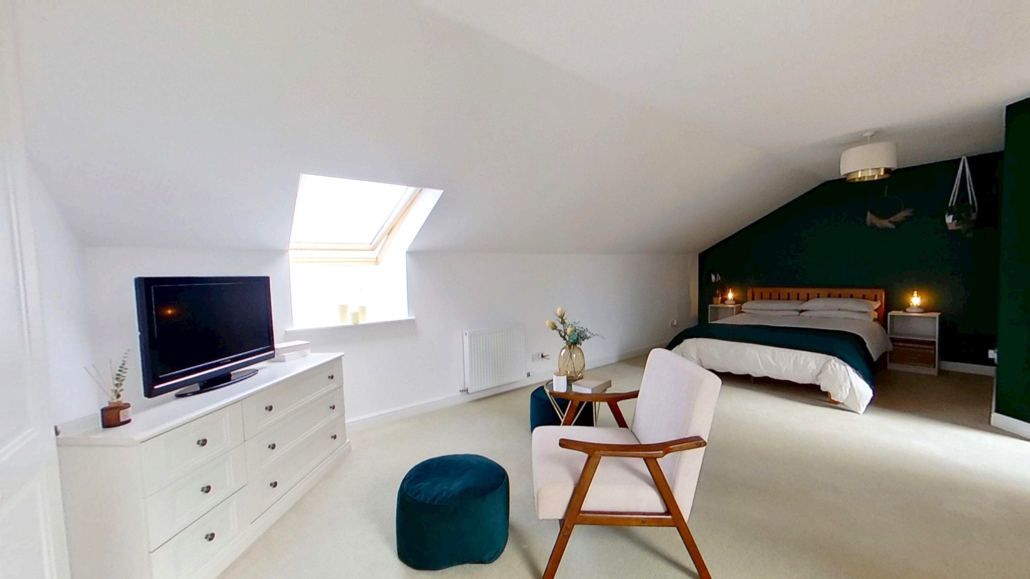
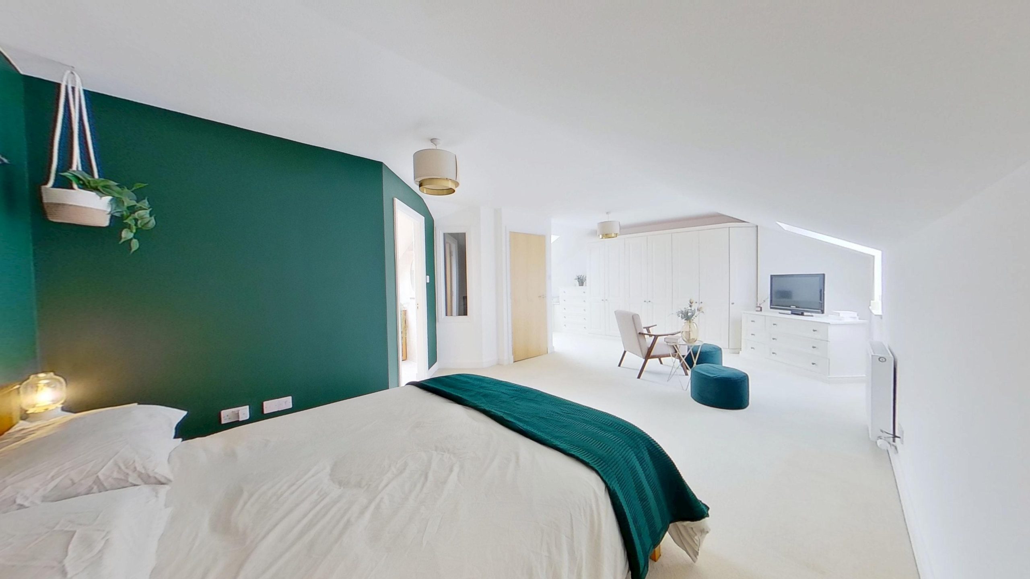
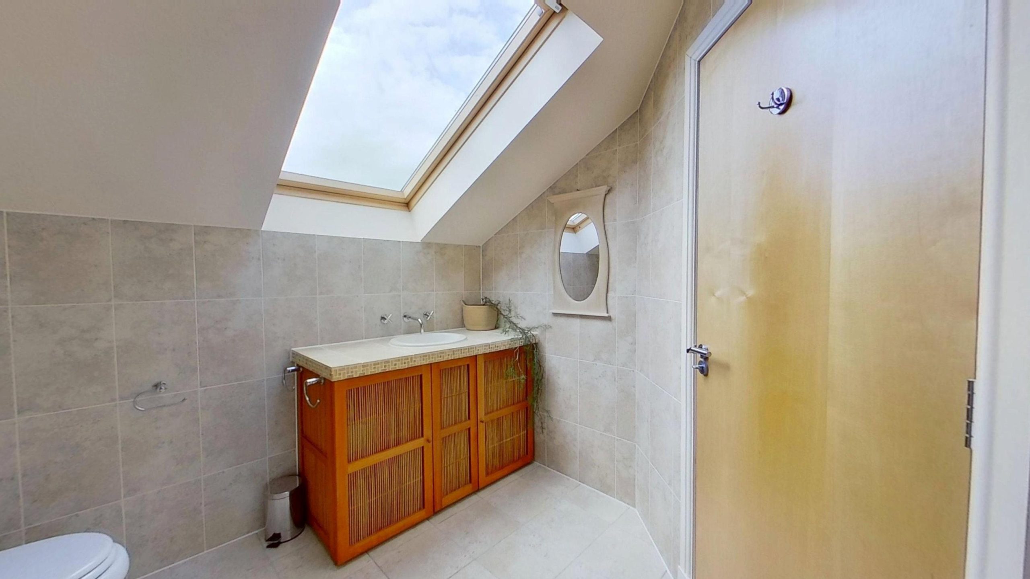
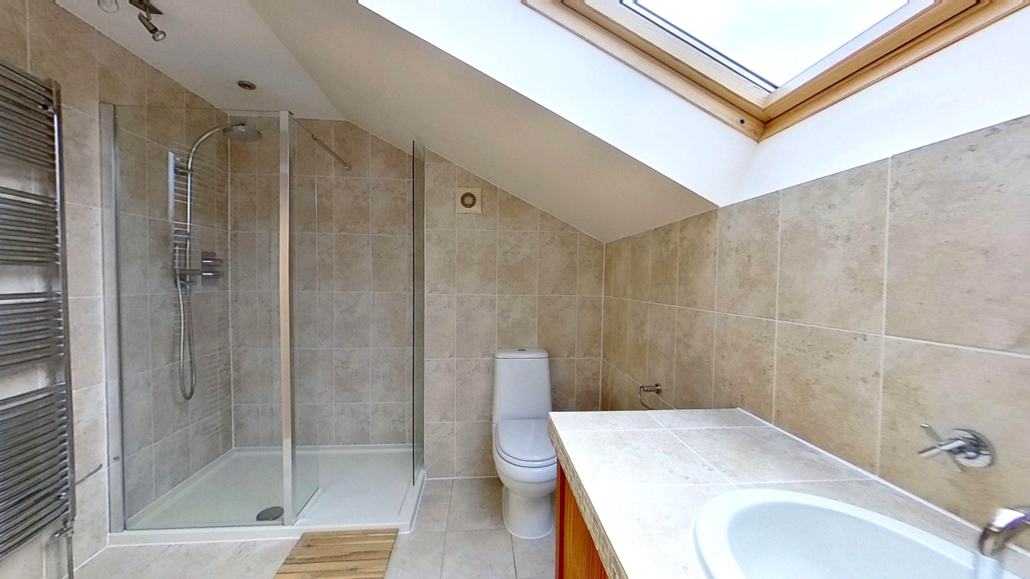
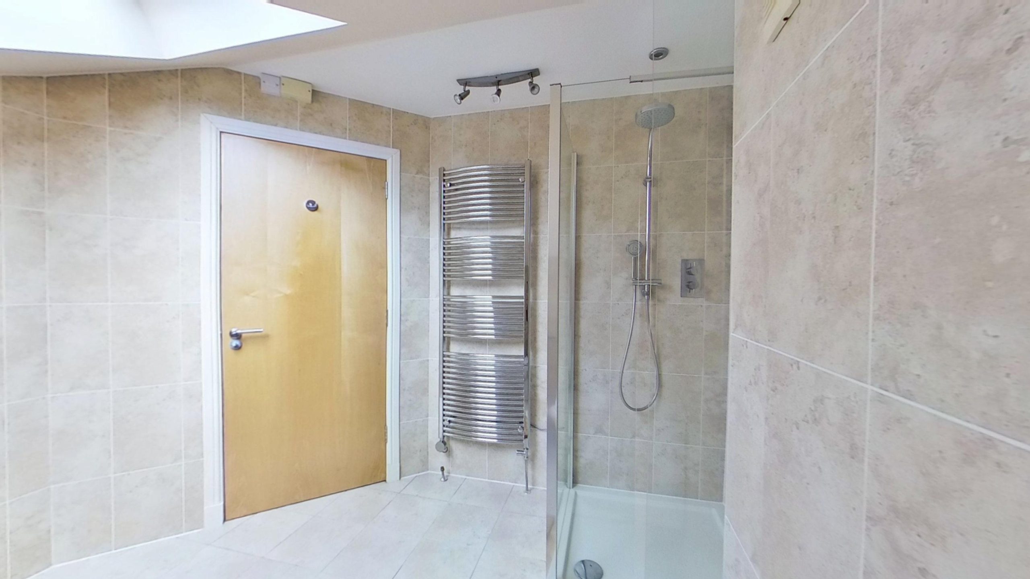
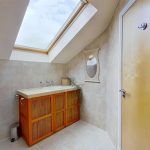
The feature spiral staircase rises to the upper floor, where the impressive principal bedroom occupies a wonderfully bright and spacious setting. Natural light pours in through Velux windows to both the front and rear elevations, creating an airy and inviting atmosphere. Extensive wall-to-wall fitted furniture provides excellent storage, while the luxurious en suite shower room has been finished to a high standard with beautiful natural stone Travertine tiling to both the walls and floor.
Dimensions
Lounge/Kitchen/Dining 7.46m long x 6.44m wide and 3.90m wide
Bathroom 2.46m x 2.15m
Bedroom 2 3.03m x 3.55m
En suite 1.90m x 1.56m
Bedroom 3 4.14m (longest) x 2.92m
Master bedroom 6.85m x 5.85m and 3.22m
En suite 2.62m x 2.50m