









Property Features
- Close to beach and riverside walks
- Excellent location close to all amenities
- 4 bedroom, terraced house
- Large garage
Property Summary
Situated within the highly sought-after and historic Fishertown area of Nairn, this desirable four-bedroom property is arranged over four levels and enjoys attractive views over the River Nairn.Offering spacious and versatile accommodation, along with a substantial garage to the rear, this property presents an excellent opportunity as a permanent residence, holiday home, or investment purchase. The location is ideal, within easy walking distance of Nairn's beaches, town centre, shops, restaurants, leisure facilities, and transport links.
The property is approached through a wrought iron gate leading into a paved courtyard, providing an outdoor seating area with ample space for potted plants and displays.
A timber front door opens into the entrance hallway, where there is a useful cloakroom fitted with a WC, wash hand basin, vinyl flooring, and a Velux window providing natural light.
The spacious dining kitchen is fitted with a range of oak-effect wall and base units complemented by matching worktops. Features include a five-ring gas hob with extractor hood, electric oven, stainless steel sink with drainer, and an informal dining area. A wall-mounted Glow-worm gas central heating boiler is also located here.
The bright and generously proportioned lounge enjoys a full-height bay window framing delightful views over the River Nairn. An attractive fireplace with decorative surround provides a focal point to the room, while oak flooring adds warmth and character.
The second-floor accommodation comprises the principal bedroom, which enjoys beautiful river views and benefits from ample wardrobe space and carpeted flooring. The family bathroom is fitted with a bath incorporating a mains-fed shower, WC, wash hand basin, and vinyl flooring.
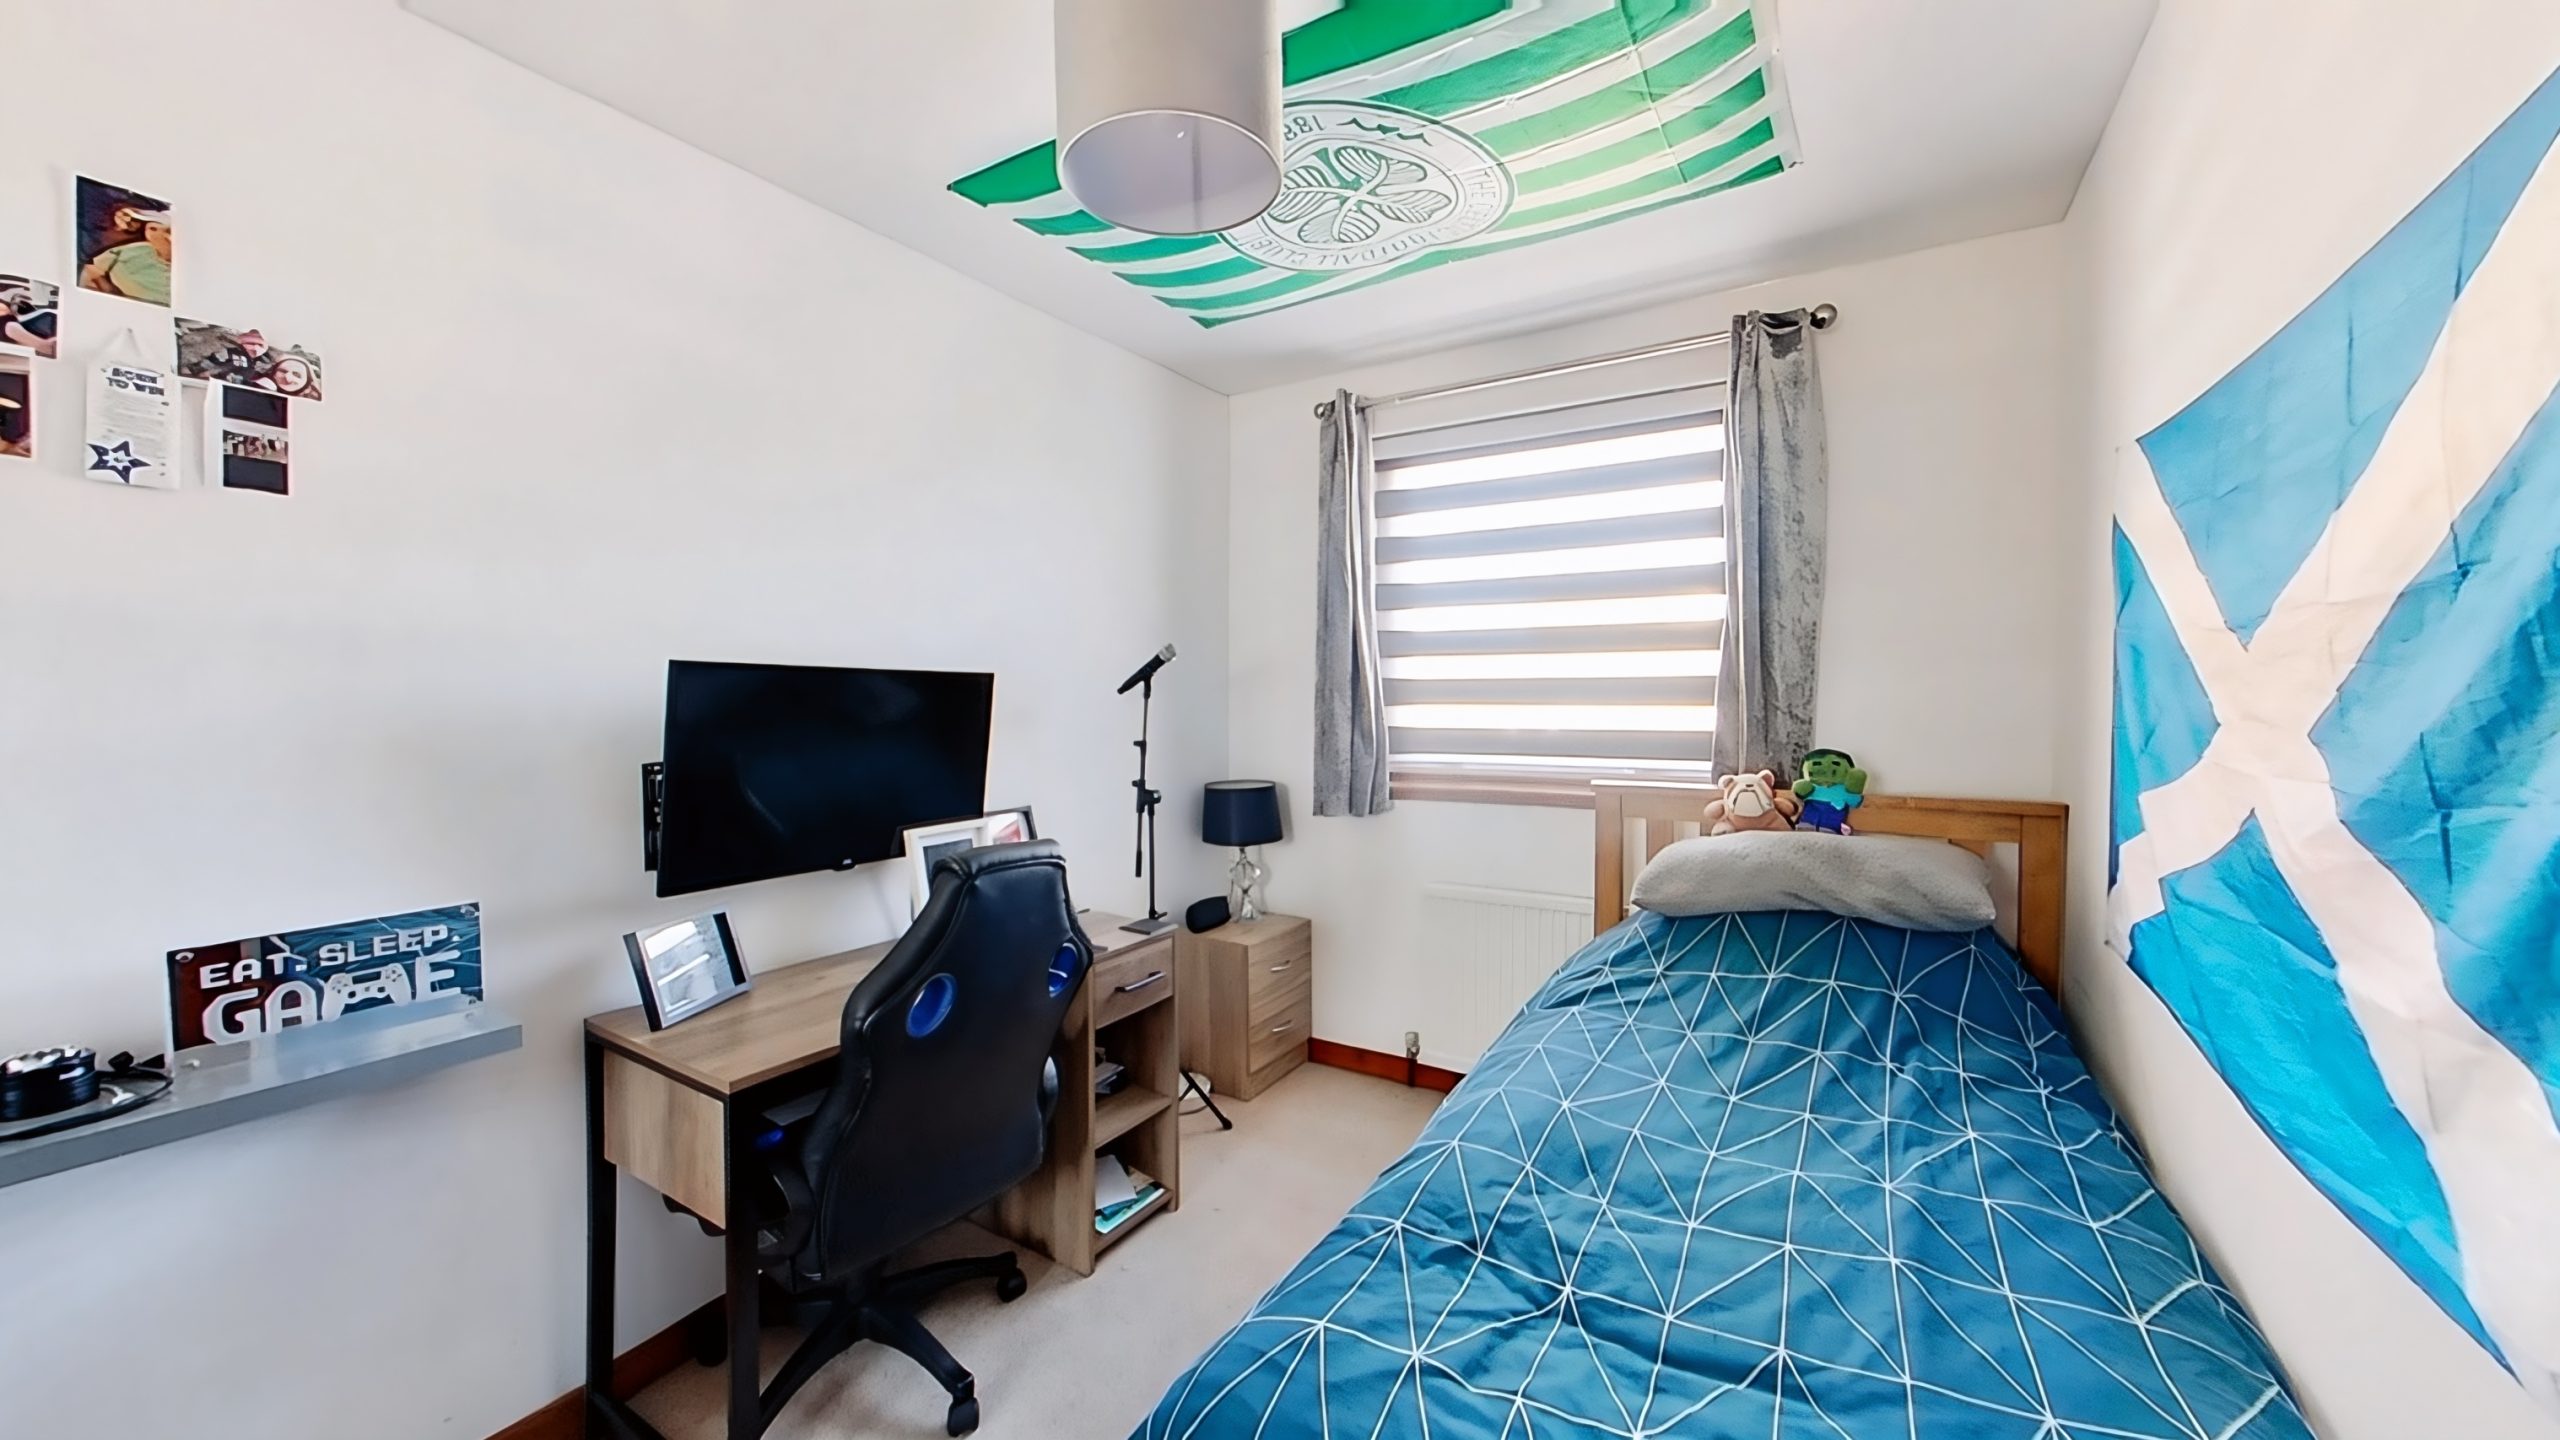
A further single or small double bedroom is located on this floor, along with a useful storage cupboard.
On the upper level, there are two further spacious double bedrooms. One enjoys lovely views towards the River Nairn, whilst the second benefits from a Velux window. Both rooms feature comfortable carpeted flooring.
A particular feature of the property is the substantial garage situated to the rear, offering exceptional storage space together with room for white goods. The garage also benefits from a door providing access to the rear vehicular lane.
Approx. Dimensions
Lounge 4.29m x 6.25m
Kitchen 4.30m x 3.61m
Cloakroom 1.85m x 0.92m
Bedroom 1 4.30m x 3.61m
Bedroom 2 2.36m x 3.08m
Bathroom 1.90m x 3.31m
Bedroom 3 3.03m x 4.30m
Bedroom 4 3.03m x 3.32m
Garage 9.50m x 4.38m