
5 Grant Place, Forres, IV36 1NJ
£280,000
Offers Over - New Instruction, Virtual tour available
New Instruction, Virtual tour available














Property Features
- A charming detached 4-bedroom family home
- Close to the amenities of Forres
- Garage and private gardens
- Generous and flexible accommodation
Property Summary
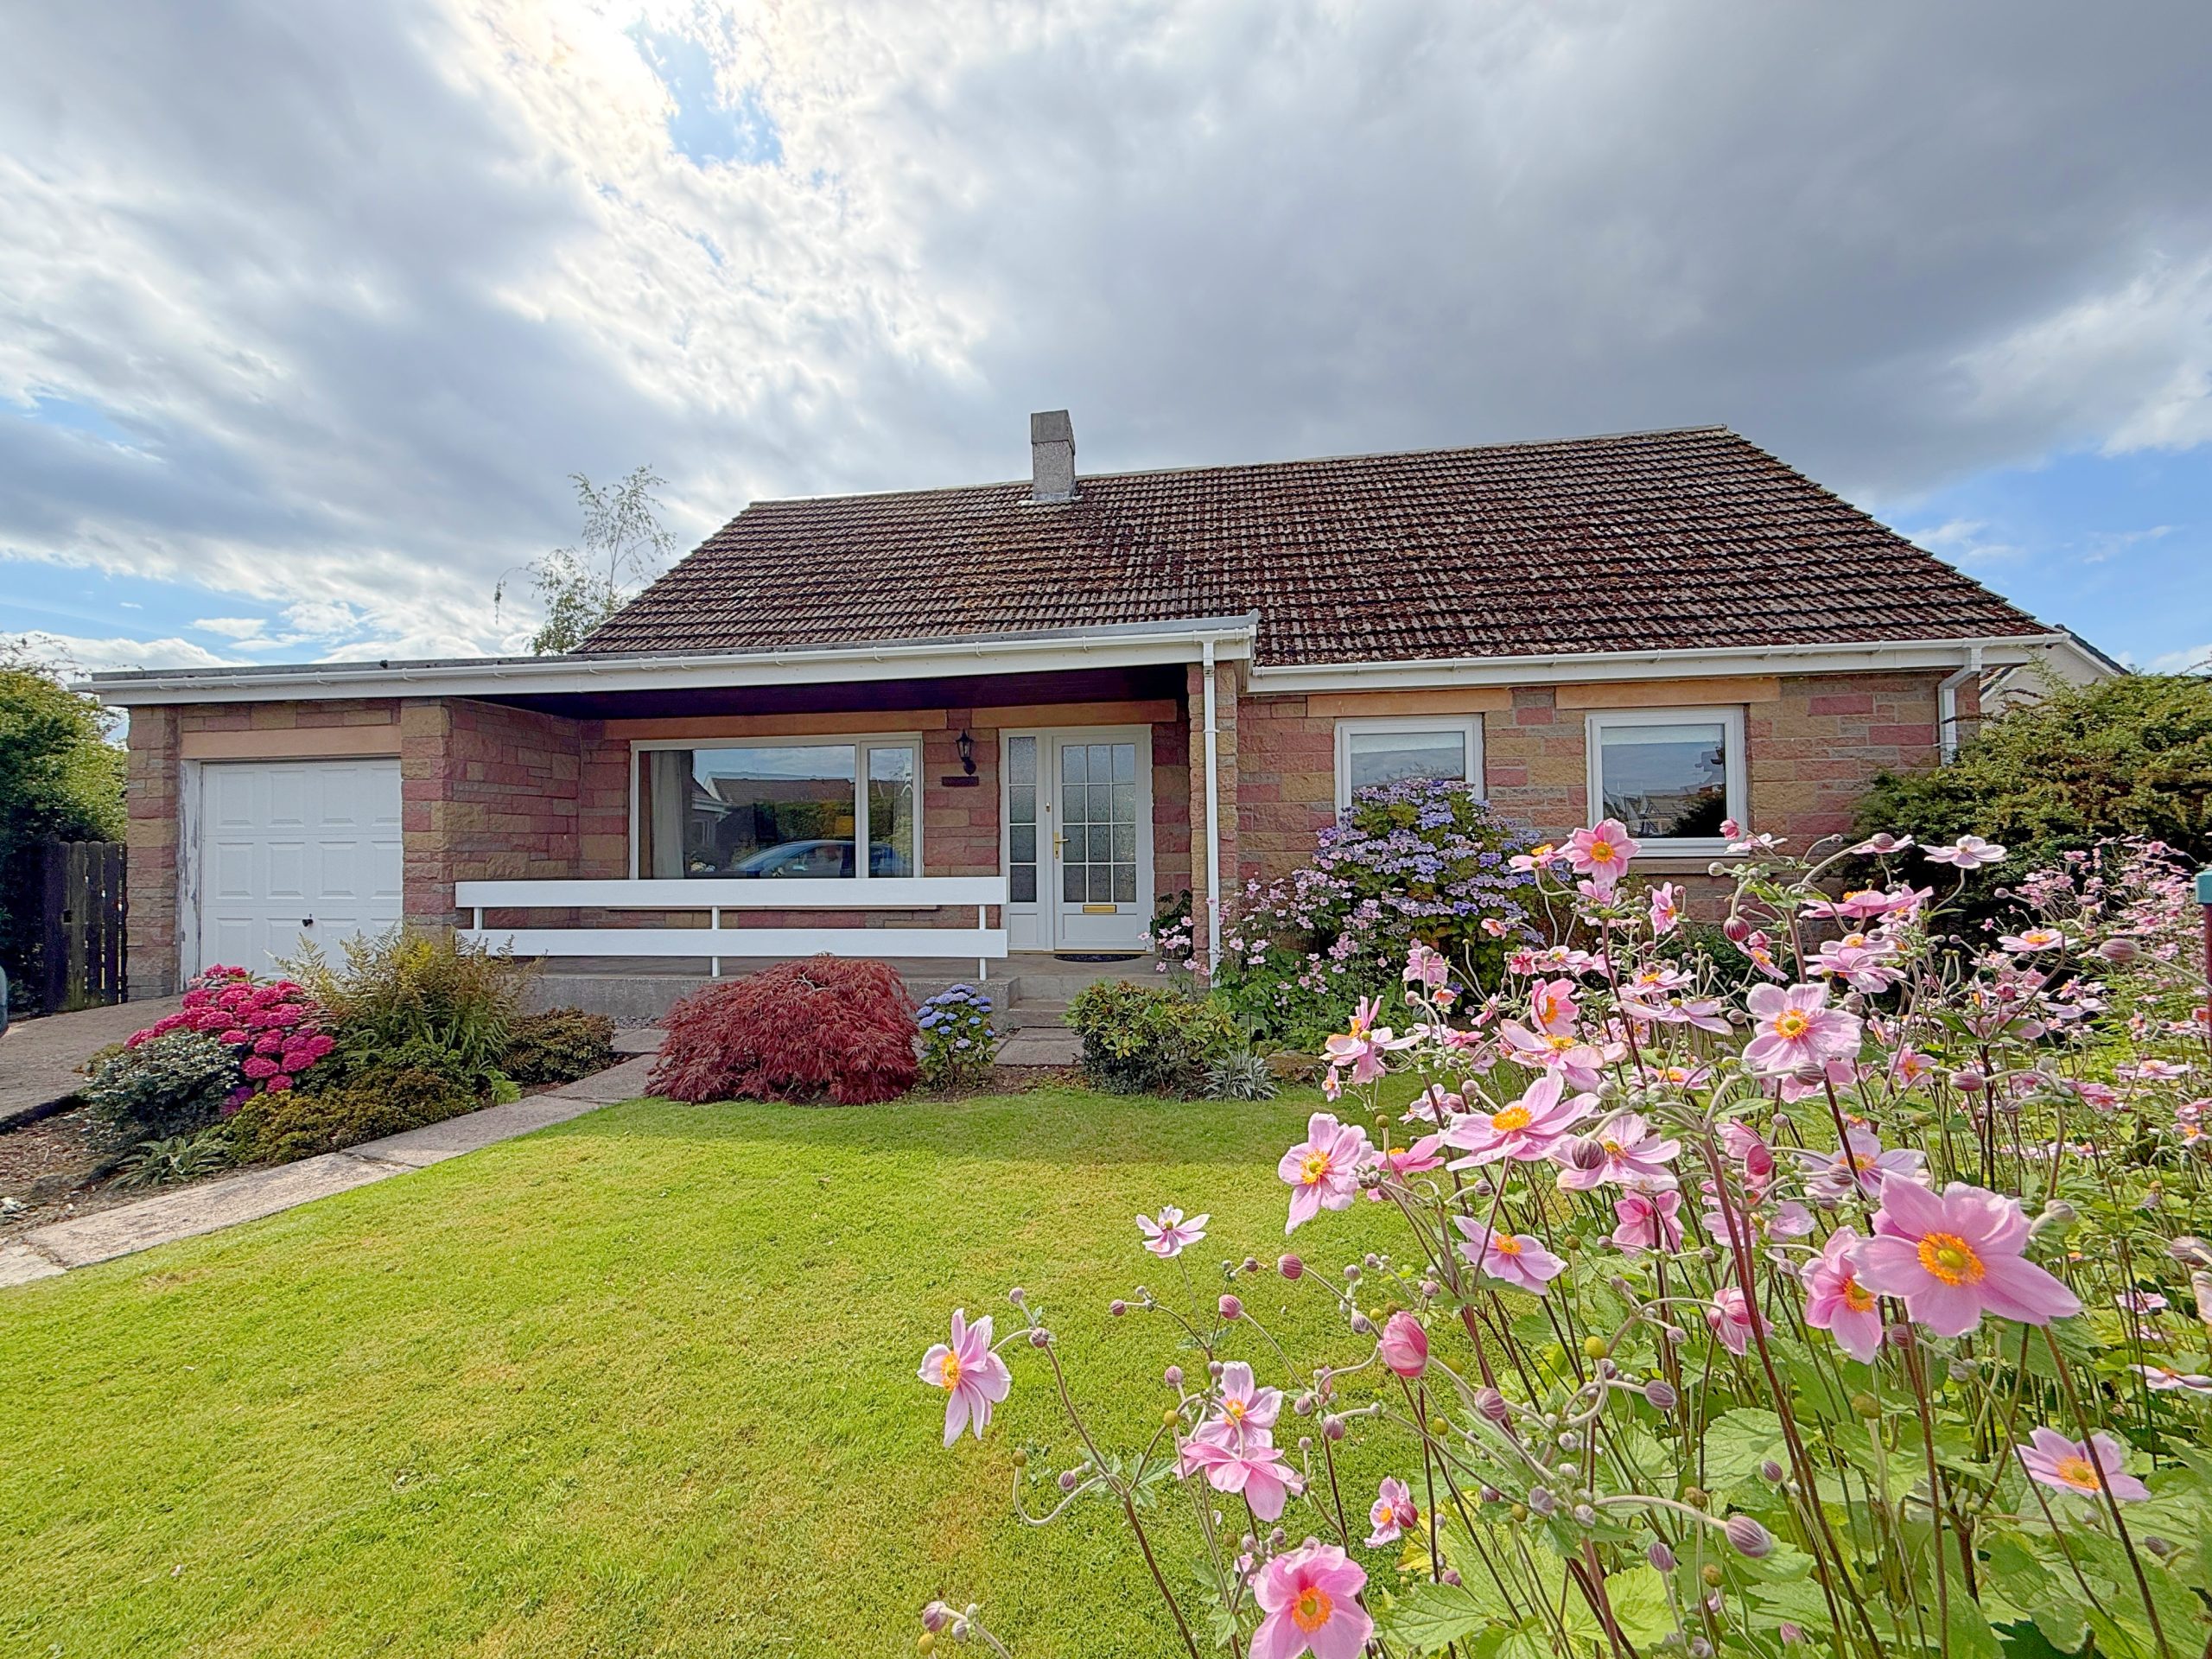
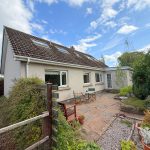
5 Grant PlaceAn immaculately presented 4-bedroom, 2/3-reception room, family home tucked away in a peaceful corner within walking distance of all the amenities of Forres, including independent shops and cafes, health and leisure provision, parks, schools and transport links. Exuding a warm and welcoming ambience, 5 Grant Place offers high-quality finishes throughout.
Accommodation
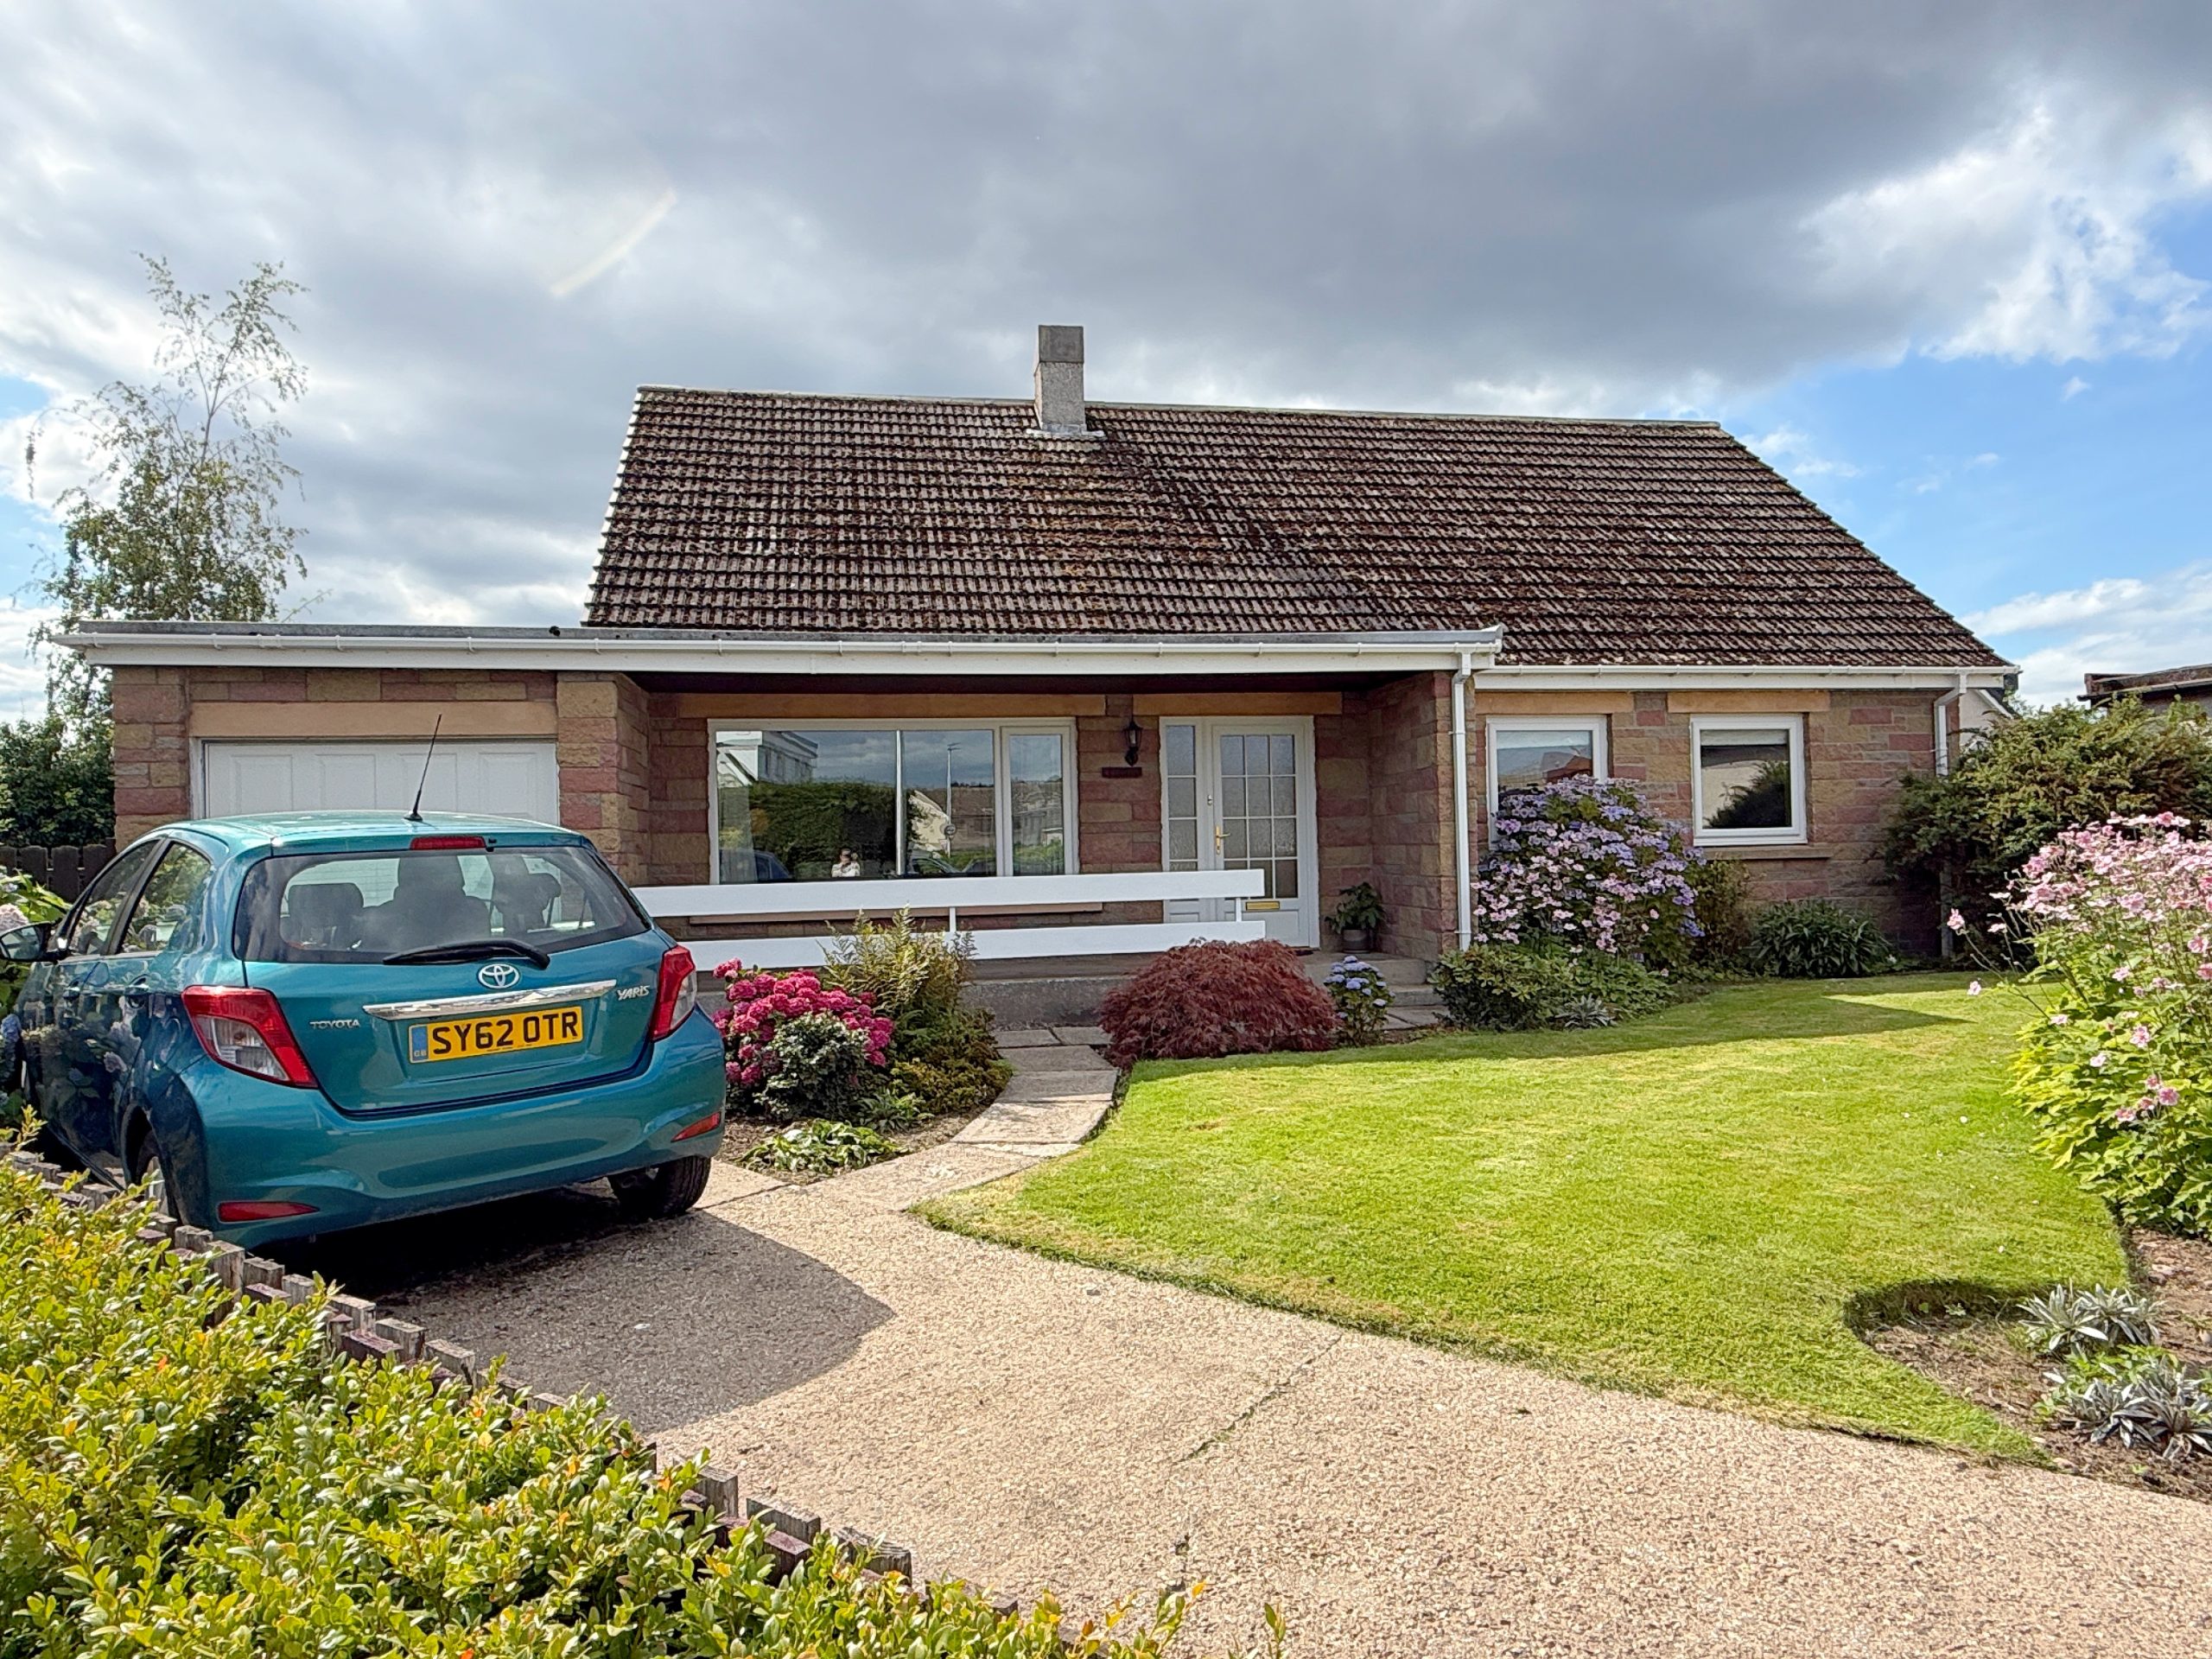
The spacious accommodation is across two floors, with the living room, dining room, dining kitchen, utility room, family bathroom, double bedroom and family room/bedroom 4 on the ground floor, and two double bedrooms and a shower room on the upper floor. Well-manicured, wrap-around gardens, a driveway for multiple vehicles and integral garage complete the picture.
Entrance to the property is via a front door with glazed panels and side screen into the generous L-shaped hallway. The spacious hallway has two large storage cupboards and space for an office on the landing.
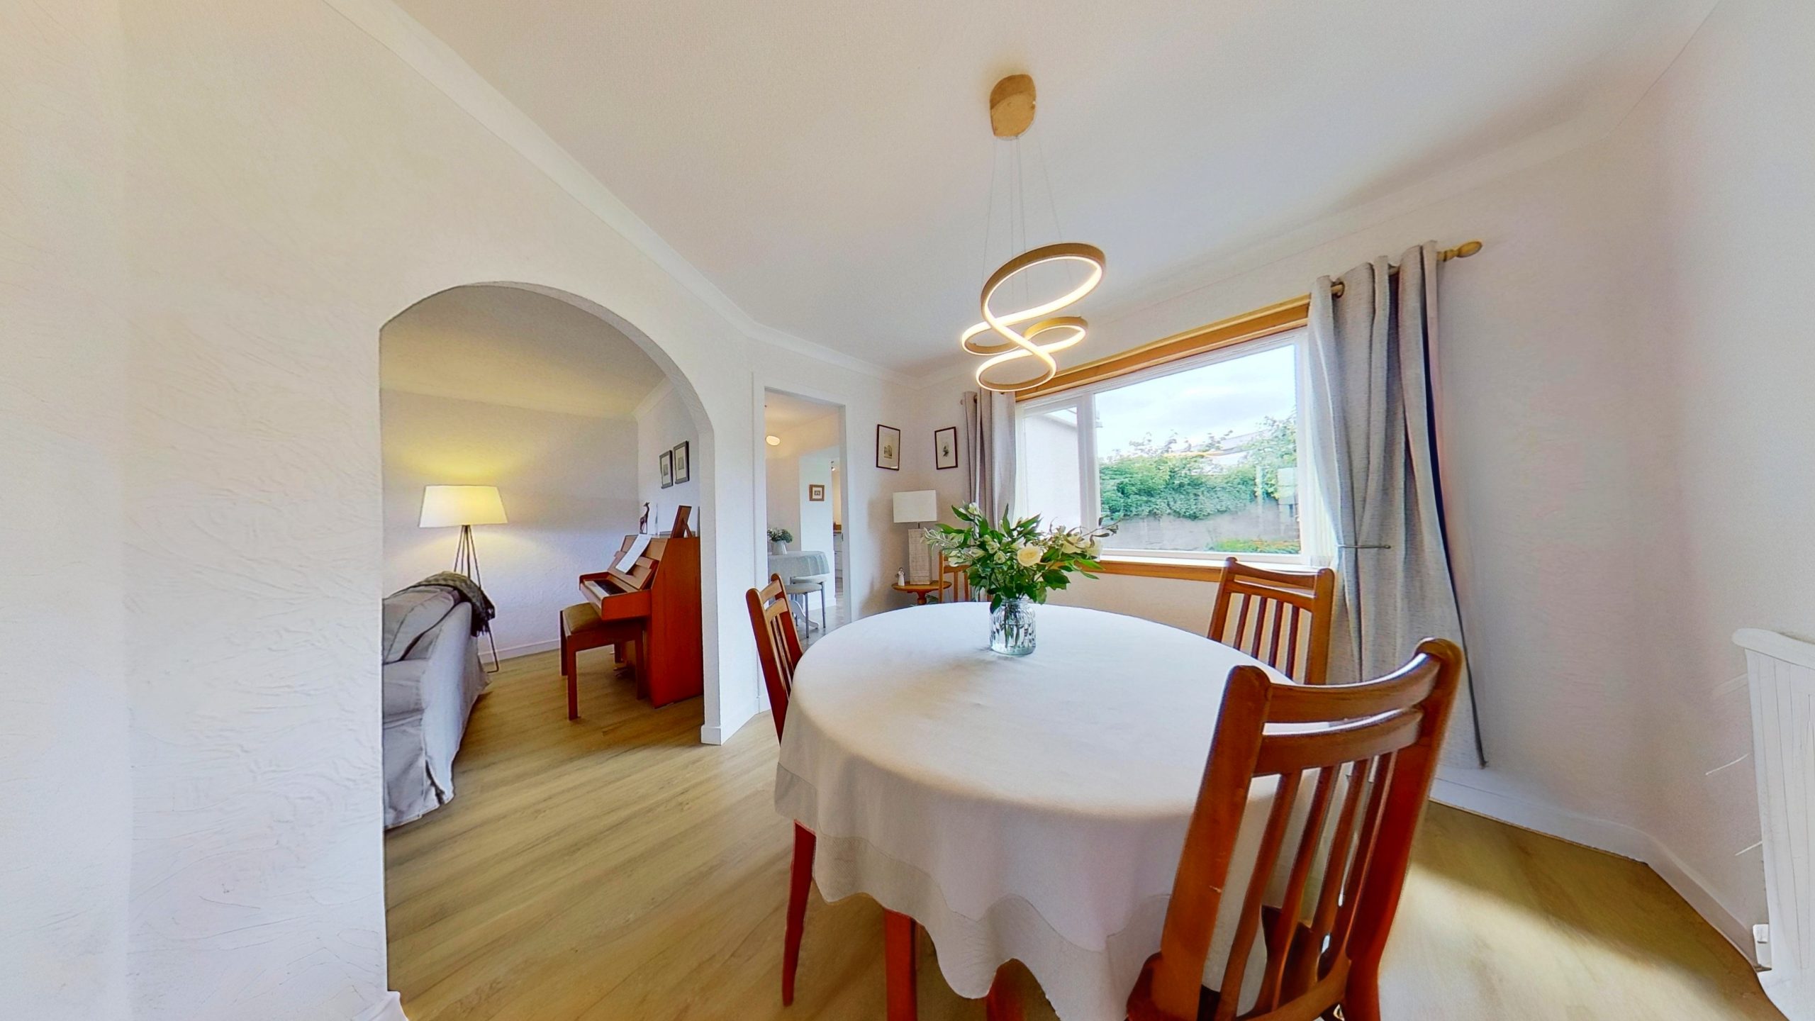
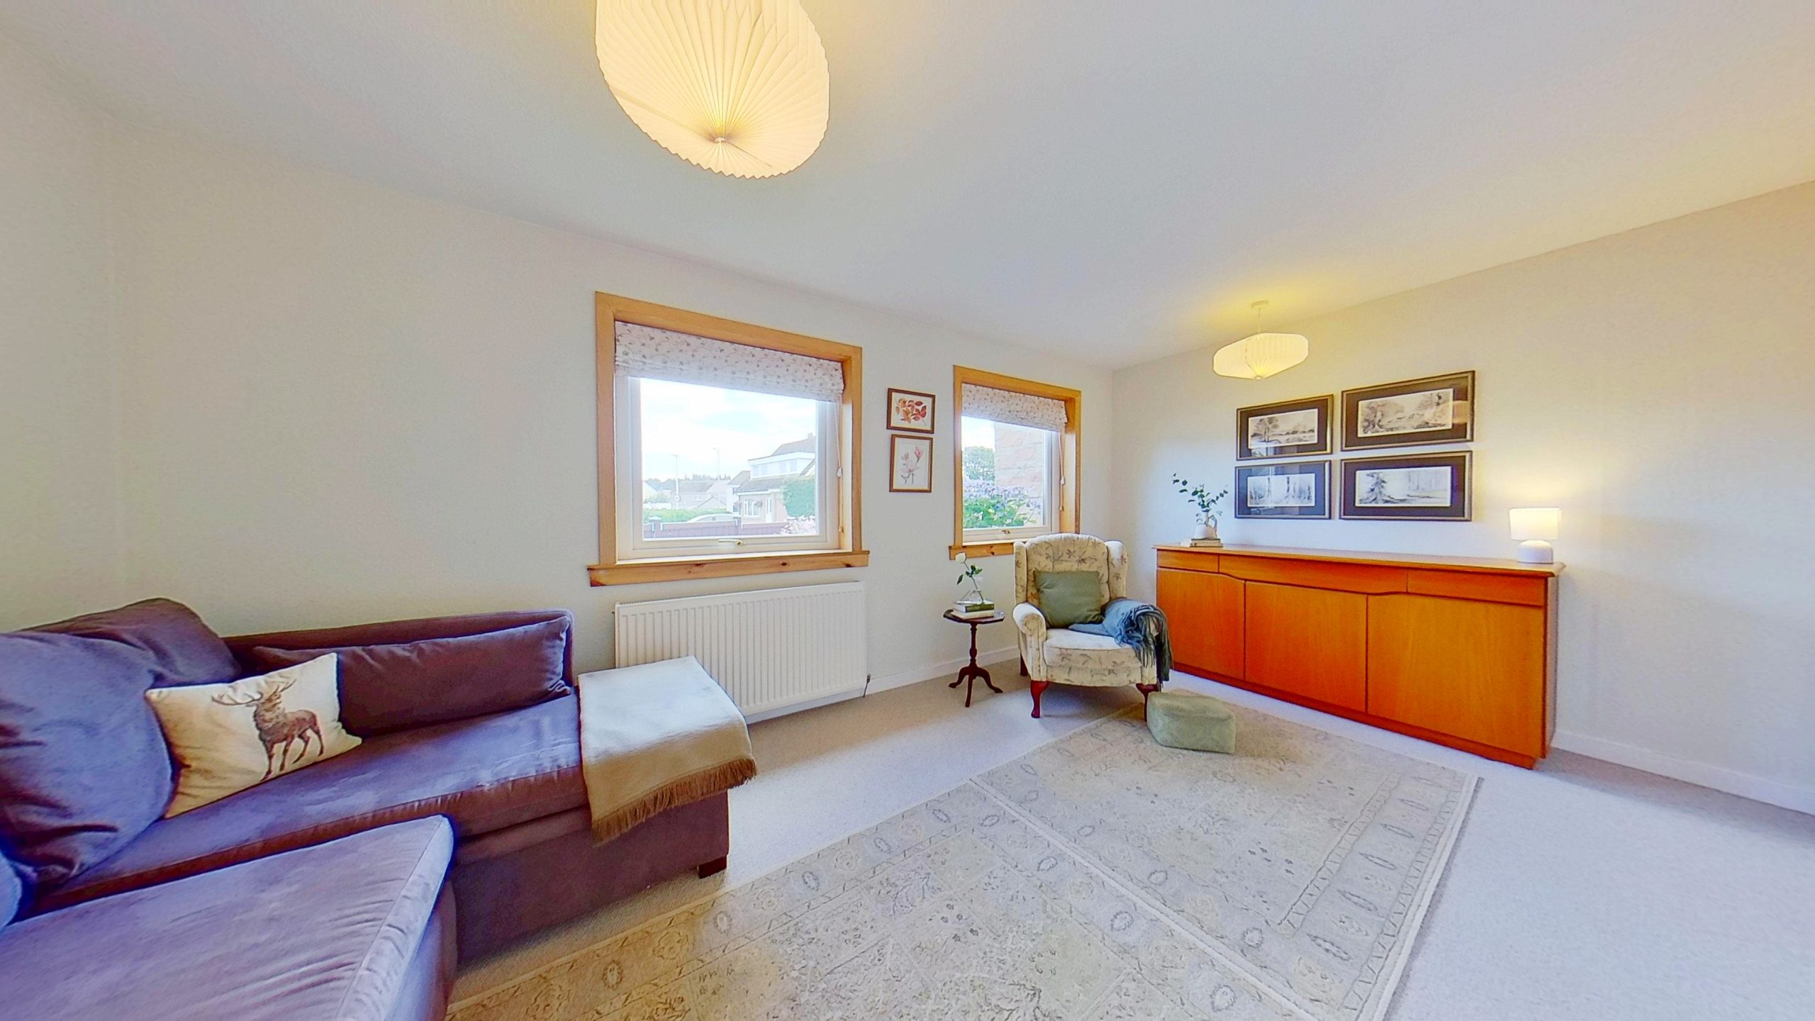
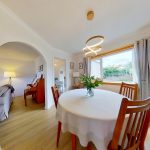
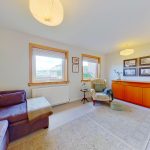
With no shortage of reception spaces, each tastefully decorated in pale, calming tones, 5 Grant Place offers inviting options for entertaining and informal family get-togethers. The delightful living room, bathed in natural light, boasts a large picture window looking out to the pretty front garden. A feature white travertine inglenook fireplace houses a lovely log-effect fire with a cosy glow. Continue through an open arch into the dining room which has space for a table seating 4/6 and a window with pleasant views of the gorgeous rear garden. The family room/bedroom 4 is of good proportions and is a great spot for relaxing on sofas and easy chairs, with two windows providing views of the front garden.
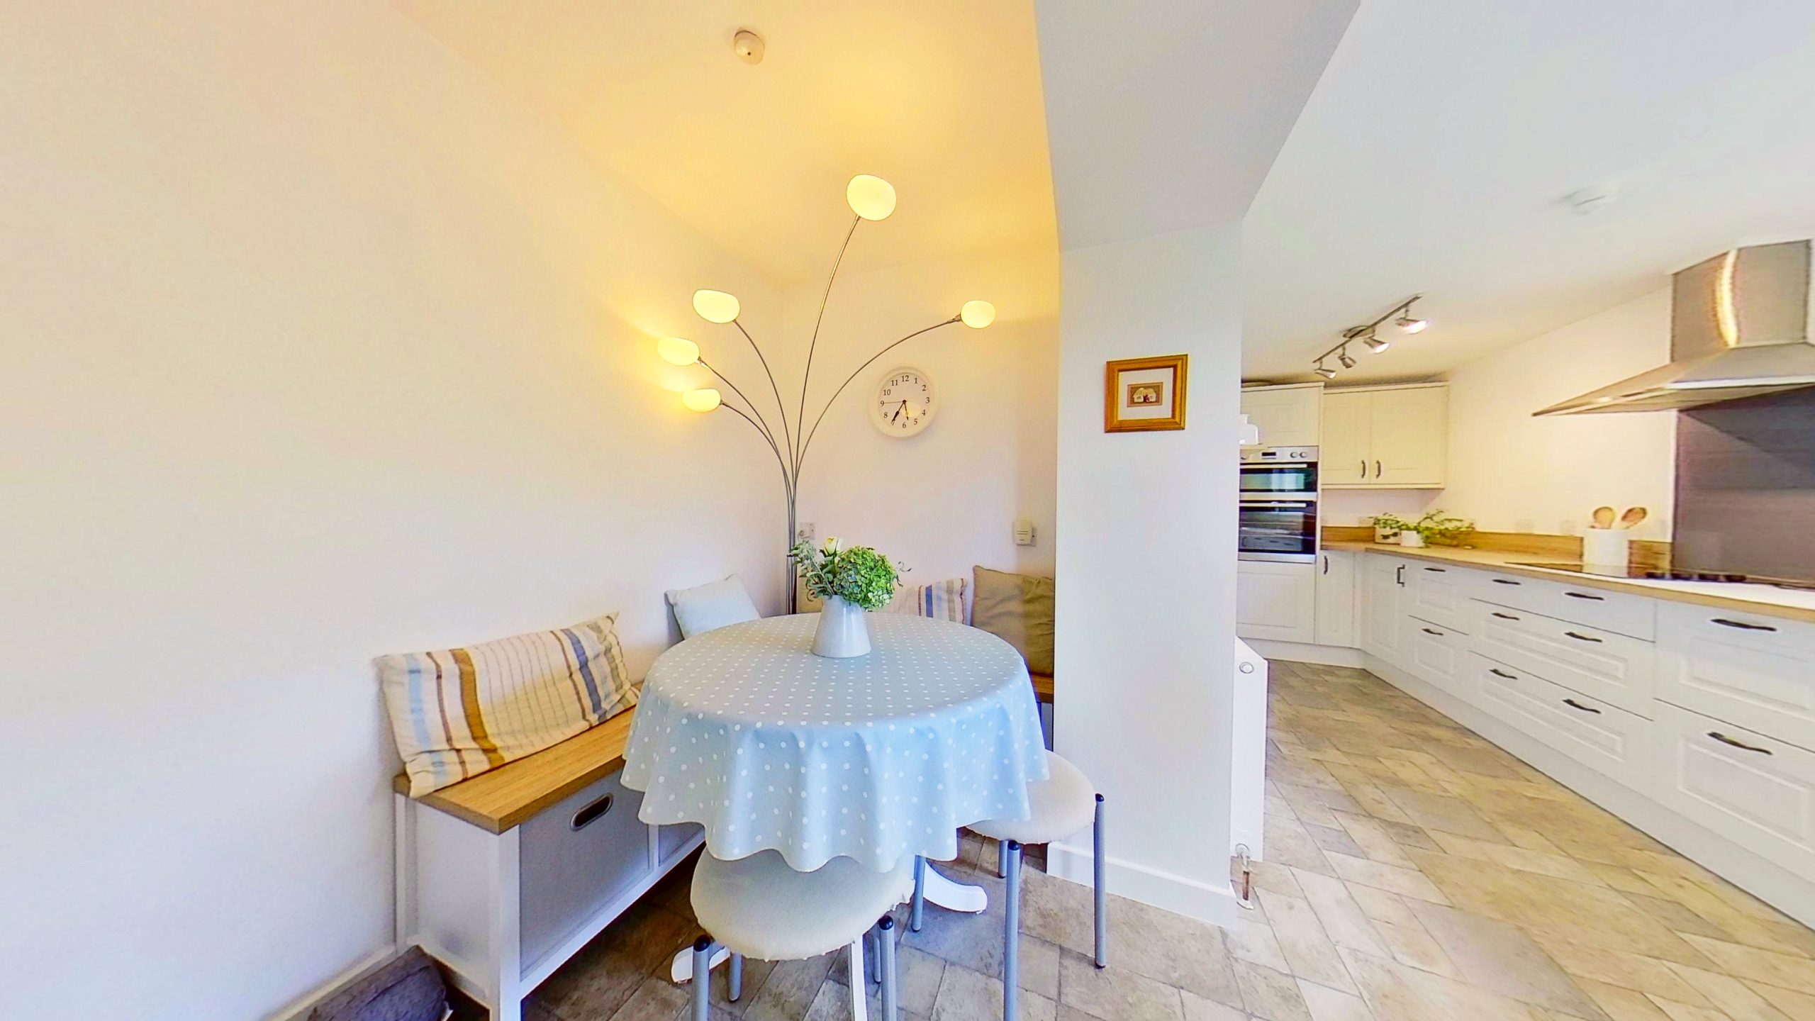
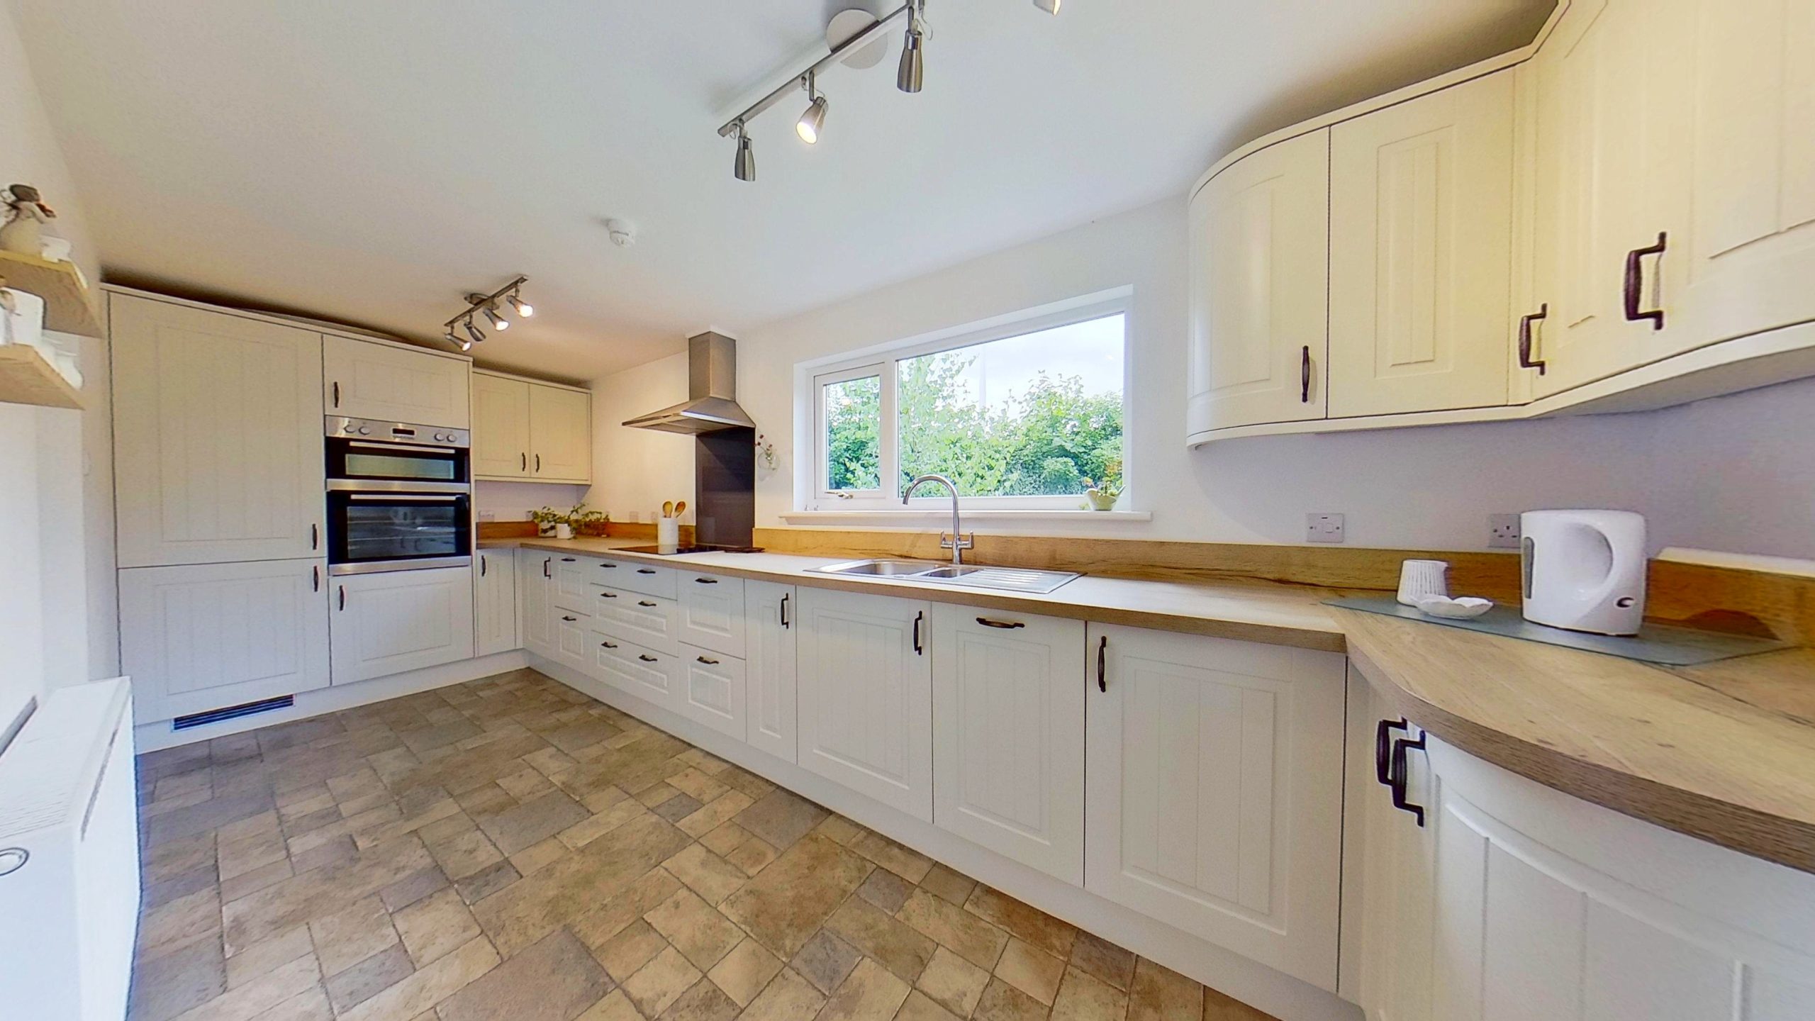
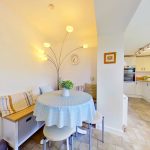
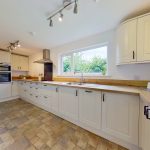
The wonderfully bright and fresh dining kitchen has country-cottage appeal and contains a good range of upper and lower cabinets, drawers and integrated appliances including dishwasher, double oven, fridge freezer and hob with extractor above. The cute corner dining space offers further entertaining options. A door with glazed panels leads out from the dining kitchen to the back garden, suggesting ease of transition between indoor and outdoor living. A door from the kitchen provides access to the utility room which has space and plumbing for a washing machine and space for more appliances. A door from the utility room leads to the garage.
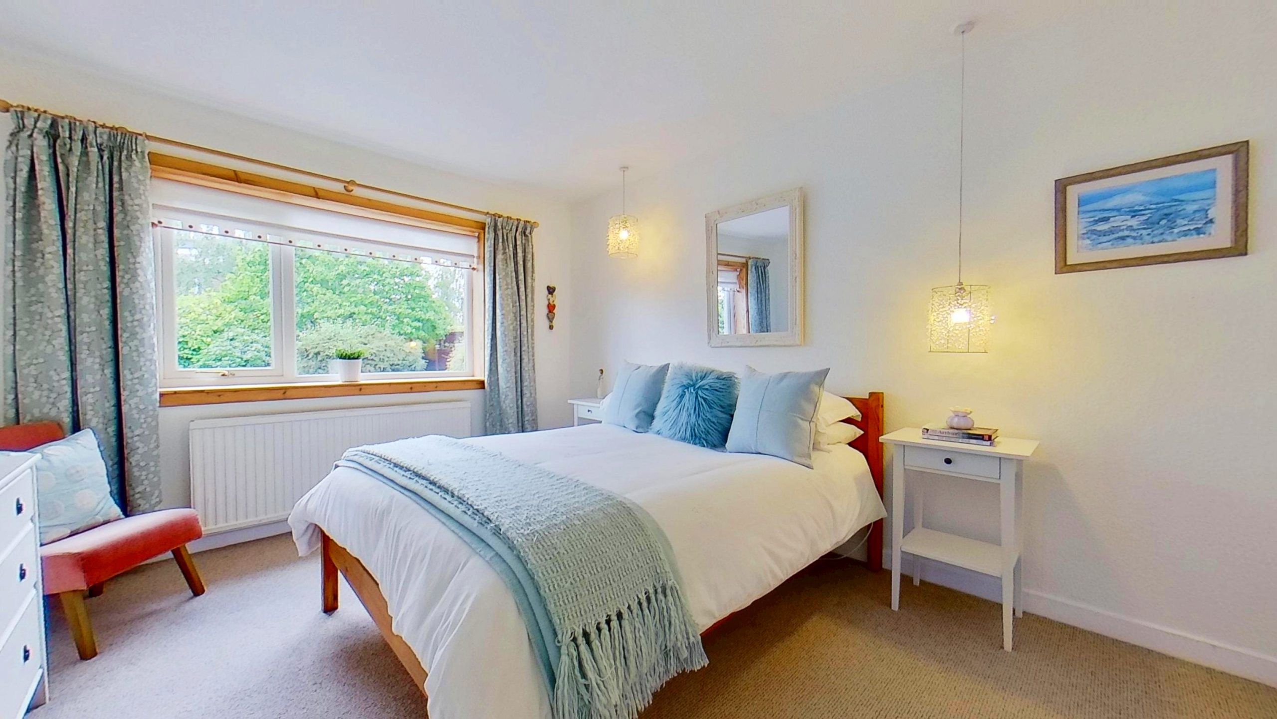
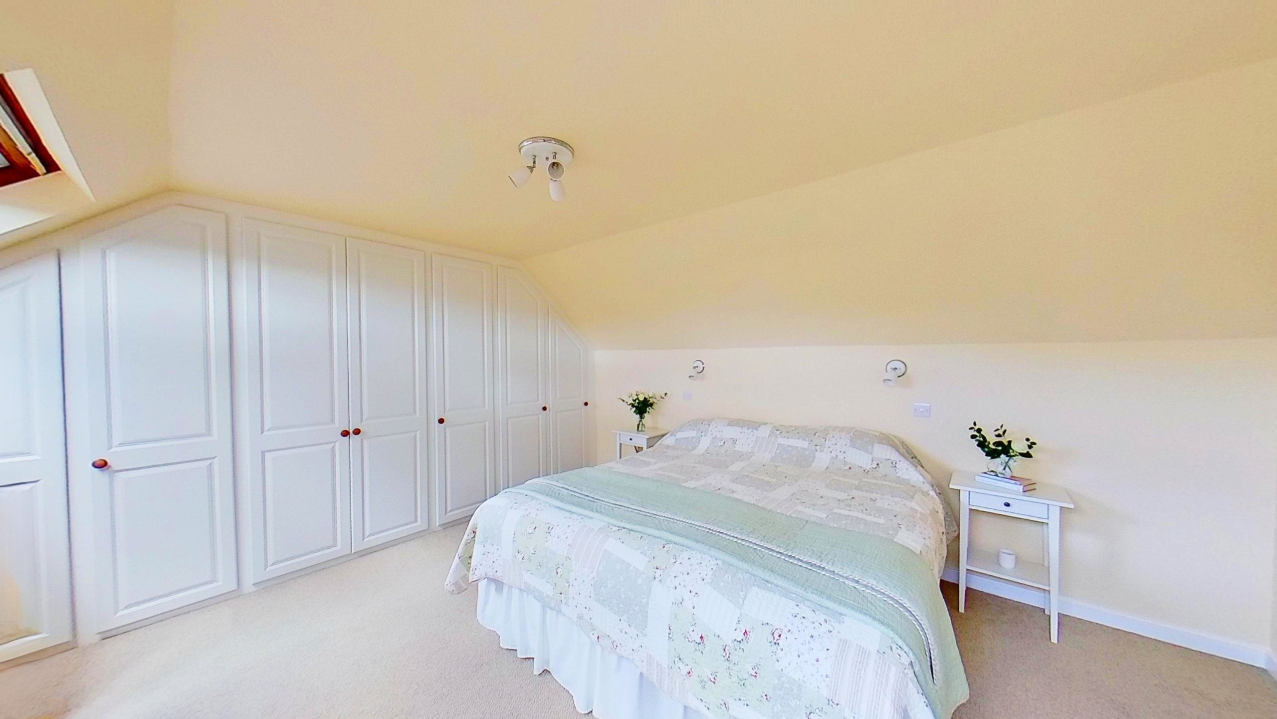
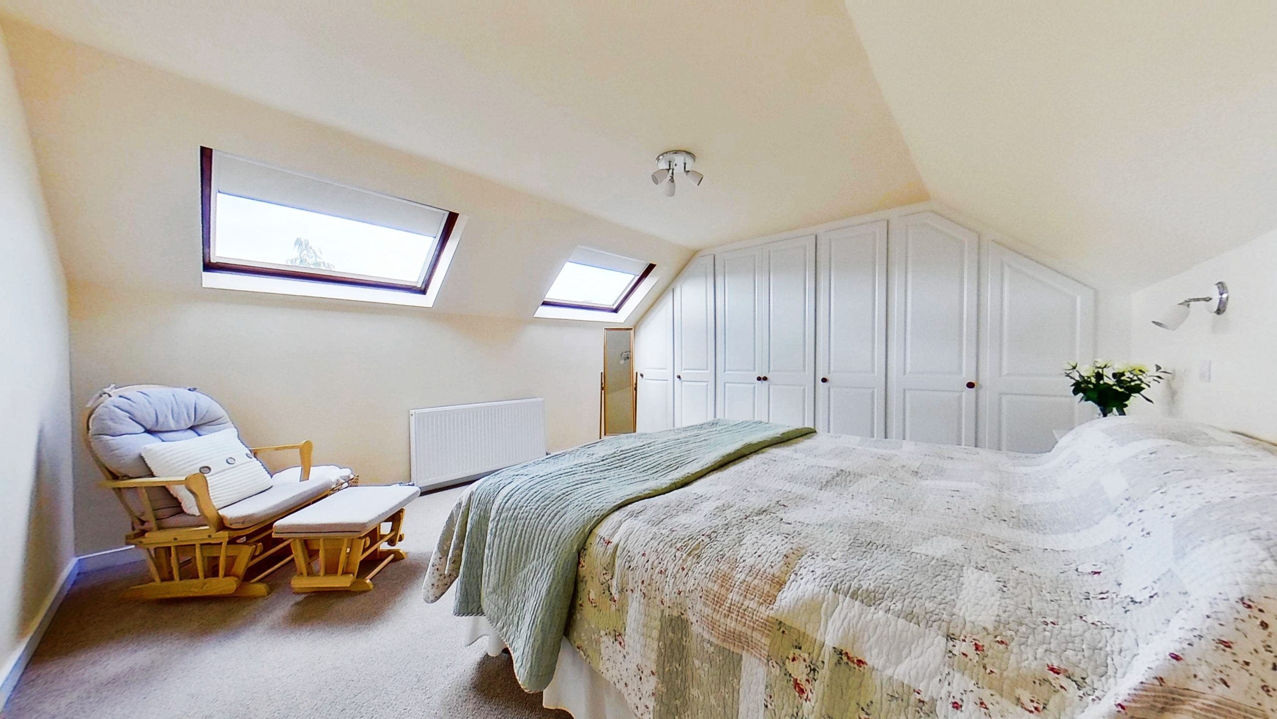
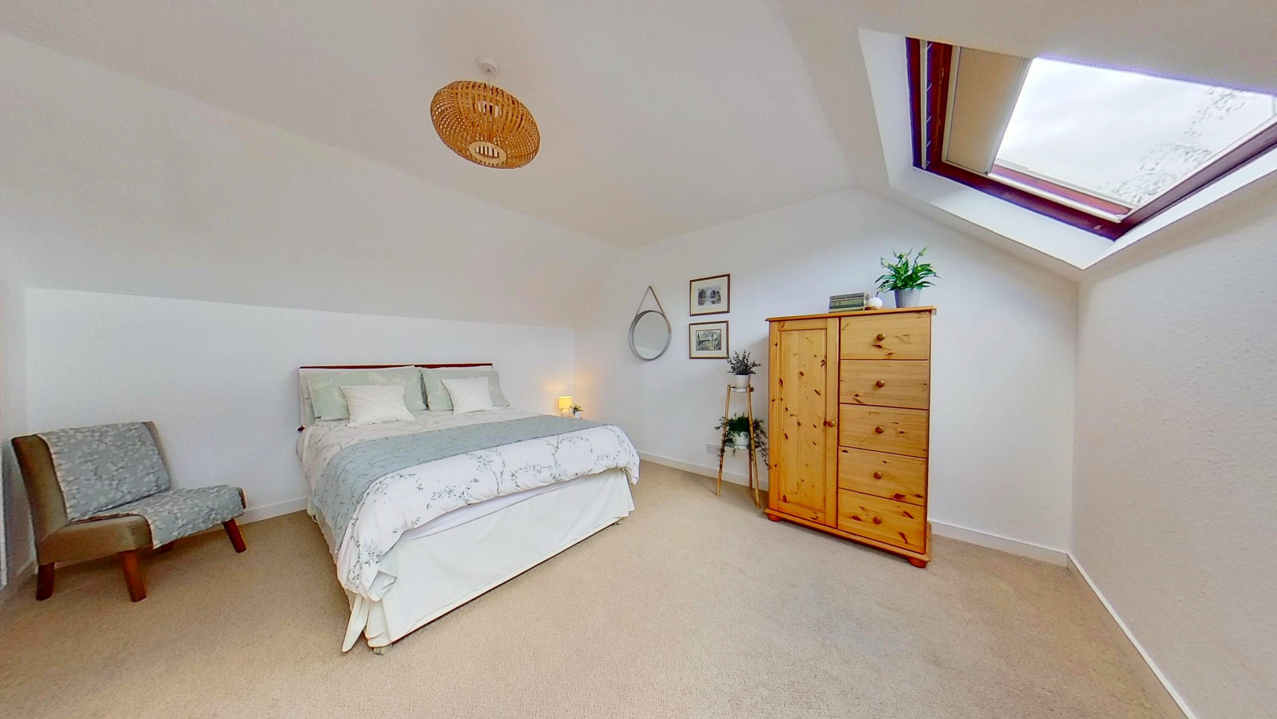
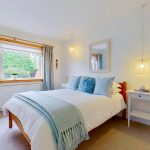
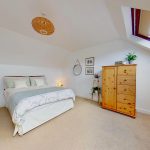
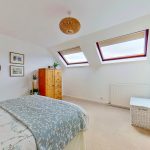
This well-appointed property has four spacious, double bedrooms; two on the ground floor and two on the upper floor. One of the ground floor bedrooms has built-in storage and views to the rear garden, whilst the other (currently used as the family room) has front-facing windows and two storage cupboards. The upstairs bedrooms both have Velux windows and benefit from storage, one of which features an entire wall of fitted, high-quality, bespoke wardrobes.
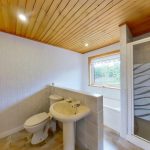
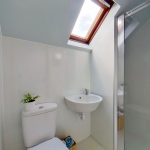
Personal care options are well considered, with a bathroom on the ground floor and a shower room on the upper floor, presenting opportunities for both a long-hot soak and quick refreshing showers. The family bathroom contains a 4-piece suite comprising WC, pedestal basin, bathtub and a separate shower enclosure. The shower room has a 3-piece suite comprising WC, wall-mounted basin and a separate shower enclosure.
Outside and Gardens
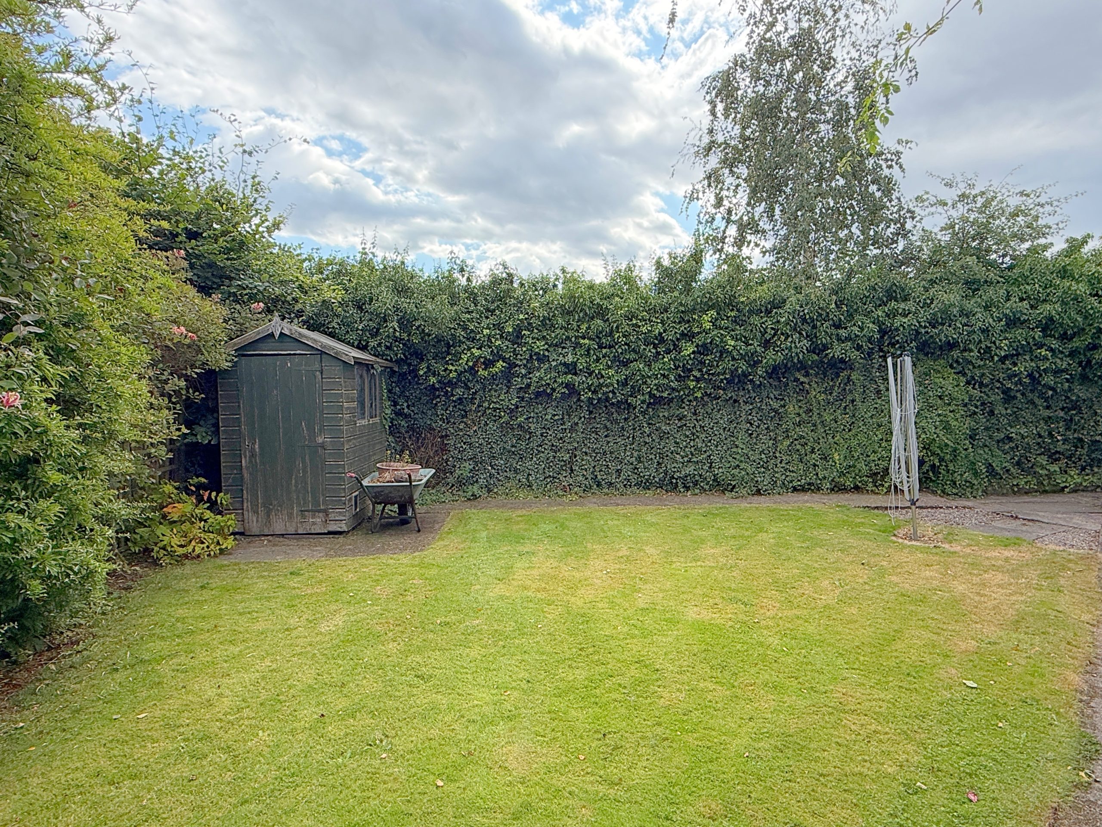
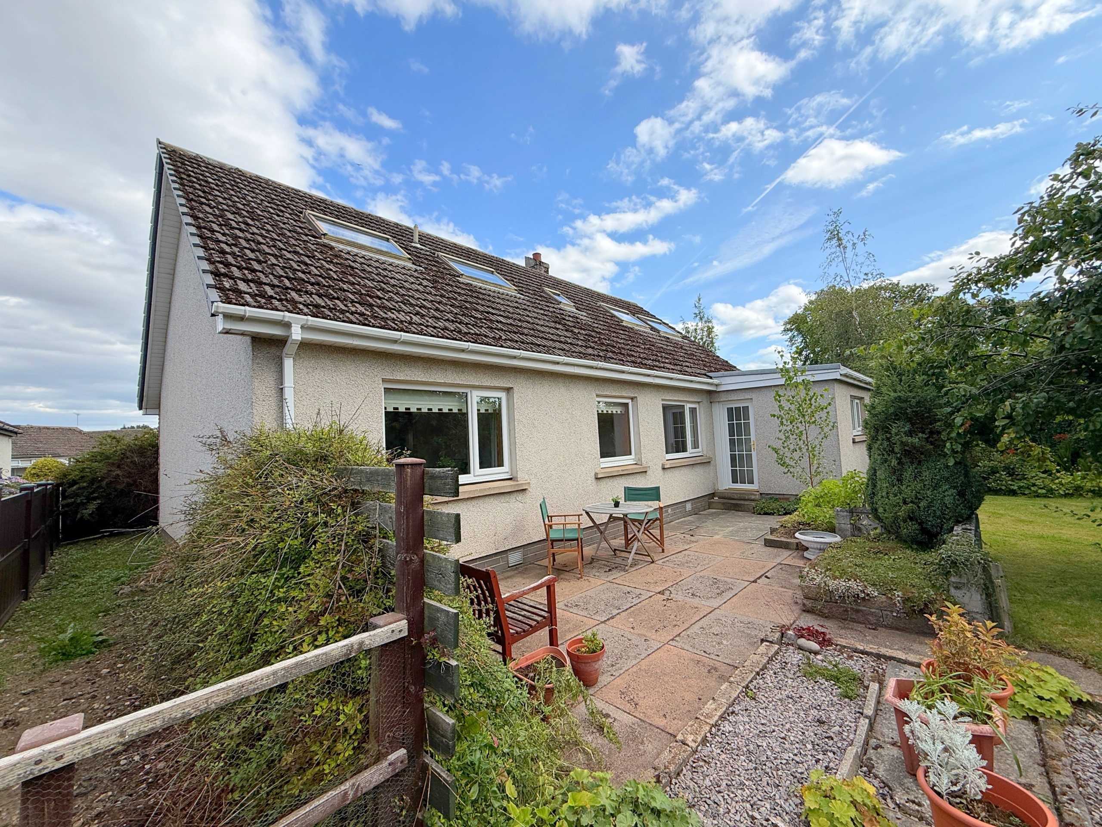
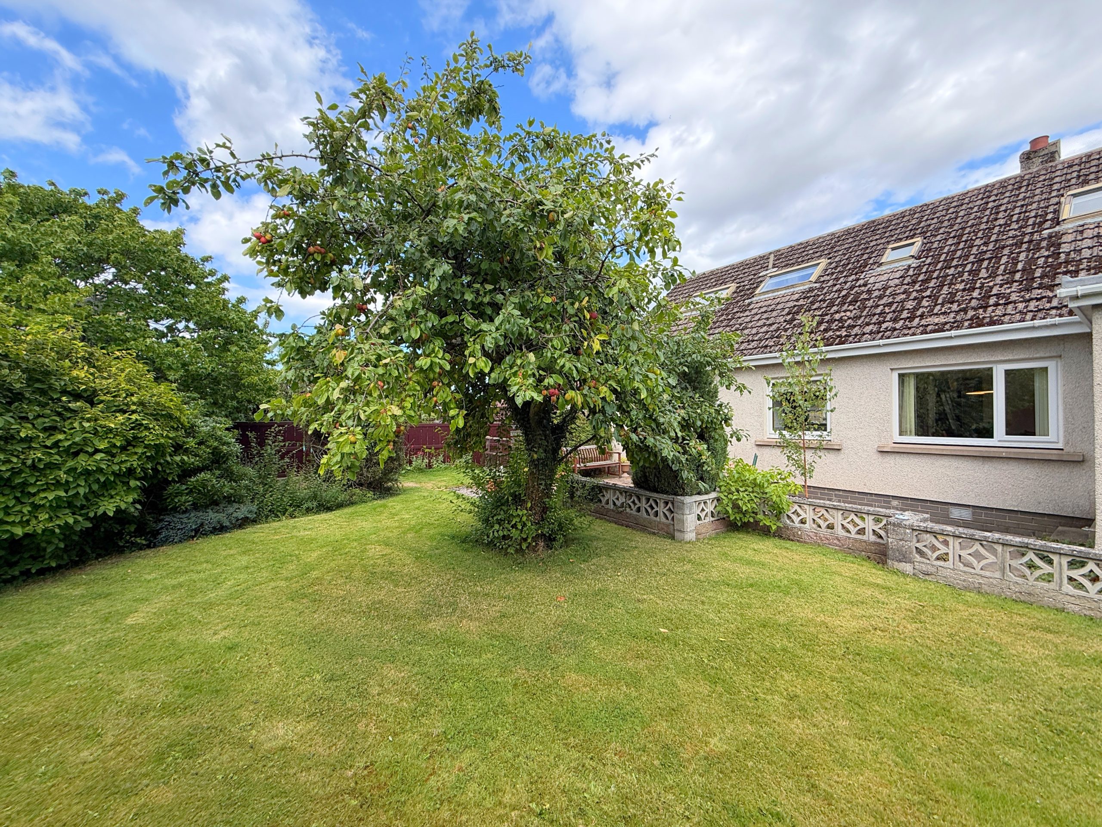
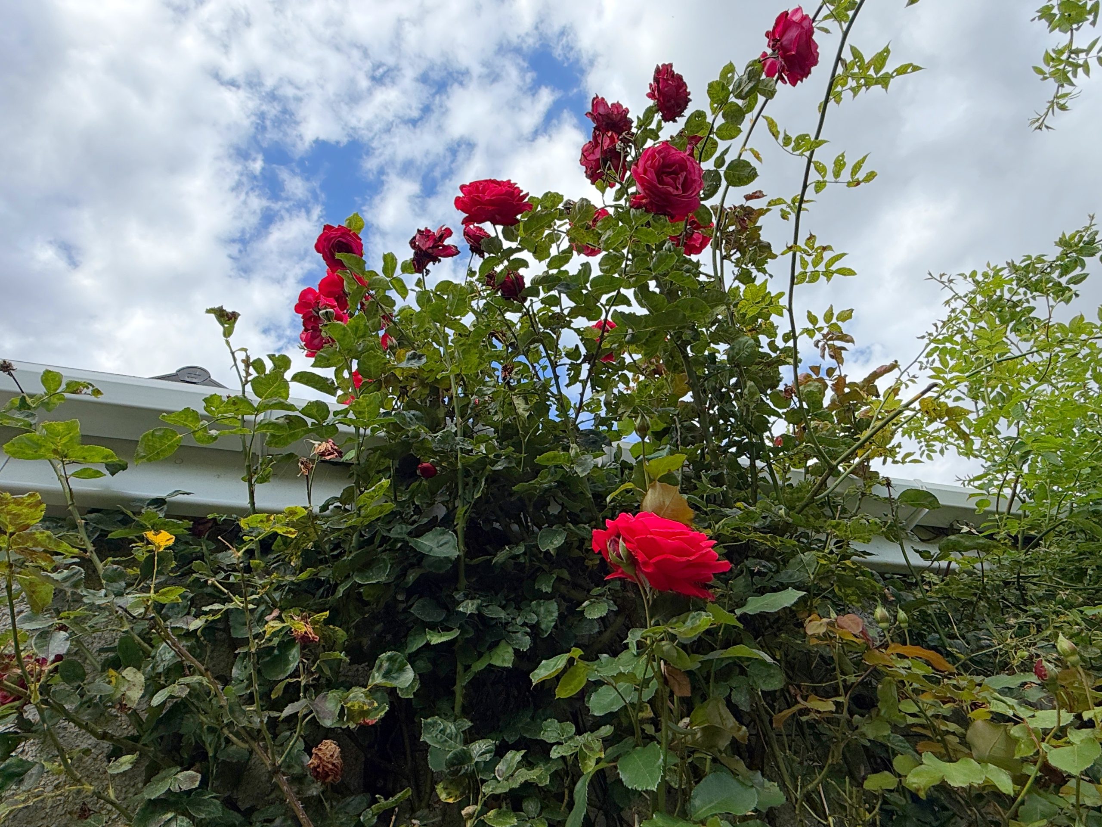
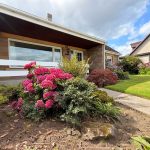
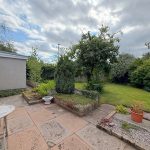
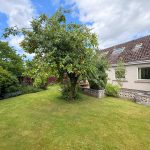
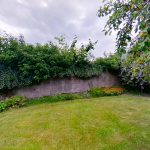
The well-tended front garden is laid to lawn, augmented by borders filled with colourful flowers in joyous bloom. A driveway with space for two cars leads to the single integral garage and to a wooden gate providing access to the rear garden. Fully enclosed by privacy fencing and a wall the attractive rear garden is primarily laid to lawn, edged by a wide variety of flowering shrubs, planting beds and small trees. A bountiful plum tree adds further appeal. The flagged patio area offers a tranquil spot on which to place garden furniture. Flowering shrubbery and colourful flower beds attract bees and butterflies.
Room Dimensions
Living Room (6.0m x 3.6m)
Dining Room (2.8m x 2.8m)
Downstairs Bedroom 3 (3.8m x 3.2m)
Downstairs Bedroom 4/Family Room (4.9m x 2.9m)
Dining Kitchen (3.9m x 5.5m)
Utility room (3.5m x 2.6m)
Family Bathroom (2.5m x 2.8m)
Upstairs Bedroom 1 (4.0m x 4.2m)
Upstairs Bedroom 2 (4.0m x 3.5m)
Upstairs Shower Room (1.8m x 1.1m)
Forres
Forres is a thriving small town in the northeast of Scotland. With an active high street offering butchers, bakers, cafes, gift shops, hairdressers, a tailor, post office and grocery shops, it continues to offer a wide selection of services. The town boasts large parks and woodland walks, having been placed, or won, the relevant section of Britain in Bloom on multiple occasions. Primary and secondary schooling is available in the town and Gordonstoun private school is 11 miles away with transport available daily.
Healthcare is available in Forres with hospitals in Elgin (12 miles) and Inverness (26 miles). Transport links are excellent with a regular bus running between Aberdeen and Inverness, a train station also on the main line between Aberdeen and Inverness and airports in both Inverness and Aberdeen providing daily flights to domestic and international destinations.
Outdoor opportunities are incredible with the beautiful white sand beaches of Findhorn less than 5 miles away, offering sailing, paddleboarding and wild swimming, skiing is available in both The Lecht and Cairngorms, both less than an hour away, and endless opportunities for walking, biking, horse riding and hiking in the vast forests of Culbin and Newtyle.
Please note that all measurements and distances are approximate and provided for guidance only.