








Property Features
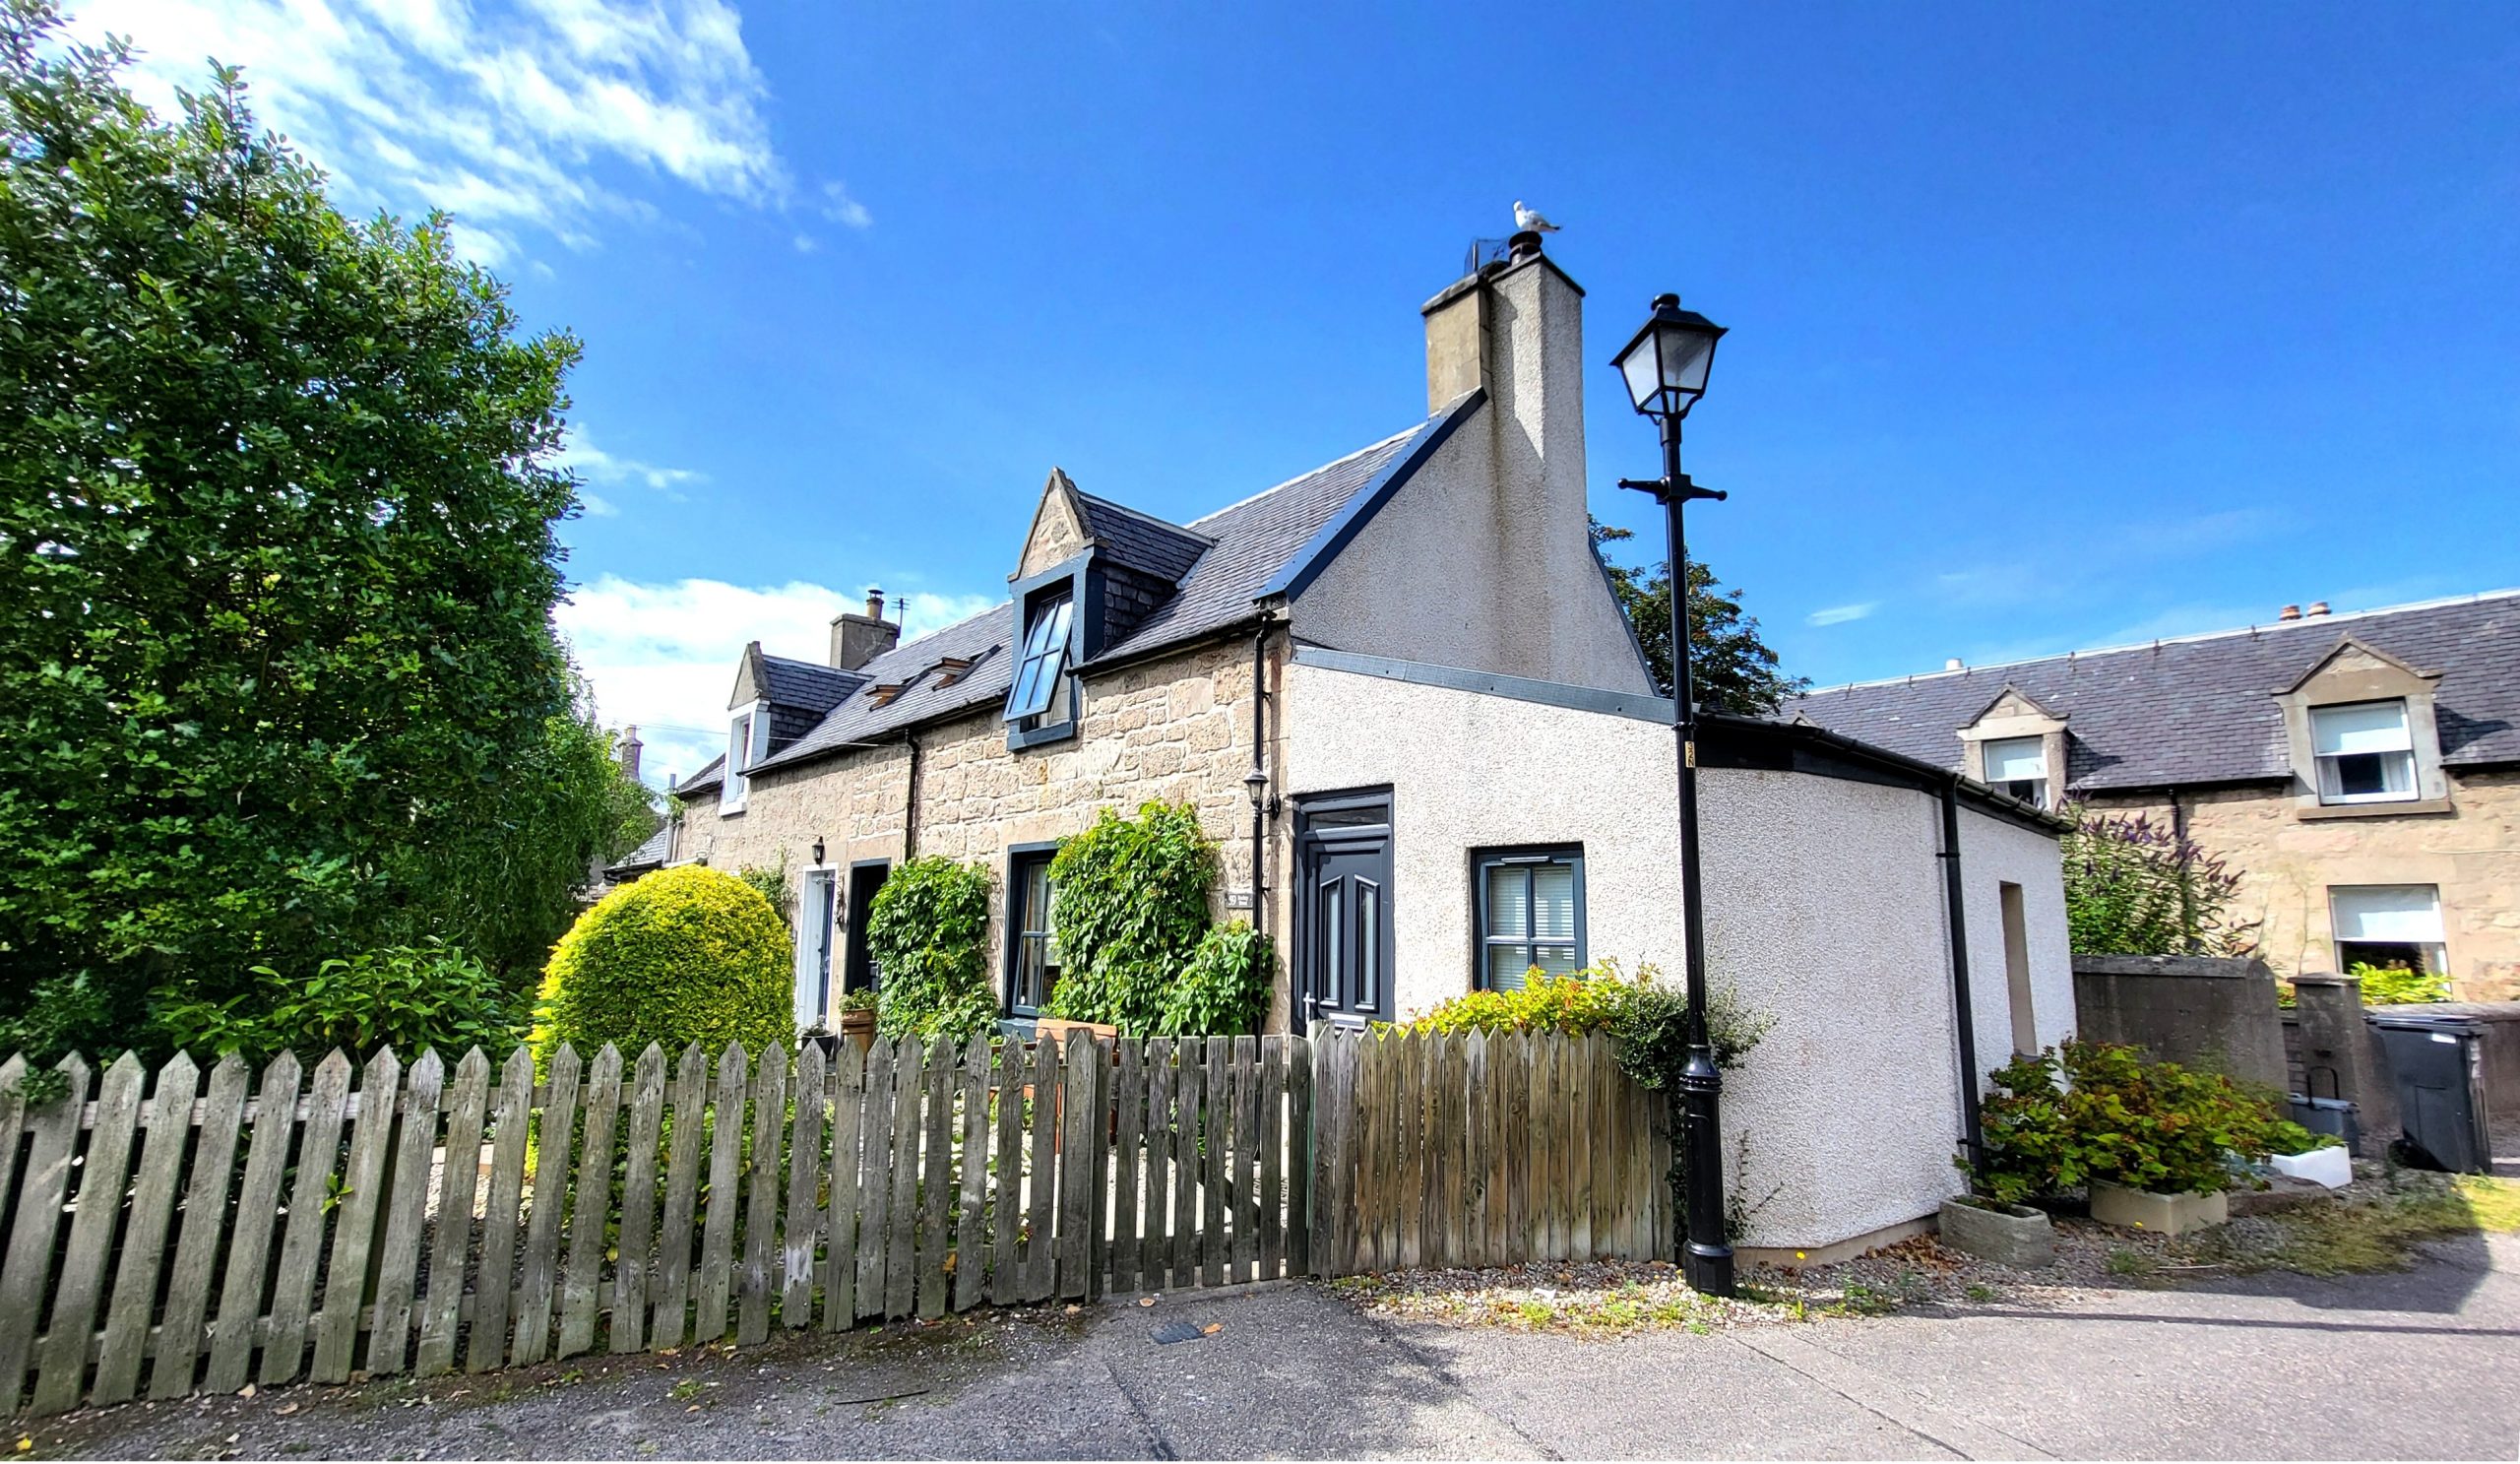
- Beautiful Fishertown cottage.
- Walk-in condition
- Steps away from the seafront
- Garden and outside block storage
Property Summary
Delightful two bedroom semi-detached cottage just steps from the seafront and within easy walking distance of the town centre has been beautifully maintained and thoughtfully enhanced over the years.Tucked away in the heart of the ever-popular Fishertown and just steps from the seafront, this charming traditional stone and slate semi-detached cottage offers a wonderful combination of character, comfort and seaside location. Beautifully refurbished over the years, the property is currently operating as a successful holiday let but would equally make a delightful permanent home, second home or investment opportunity.
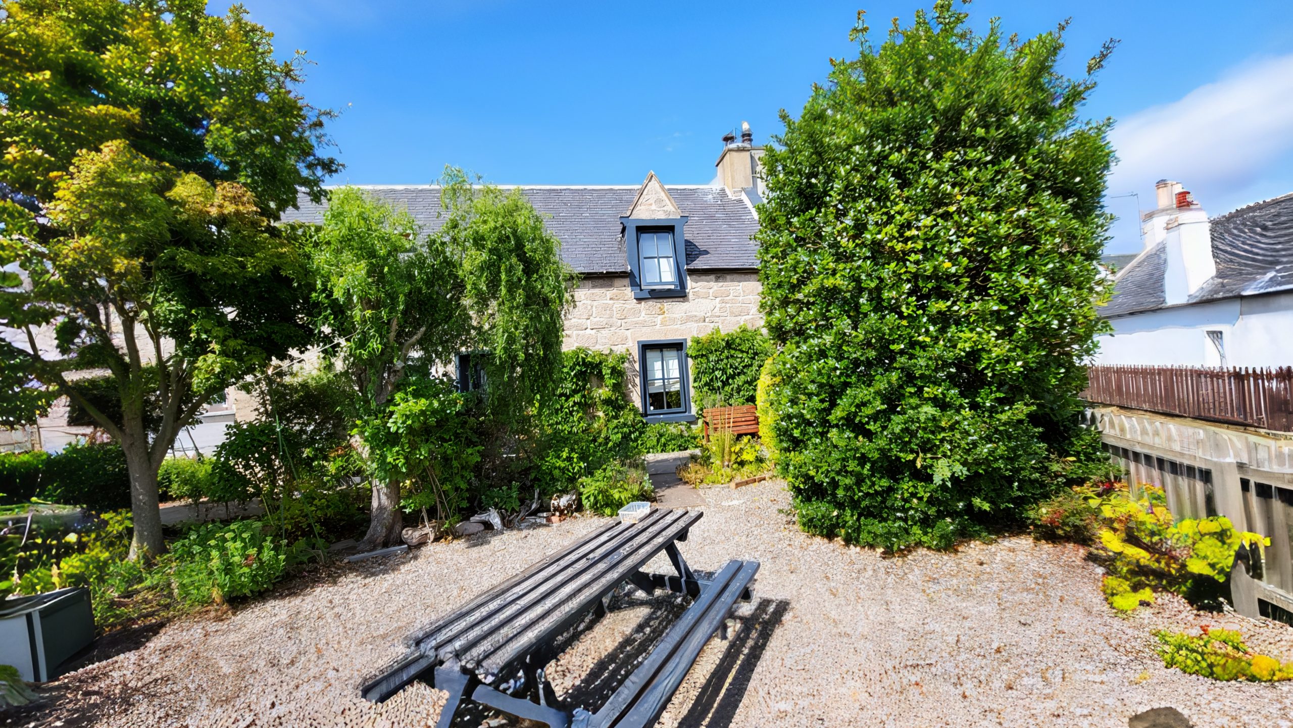
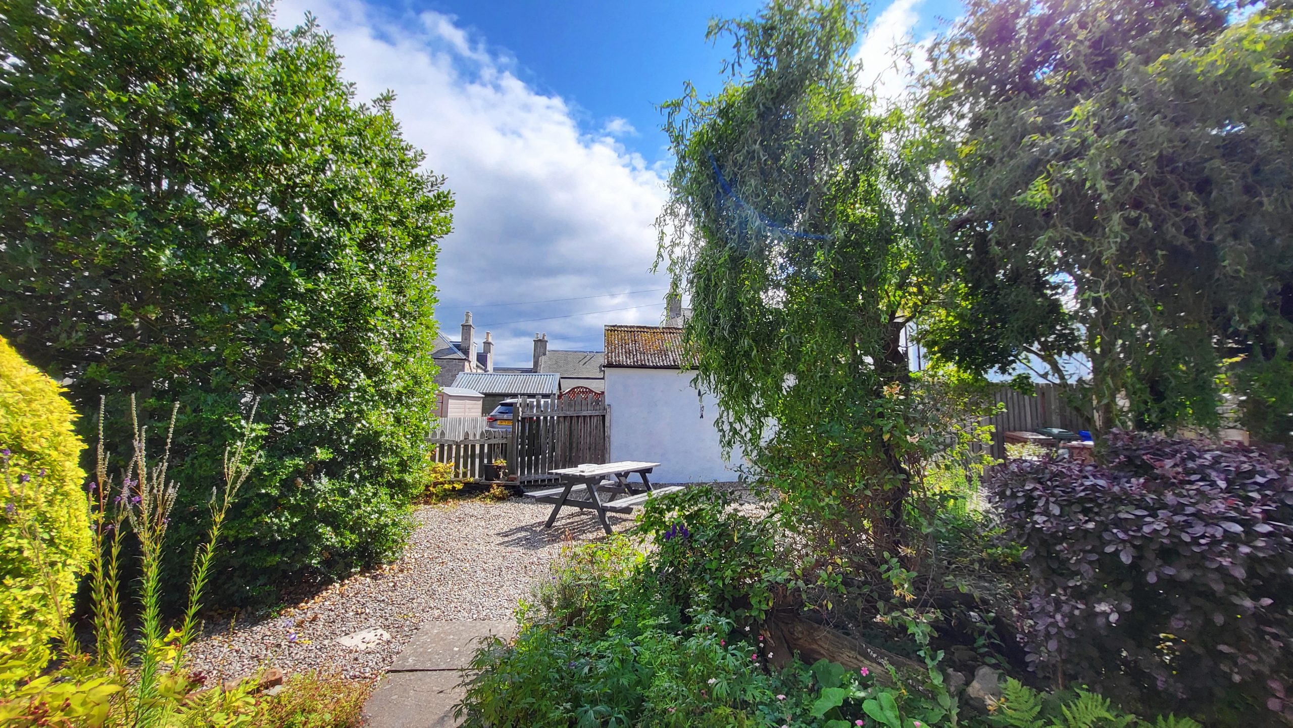
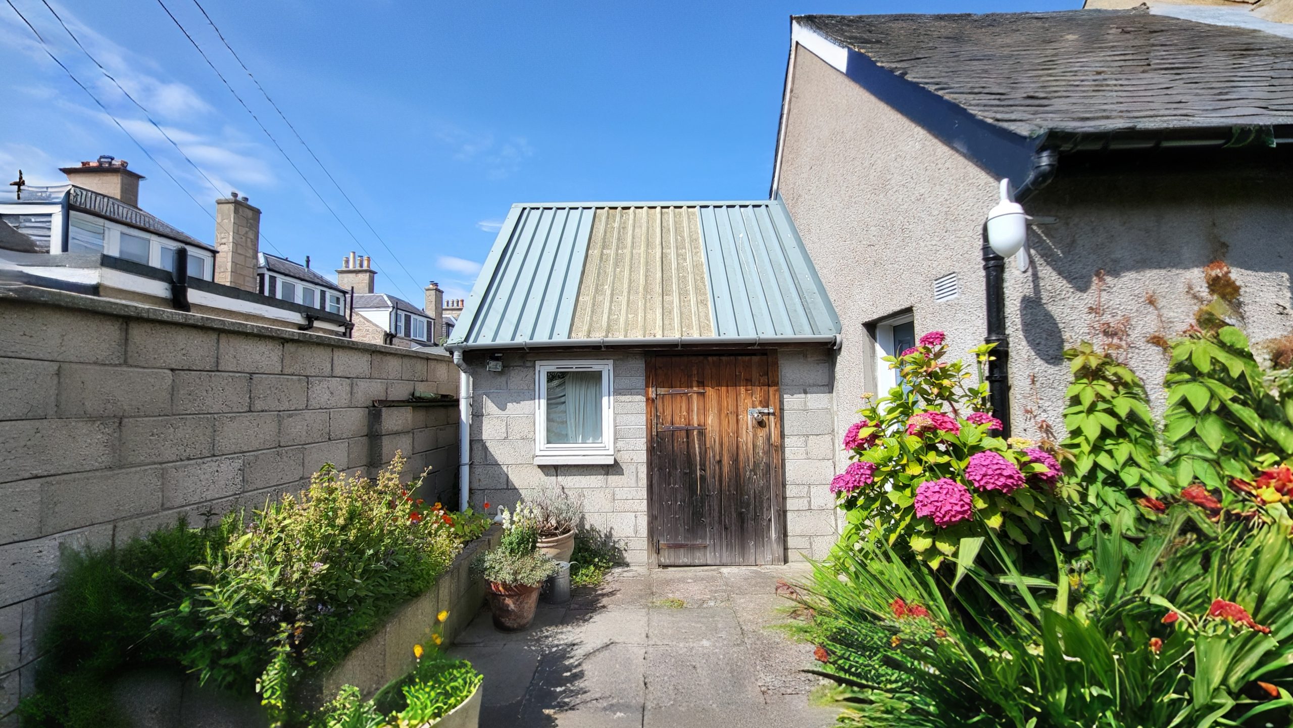
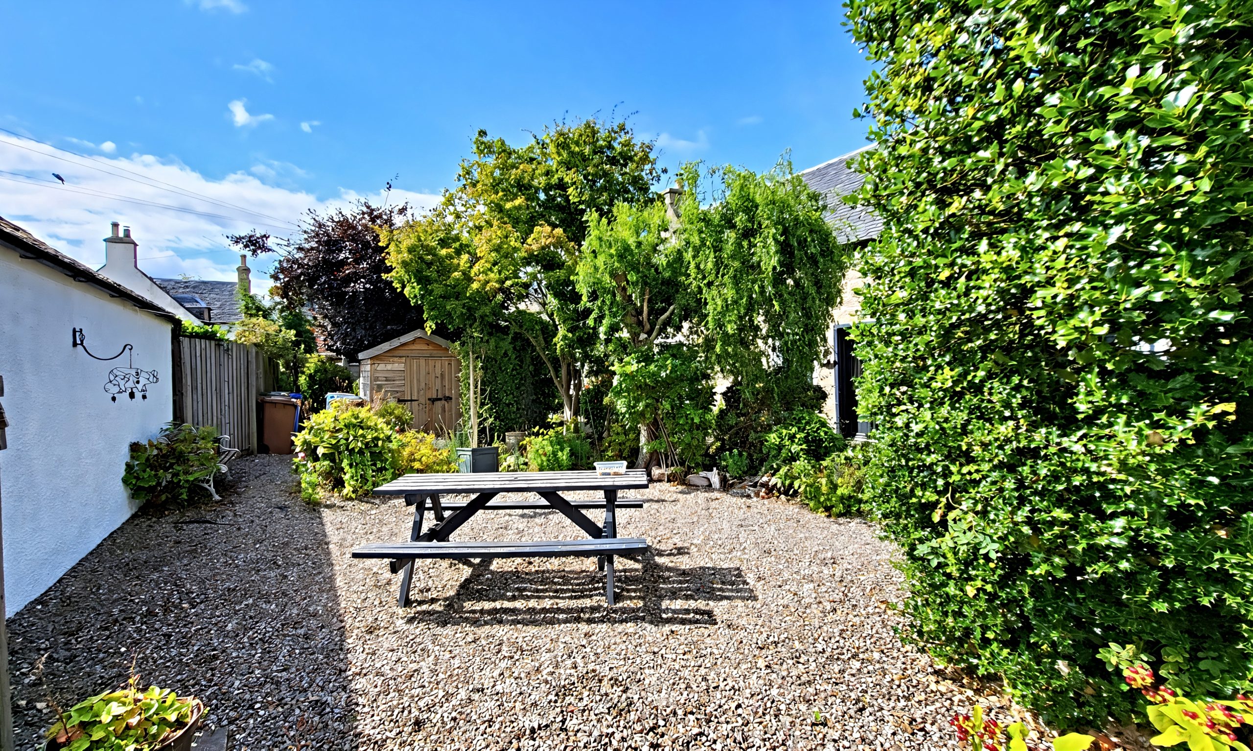
Full of original features and charm, the accommodation is both welcoming and well-presented throughout. To the front a generous shared garden is attractively landscaped with colourful planting, mature shrubs and seating areas, creating a lovely first impression. A substantial block built external store with power and light adds further appeal.
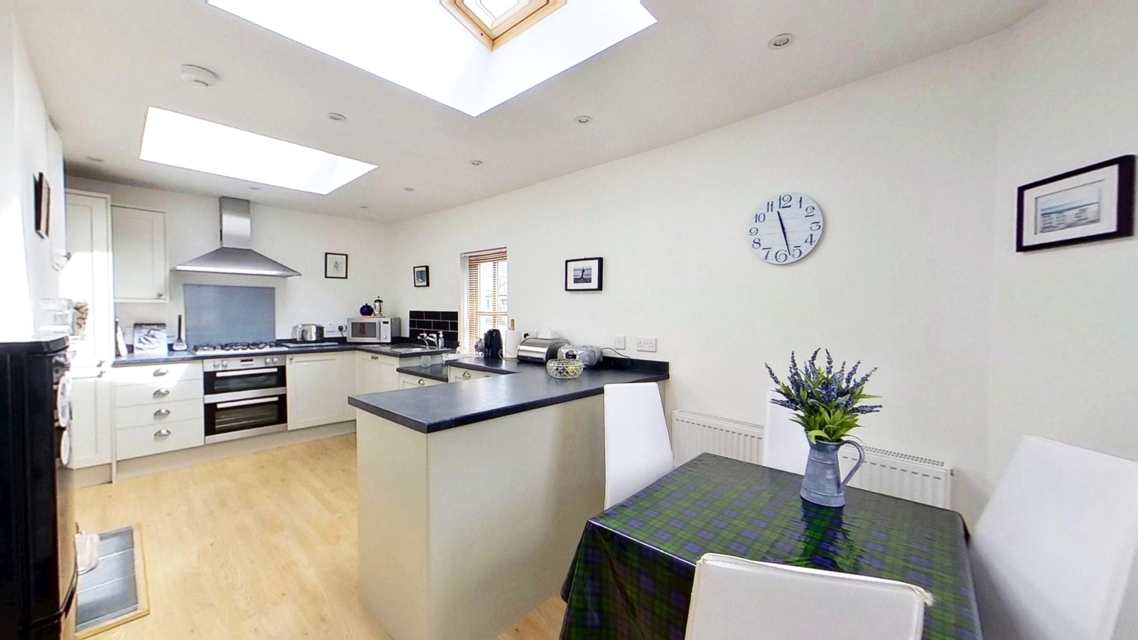
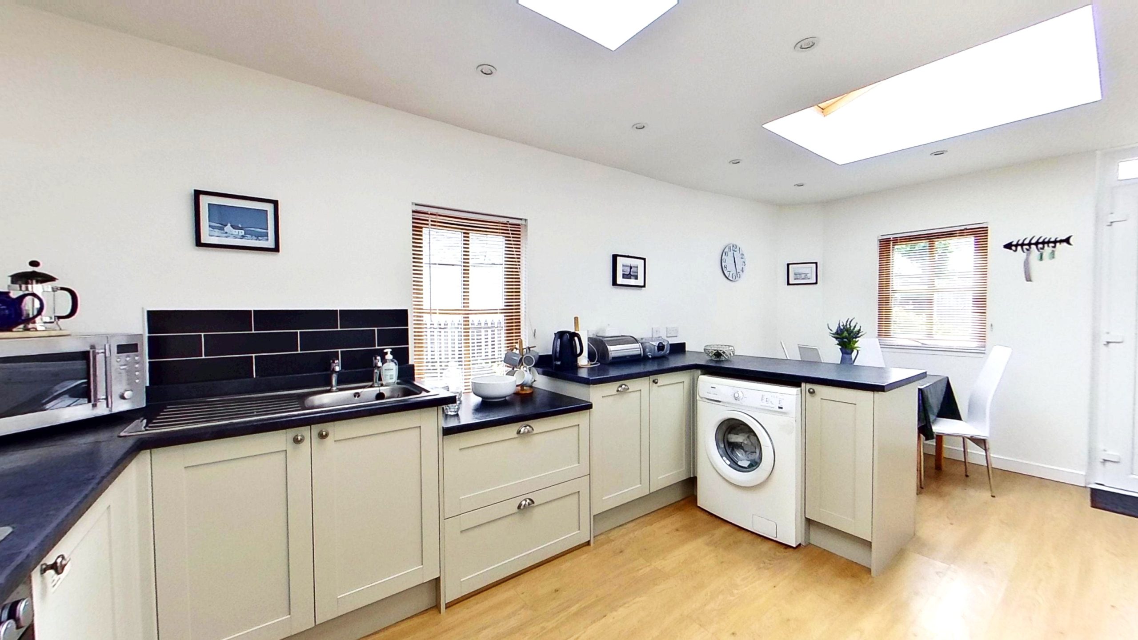
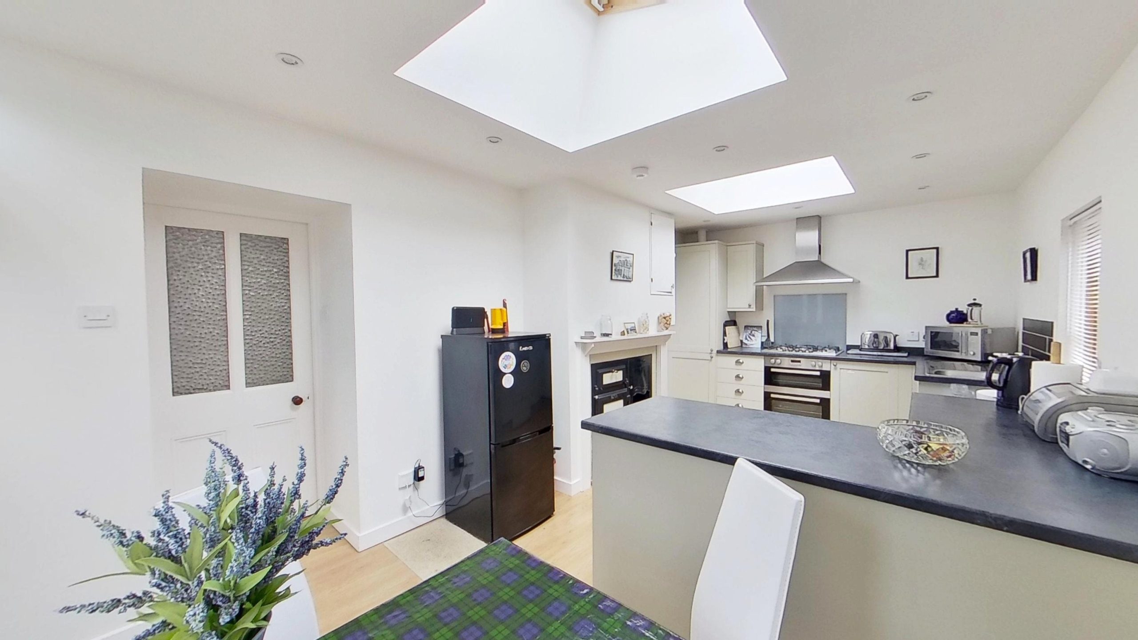
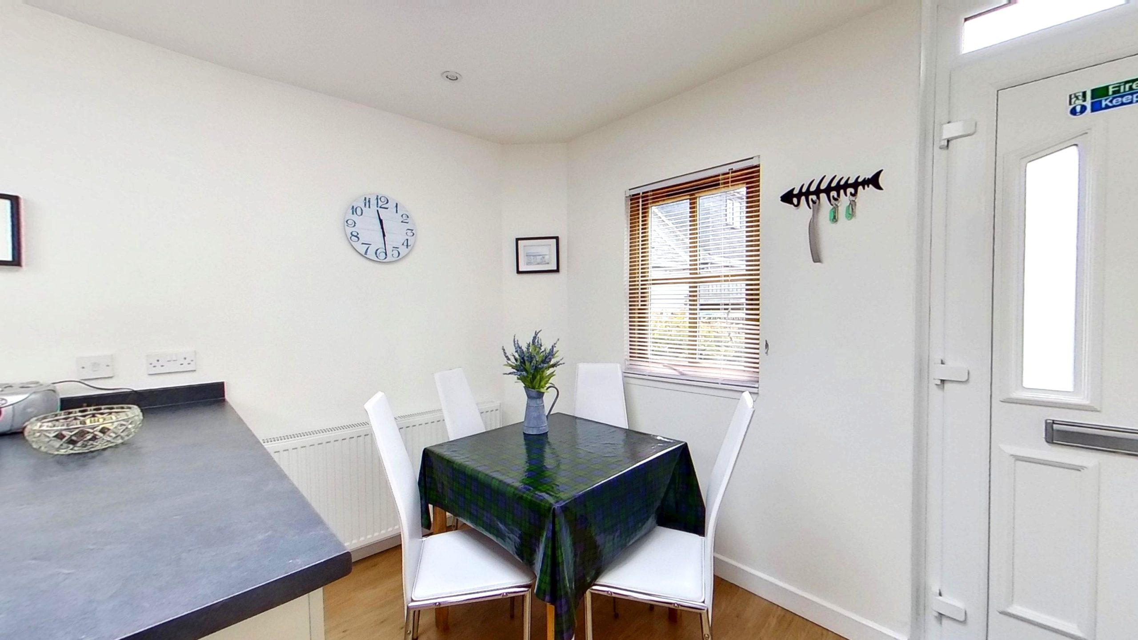
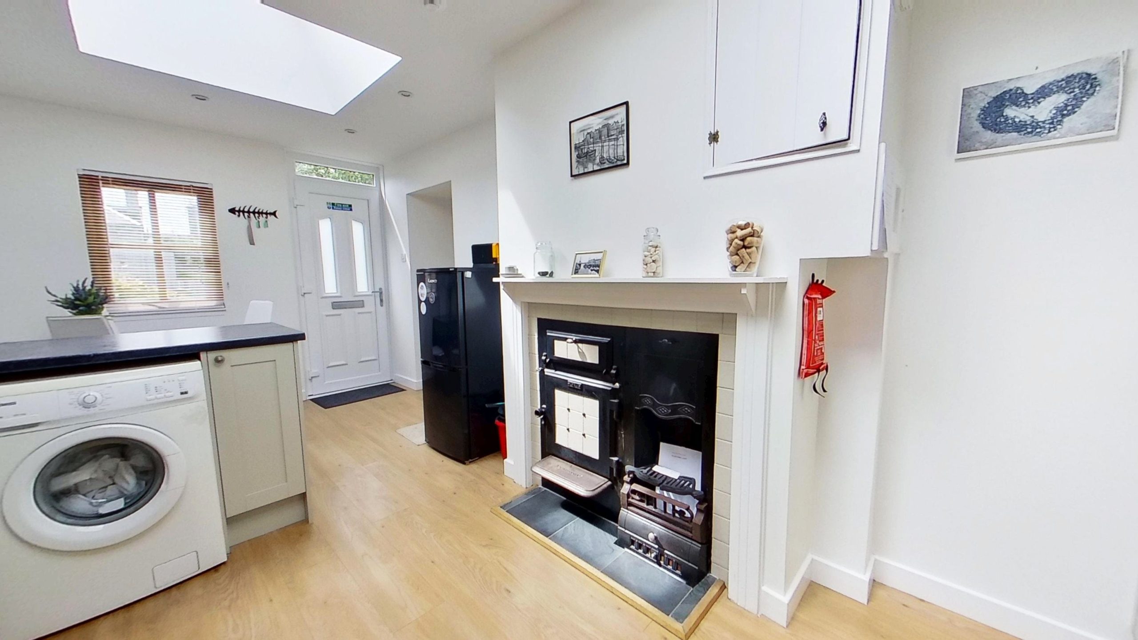
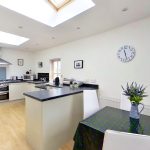
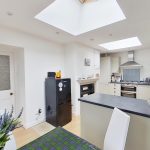
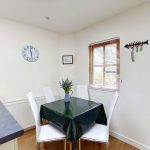
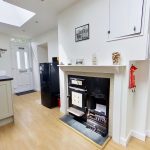
The bright and spacious dining kitchen is accessed directly from the garden. This attractive dual-aspect room is flooded with natural light thanks to two windows and two large Velux windows. Fitted with putty-coloured Shaker-style units complemented by black laminate worktops, it offers excellent storage and workspace. Appliances include a five-ring gas hob with extractor hood, double ovens, a stainless-steel sink, washing machine and dishwasher. A cupboard houses the Worcester central heating boiler. Adding to the room's character is an impressive cast iron range with original baker's oven, retained as a decorative focal point.
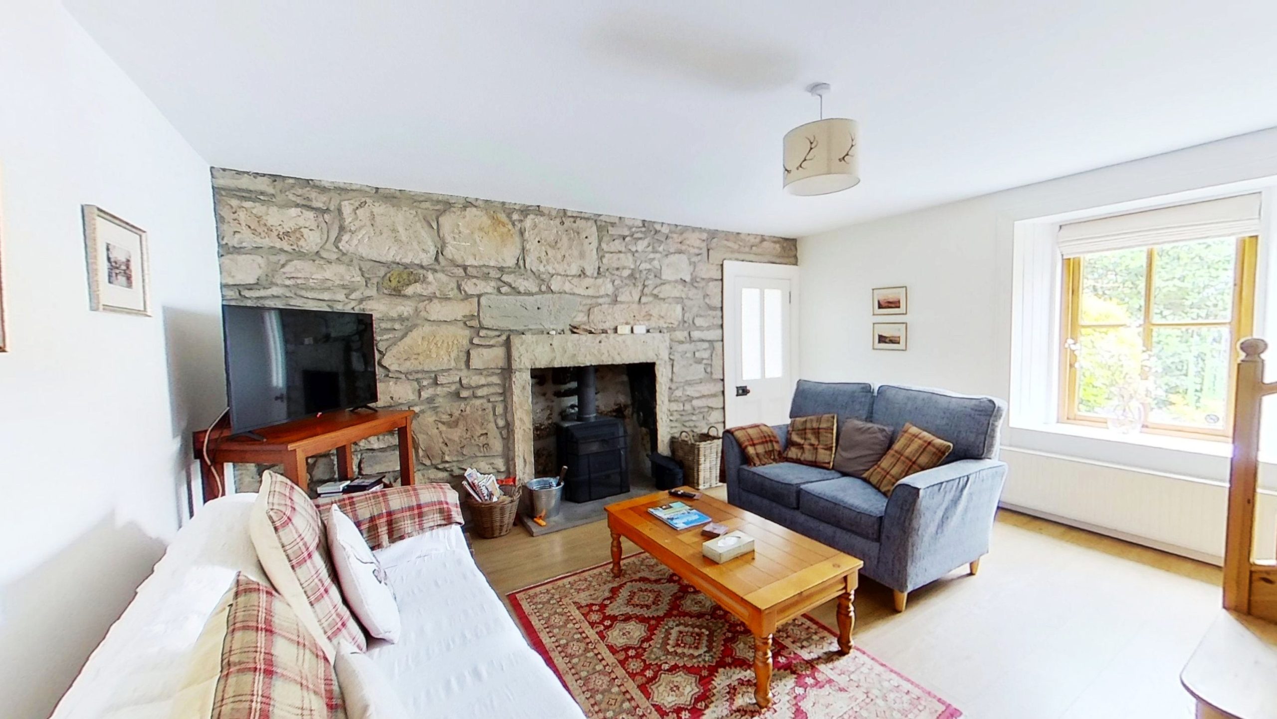
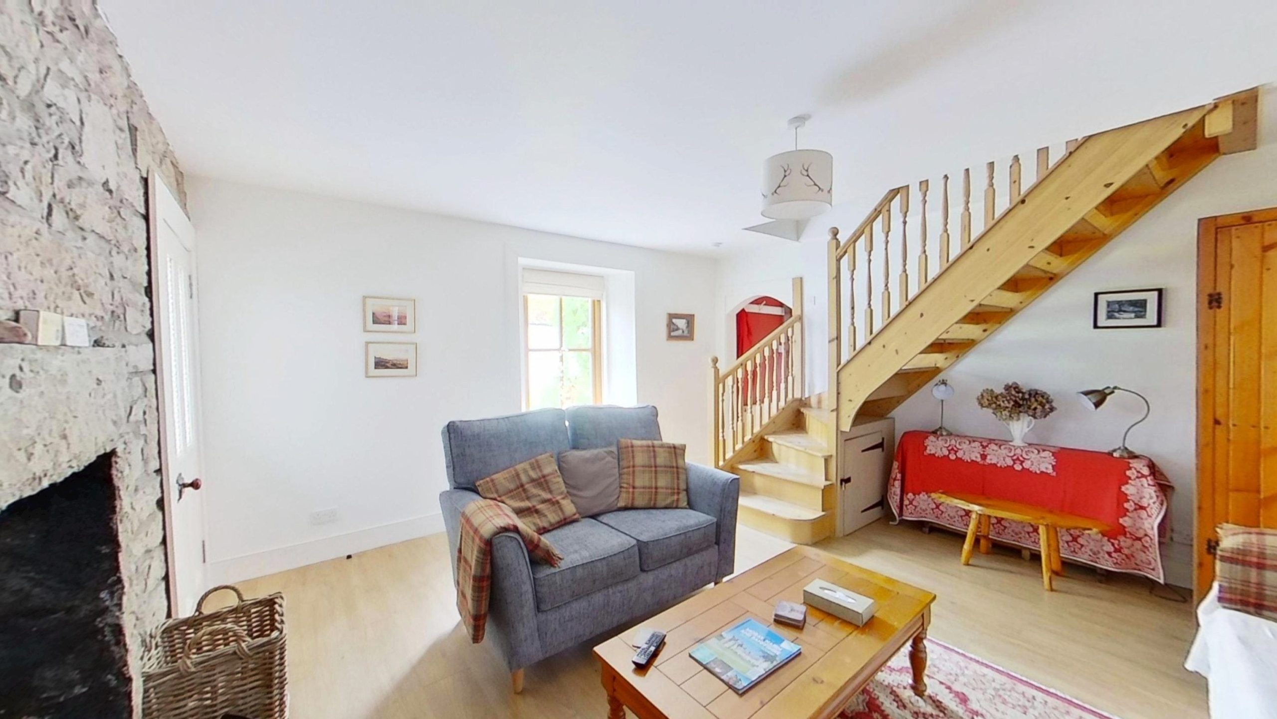
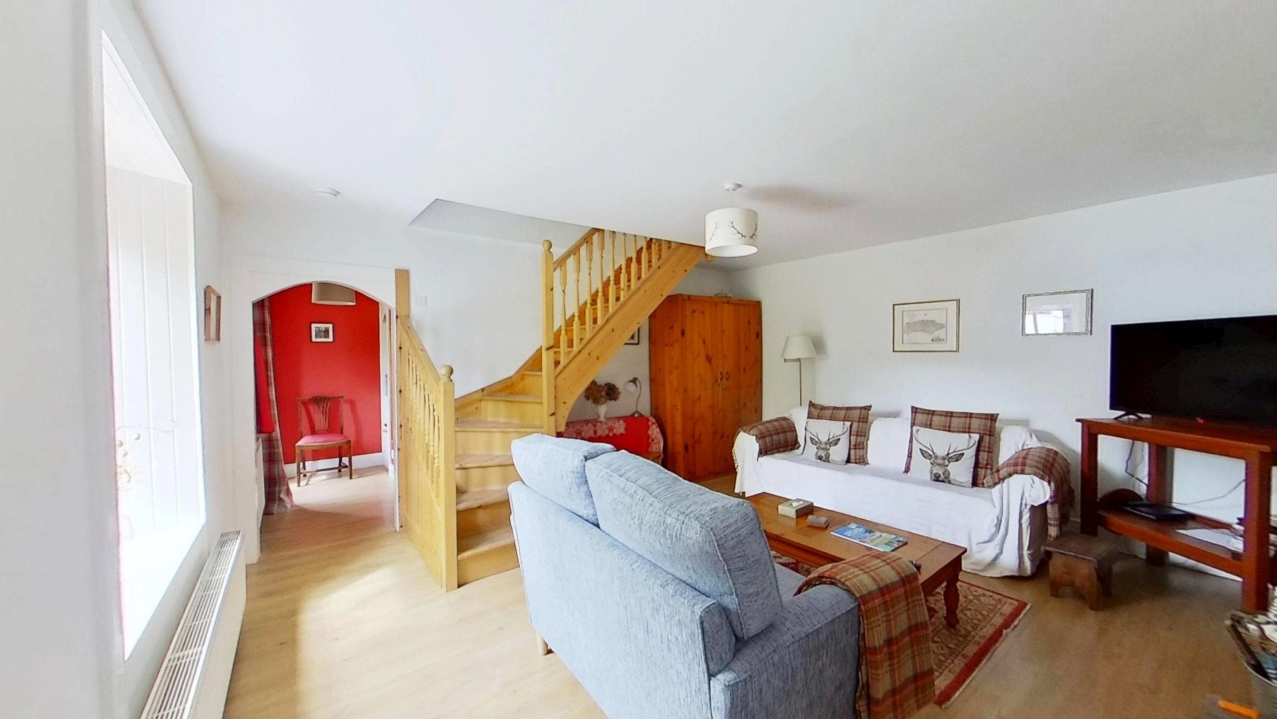
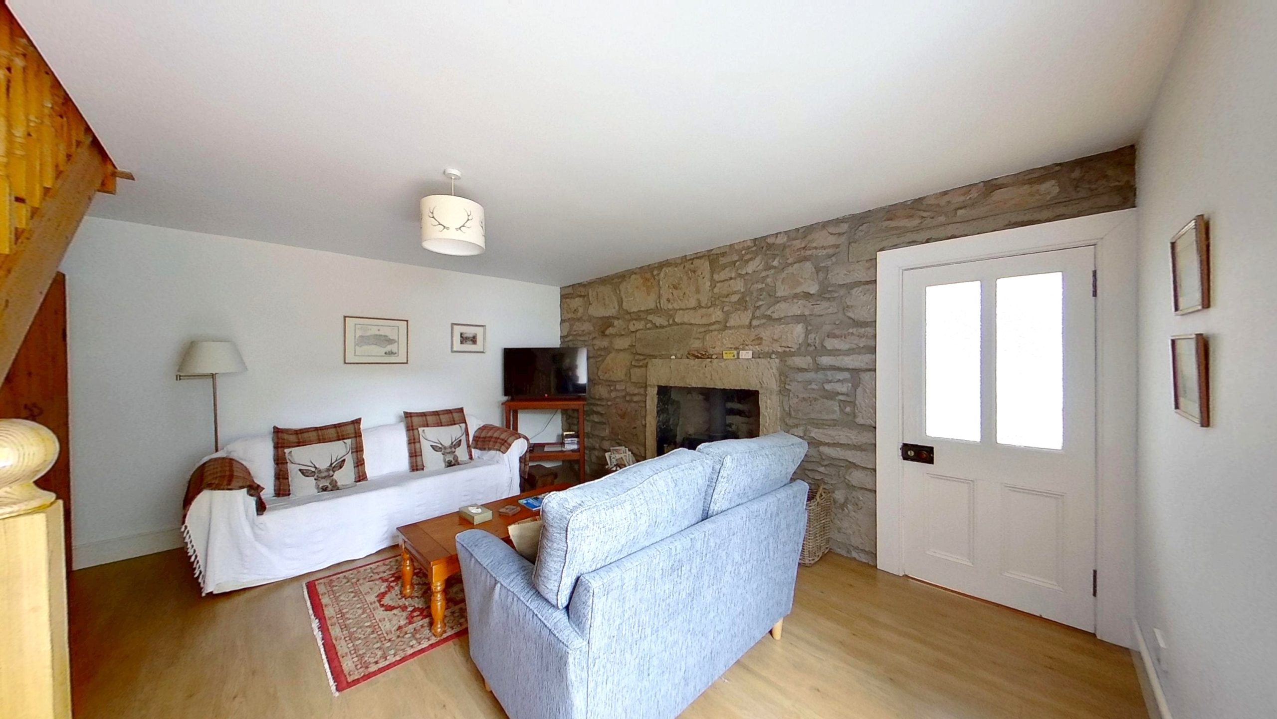
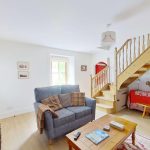
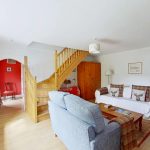
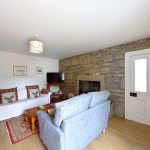
A door leads through to the cosy and inviting lounge where a wood-effect laminate floor complements the stunning exposed stone wall and traditional inglenook fireplace where a wood-burning stove is set on a slate hearth creating a warm and welcoming atmosphere, while a timber staircase rises to the first floor.
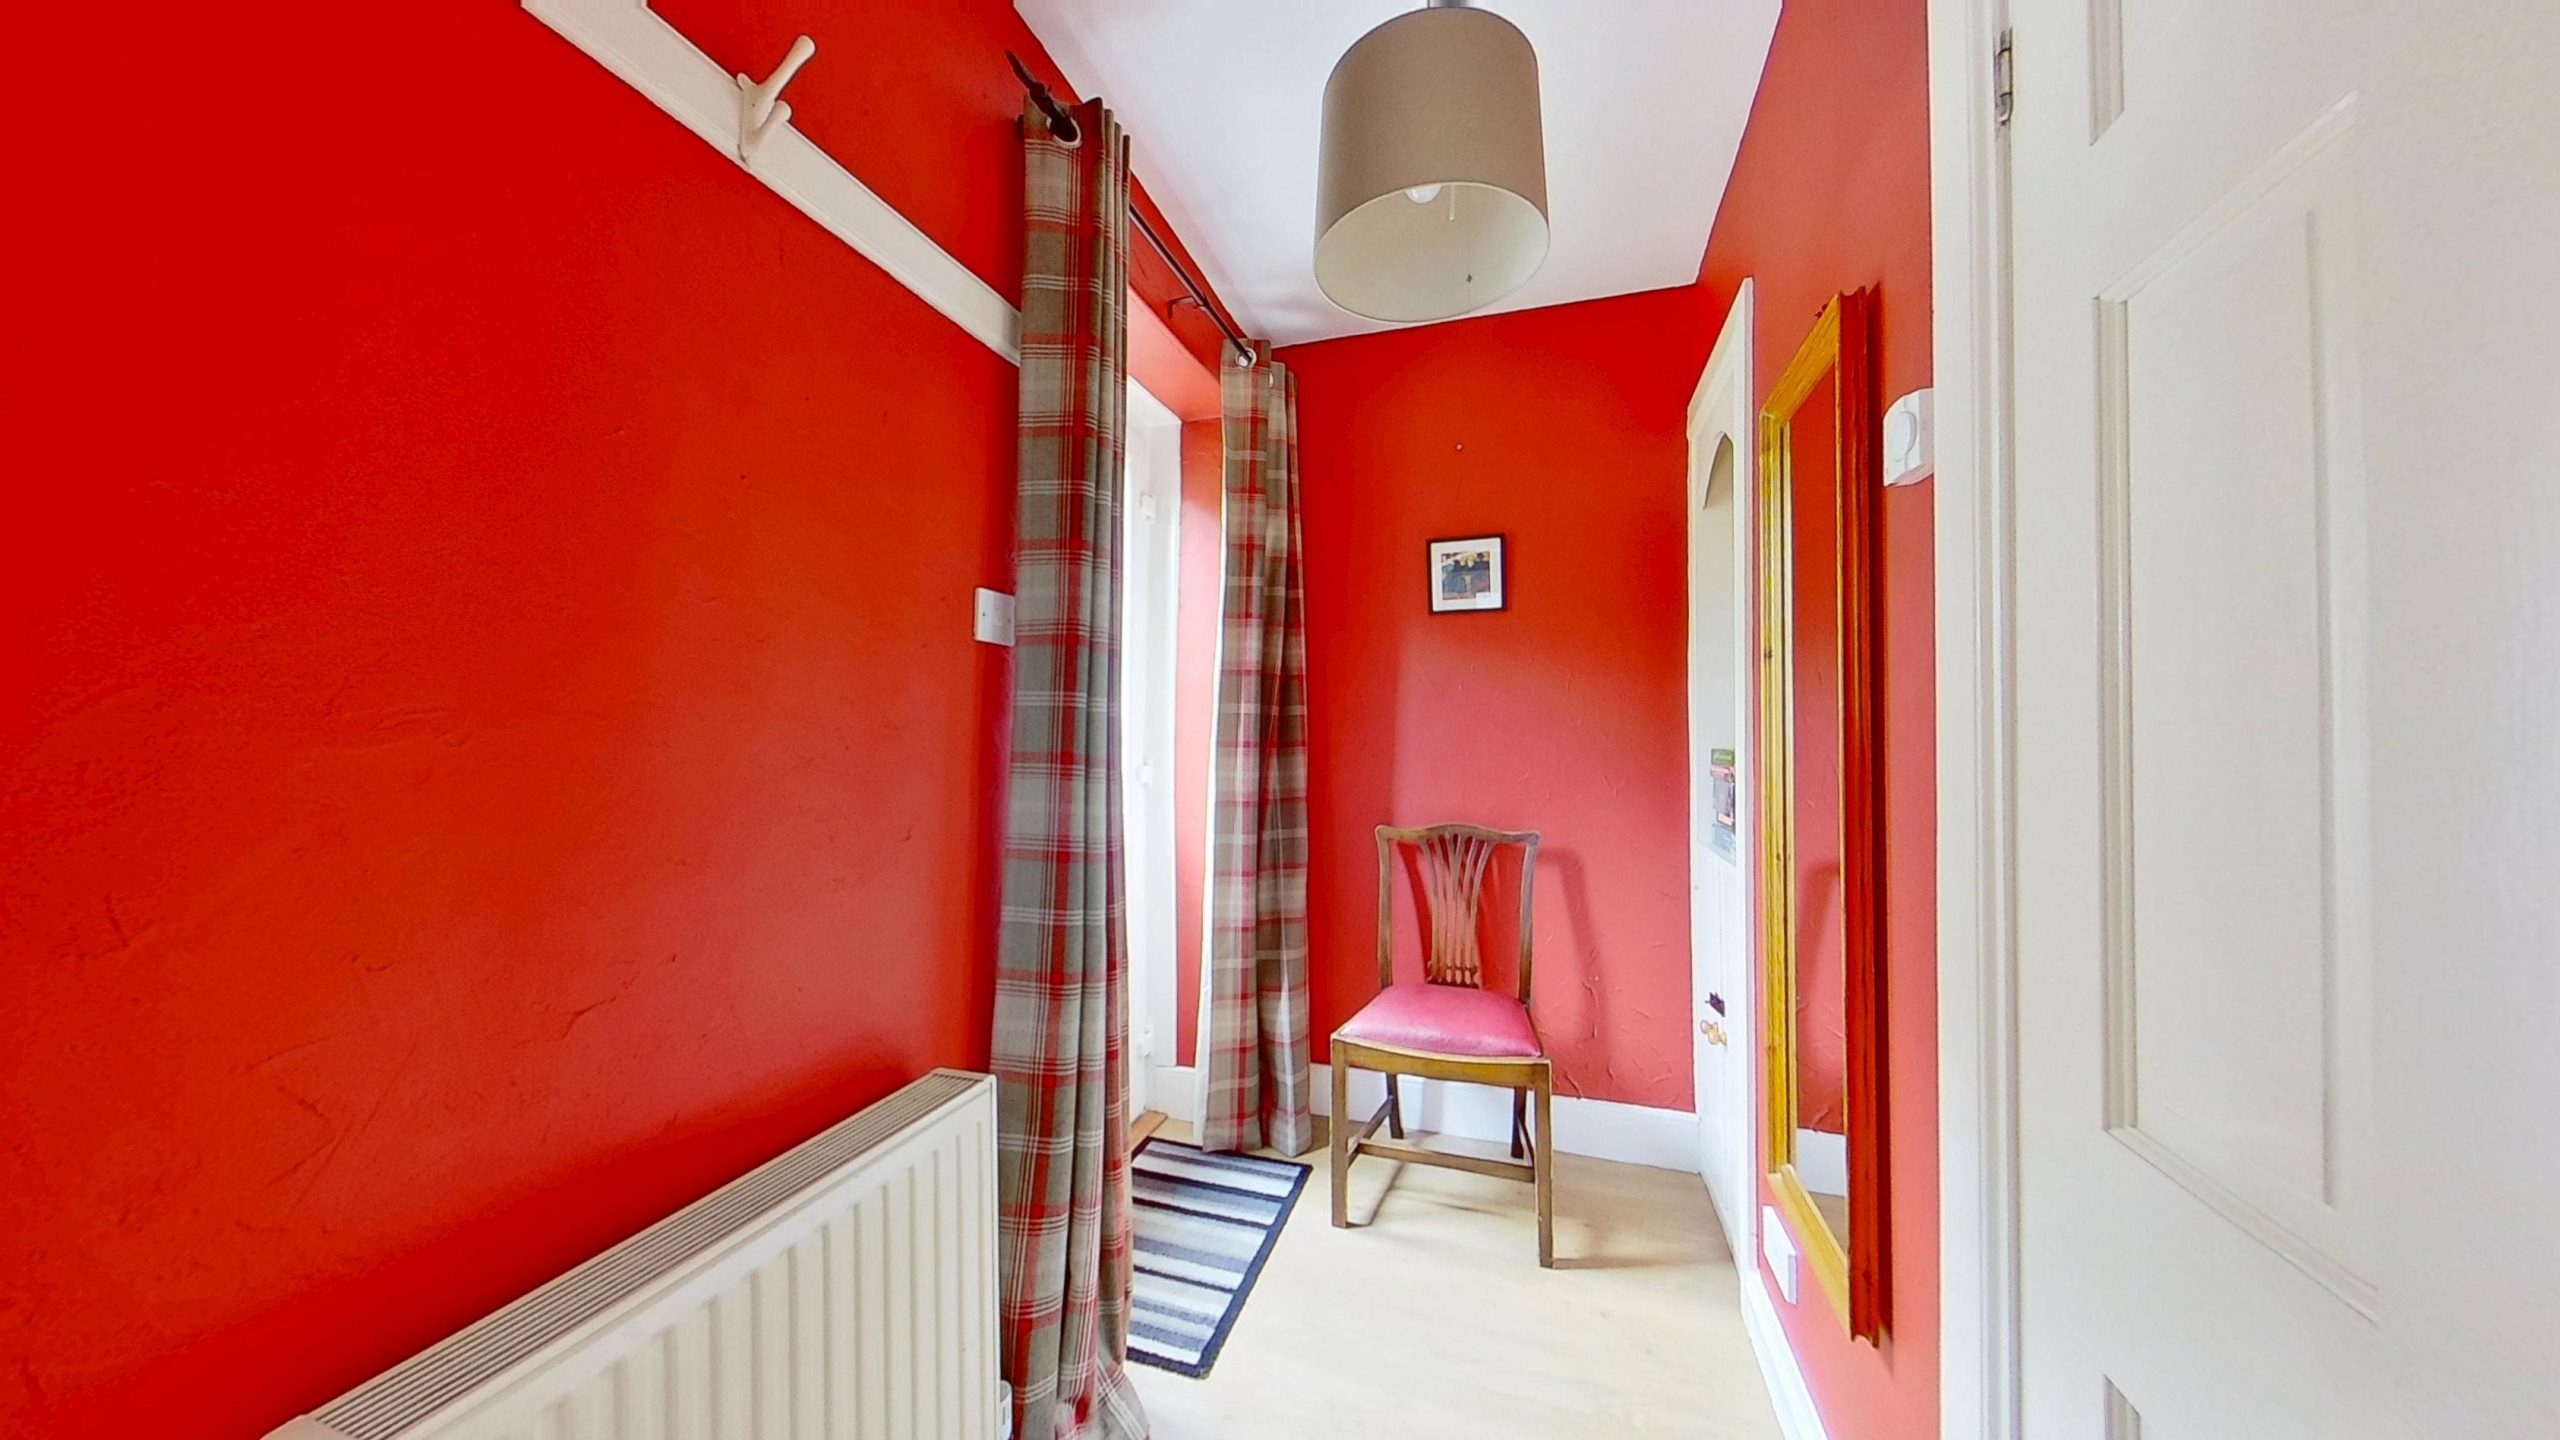
Off the lounge is an entrance vestibule with uPVC French doors and ample coat hanging space.
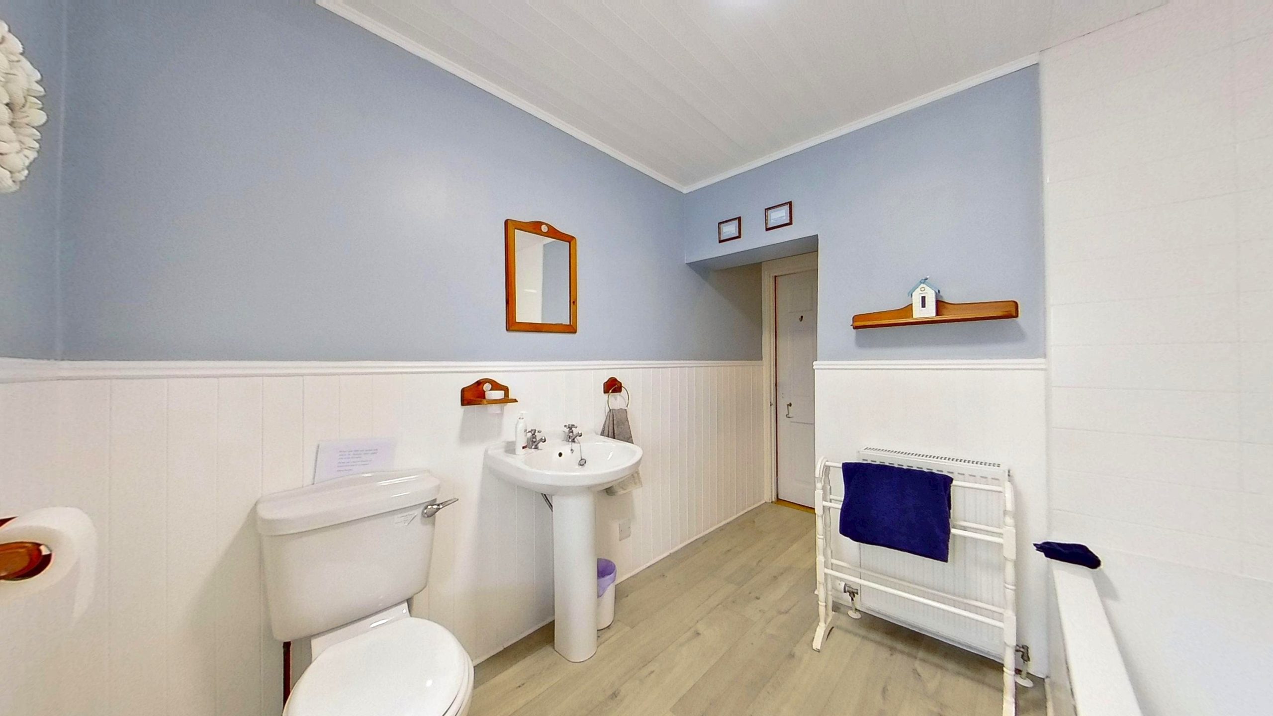
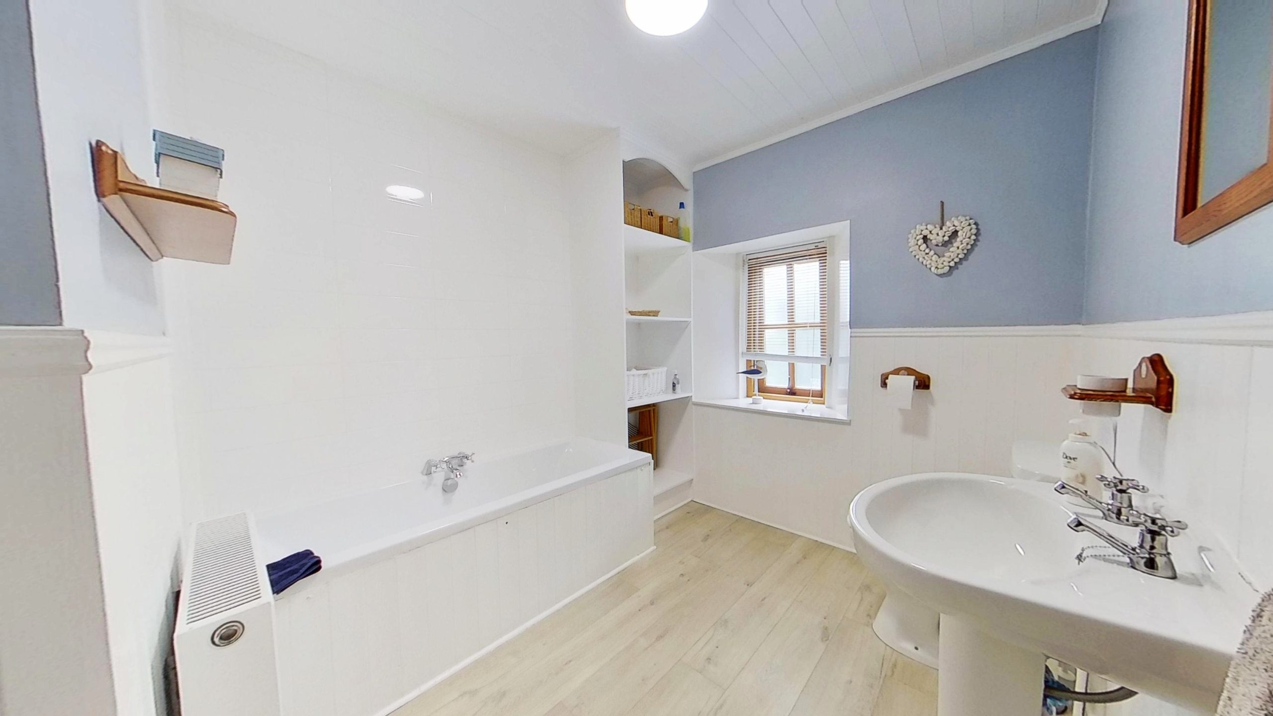
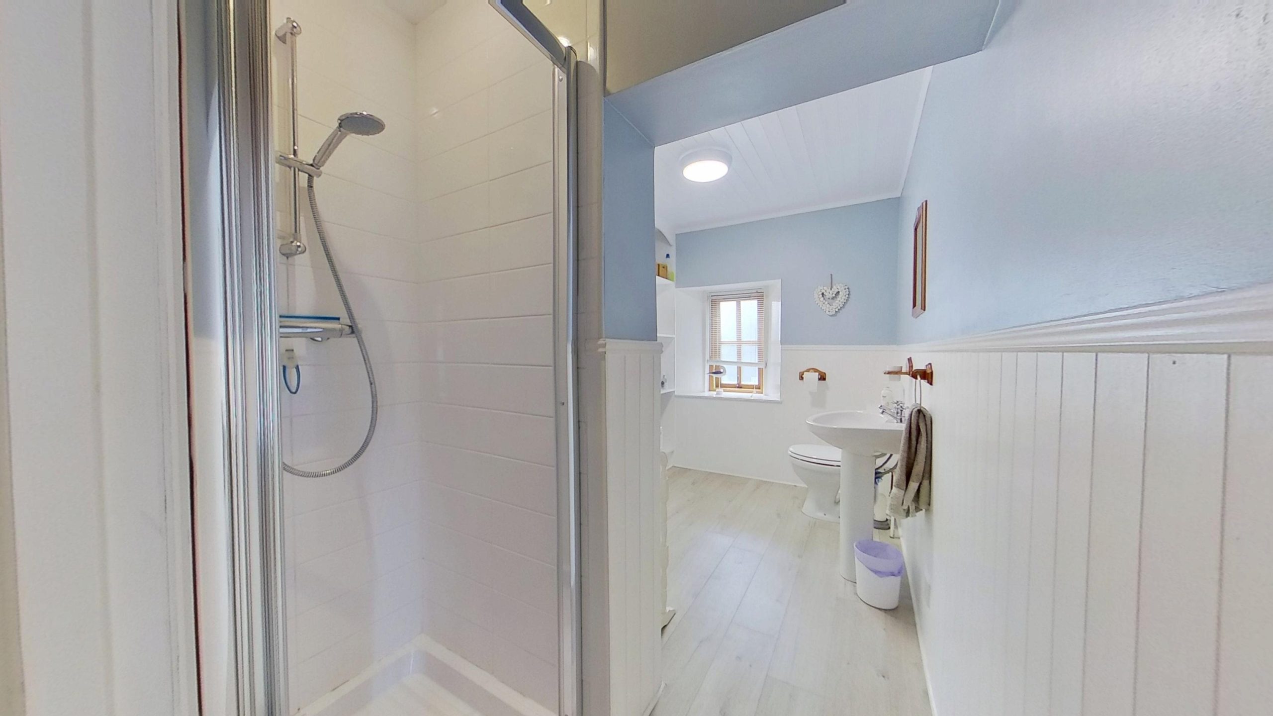
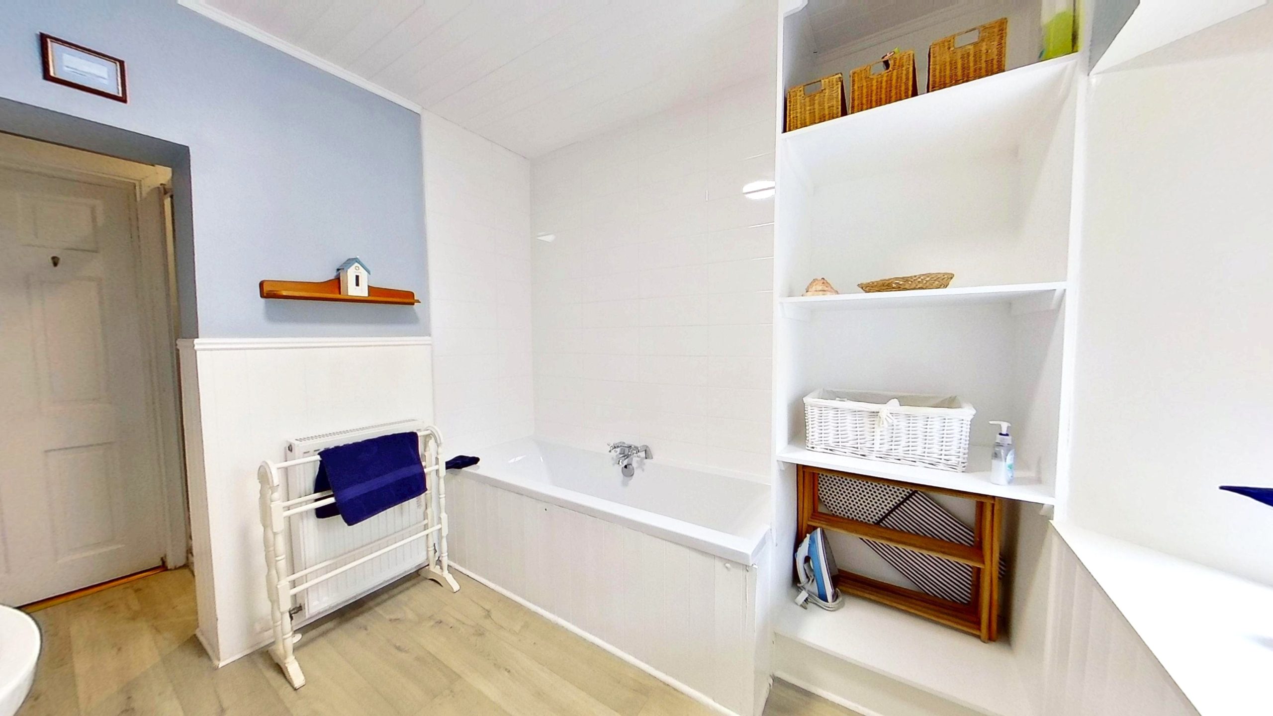
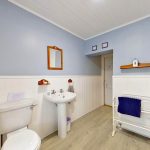
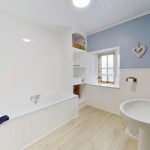
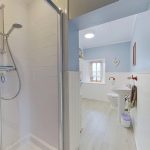
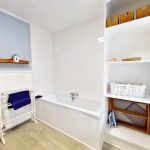
Completing the ground floor is a light-filled, well-appointed bathroom fitted with a white WC, wash hand basin, bath, separate shower cubicle with mains-fed shower, tiled finishes and useful open shelving.
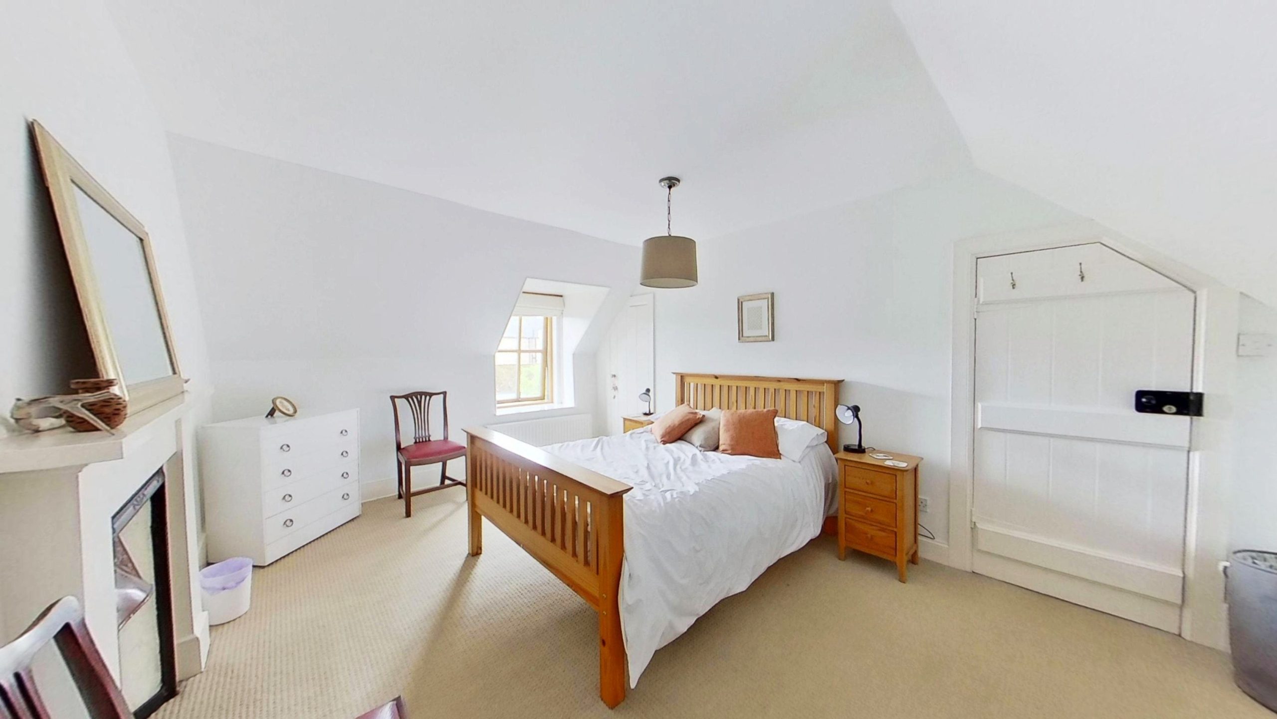
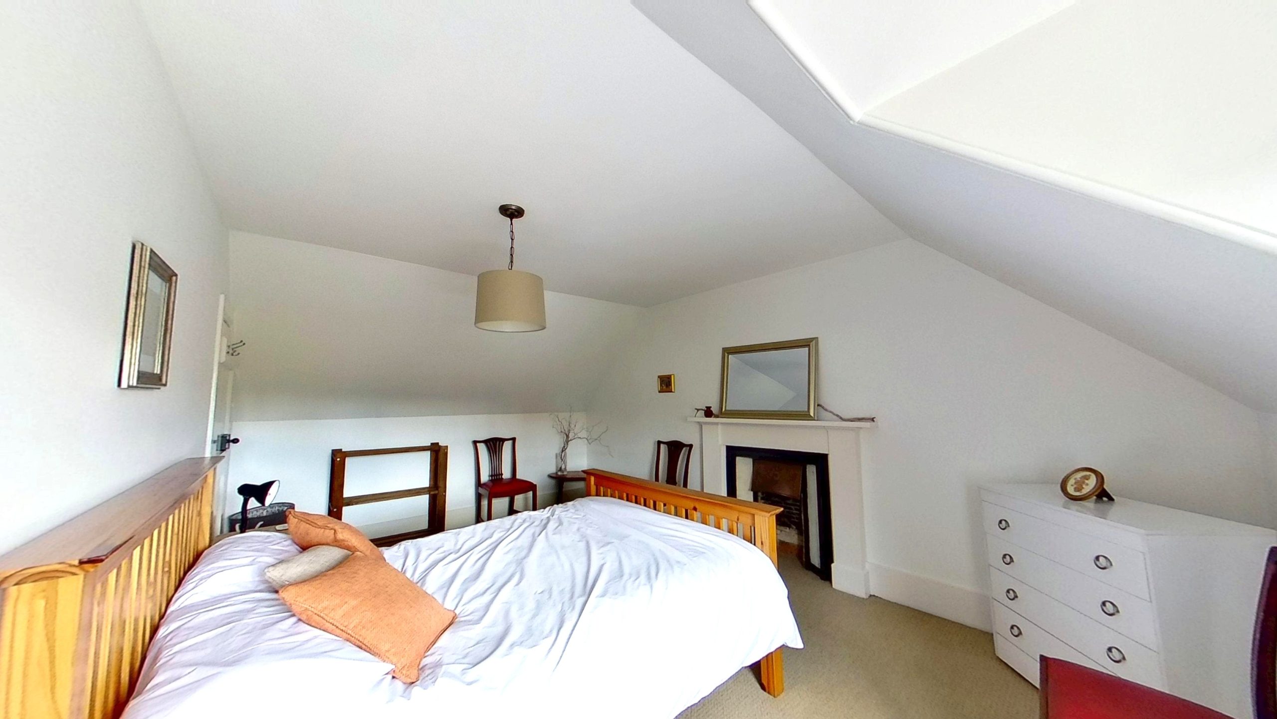
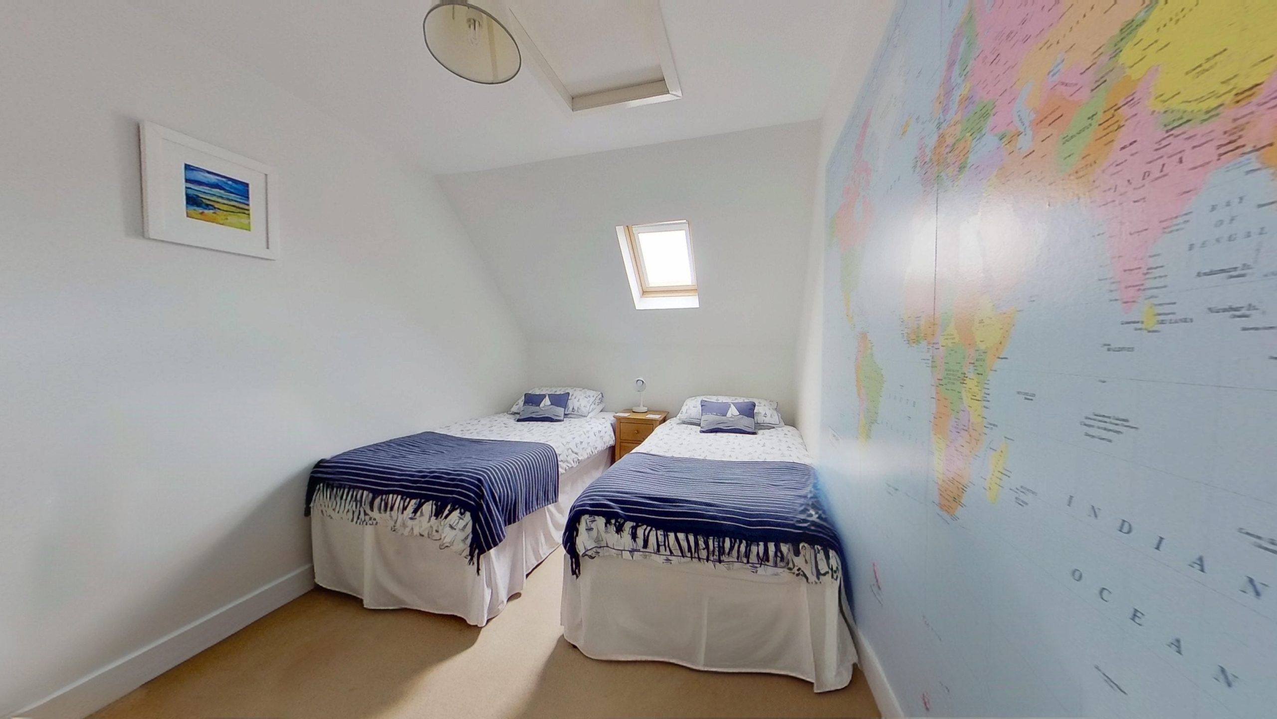
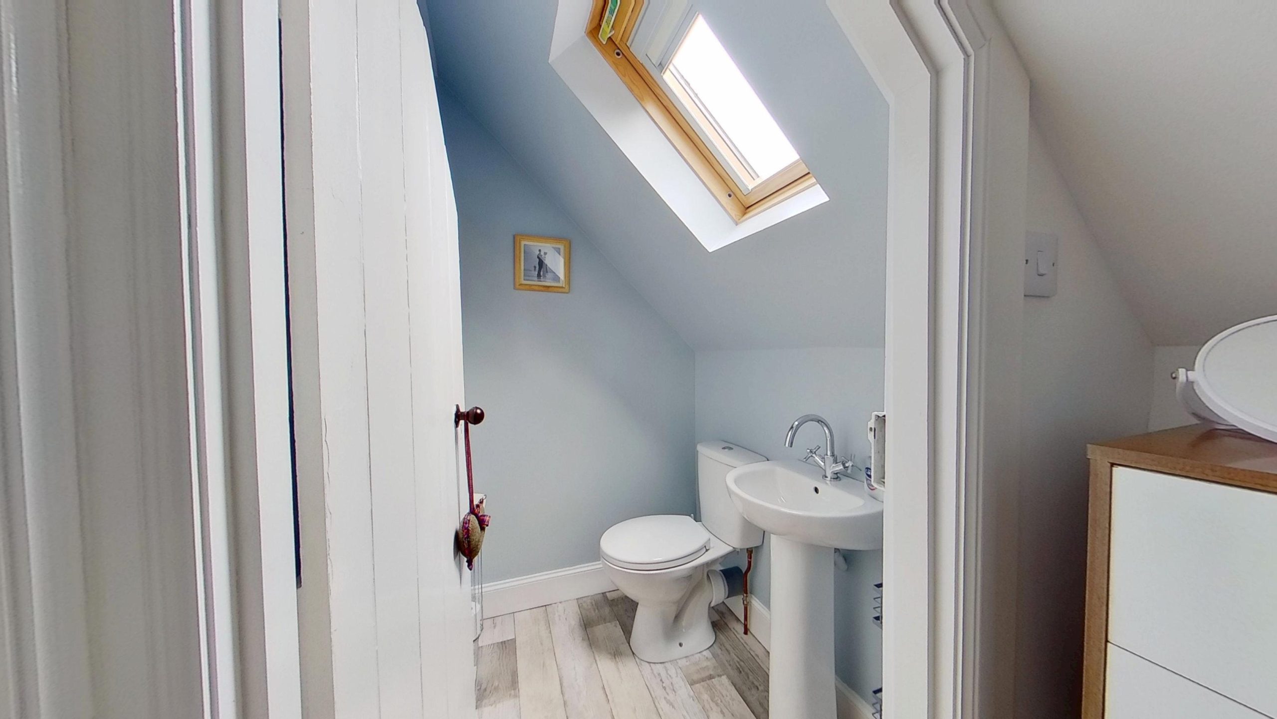
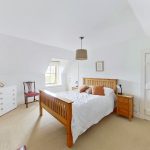
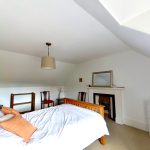
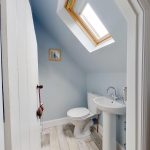
The first floor offers two bright and airy double-capacity bedrooms. Bedroom one benefits from a charming decorative fireplace and surround, while a convenient cloakroom with WC, wash hand basin and Velux window serves the upper level.
Offering a rare opportunity to acquire a character-filled seaside cottage in a highly desirable location, this lovely home is sure to appeal to a wide range of purchasers, including those seeking a permanent residence, holiday retreat or holiday letting investment. With the seafront on the doorstep and the town centre and local amenities within easy walking distance, this is a truly special property.
Note - There is right of access over the garden to access the property next door.
Approx. dimensions:
Lounge 4.90m x 4.42m
Kitchen 5.51m x 3.00m
Vestibule 2.46m x 1.26m
Bathroom 3.65m x 2.35m
Bedroom 1 4.88m x 3.32m
Bedroom 2 2.37m x 3.54m
what3words Locations

Property Location
succumbs.magically.inner
succumbs.magically.inner