
8 Howford Lane, Nairn, IV12 5QS
£360,000
Offers Over - New Instruction
New Instruction














Property Features
- 3-bedroom detached home
- generously proportioned living
- quality finishings
- exclusively for residents over the age of 45
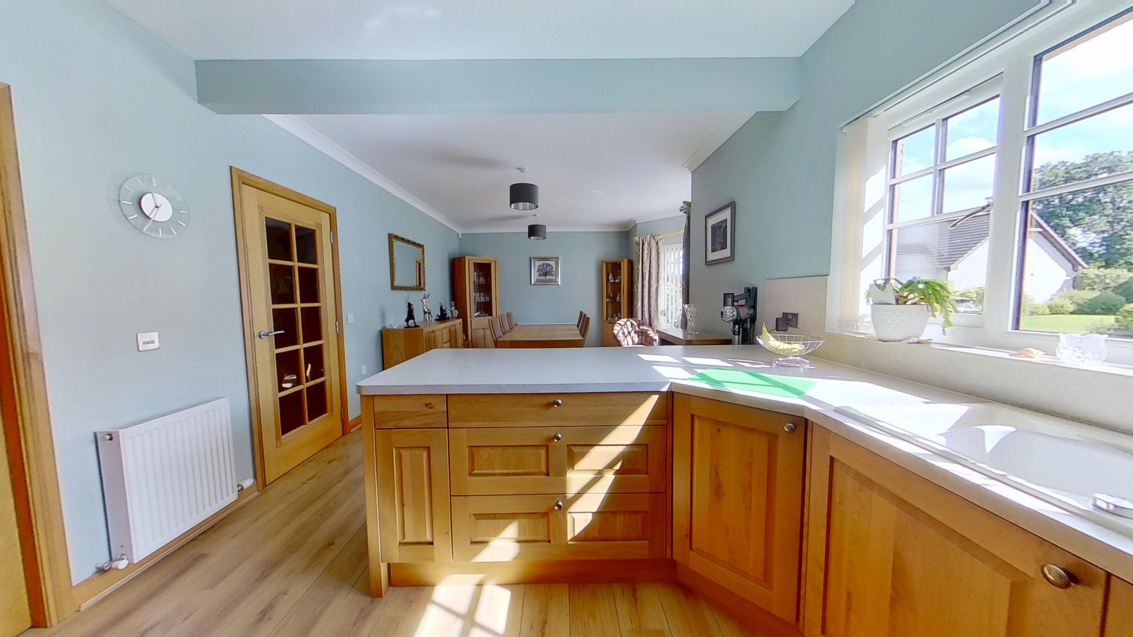
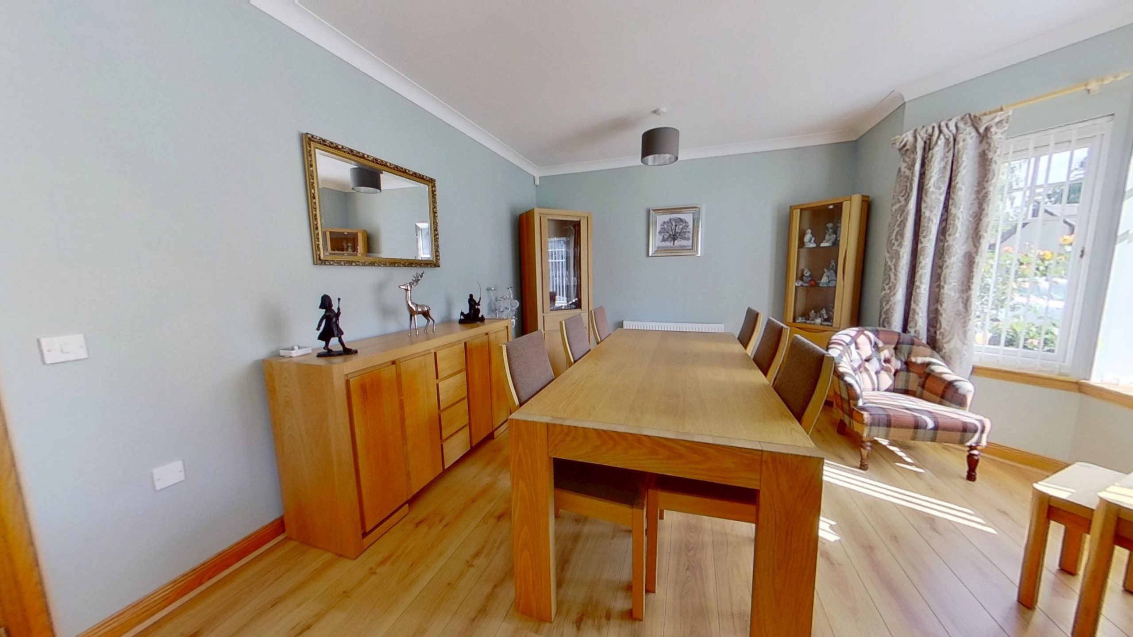
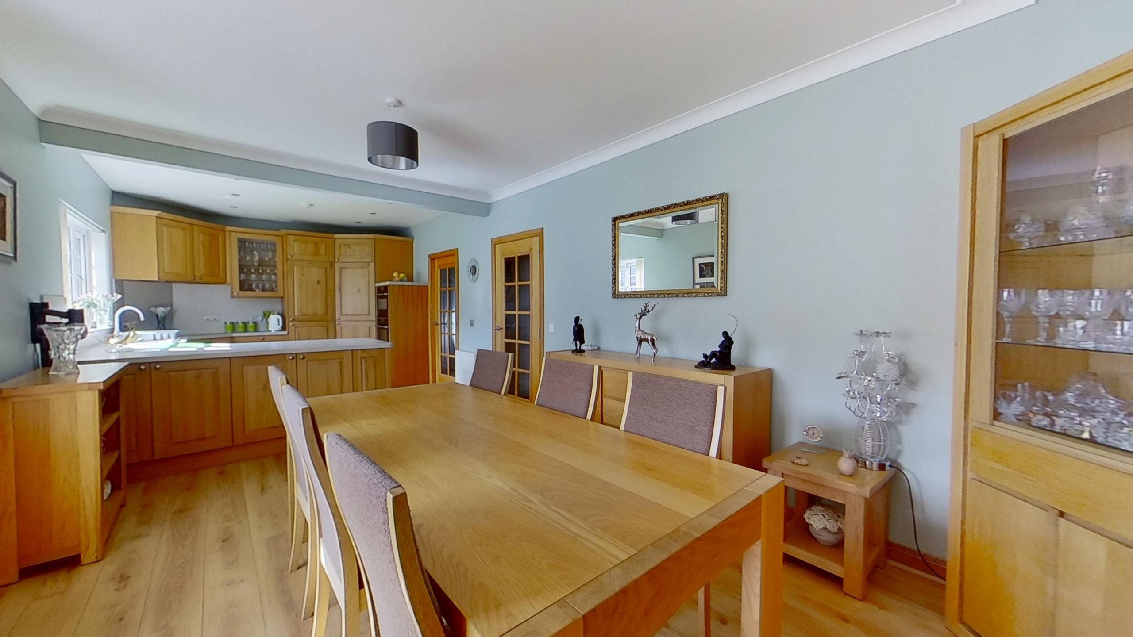
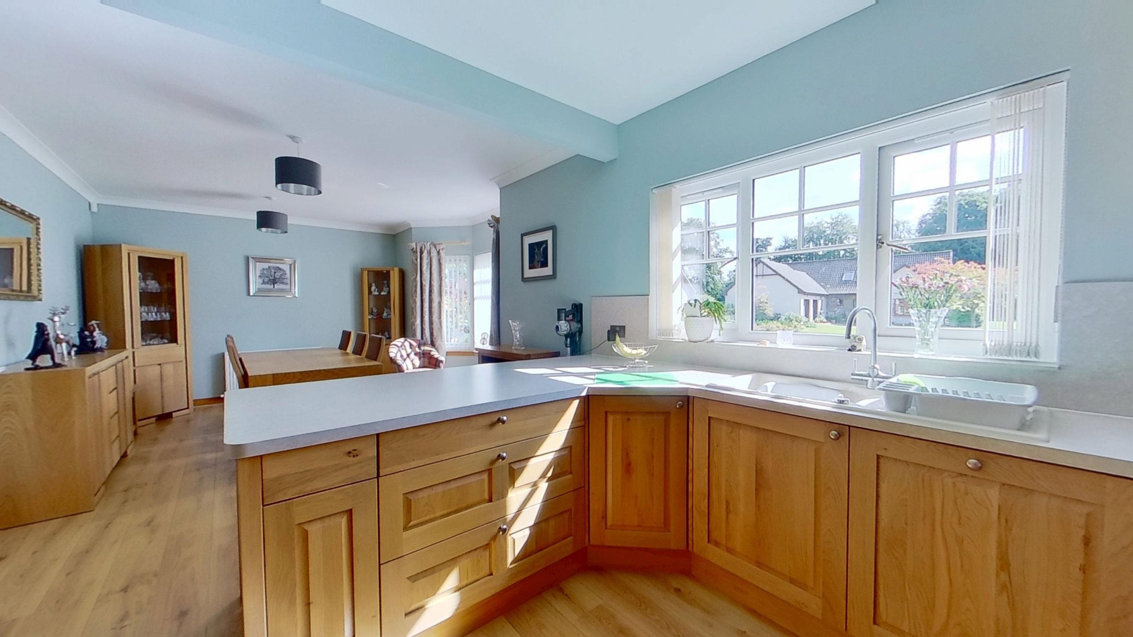
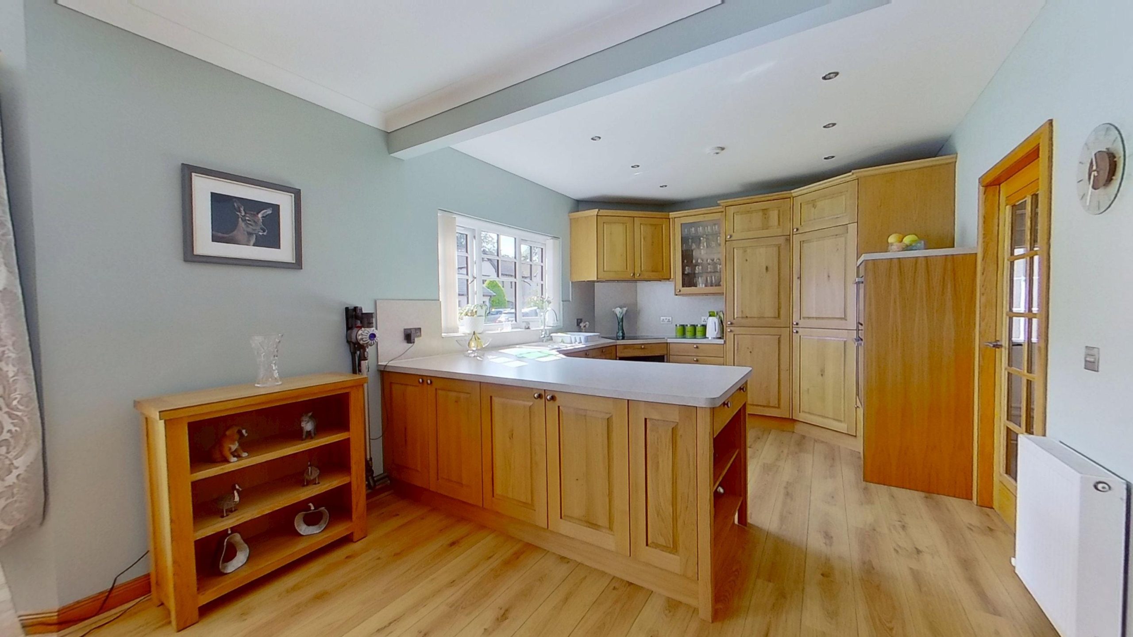
- open-plan kitchen and dining area
- solid oak kitchen
- integrated Neff appliances
- beautifully maintained communal gardens
Property Summary
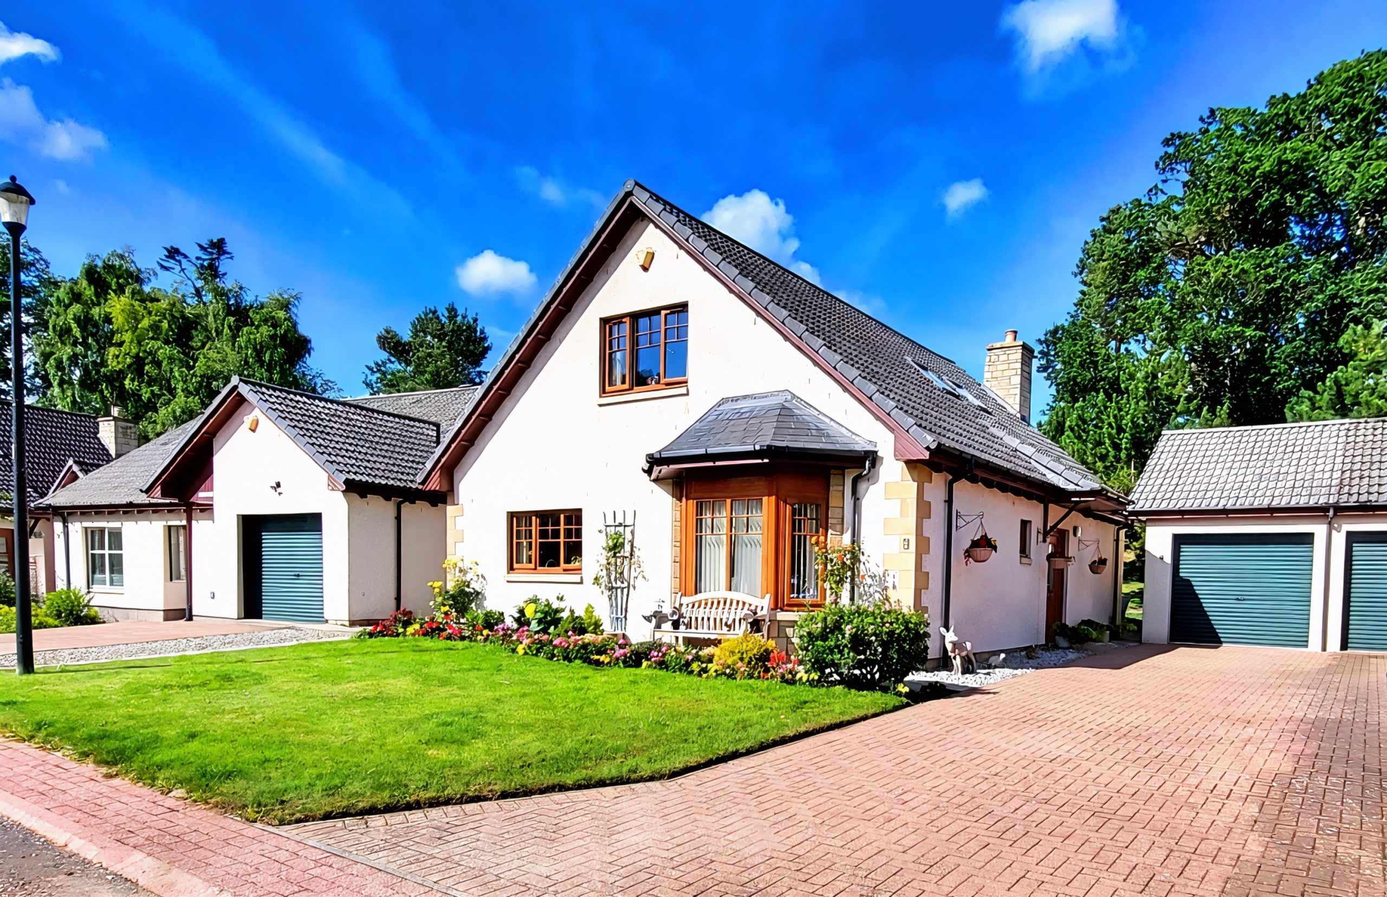
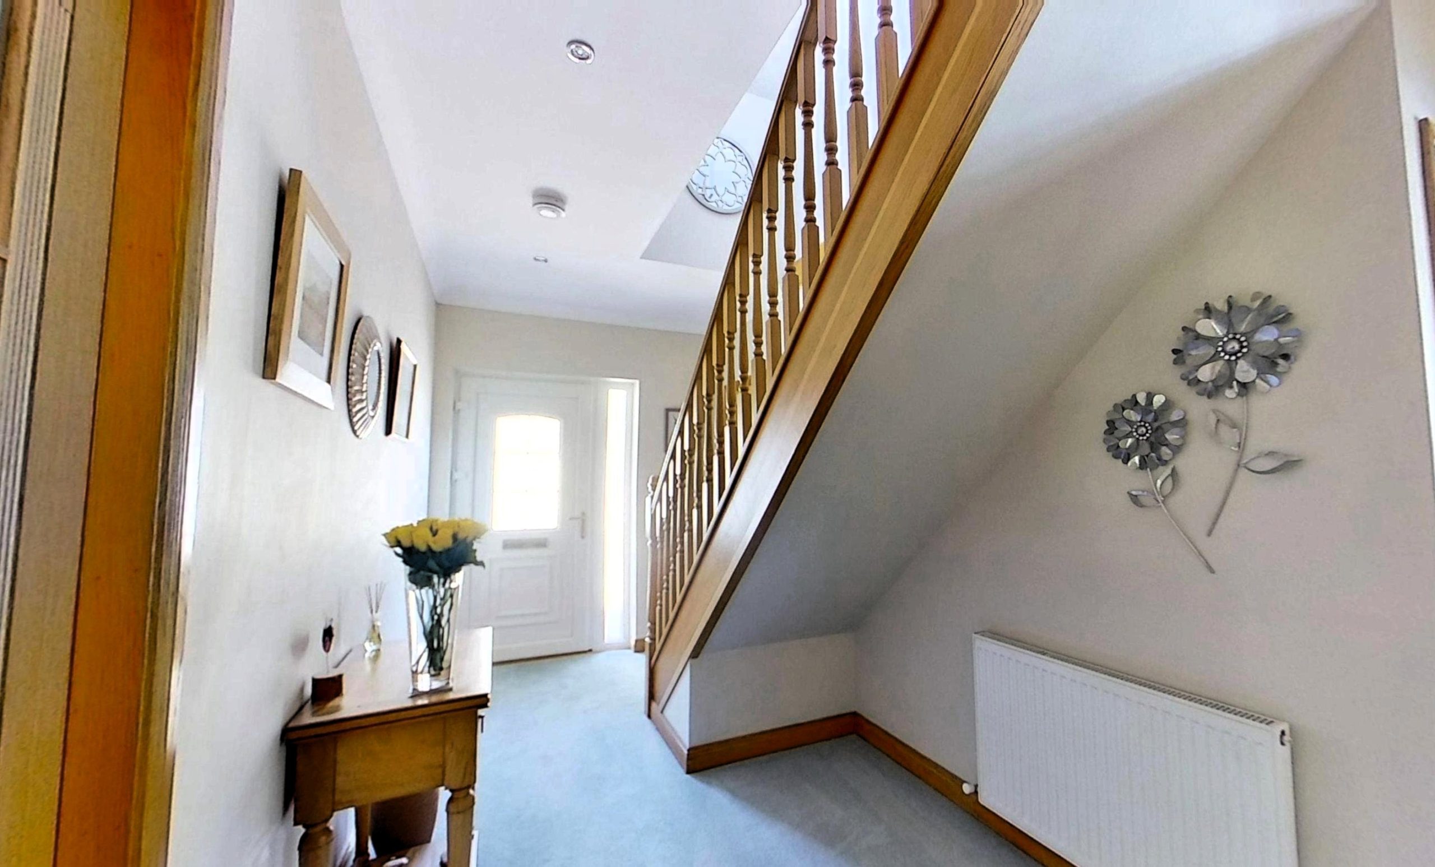
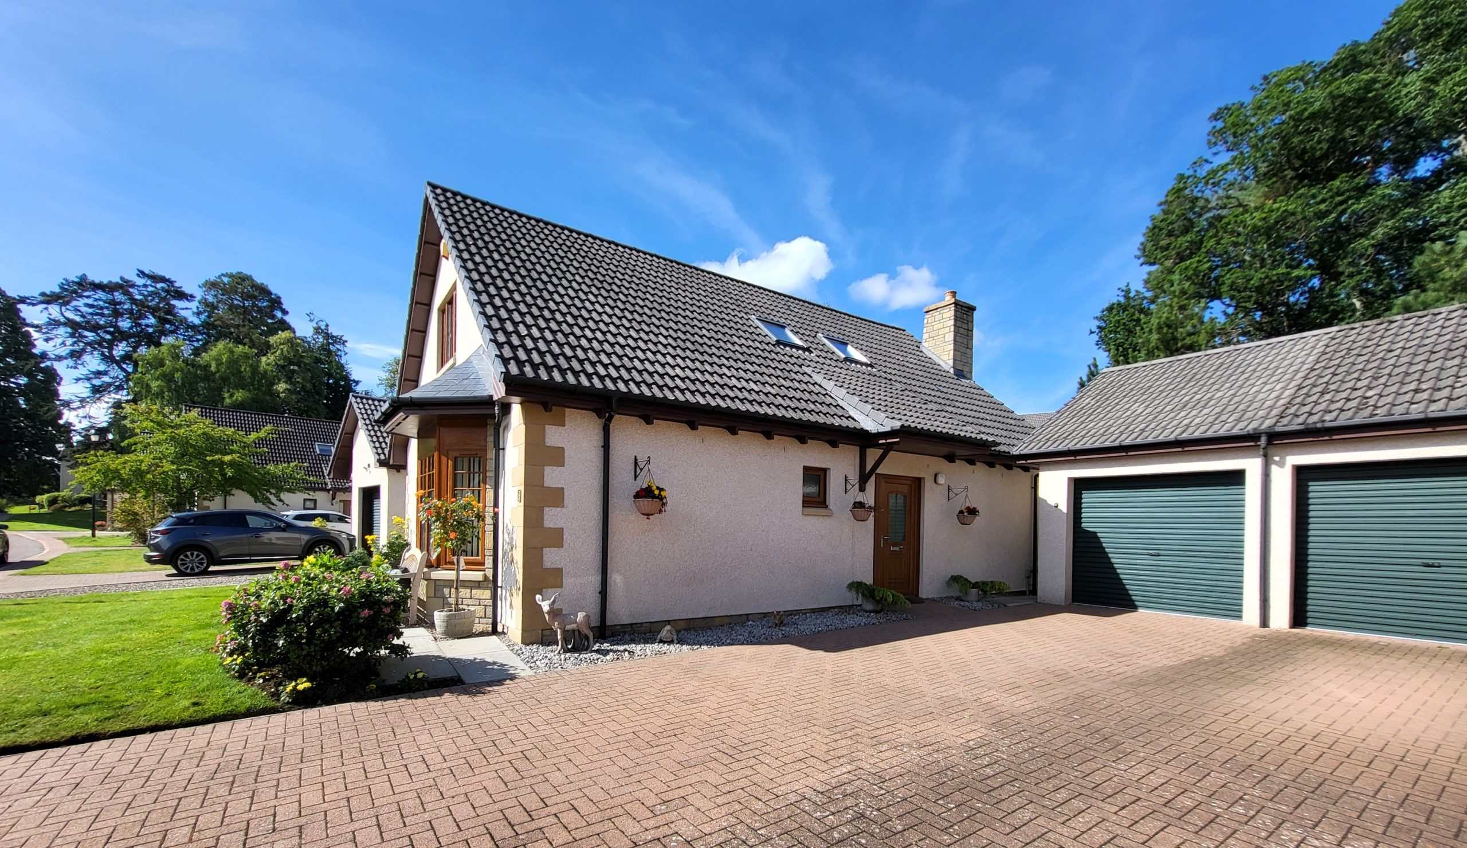
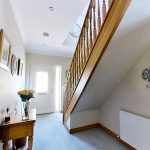
Beautifully presented 3-bedroom detached home offers generously proportioned living along with quality finishings, exclusively for residents over the age of 45.Upon entering, a welcoming reception hall with fitted storage and quality carpeting sets the tone for this beautifully presented home. A convenient guest WC is fitted with a white WC and wash hand basin.
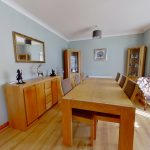
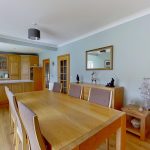
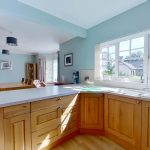
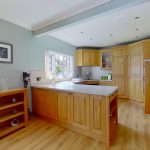
The impressive open-plan kitchen and dining area forms the heart of the property. The stylish solid oak kitchen offers an excellent range of storage with cream worktops and a comprehensive selection of integrated Neff appliances, including a multifunction oven, combination oven, microwave oven, induction hob, extractor hood, warming drawer and fridge freezer. A delightful self-lit corner pantry provides excellent additional storage. The dining area benefits from a charming bay window and attractive wood effect flooring, creating a bright and inviting space for dining and entertaining.
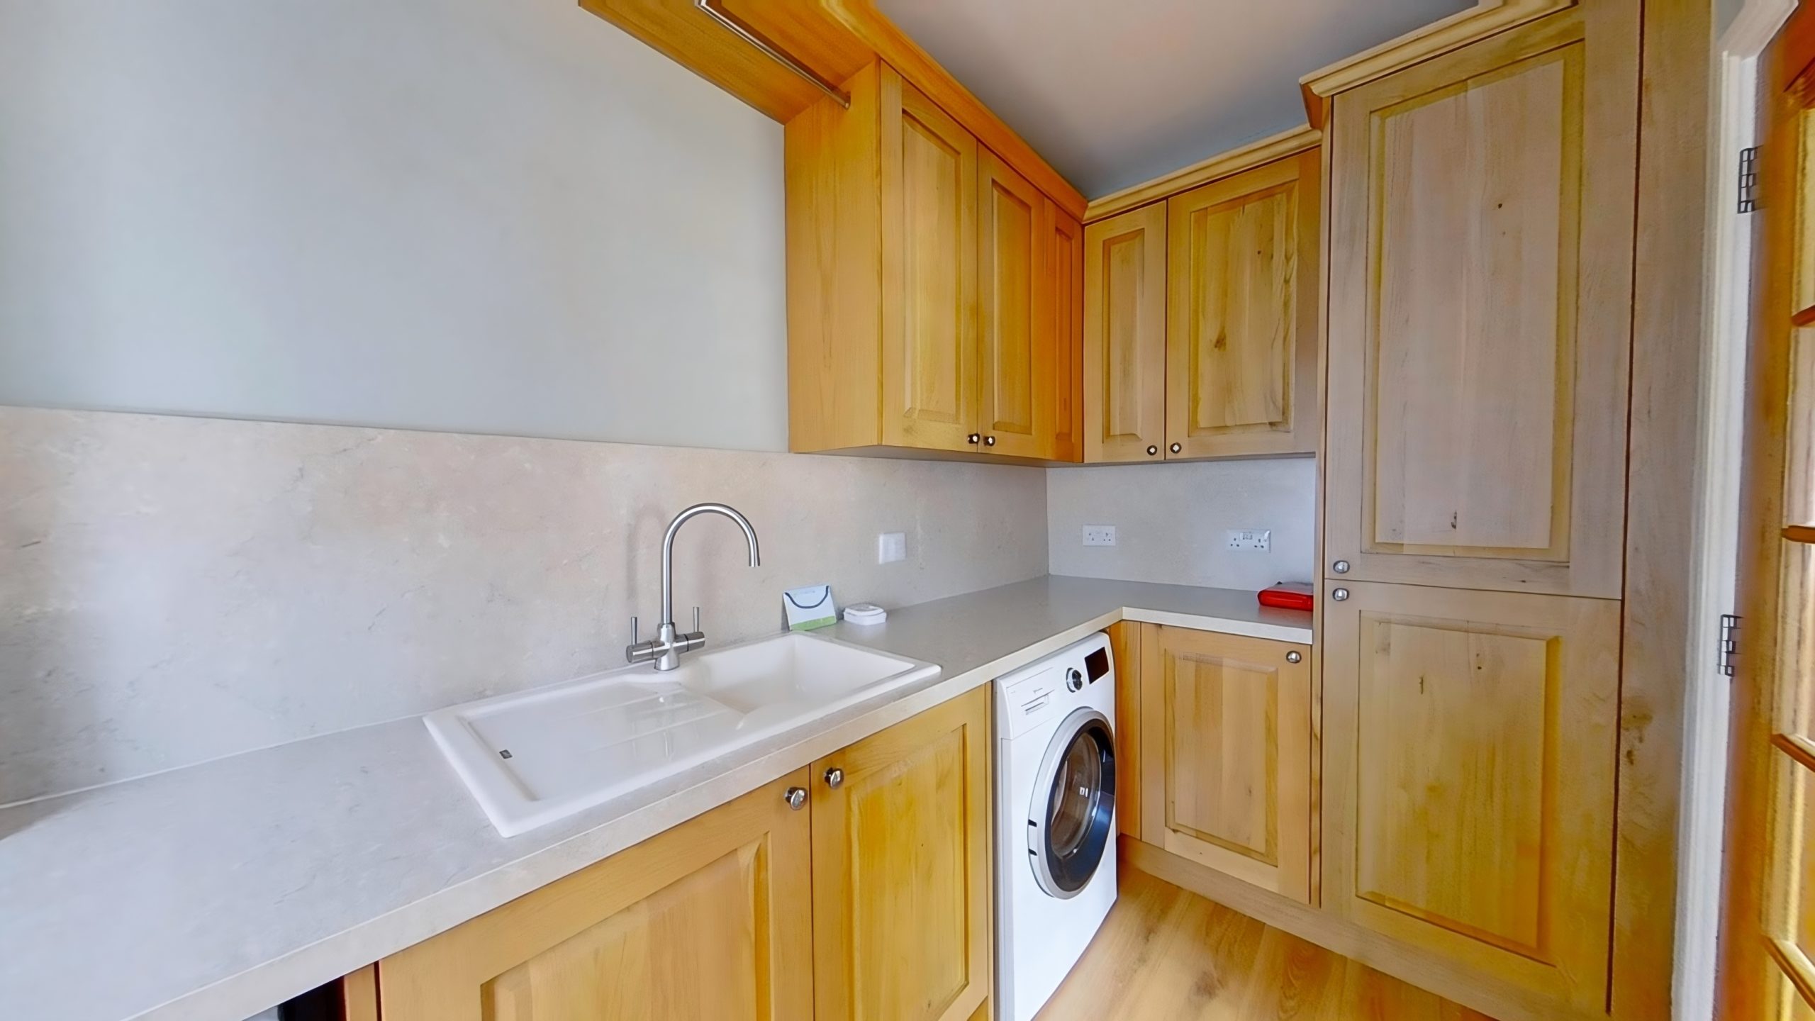
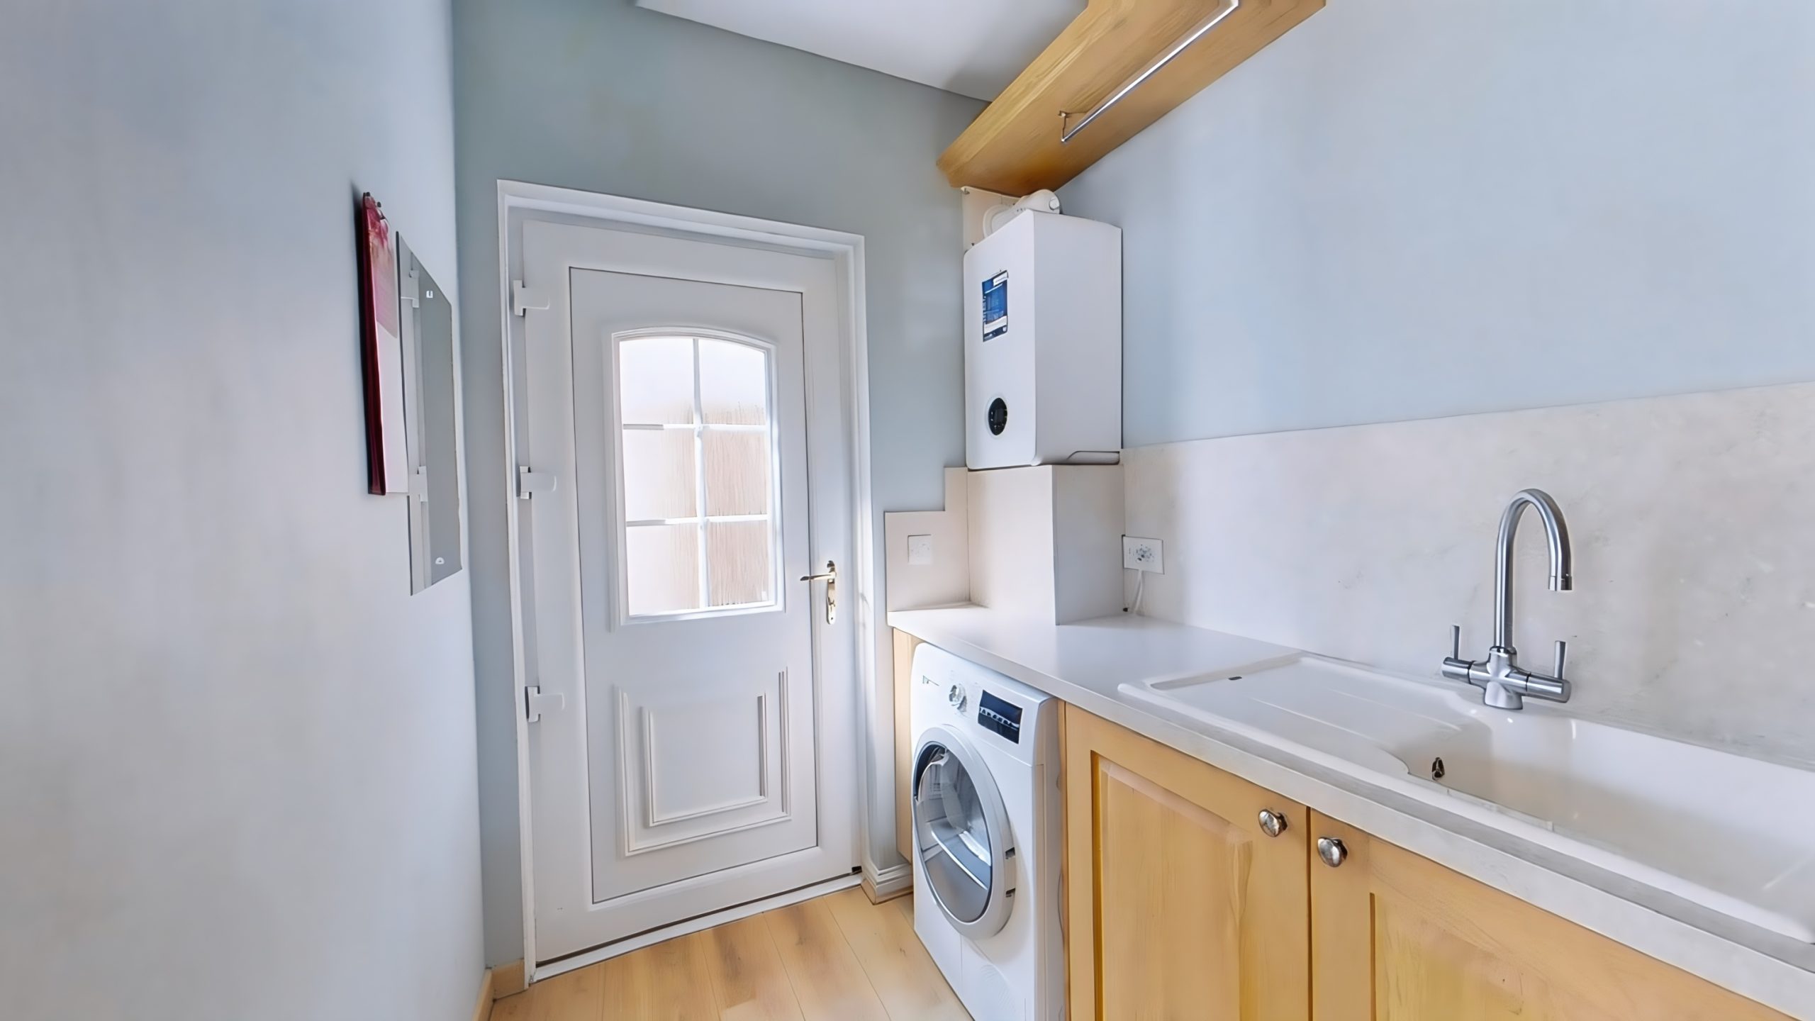
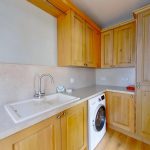
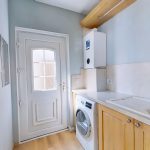
A practical utility room off the kitchen is fitted with identical units and worktops as the kitchen, and houses the washing machine, tumble dryer and wall mounted Worcester boiler , which benefits from a British Gas maintenance contract. A door provides direct access to the garden.
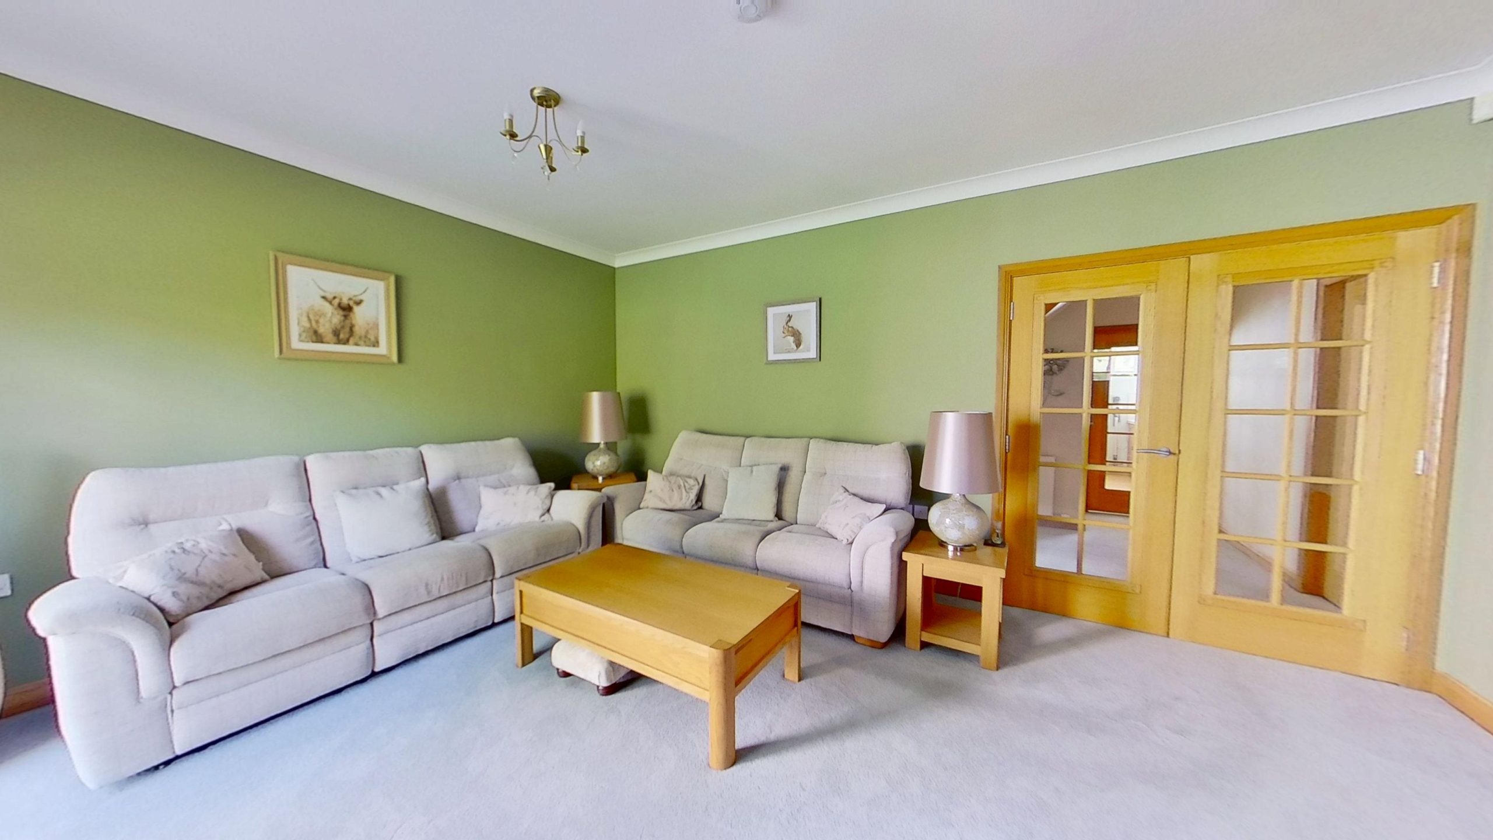
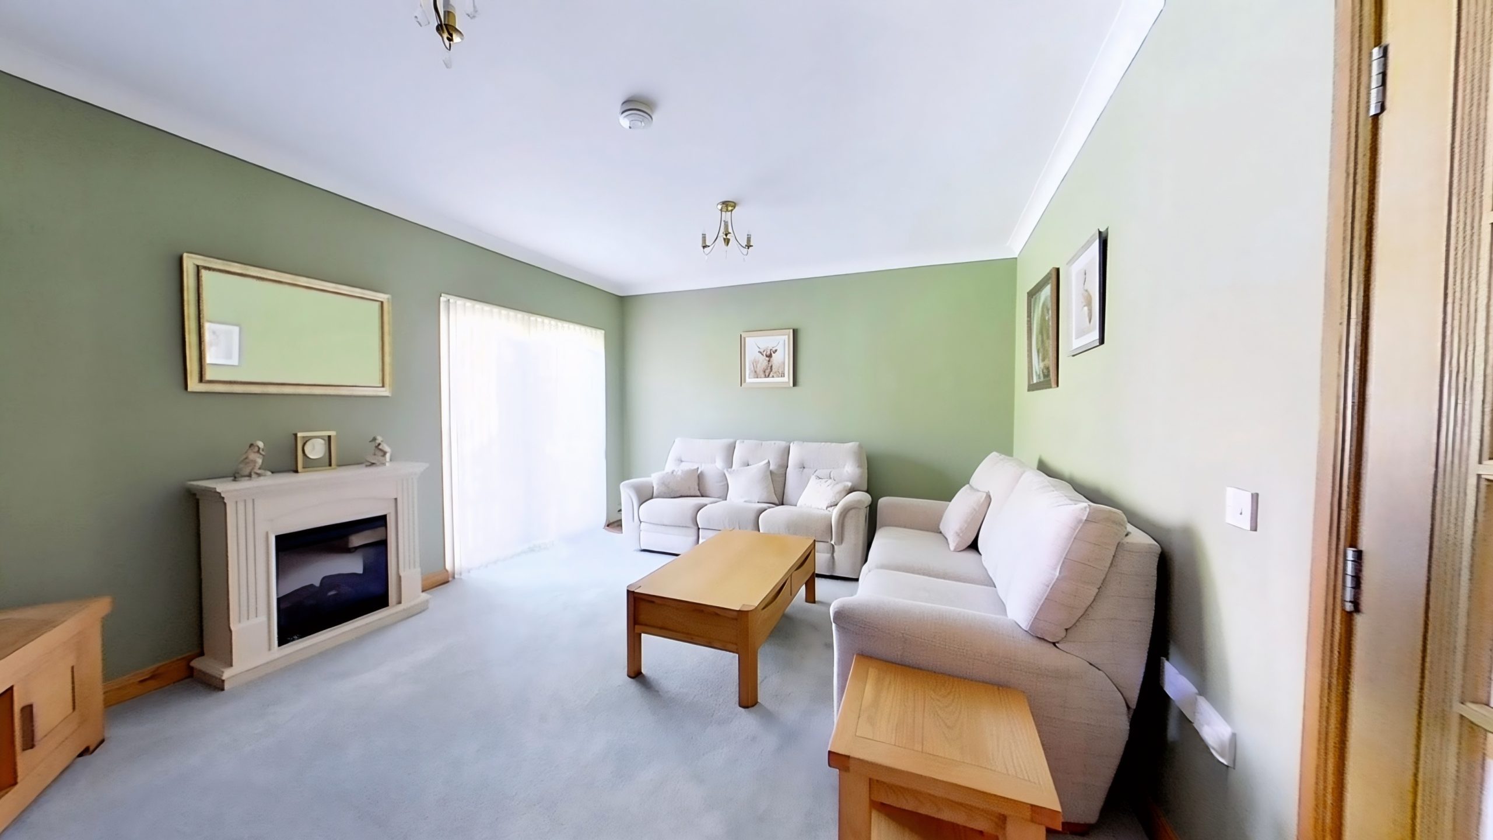
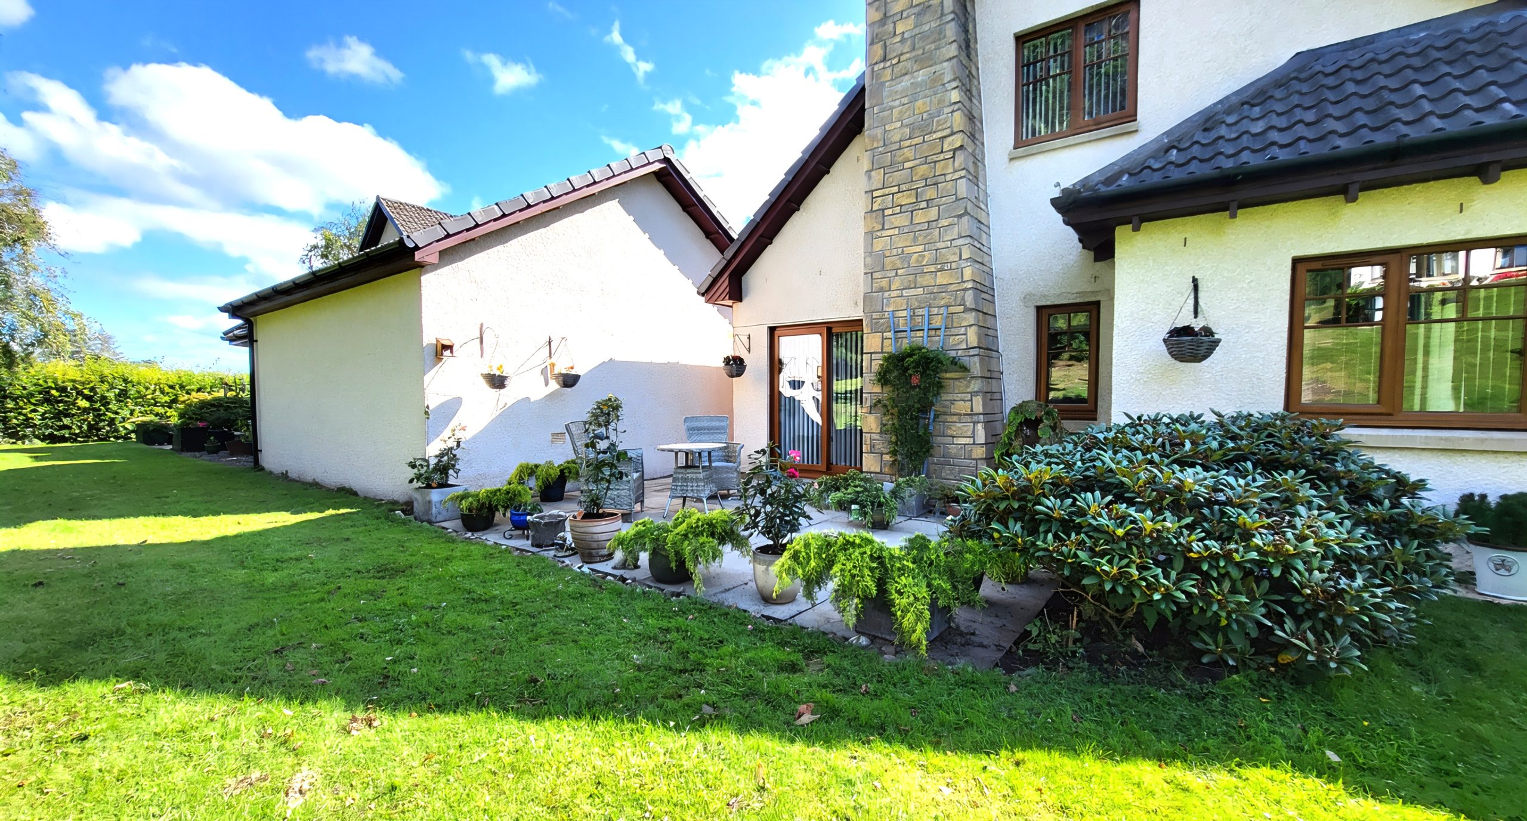
The comfortable lounge to the rear of the property features a stylish electric fire unit, quality carpeting and large patio doors opening onto the rear patio area.
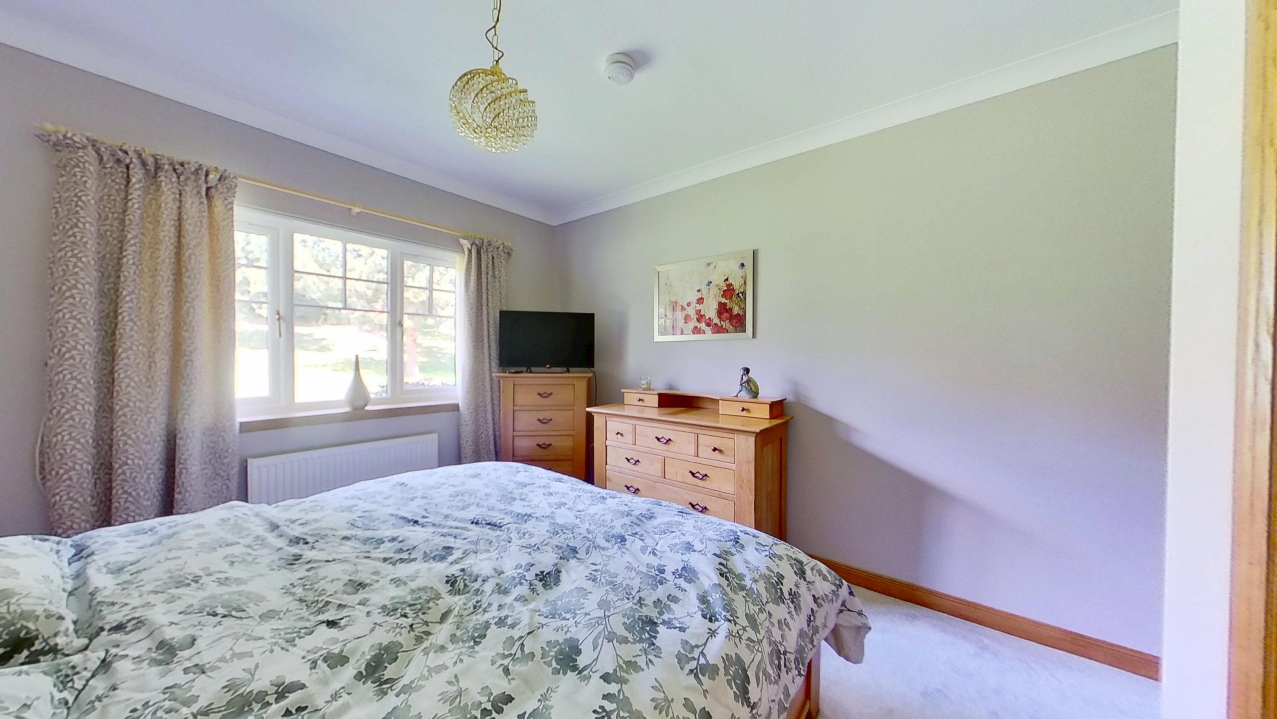
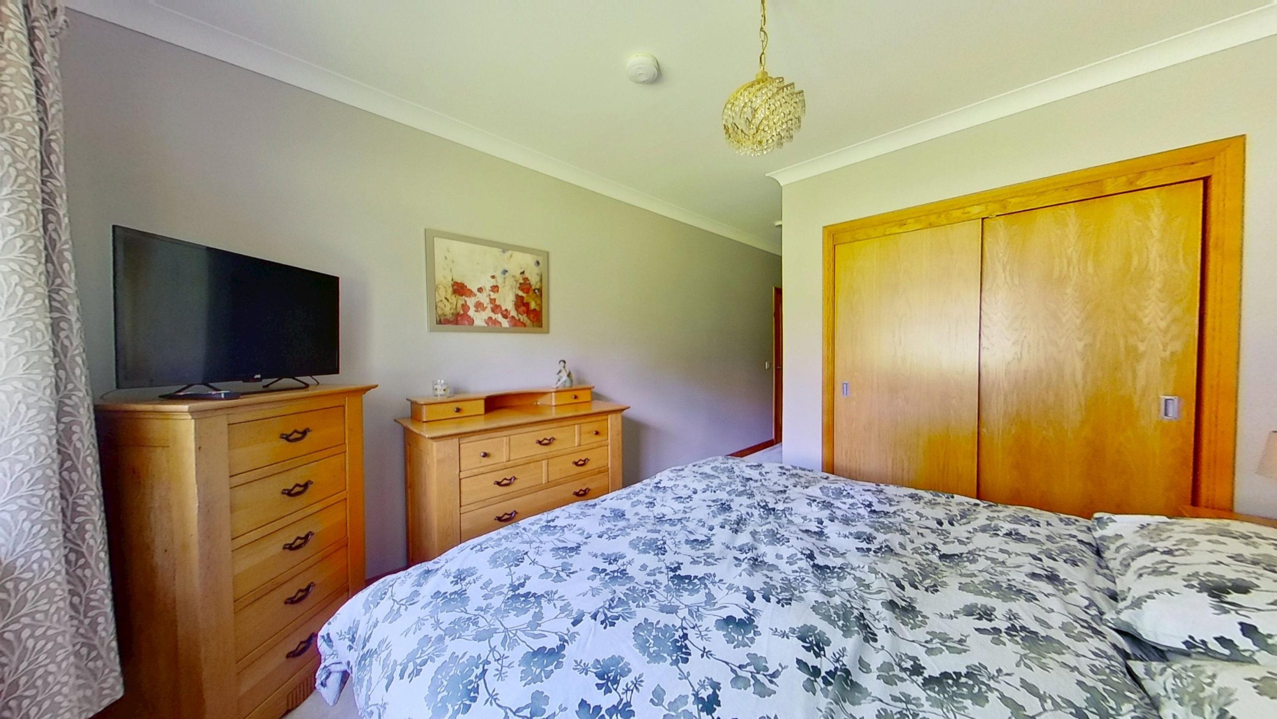
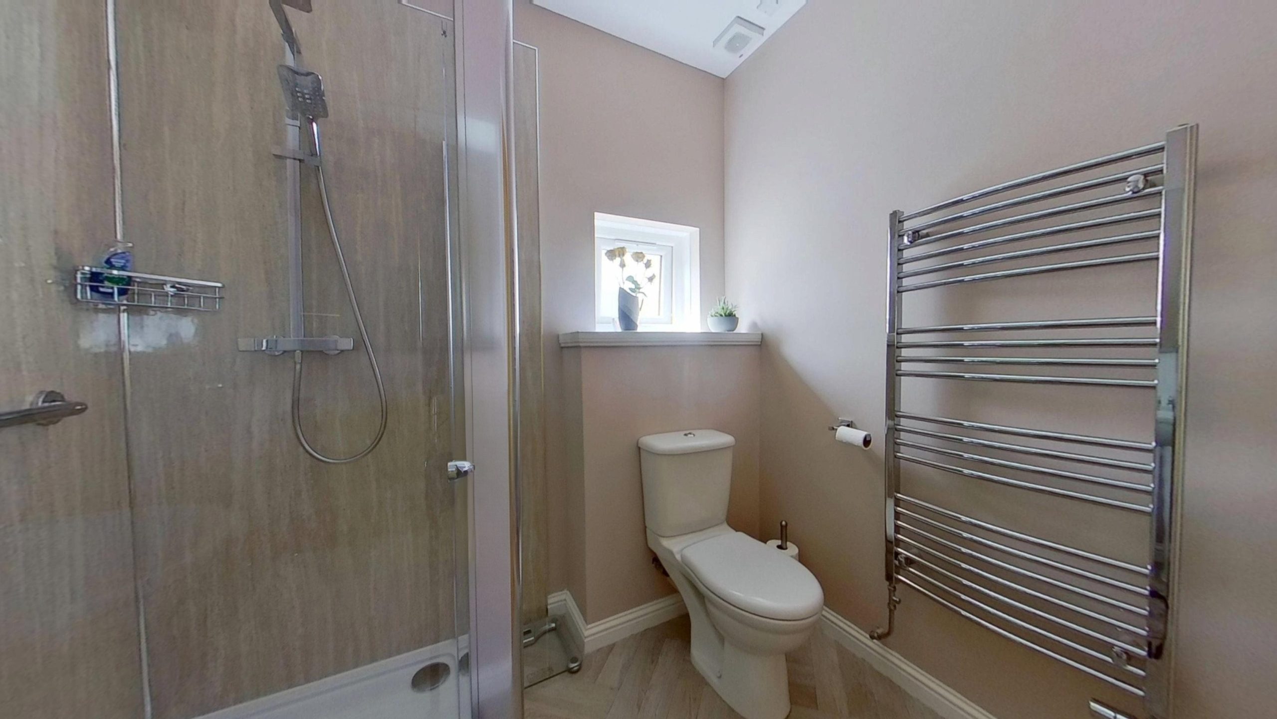
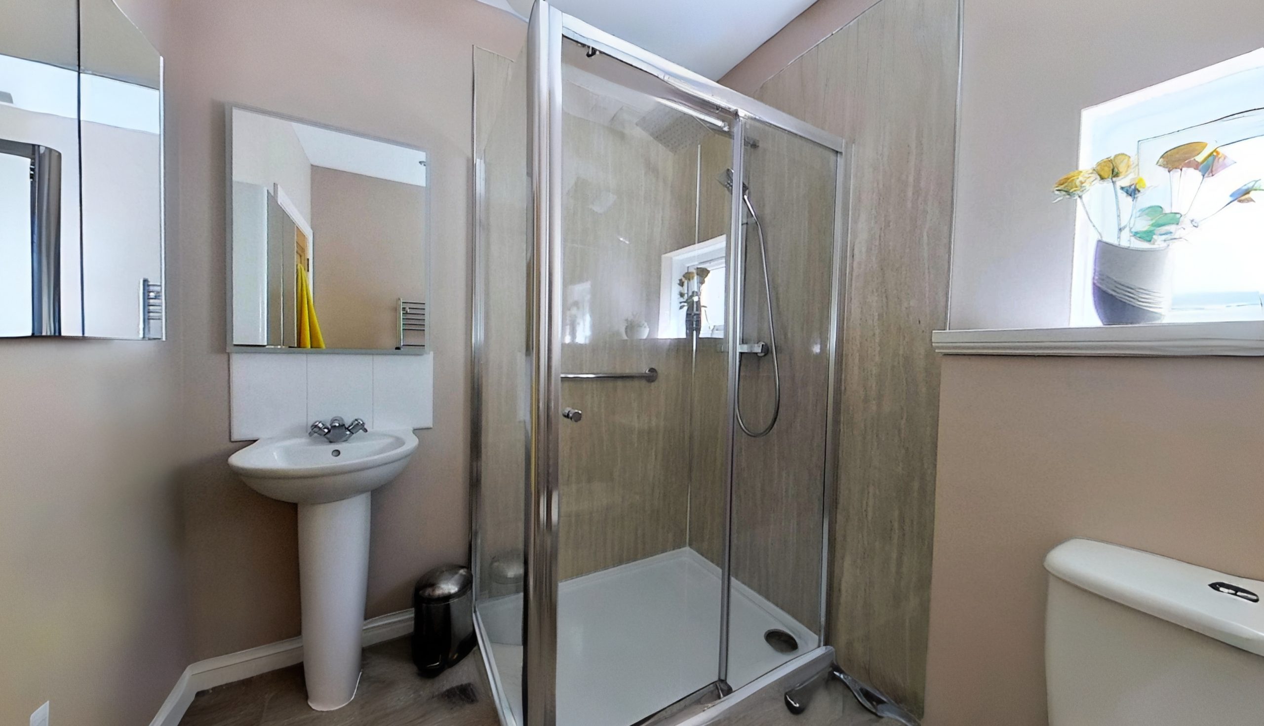
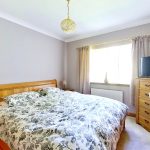
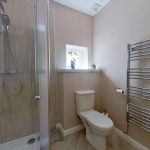
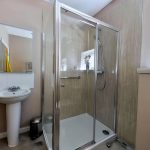
The spacious ground-floor principal bedroom includes a double fitted wardrobe and an en-suite shower room comprising a white WC, wash hand basin, mains-fed shower set within a large cubicle, chrome ladder radiator, mirror and fitted cabinet.
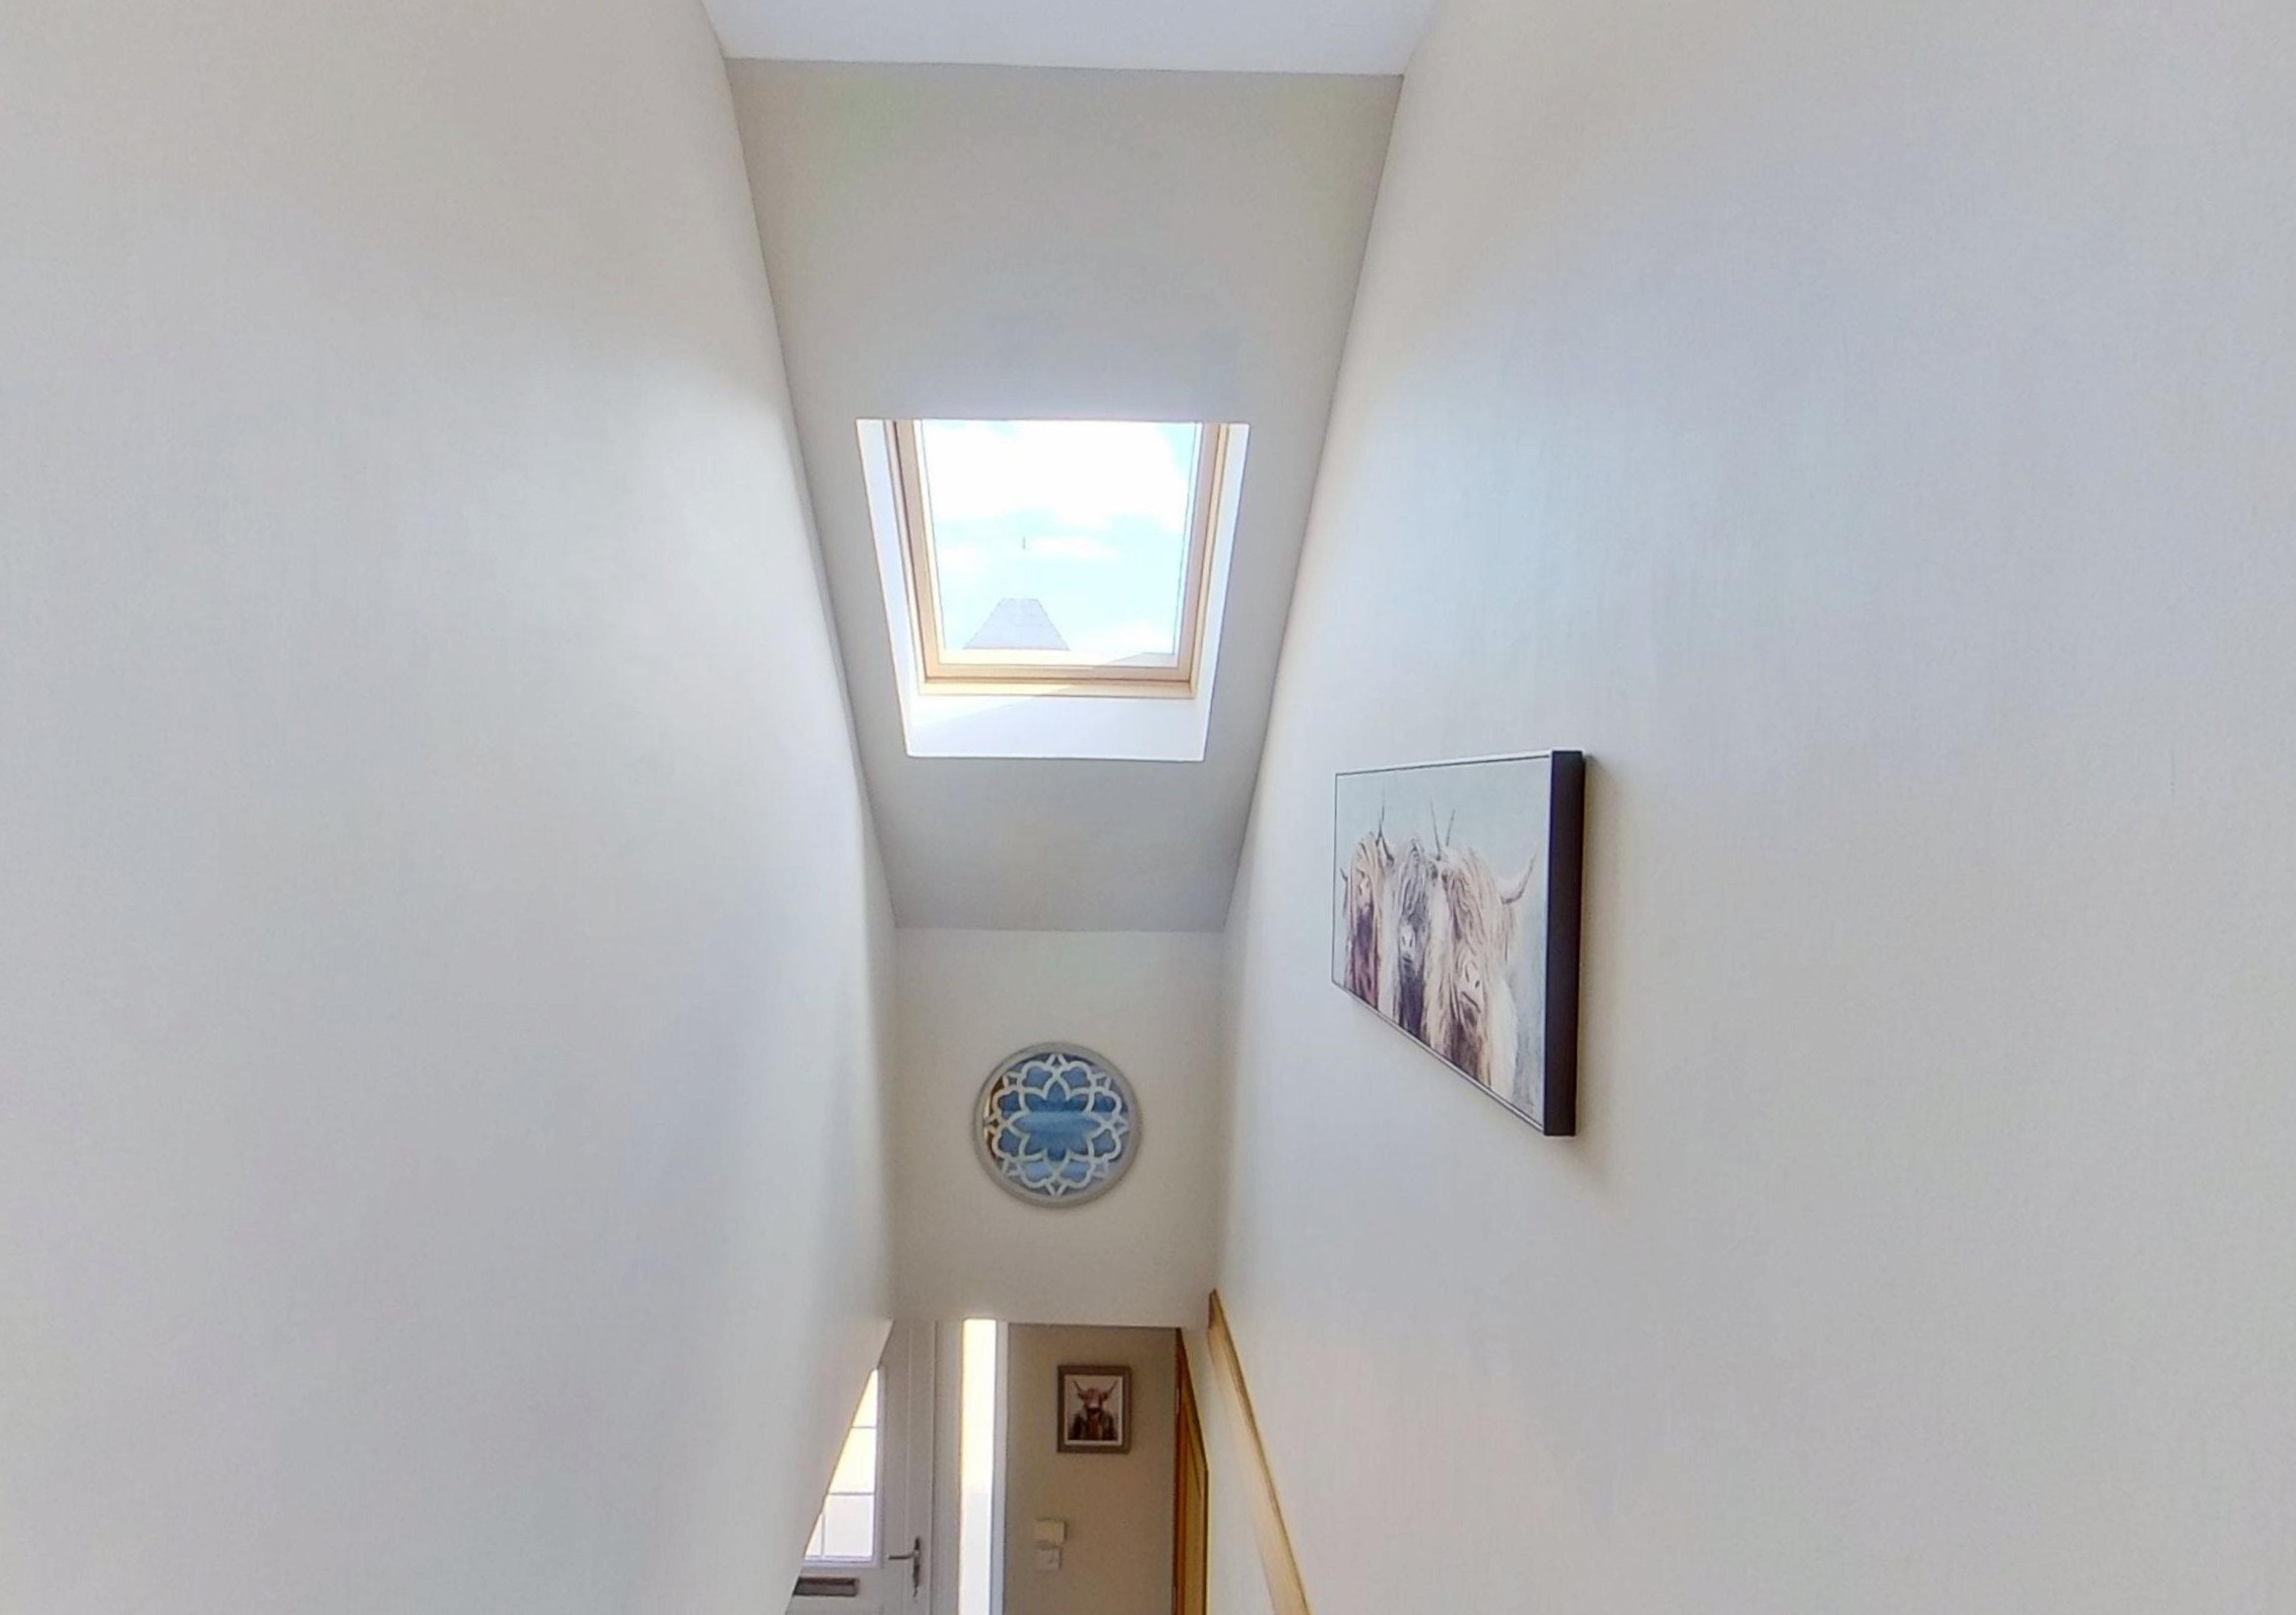
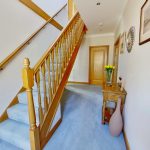
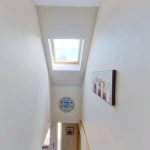
A carpeted staircase leads to the first floor landing which is flooded with natural daylight from a Velux window. Built-in full height cupboards provide excellent storage on the landing.
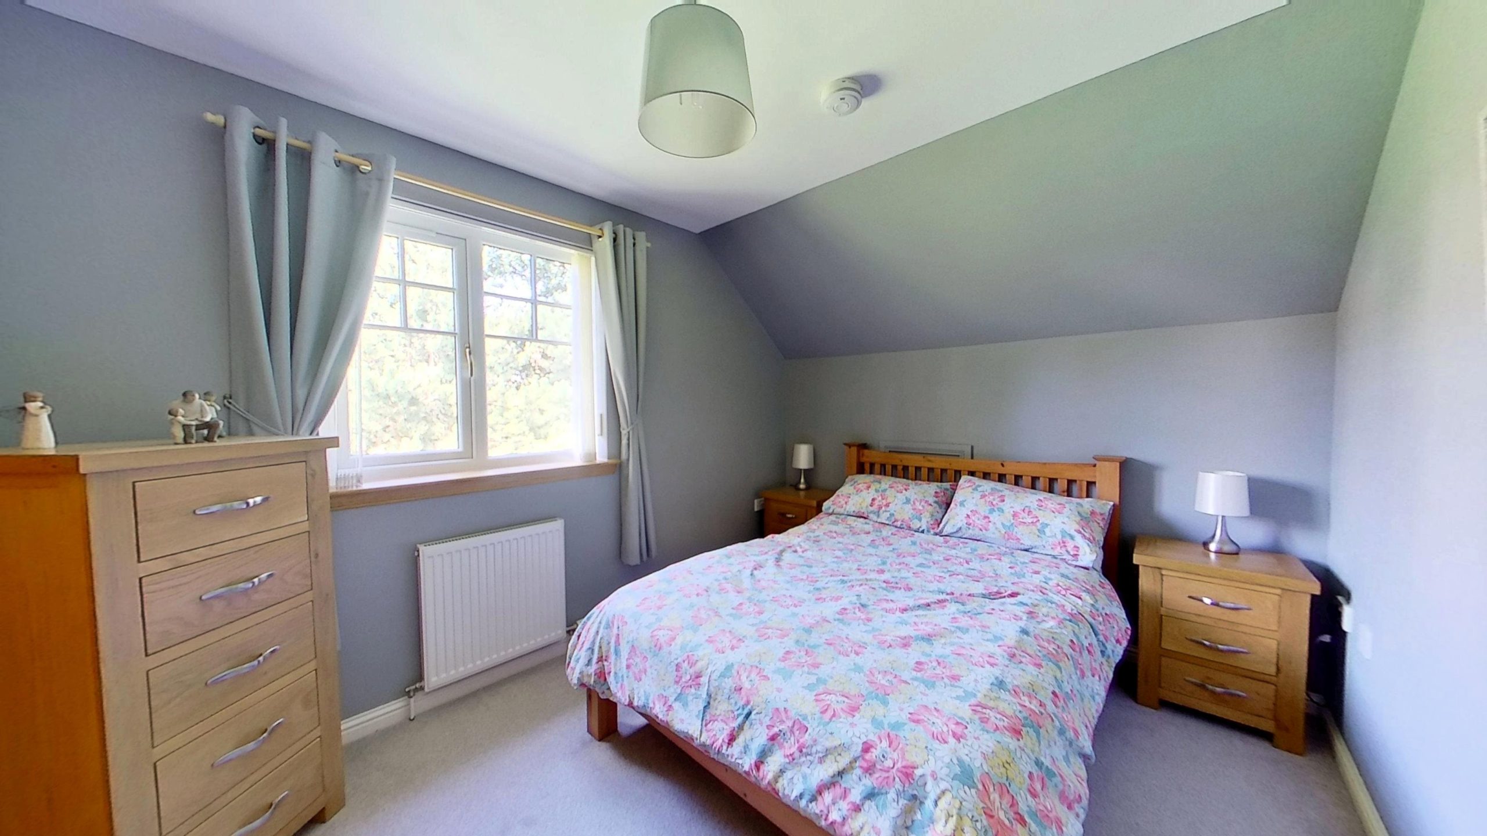
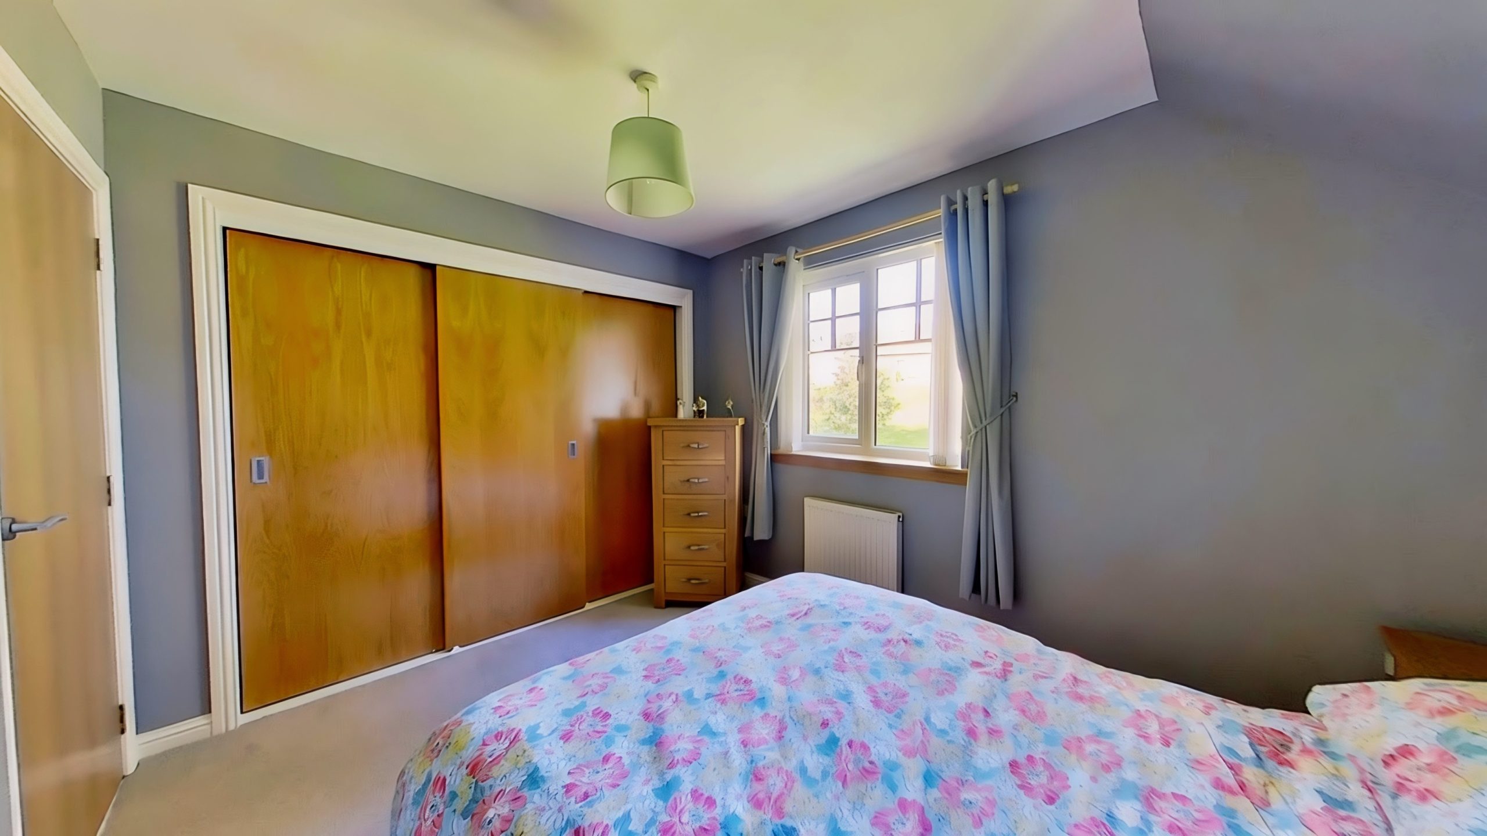
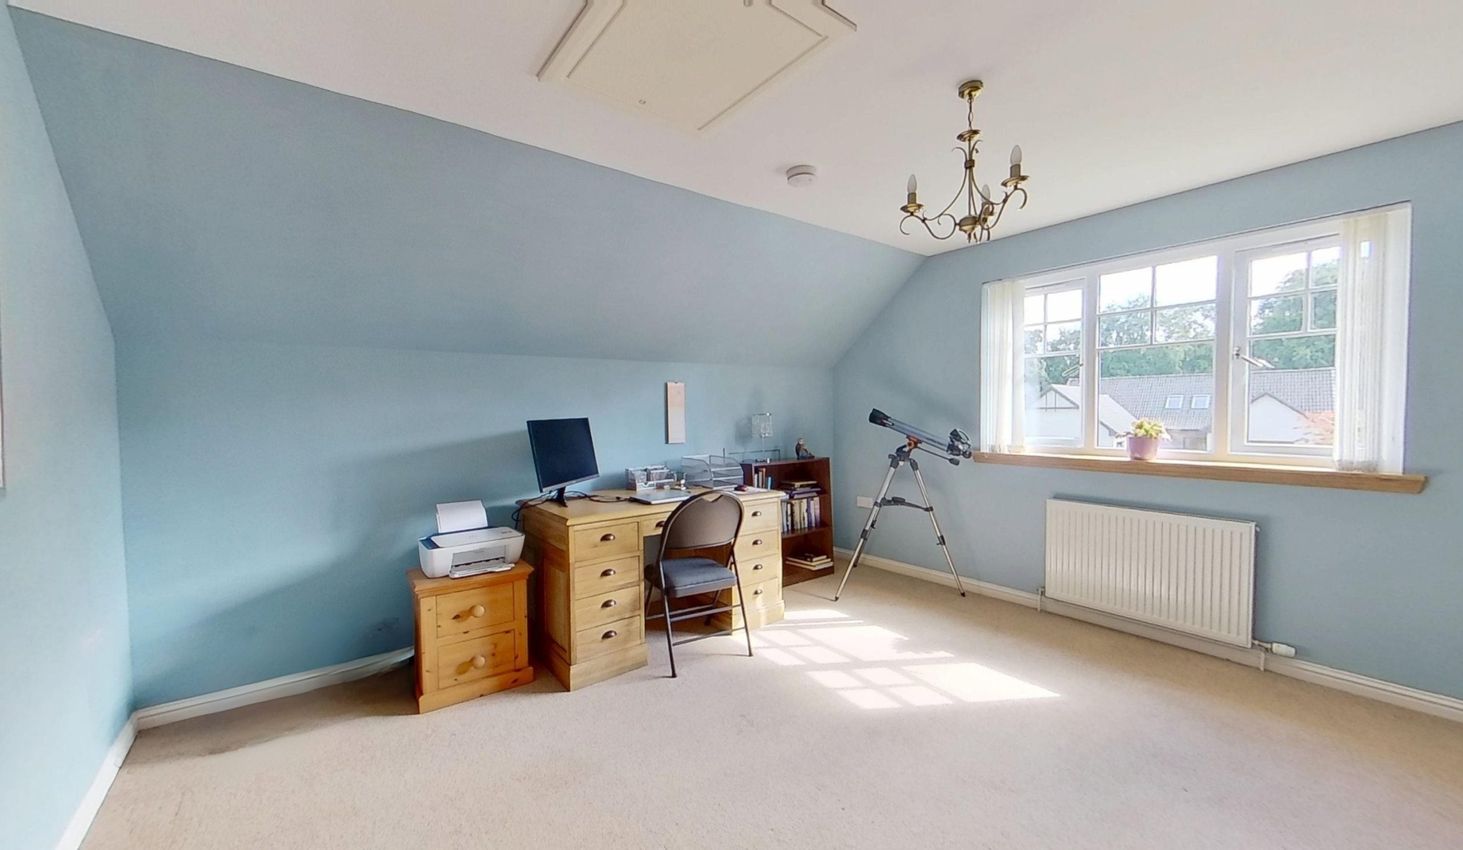
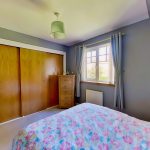
Bedroom 2 is a bright double room to the front of the property with loft access, while Bedroom 3 is a generously sized double room to the rear with triple sliding door wardrobes.
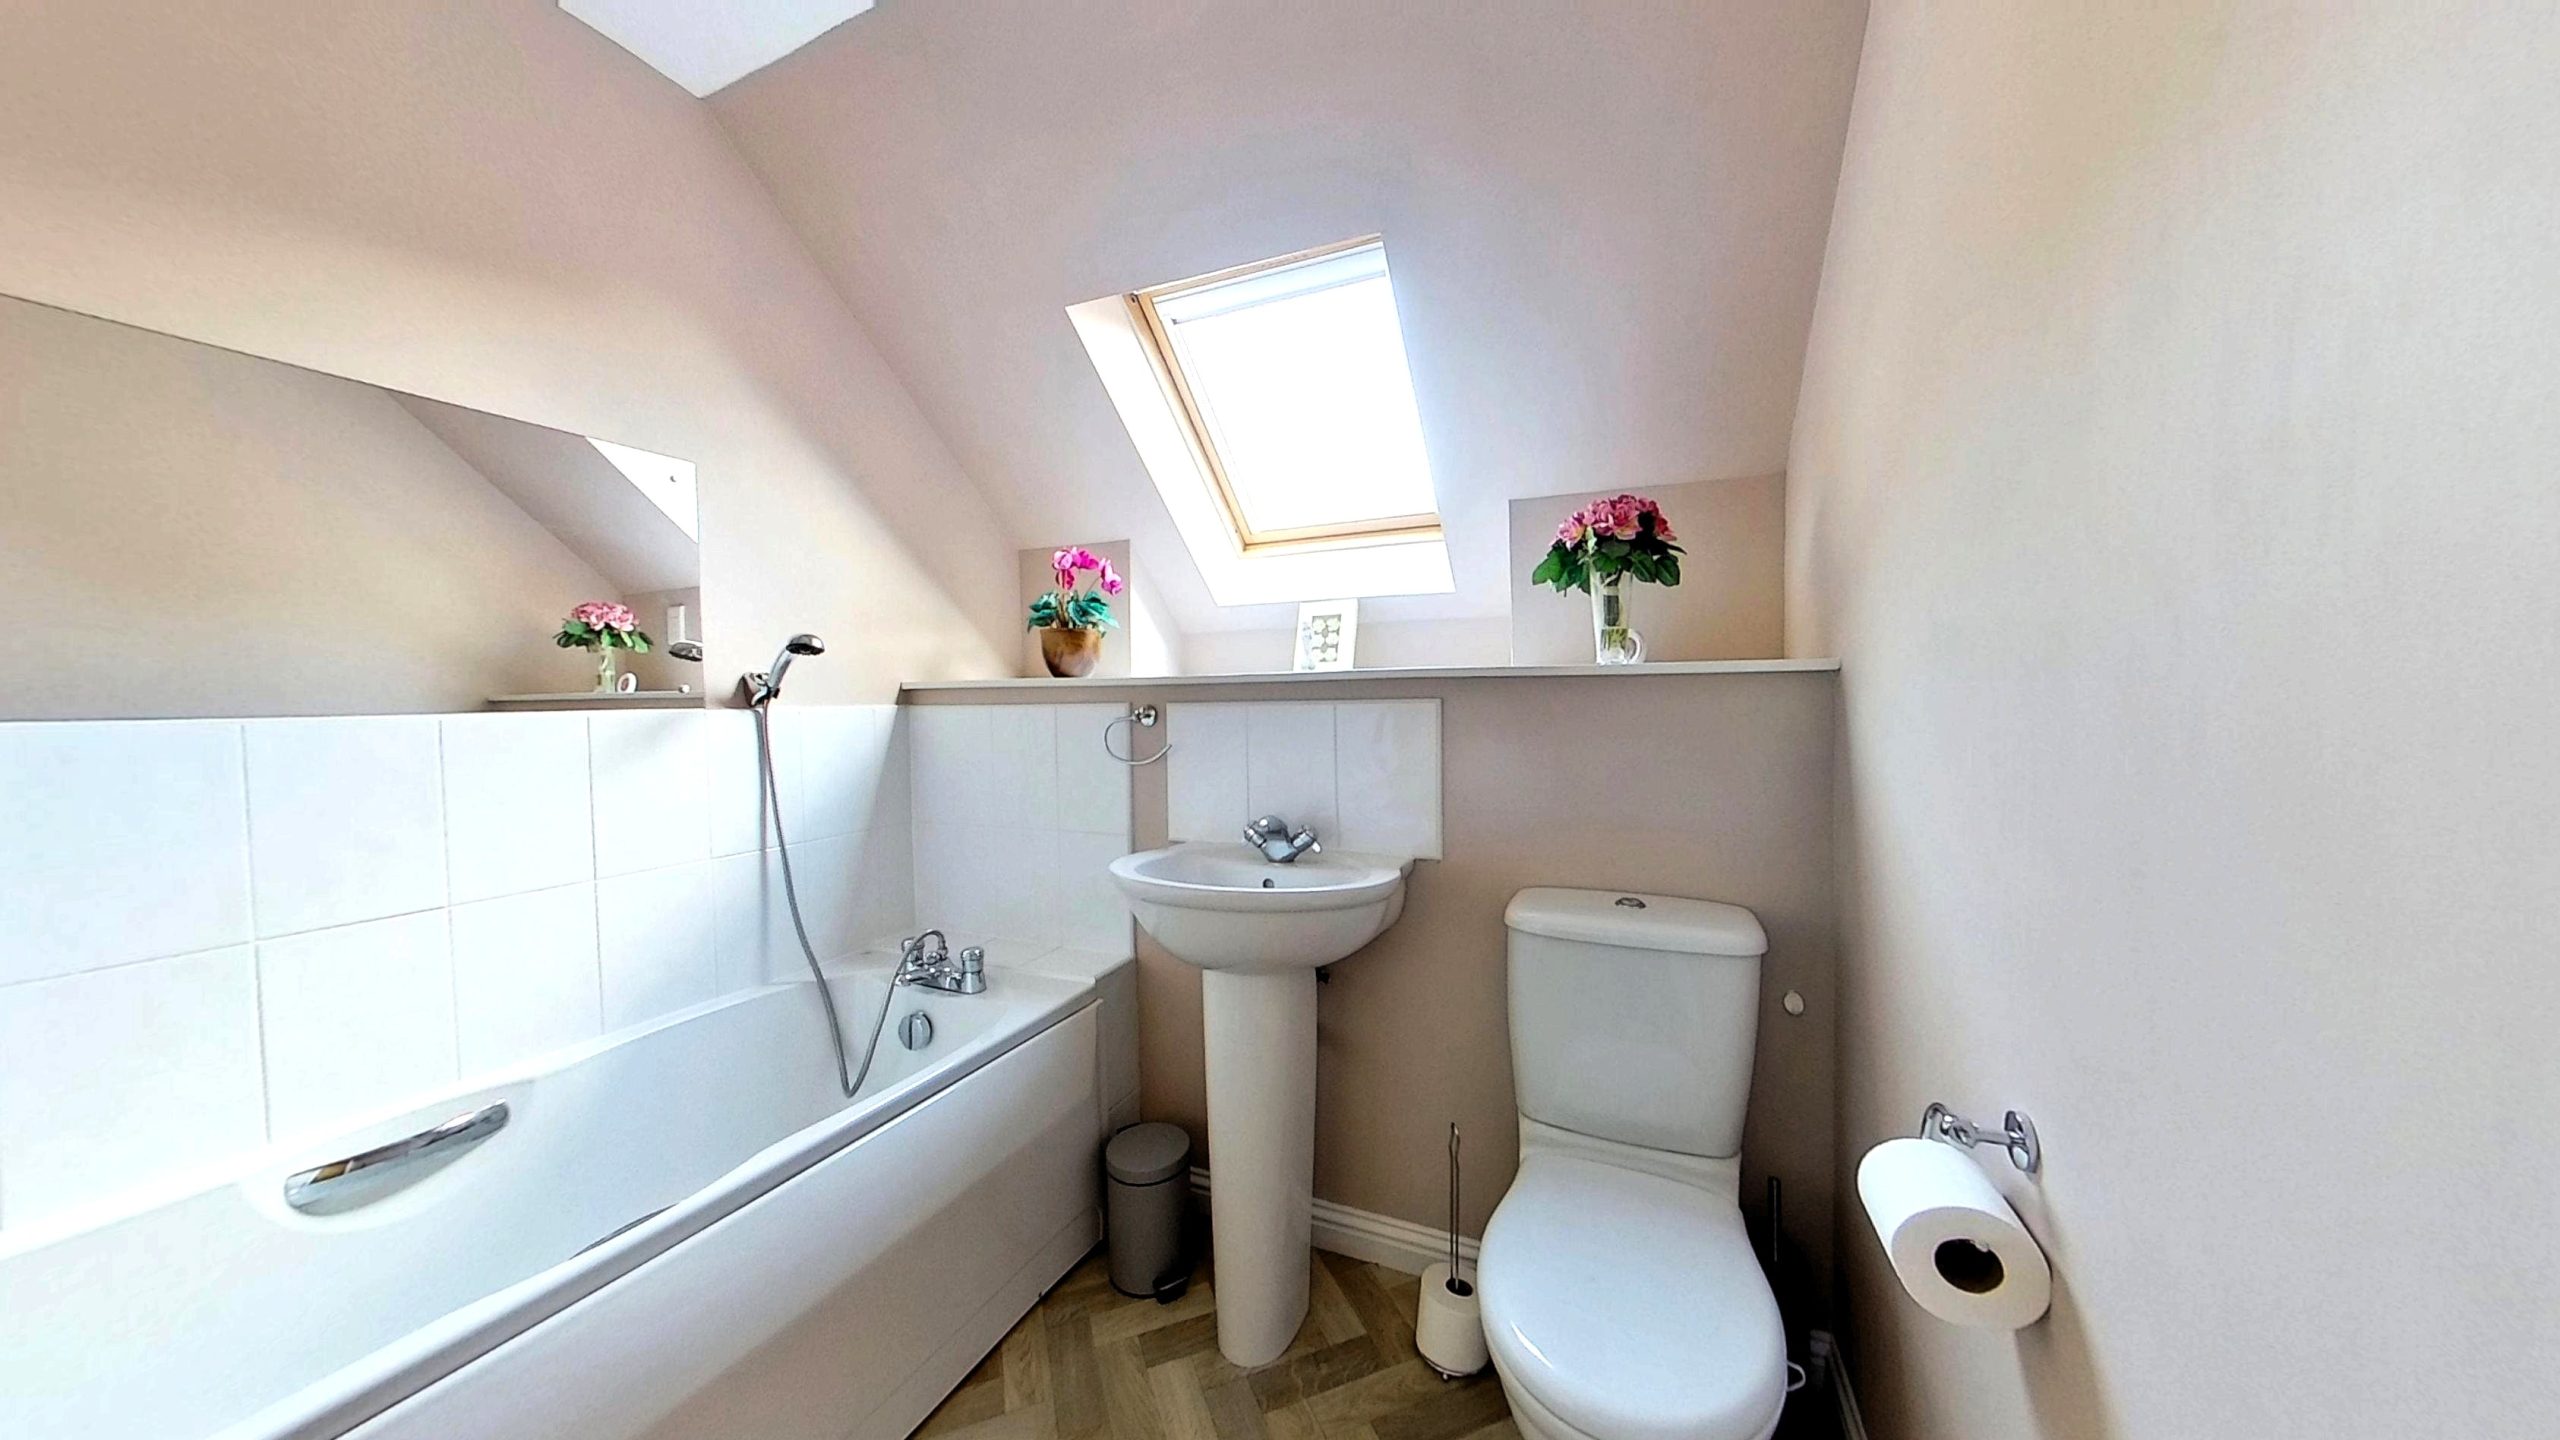
The family bathroom is fitted with a white suite comprising WC, wash hand basin and bath with shower attachment above, enhanced by a Velux window allowing plentiful daylight in.
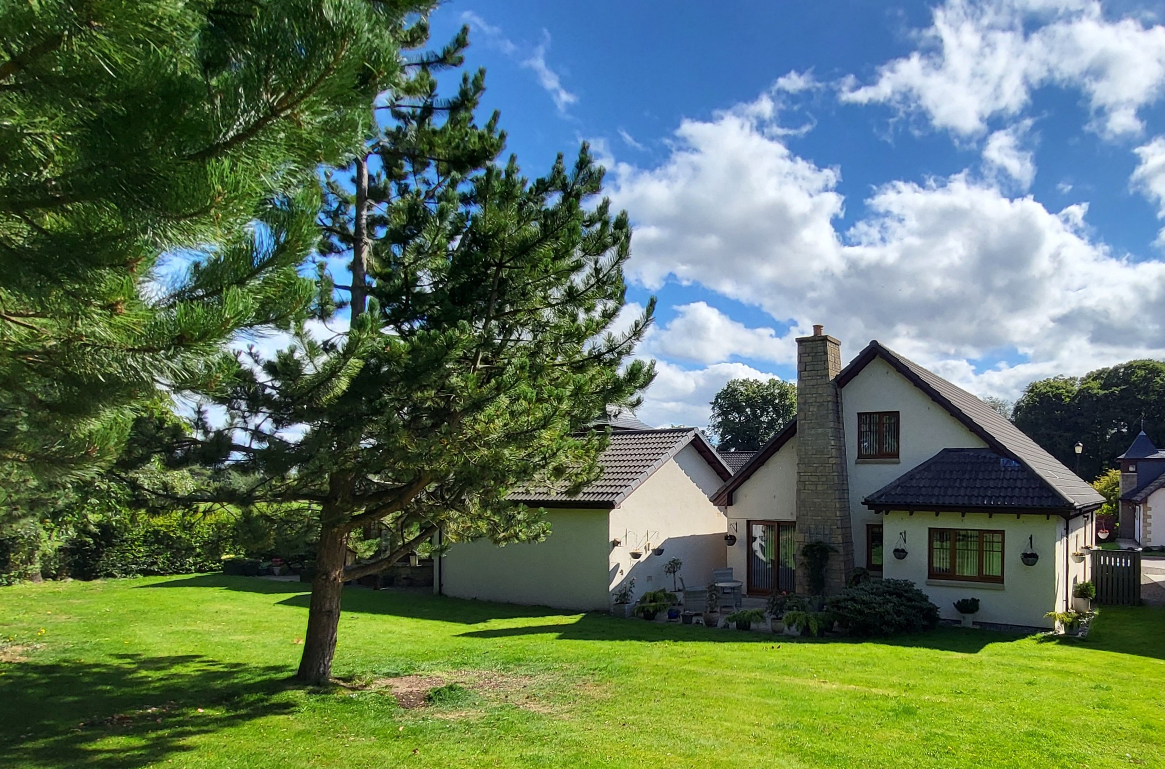
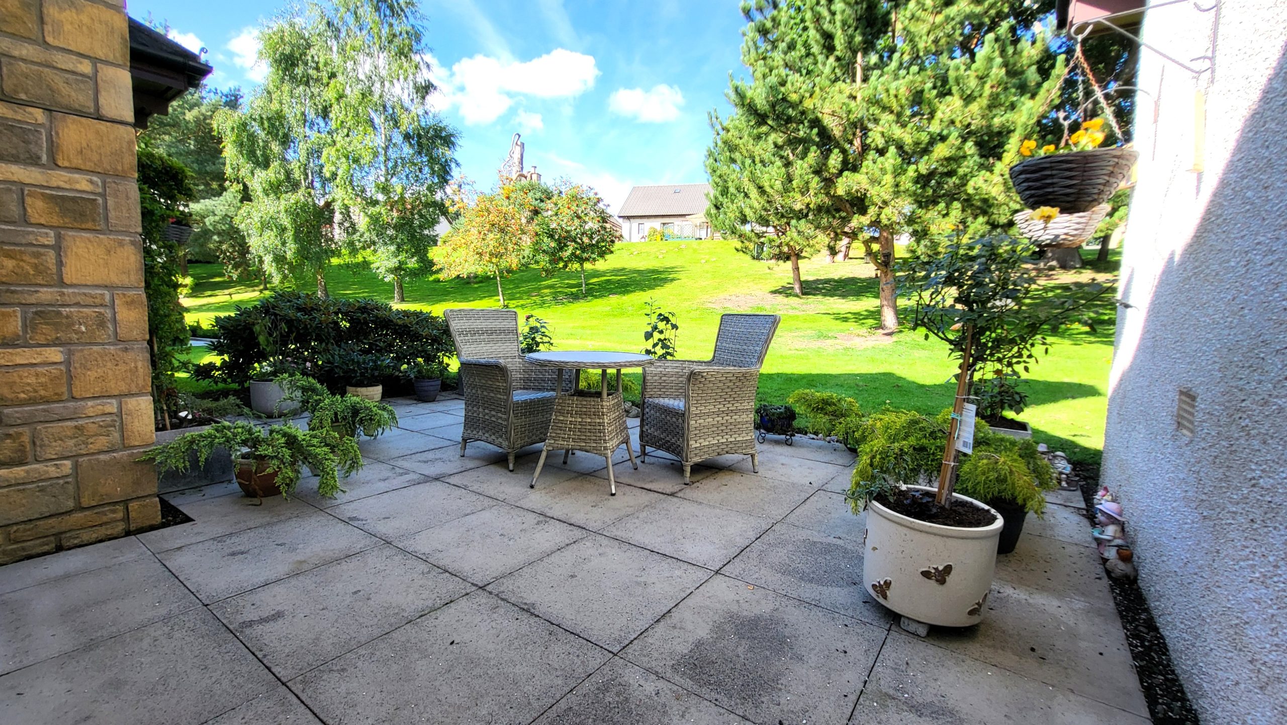
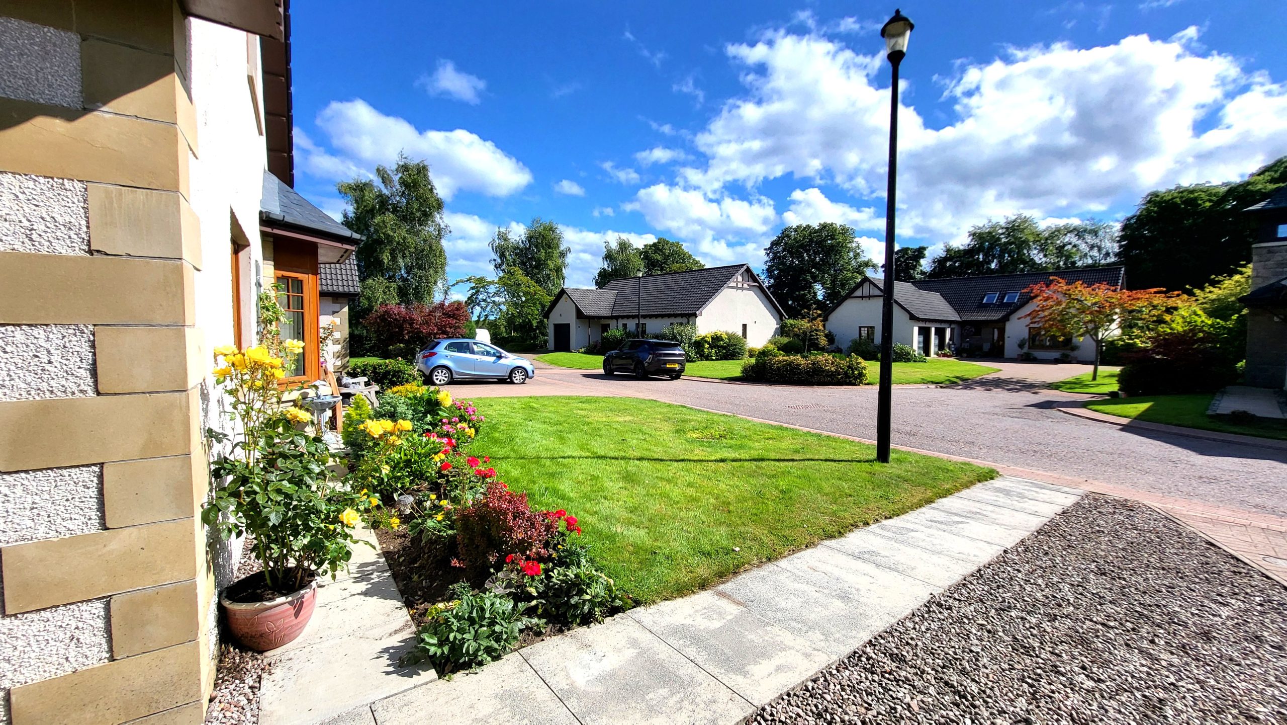
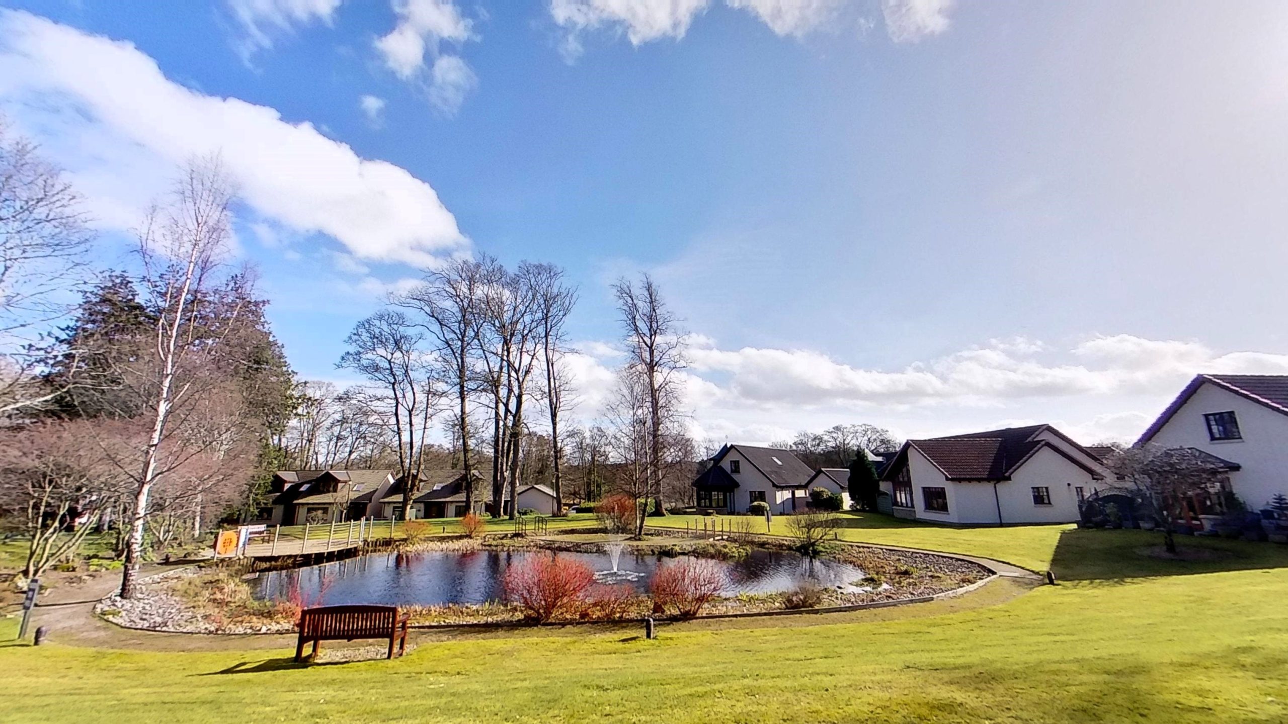
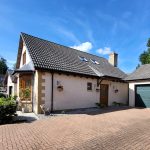
Externally, a loc-bloc driveway provides ample off-street parking and leads to the garage, which benefits from an electric door, power, lighting and water supply. The property also enjoys a large patio area with good privacy. Beyond this are beautifully maintained communal gardens with mature trees and an ornamental pond, creating a peaceful setting within the sought-after Firhall Village development.
Each property on the development pays an annual charge (currently £978 per annum) for ground maintenance. Apartments pay an additional charge of £70 per month to cover building insurance, communal maintenance and the lift maintenance.
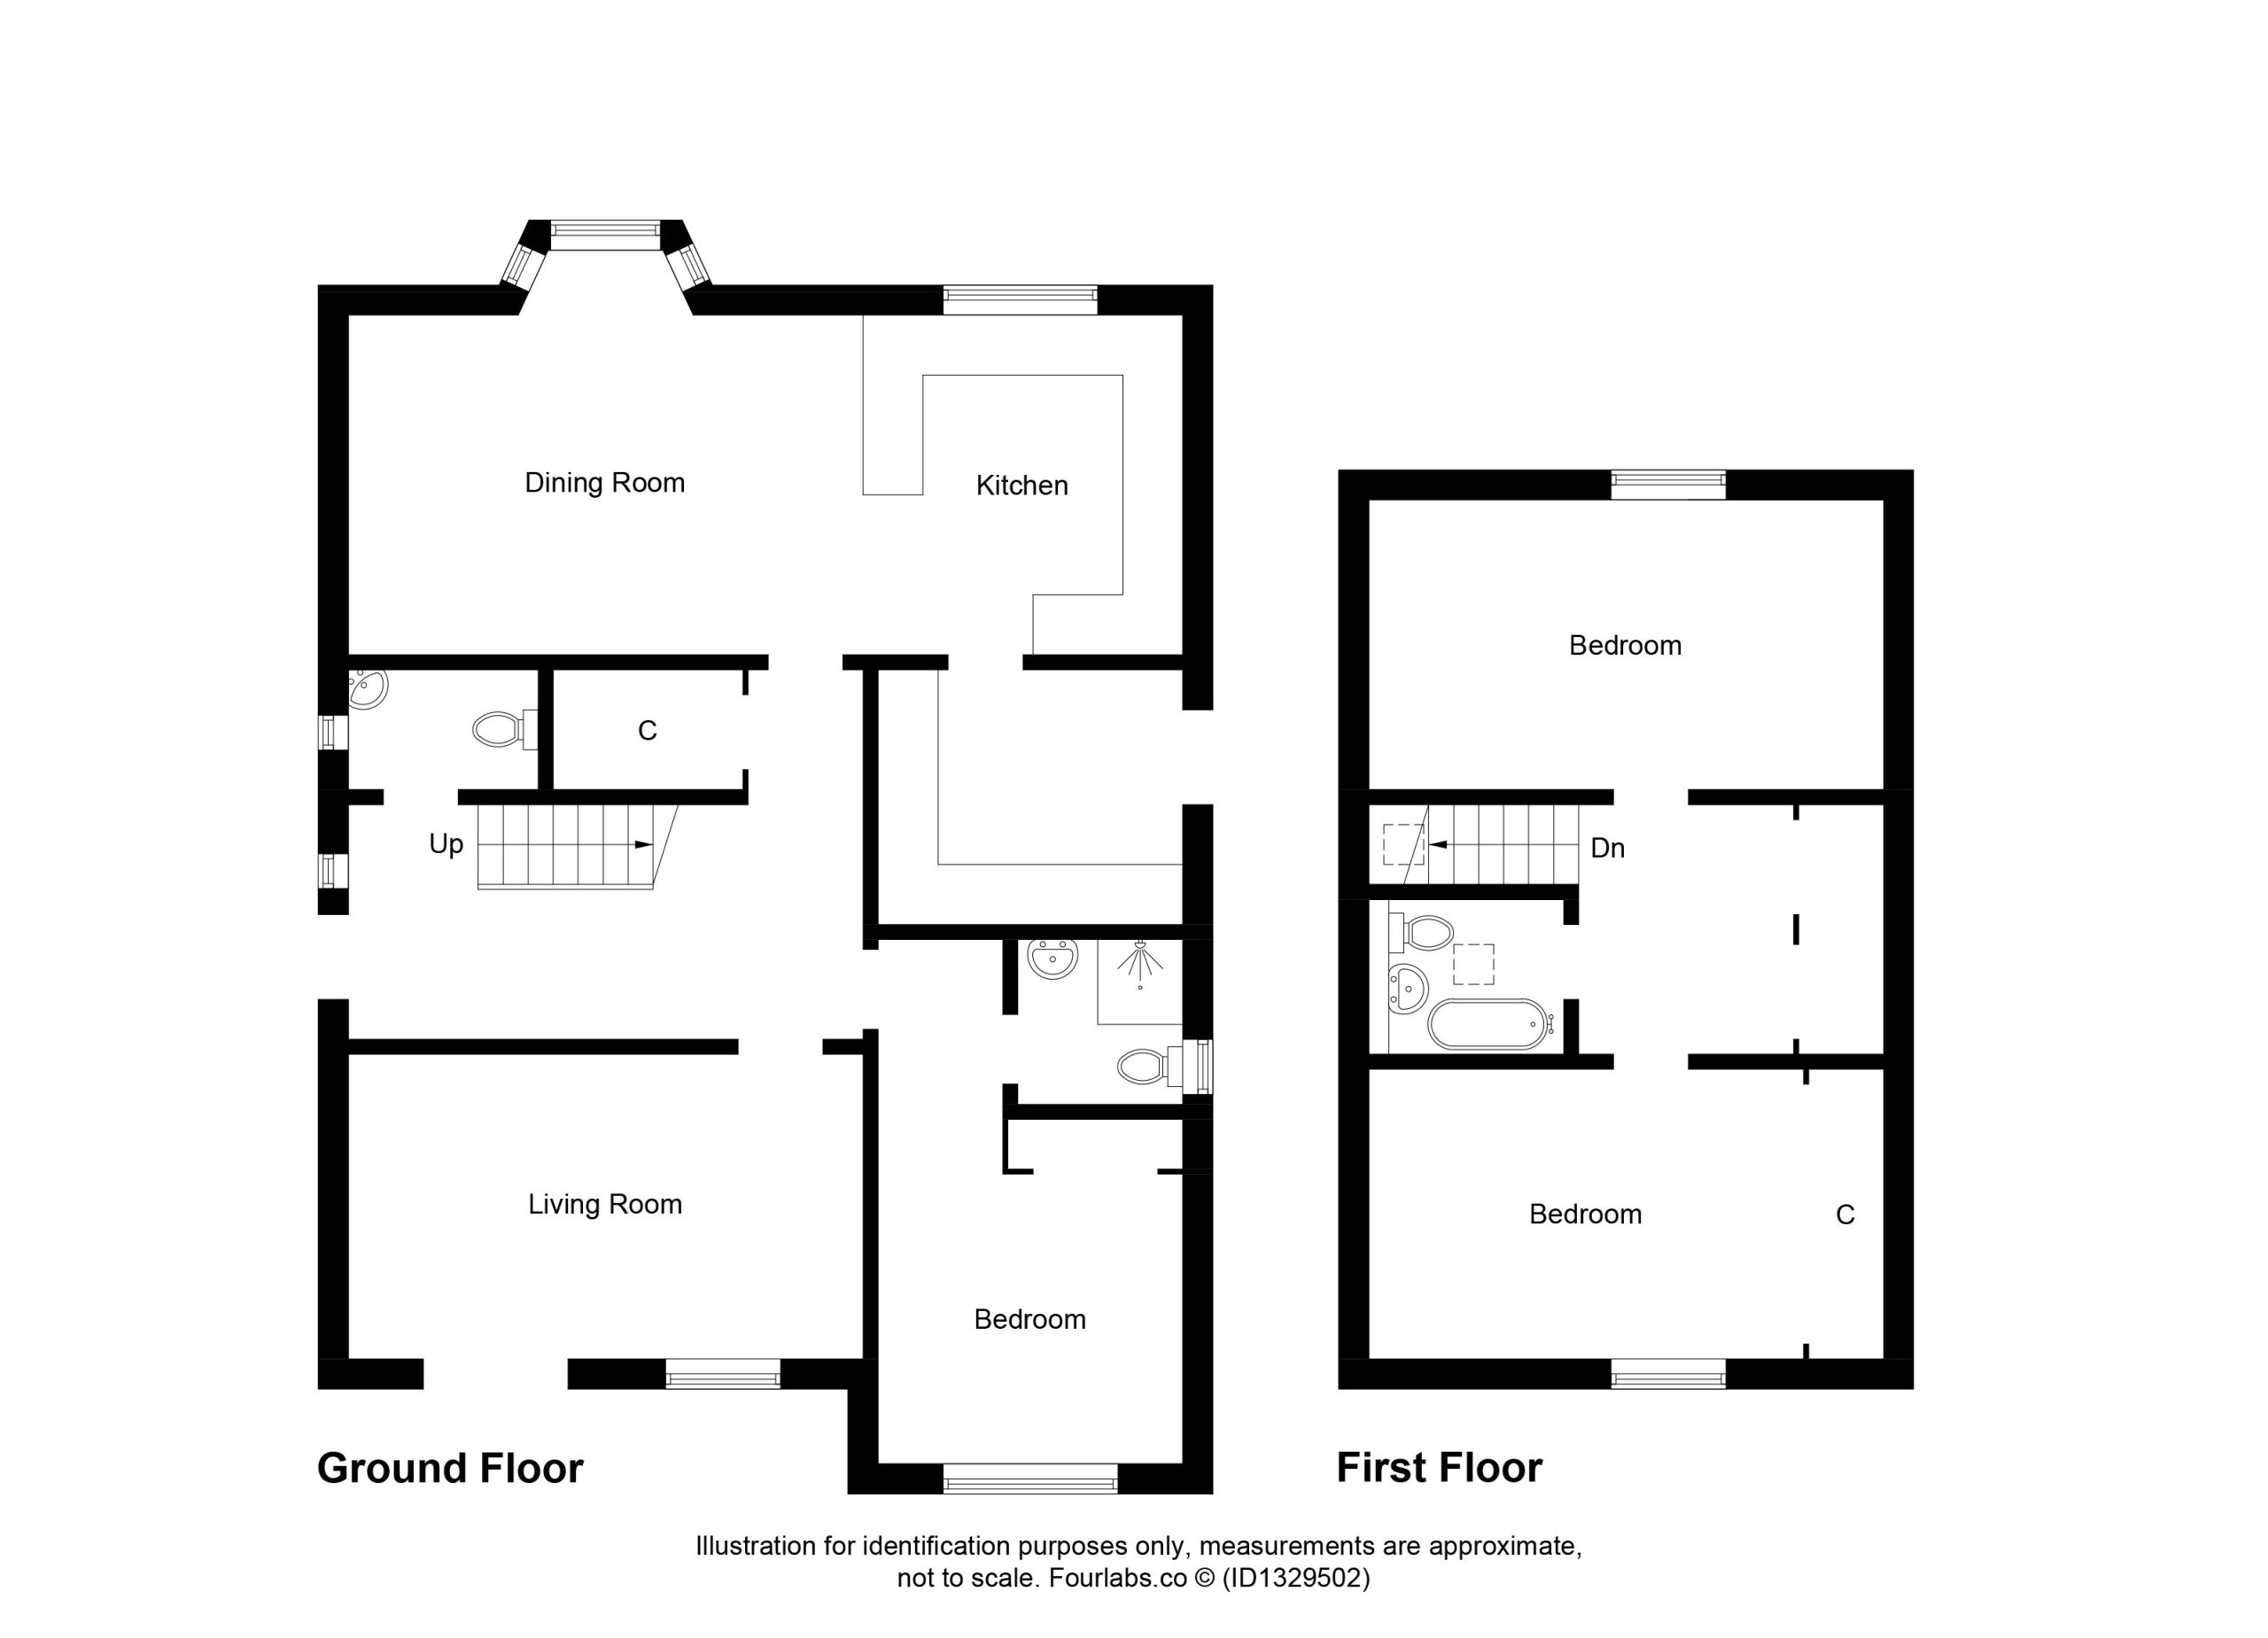
Approx. dimensions
Hall 1.84m x 0.85m
WC 1.84m x 0.85m
Lounge 4.94m x 3.83m
Kitchen/Dining 8.30m x 3.37m
Utility Room 3.25m x 1.71m
Bedroom 1 3.36m x 3.25m & 3.00m x 1.06m
En-Suite Shower 2.21m x 2.09m
Bedroom 2 4.37m x 4.31m
Bathroom 2.06m x 1.86m
Bedroom 3 3.46m x 2.76m
Garage 5.97m x 2.94m