
Applegrove, Bank Lane, Forres, IV36 1NU
£300,000
Offers Over - New Instruction, Virtual tour available
New Instruction, Virtual tour available
Property Features
- Superb location within walking distance of most amenities
- Spacious, traditional house over 3 floors
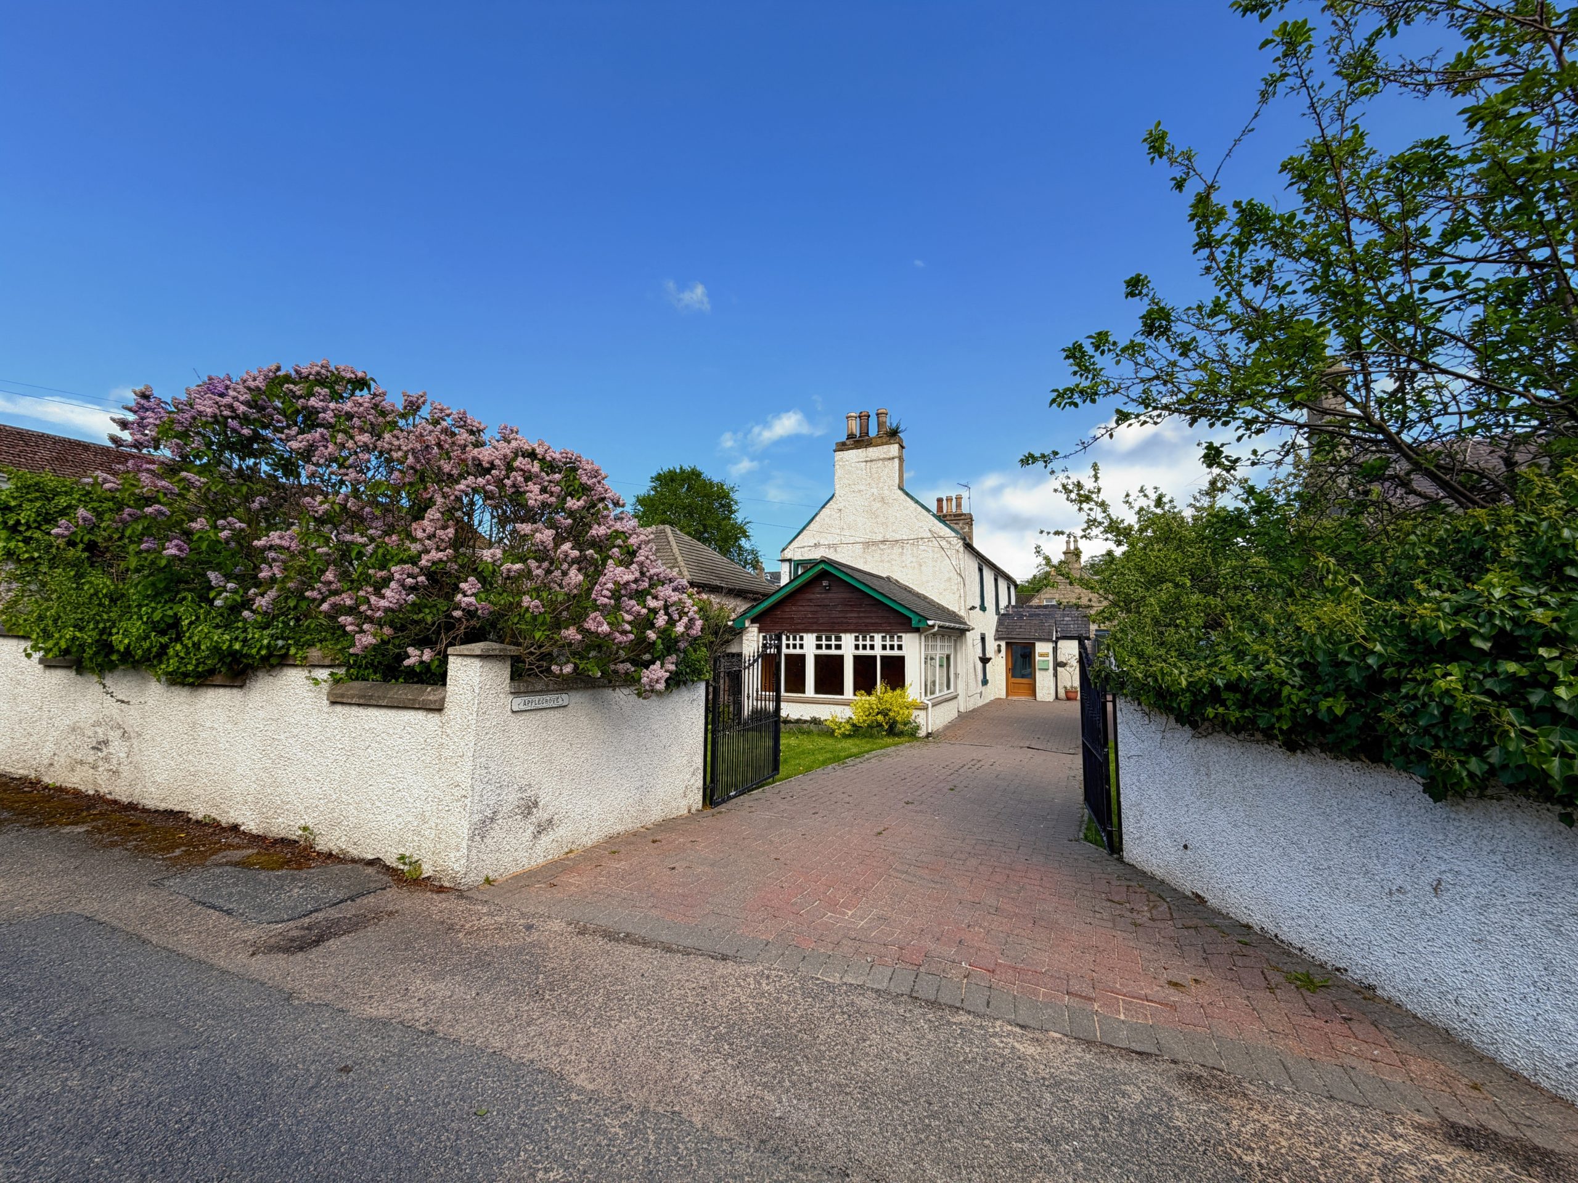
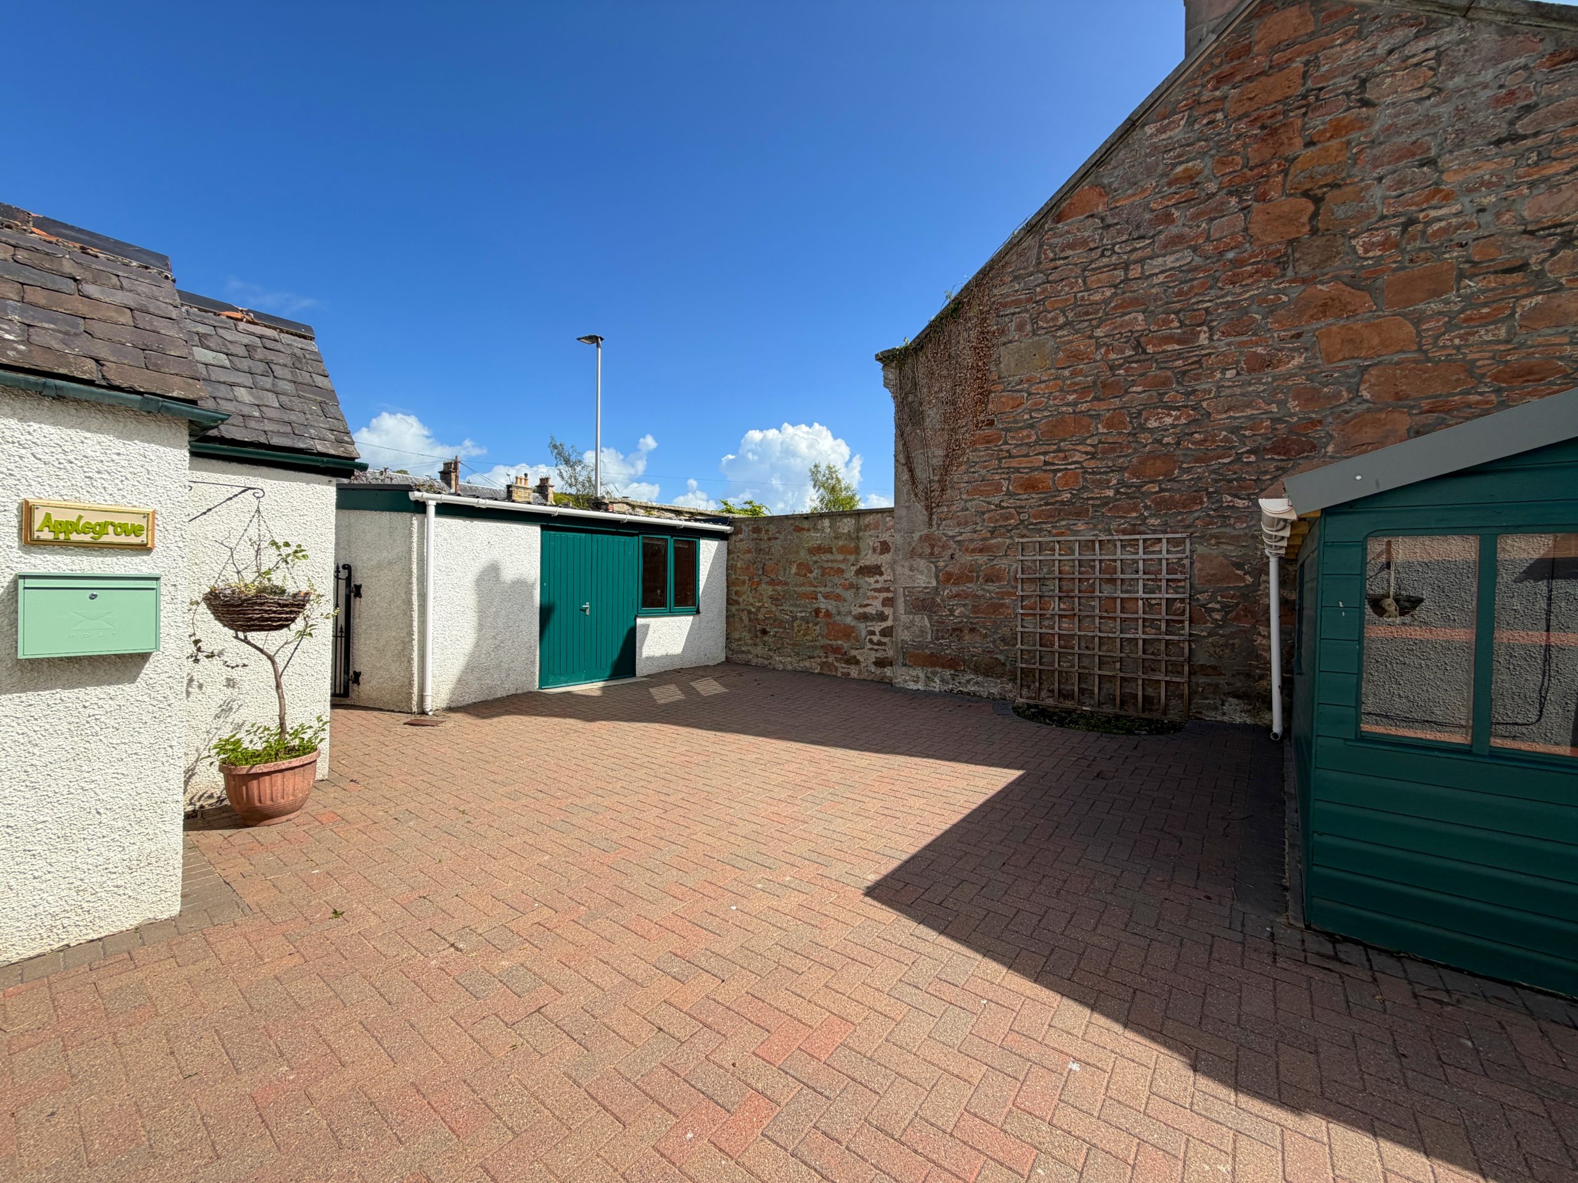
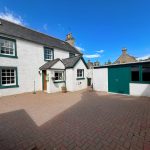
- Large driveway with off-road parking for multiple cars
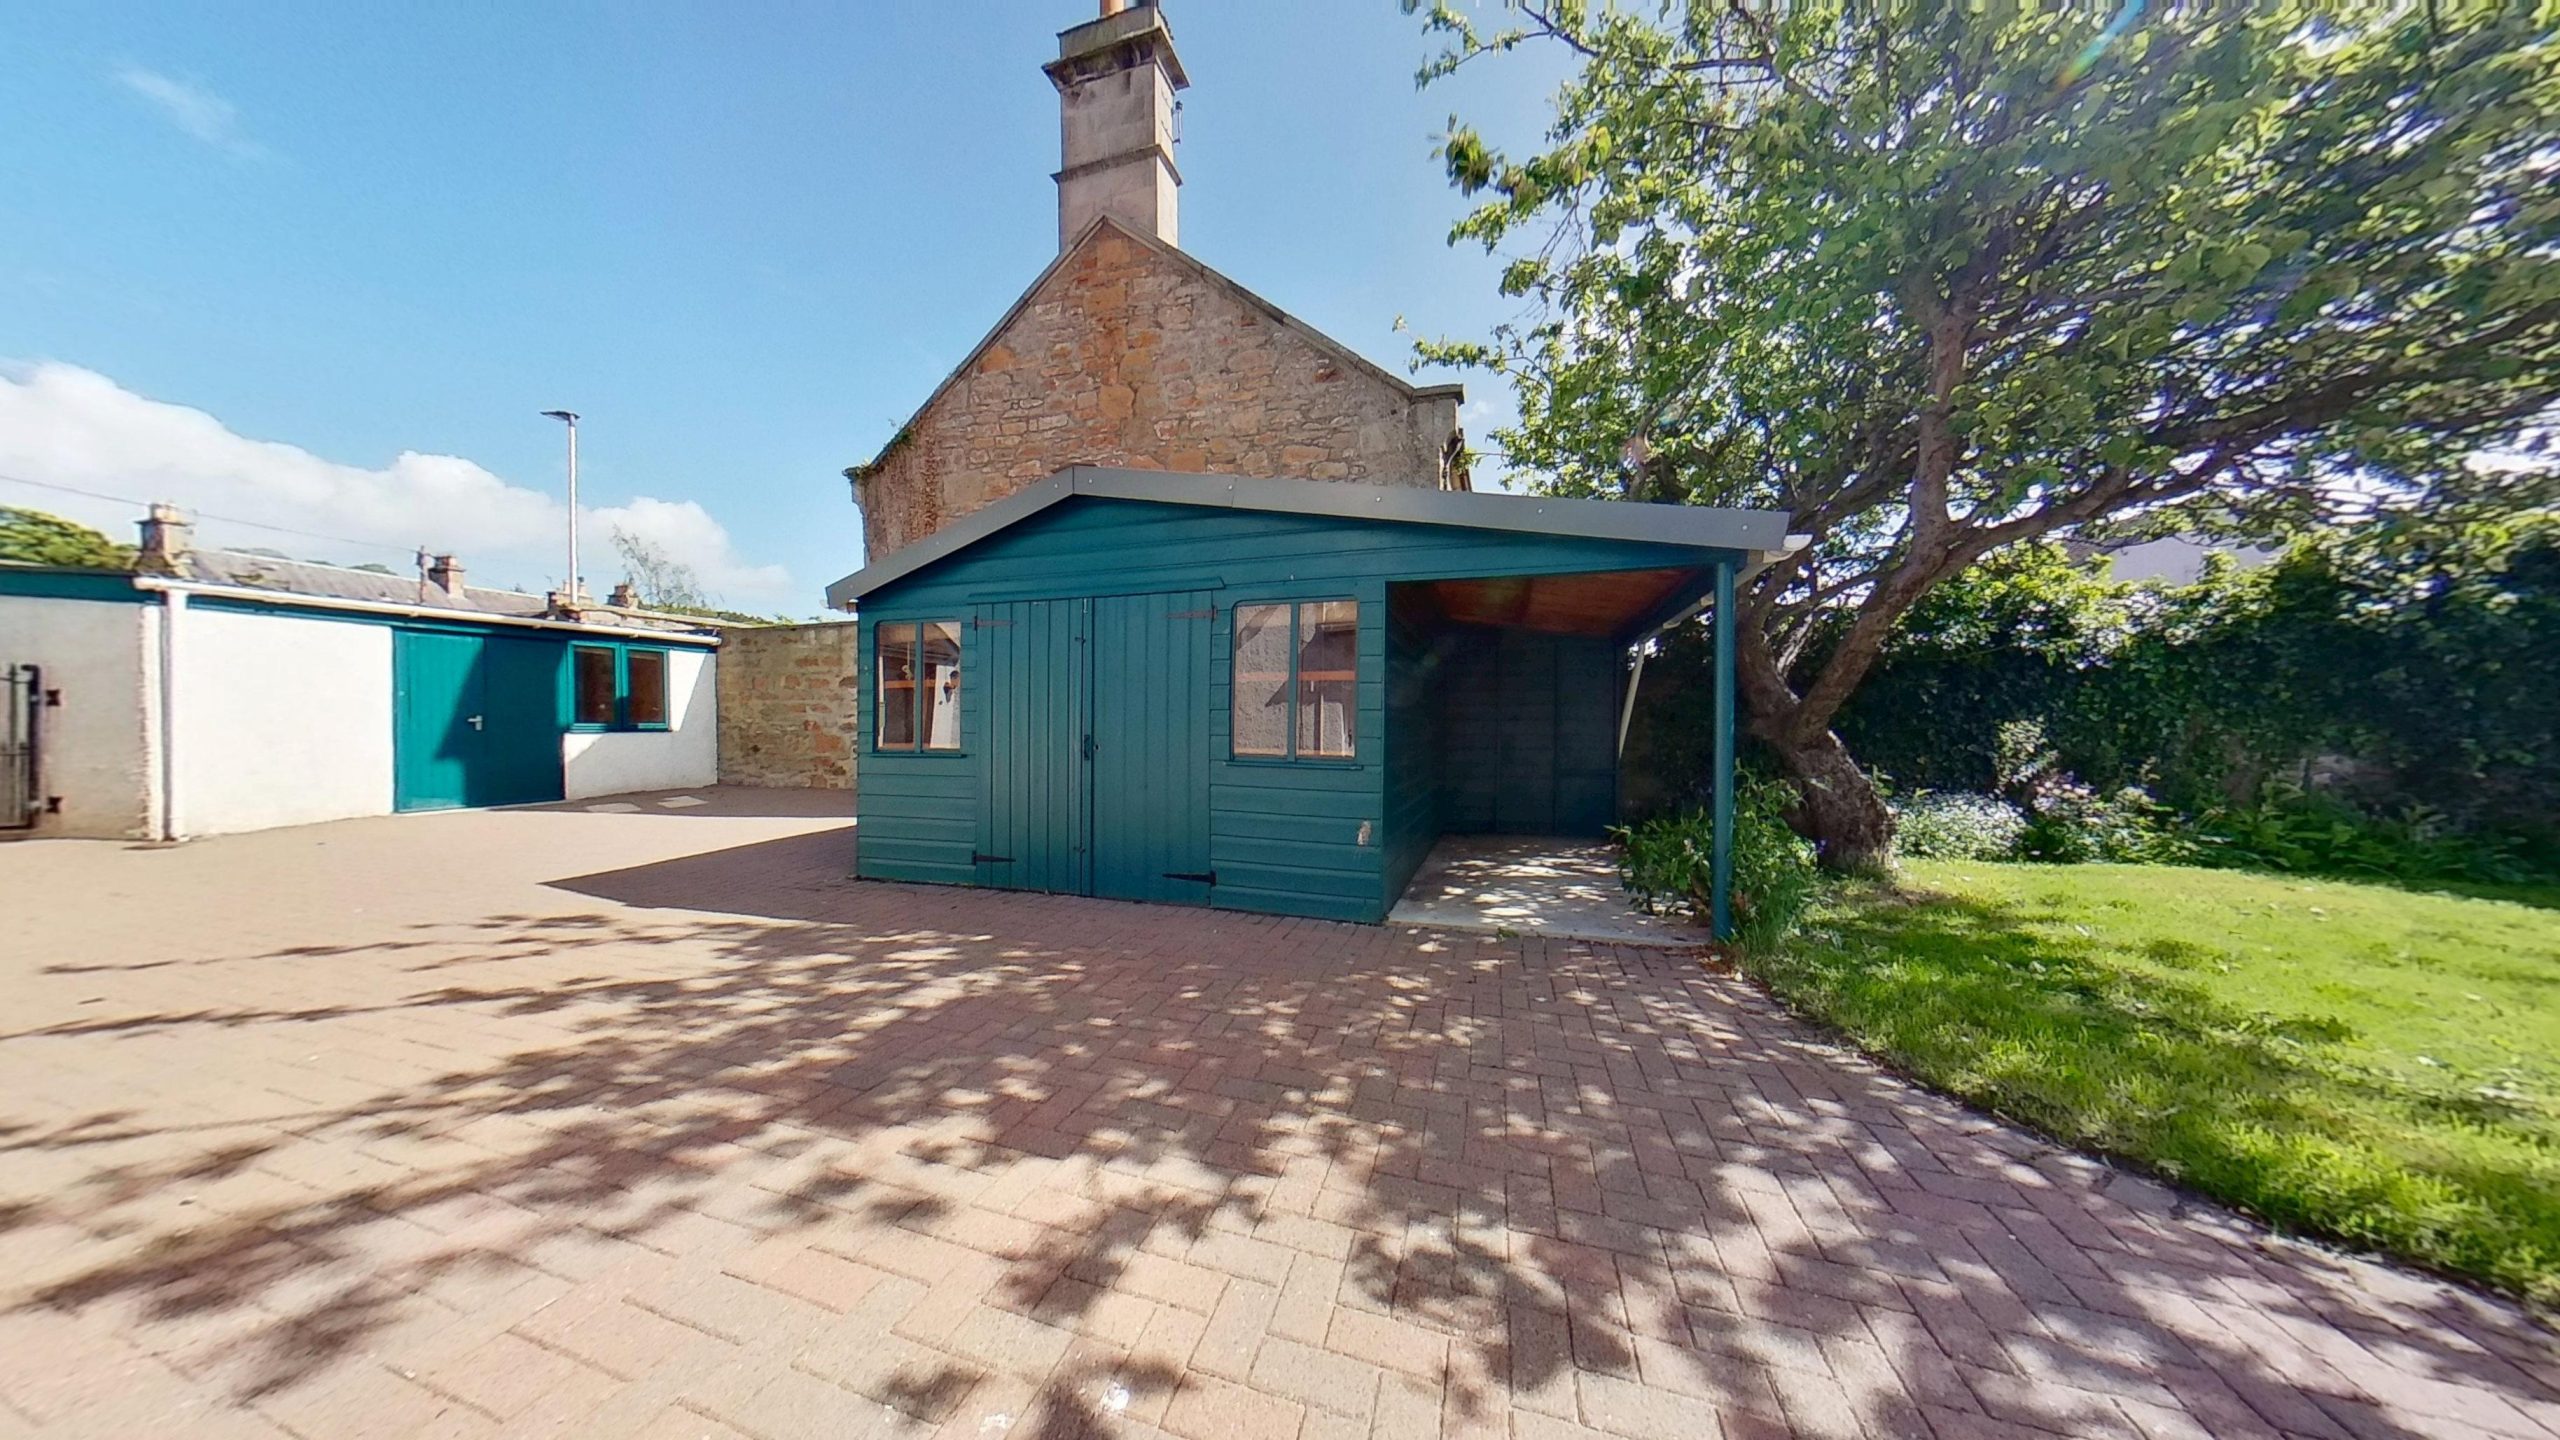
- Workshop with potential for home business
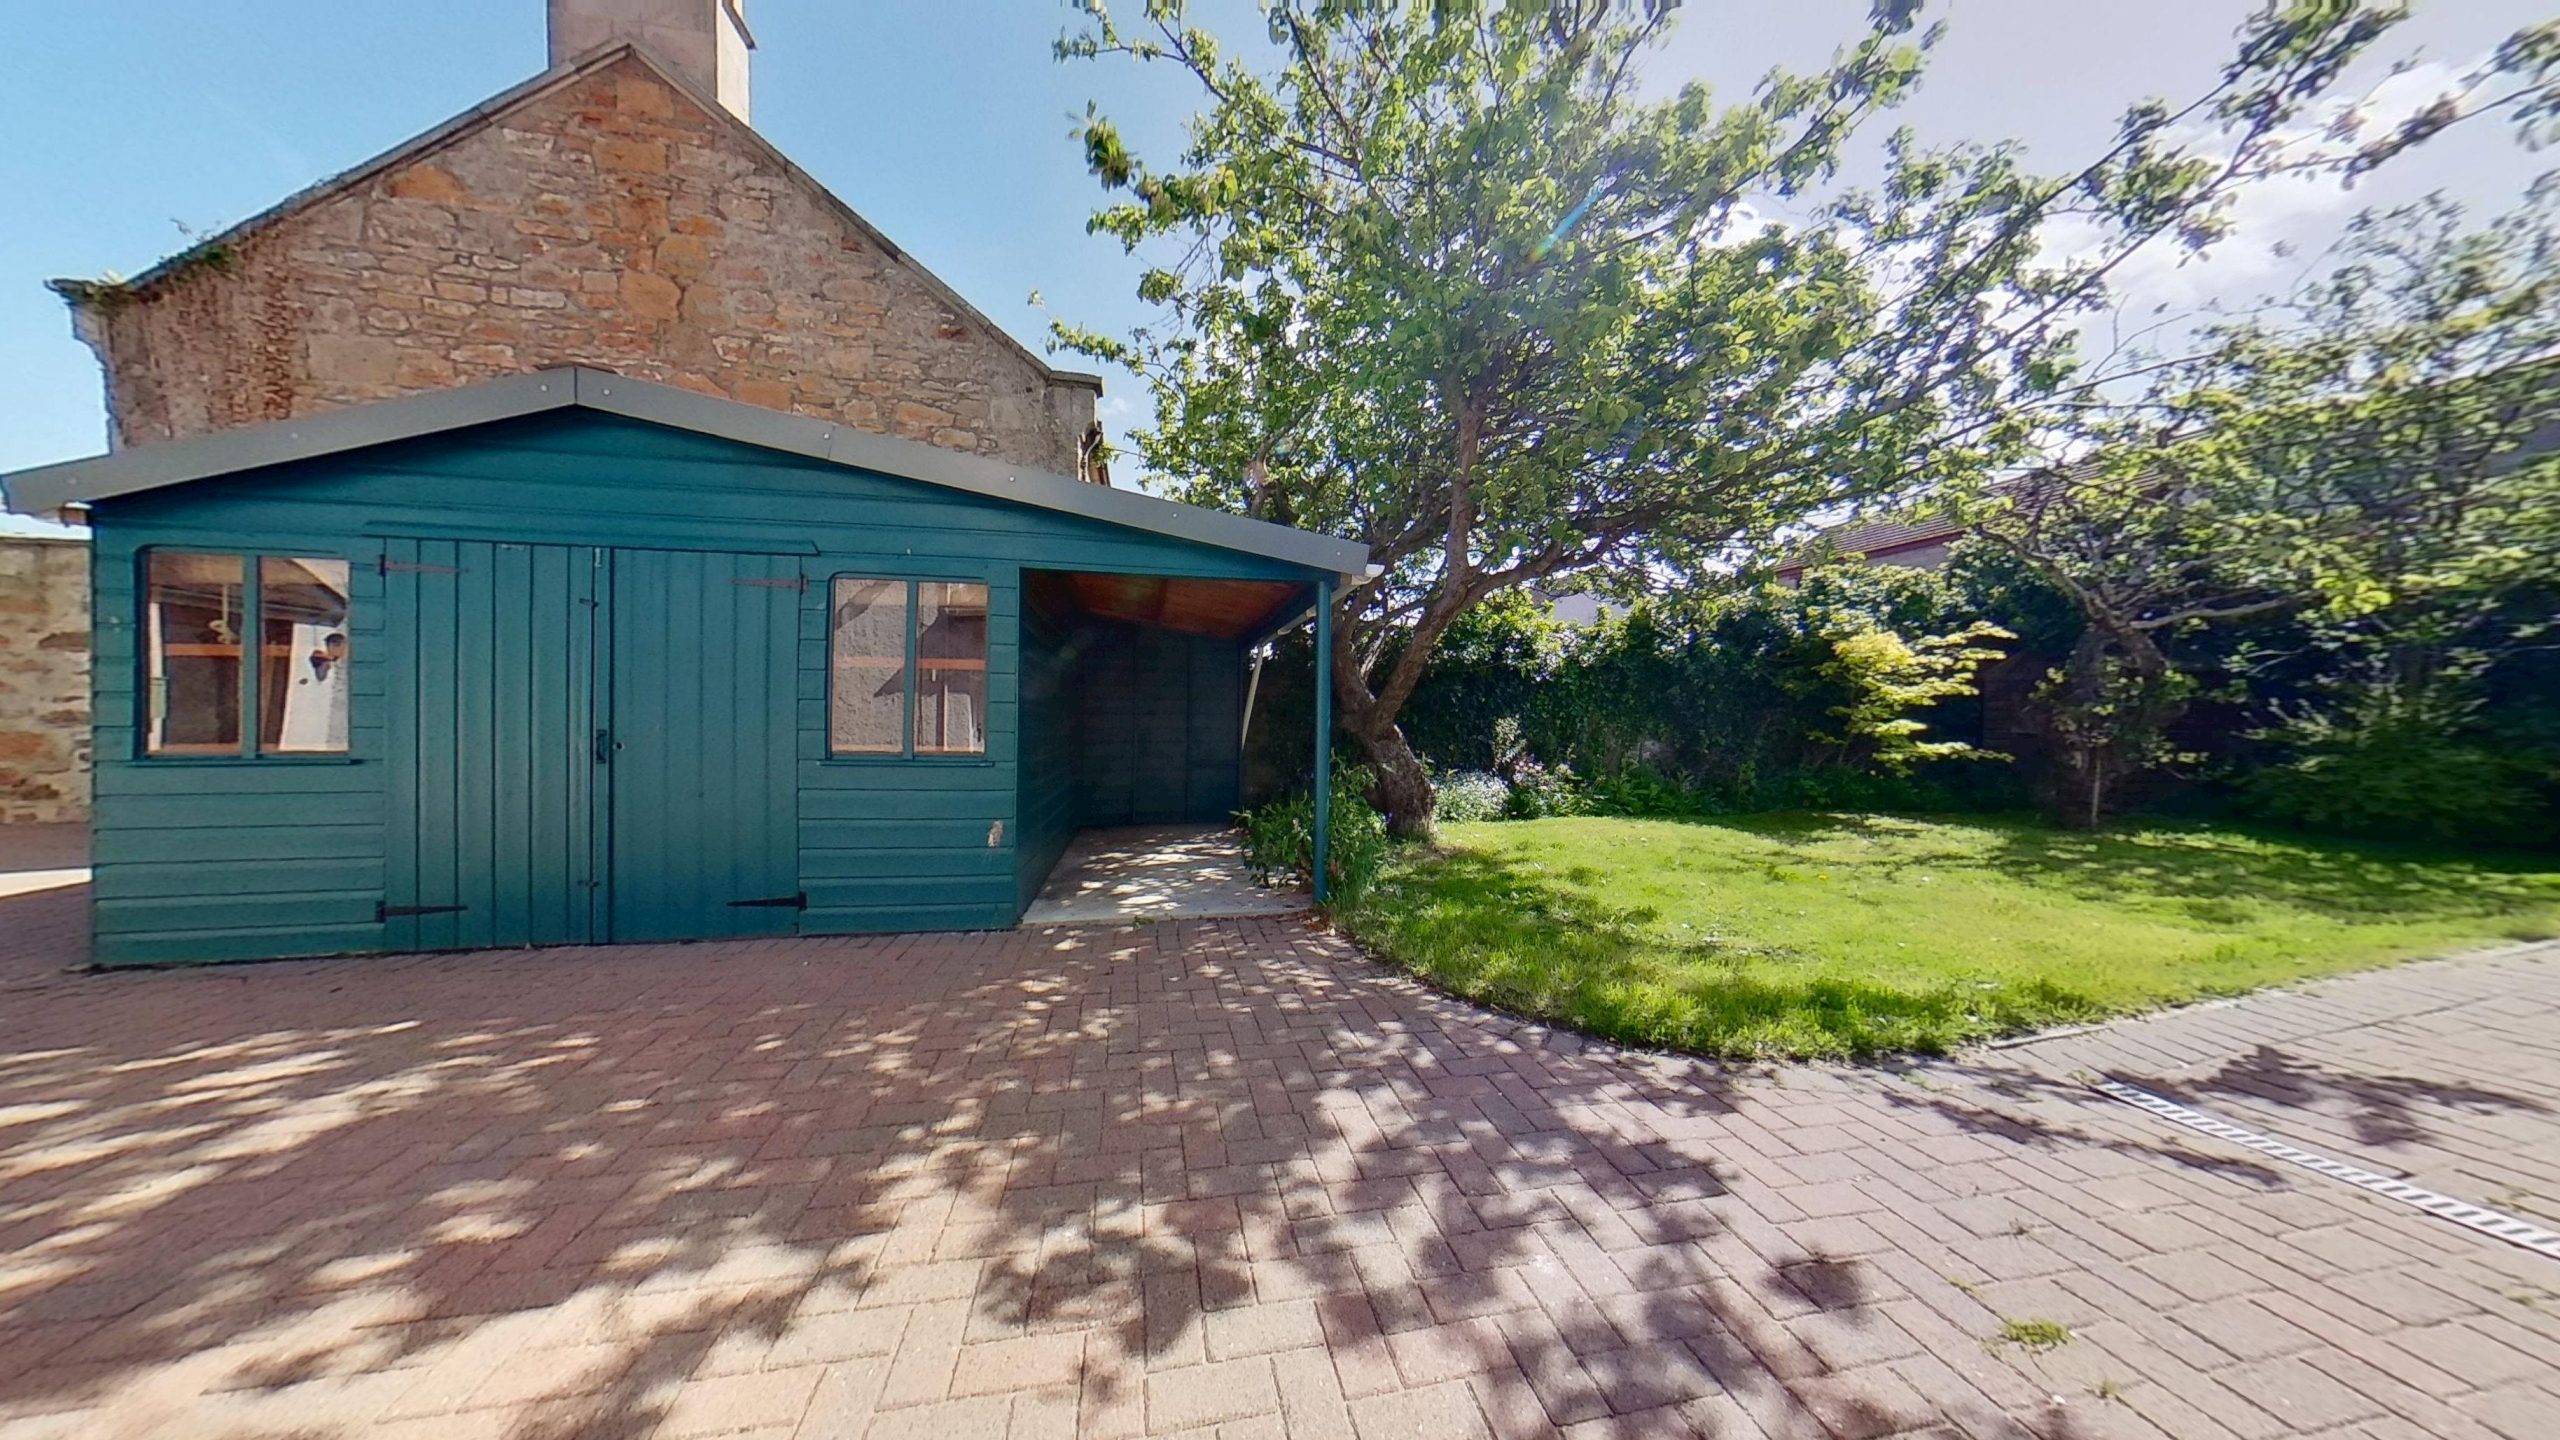
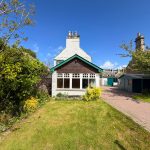
- Enclosed garden with mature fruit trees and lawn
- Seconds from Forres High Street and minutes from Grant Park and Cluny Hill
Property Summary
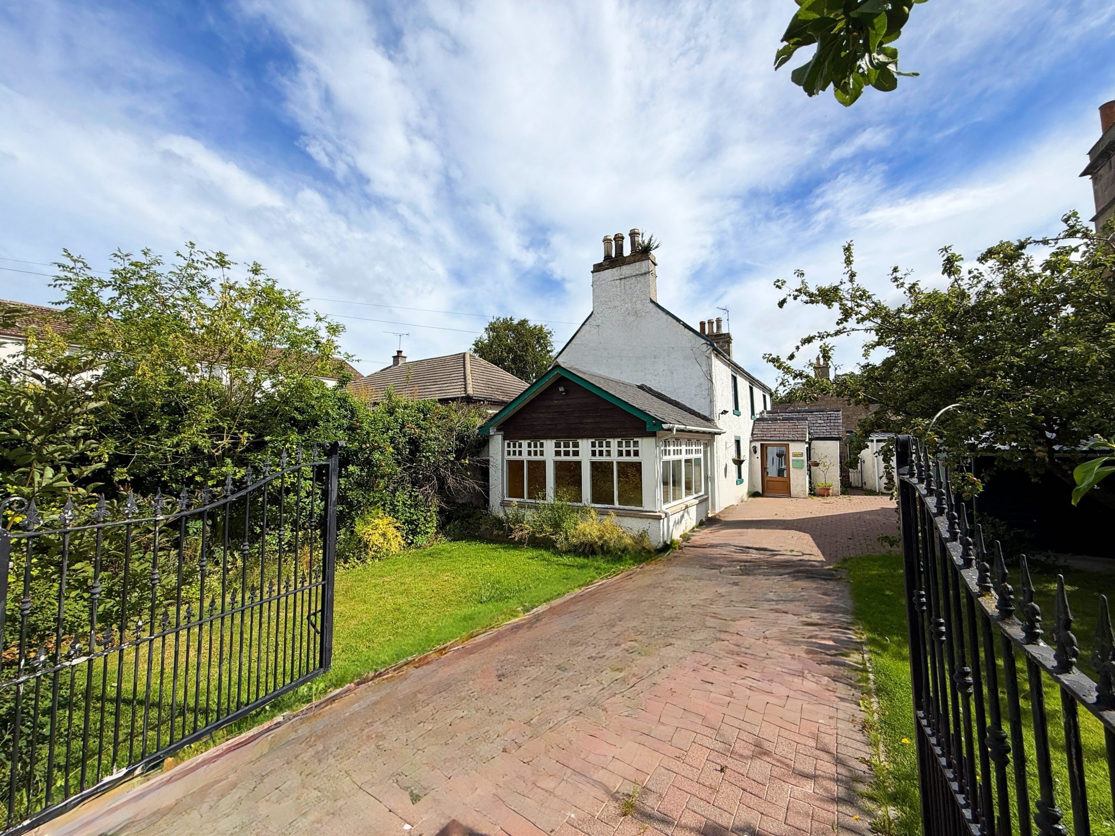
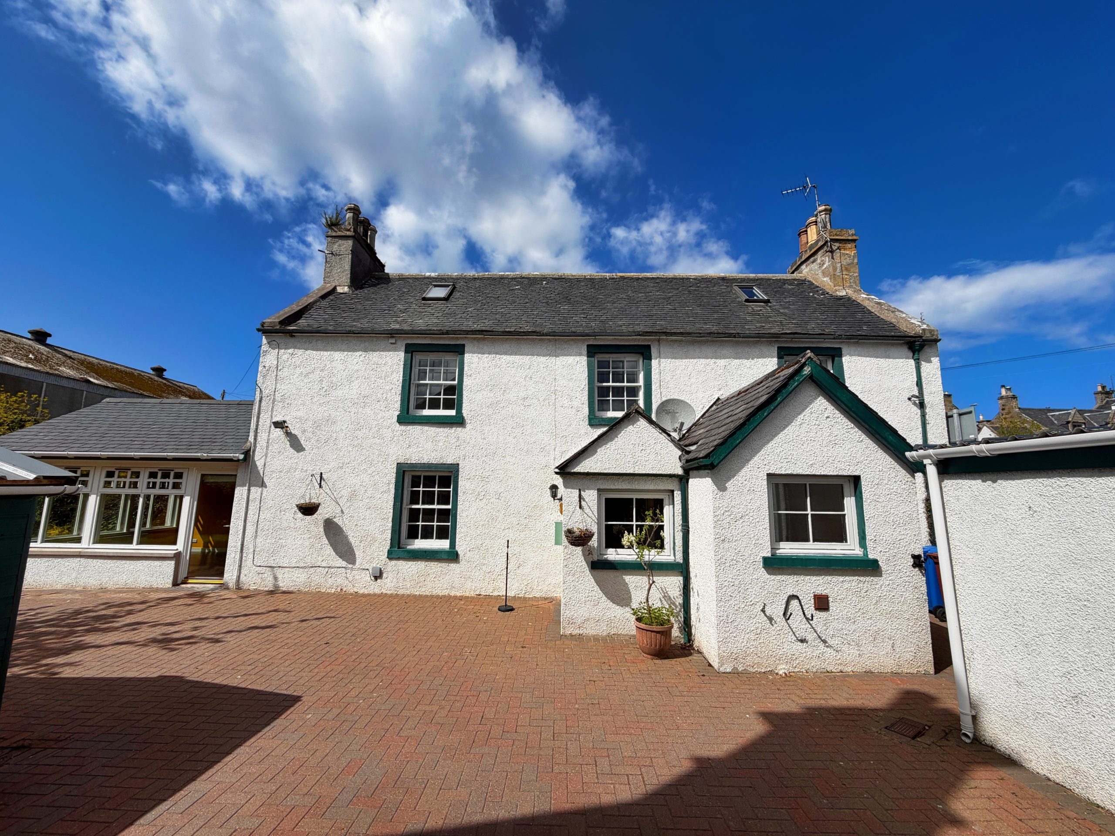
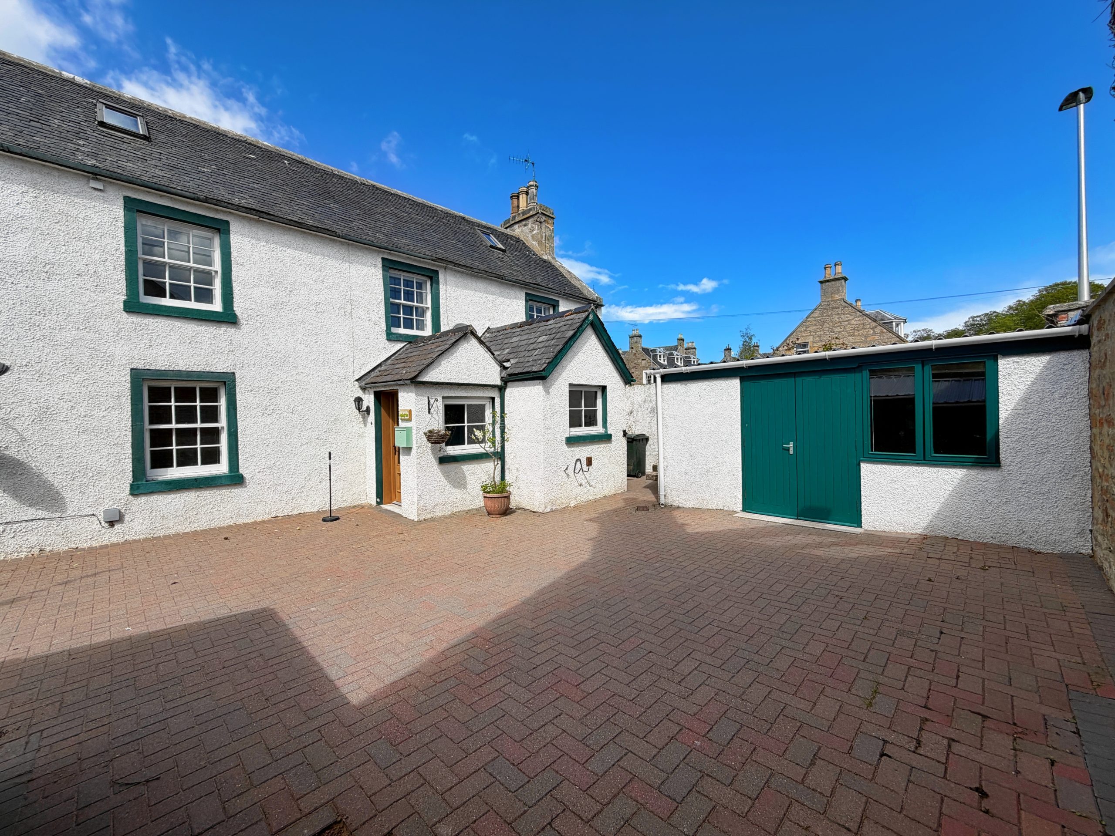
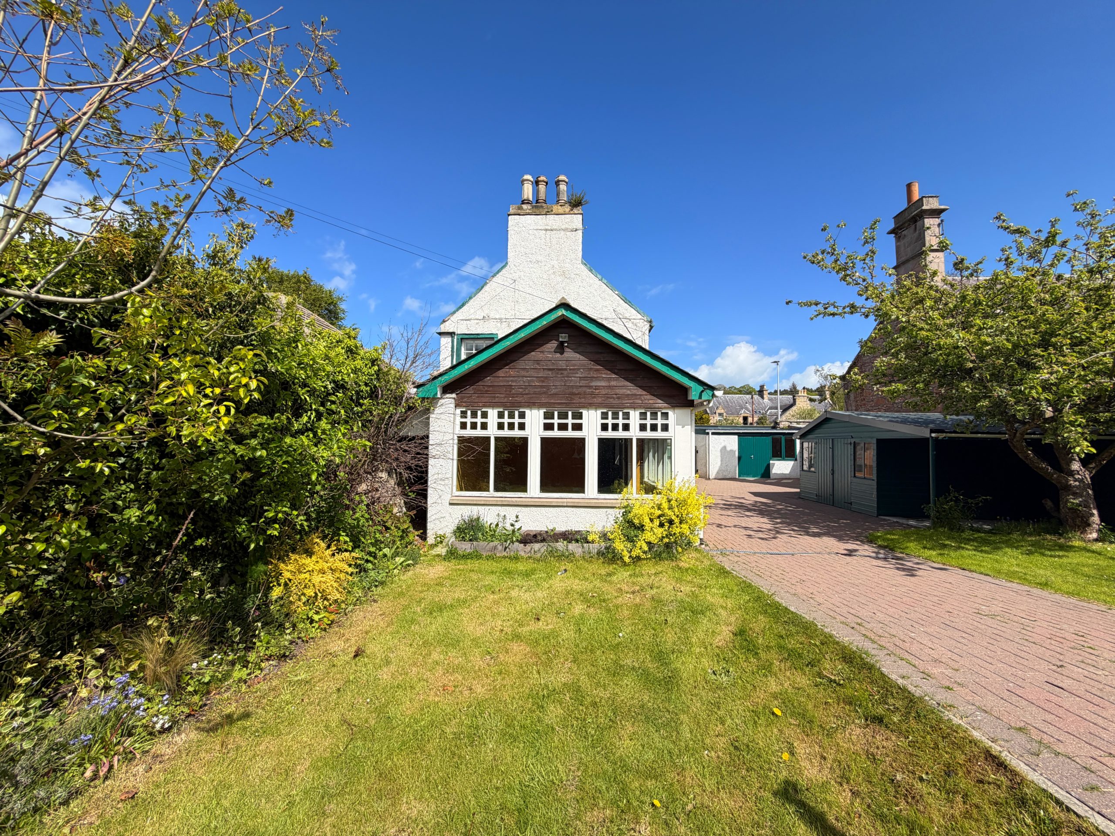
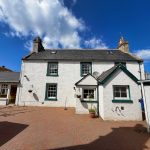
Tucked away in the heart of town, yet quietly off the beaten track, this charming traditional detached home offers a rare blend of privacy, character and convenience. Boasting four well-proportioned bedrooms, the property provides generous and versatile accommodation ideally suited to family living. Full of traditional appeal, it enjoys a peaceful setting while remaining just a short distance from local shops, amenities, schools and transport links, making it an excellent opportunity for those seeking a home with both charm and a central location.This stunning Grade-C listed detached house, sitting in secluded enclosed gardens, within a few minutes-walk of all the local amenities, offers spacious accommodation over 3 levels. Accommodation comprises a beautiful large dining kitchen with attached pantry/utility room, substantial formal sitting room, bright sunroom/conservatory, 4 bedrooms (1 en-suite) and family bathroom. Applegrove is beautifully decorated inside and out with original wooden doors and windows, in wonderful move-in condition and oozes character. Large wrought-iron driveway gates open onto a landscaped garden with a large garden shed and a workshop.
Accommodation
Ground Floor
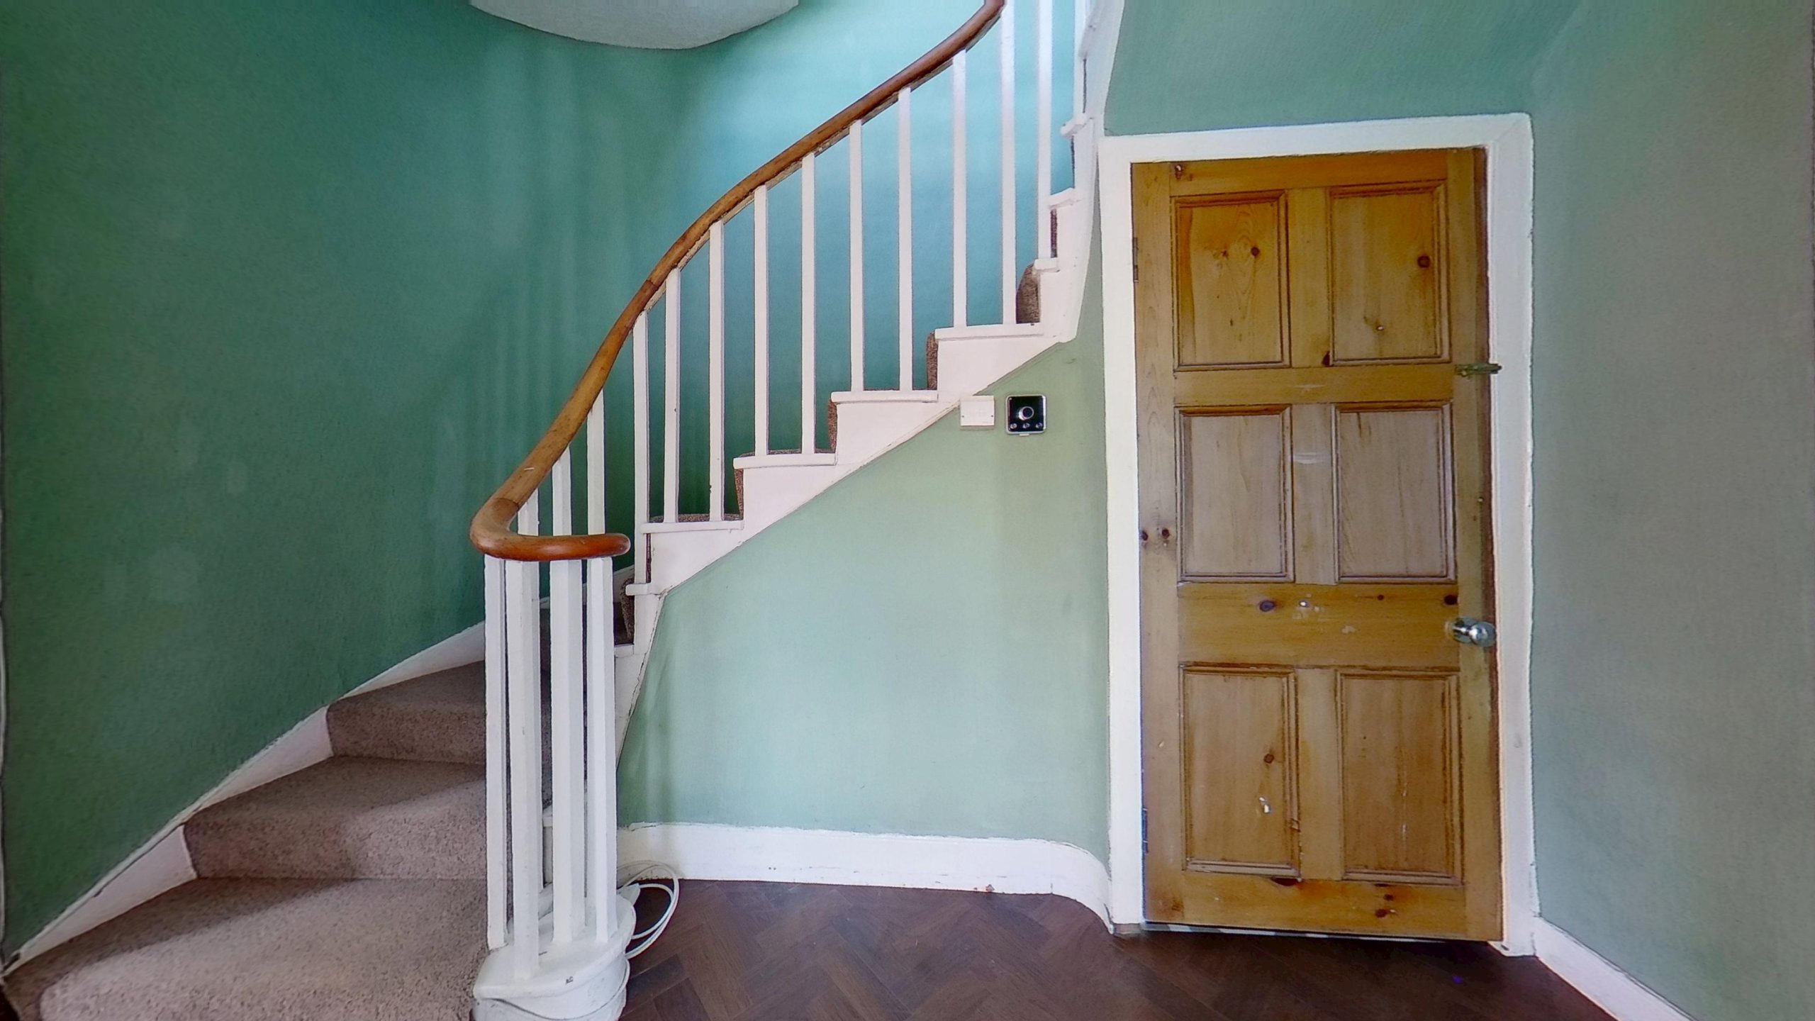
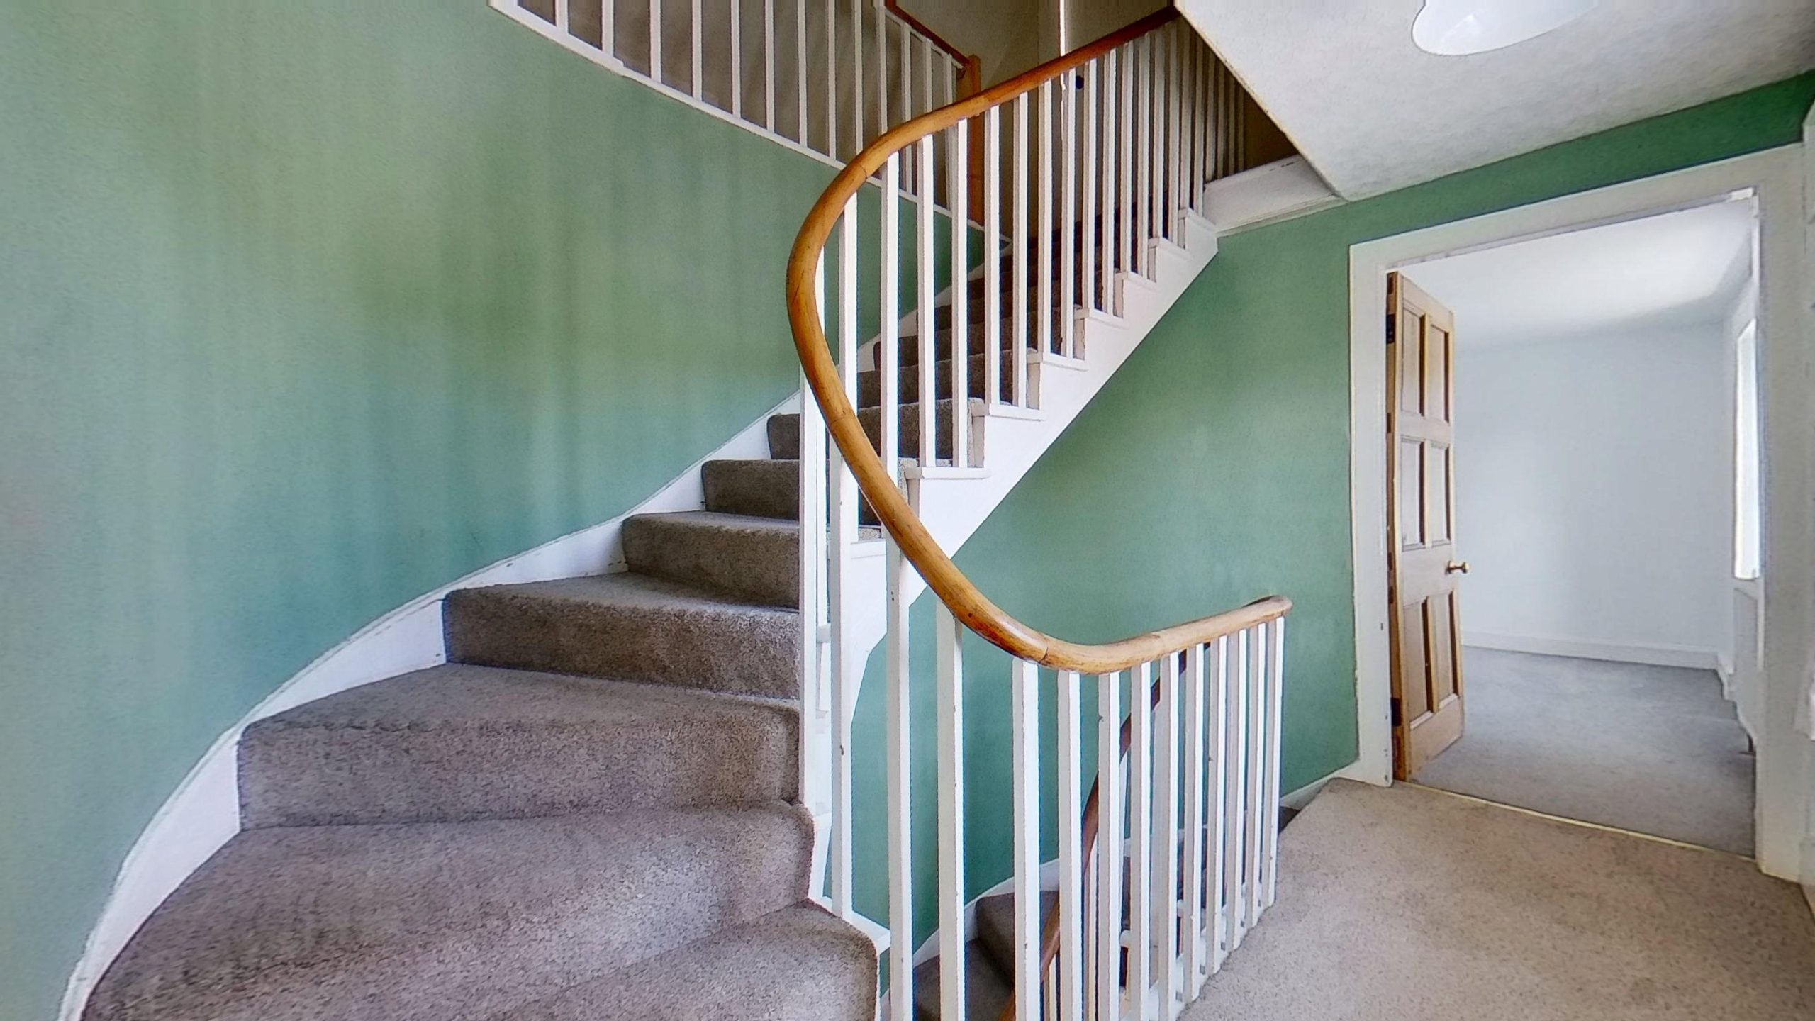
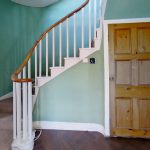
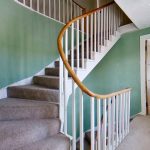
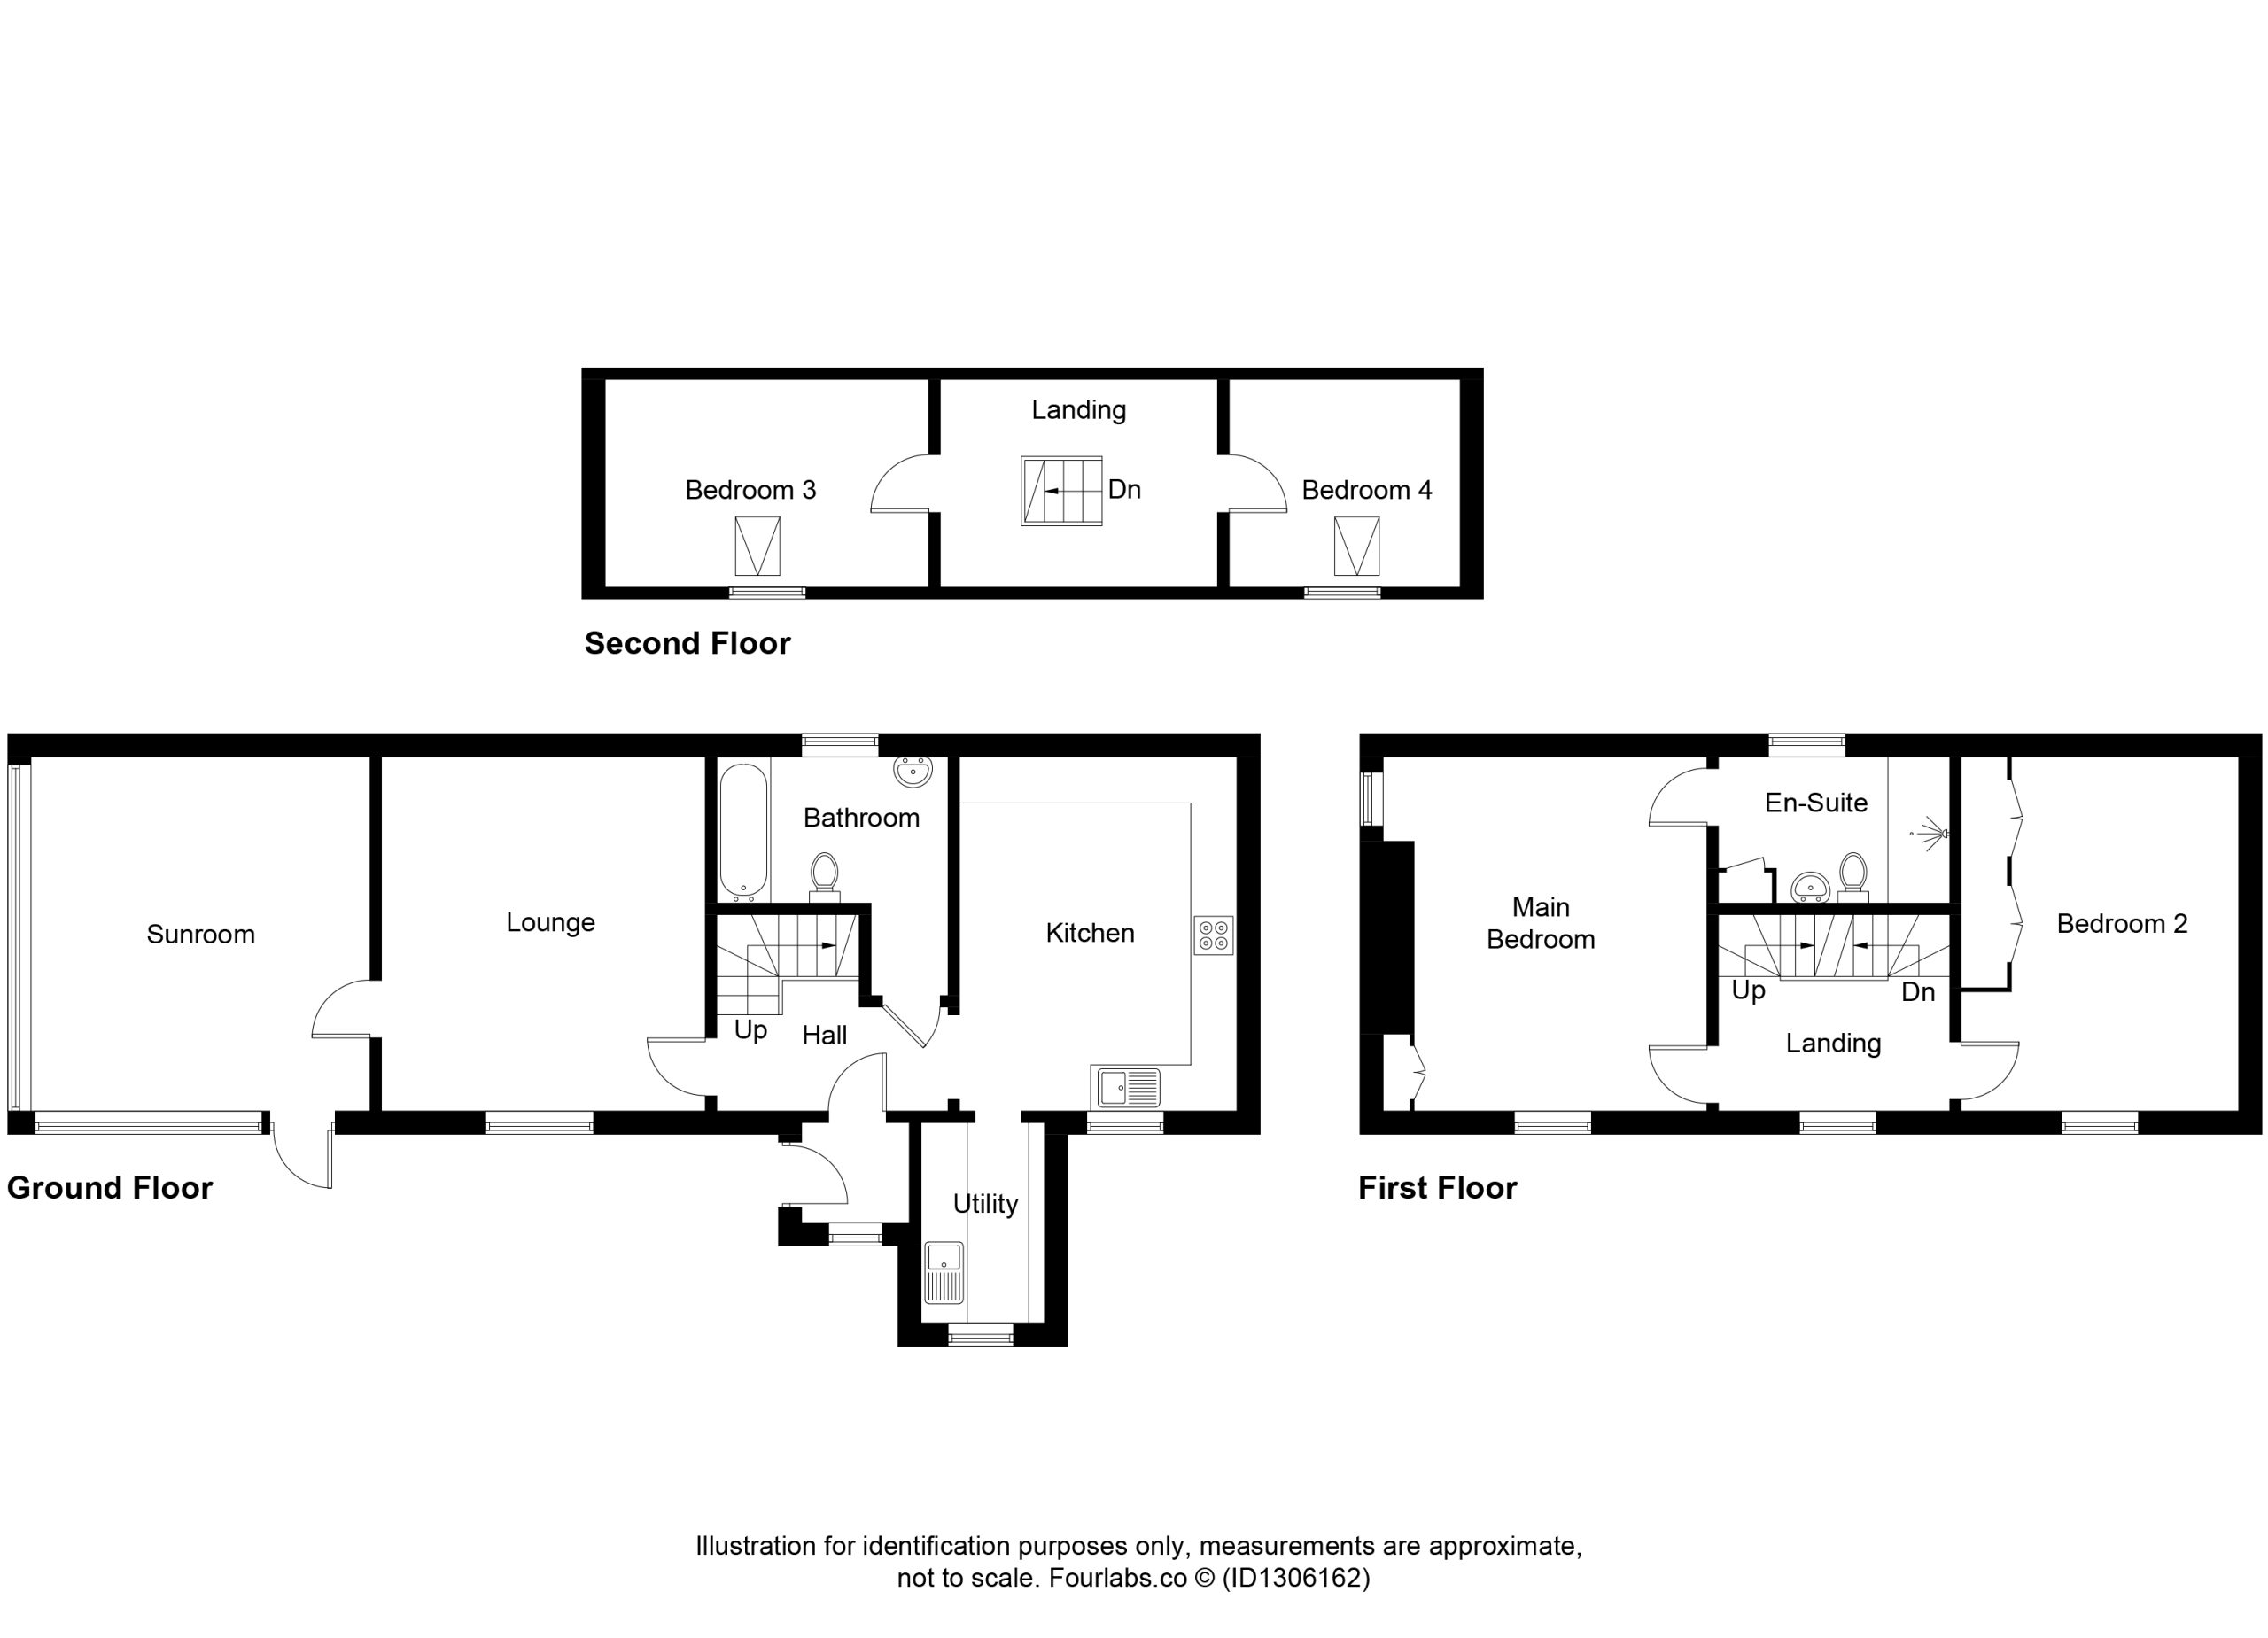
A lovely hardwood entrance door with a glass panel leads into a bright vestibule, with plenty space for your boots and umbrellas. Double pitch-pine wooden doors open into the spacious wood floored hallway giving access to all ground floor accommodation. A curved, carpeted staircase with wooden banisters leads to the 1st floor.
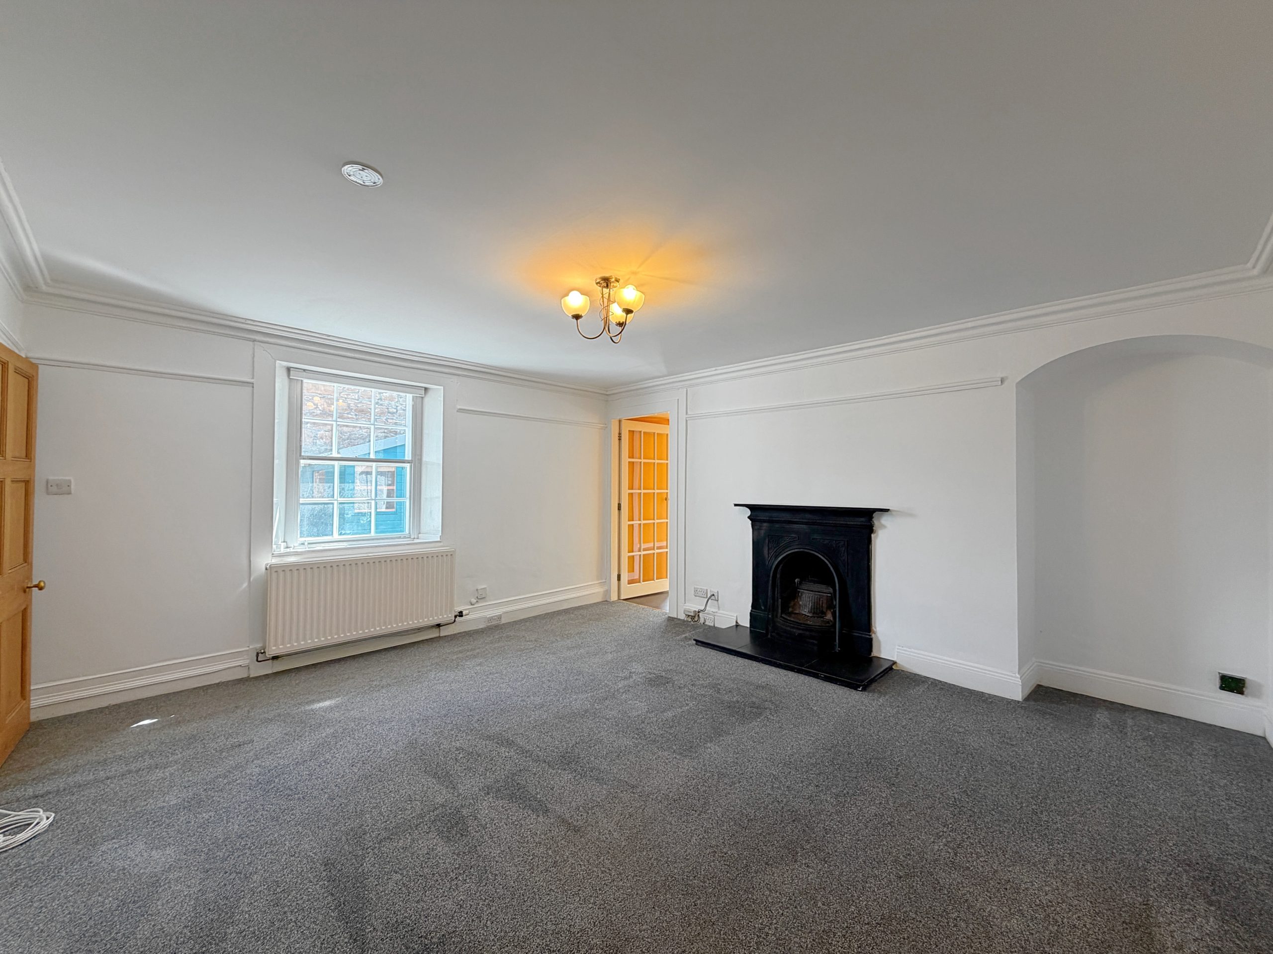
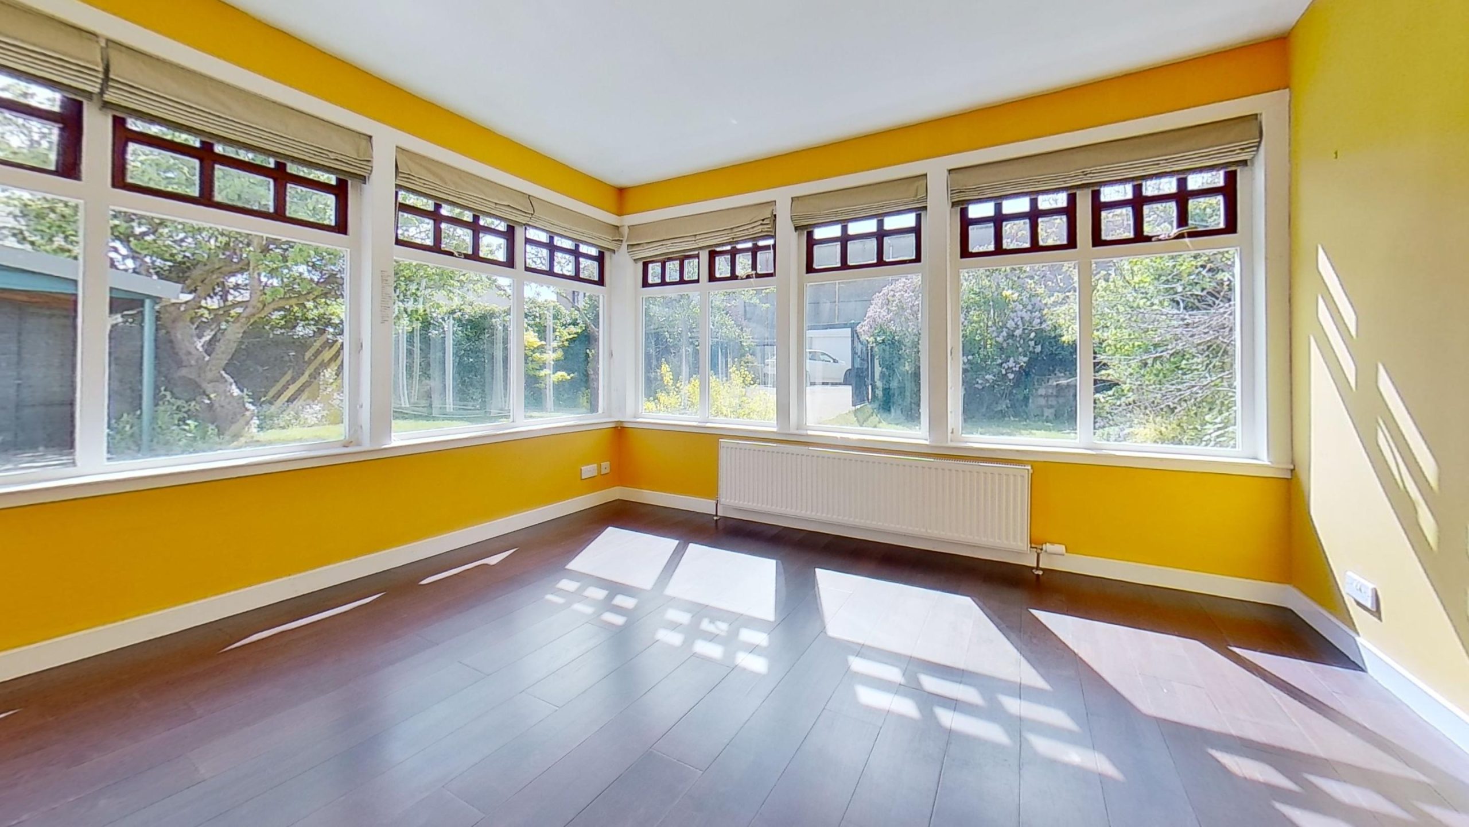
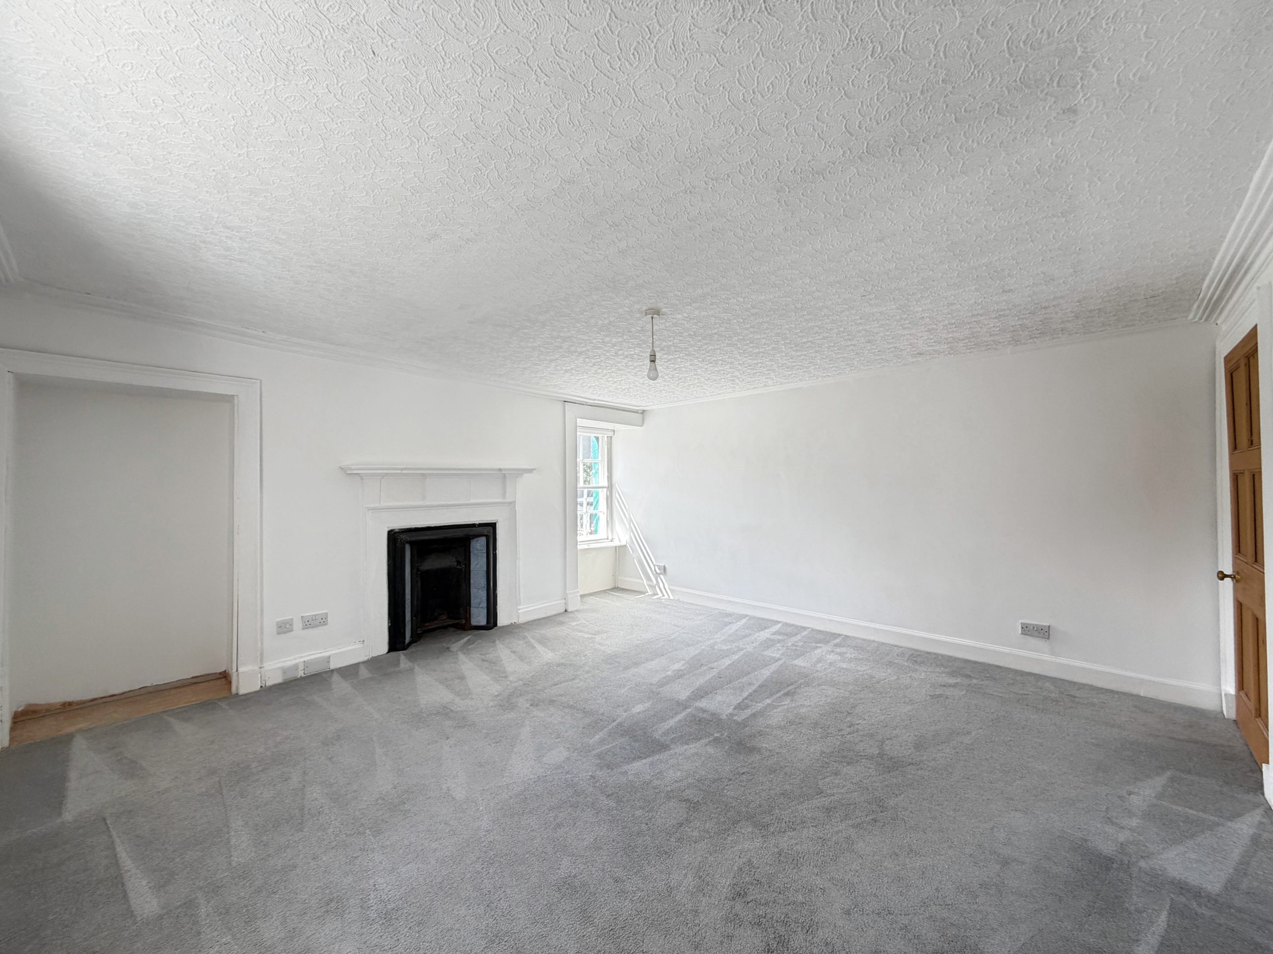
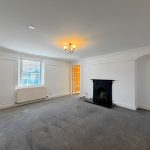
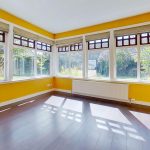
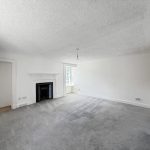
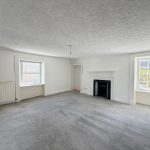
The large lounge is a beautiful period room with a traditional cast iron fireplace, cornicing and a dado rail. A deep alcove to the side of the fireplace has shelving used as bookshelves and a wood store. Secondary double glazing provides comfort without impacting the beauty of the original sash windows. A glazed door opens to the sunroom, an elegant room comprising 2 walls of large, wood-framed, double-glazed windows providing a fabulous bright space for any weather. Looking out to the gardens, the sunroom is extremely private, not being overlooked by any other property. A door to the garden gives the feeling of sitting outside while protected from the elements.
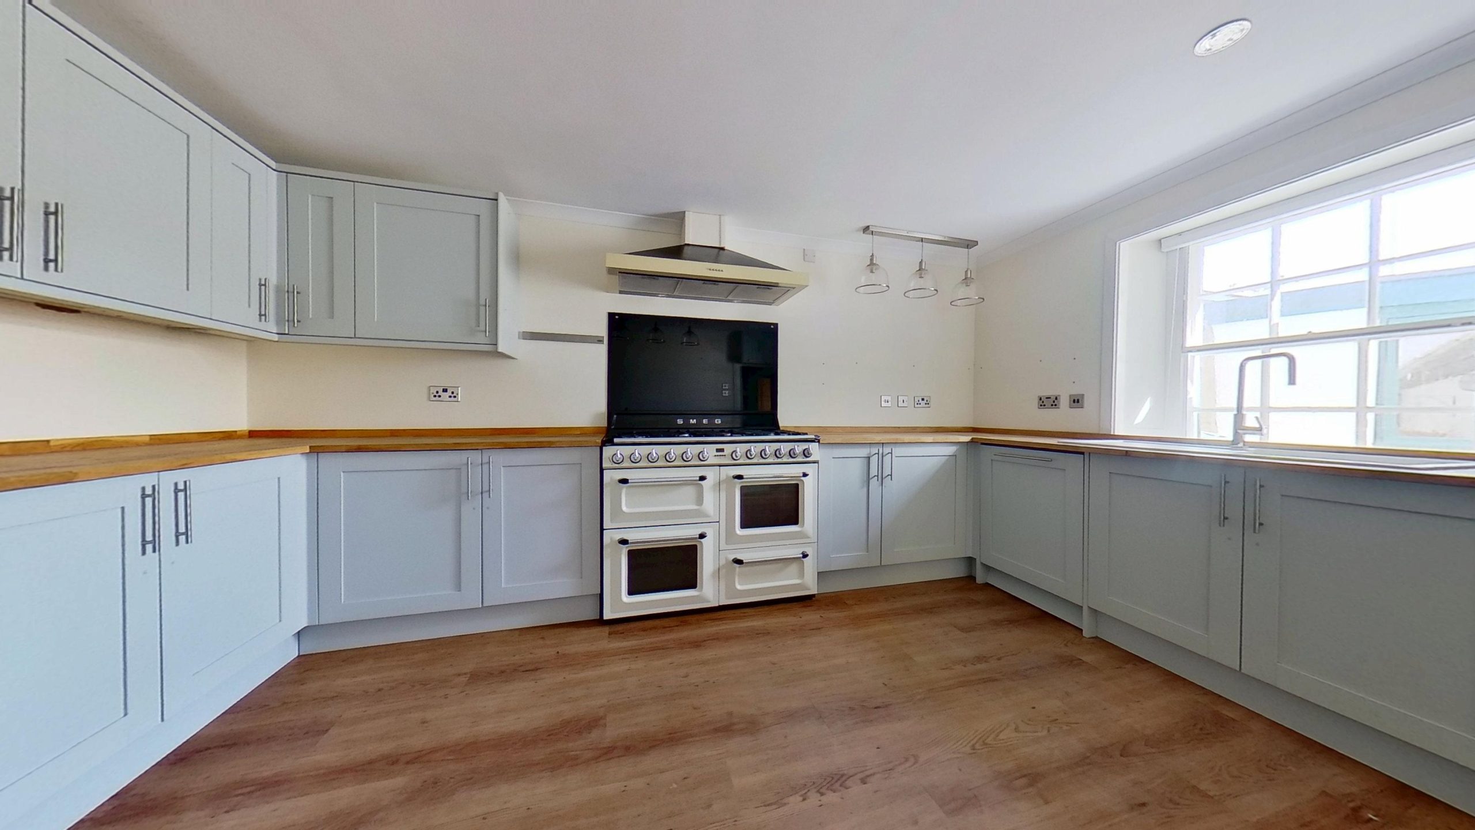
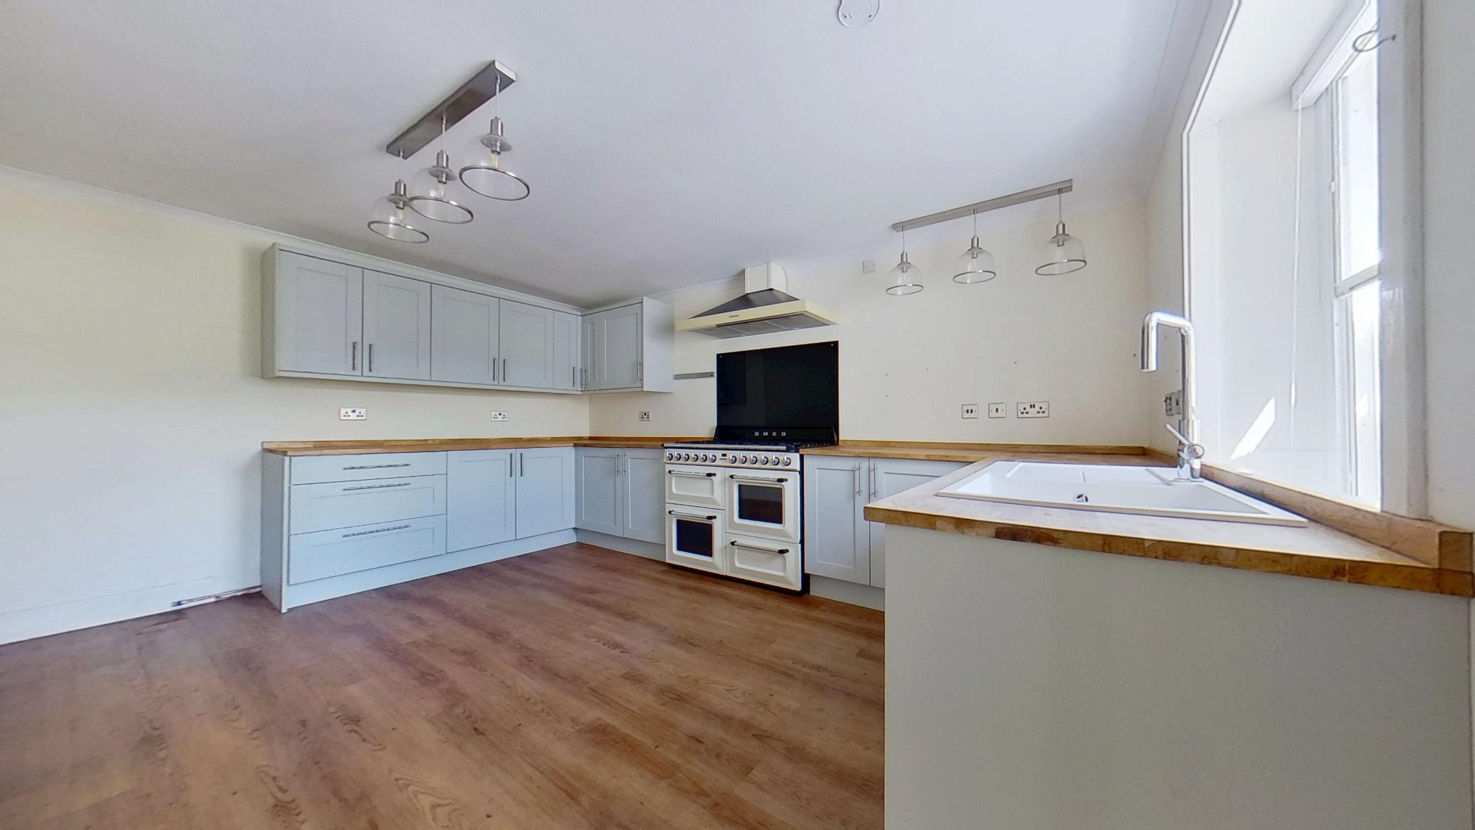
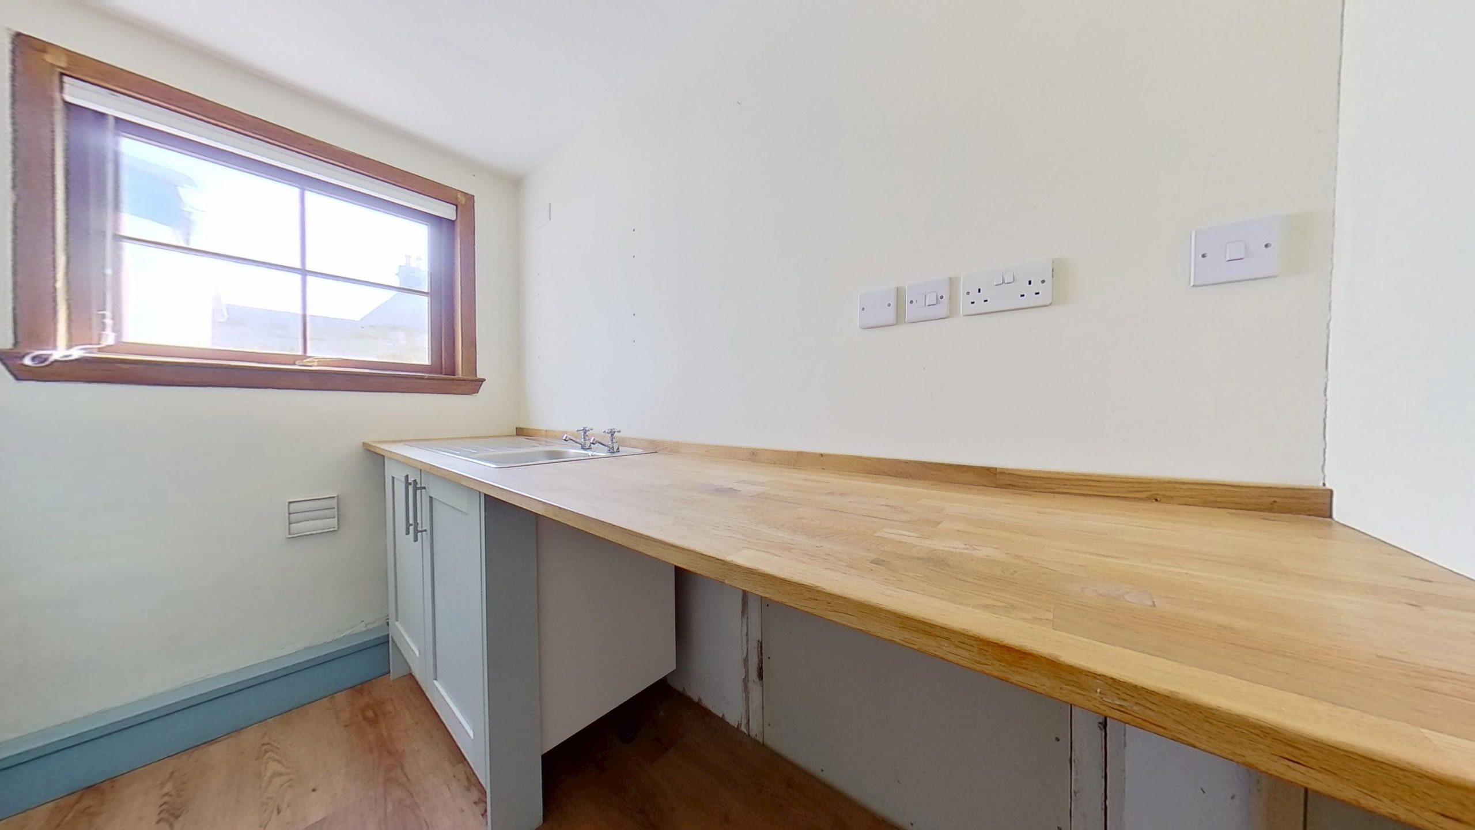
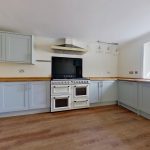
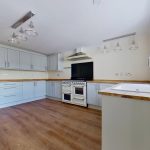
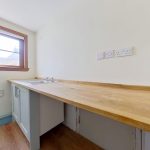
The dining kitchen is well furnished with upper and lower cabinetry in a contemporary pale blue colour with a contrasting cream SMEG, 7 ring gas burner range ideal for dinner parties. With ample space for a large dining table to seat 6, original sash windows with double glazing, wood effect laminate flooring and recessed ceiling spotlights, this is a wonderful room for entertaining. An attractive arch leads into the pantry/utility, offering a great additional worksurface with a sink with mixer tap and shelving above, and space for white goods.
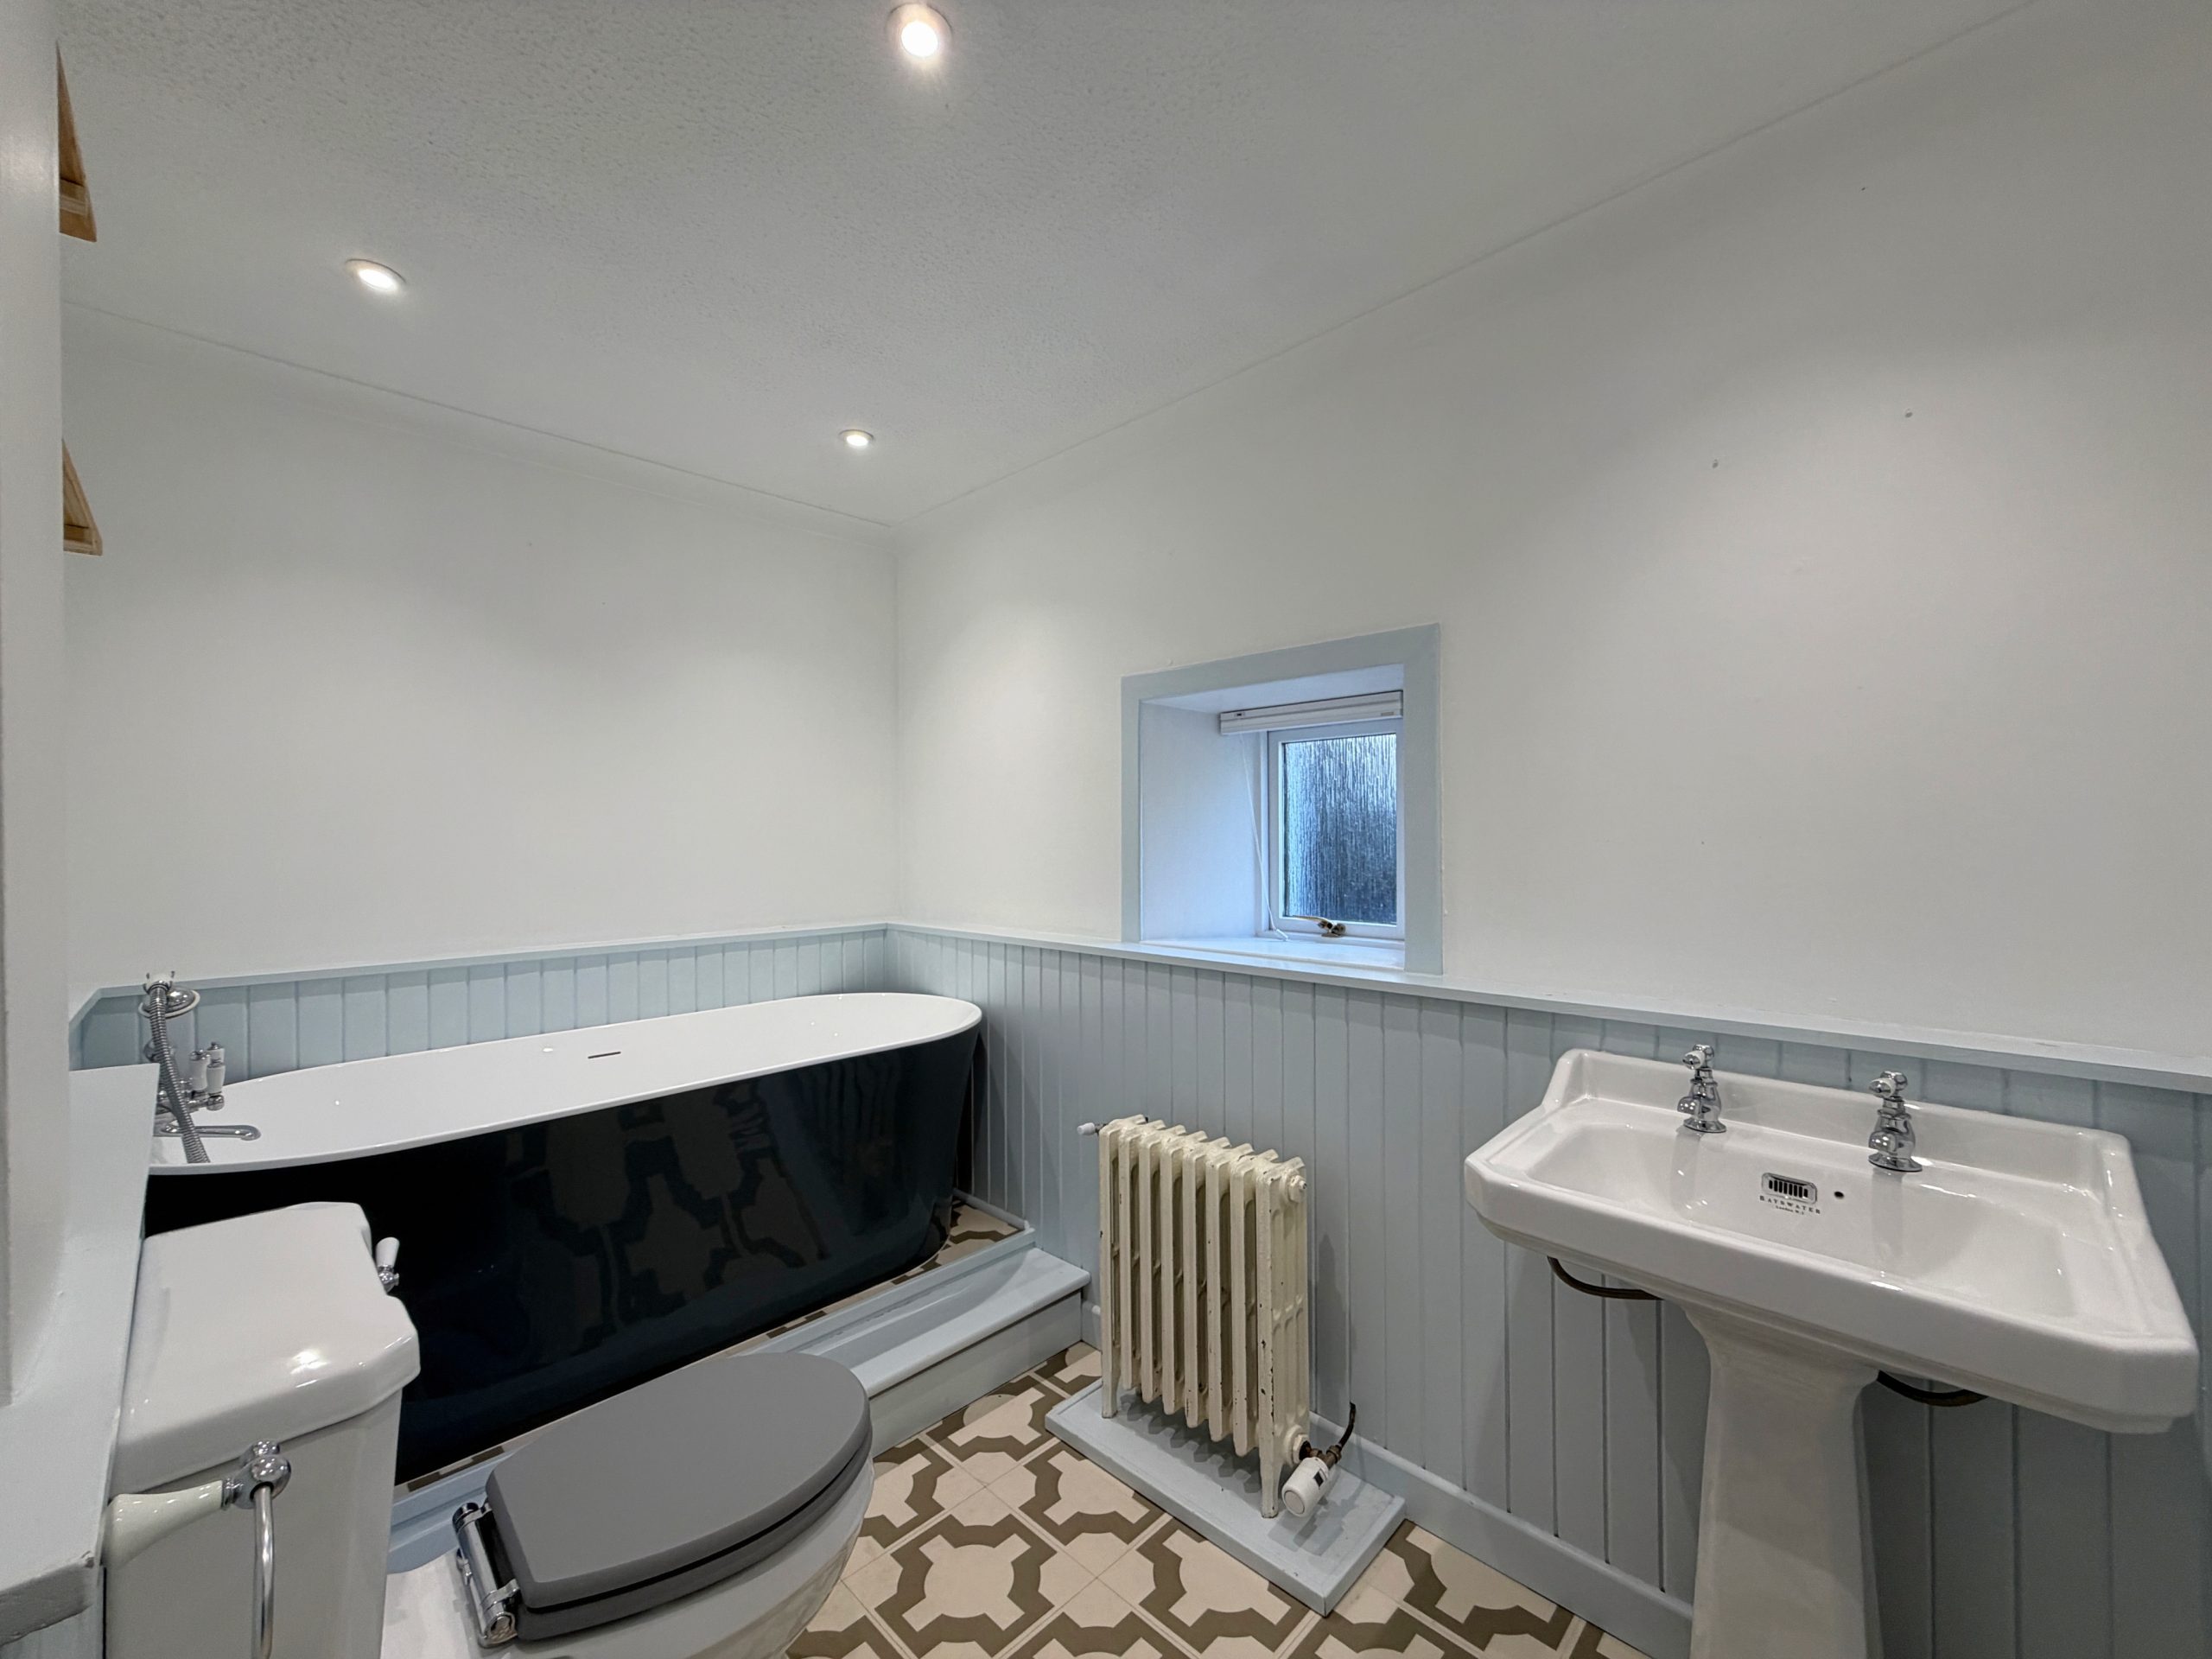
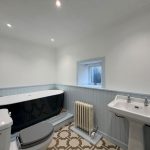
The beautifully appointed family bathroom completes the ground floor, with a modern grey, gloss, stand alone bath with a white pedestal sink and WC, finished off with statement flooring.
First Floor
A curved staircase leads to the 1st floor, with two spacious bedrooms and the ensuite.
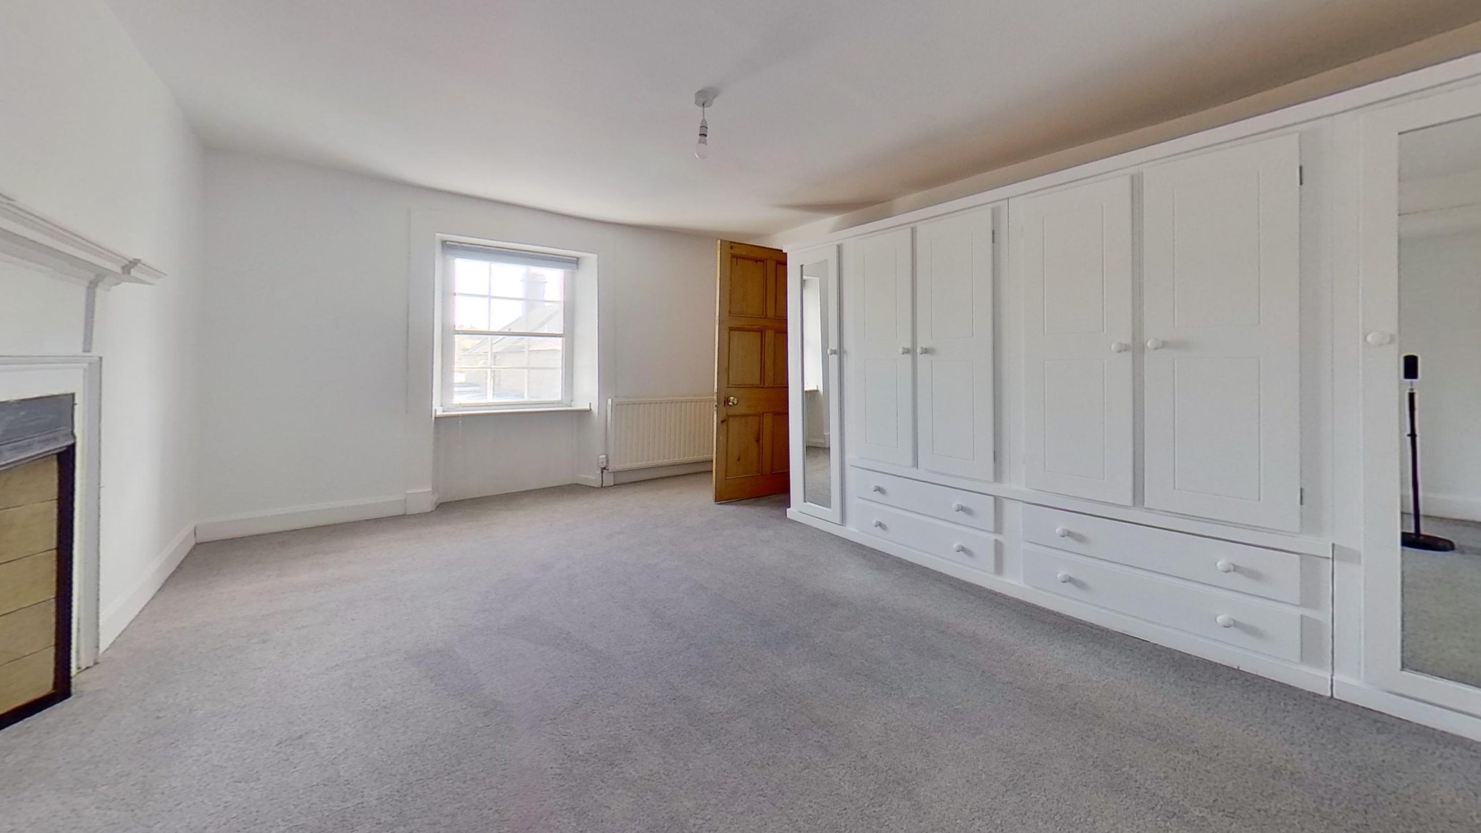
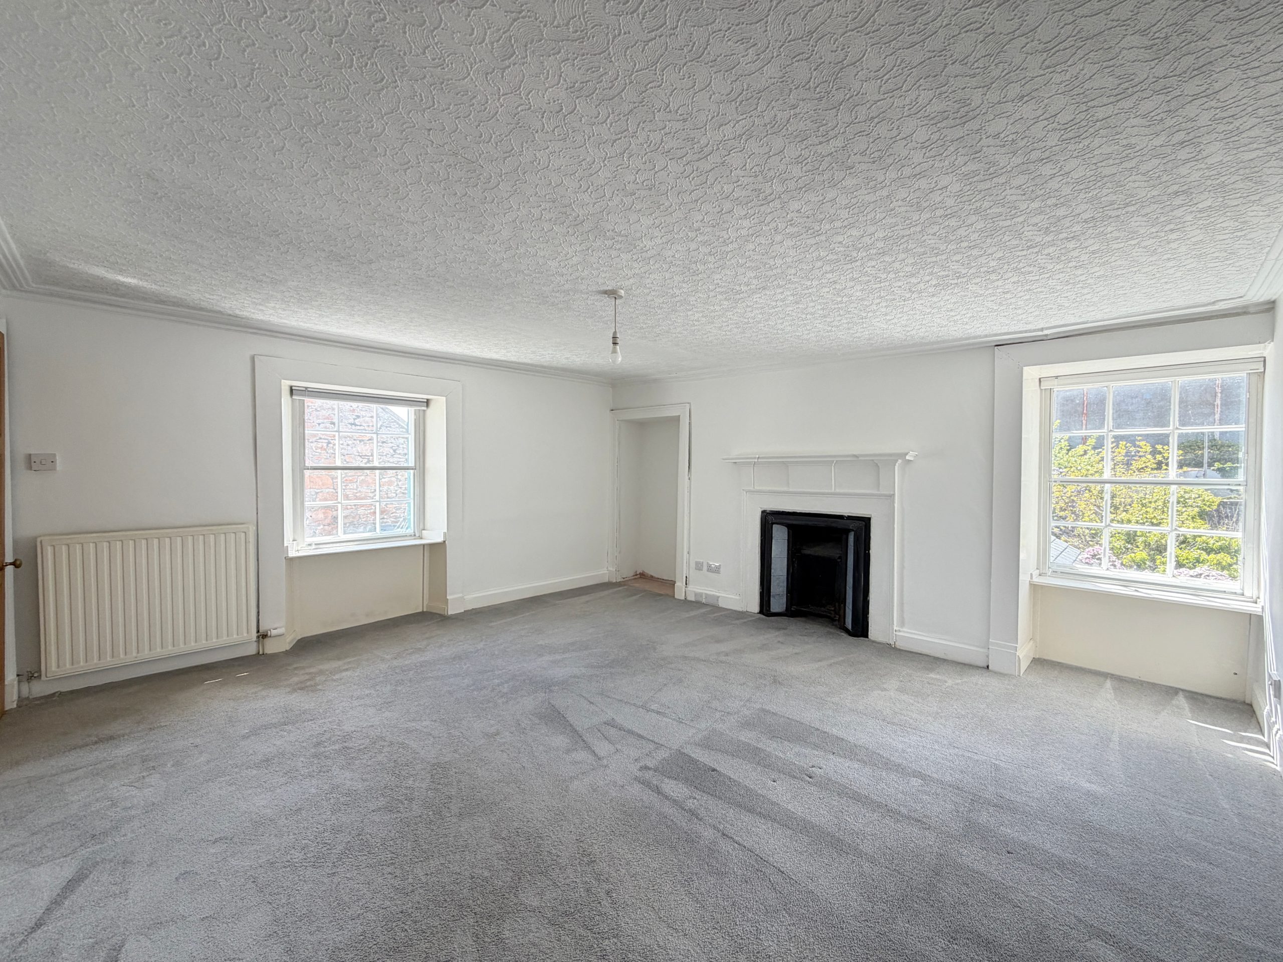
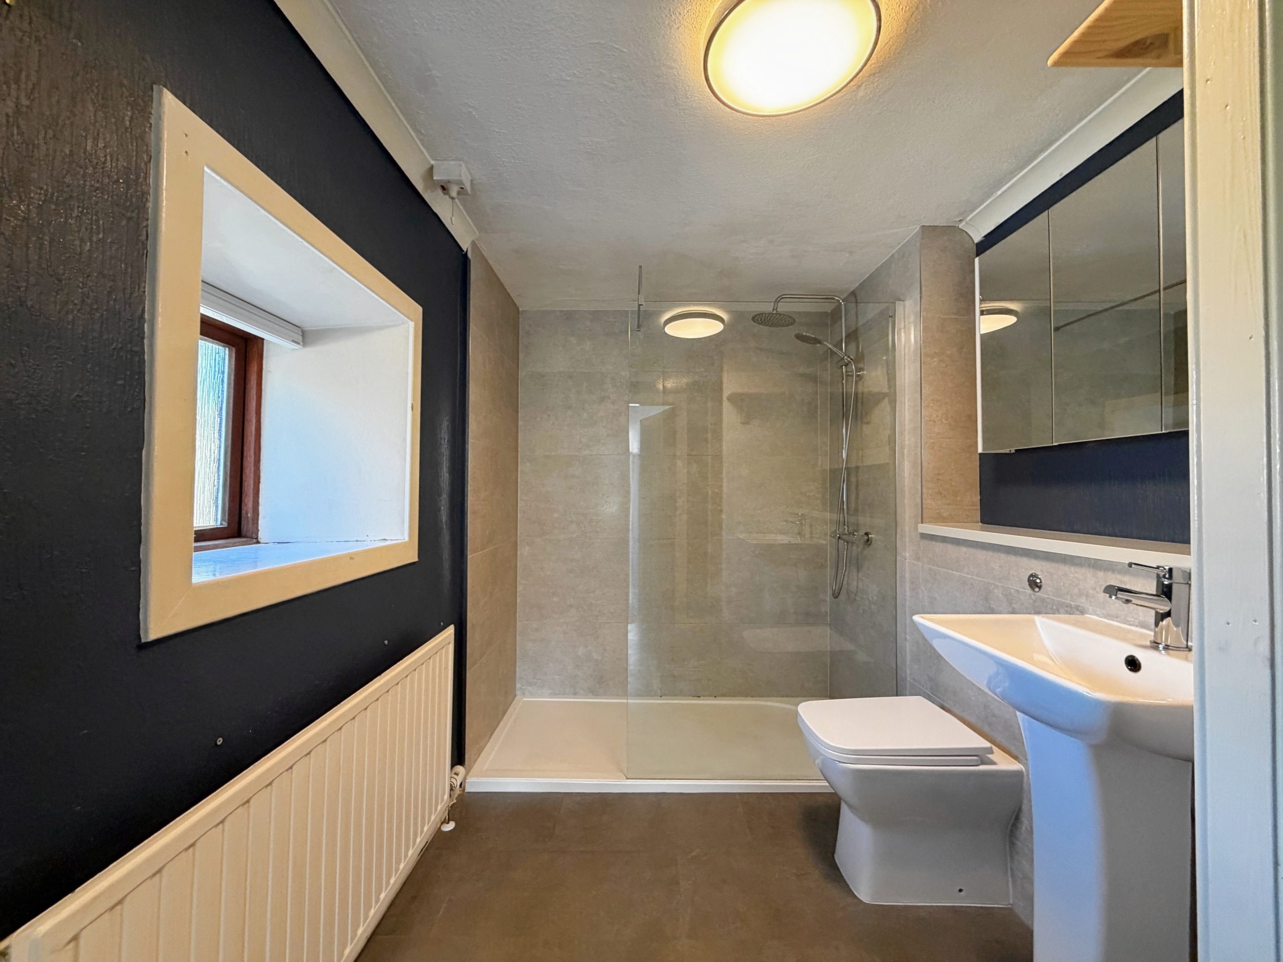
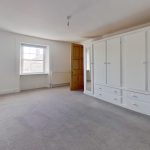
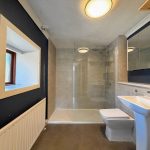
Both bedrooms on this floor are substantial double bedrooms. The primary bedroom boasts dual aspect windows, a feature fireplace and a stunning contemporary ensuite shower room for the ultimate in convenience and comfort. If required, there may be potential to convert the ensuite to a jack-and-jill bathroom providing access to both the Primary Bedroom and Bedroom 2.
Second Floor
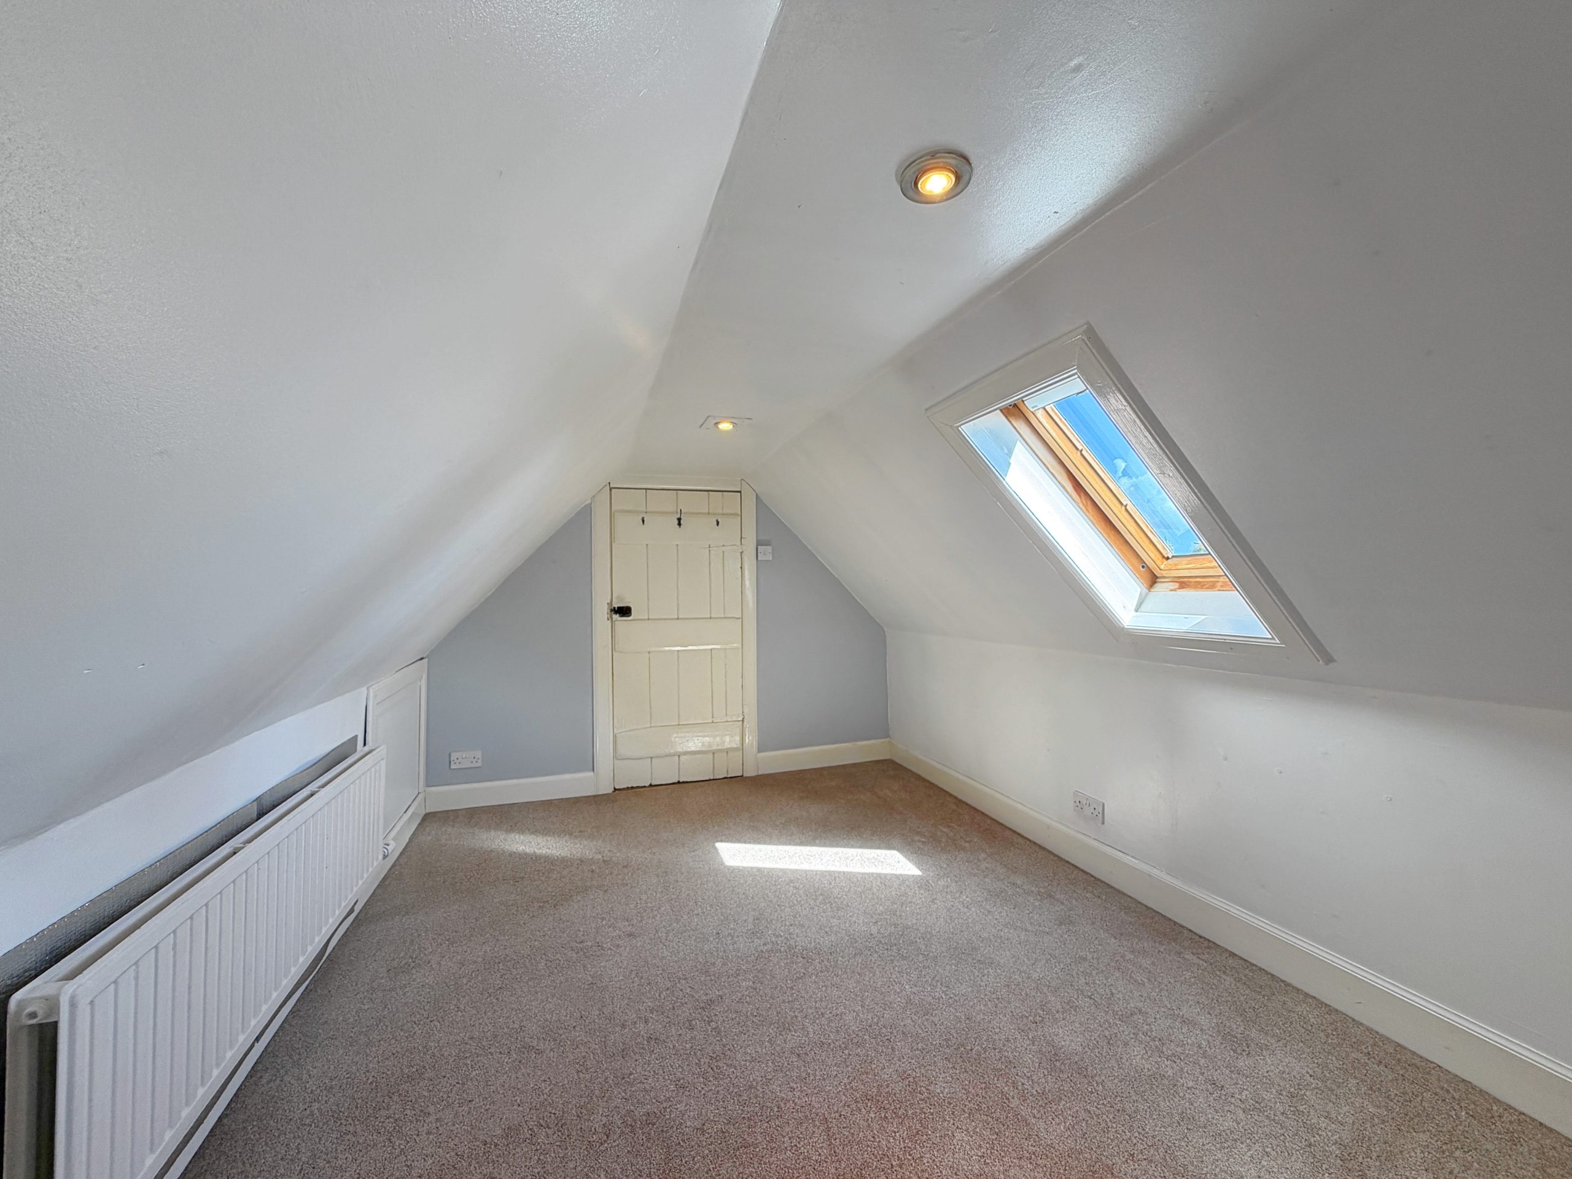
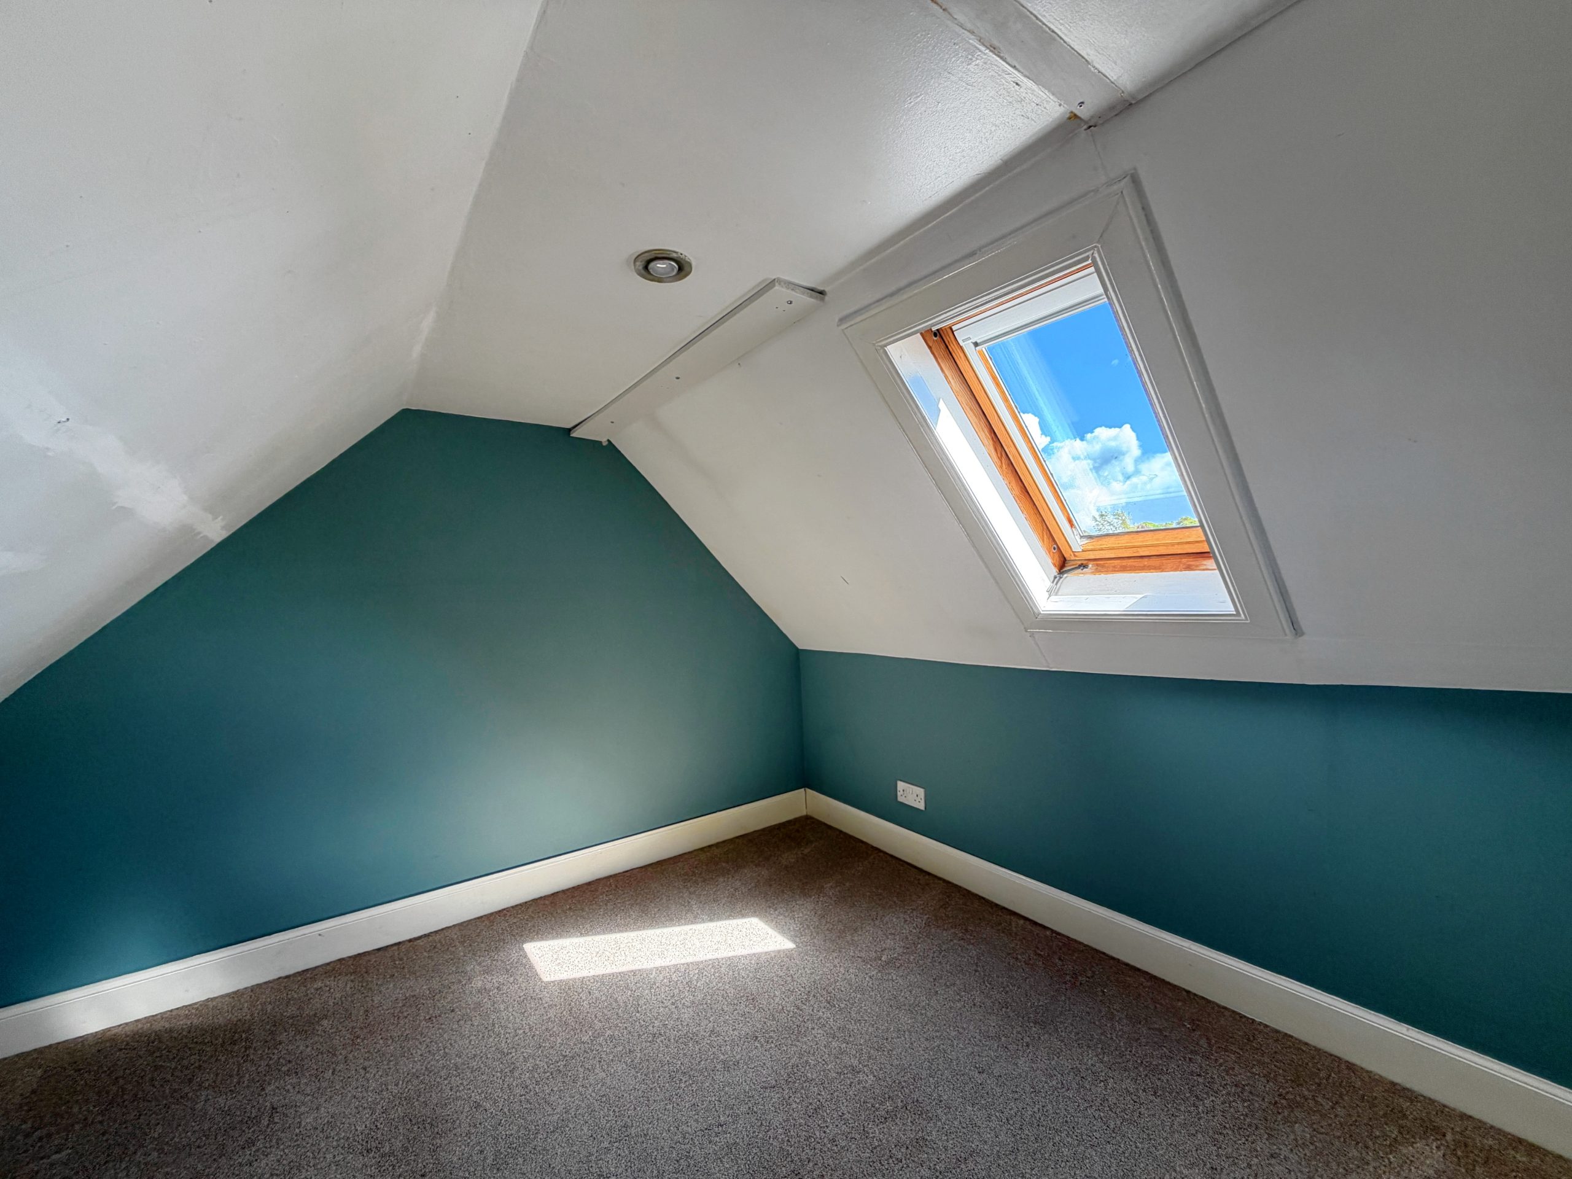
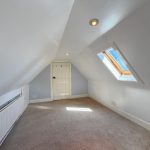
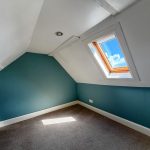
The curved staircase continues up to the second floor where two further bedrooms, with coombed ceilings and Velux windows, can be found. The 2nd floor has a fabulous feeling of being completely removed from the rest of the house. An oasis of privacy for children’s bedrooms, study or bedrooms for guests or family.
Garden and Grounds
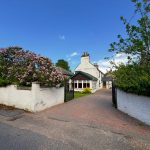
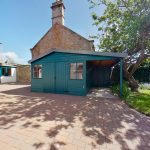
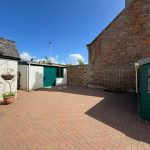
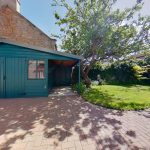
The property is entered through impressive wrought-iron driveway gates onto a driveway laid to loc-bloc. A manicured lawn reaches from the lane to the sunroom. A vibrant selection of established shrubs, complemented by a mature apple tree along with a variety of further productive fruit trees. A large loc-bloc patio provides ample space for garden furniture and outdoor dining. There is a workshop with double doors and windows and electricity that could be transformed to a summerhouse and an additional ample-sized outdoor workshop, also with electricity.
A garden gate leads out to the public car park.
Room dimensions
Ground floor
Kitchen/diner 4.5m x 3.5m
Lounge 4.6m x 4.2m
Utility 2.7m x 1.7m
Sunroom 4.3m x 4.8m
Family bathroom 2.0m x 3.0m
1st floor
Primary bedroom 4.3m x 4.6m
Ensuite 3.1m x 2.0m
Bedroom 3.6m x 4.6m
2nd floor
Bedroom 3.1m x 2.7m
Bedroom 4.3m x 2.7m
Forres
Forres is a thriving small town in the northeast of Scotland. With an active high street offering butchers, bakers, cafes, gift shops, hairdressers, a tailor, post office and grocery shops, it continues to offer a wide selection of services. The town boasts large parks and woodland walks, having been placed, or won, the relevant section of Britain in Bloom on multiple occasions. Primary and secondary schooling is available in the town and Gordonstoun private school is 11 miles away with transport available daily.
Healthcare is available in Forres with hospitals in Elgin (12 miles) and Inverness (26 miles). Transport links are excellent with a regular bus running between Aberdeen and Inverness, a train station also on the main line between Aberdeen and Inverness and airports in both Inverness and Aberdeen providing daily flights to domestic and international destinations.
Outdoor opportunities are incredible with the beautiful white sand beaches of Findhorn less than 5 miles away, offering sailing, paddleboarding and wild swimming, skiing is available in both The Lecht and Cairngorms, both less than an hour away, and endless opportunities for walking, biking, horse riding and hiking in the vast forests of Culbin and Newtyle.
Please note that all measurements and distances are approximate and provided for guidance only.