
Castle Ley, Blervie, IV36 2RH
£675,000
Offers Over - New Instruction, Virtual tour available
New Instruction, Virtual tour available

Property Features
- Excel-built, 4-bed, detached home
- Spacious accommodation with high-quality finishes throughout
- Excellent location with superb views
- Home Report all 1's
Property Summary
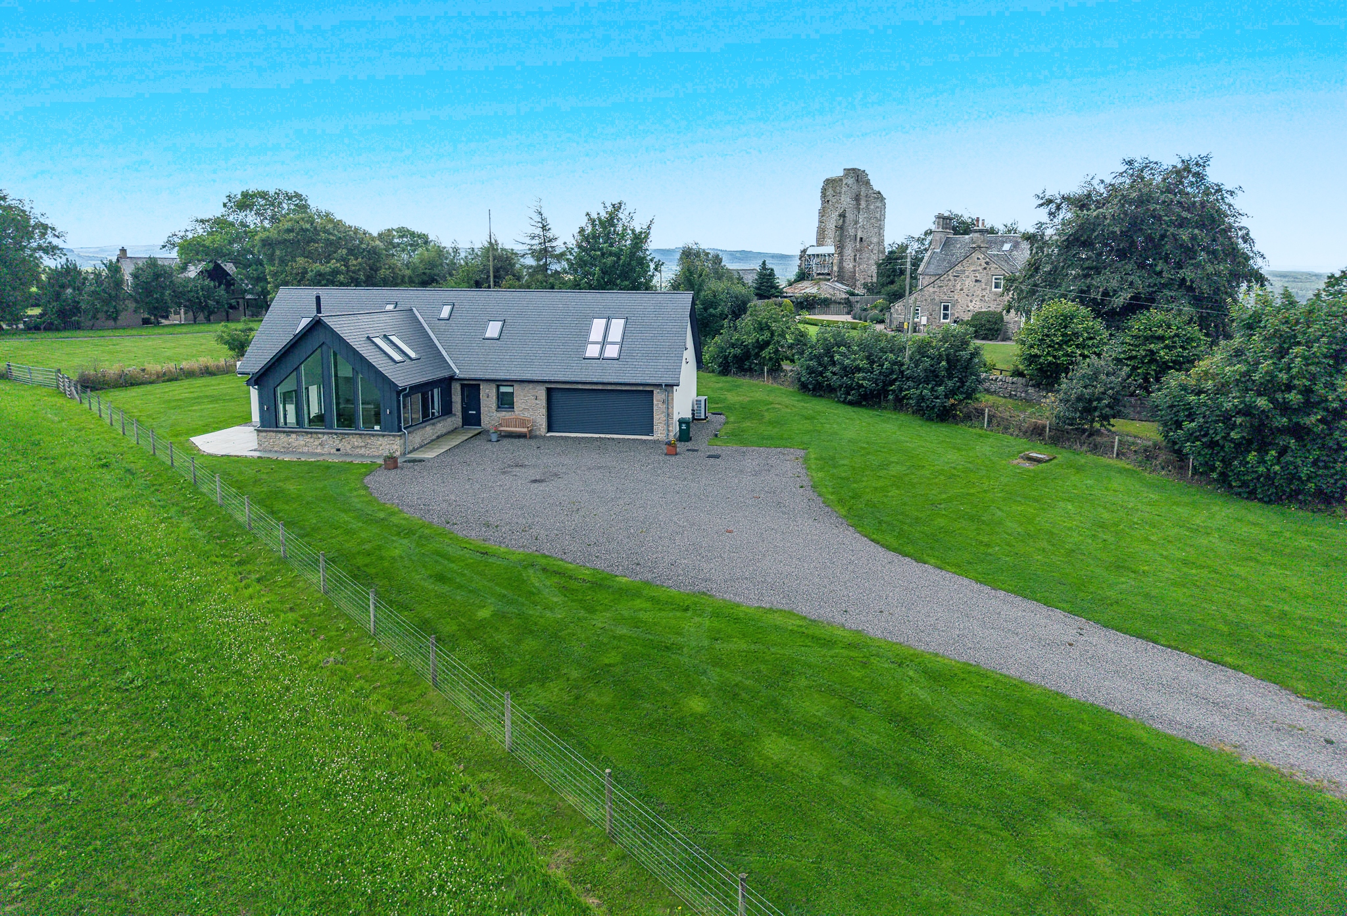
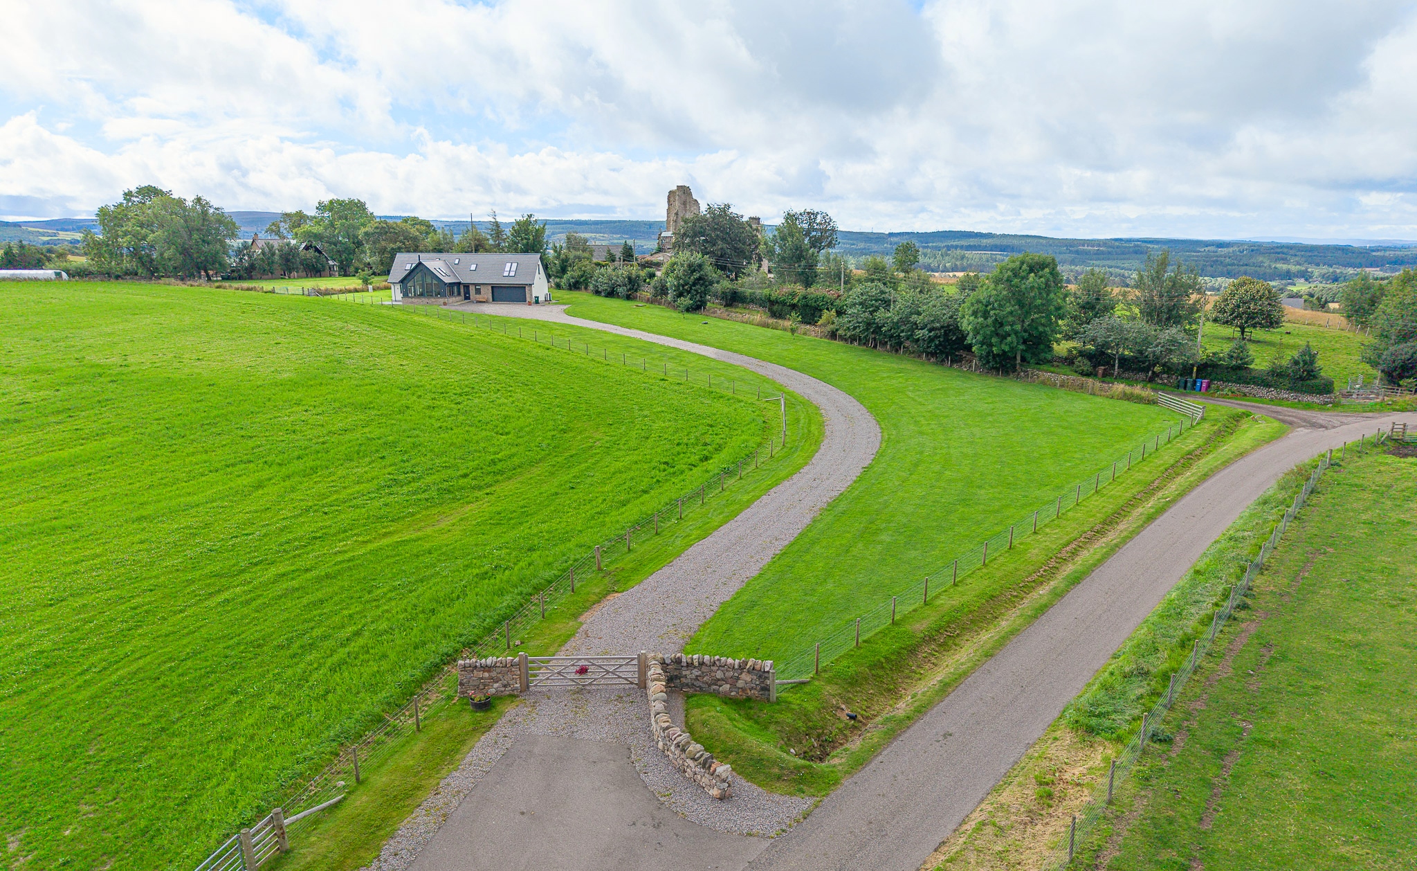
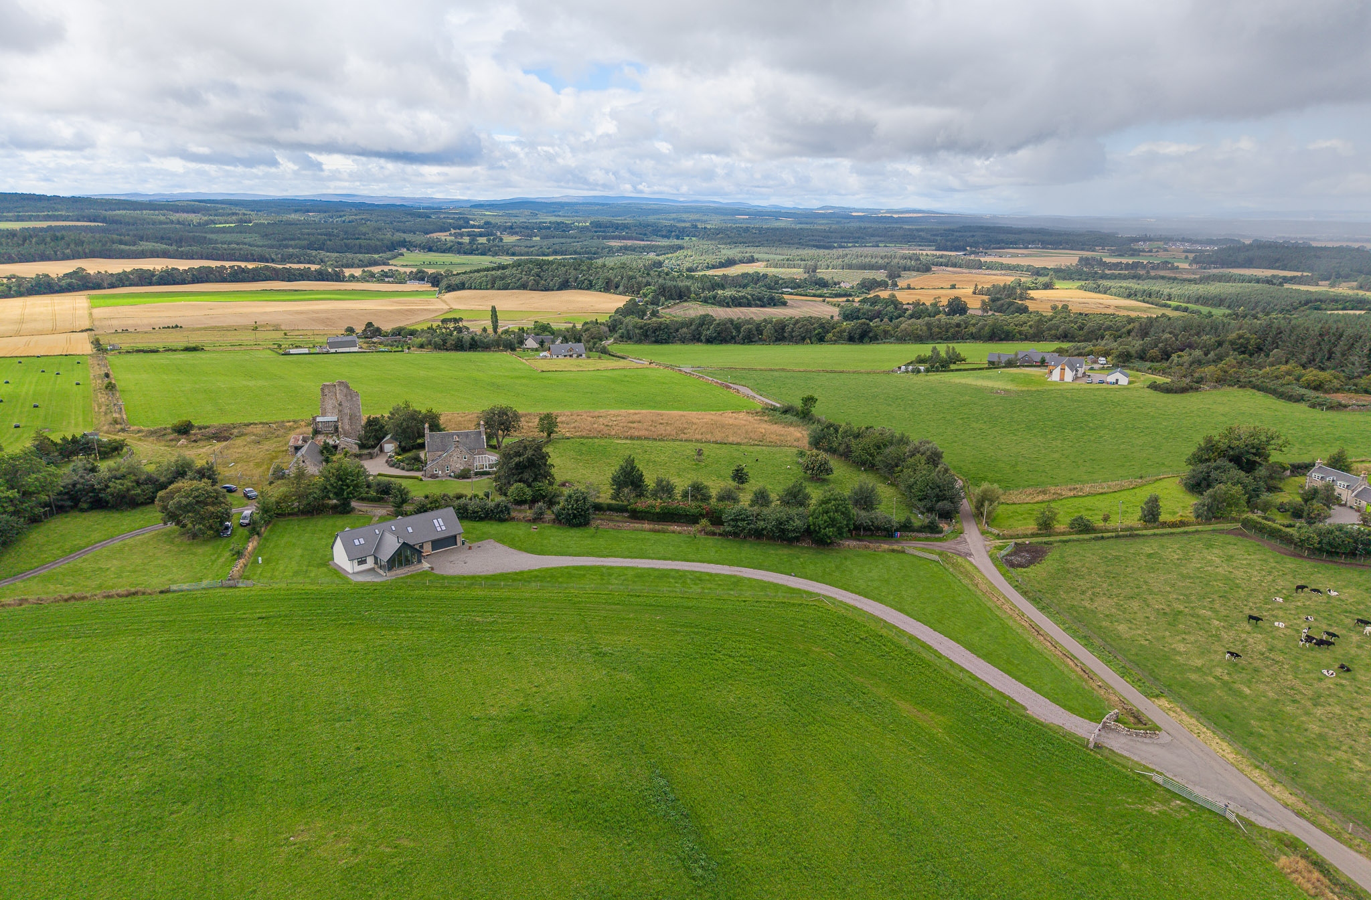
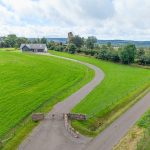
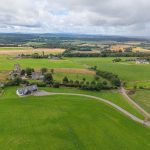
Castle Ley, BlervieCastle Ley is a bespoke Excel built, 4/5 bedroom, energy efficient, detached family home situated the most wonderful semi-rural location. Surrounded by sublime views and boasting an ancient castle just outside the garden gate, this pristine property enjoys a truly idyllic setting.
Accommodation
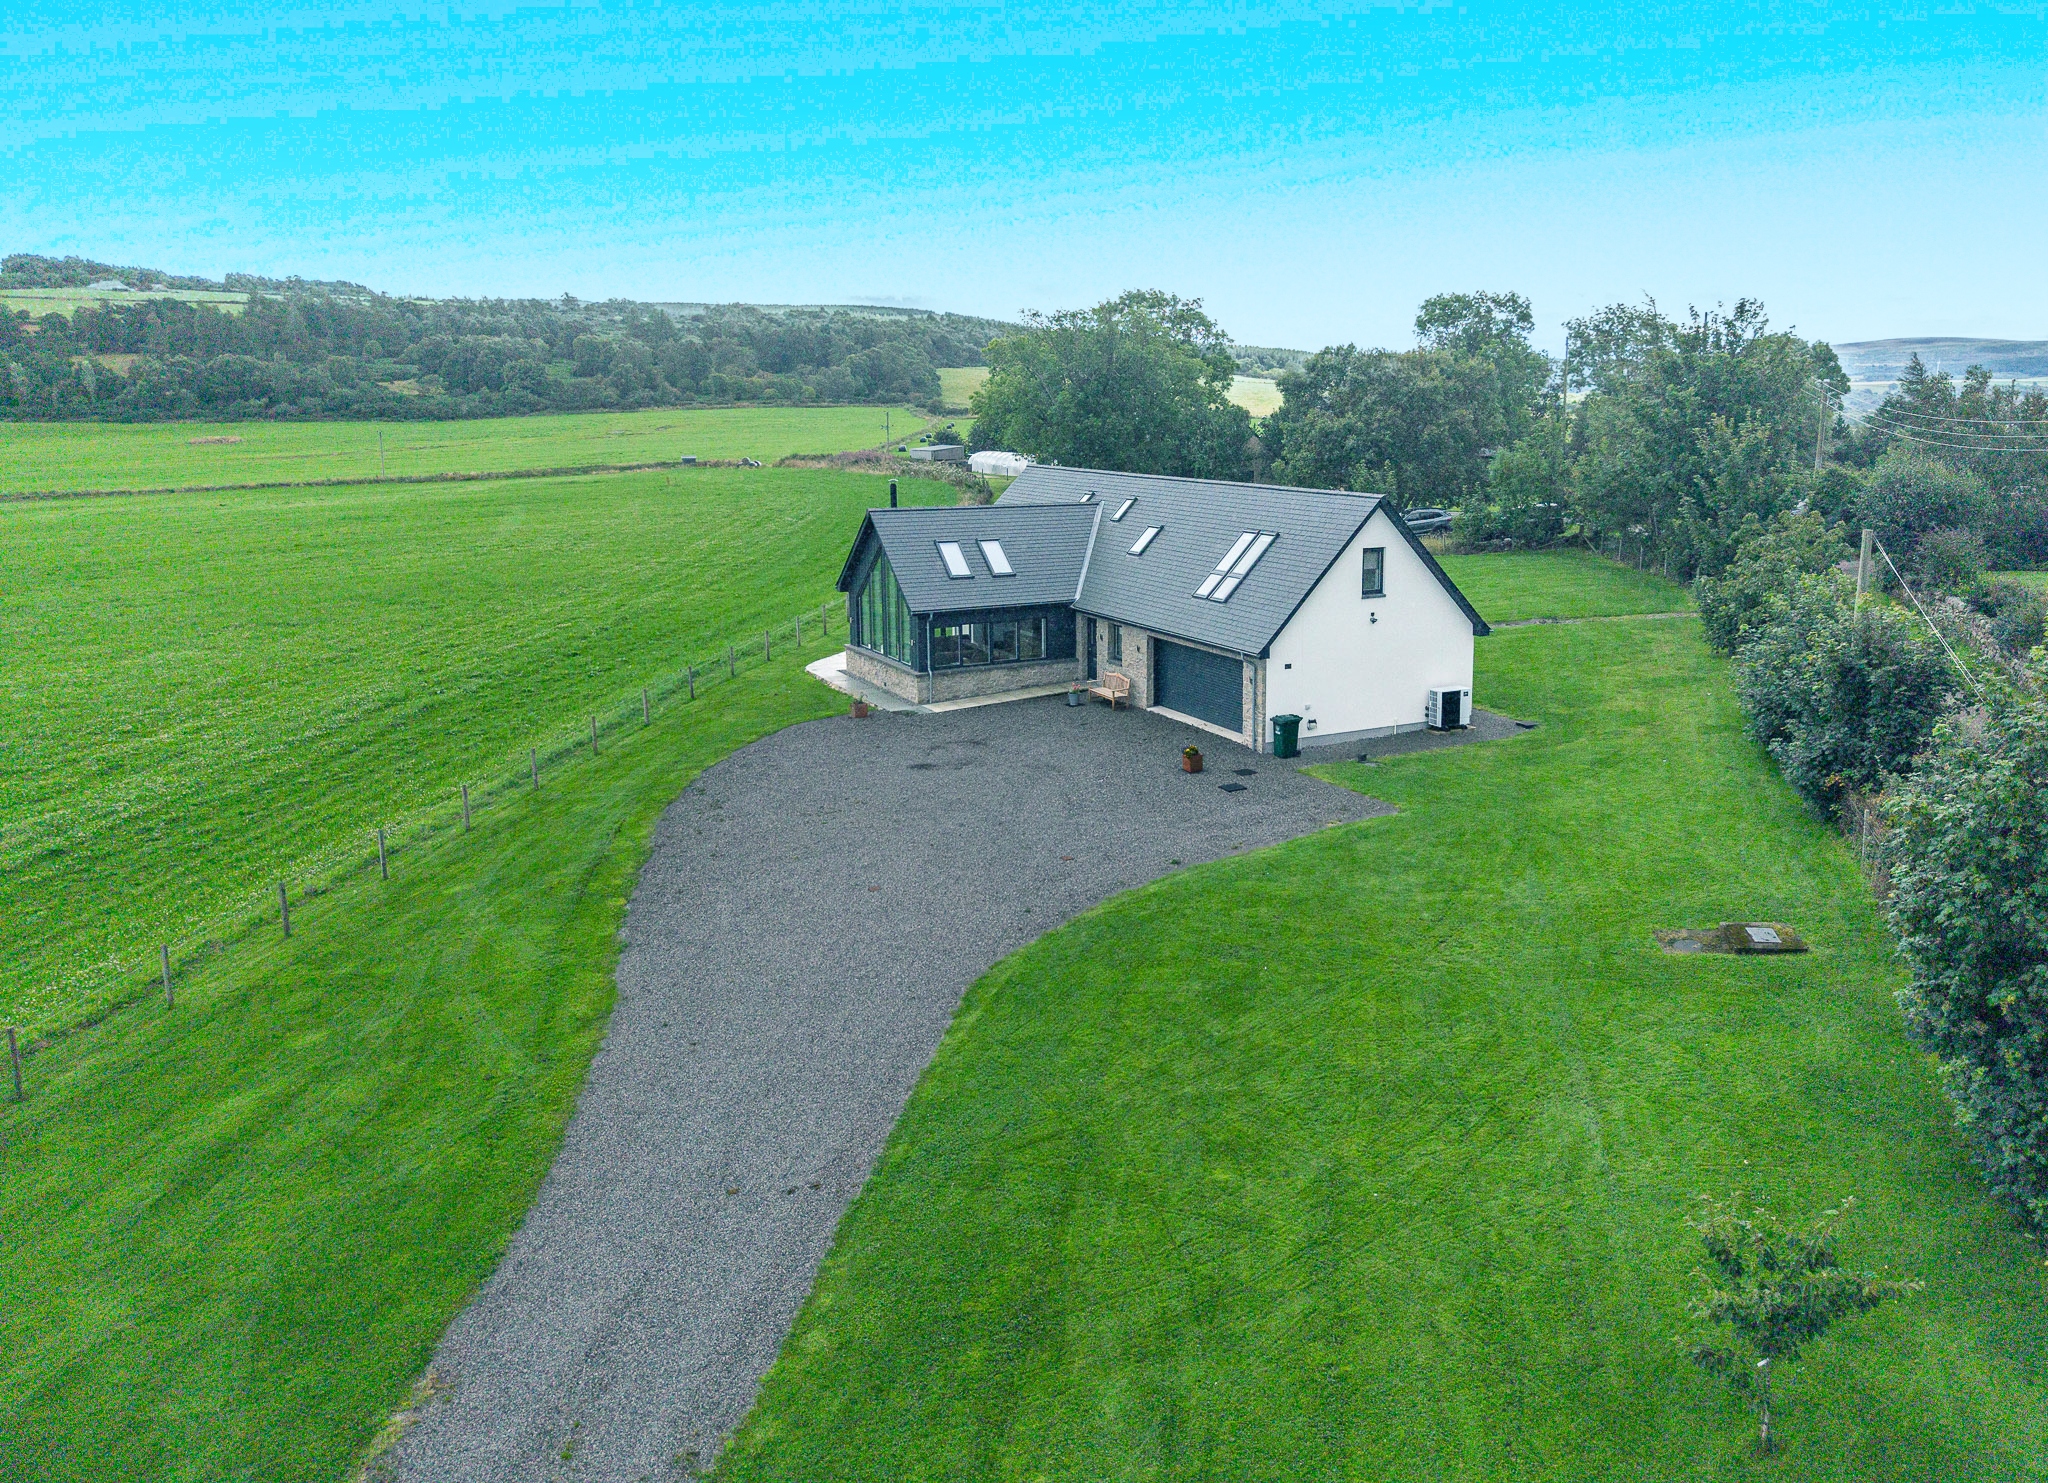
Accommodation is across two floors, with an open plan lounge/kitchen/diner, two double bedrooms, a shower room and utility room on the ground floor and 2/3 bedrooms and a bathroom on the upper floor. A sweeping driveway, immaculate lawns and a double garage complete the picture.
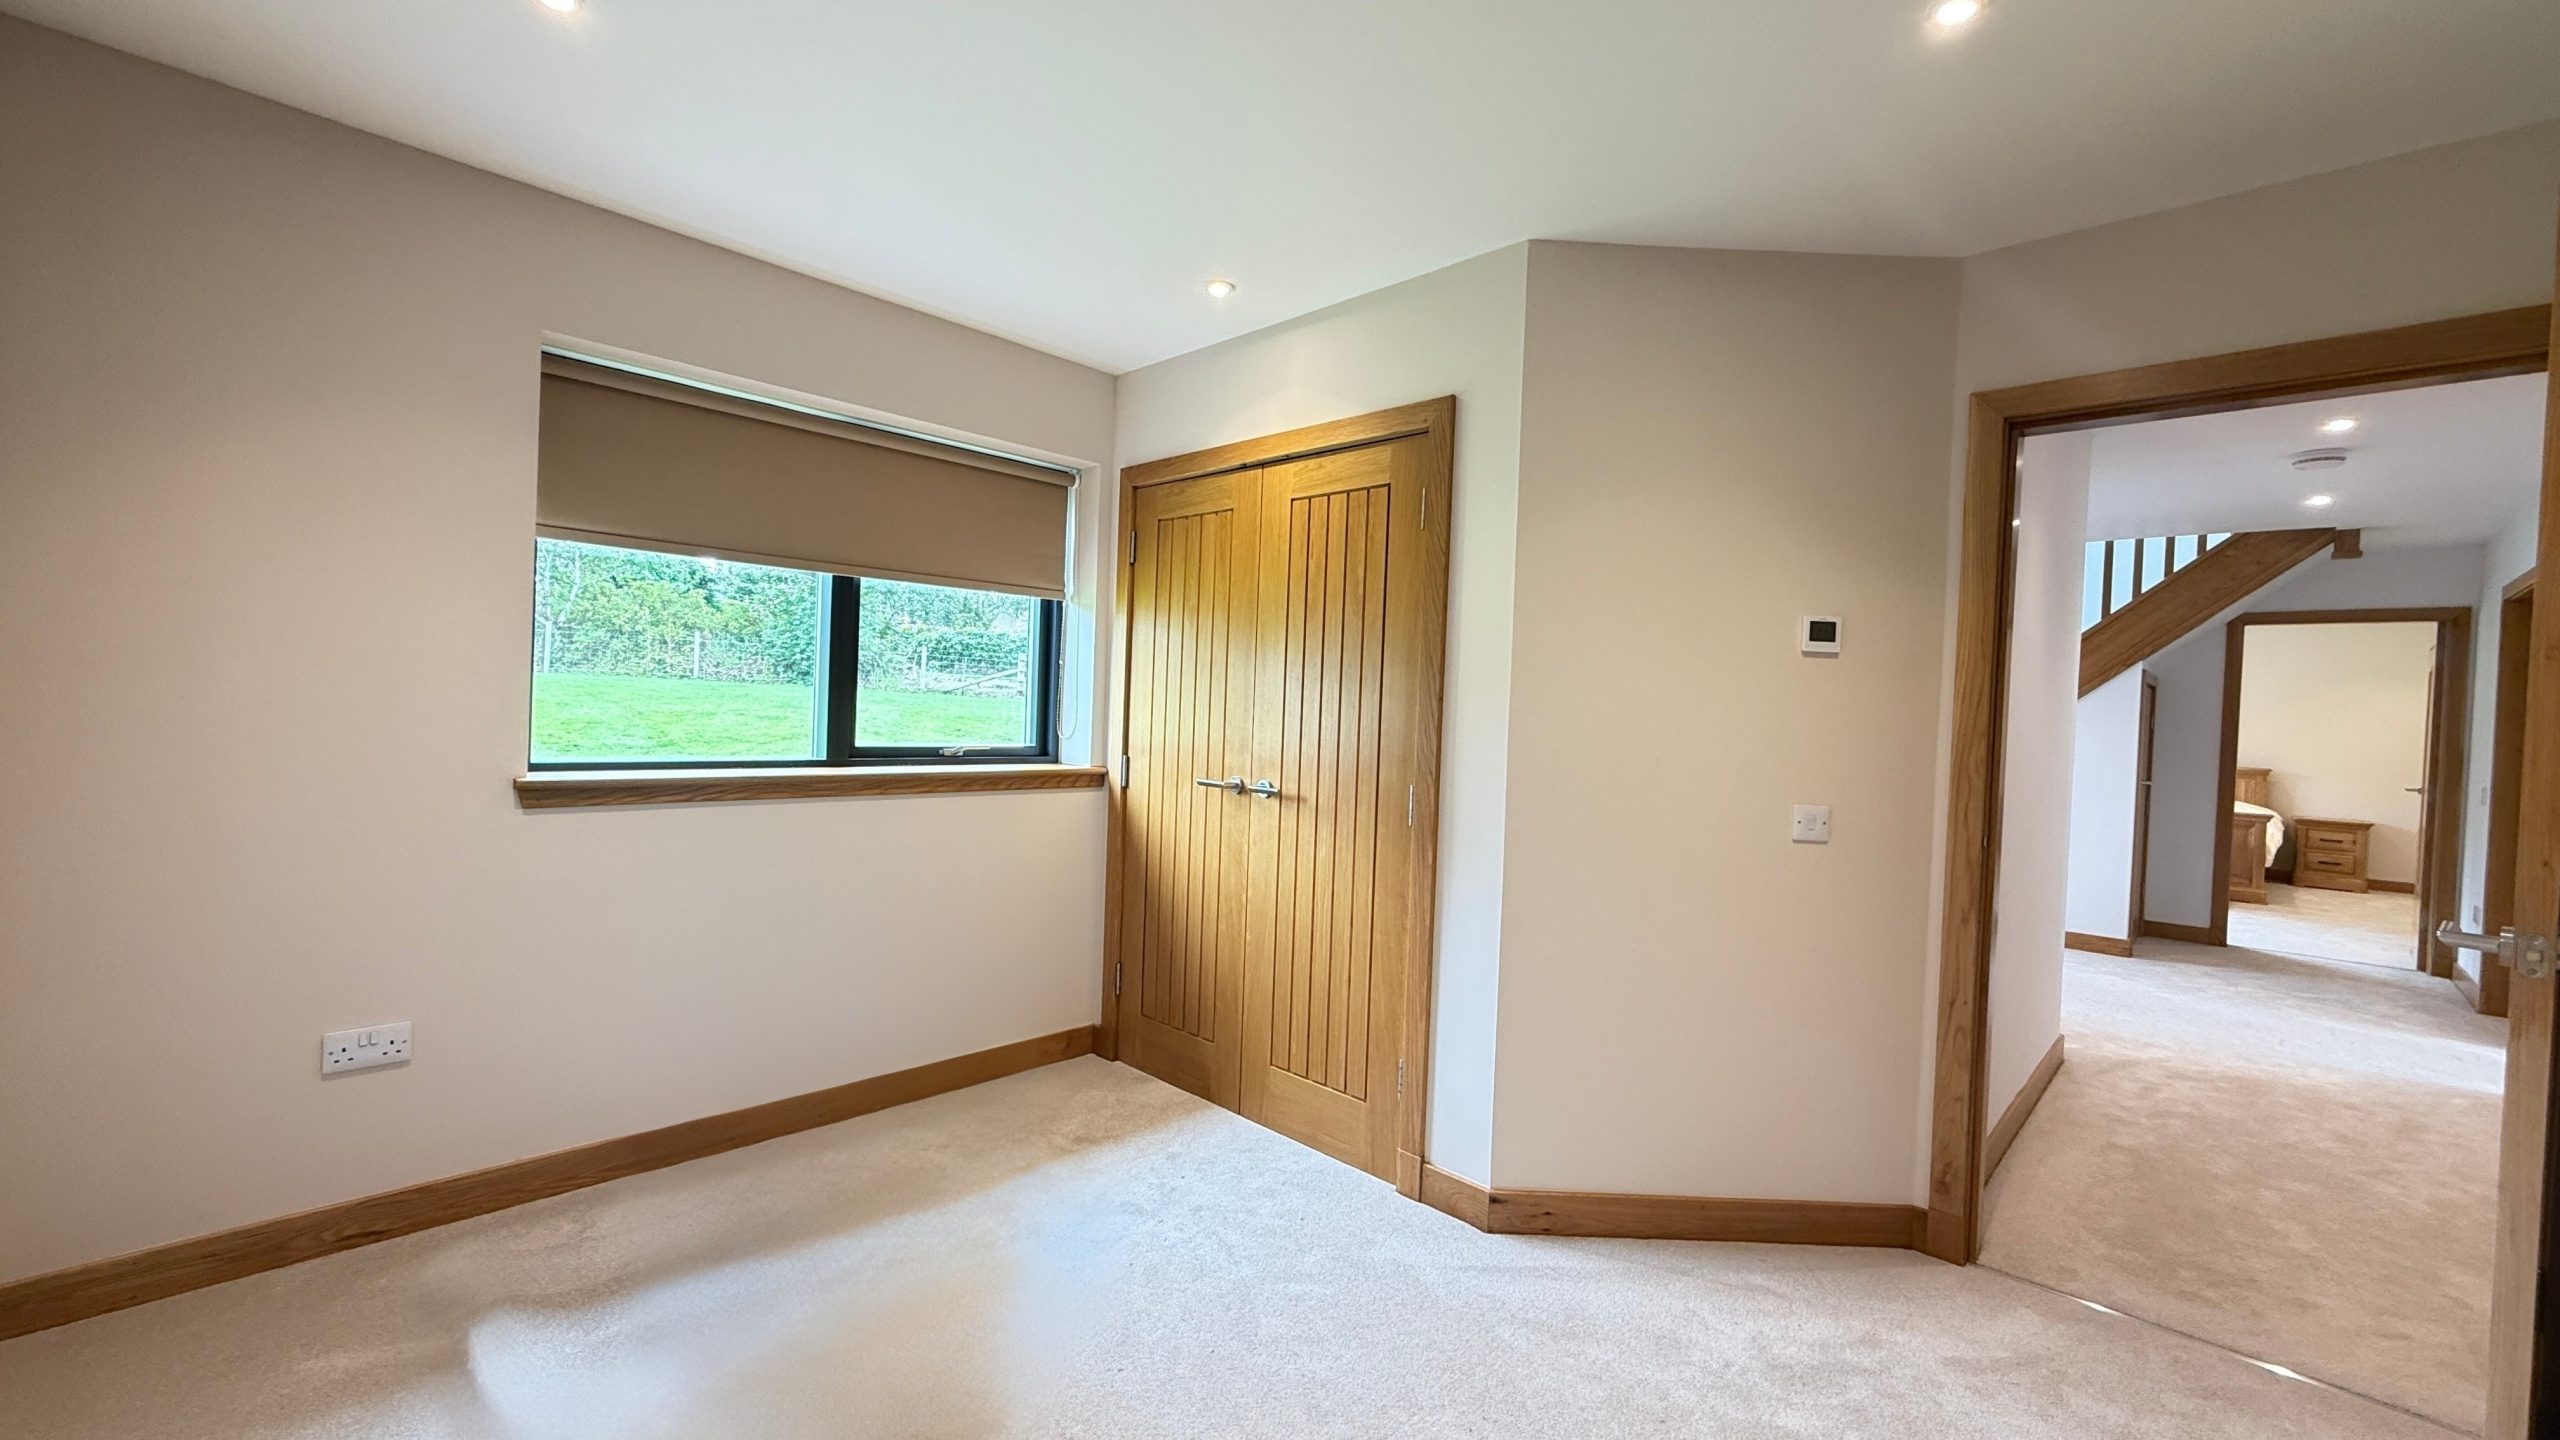
Entry is via a front door, with glazed side screens and feature geometric windows above, into the generous vestibule area which contains a large storage cupboard, ideal for shedding coats and outdoor footwear. The welcoming central hallway provides access to ground floor accommodation and to the attractive staircase which features oak finishings, mirroring the tasteful interior doors.
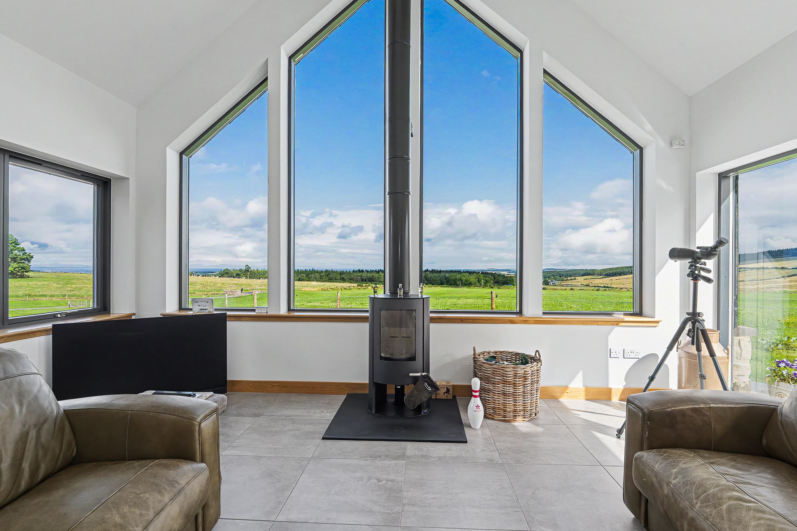
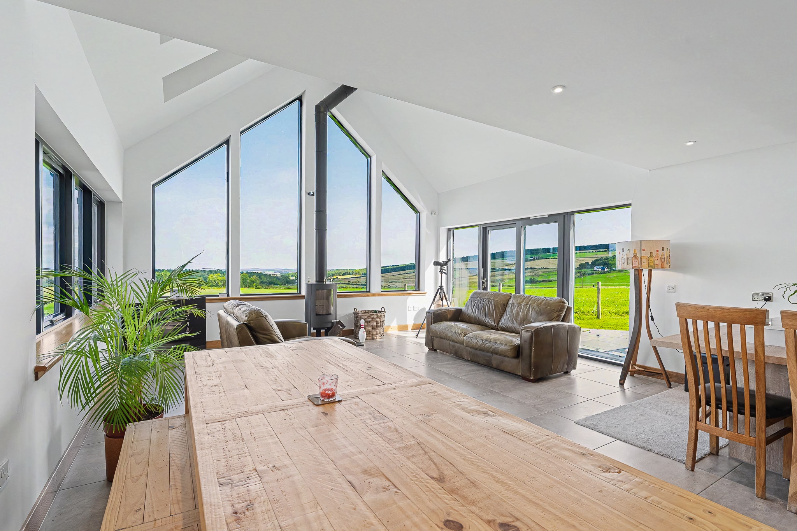
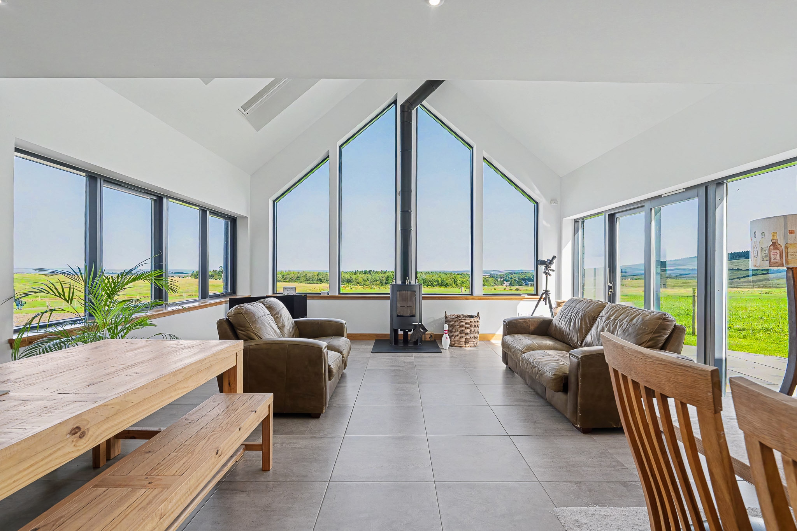
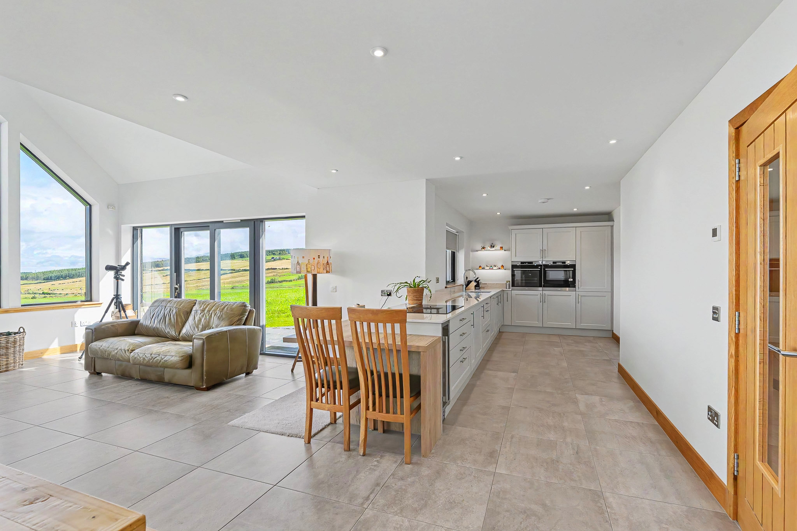
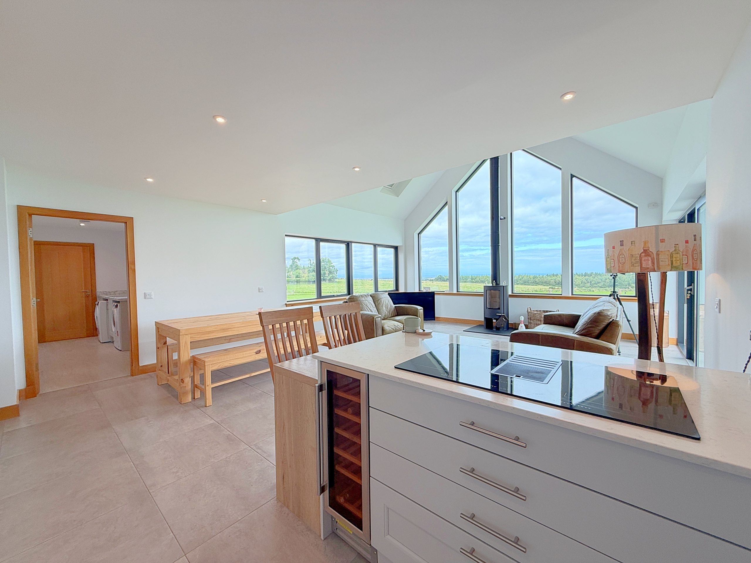
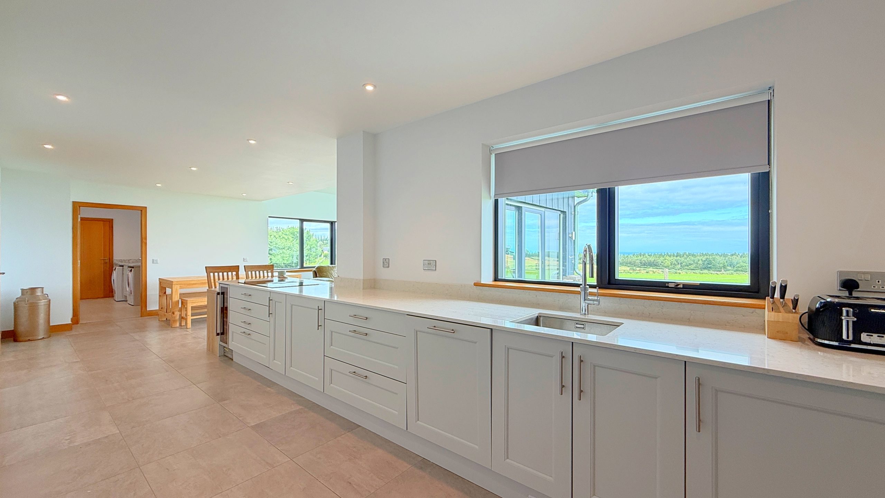
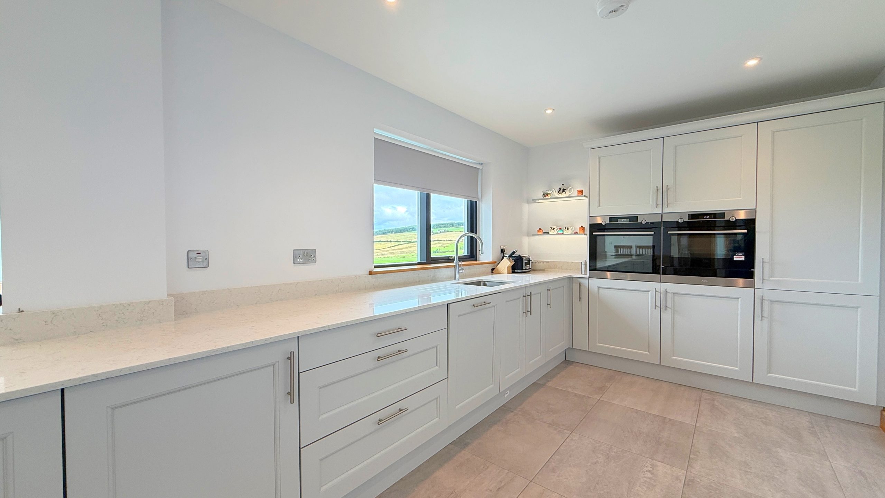
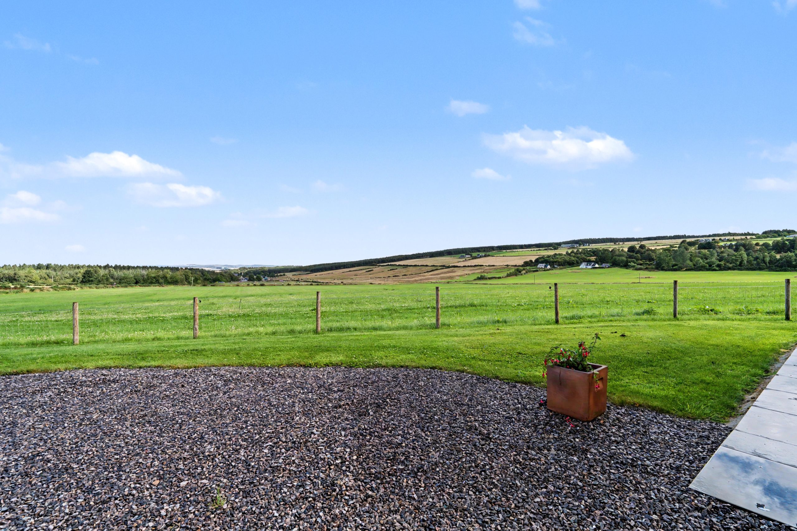
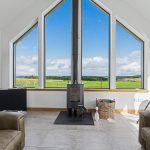
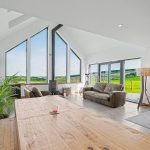
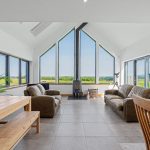
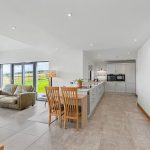
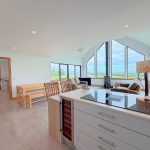
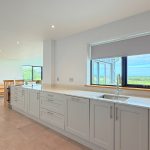
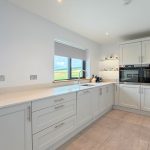
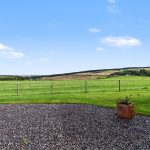
The most beautifully bright and spacious open plan lounge/kitchen/diner is triple aspect and flooded with natural light. A floor-to-ceiling cathedral-style window to the rear elevation of Castle Ley affords panoramic views across tranquil countryside, farmland, Califer Hill and the Moray Firth. From the lounge, a sliding door opens to a garden patio, and the fantastic, vaulted ceiling in the lounge features large Velux windows, bringing in additional light. To add a cosy touch in cooler evenings, the lovely cylindrical log burner, sitting on a slate hearth, invites comfortable gatherings of family and friends. The dining area has plenty of room for a large table seating 6-8 and the handy breakfast bar offers additional entertaining potential. The strikingly fresh, well-appointed, kitchen contains subtle pale-grey cabinetry and drawers, and boasts high-quality AEG integrated appliances including double oven, fridge, freezer, dishwasher and ceramic hob with in-built extractor. A well-placed wine fridge adds further luxury.
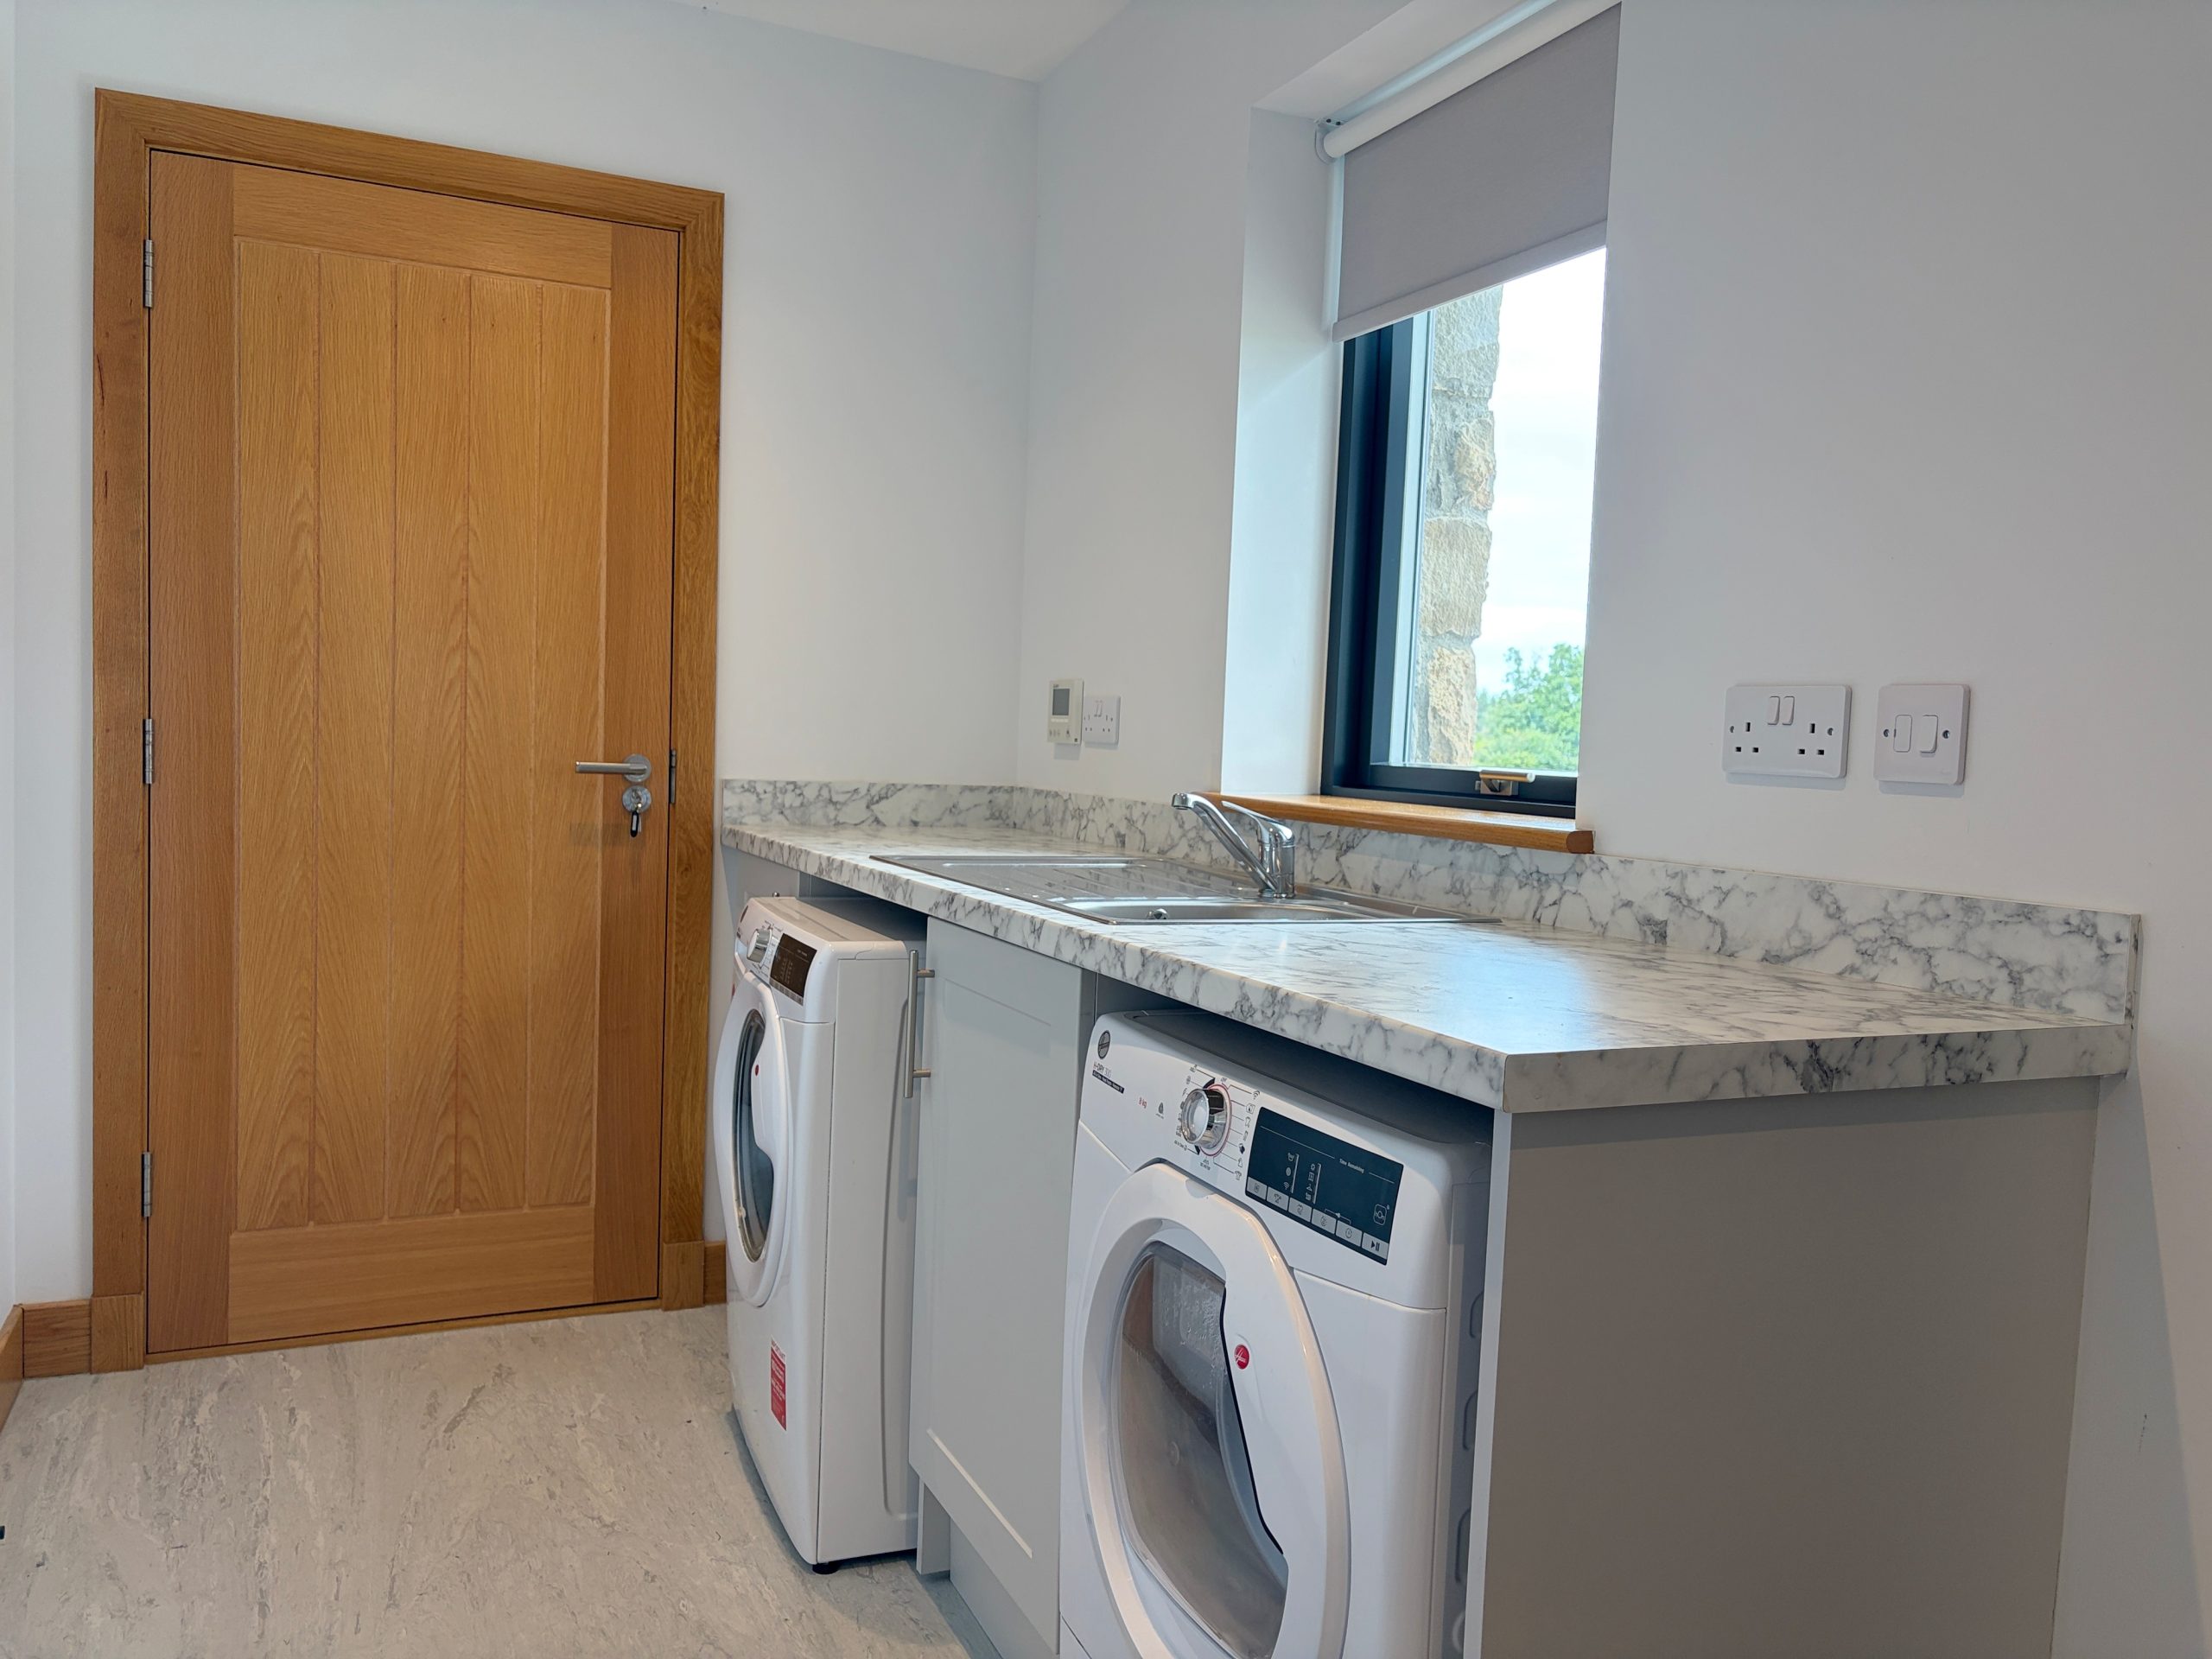
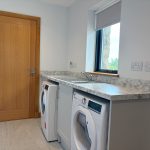
The utility room has space and plumbing for a washing machine and drier, a sink and storage, as well as a door leading out to the double garage. The garage has light, power, electric roller shutter door, EV charging point, and houses the hot water system.
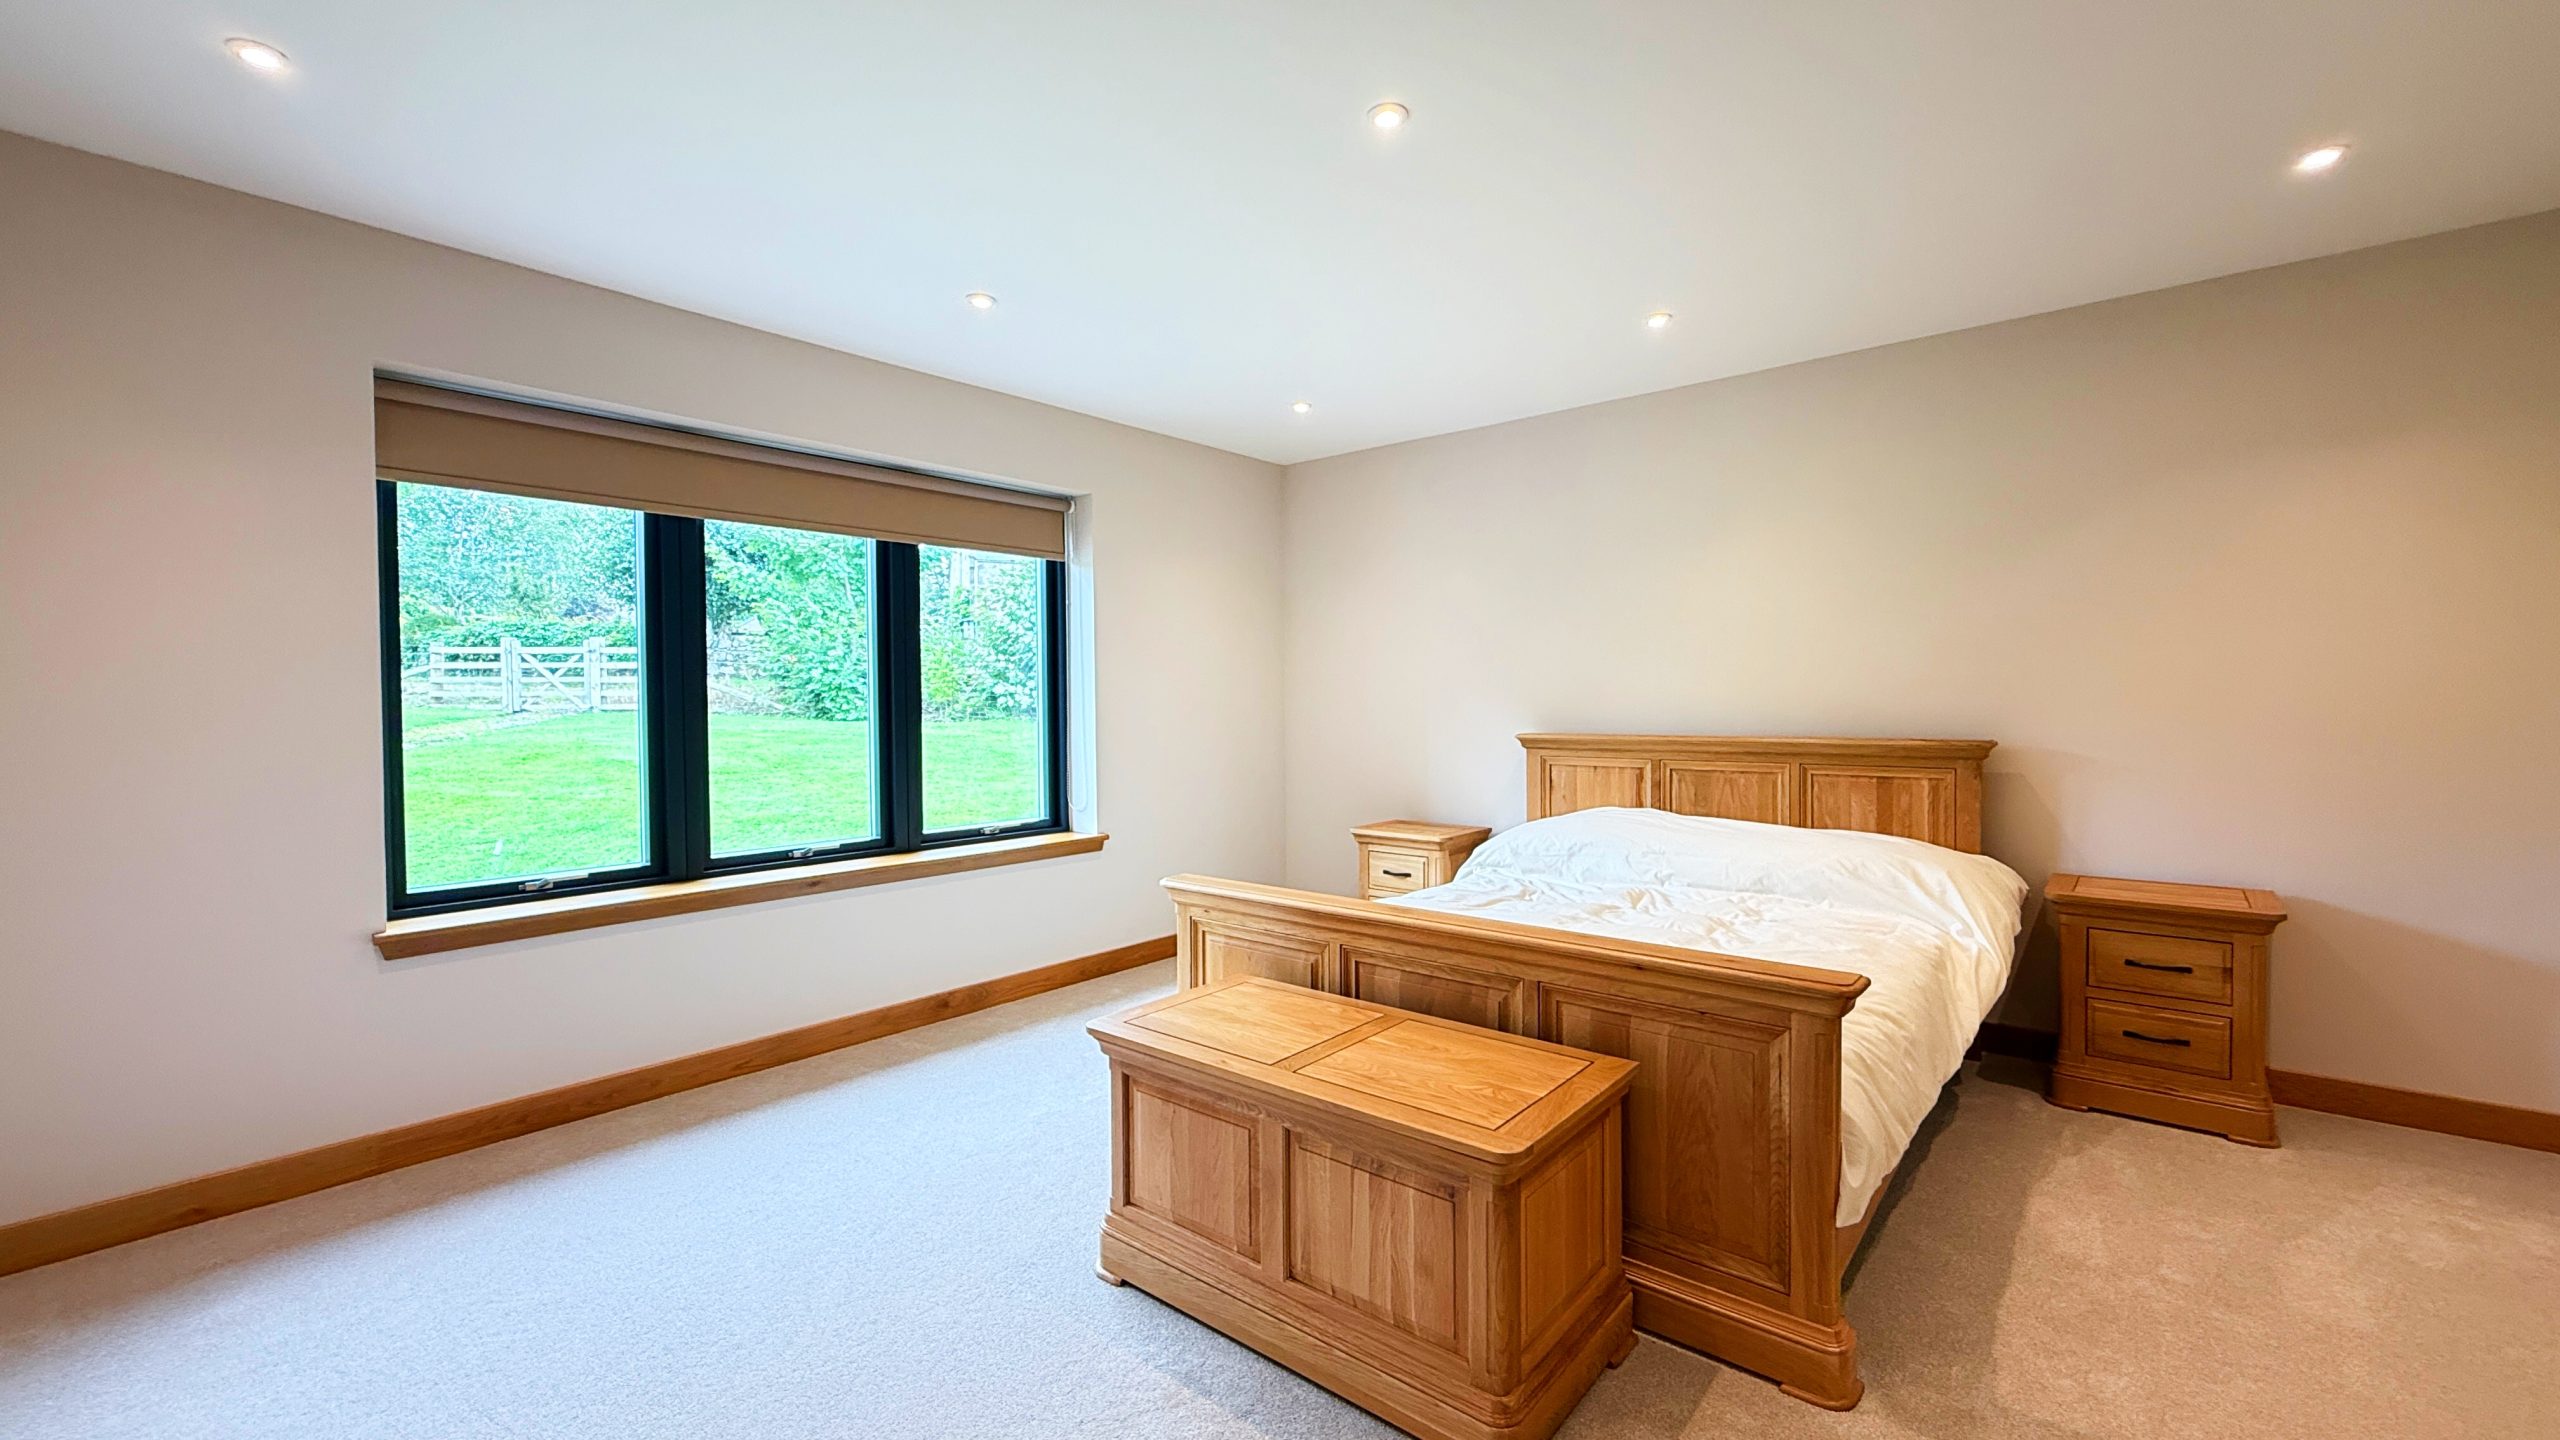
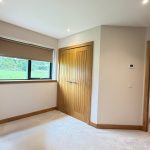
Both of the downstairs double bedrooms have windows overlooking the front garden, with terrific views of Blervie Castle beyond. Bedroom 2 has built-in wardrobes.
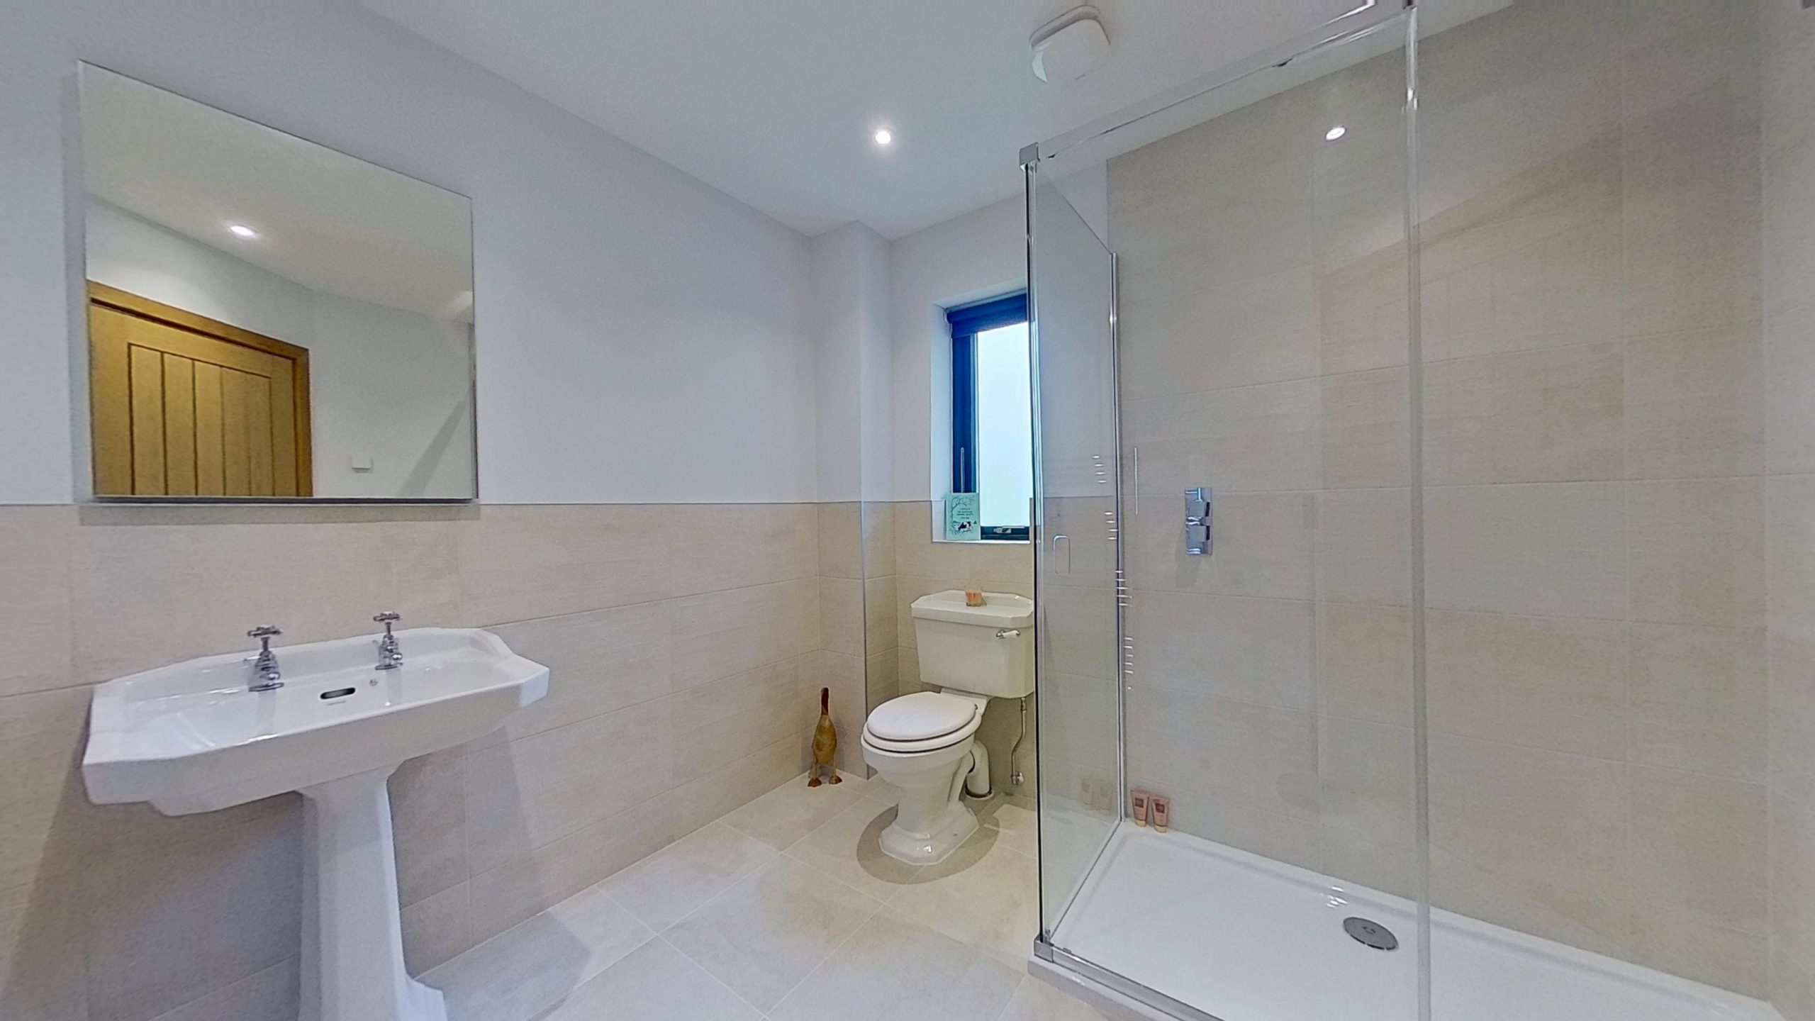
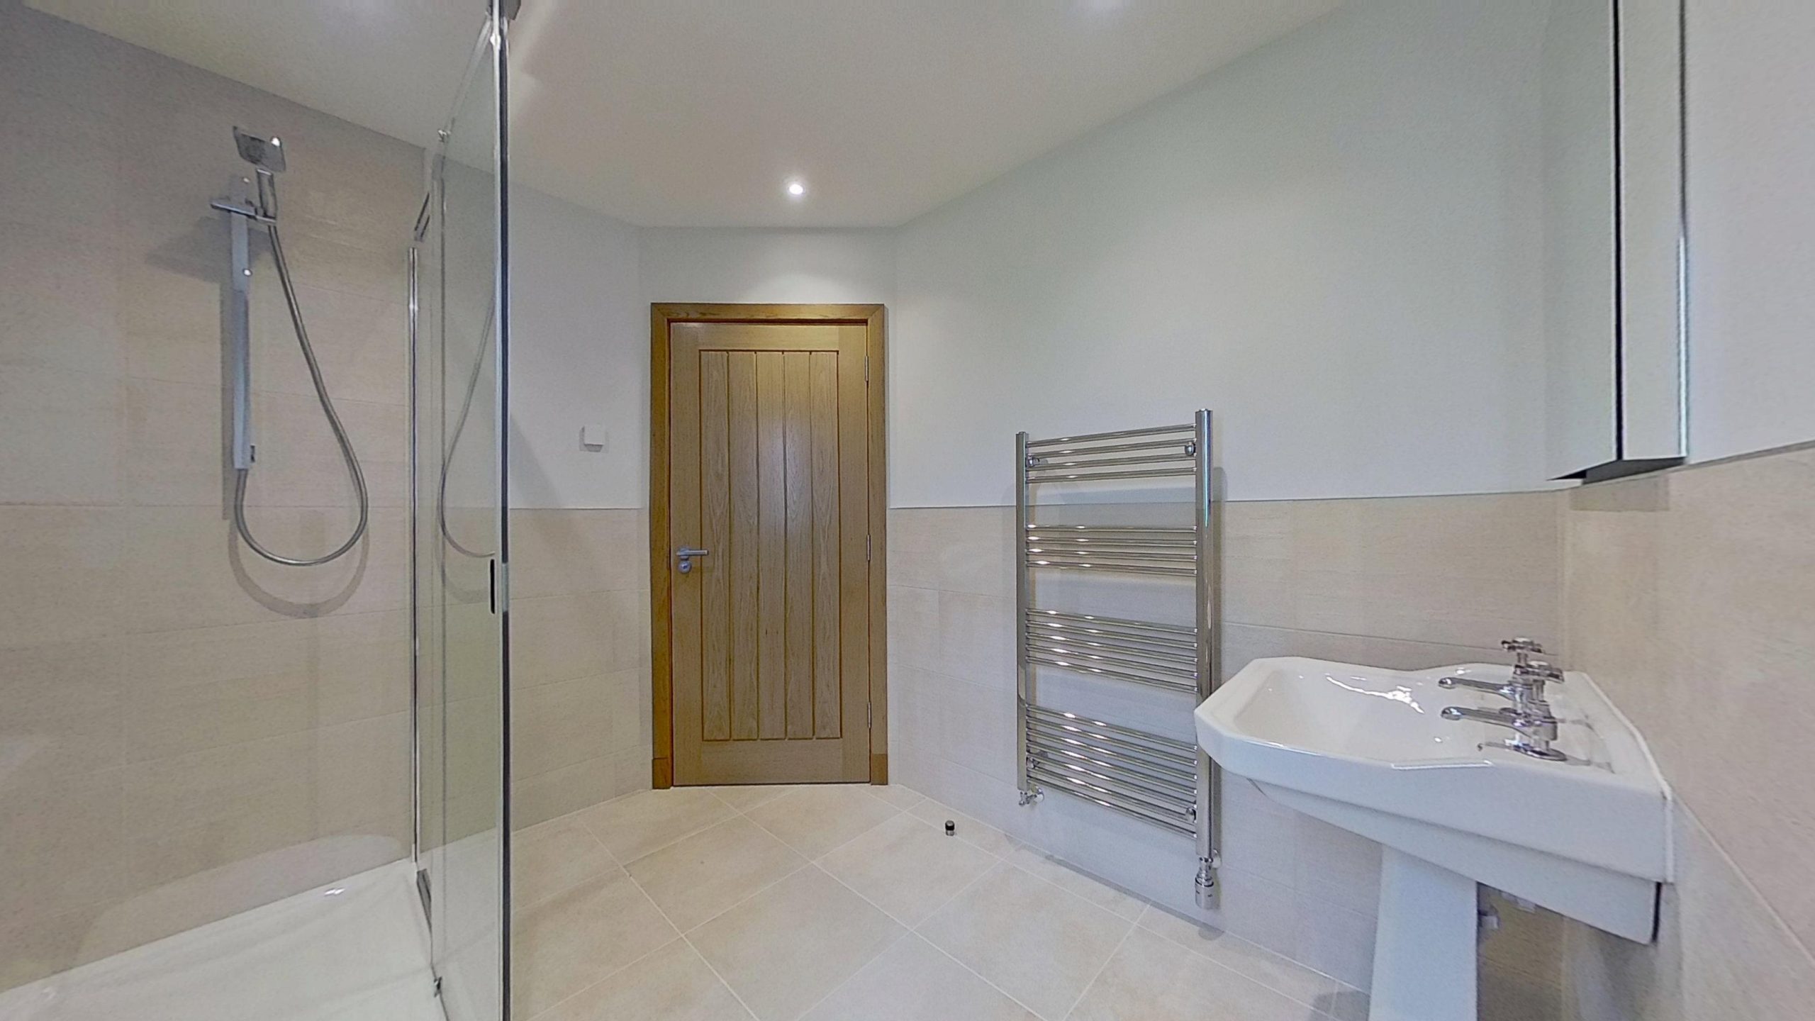
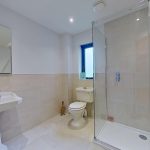
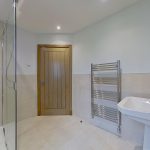
The downstairs shower room contains a 3-piece white suite comprising WC, pedestal basin and shower enclosure.
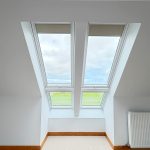
Ascend the staircase to the upper landing, which is filled with natural light streaming in through the Velux windows.
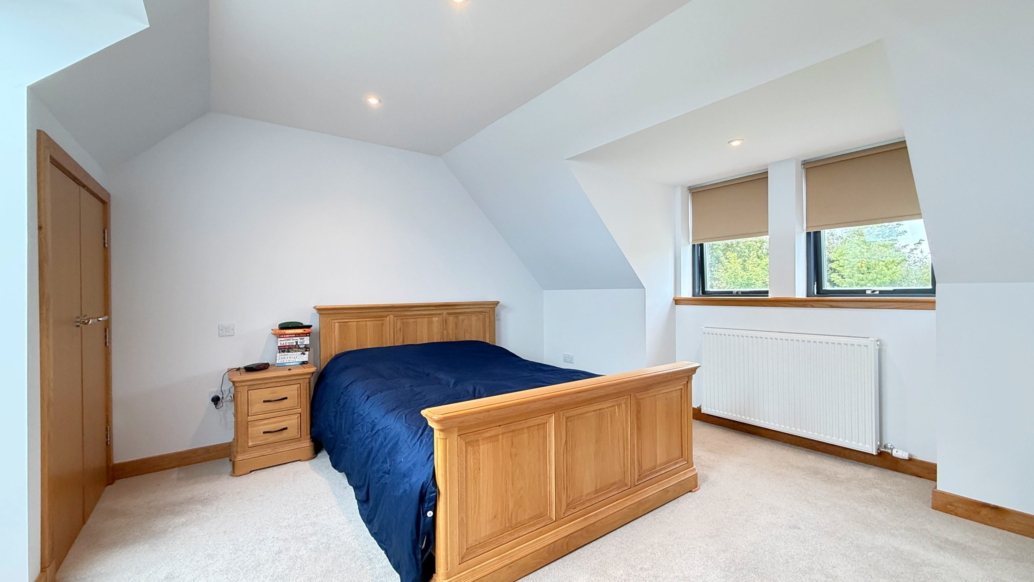
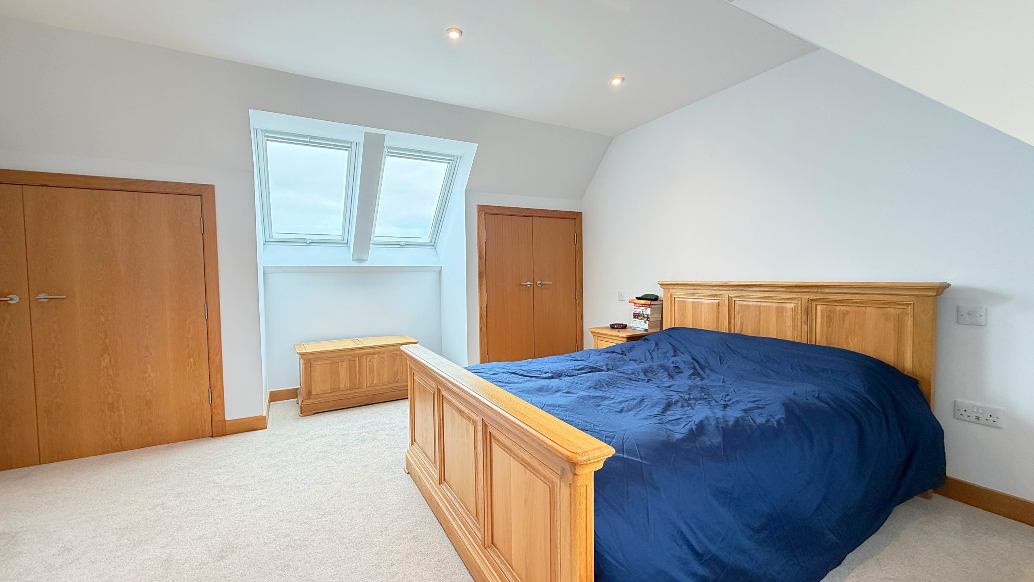
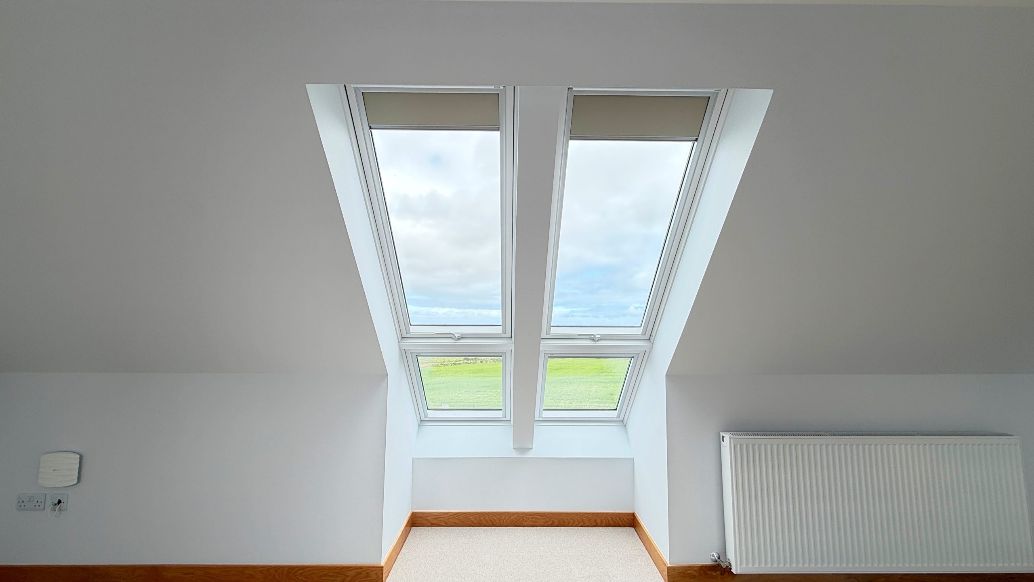
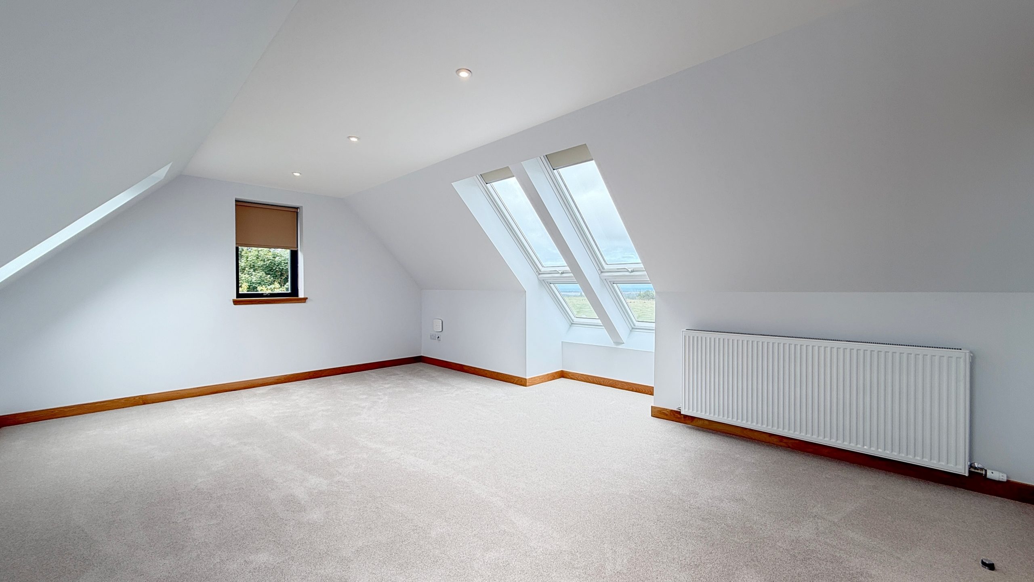
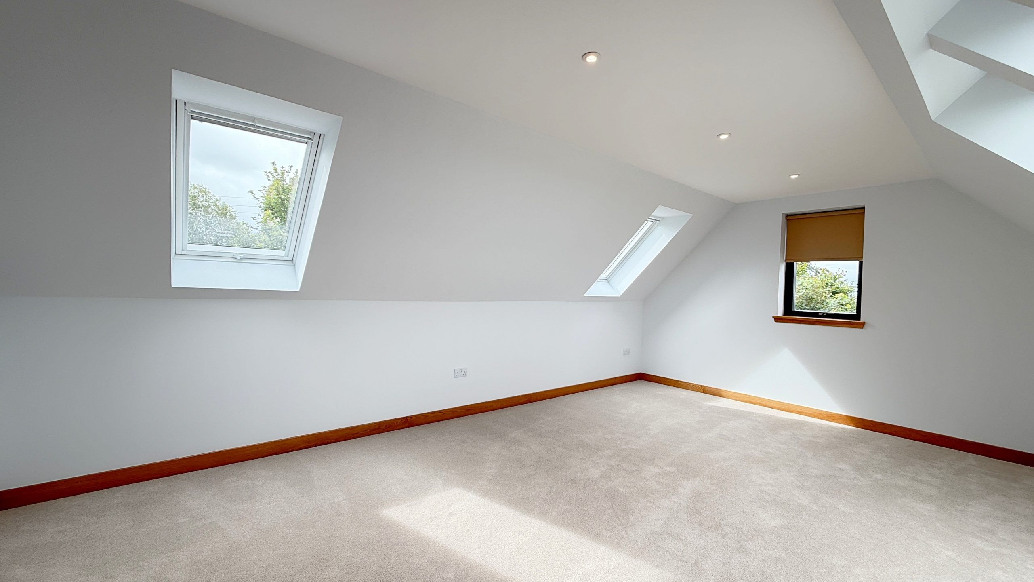
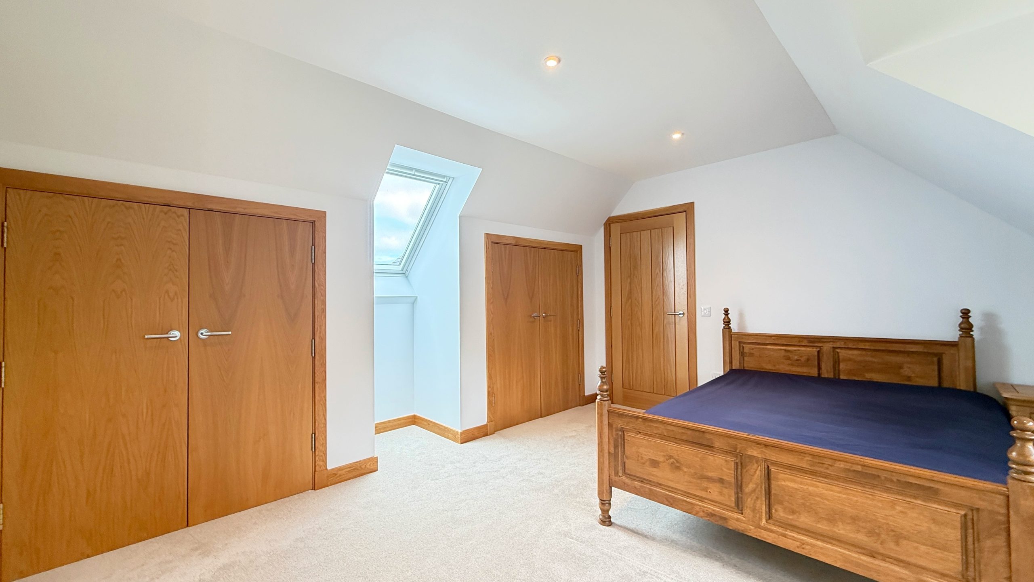
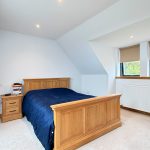
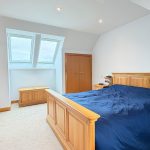
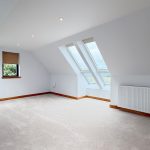
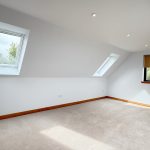
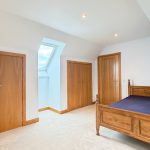
Upstairs bedroom 3 is a beautifully bright and spacious, triple aspect, double bedroom with Velux windows looking towards open fields and the bay beyond, two front-facing Velux windows with views of the castle, and a further window overlooking the side garden. Leading directly to Bedroom 3 is an anti-chamber/dressing room/further bedroom, which is a superb dual aspect living space with windows with front and rear-facing windows. Benefiting from two separate built-in wardrobes, there is storage in abundance. The principal bedroom is dual aspect, with two Velux windows looking over open fields and Califer Hill, and two windows overlooking the front garden. With similarly generous storage capacity, this bedroom also has two separate built-in wardrobes. Connecting door to bathroom.
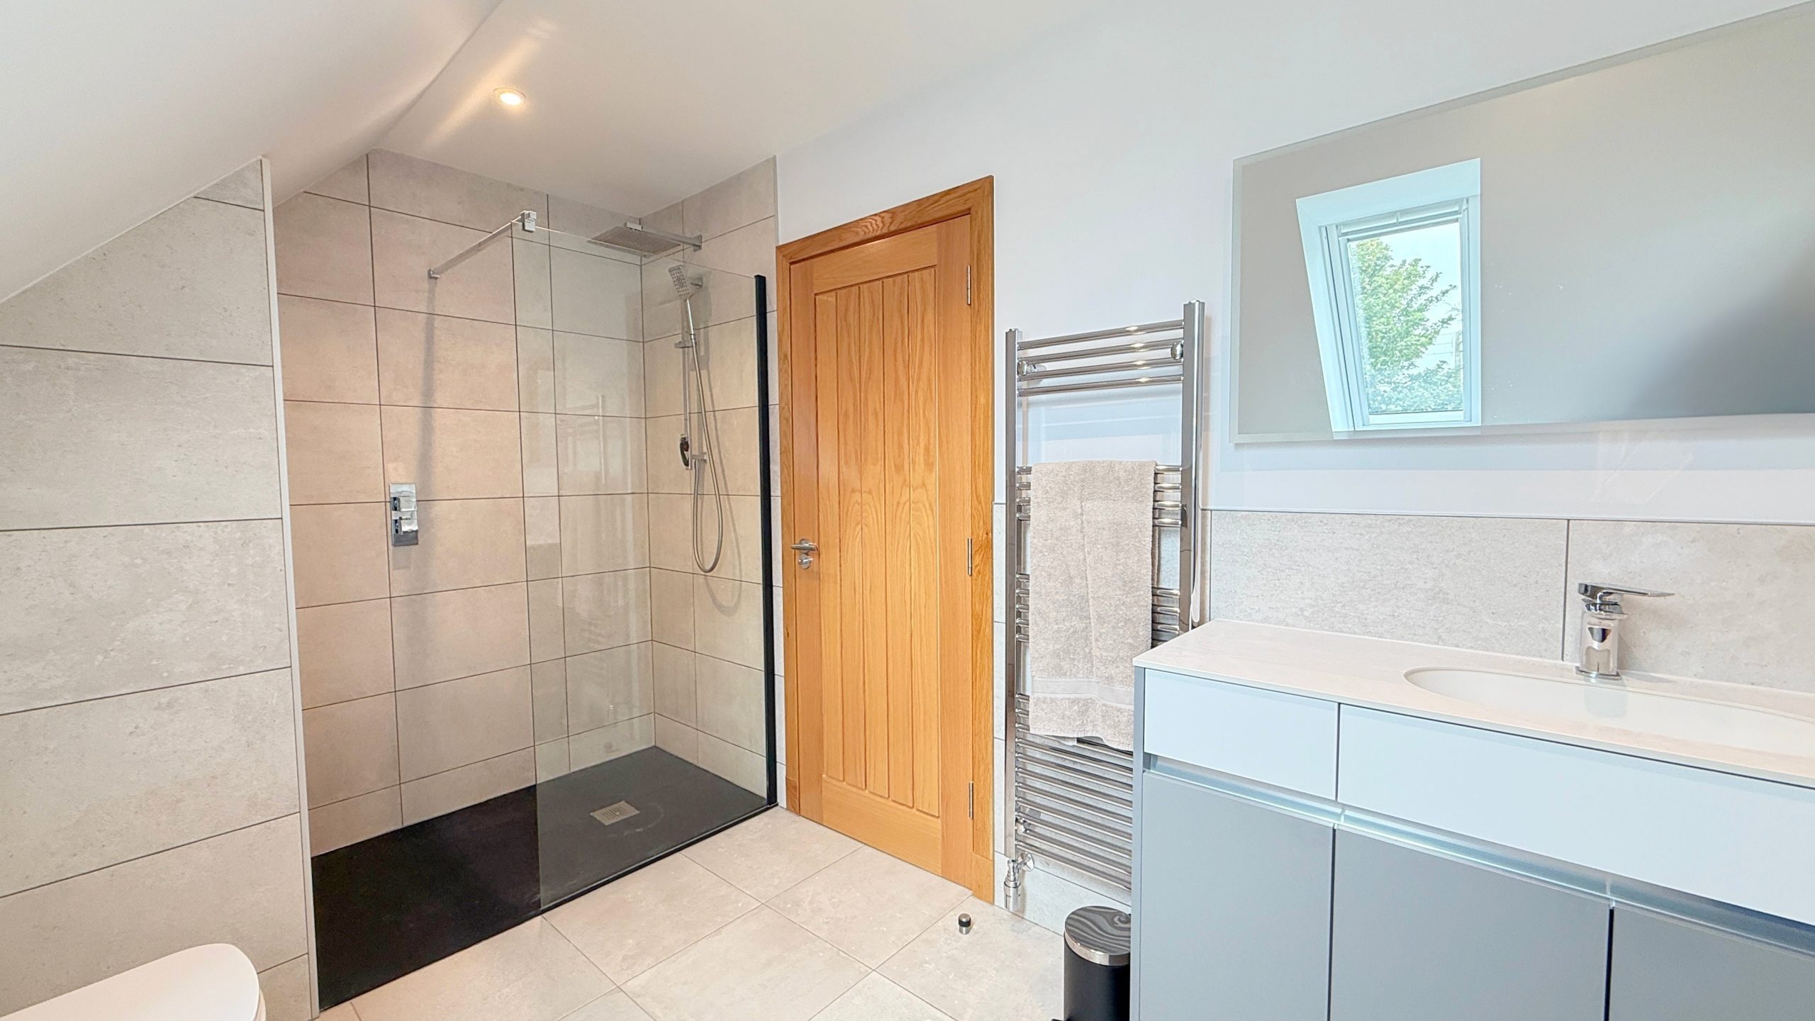
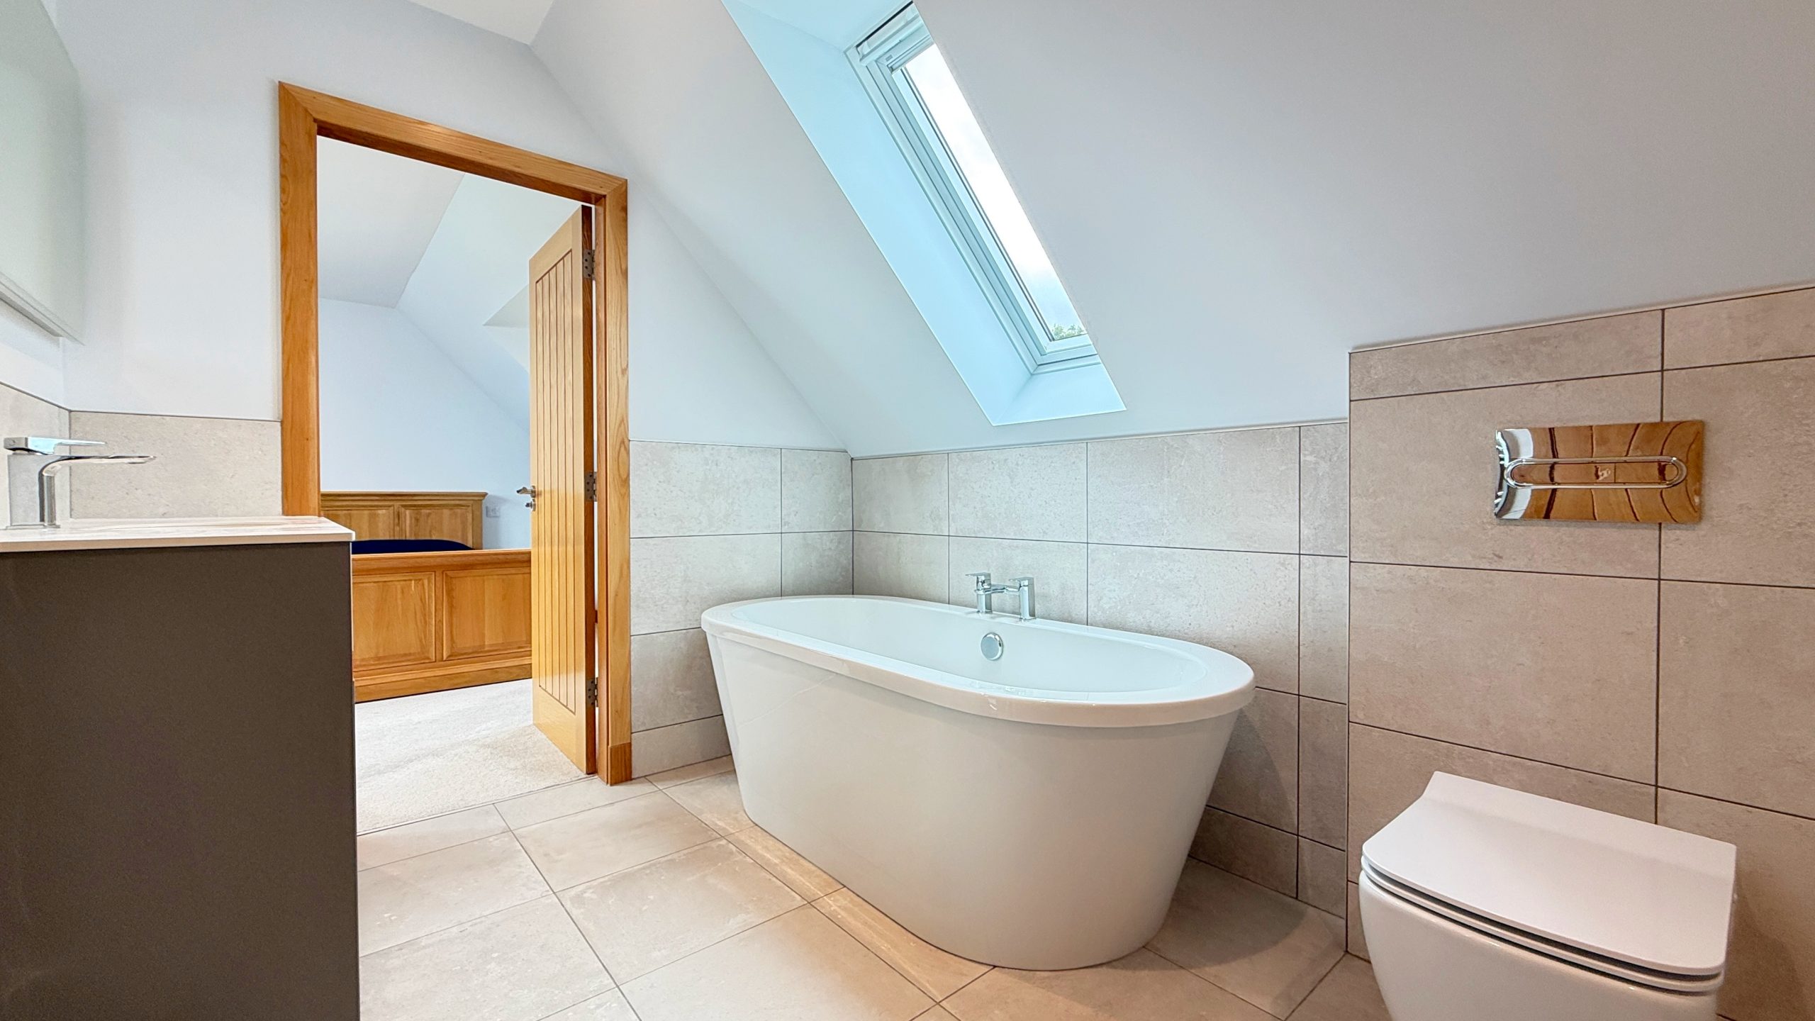
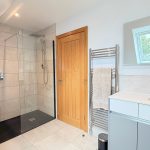
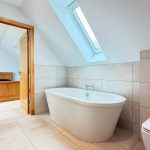
The bathroom on the upper floor is ‘Jack and Jill’, with access from the landing and from the principal bedroom, in effect forming an ensuite facility. Well-appointed and finished with stylish stone-effect, matt tiling, the bathroom contains a 3-piece white suite comprising WC, free-standing bathtub, and washbasin inset to cabinets. The separate shower enclosure has a lovely slate base and is fitted with a rainfall shower and hand attachment.
Outside and Gardens
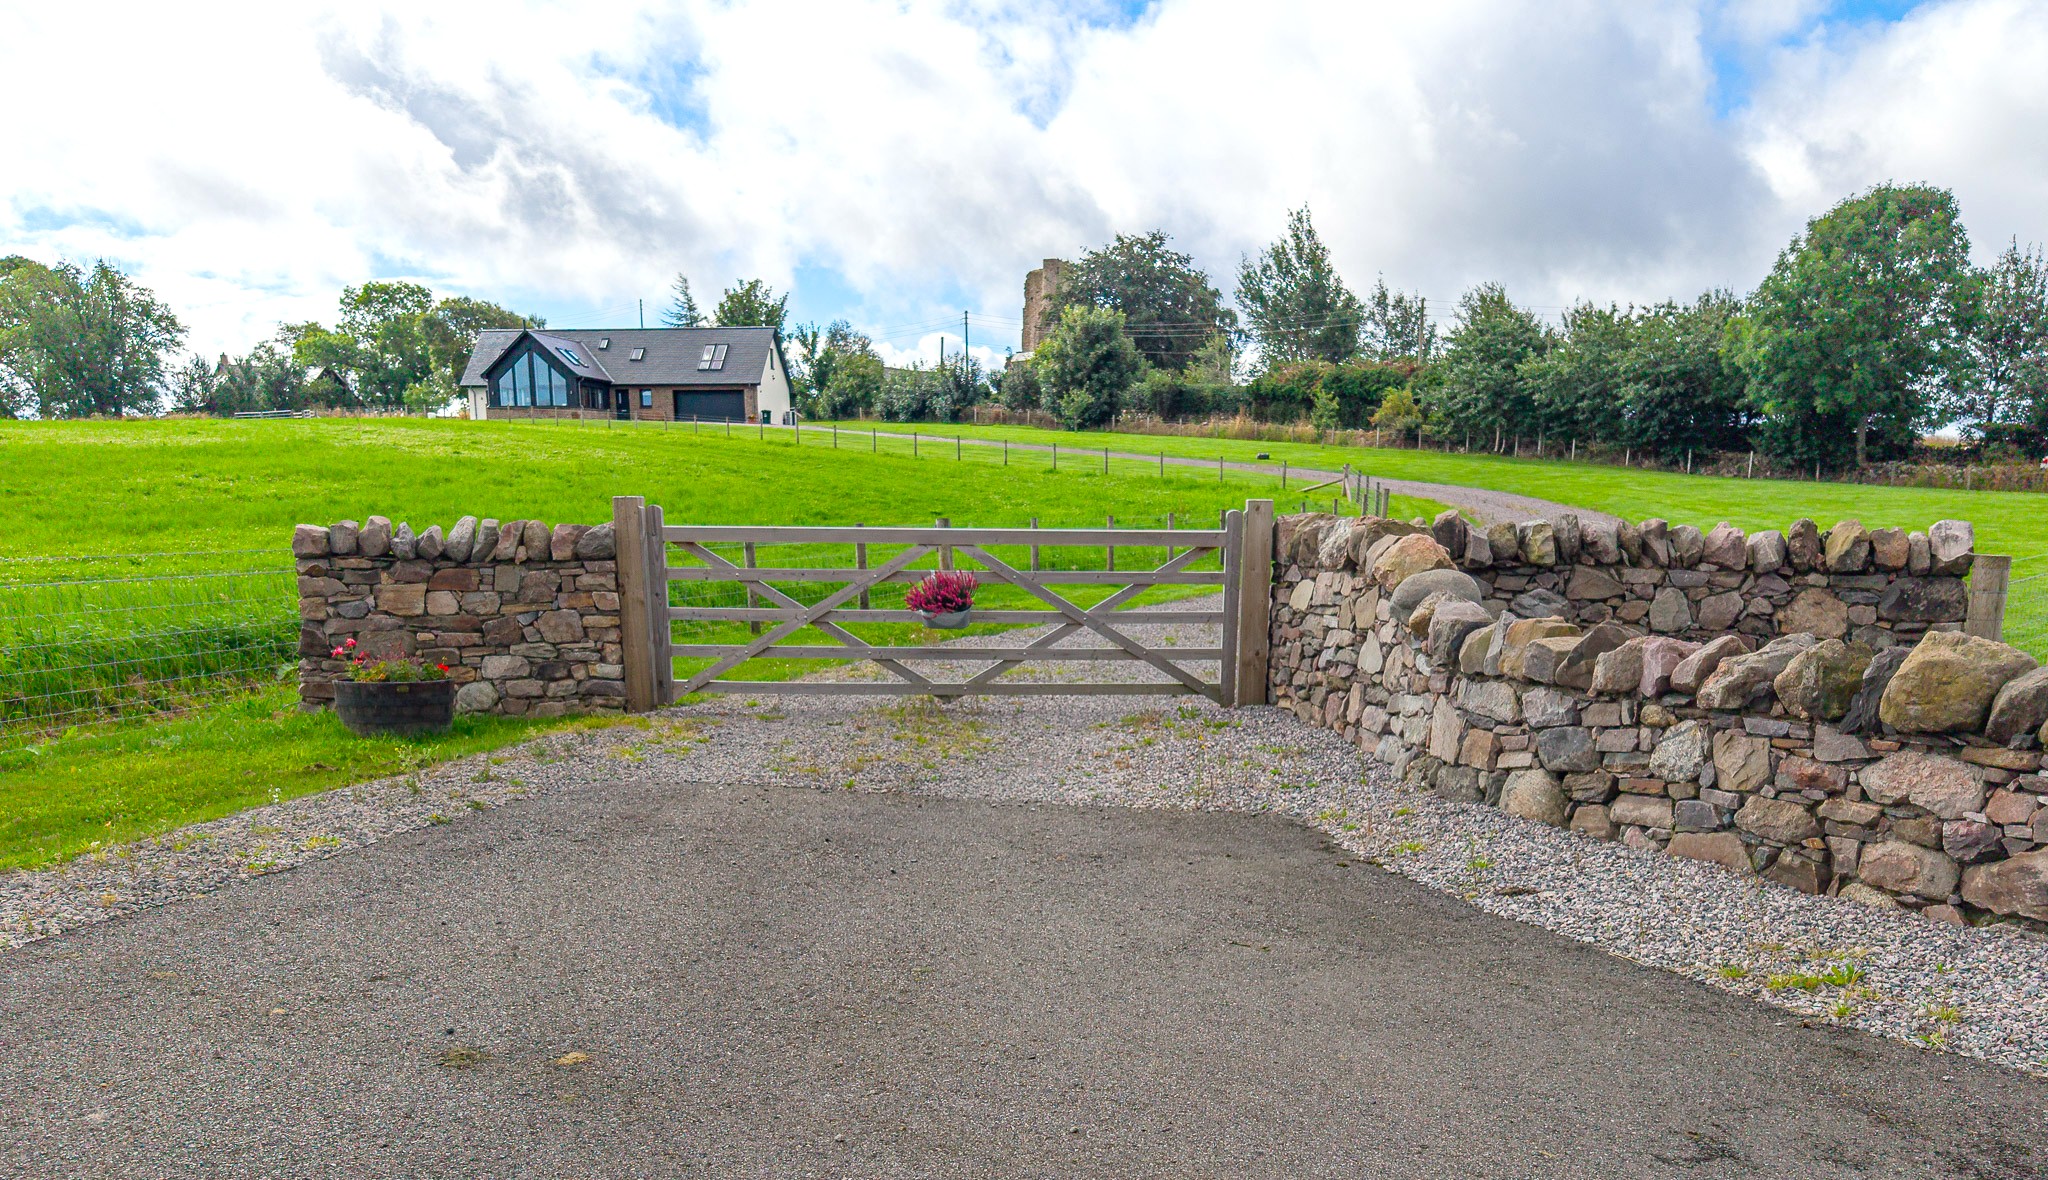
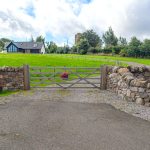
Entry to the property is through a wooden gate fitted to beautiful dry-stone walls, from which the sweeping driveway leads to the house and gardens. With parking for multiple vehicles and carefully maintained lawns, this property is smartness personified. The generous, fully enclosed gardens provide a tranquil countryside haven for relaxation, entertaining and a delightful spot for children and pets at play.
Room Dimensions
Lounge/Diner 5.2m x 7.8m
Kitchen 8.8m x 2.4m
Utility Room 4.0m x 1.7m
Downstairs Bedroom 1 4.4m x 4.6m
Downstairs Shower Room 2.6m x 2.2m
Downstairs Bedroom 2 3.4m x 3.2m
Upstairs Bedroom 3 6.0m x 4.8m
Dressing Room/Bedroom 4 4.6m x 4.6m
Upstairs Bathroom 3.7m x 2.1m
Principal Bedroom 4.6m x 5.2m (at widest)
Blervie/Rafford
Boasting its very own castle of historic interest, the hamlet of Blervie enjoys an elevated position and is a mere stones’ throw from the neighbouring village of Rafford. Rafford sits approximately 3 miles southeast of Forres. It has fantastic access for a wide range of outdoor activities such as riding, walking, cycling and is only 7 miles from Findhorn which offers superb beaches, sailing, cafes and a wonderful theatre. There is a wonderful community feel with the village hall offering a wide range of activities from yoga to coffee mornings and film nights. Immediately adjacent to Rafford is Newtyle Forest, providing approximately 1700 acres of Forestry Commission managed woodlands with superb opportunities for horse riding, walking and cycling.
Forres, approximately 3 miles away is a thriving small town in the northeast of Scotland. With an active high street offering butchers, bakers, cafes, gift shops, hairdressers, a tailor, post office and grocery shops, it continues to offer a wide selection of services. The town boasts large parks and woodland walks, having been placed, or won, the relevant section of Britain in Bloom on multiple occasions. Primary and secondary schooling is available in the town, and Gordonstoun private school a mere 11 miles away with transport available daily.
Healthcare is available in Forres with hospitals in Elgin (12 miles) and Inverness (26) miles. Transport links are excellent with a regular bus running between Aberdeen and Inverness, a train station also on the main line between Aberdeen and Inverness and airports in both Inverness and Aberdeen providing daily flights to domestic and international destinations.
Please note that all measurements and distances are approximate and provided for guidance only.