
This property is not currently available. It may be sold or temporarily removed from the market.
Sea Acres, 12 Fyrish Road, Findhorn, Forres, IV36 3YT
£480,000
Offers Over - Sold
Sold
Property Features
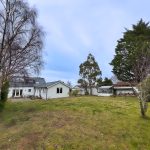
- Superb, extended, 4-bed property right on the edge of the dunes
- Step into the south-facing gardens from the beautifully bright open plan living space
- Ideal family home or holiday retreat
- Close proximity to the Bay and the quaint village centre
- Vibrant arts scene on the doorstep
- Variety of sailing and watersports opportunities
Property Summary
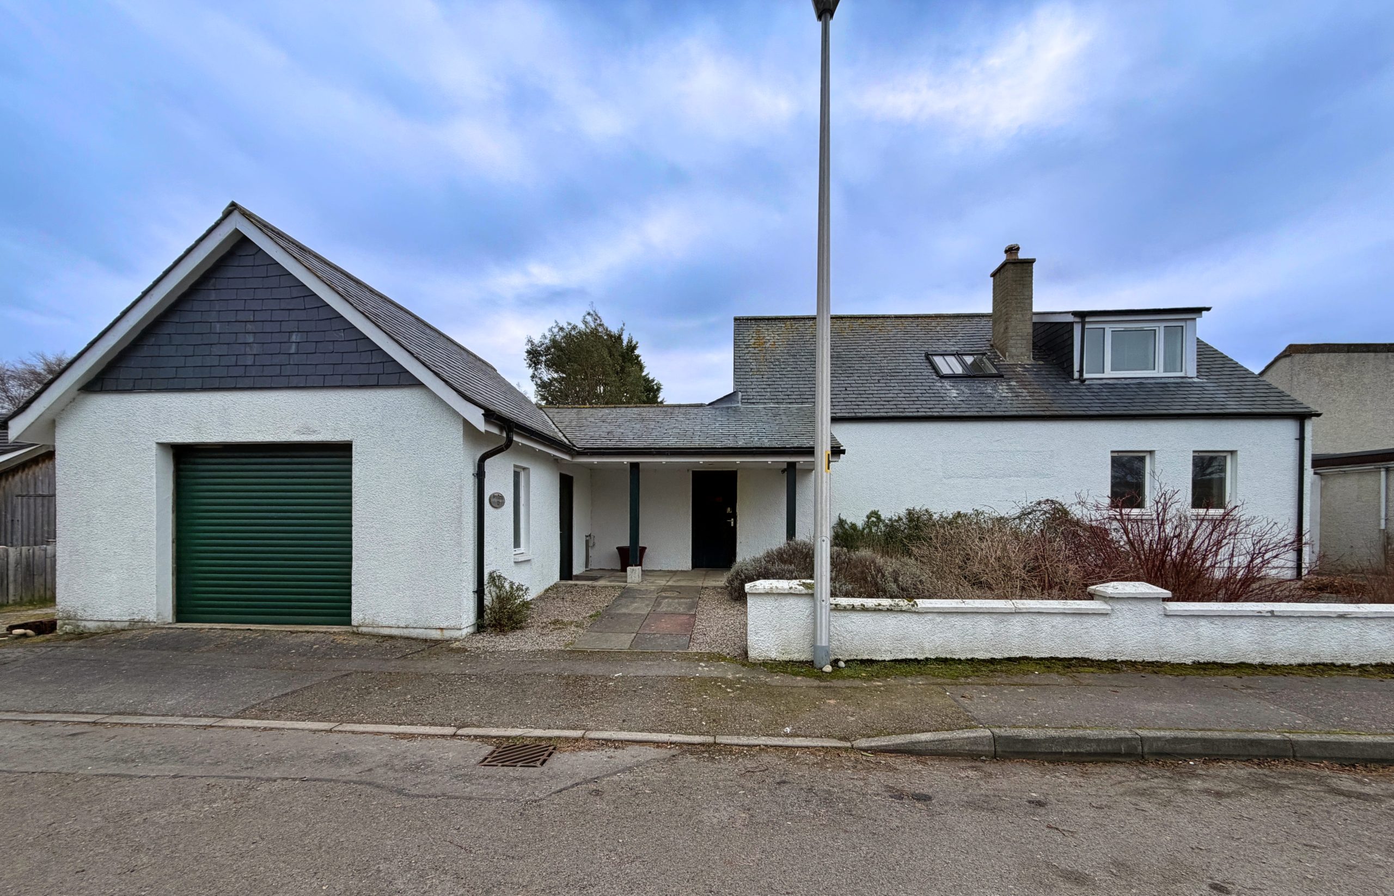
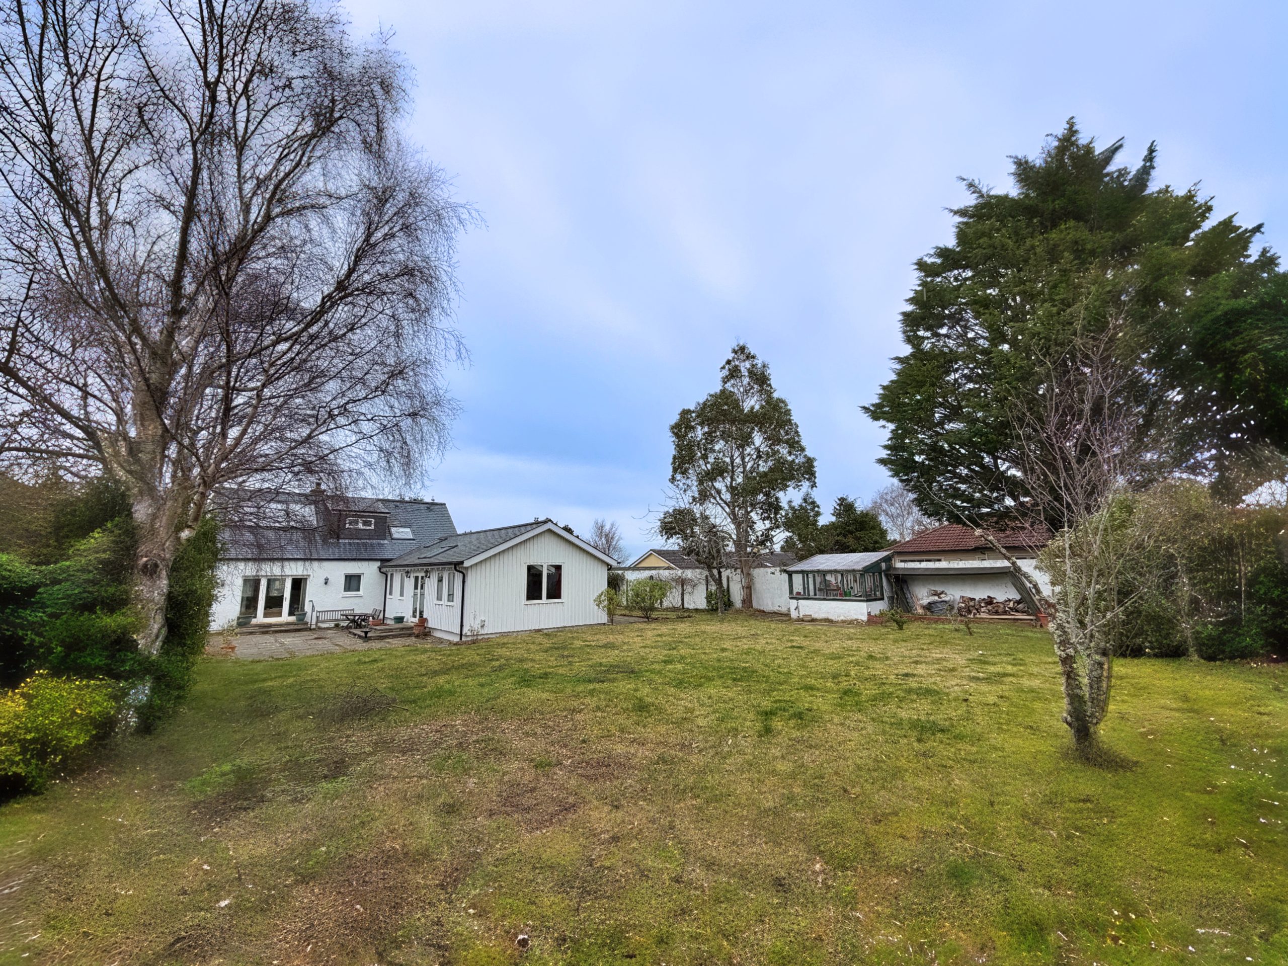
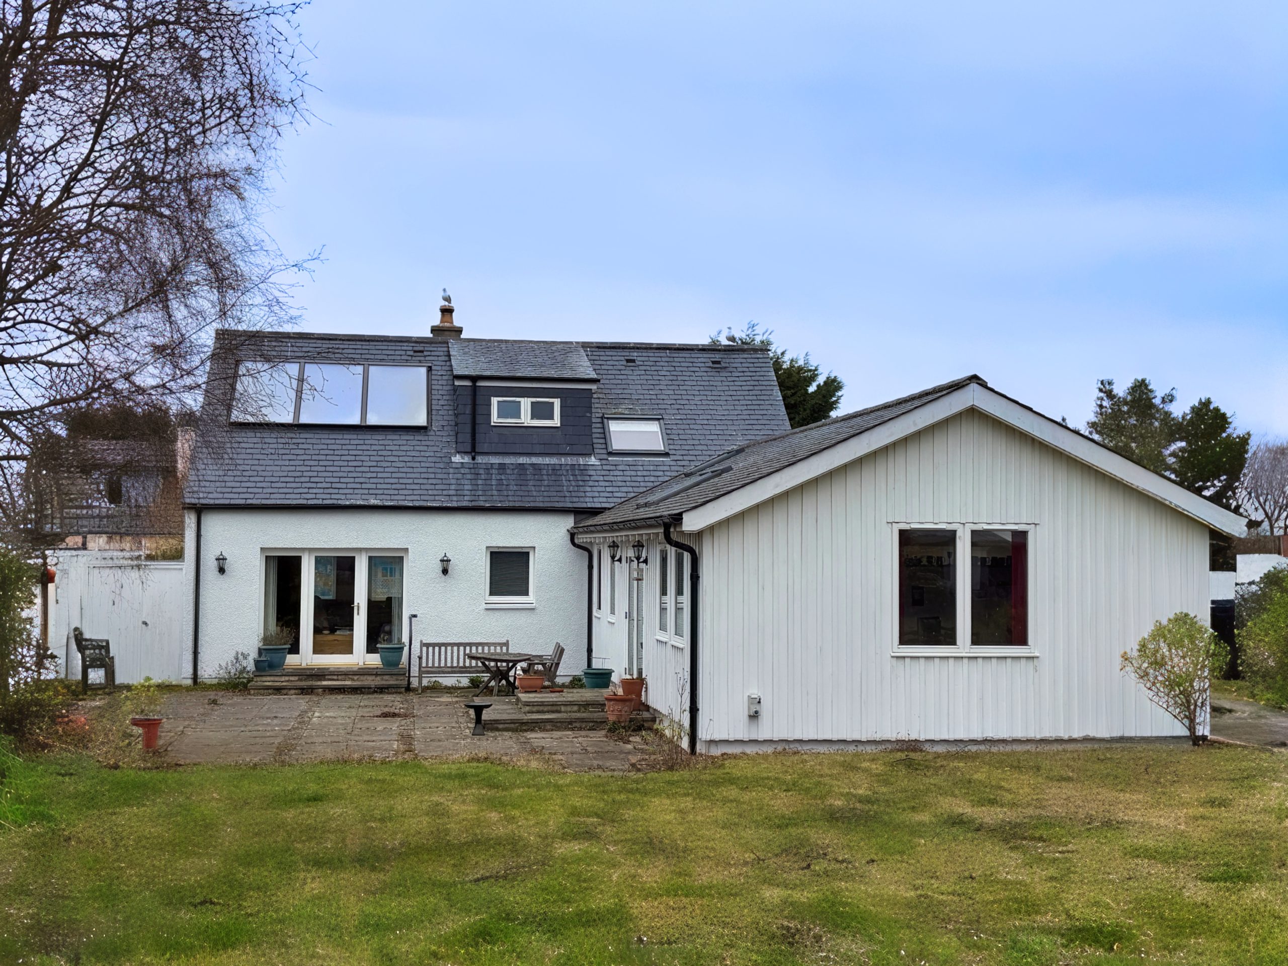
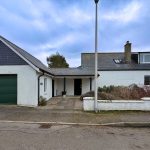
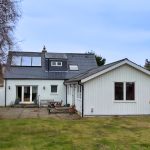
A bright 4 bed, 2 bath, 2 reception room detached house in a superb, quiet location, at the end of a cul-de-sac, situated on the edge of the dunes in the ever-popular coastal village of Findhorn. This spacious home has an integrated garage, front garden and a large fully enclosed, very private, south facing, rear garden with 2 courtyard areas for outdoor seating. The property was re-roofed with slate in 2012, including a new pitched roof to the garage and additional covered entrances. Fitted to the south facing roof are solar thermal panels for heating hot water. Within seconds of the Bay and dunes, Sea Acres would make an outstanding family home or amazing holiday home.Well insulated, double-glazed accommodation comprises, a wonderful open plan kitchen/dining room, living room, double bedroom, office/bedroom, shower room, separate WC and utility room on the ground floor, with 2 further double bedrooms and bathroom on the upper floor. An integrated garage, front garden and fully enclosed rear gardens with a double gated side entrance for useful access complete the picture.
You enter the property via a solid door into a courtyard and with the front door almost immediately to your right. The front door has glazed panels and side screen into a handy vestibule/boot room, the welcoming L-shaped hallway provides access to all ground floor accommodation and to the attractive, turned, staircase.
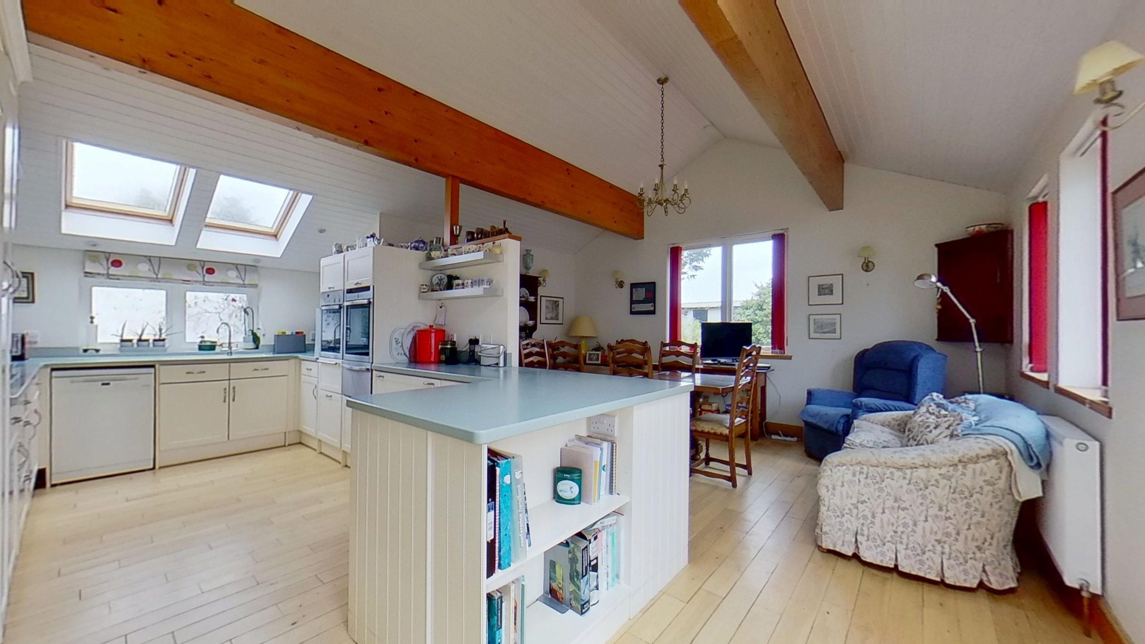
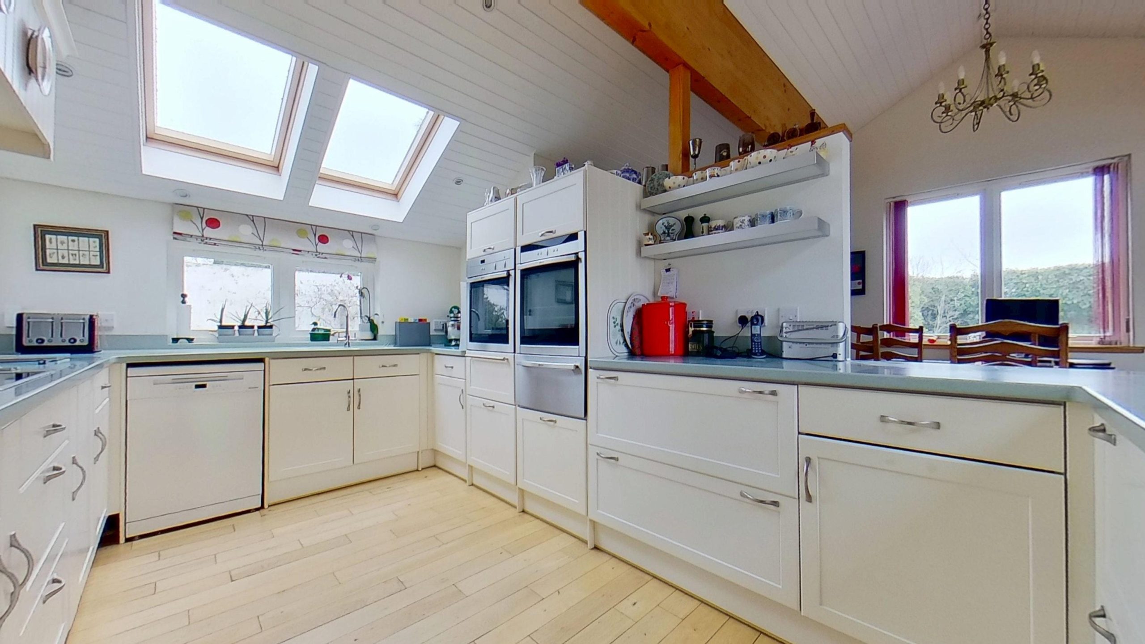
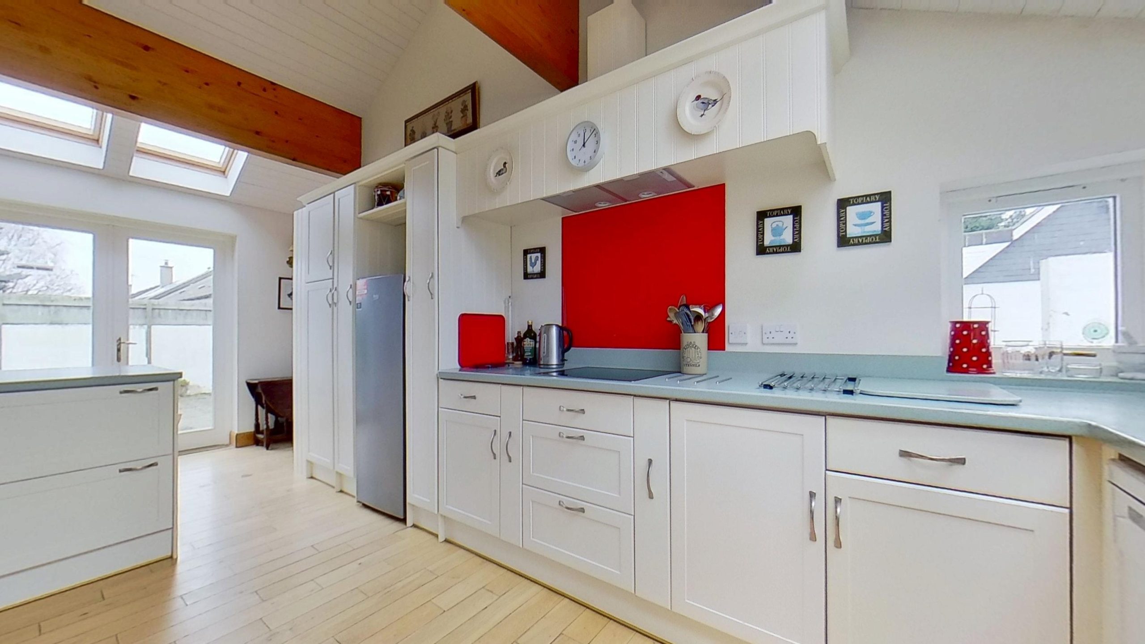
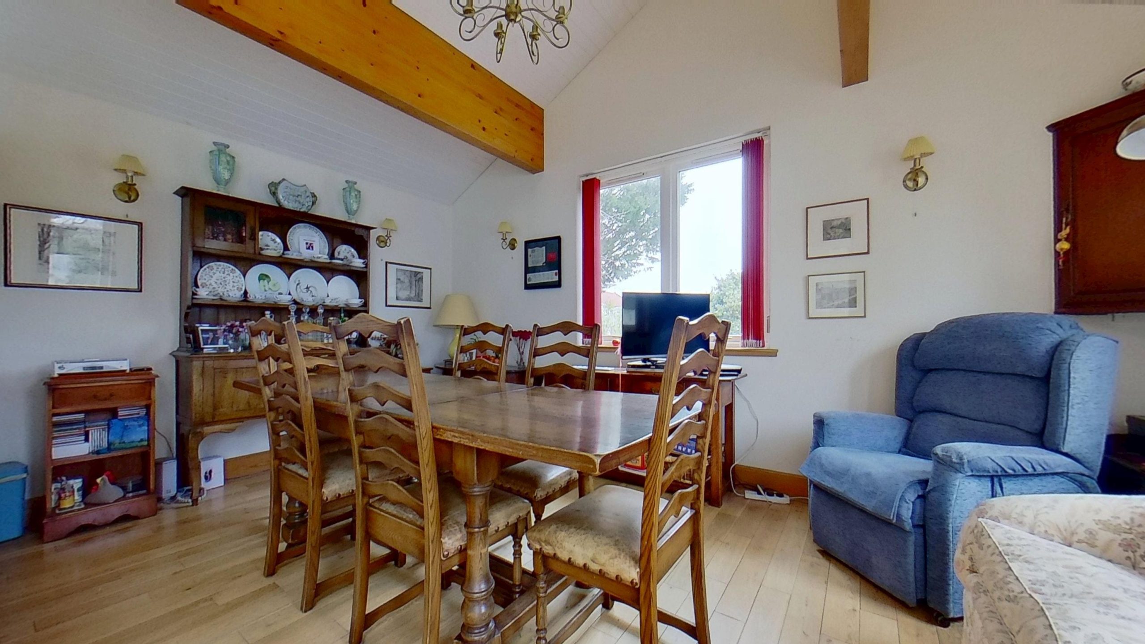
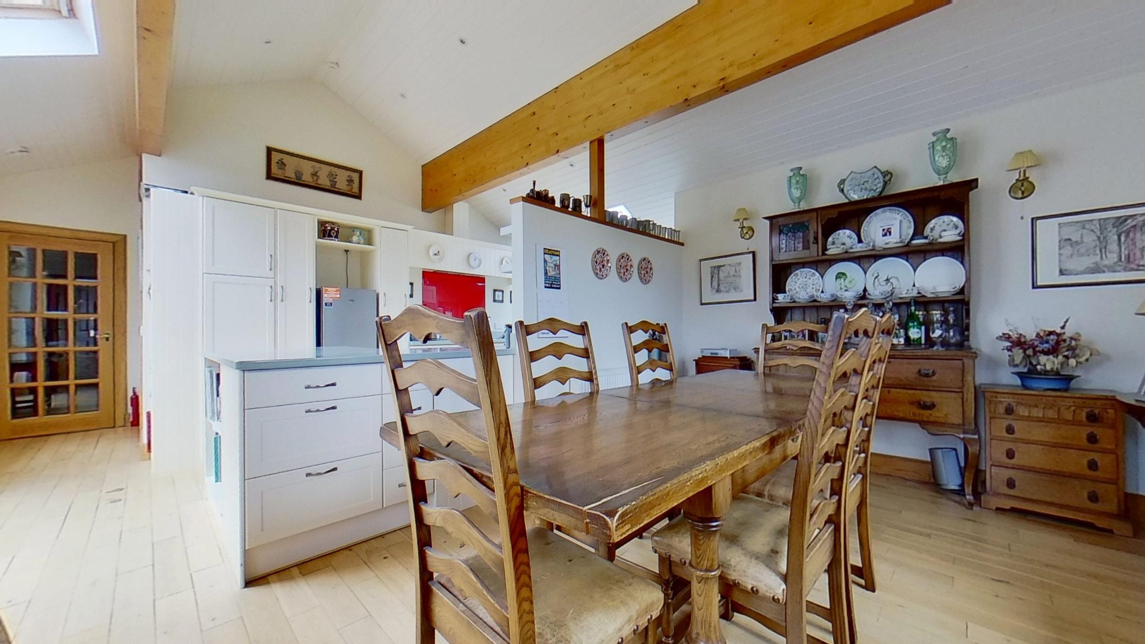
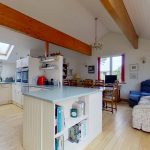
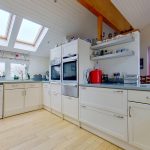
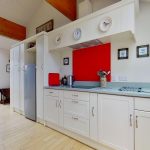
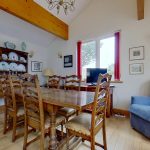
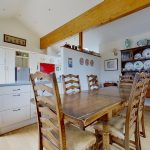
A true focal point of this well-appointed property is the perfectly designed, open plan, quadruple aspect kitchen/dining room. With cathedral-style ceiling featuring exposed timbers and impressive beams, the kitchen has a fantastic range of upper and lower cabinets and drawers, and larder cupboards. Boasting integrated induction hob with extractor above, double ovens one of which is a fan oven, a warming drawer, and dishwasher, plus a1 ½ ceramic sink and Corian worktops: high quality exudes. The dining room has ample room for a table seating 10, and plenty of space for relaxing easy chairs. Views of the south facing rear garden and the west facing courtyard, where the patio doors open to. Further daylight floods in through the many Velux windows.
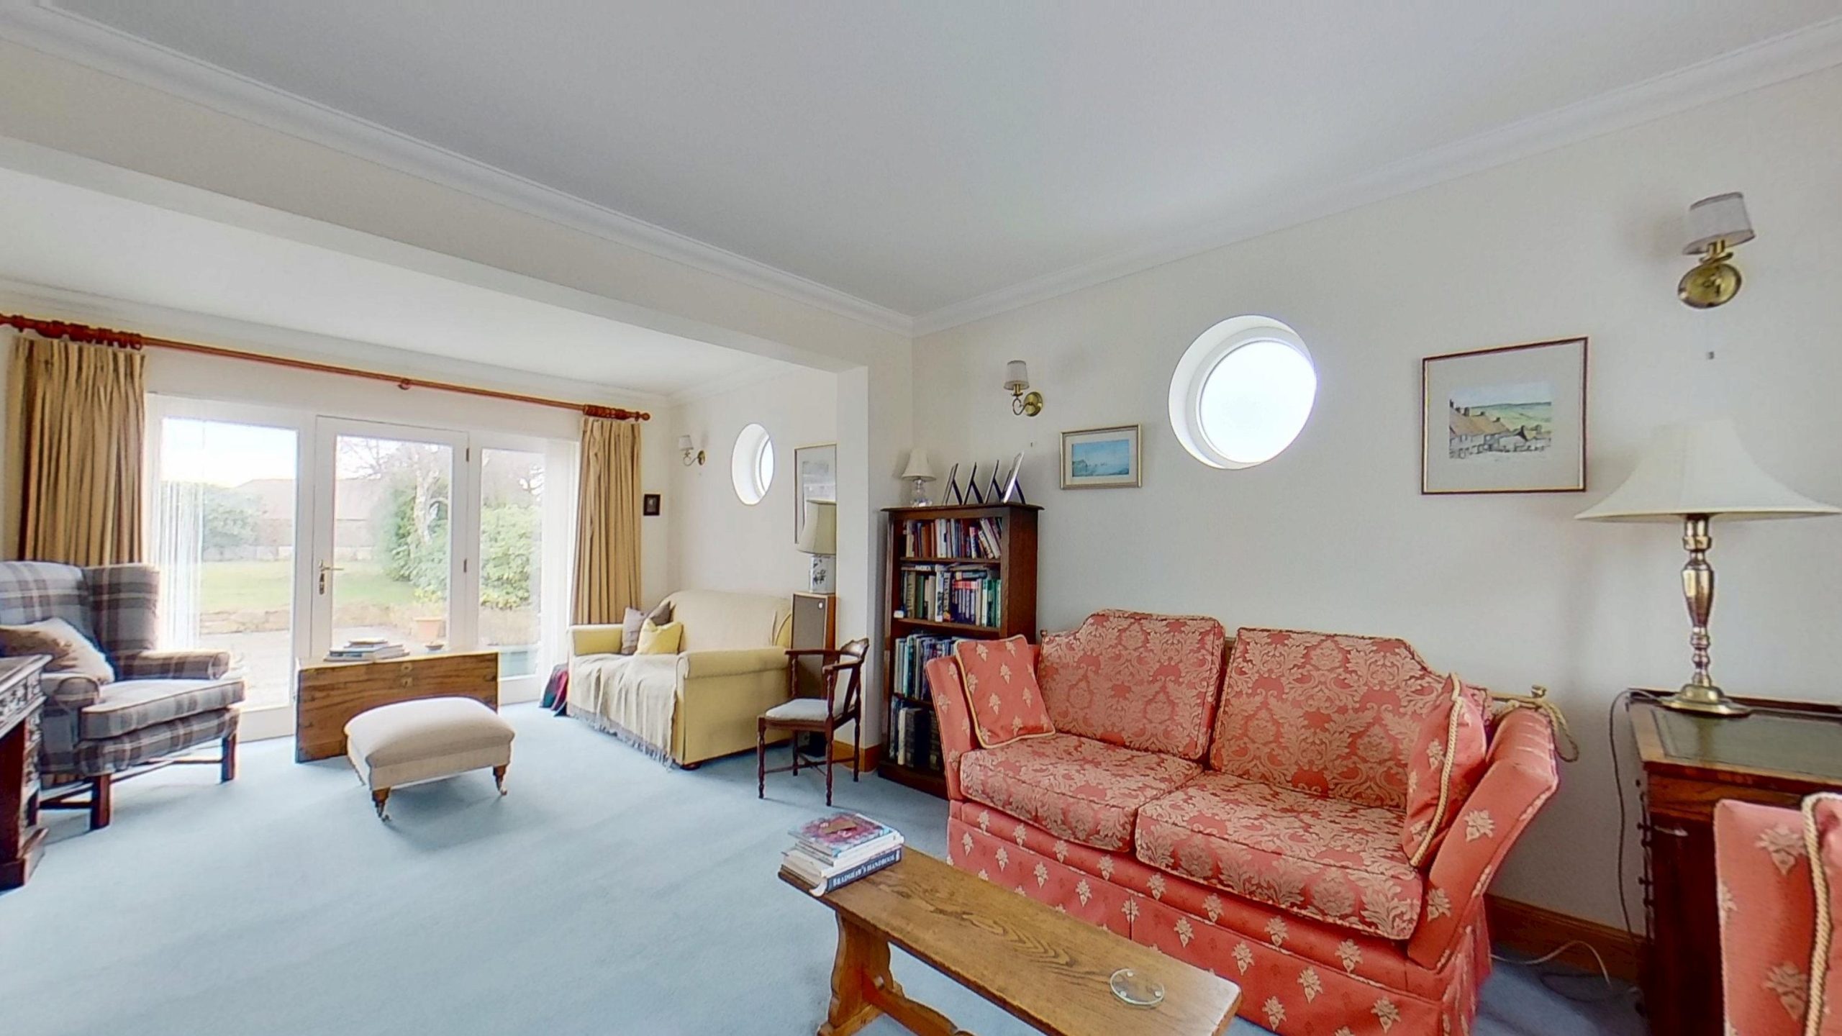
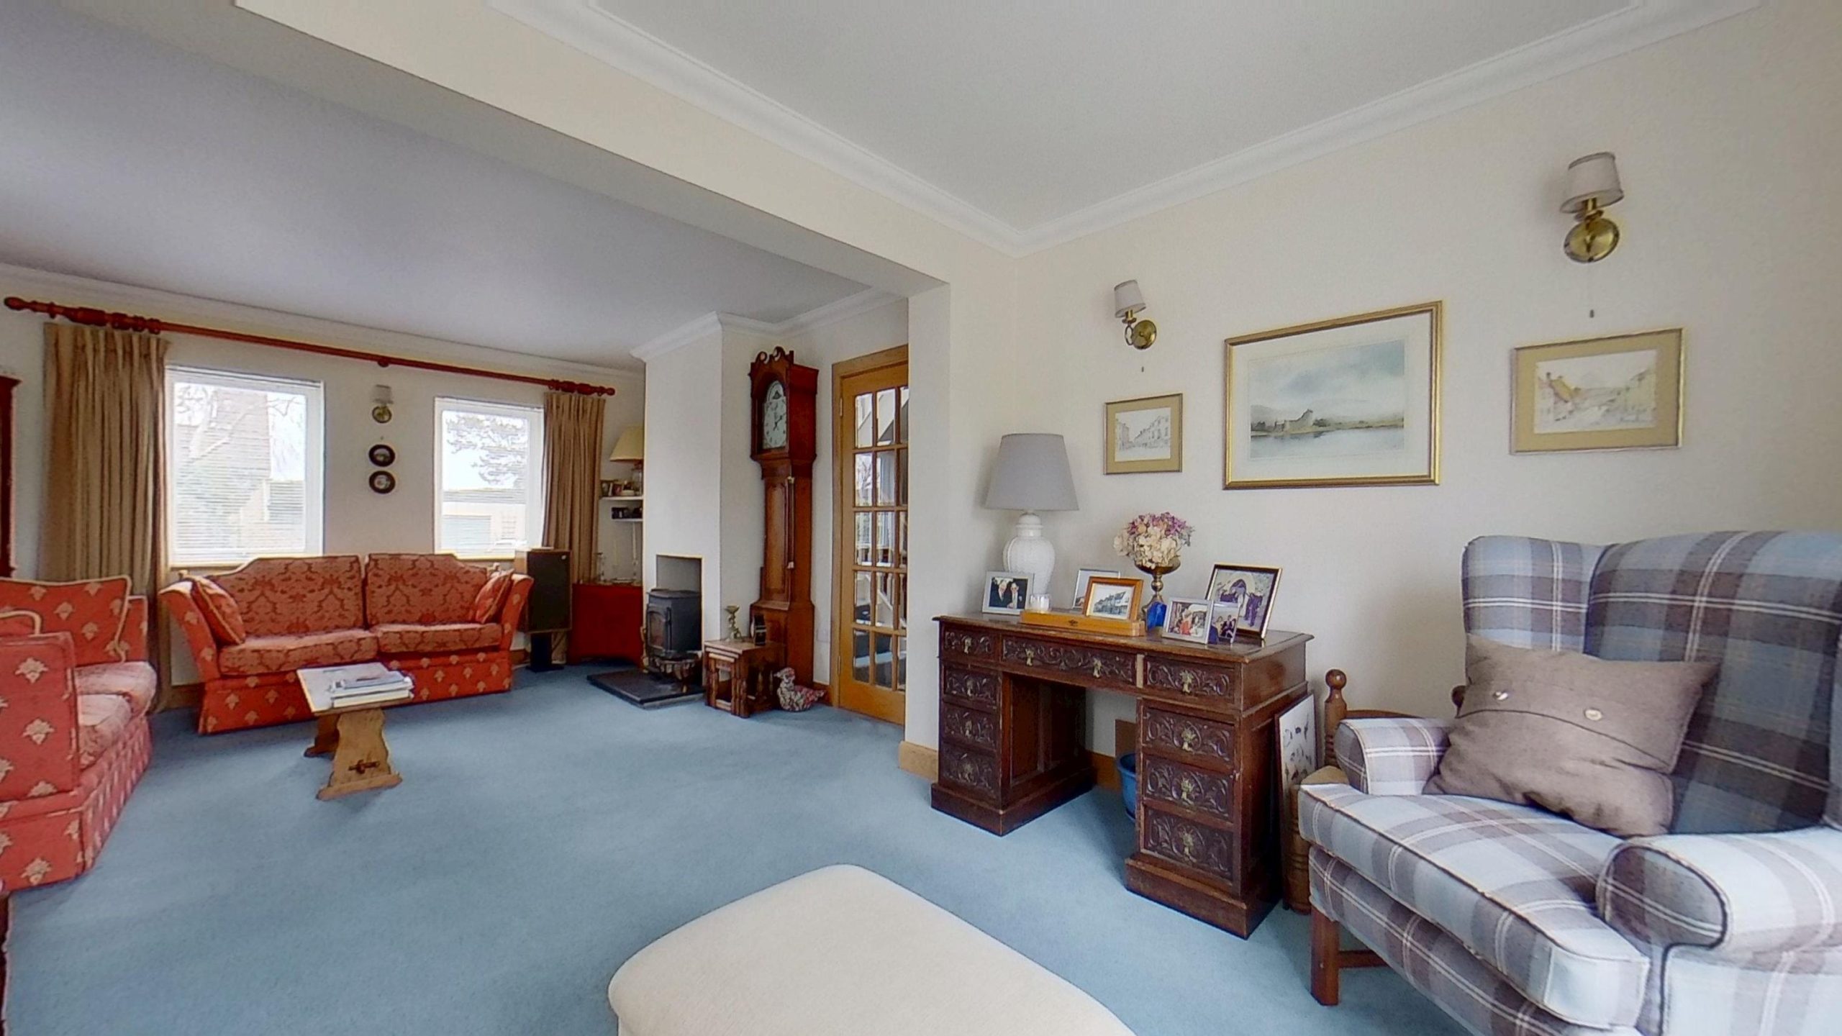
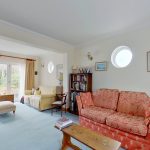
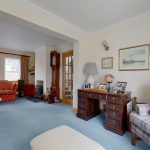
The spacious, airy and comfortable, triple aspect, living room has 2 front facing windows, decorative porthole windows, as well as a patio door leading out to the garden. Cosiness is ensured on those chillier evenings by the inglenook wood burner which sits on a slate hearth.
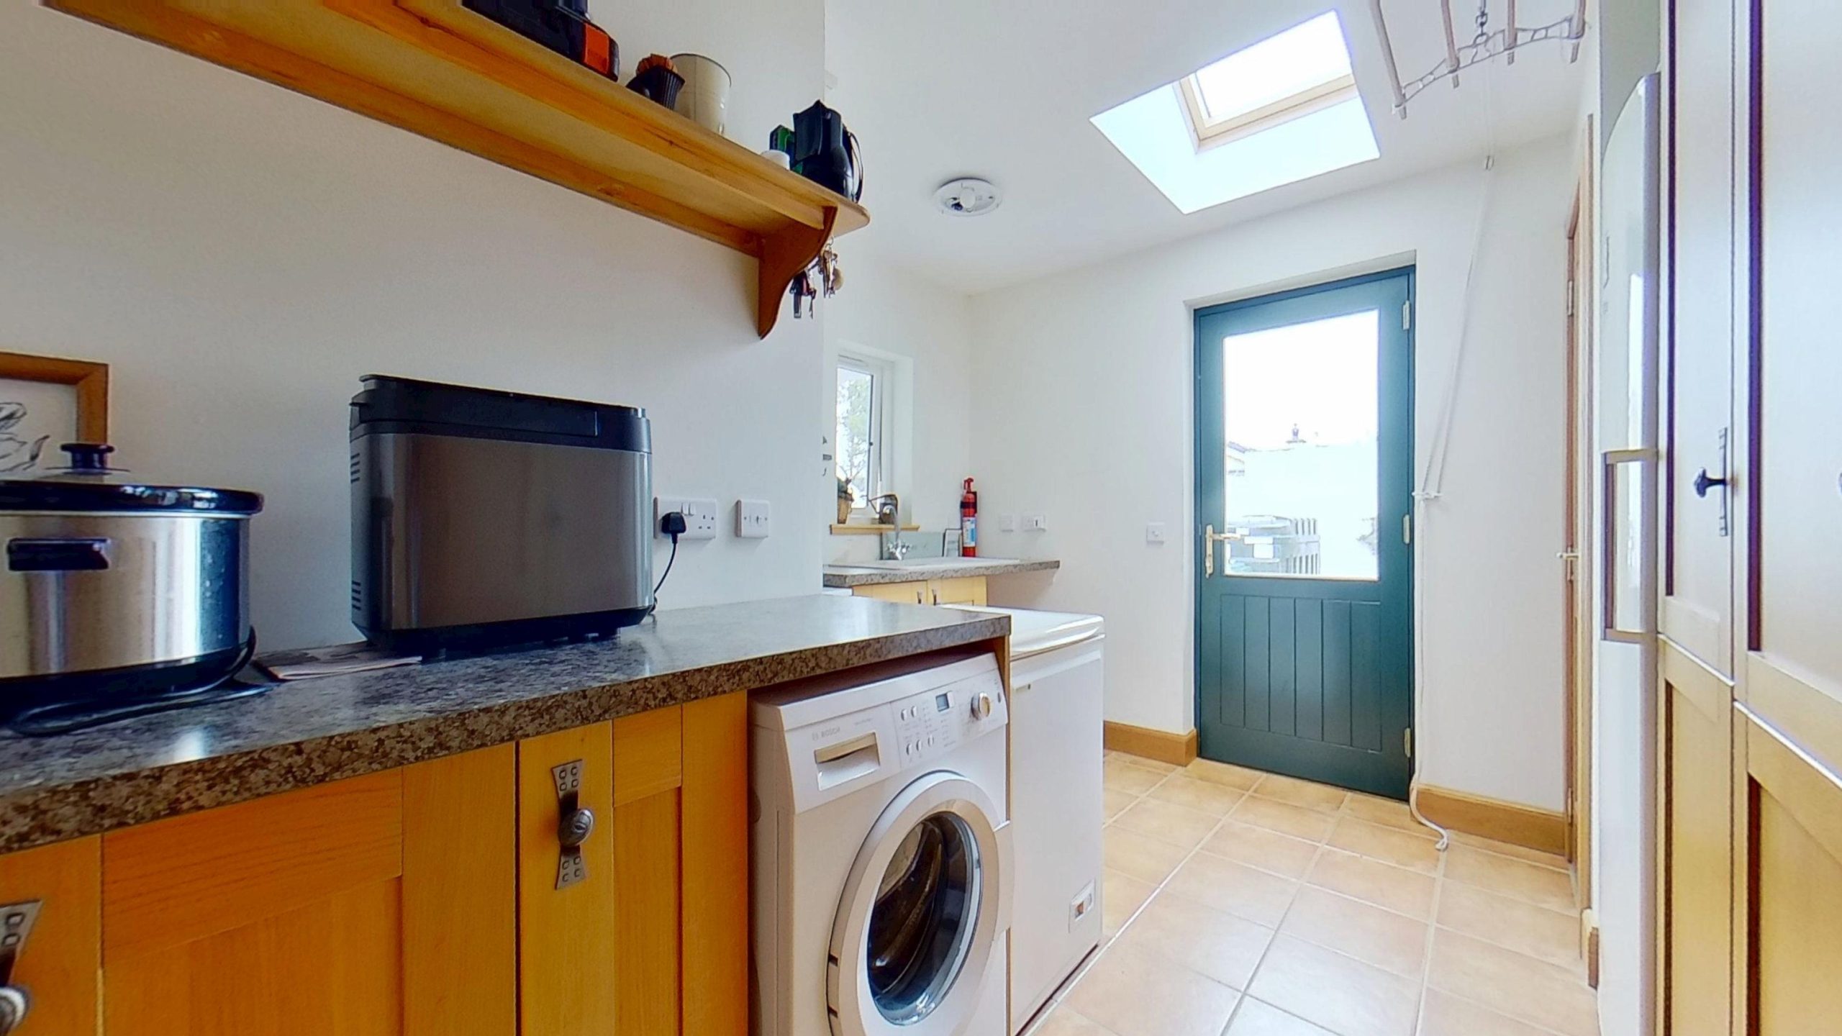
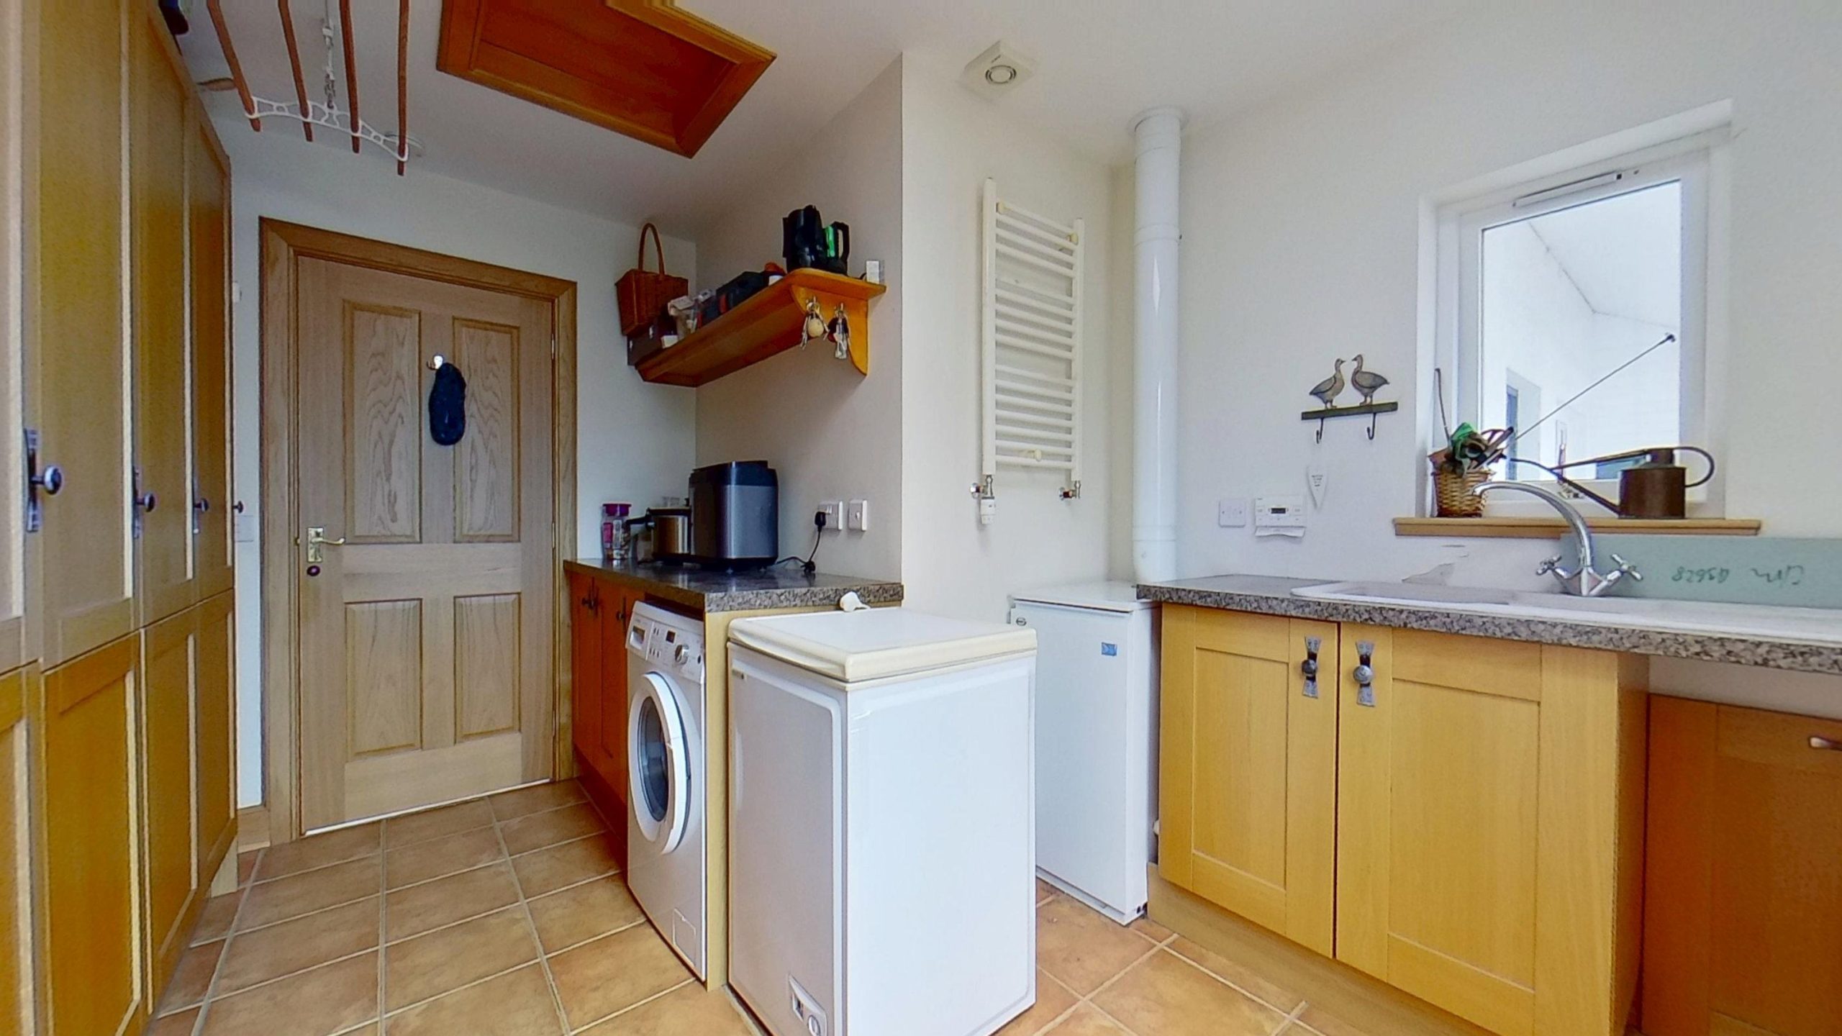
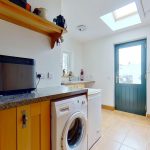
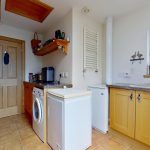
The utility room is home to the oil boiler, sink, plumbing for a washing machine, second dishwasher, space for a tall fridge-freezer and ample storage capacity. A rear door with a glazed panel leads out to one of the garden courtyards.
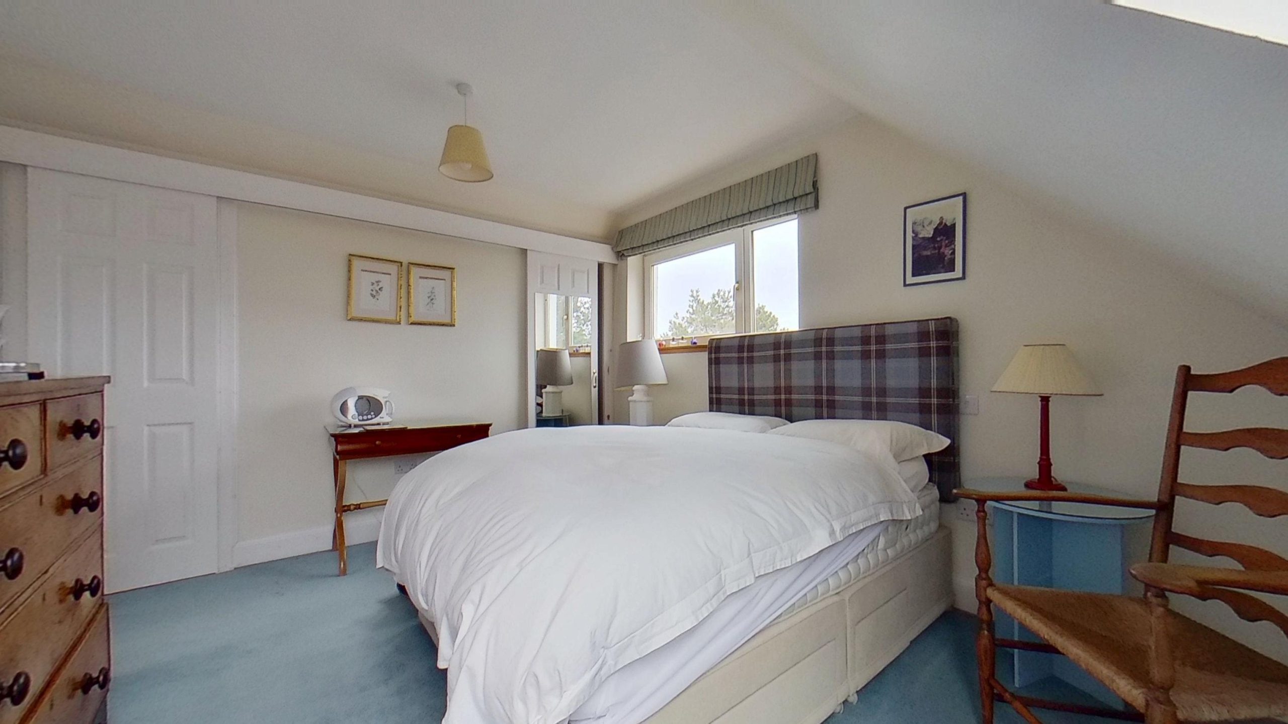
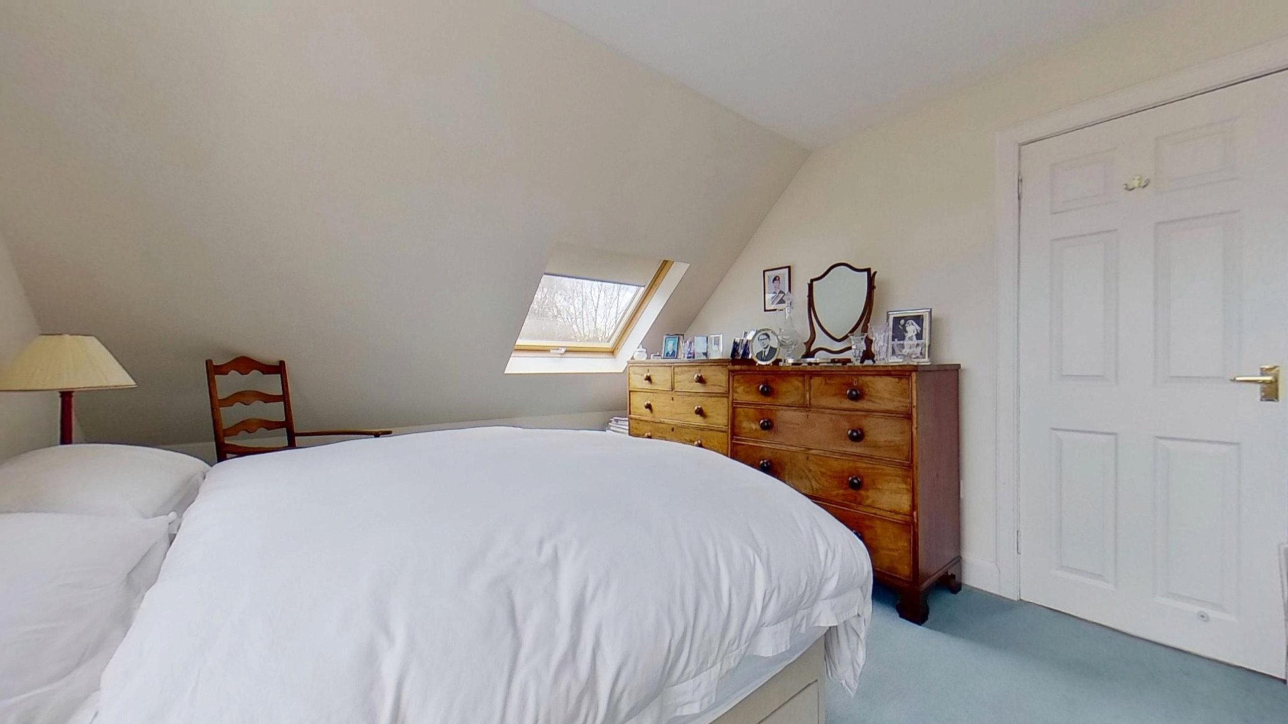
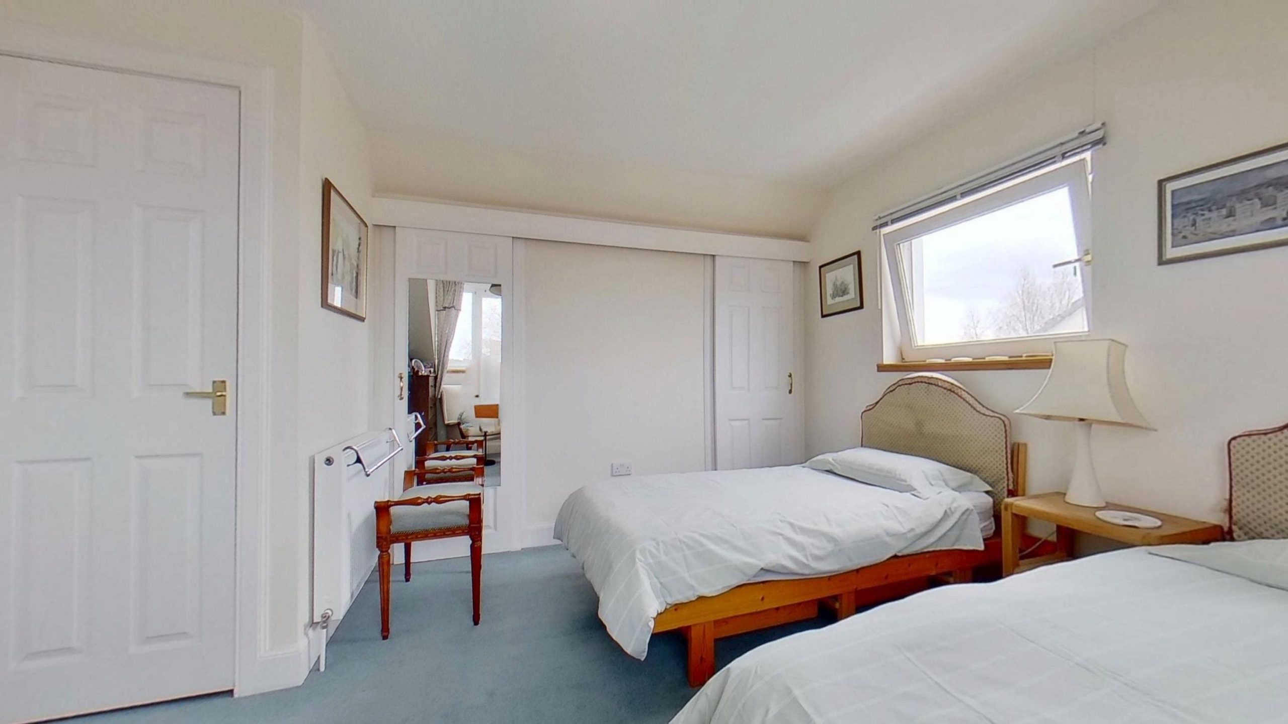
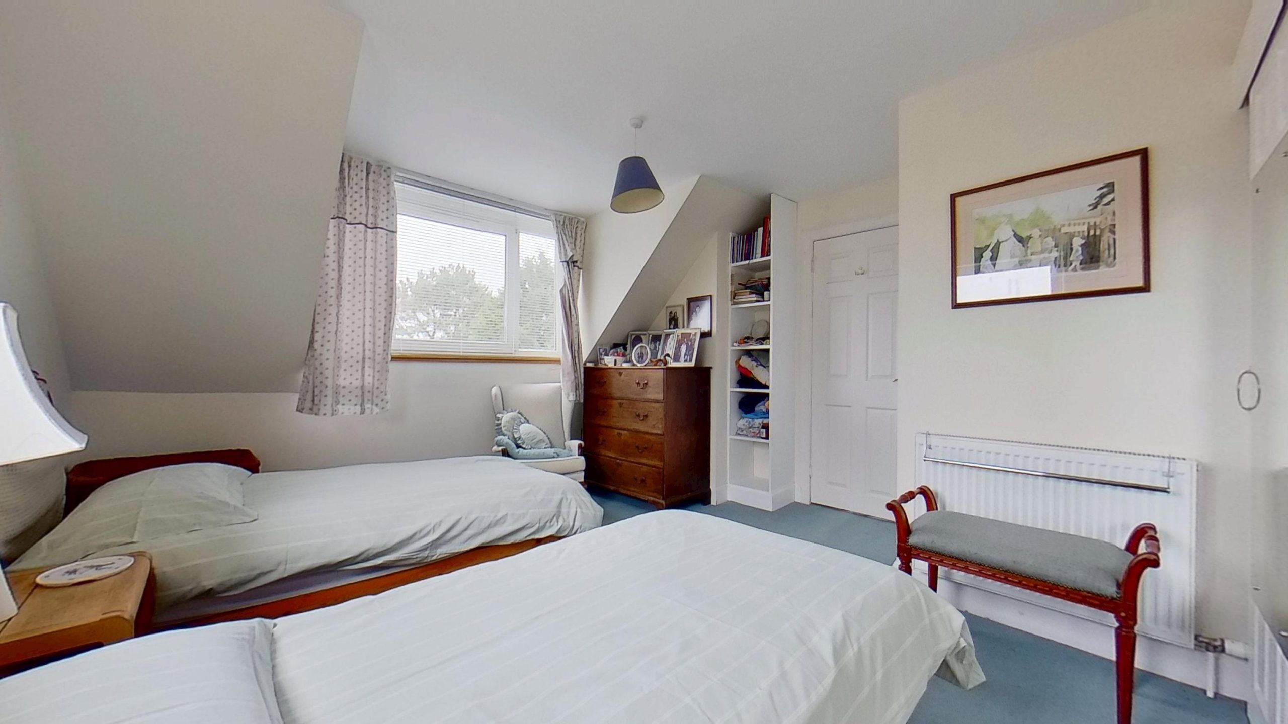
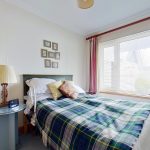
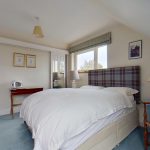
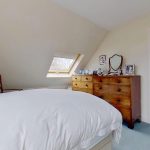
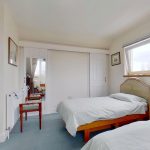
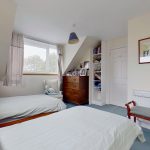
Ascending the carpeted stairway with wooden balustrades and handrails, to the landing and access to upper floor accommodation. Both double bedrooms on the upper floor are spacious, have built-in storage and enjoy superb views of the sand dunes and the sea beyond.
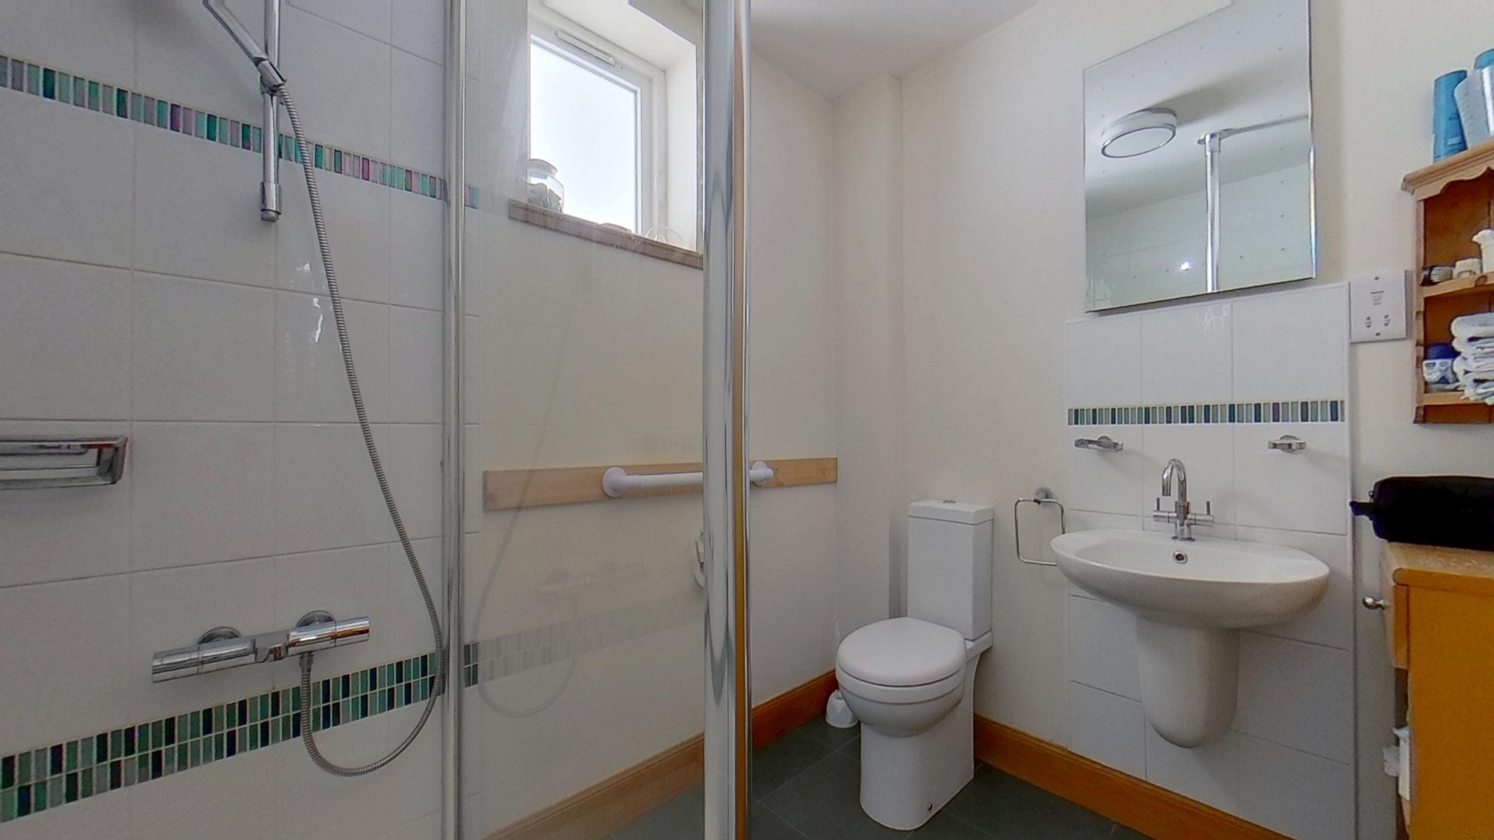
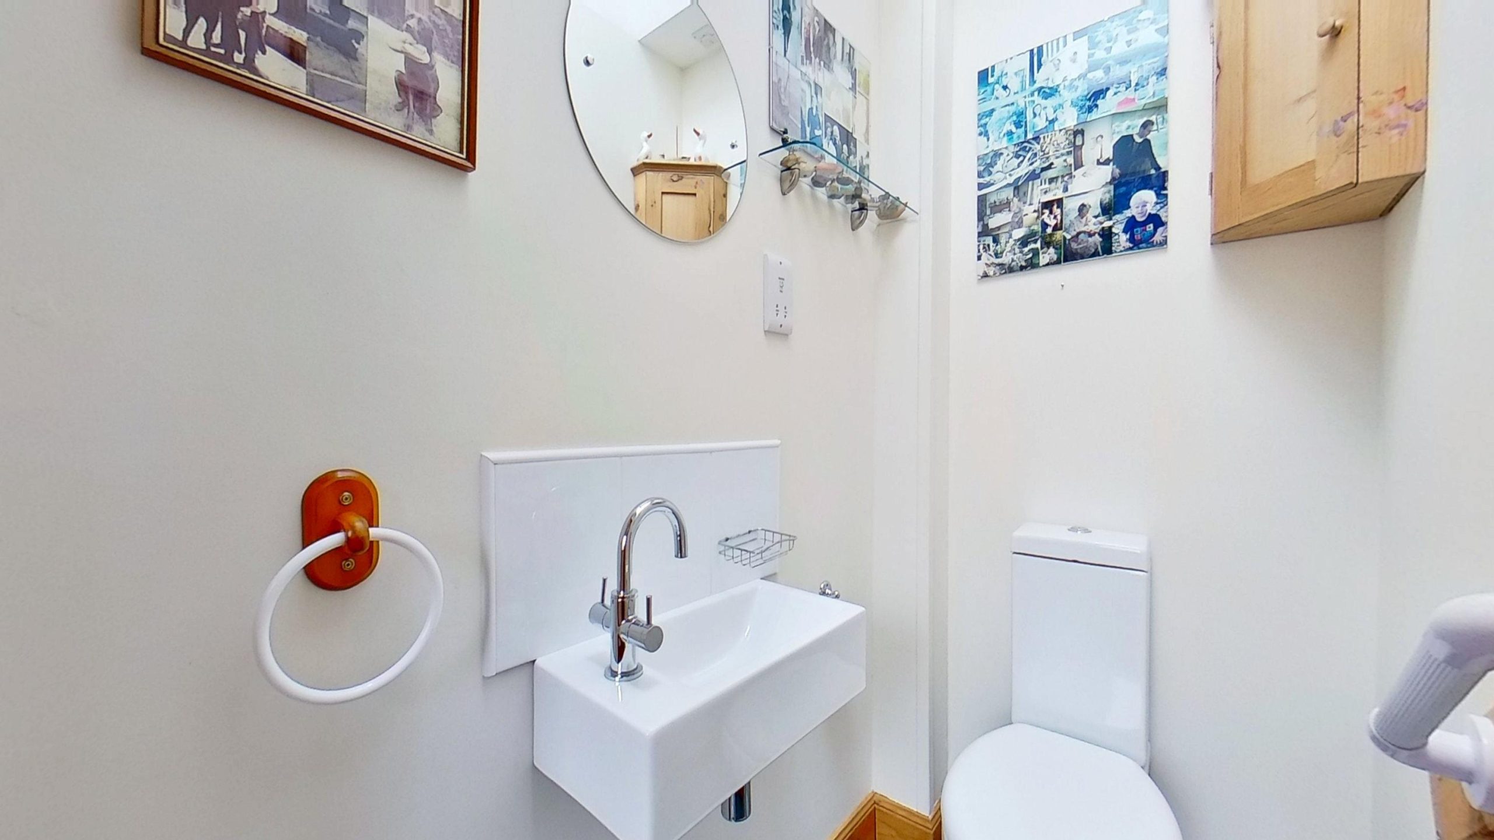
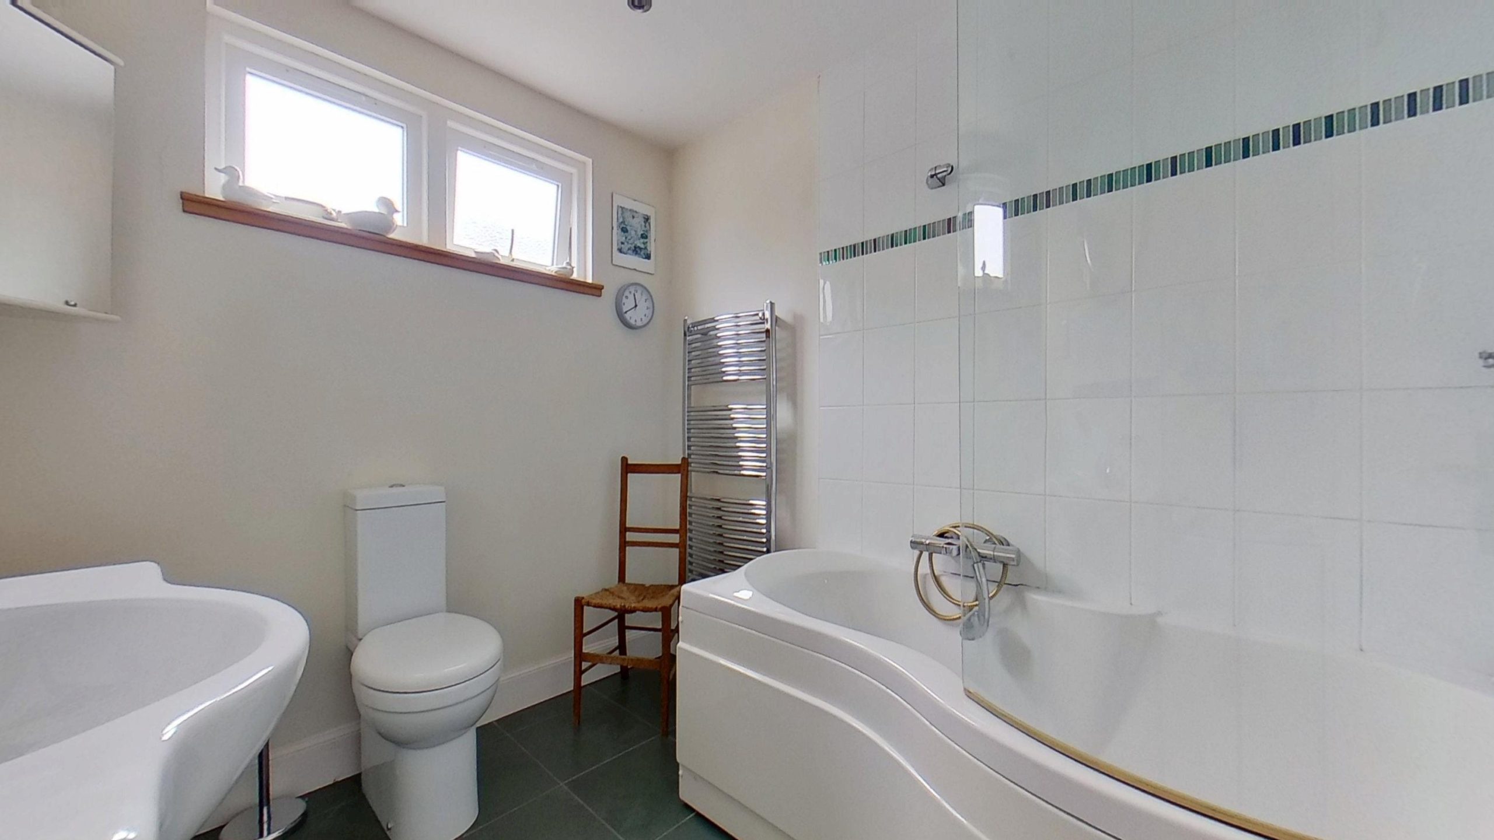
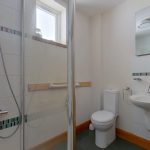
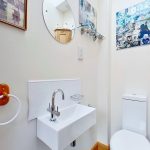
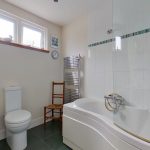
Sea Acres provides convenience aplenty, with a downstairs shower room, separate WC, and a further bathroom upstairs.
Gardens and outbuildings
Sea Acres offers outside space in abundance. This includes a partially glazed potting shed and large workshop. The private garden to the rear of the property is predominantly laid to lawn, the expansive grass area provides plenty of room for outdoor activities, entertaining, or simply relaxing. Mature hedging surrounds the boundaries, creating a secluded and peaceful setting. The spacious patio area sits adjacent to the house with ample room for garden furniture.
Room Dimensions
Open plan- Kitchen/Dining Room 8.4m x 6.7m
Living Room 7.3m x 4.1m
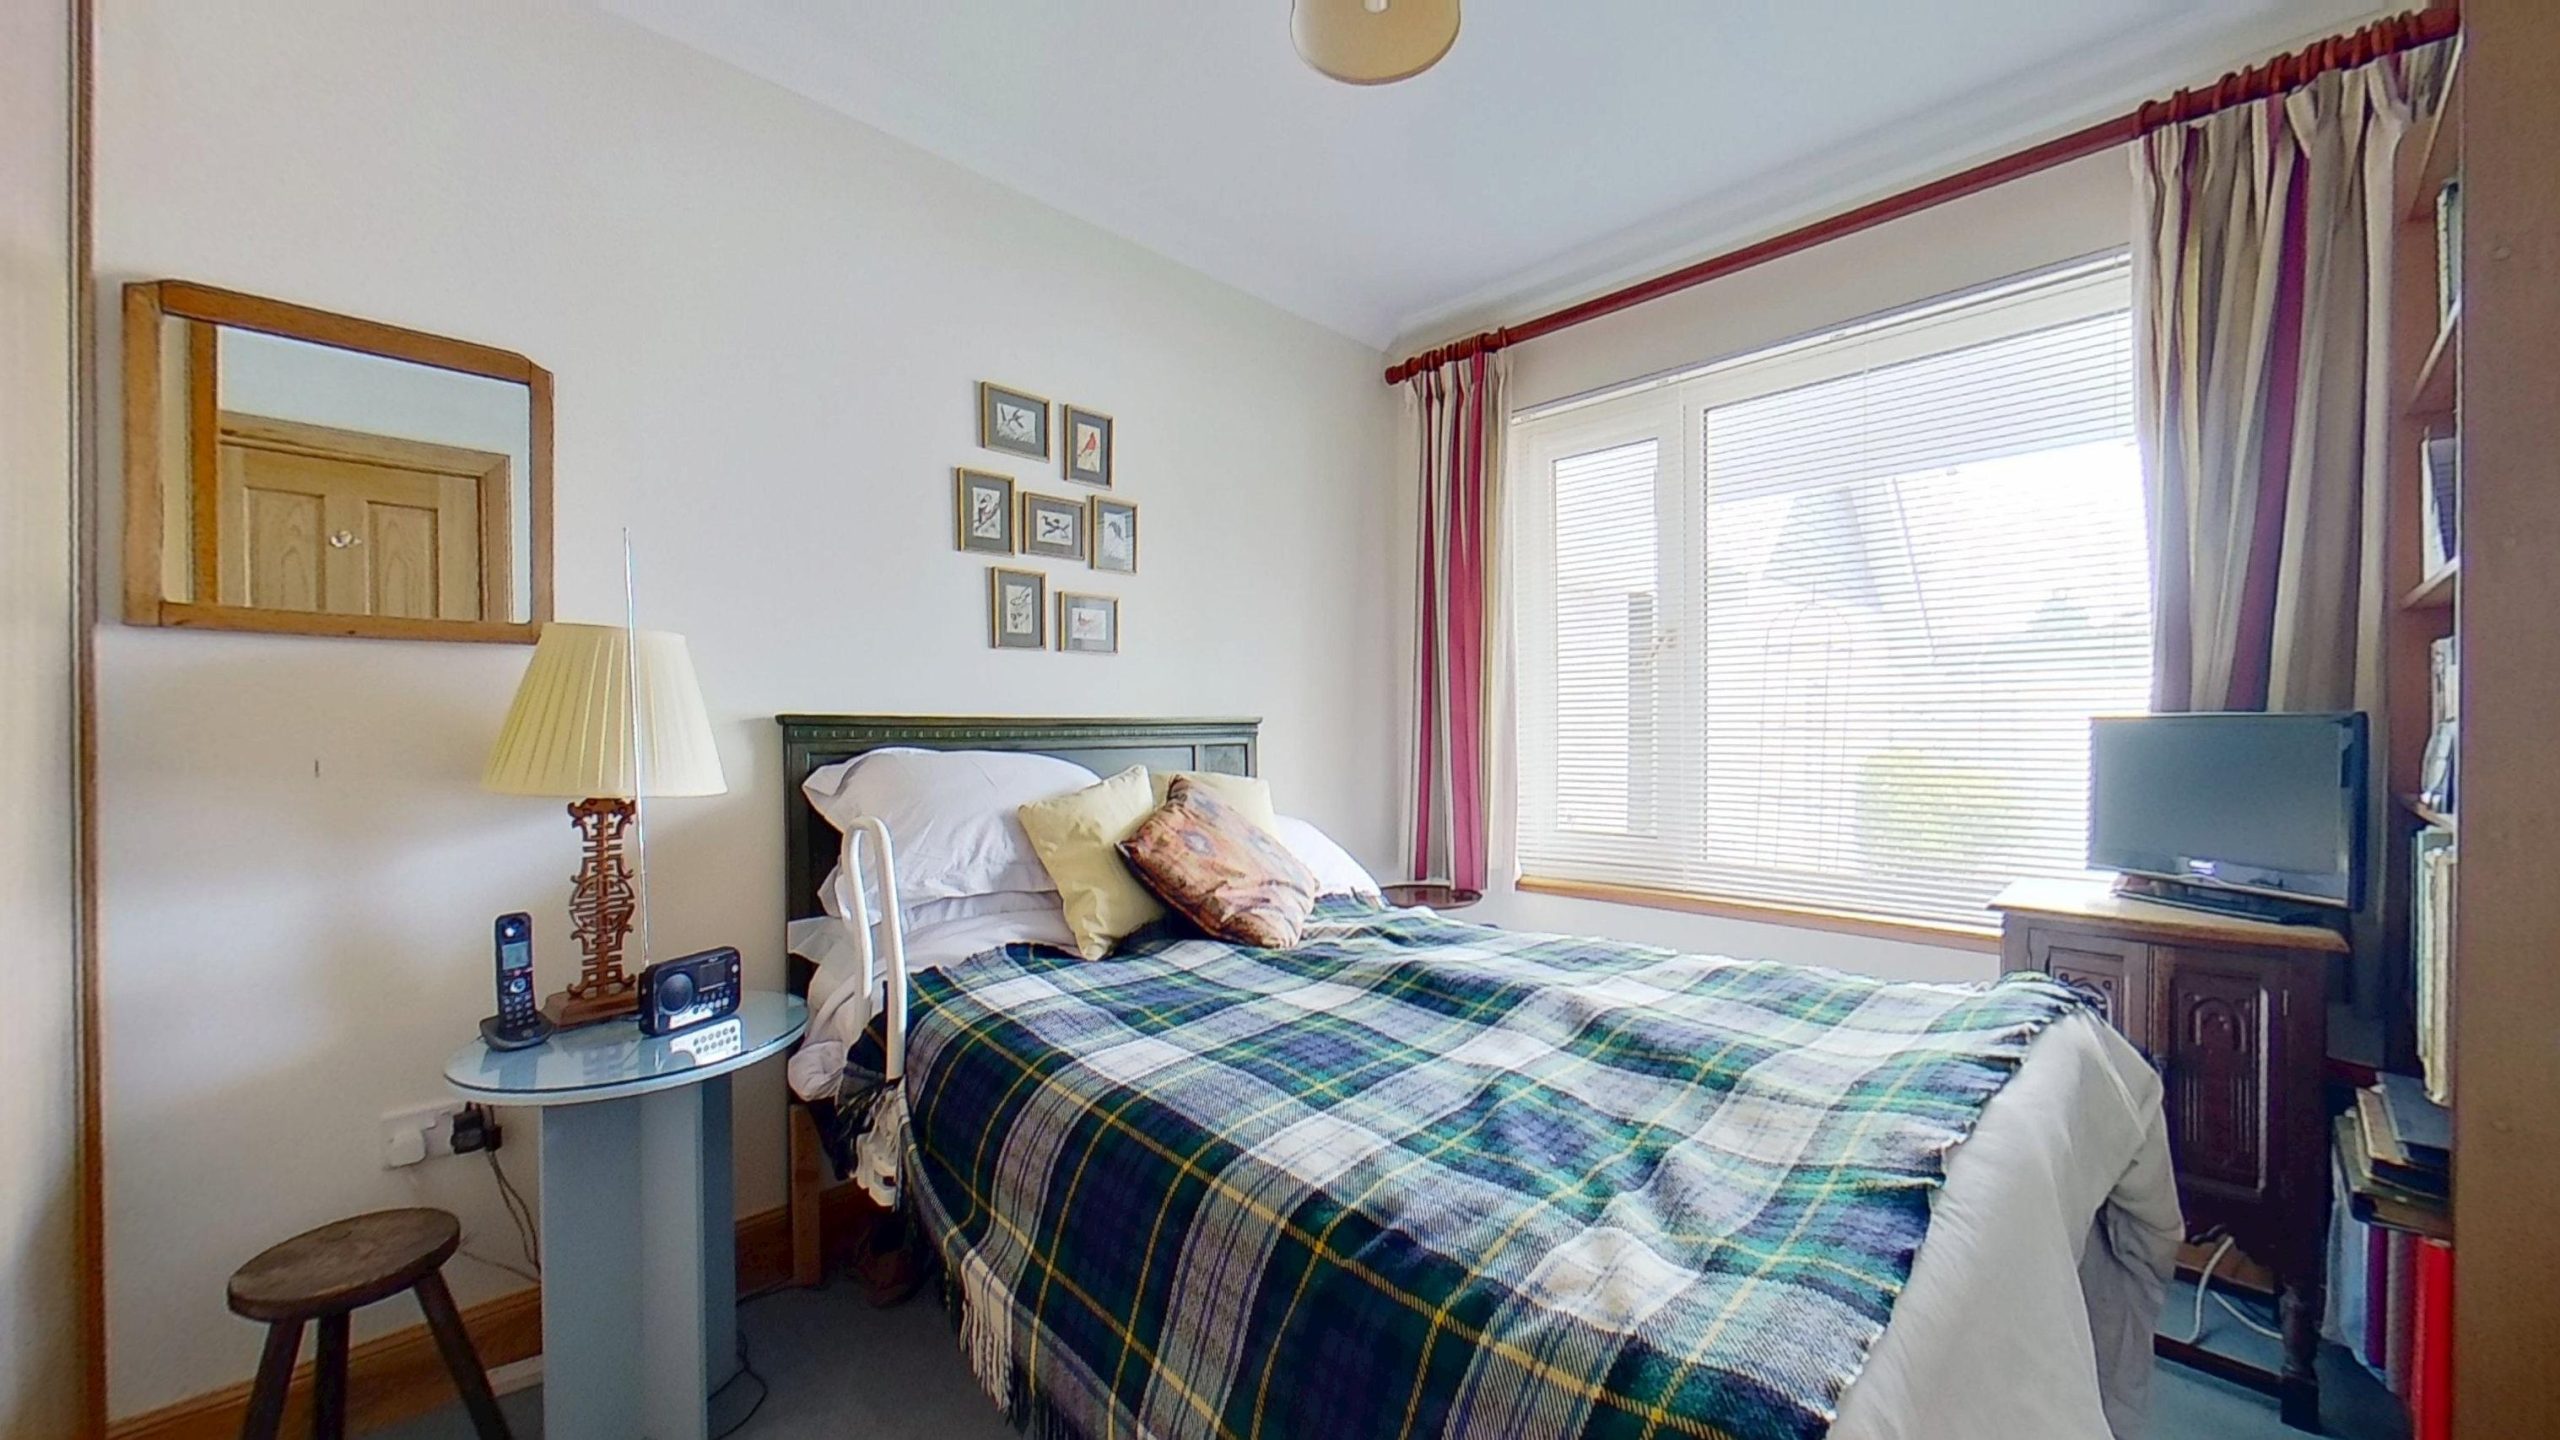
Bedroom 1 3.1 x 2.6m
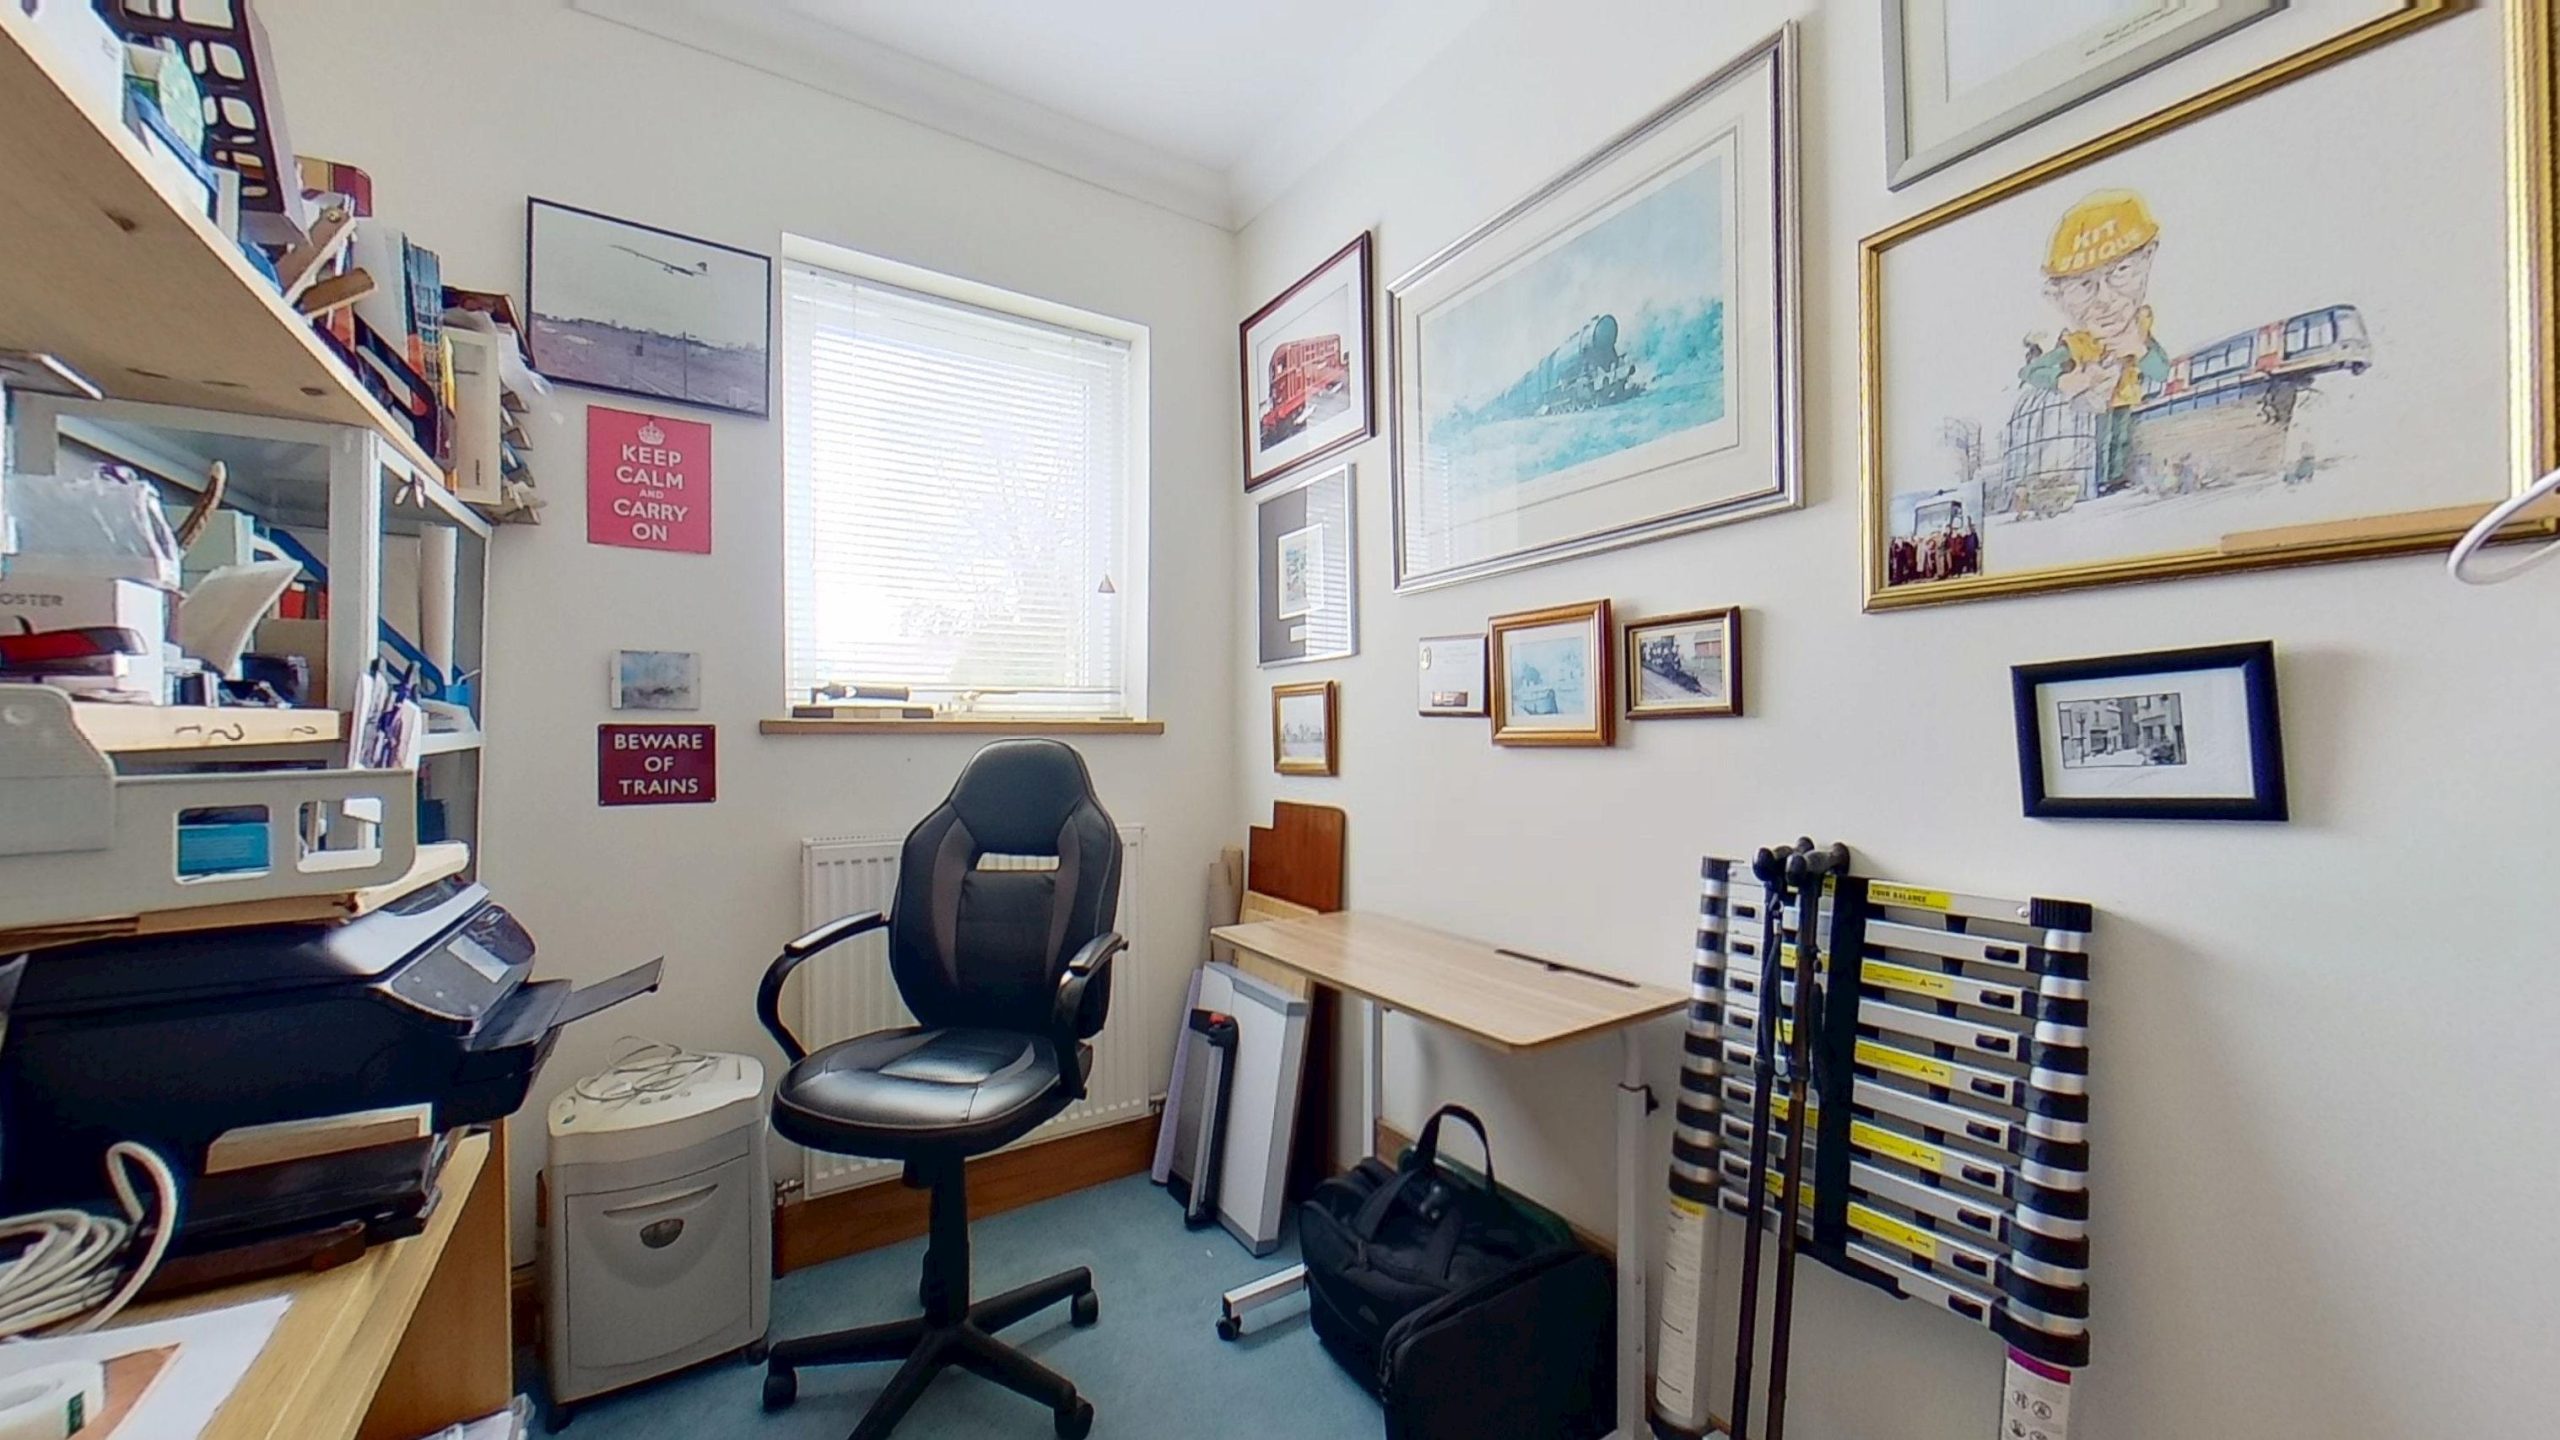
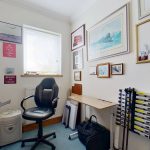
Office/Bedroom 2 3.0m x 2.0m
Downstairs WC 1.7m x 0.9m
Downstairs Shower Room 1.8m x 2.3m
Utility Room 3.8m x 2.6m
Bedroom 3 4.1 x 4.1m
Bedroom 4 3.5m x 4.3m
Upstairs Bathroom 2.1m x 2.5m
Findhorn
Findhorn is possibly the most desirable village on the Moray Coast. With approximately 7 miles of incredible white sand beaches, beautiful views towards the north of Scotland and a lovely, character village, it is a wonderful place for a long-term residence or holiday. With cafes, pubs and shops in the village and a wonderful theatre just a few minutes away, Findhorn village has an incredible buzz. The eco-village at The Park, Findhorn, has a lovely vegan café restaurant, artisan pizza takeaway, large convenience store with organic food, household goods and gifts, the Moray Arts Centre and The Universal Hall, a beautiful theatre with an auditorium for 400.
Forres, approximately 5 miles, offers a wide range of supermarkets including Tesco, Co-op and LIDL. There are primary schools in Kinloss and Forres with Forres Academy and the Drumduan School providing secondary education. Gordonstoun private school is approximately 9 miles away. A modern health centre in Forres has 2 GP practices with Dr. Grays hospital in Elgin providing a wider range of health services.
Findhorn is located just 5 miles northeast of Forres with easy access to the A96, the main road between Inverness and Aberdeen. Good transport links are available in Forres with a regular train and bus services to Inverness and Aberdeen and train links to further south available from Inverness, just 26 miles from Forres. Findhorn is well located for access to both Inverness International Airport, at Dalcross, approximately 20 miles, offering daily flights to London and services multiple other domestic and international locations, and Aberdeen International Airport at Dyce, approximately 70 miles.
Please note that all measurements and distances are approximate and provided for guidance only.