
Property Features
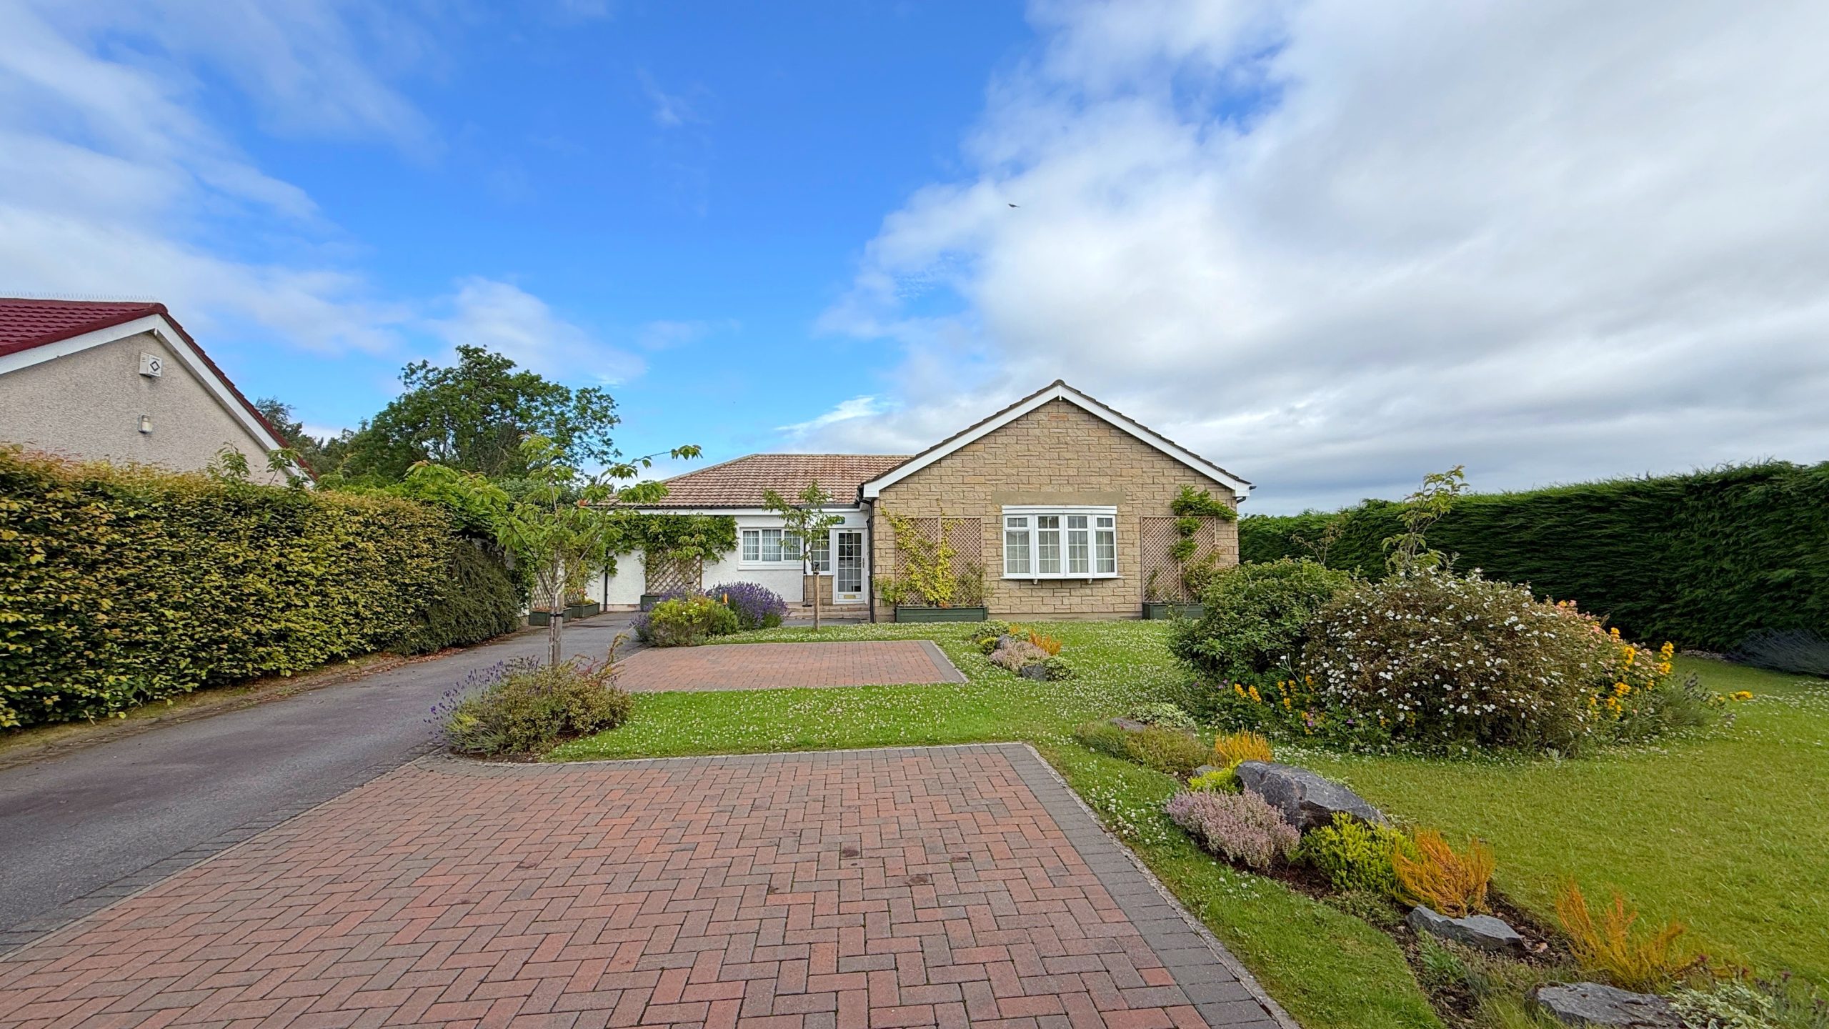
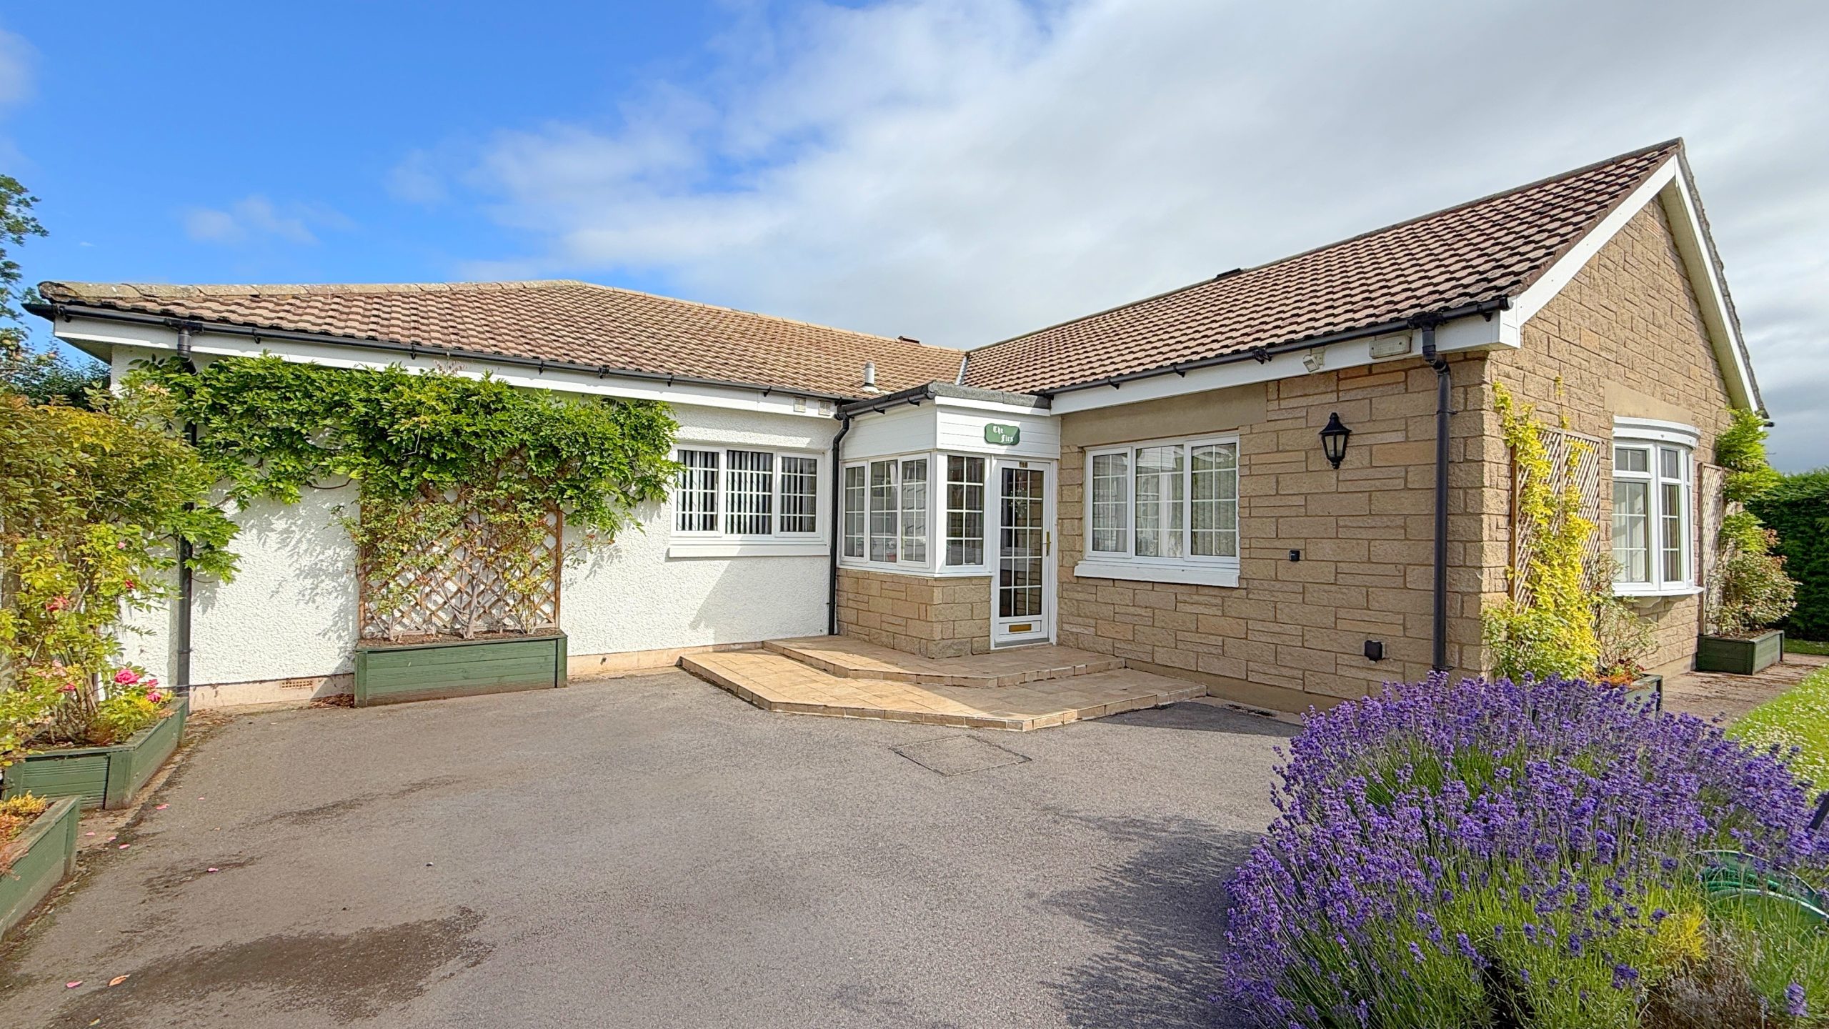
- Delightful 4-bed detached bungalow in truly move-in condition
- Spacious accommodation throughout, including 2 reception rooms and 2 shower rooms
- Gorgeous, well-manicured front and rear gardens
- Off road parking for multiple vehicles
- Located in a tranquil cul-de-sac on the edge of Forres
- Within easy reach of local amenities
Property Summary
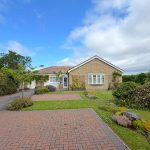
The Firs is the most delightful, meticulously maintained, 4-bedroom, 2 reception room, detached bungalow nestled in a tranquil setting on the edge of Forres. With no through traffic and open fields in the immediate vicinity, this property is a perfect haven whilst being within walking distance of the amenities of Forres, such as supermarkets, cafes, health centre, schools and transport links. The Firs would make the perfect family home.Accommodation
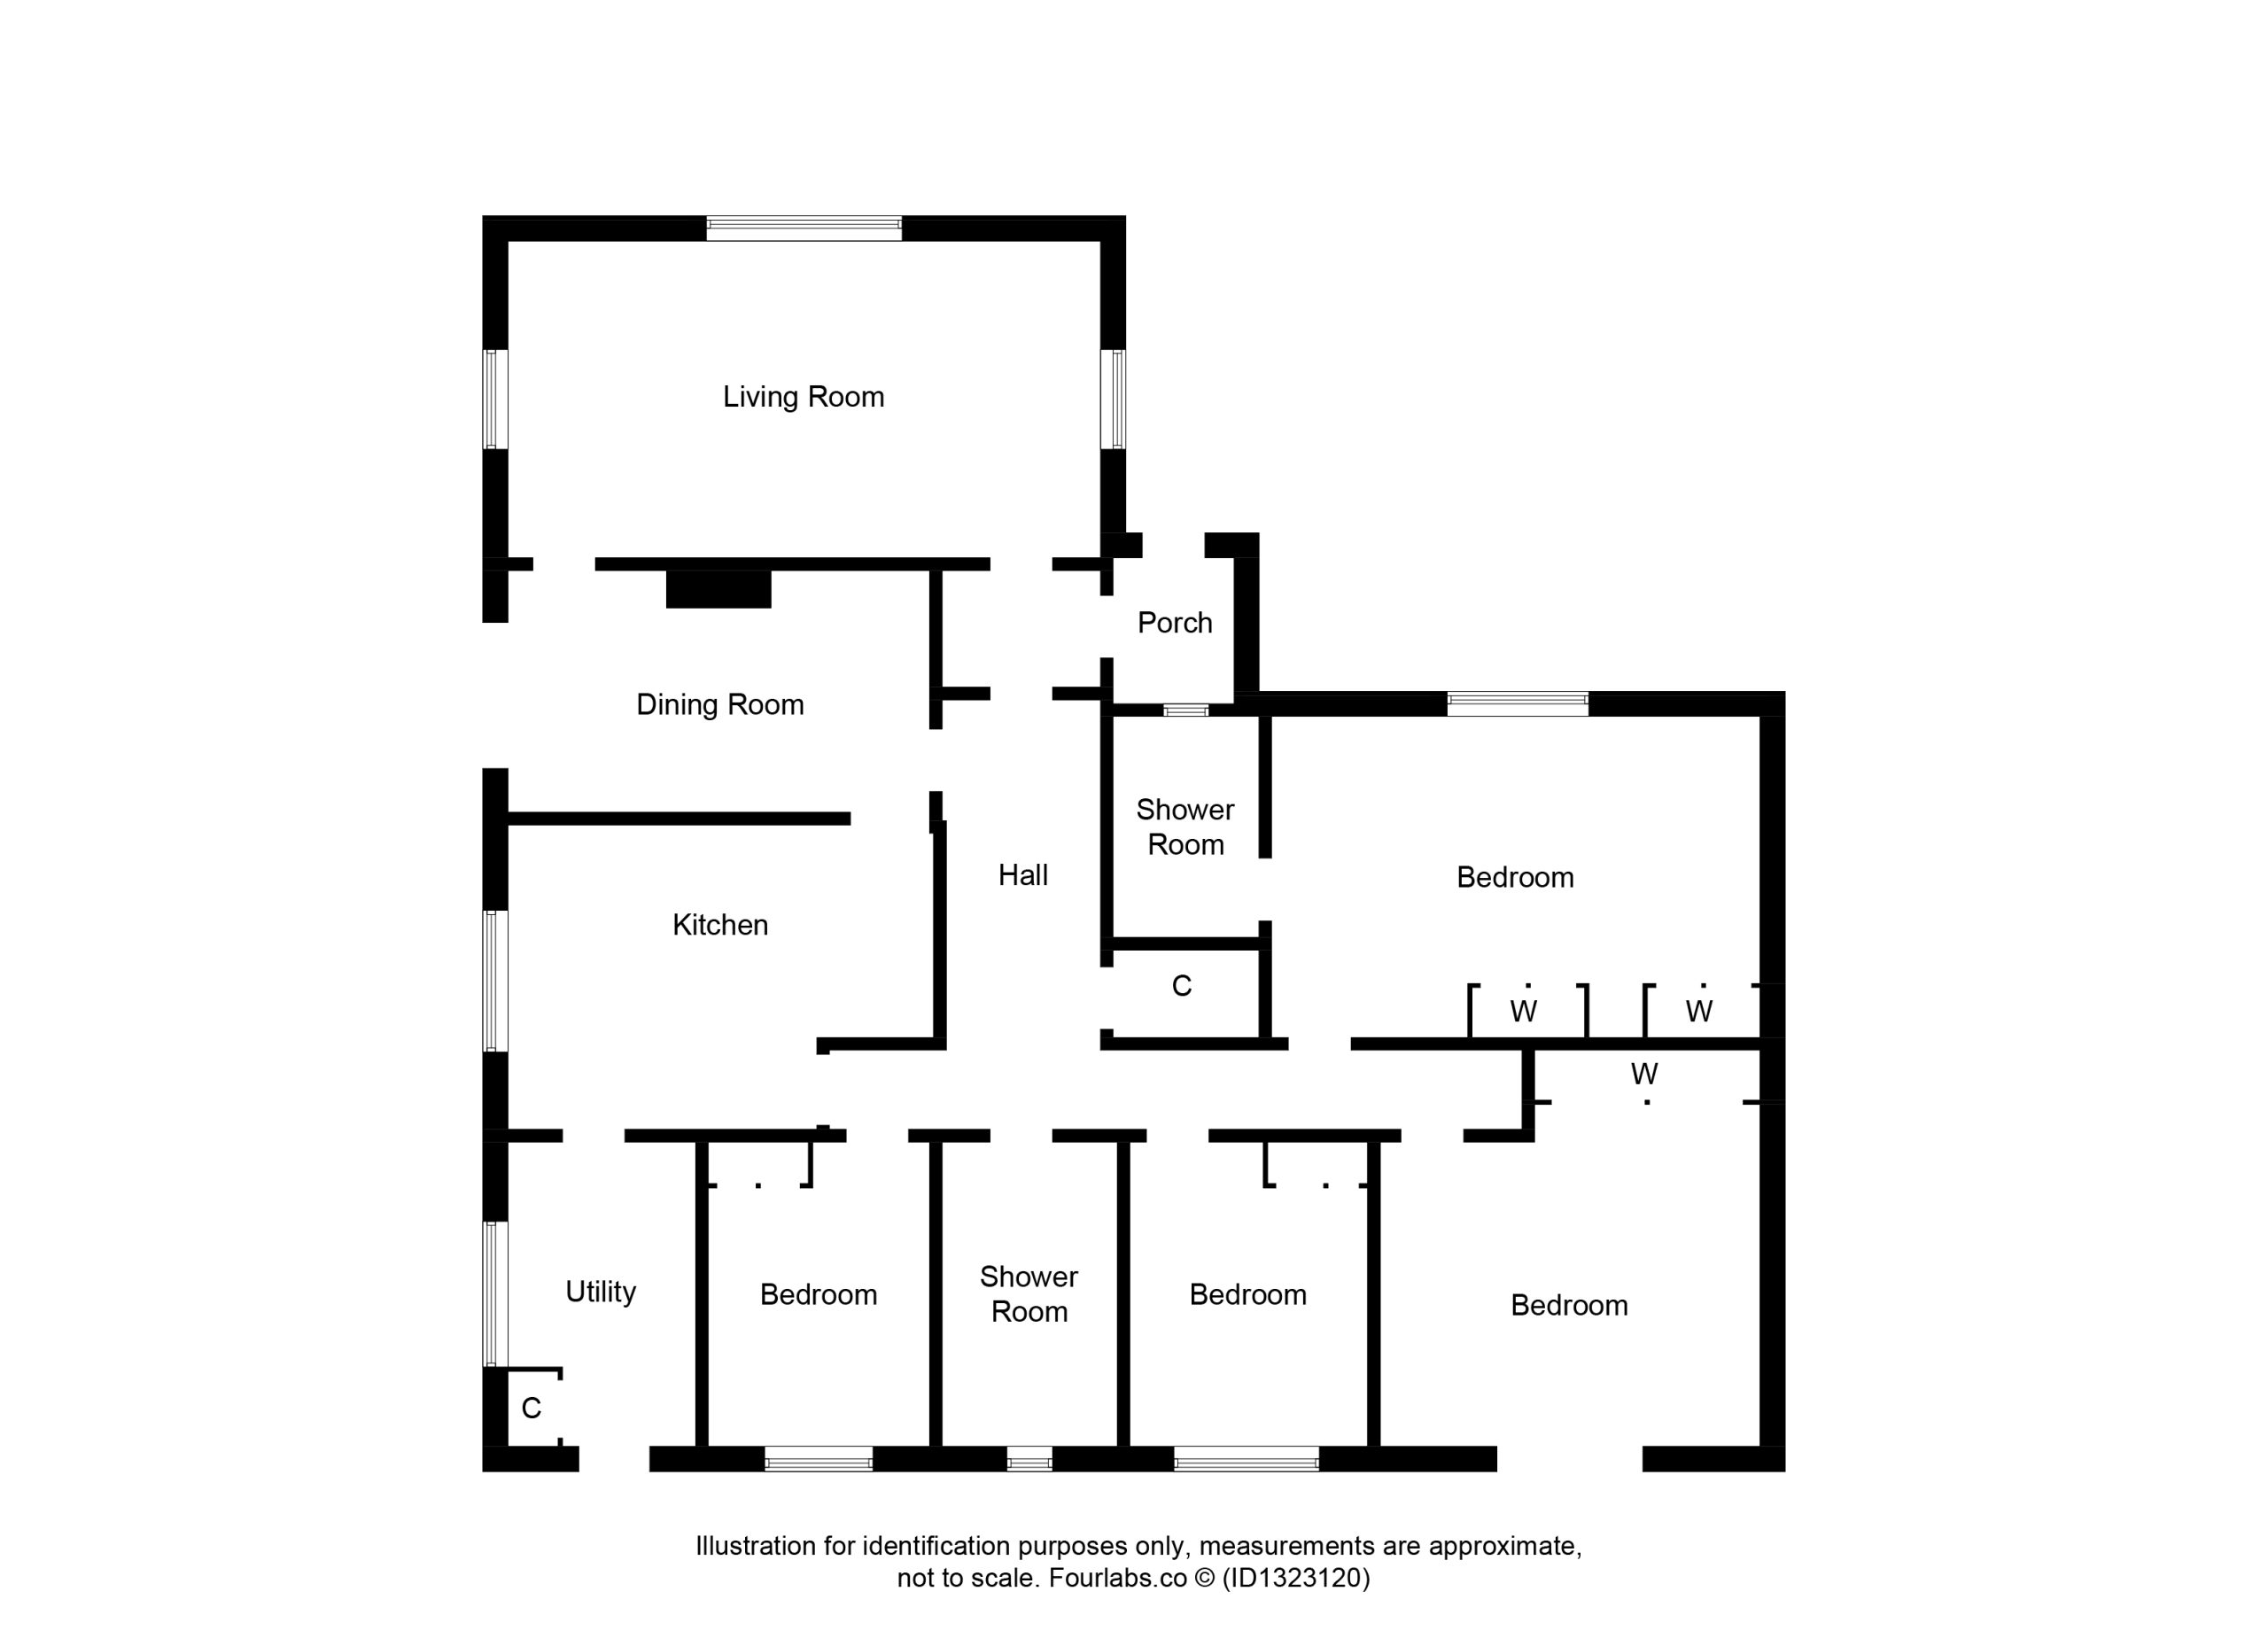
All accommodation is of generous proportions and is on ground floor level; comprising living room, dining room, dining kitchen, utility room, 4 double bedrooms (one of which is ensuite), and family shower room. A large driveway with parking for multiple vehicles and the astoundingly beautiful gardens completes the picture.
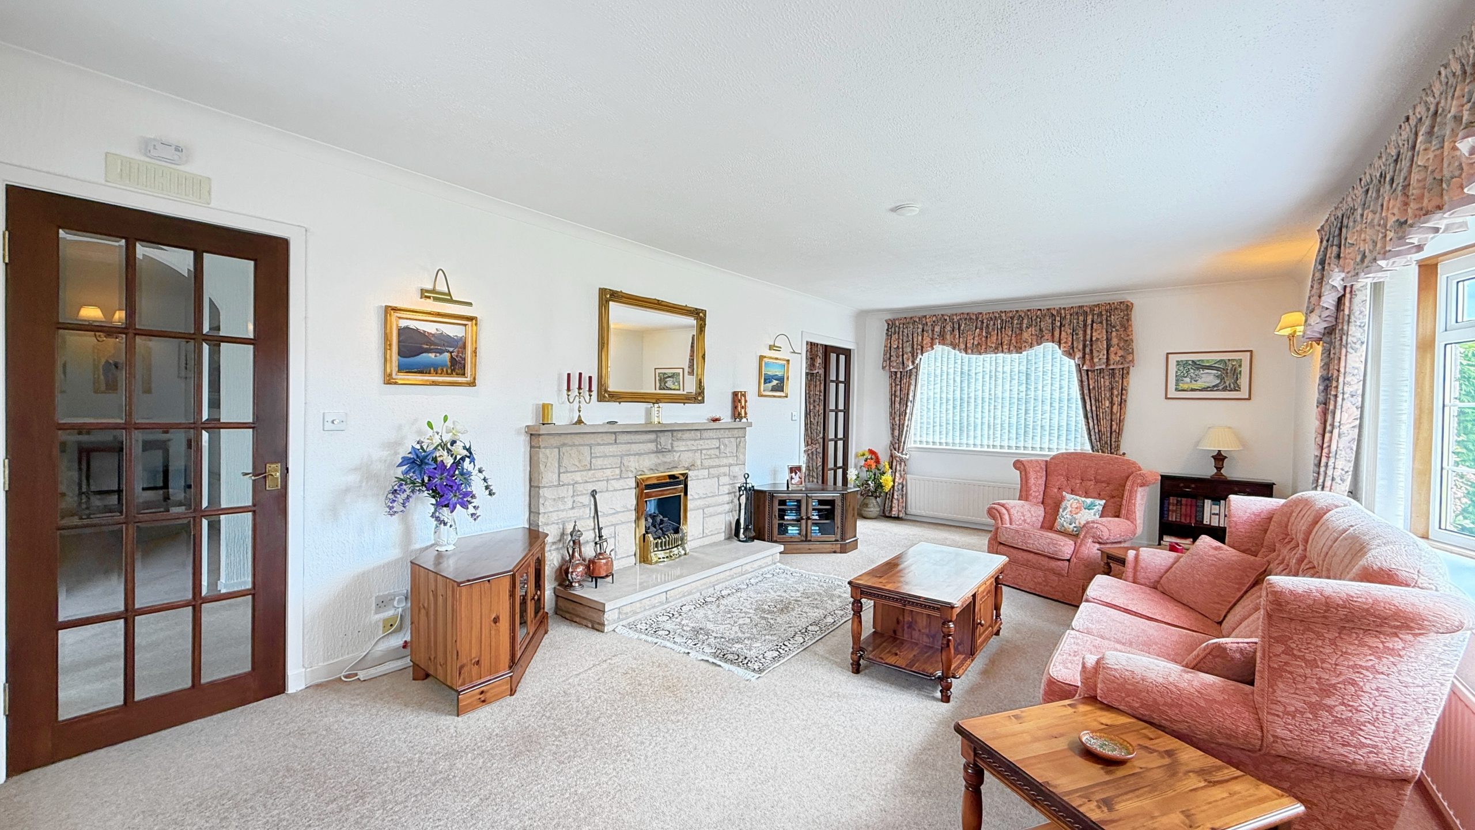
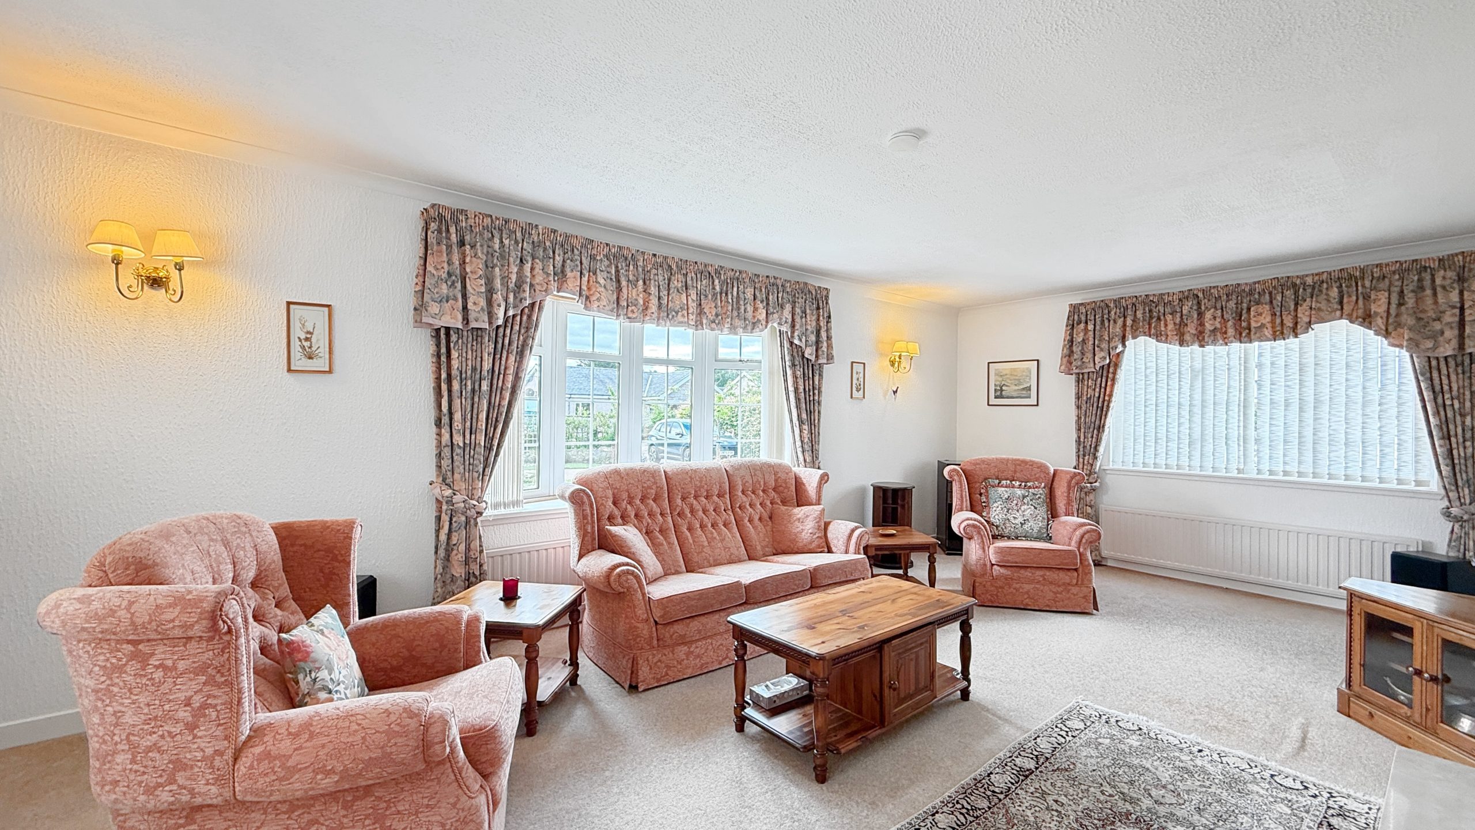
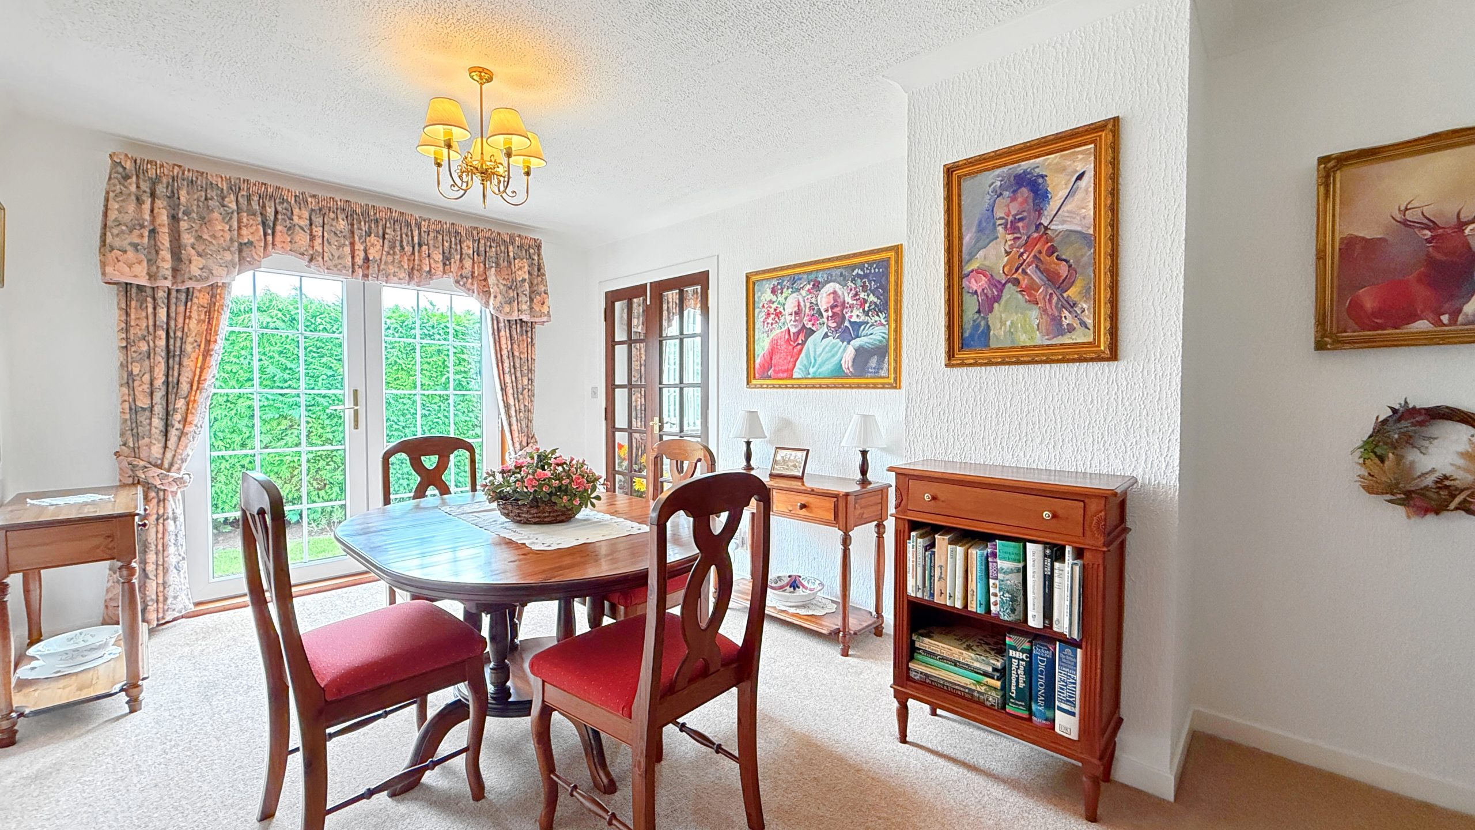
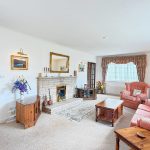
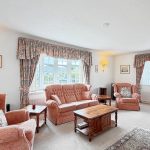
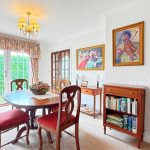
The spacious, triple aspect, living room has windows looking to the front and rear and a lovely side-facing bay window. A feature stone fireplace with coal-effect gas fire brings cosy ambience and double French doors provide smooth transition into the dining room for seamless entertaining. The dining room is the heart of the living spaces, with another connecting door from the hallway and an open archway into the dining kitchen. Further French doors lead out to the beautiful gardens, facilitating hybrid indoor/outdoor dining experiences.
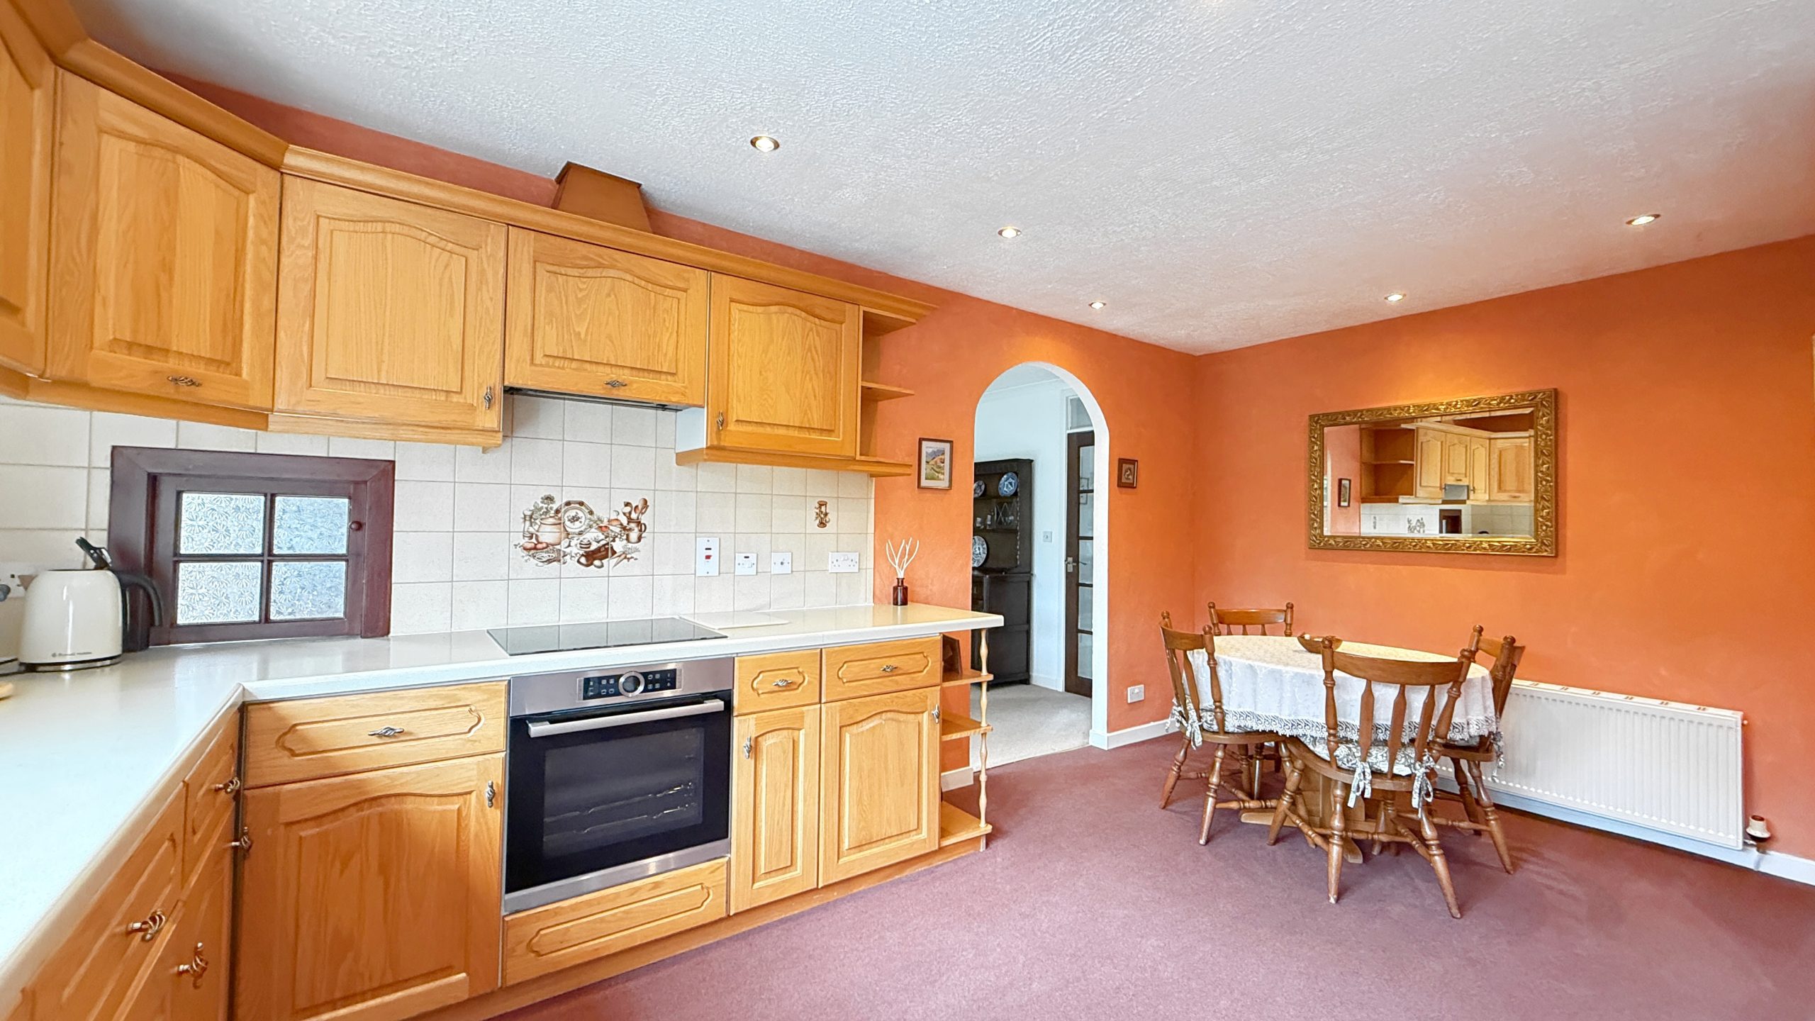
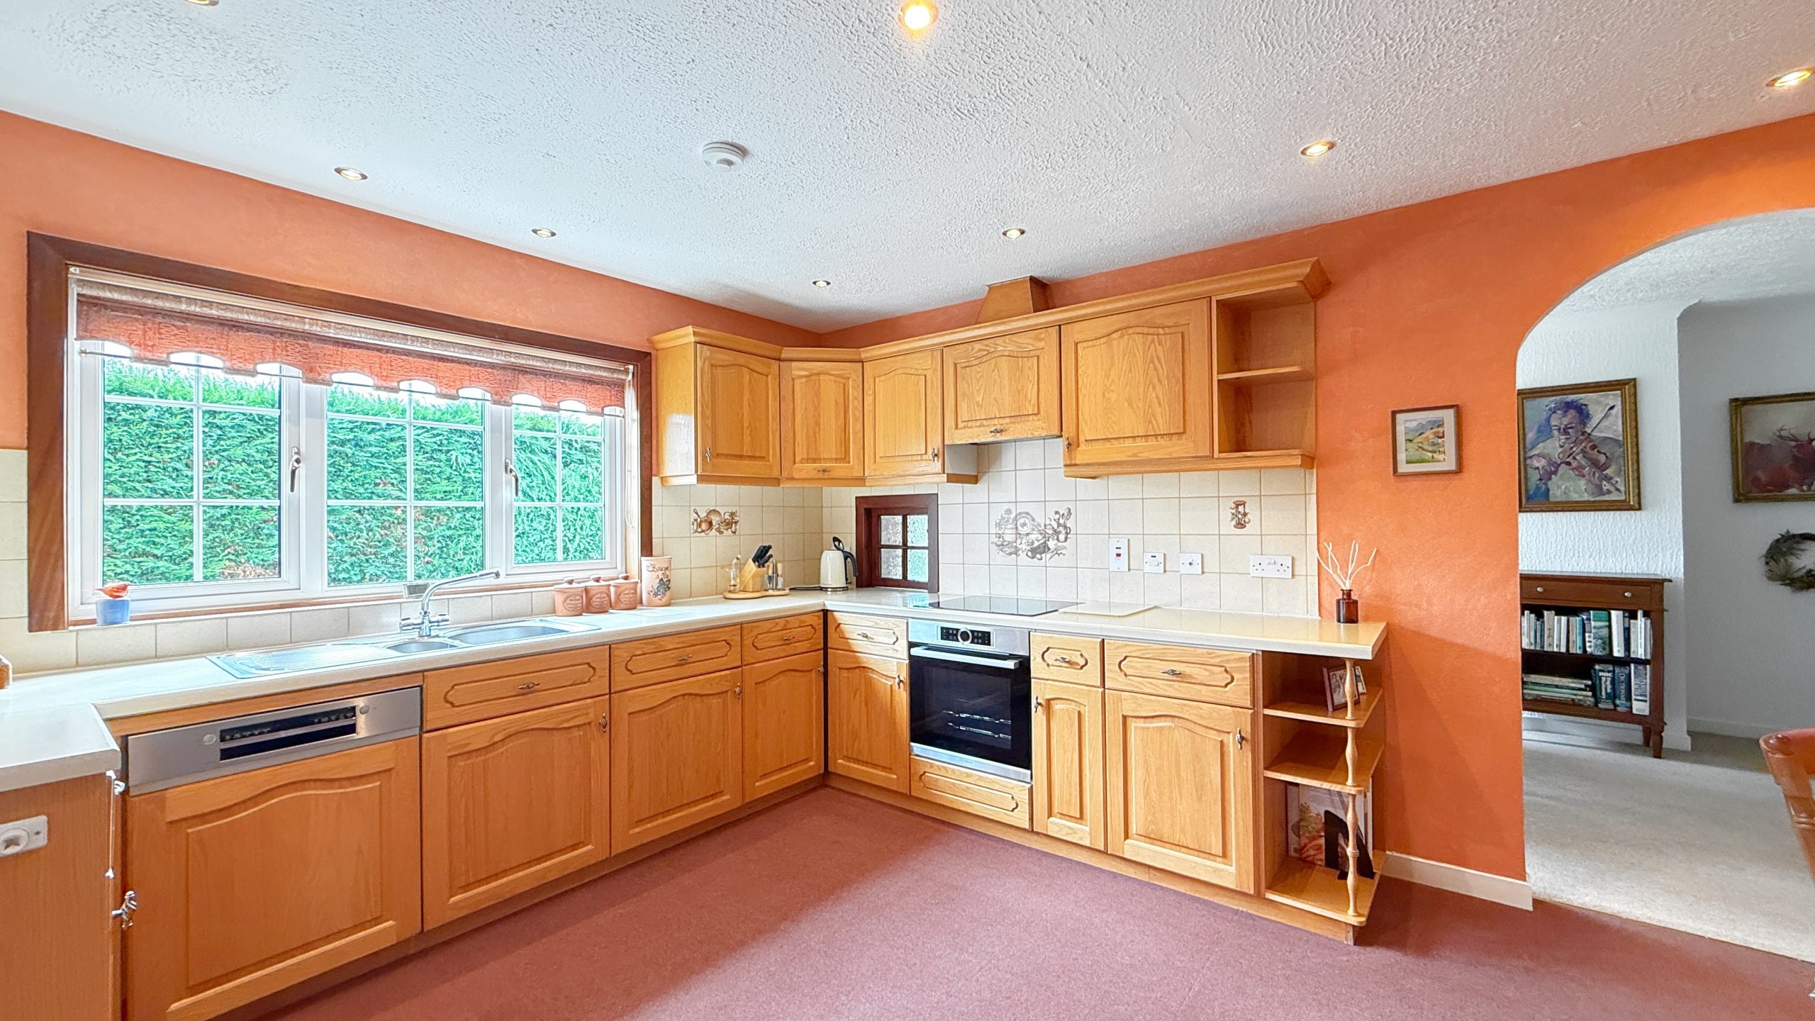
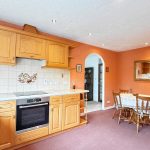
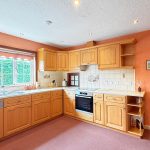
The generous dining kitchen contains a good range of upper and lower cabinets, an integrated single oven and induction hob with extractor above. Further integrated appliances include dishwasher and fridge freezer. Plenty of space for a breakfast table seating 4-6. The adjoining, bright, dual aspect utility room has a sink, drawers, storage and spaces with plumbing for a washing machine and a dryer, plus space for a further appliance. Glazed door leading out to the garden.
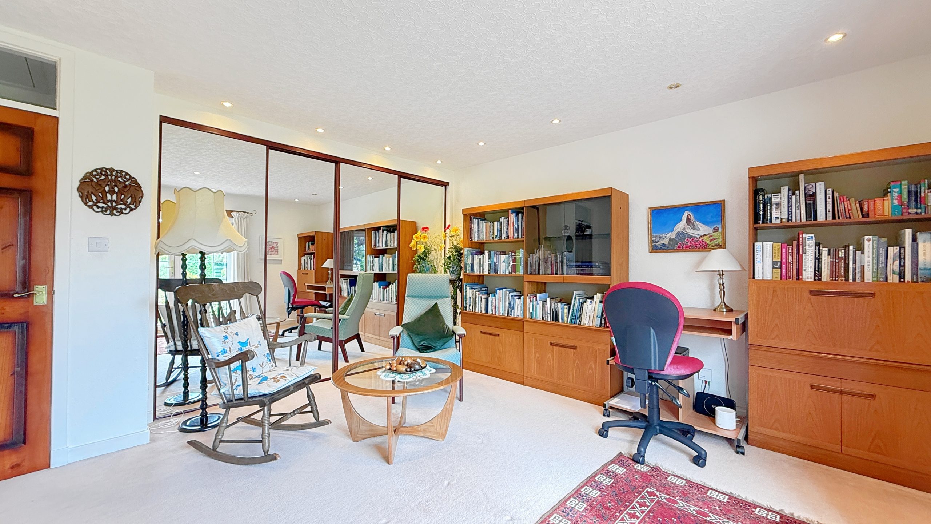
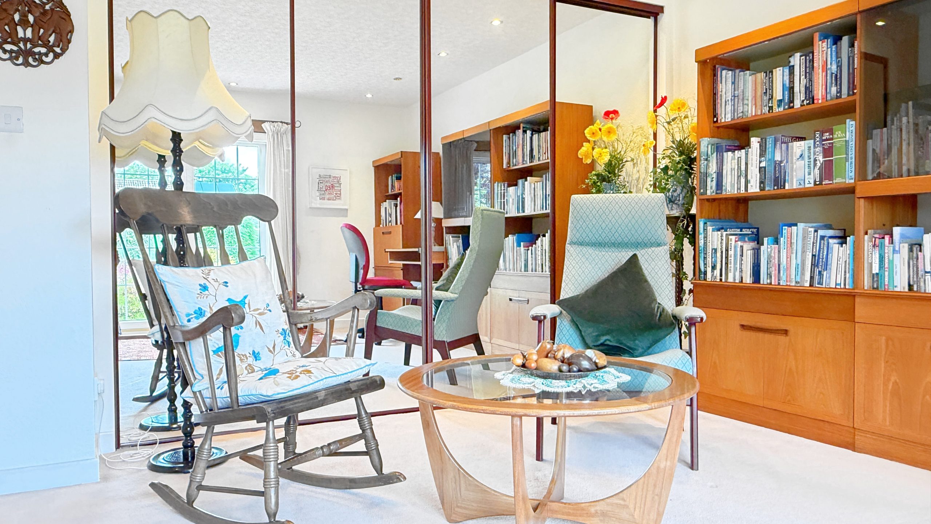
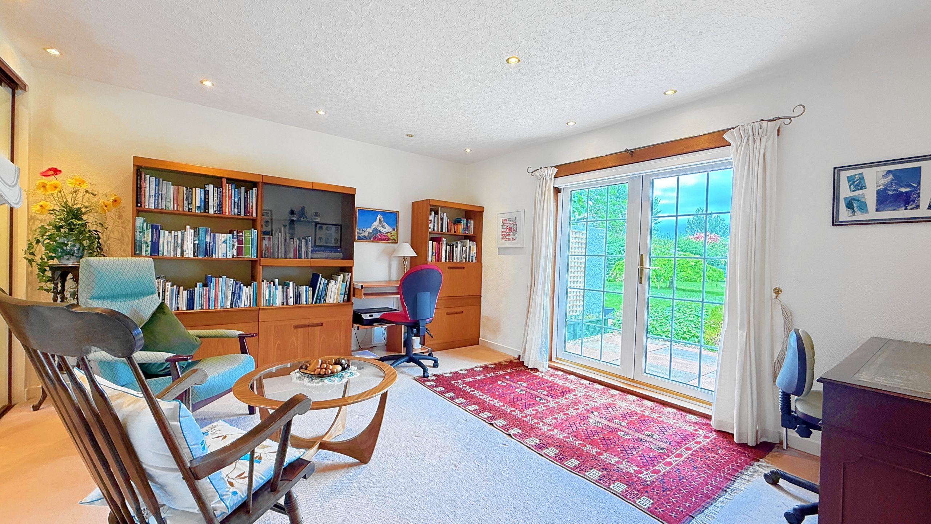
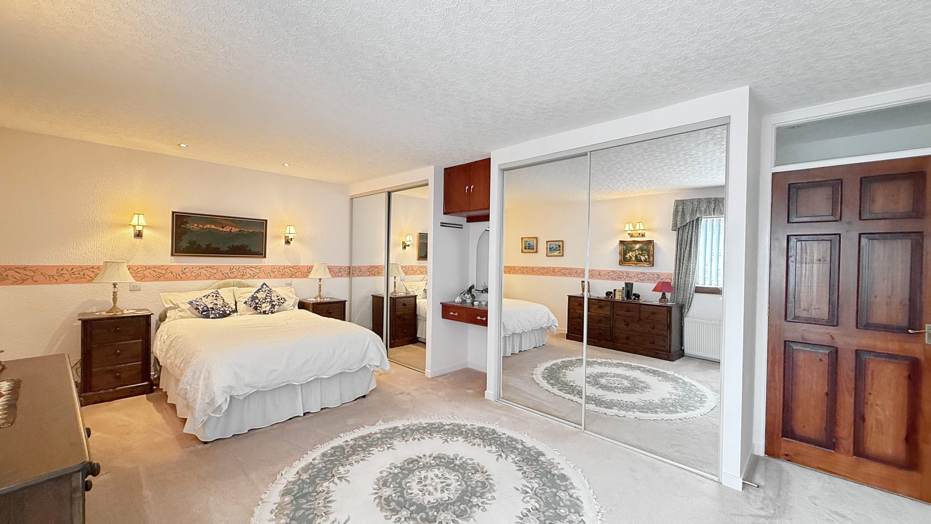
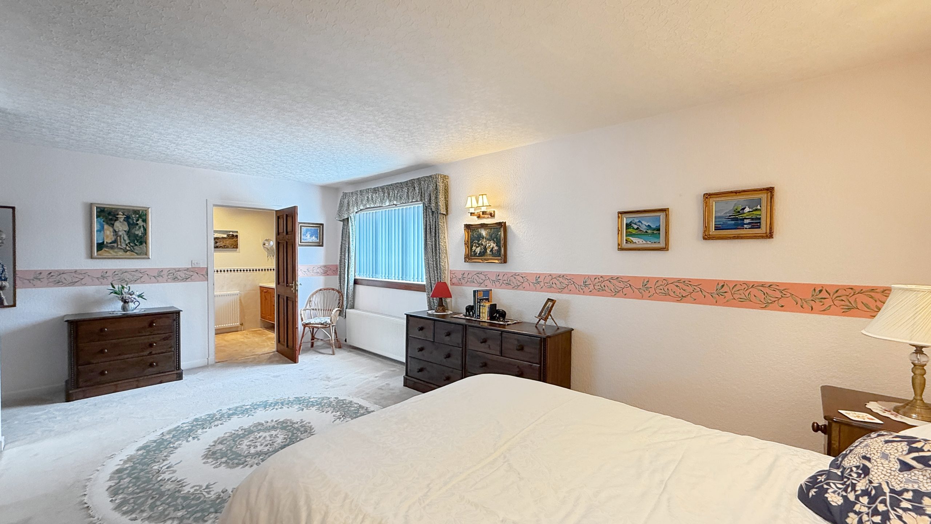
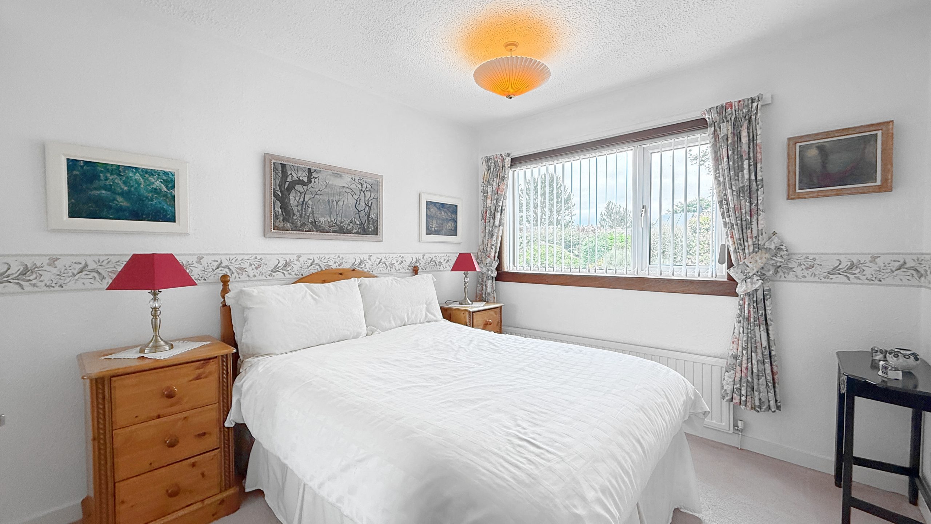
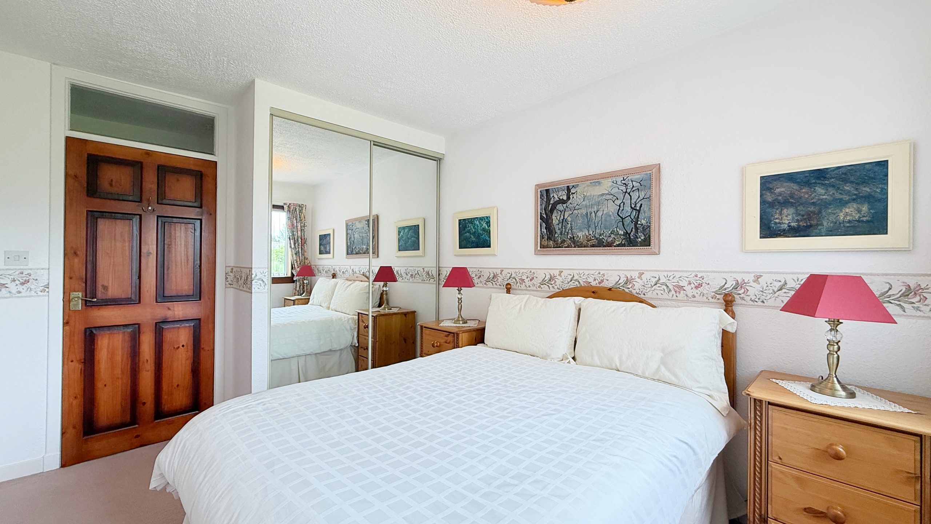
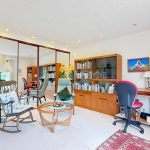
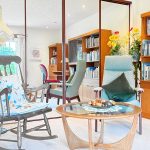
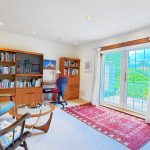
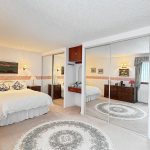
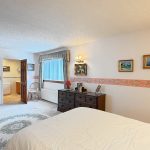
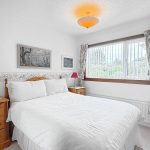
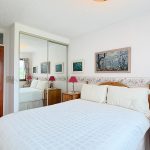
Each of the bedrooms are doubles with built-in wardrobes with mirror doors and they all enjoy relaxing views over various aspects of the gorgeous gardens. The extremely spacious principal bedroom has two double wardrobes, a vanity unit and a door to the ensuite. Another particularly generous bedroom is currently used as an office and boasts double French doors leading out to a lovely patio; and ideal spot for enjoying that morning coffee.
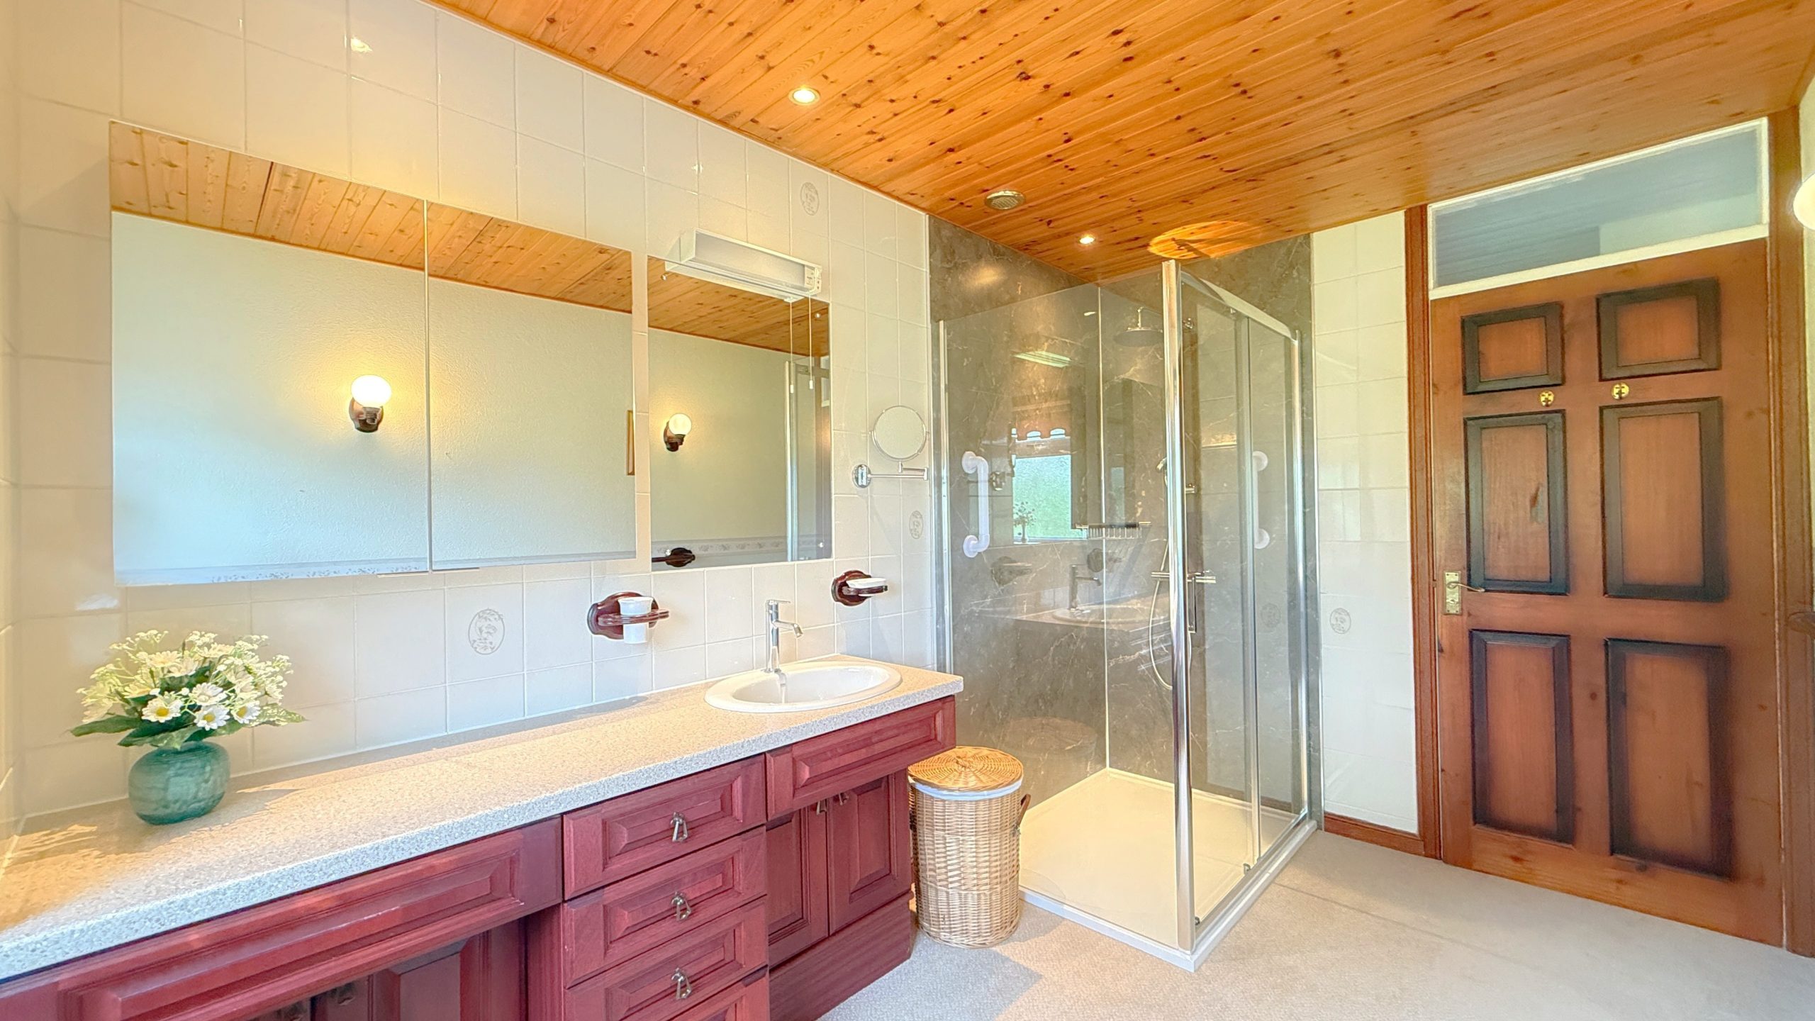
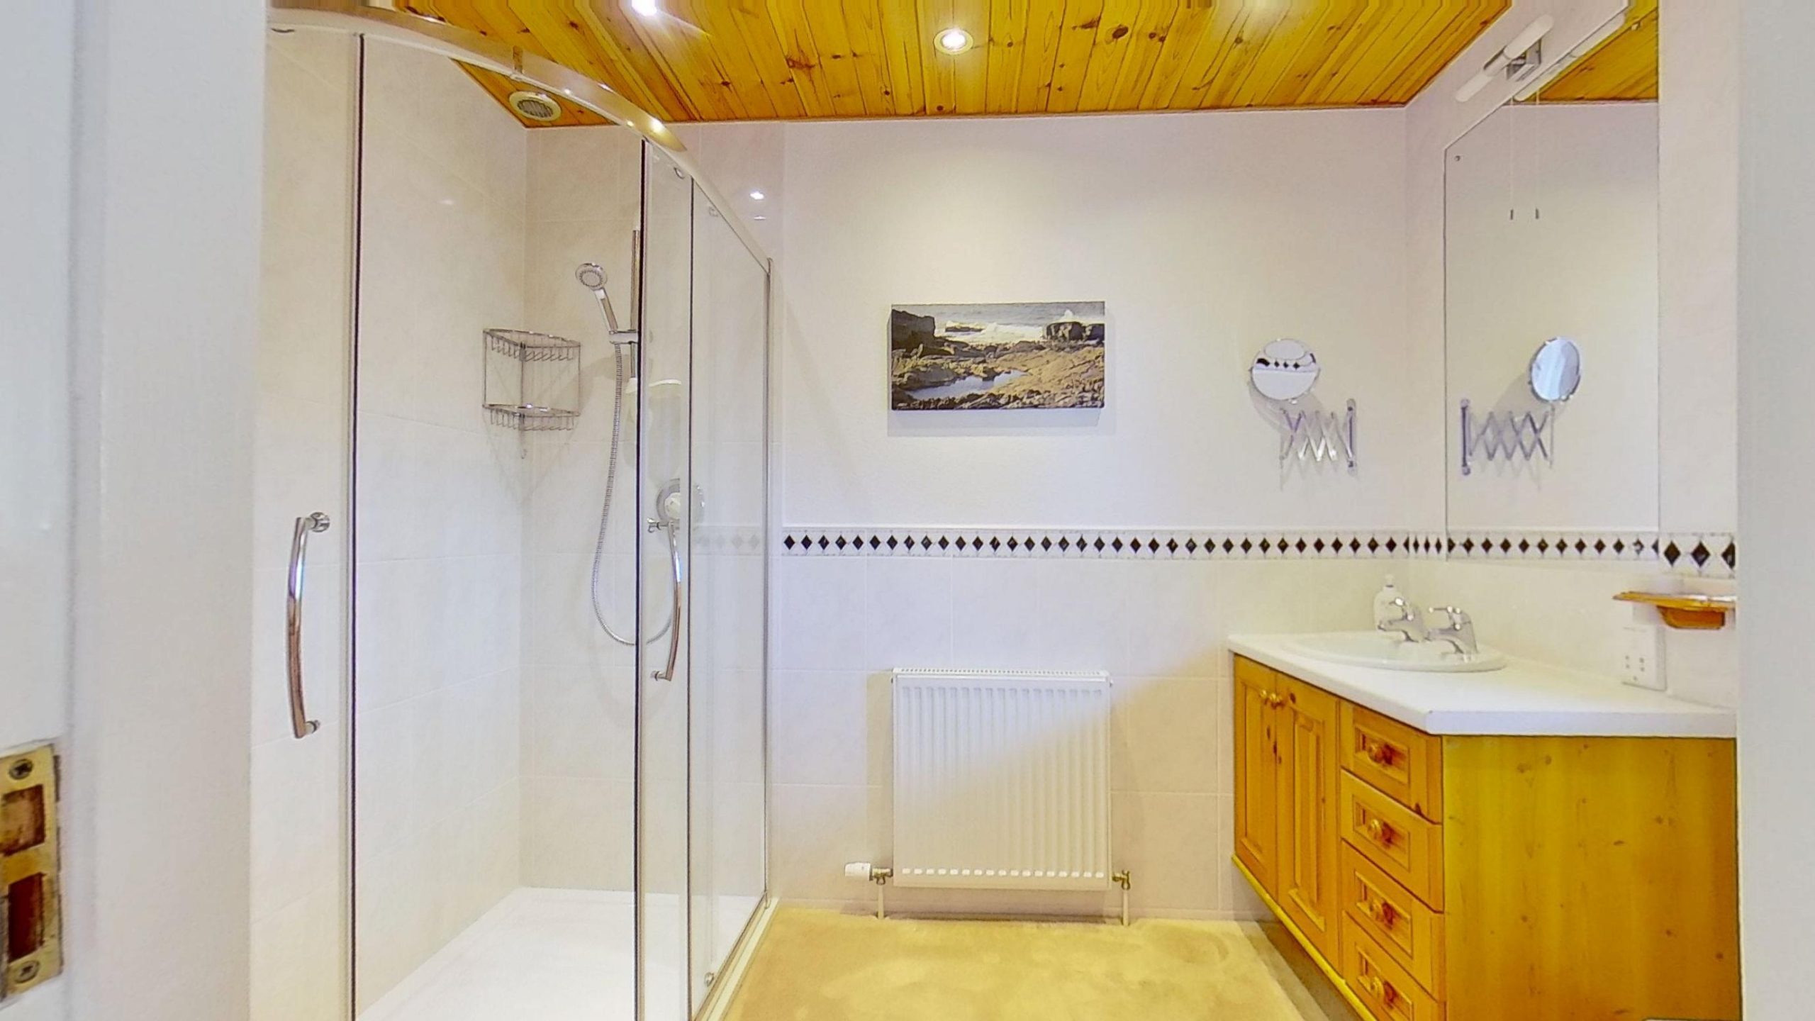
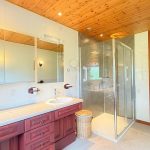
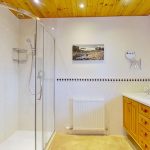
The family shower room contains a 3-piece white suite comprising WC, washbasin inset to cabinet and a large shower enclosure housing a mains rainfall shower with handheld attachment. The ensuite also contains a 3-piece suite comprising WC, washbasin inset to cabinets and a fully tiled shower enclosure housing a mains shower.
Outside and Gardens
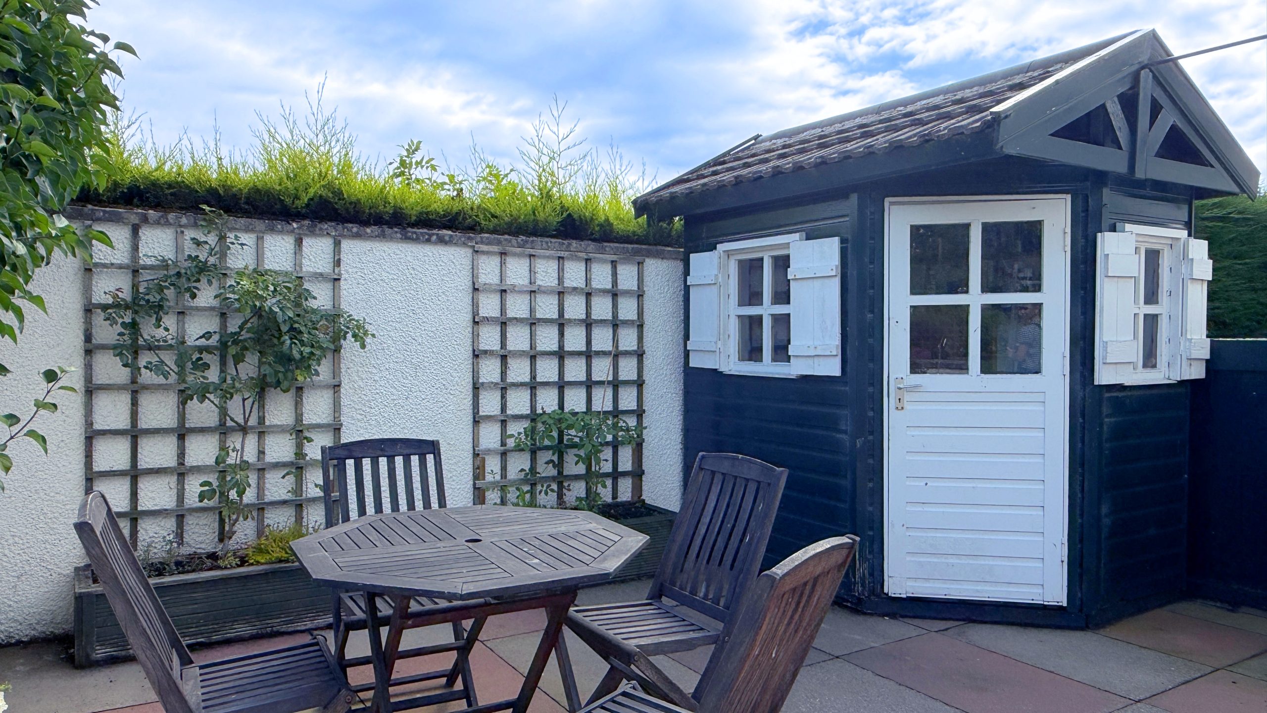
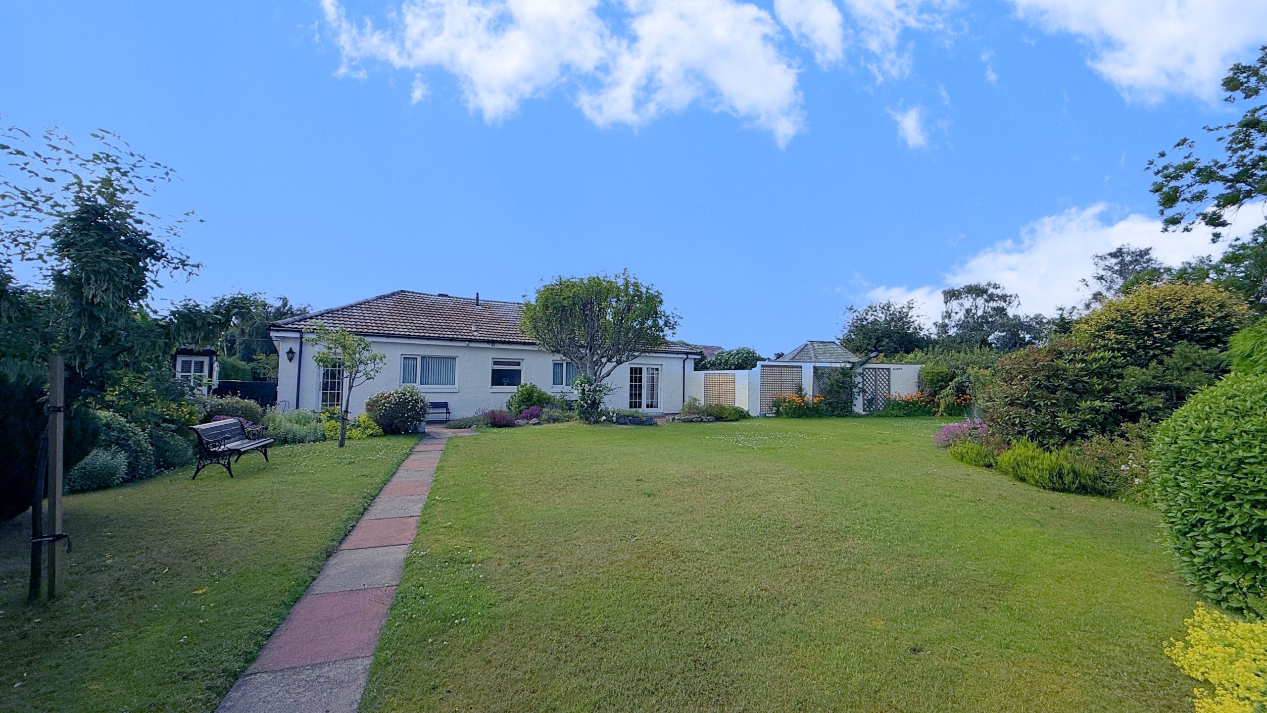
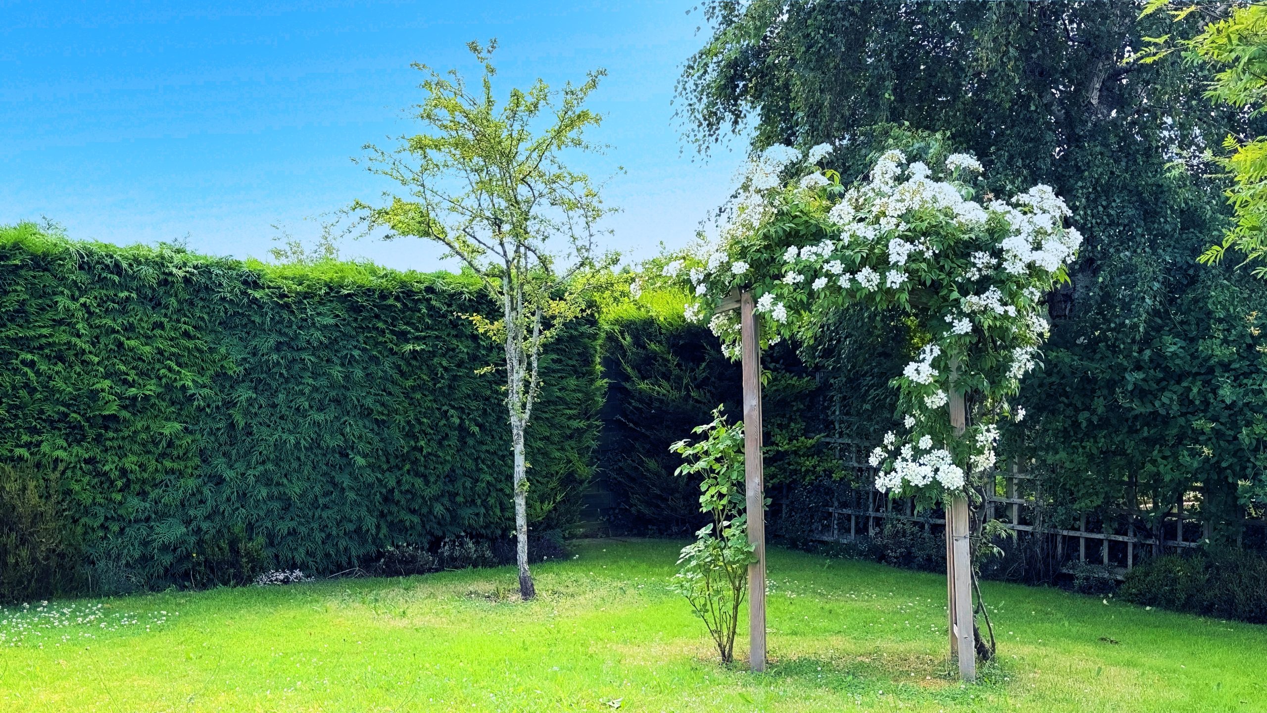
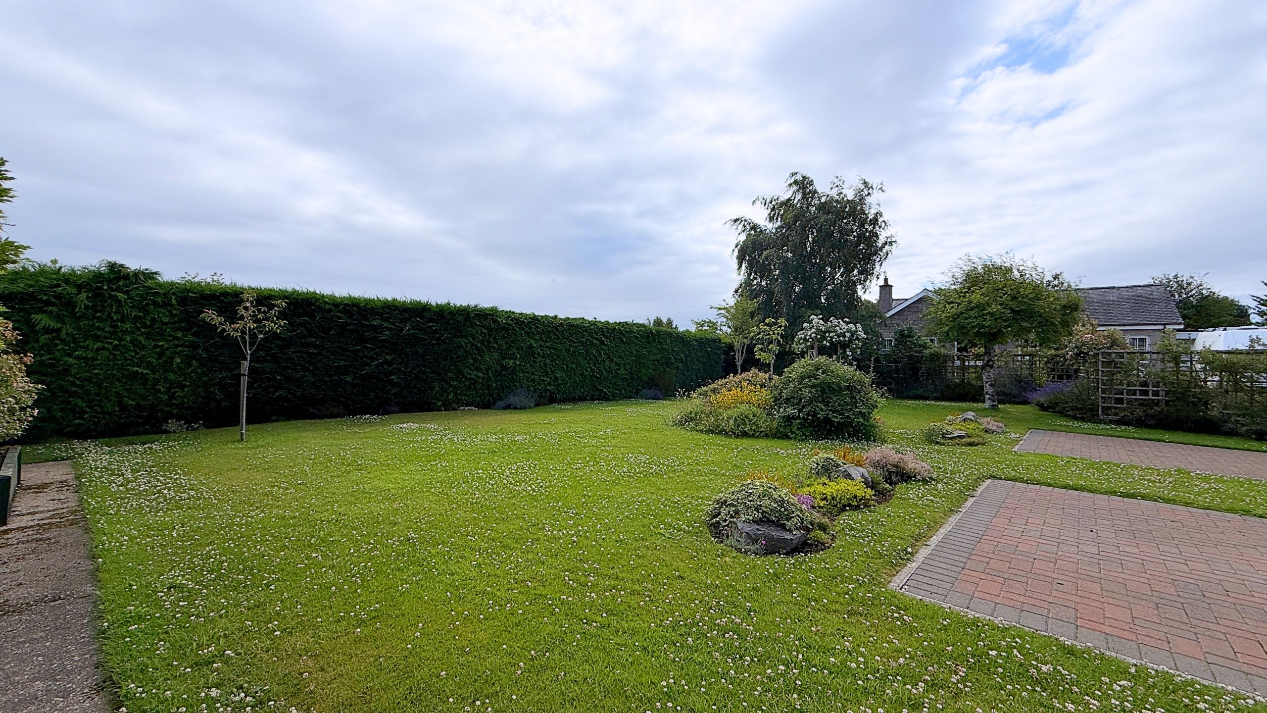
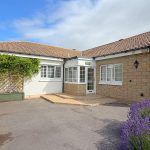
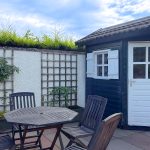
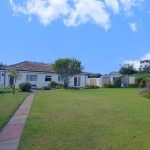
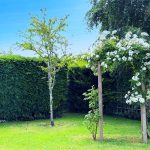
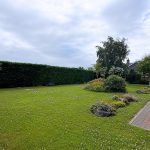
The well-manicured gardens of The Firs are truly beautiful and must be seen to be fully appreciated. The impromptu visits from a local peacock add novelty and charm. The front garden has a large tarmac driveway as well as two block-paved parking spaces. Laid to lawn with a variety of colourful and fragrant flowers and shrubs, the front garden is bounded by privacy hedges and a timber fence. The rear garden has a pretty, bi-coloured, paved patio running the full length of the property, offering oodles of space for furniture and relaxation. In two distinct parts, laid to lawn and featuring beautiful trees, including fruit trees, rowans and rhododendrons, the rear garden suggests professional landscaping and design. Other features include 2 wooden sheds, an archway, and pergolas. The enclosed rear garden is bounded by privacy hedging, timber fencing and a gate between the front and rear gardens.
Room Dimensions
Living Room (3.7m x 7.2m)
Dining Room (4.9m x 2.9m)
Dining Kitchen (5.1m x 3.5m)
Utility Room (3.6m x 2.1m)
Principal Bedroom (5.9m x 3.8m)
Ensuite (2.5m x 1.8m)
Bedroom 2 (2.6m x 3.6m)
Bedroom 3 (2.8m x 3.6m)
Bedroom 4 (4.5m x 4.0m)
Family Shower Room (3.6m x 2.1m)
Forres
Forres is a thriving small town in the northeast of Scotland. With an active high street offering butchers, bakers, cafes, gift shops, hairdressers, a tailor, post office and grocery shops, it continues to offer a wide selection of services. The town boasts large parks and woodland walks, having been placed, or won, the relevant section of Britain in Bloom on multiple occasions. Primary and secondary schooling is available in the town and Gordonstoun private school is 11 miles away with transport available daily.
Healthcare is available in Forres with hospitals in Elgin (12 miles) and Inverness (26 miles). Transport links are excellent with a regular bus running between Aberdeen and Inverness, a train station also on the main line between Aberdeen and Inverness and airports in both Inverness and Aberdeen providing daily flights to domestic and international destinations.
Outdoor opportunities are incredible with the beautiful white sand beaches of Findhorn less than 5 miles away, offering sailing, paddleboarding and wild swimming, skiing is available in both The Lecht and Cairngorms, both less than an hour away, and endless opportunities for walking, biking, horse riding and hiking in the vast forests of Culbin and Newtyle.
Please note that all measurements and distances are approximate and provided for guidance only.