
Tides Edge Cottage, 4 Findhorn, Findhorn IV36 3YE
£450,000
Offers Over - New Instruction, Virtual tour available
New Instruction, Virtual tour available




Property Features
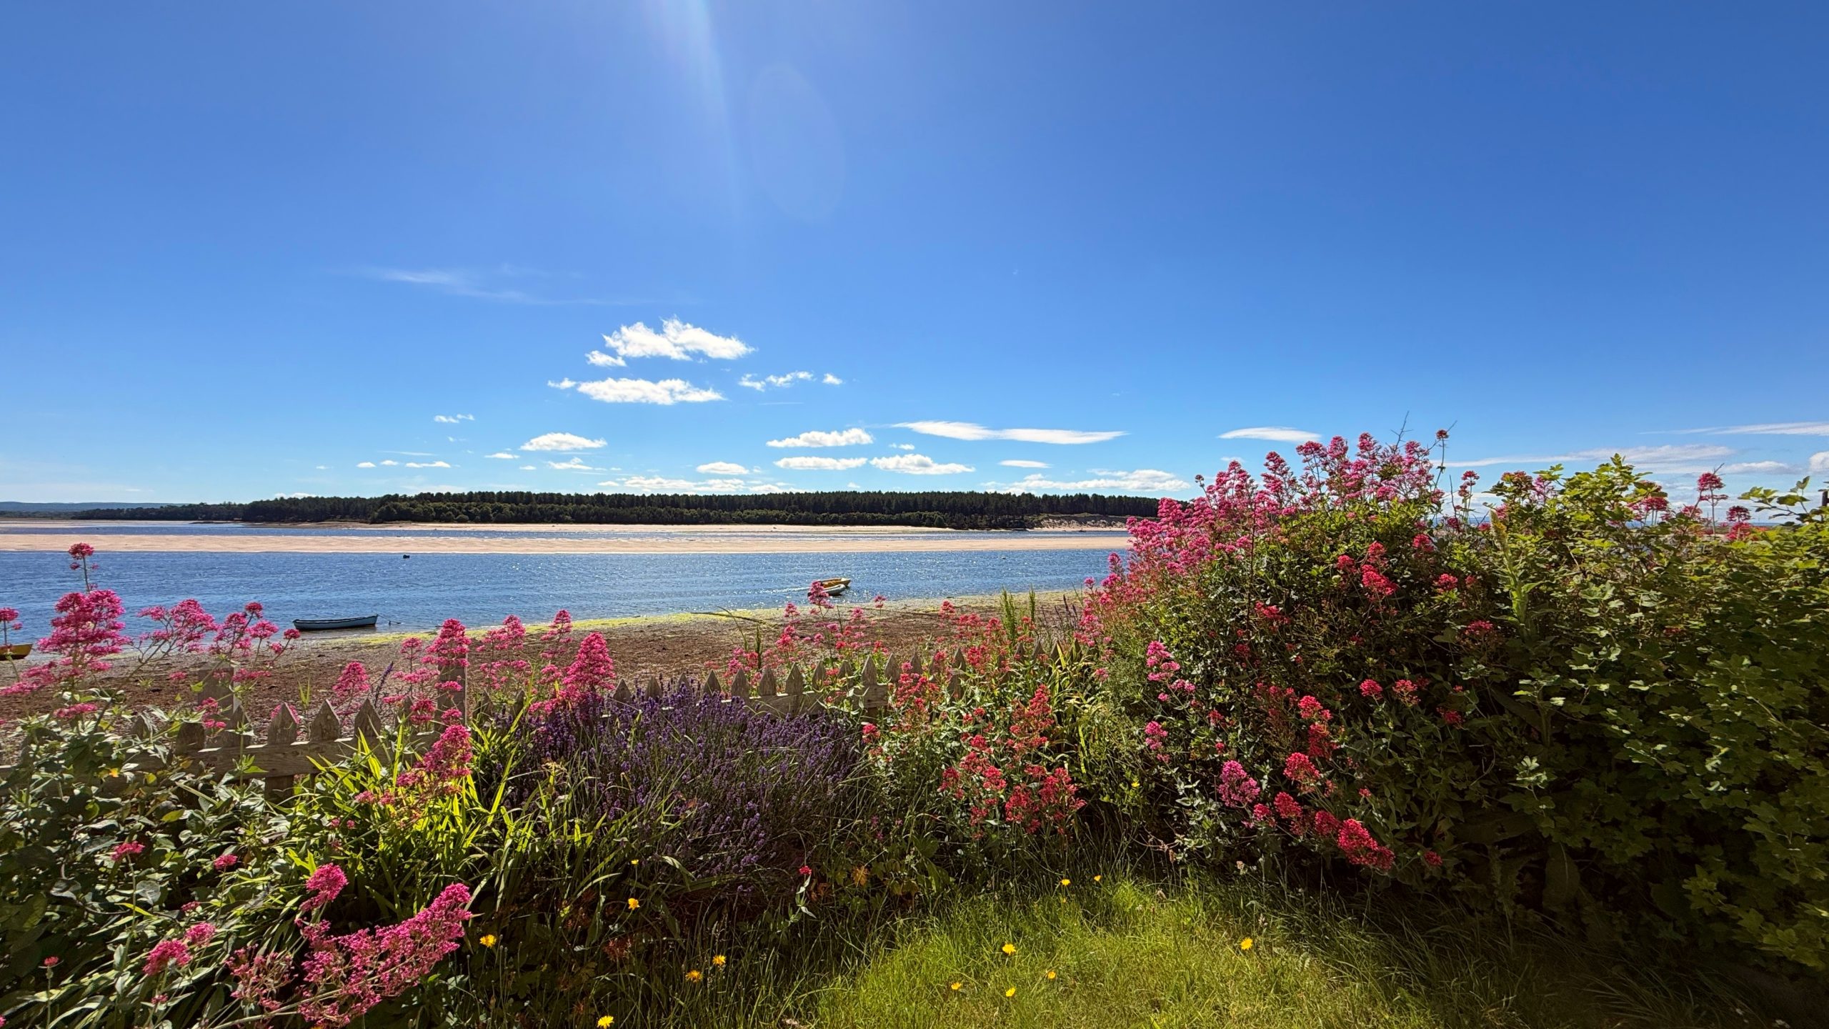
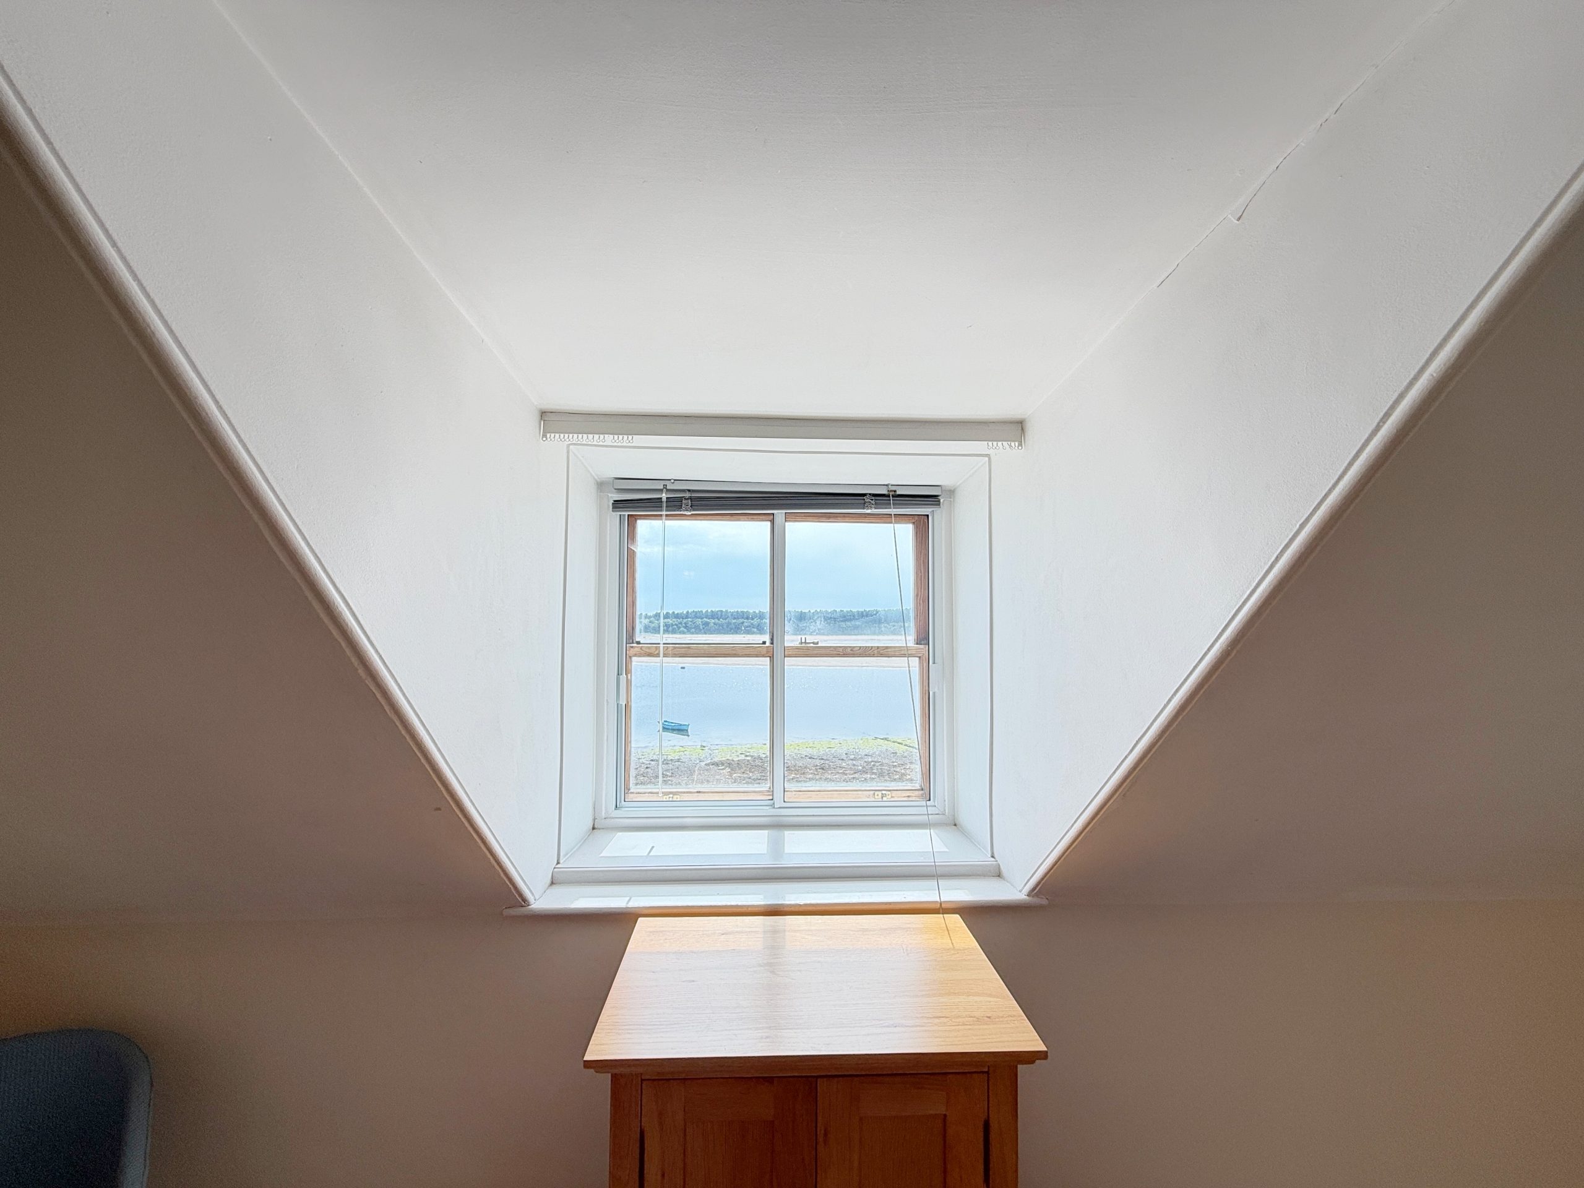
- 180 degree, uninterrupted views of Findhorn Bay
- Perfect residence or holiday home
- Swim, paddleboard or sail from your door
- Bright and spacious rooms
Property Summary
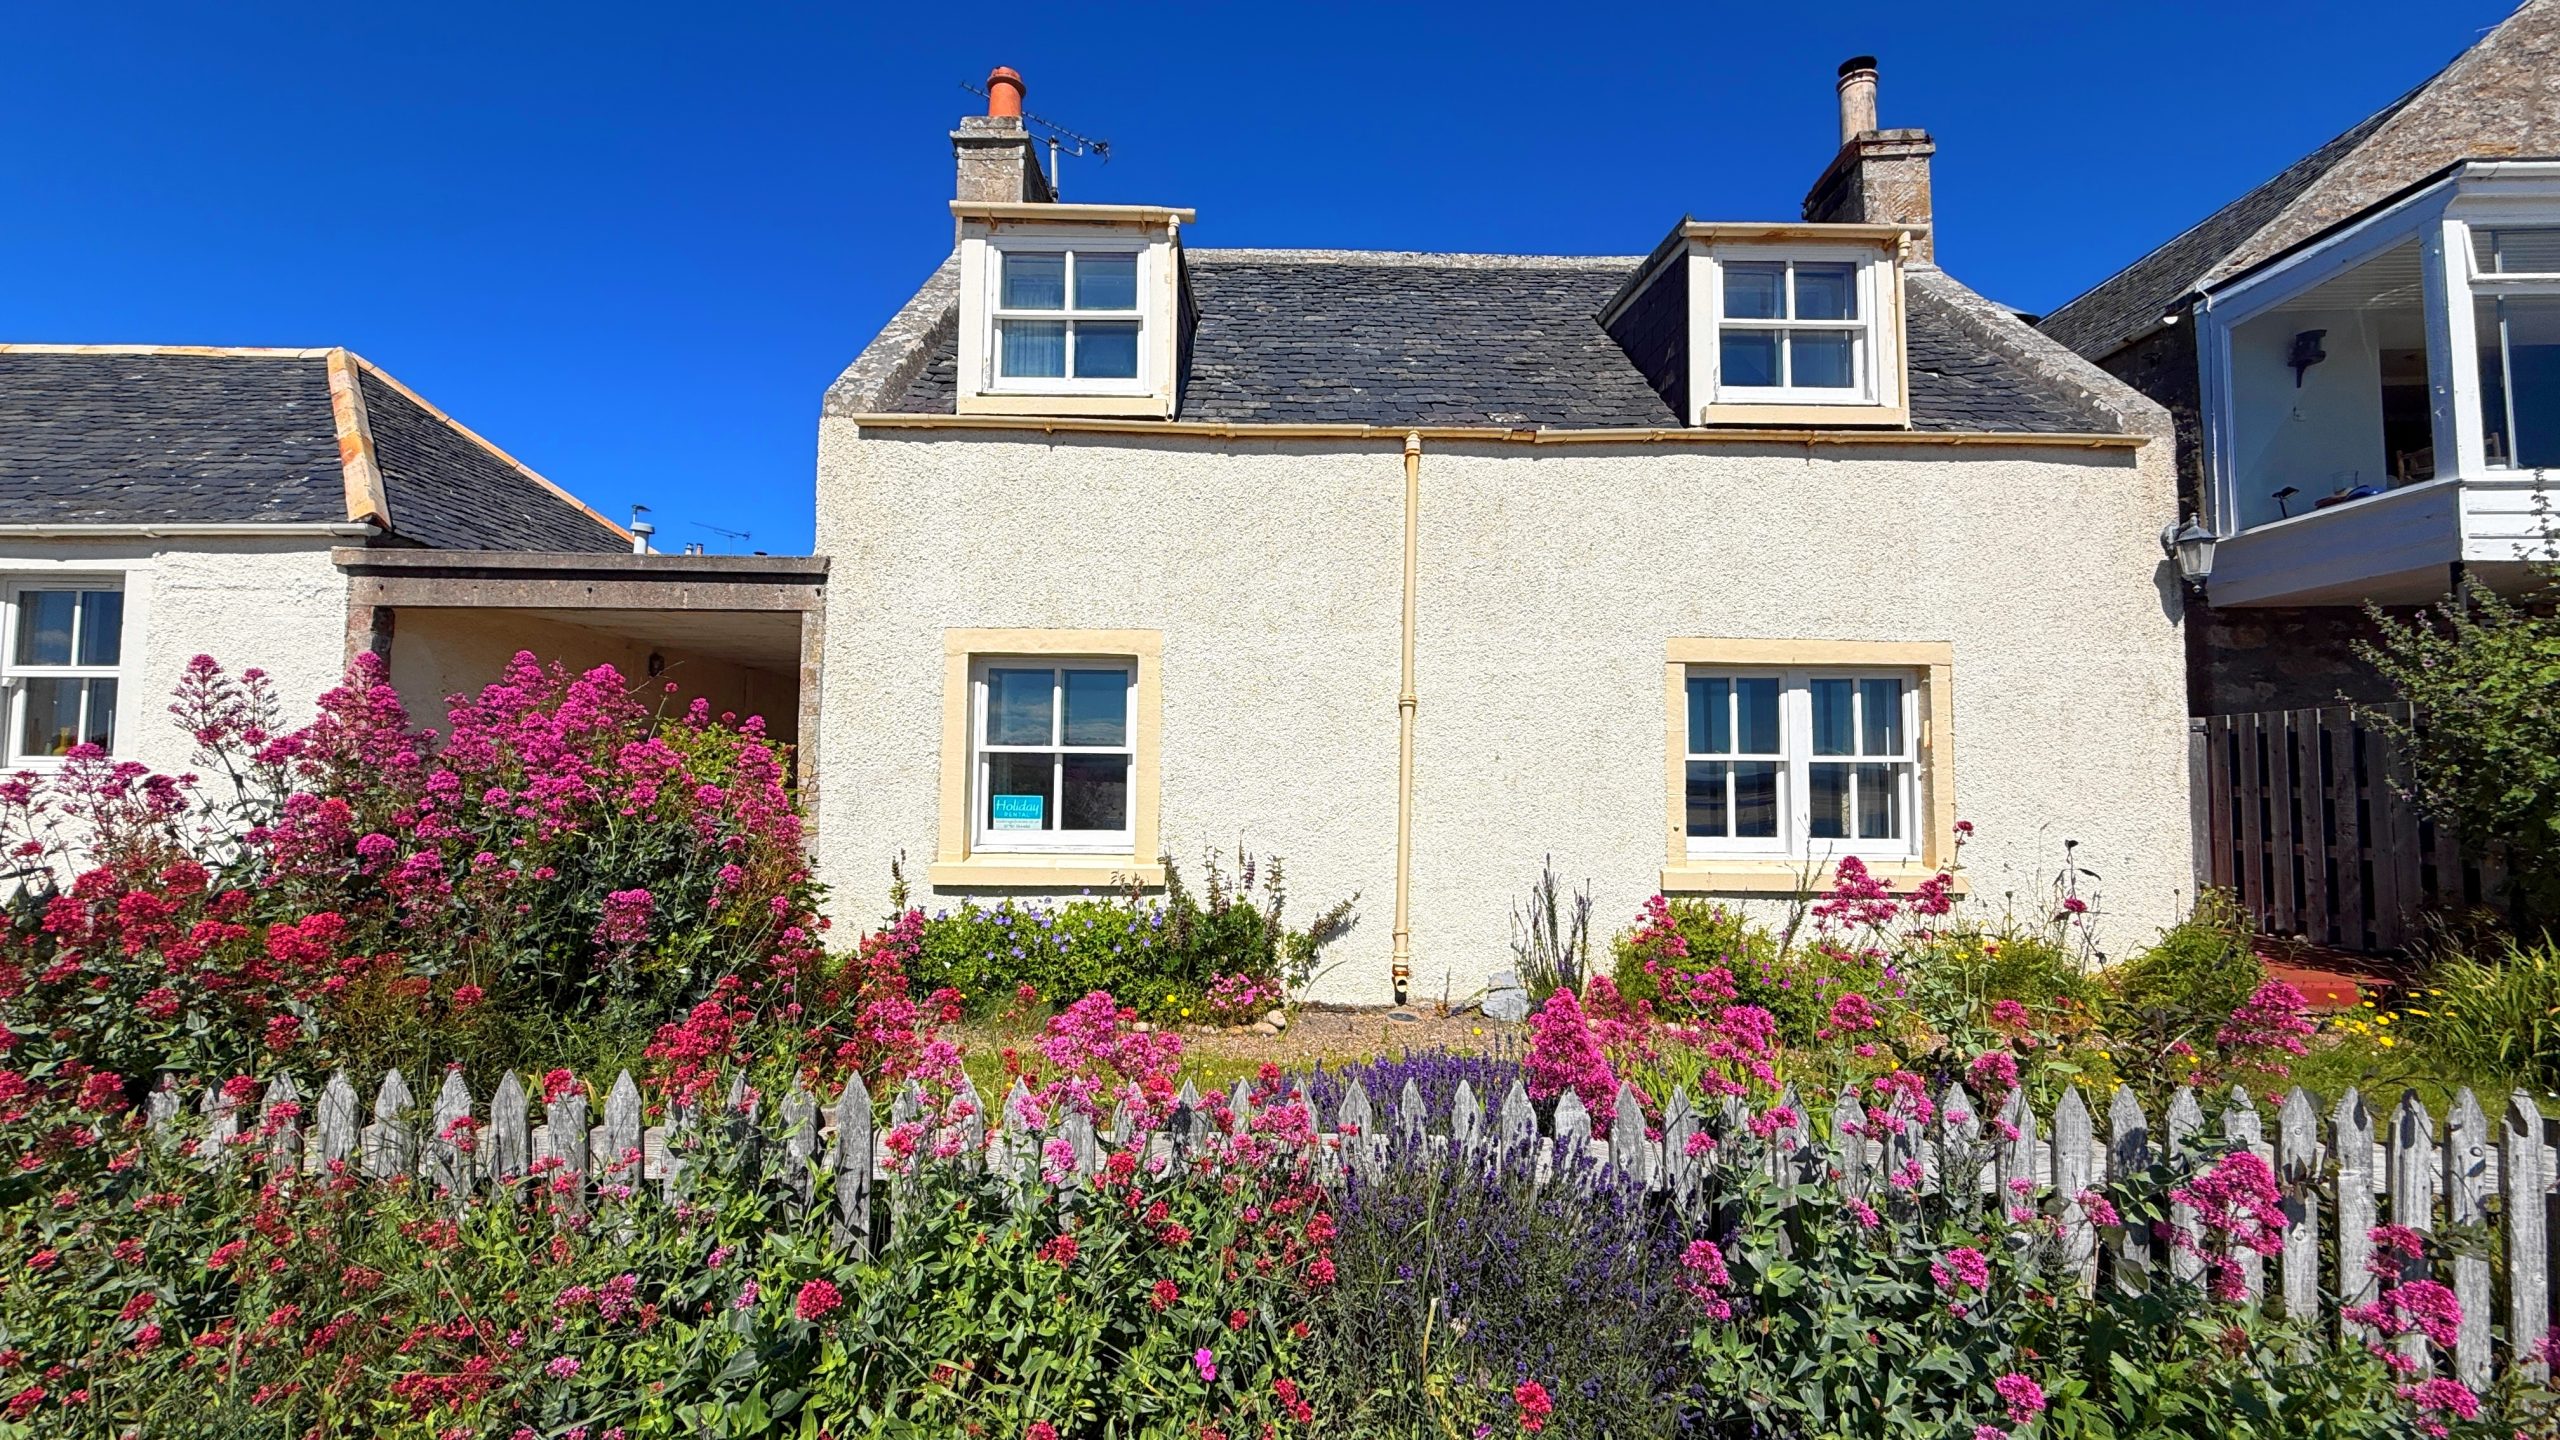
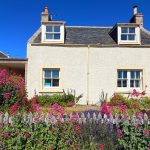
WOW!! With 180-degree views directly across Findhorn Bay and the Cromarty Firth beyond, Tides Edge is truly a quintessential coastal cottage. Adjacent to the Royal Findhorn Yacht Club, in the hub of the incredibly popular village of Findhorn, this spacious 3-bedroom, semi-detached cottage faces directly onto the bay, with only a footpath to separate this lovely cottage from the crystal-clear waters of the bay. Swim or boat directly from the front of the property or sit and watch the sun rising or setting from the pretty front garden. Southwest facing, the house offers incredible views of sea, sand, woodland and hills, and a wide variety of marine life and seabirds.The spacious accommodation is over two floors, featuring living room/diner with large windows looking out to the bay, kitchen, principal bedroom, study/flexible space and a shower room on the ground floor and two further bedrooms and a shower room on the upper floor. Currently used as a holiday let, Tides Edge would also be a wonderful family home or private seaside retreat.
Downstairs
The cottage is entered from a secluded rear courtyard, into a vestibule.
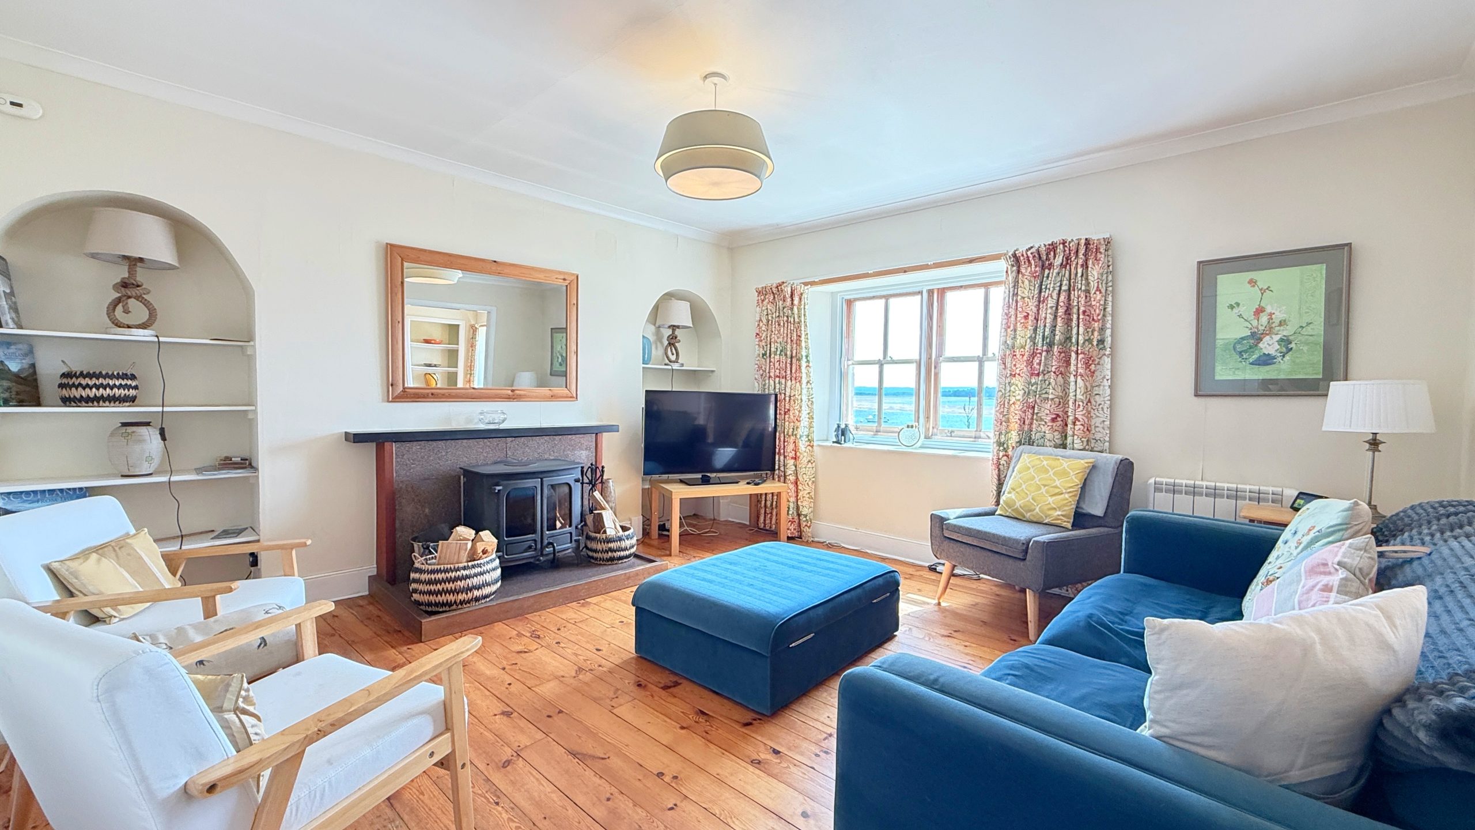
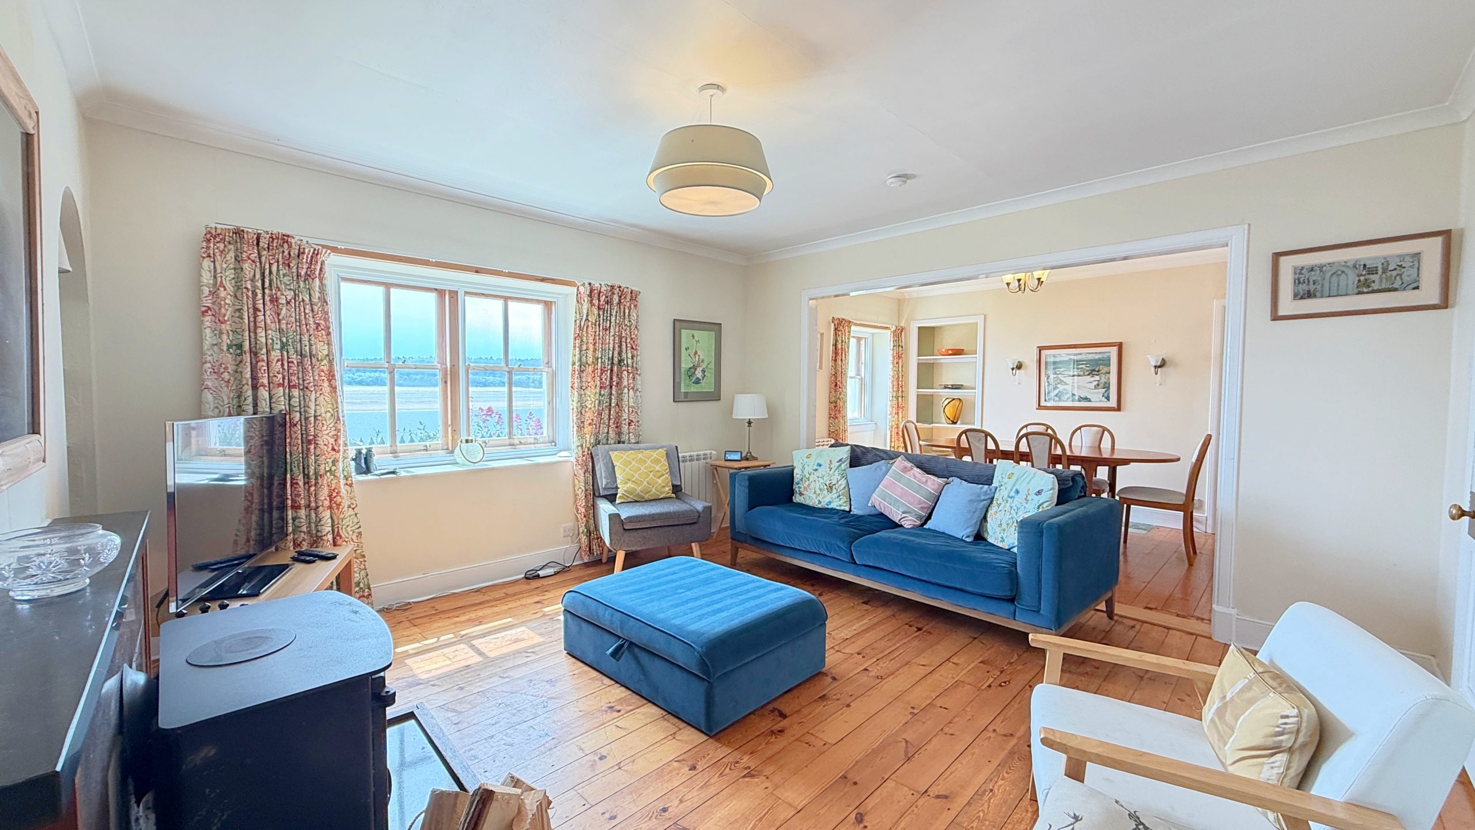
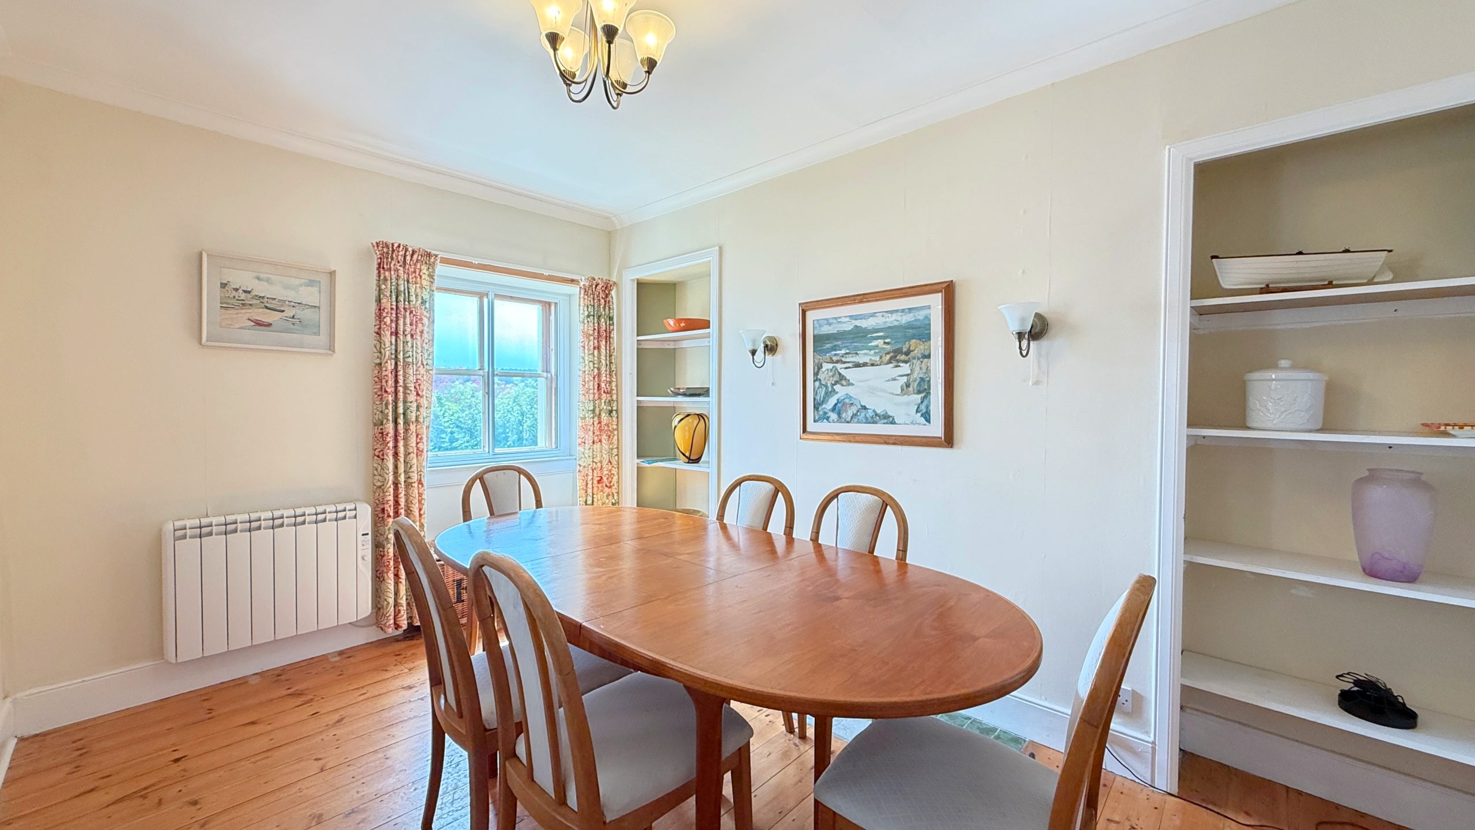
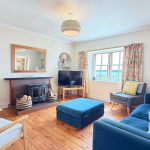
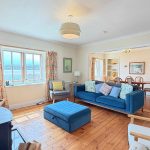
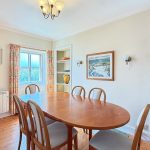
To the front of the cottage is an incredible open plan lounge/diner spanning the width of the residence. A charming entertaining space, with windows looking out across the pretty front garden to the sublime views over the expansive bay. The lounge features a cosy wood burning stove; just perfect to gather around when the summer’s over. Other characterful features include a lovely wooden floor and two alcoves with wooden shelves. The dining area has plenty of space for a table seating six and has alcoves; great for display or storage purposes.
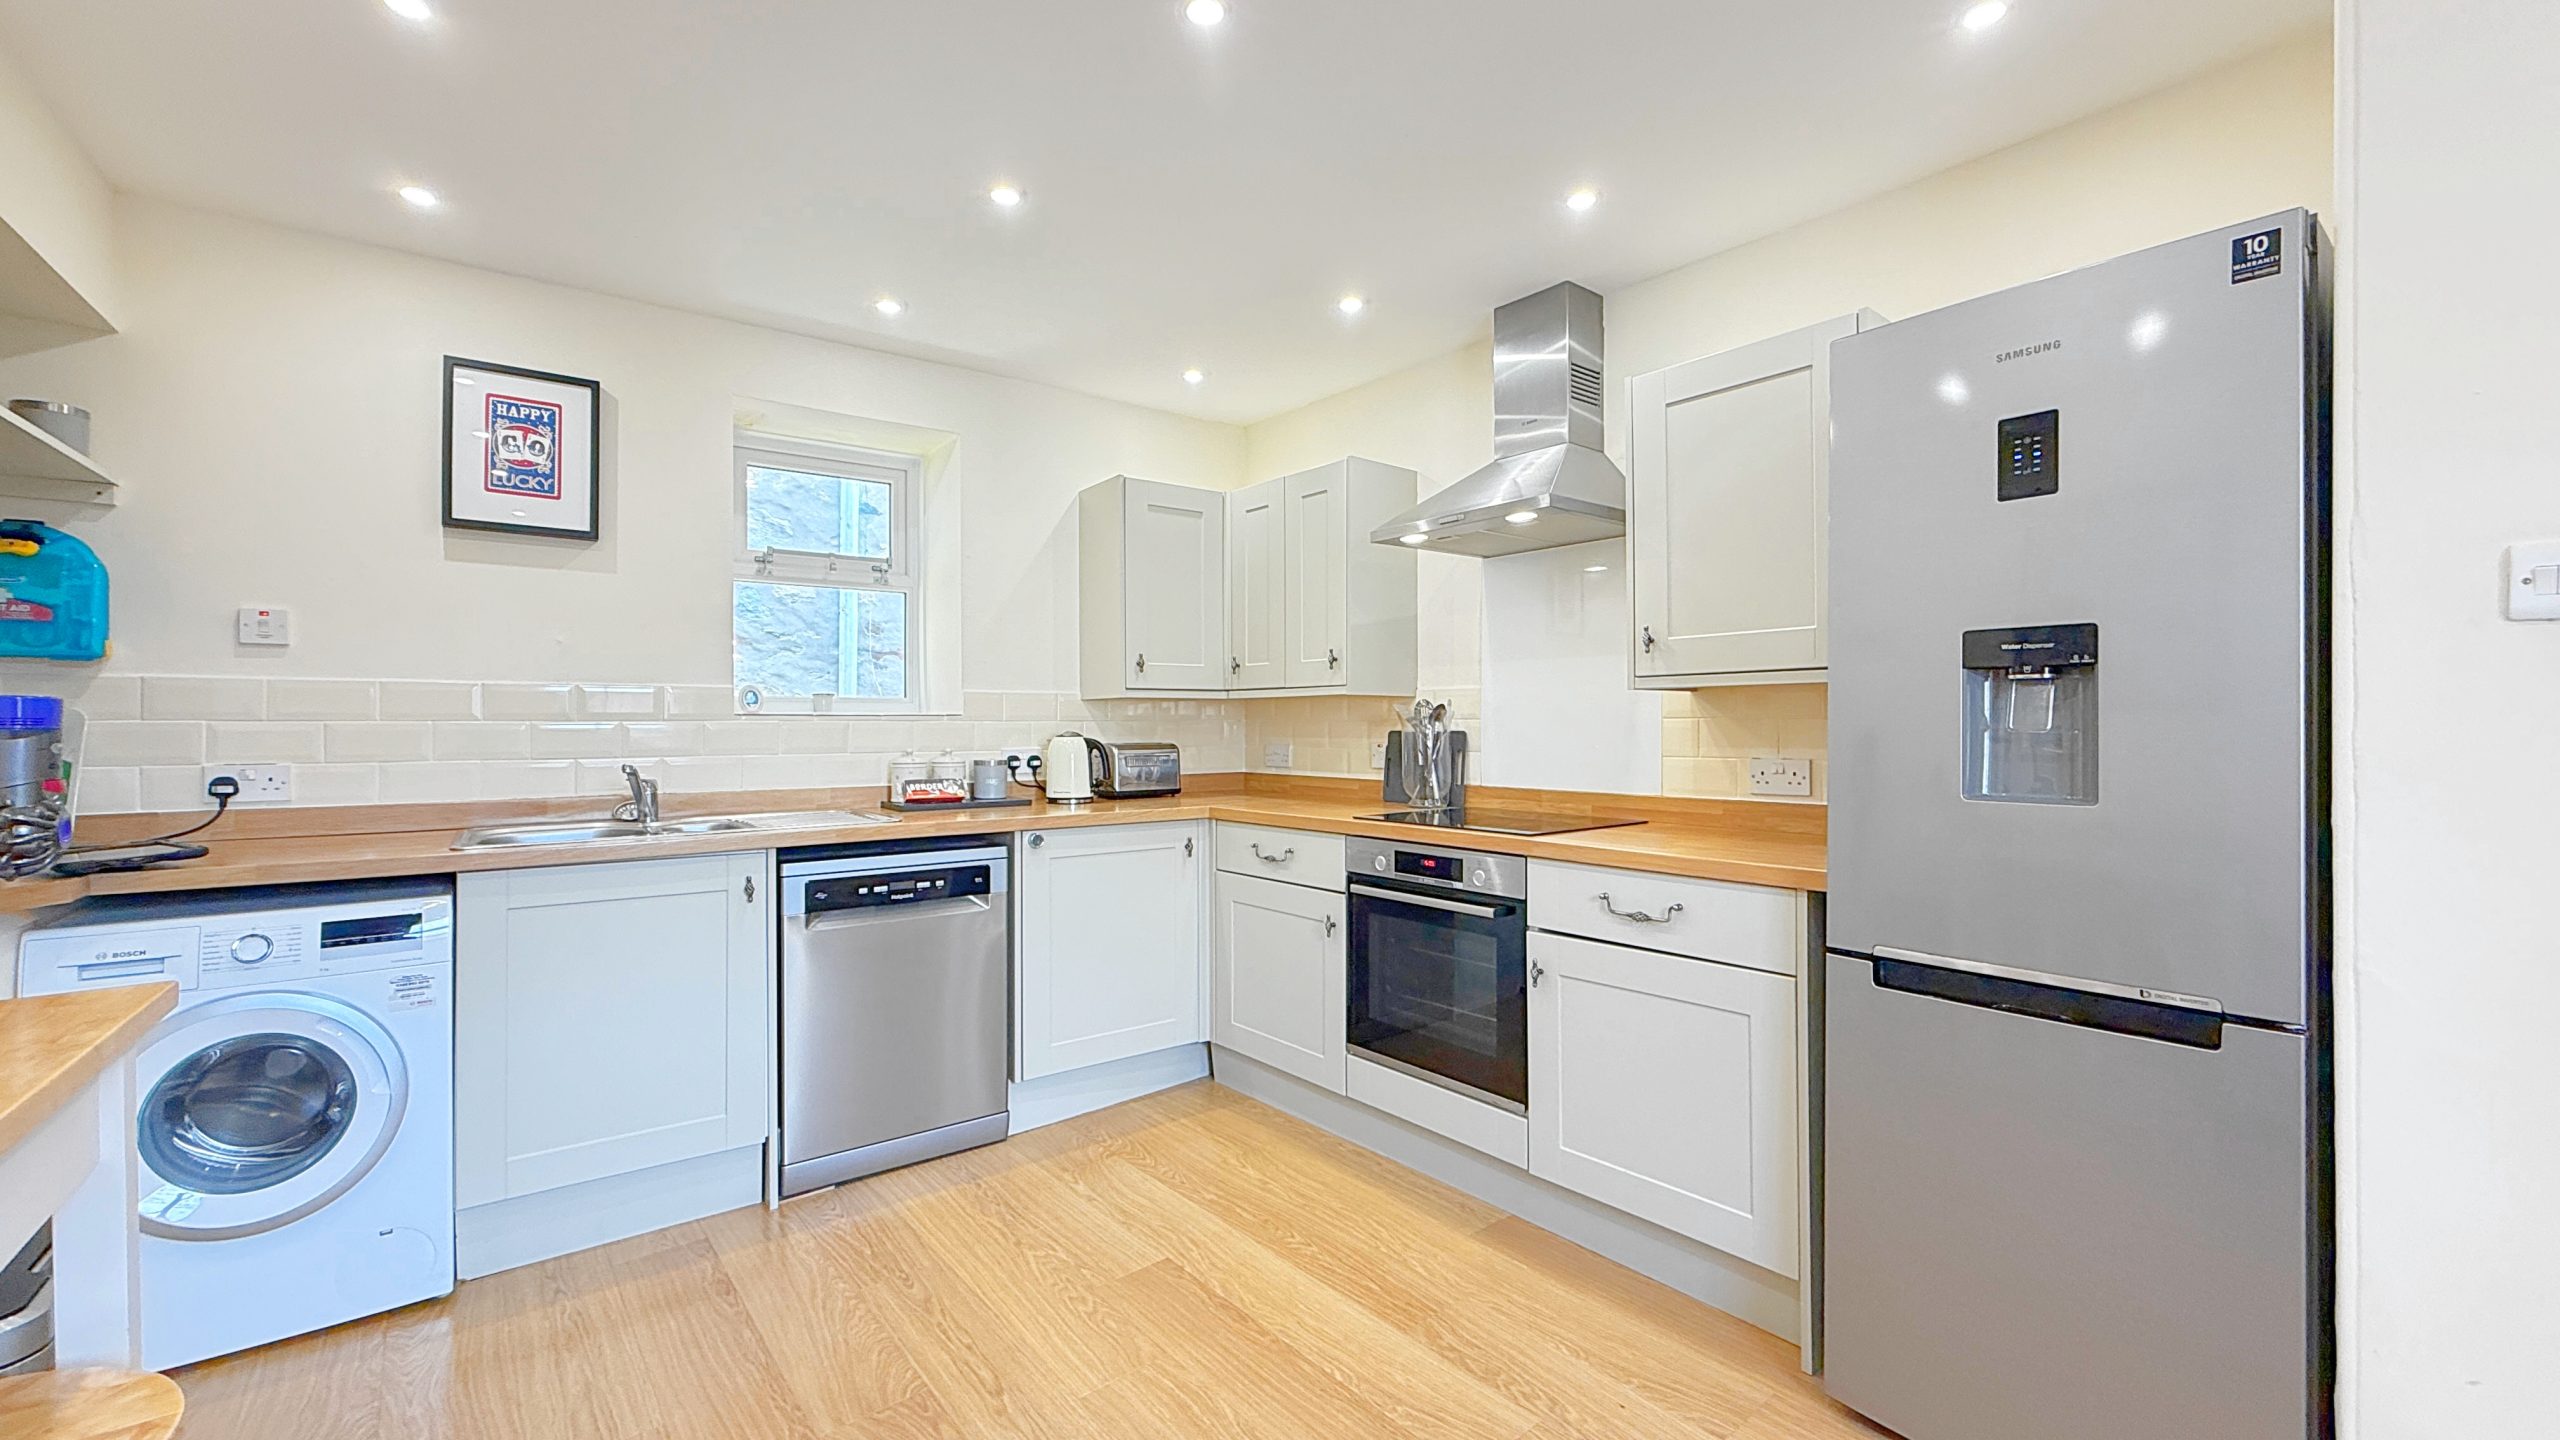
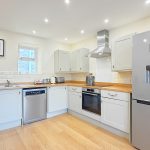
The generous, dual aspect, dining kitchen has a good range of upper and lower cabinets, integrated single oven with electric hob and extractor hood above and space and plumbing for washing machine and dishwasher and further space for a fridge freezer. The layout may also support the addition of a breakfast table. With two windows, the kitchen forms the heart of the house and is a welcoming space.
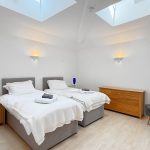
A hallway leads from the kitchen to the substantial principal bedroom with 5 Velux windows allowing light to stream in. Incredibly private, this large bedroom also has a half-glazed door leading to the courtyard.
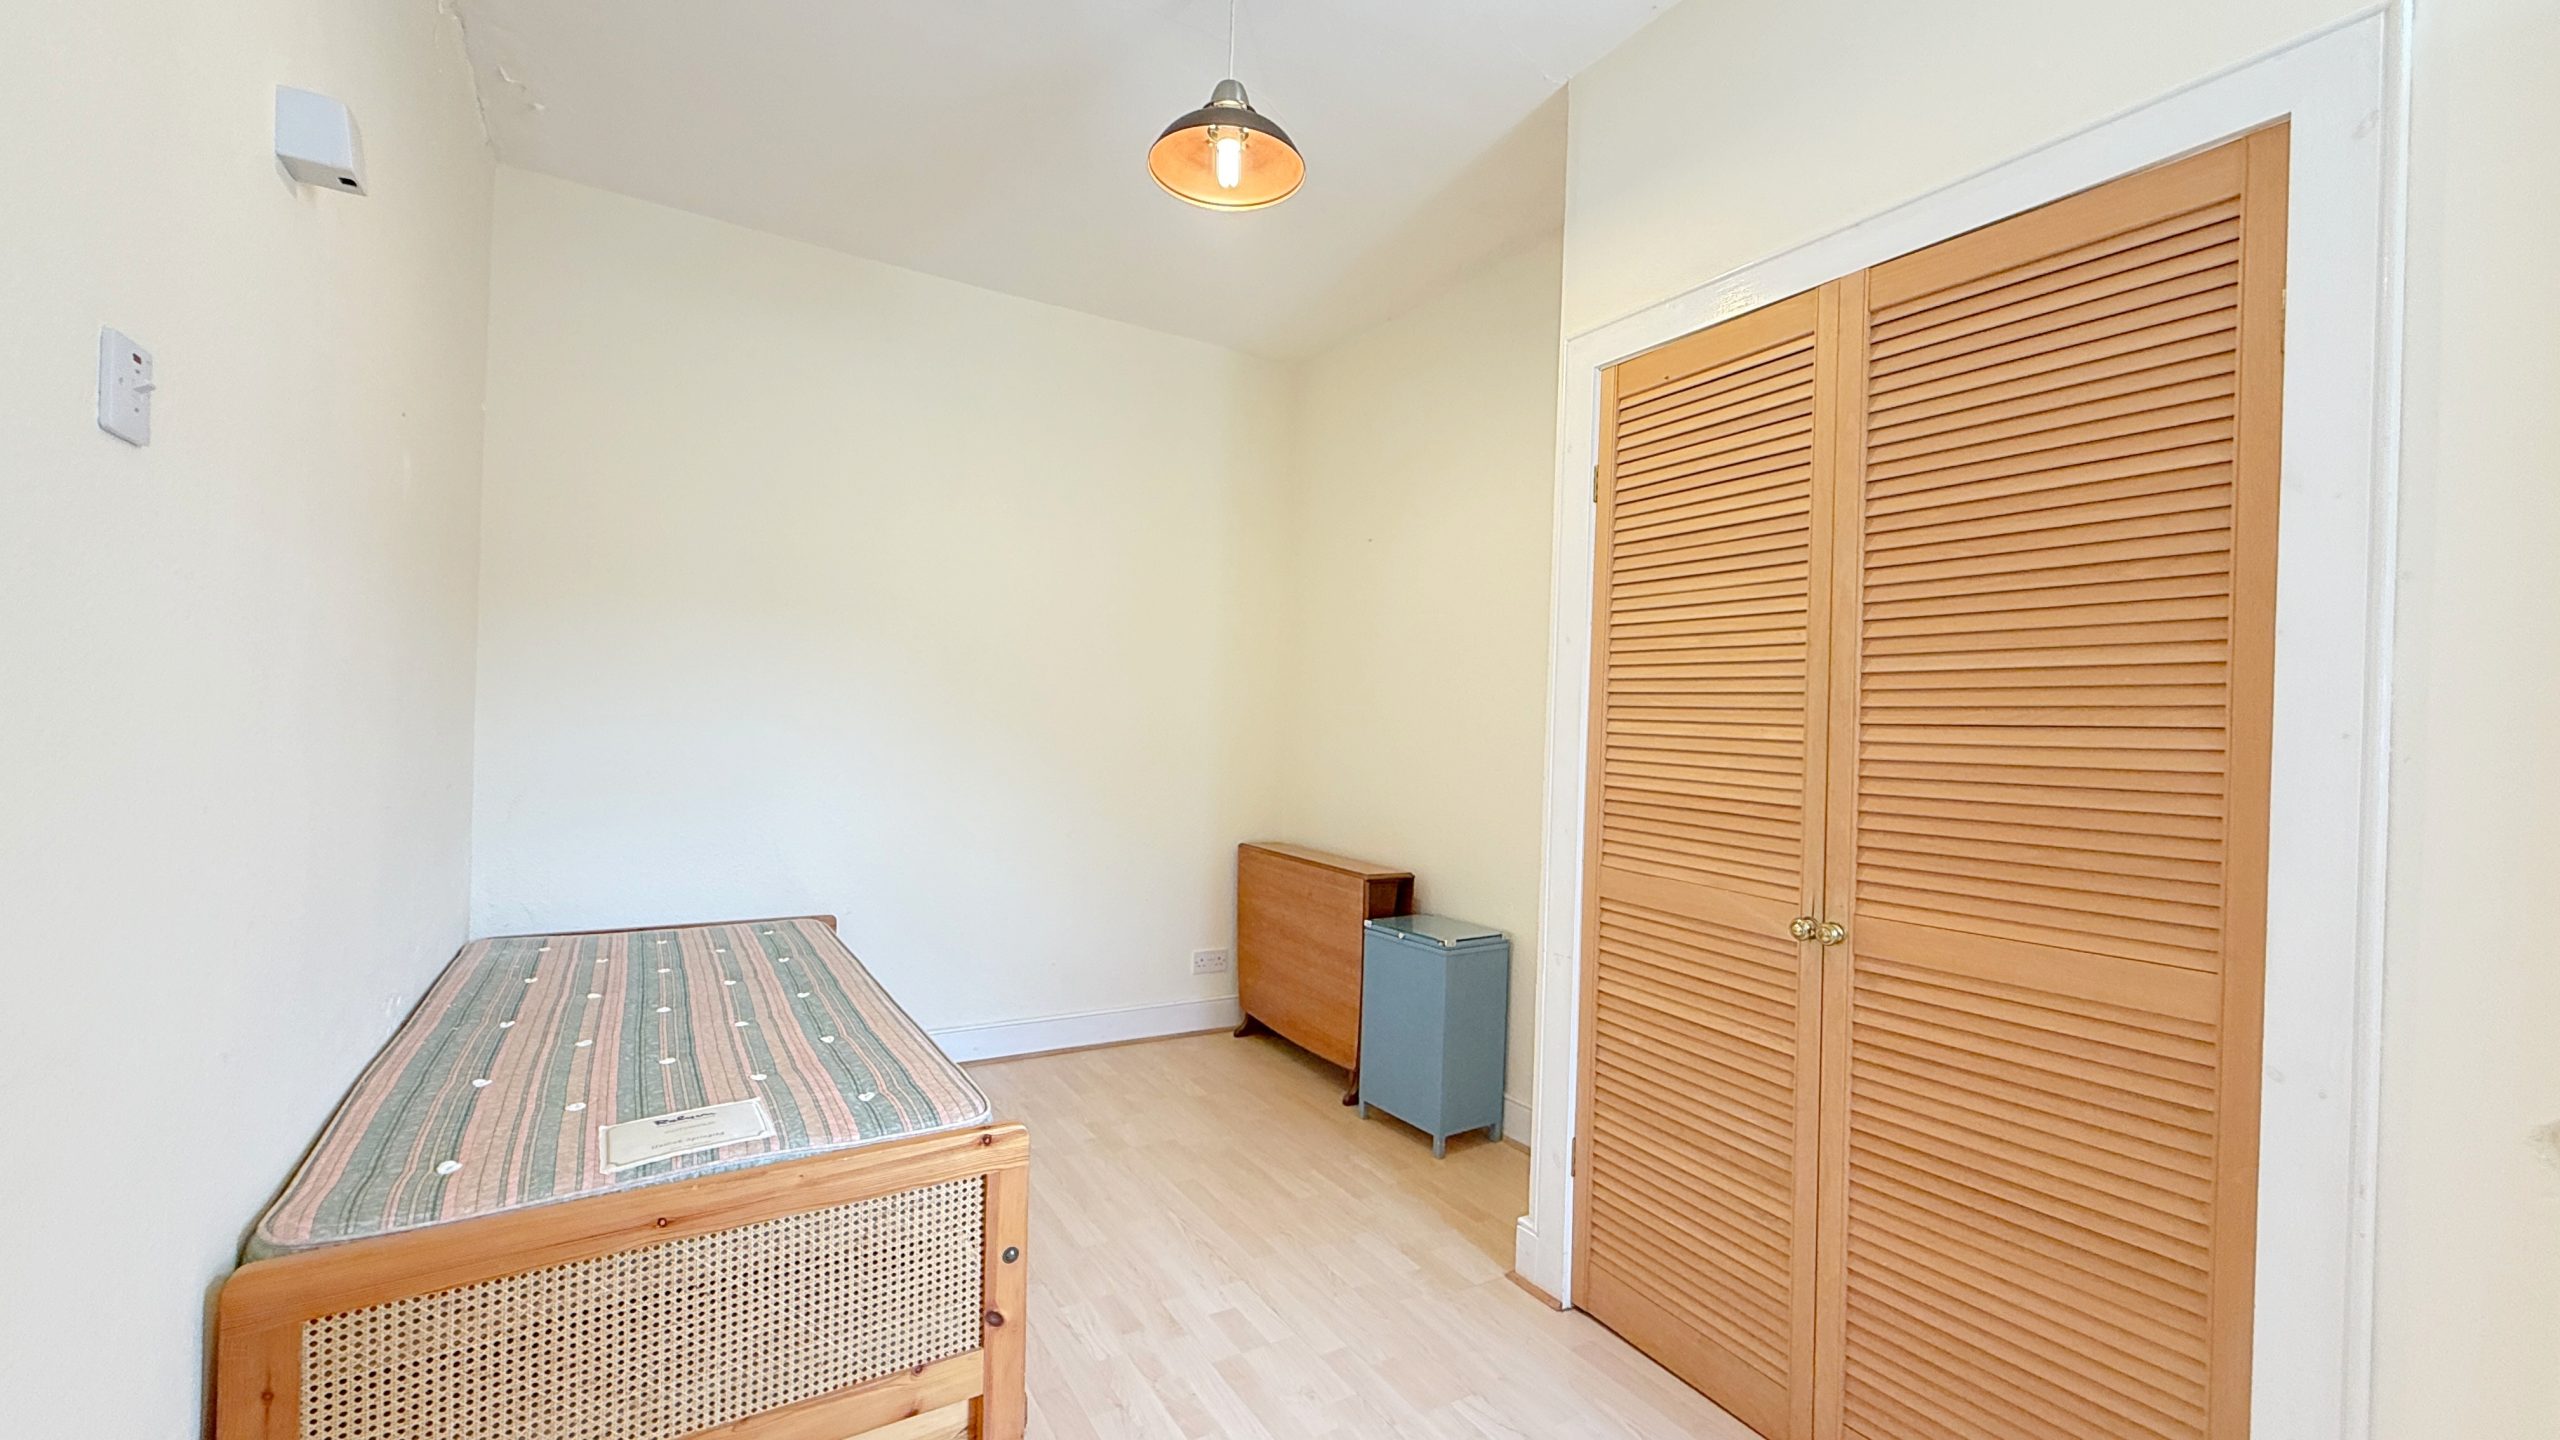
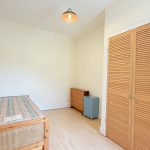
Between the kitchen and principal bedroom, is a further room, which has previously been used as both a bedroom and an office. With double, built in wardrobes and a window looking to the rear courtyard, it is a pleasant room.
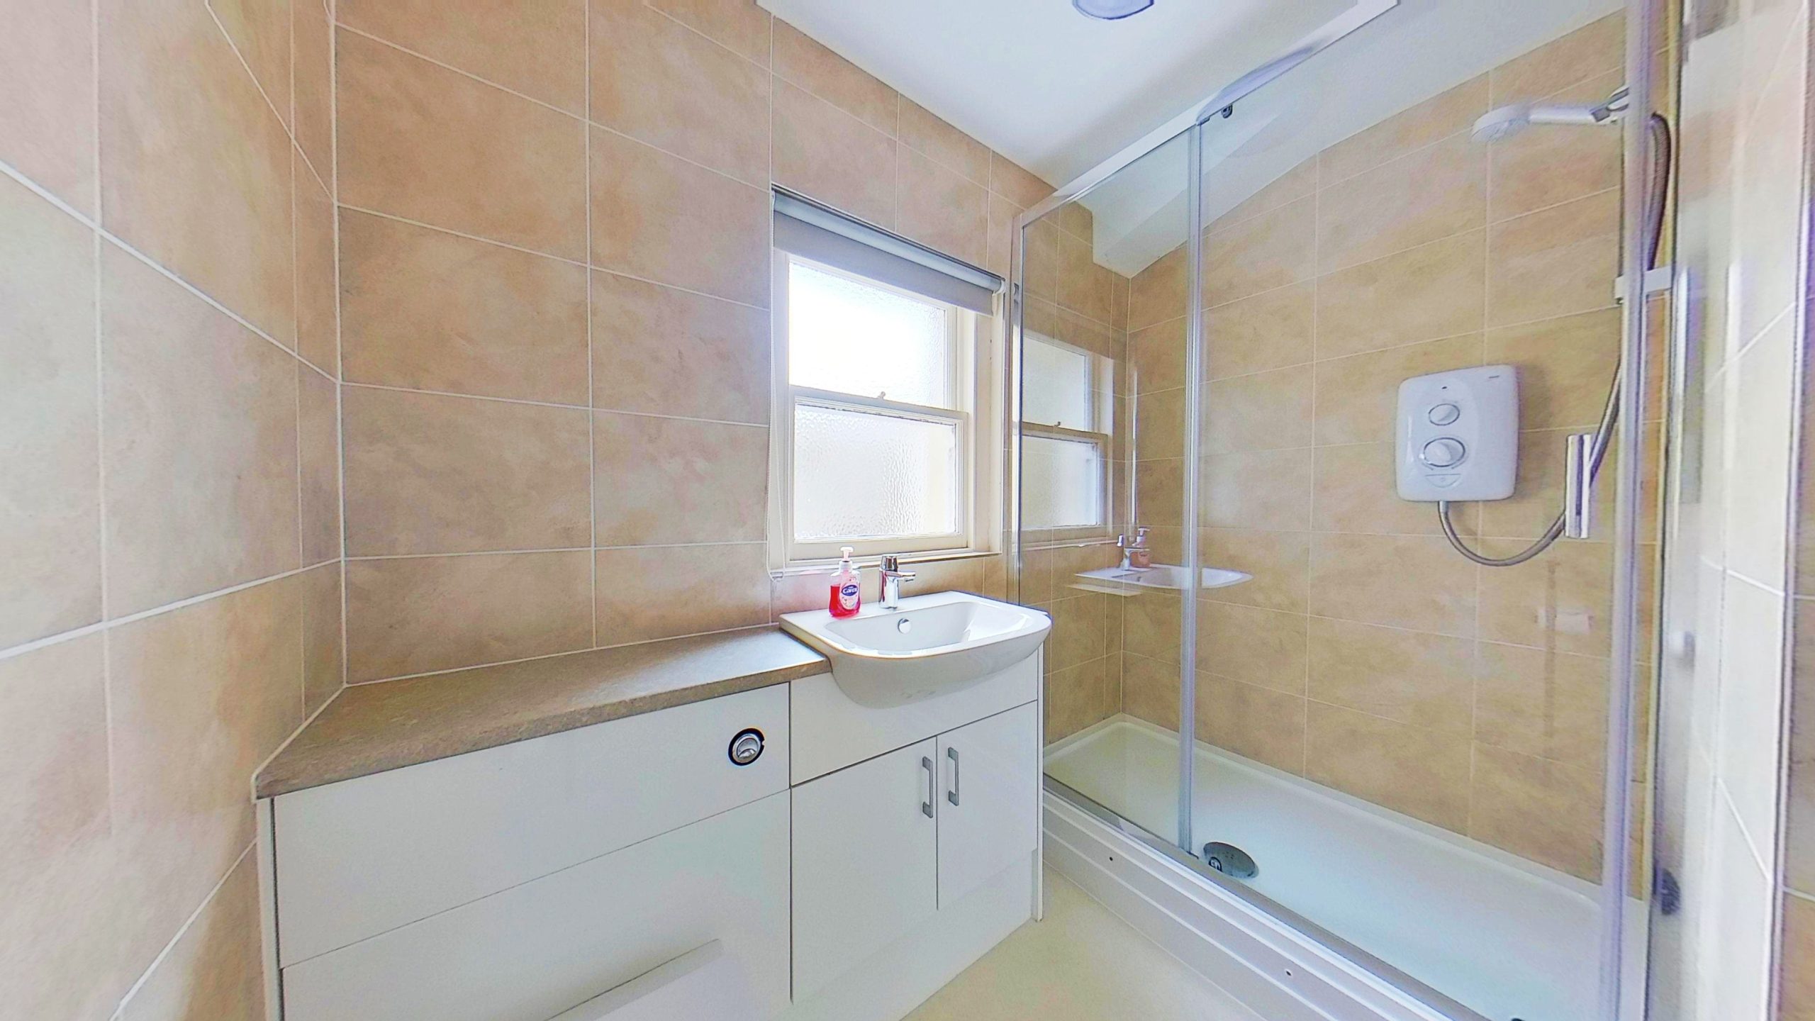
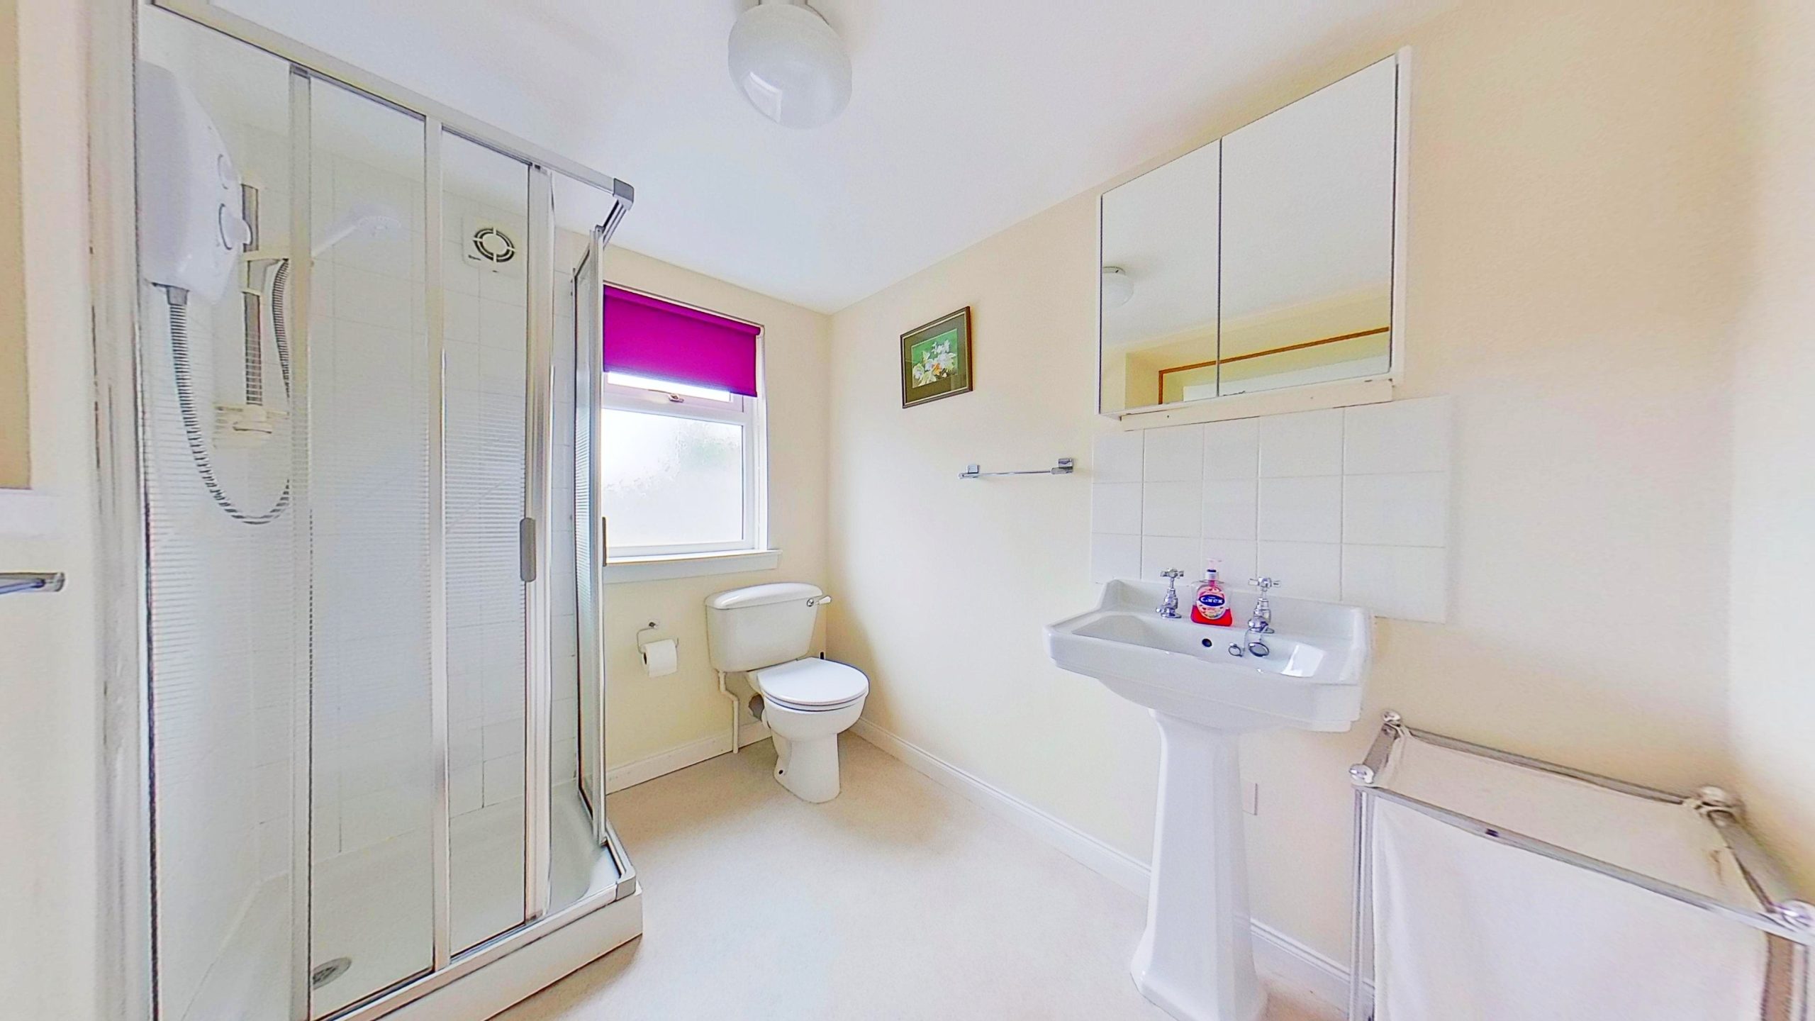
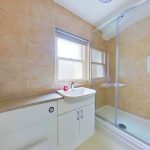
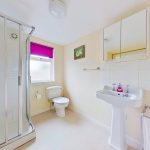
Towards the front of the house, the bright, modern shower room contains a glazed shower enclosure and two-piece white suite comprising WC with concealed cistern and inset sink with cabinets below.
An L-shaped hallway runs behind the living/dining room and leads to a glass door providing access to a boot room and the wonderfully private side patio. A carpeted staircase leads to the upper floor.
Upstairs
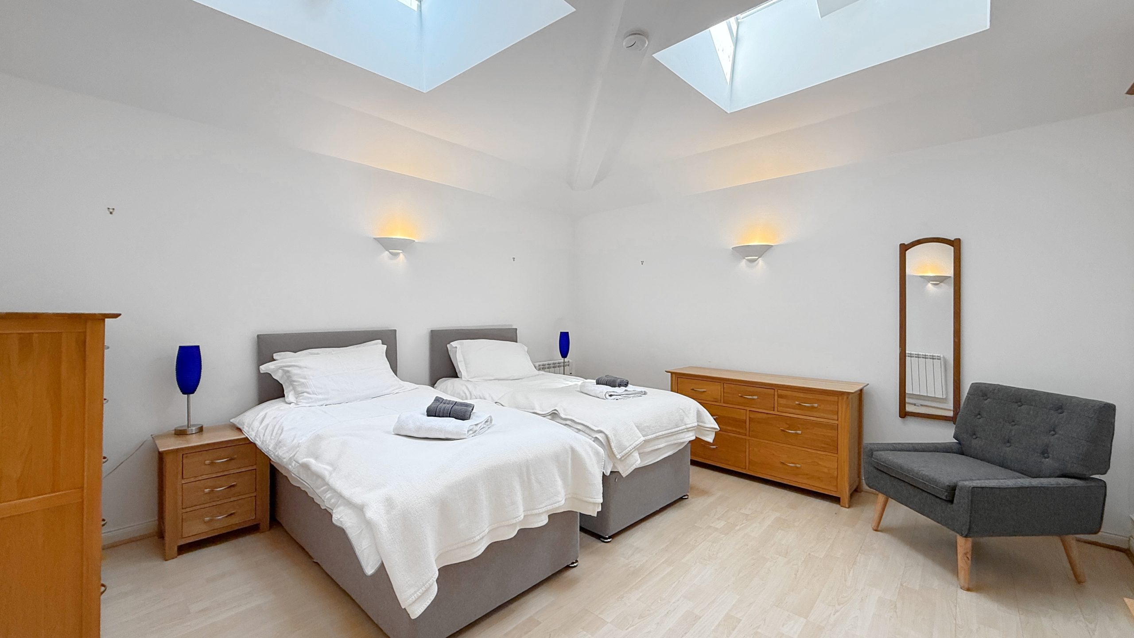
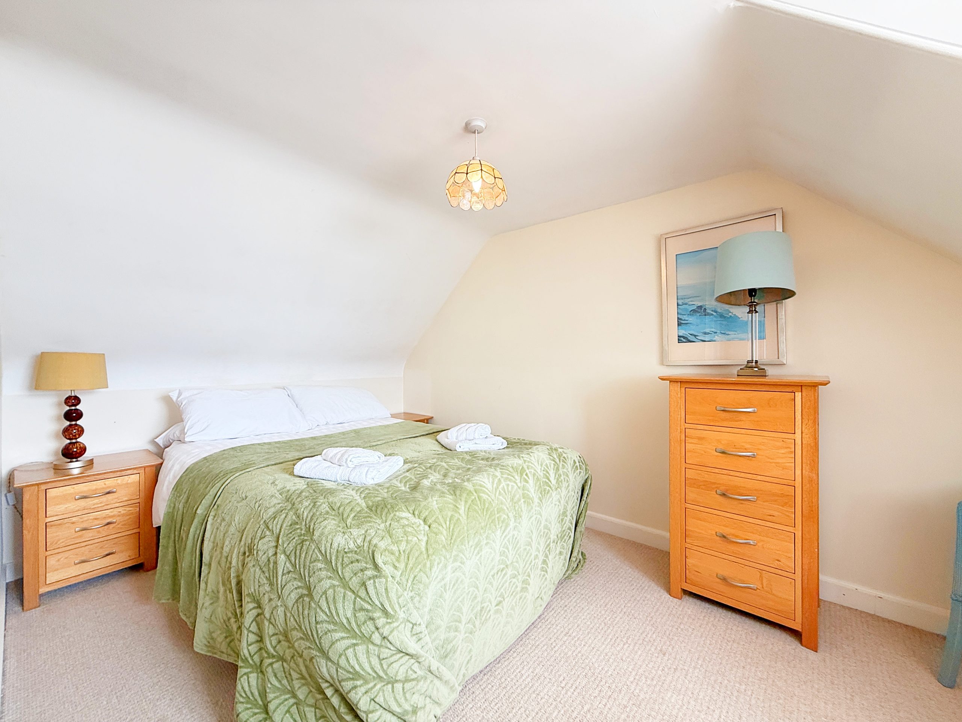
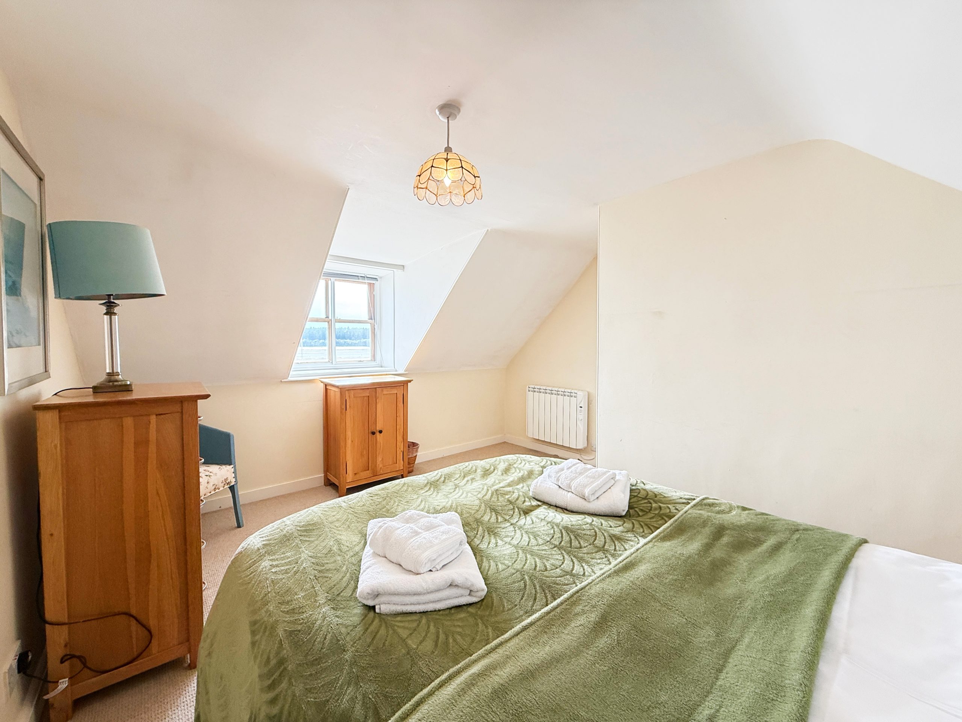
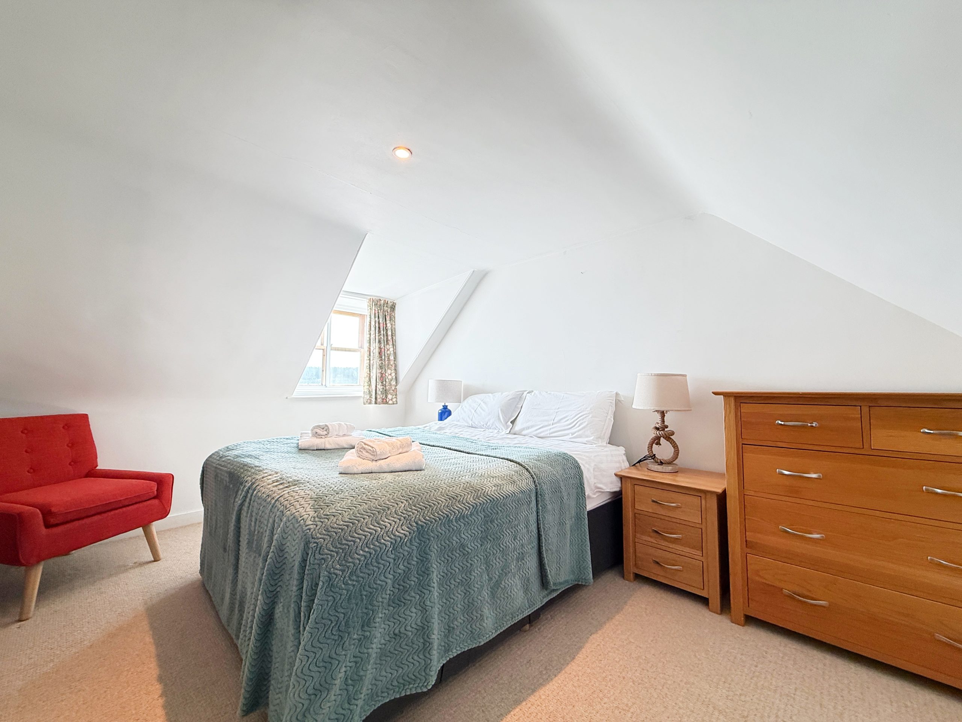
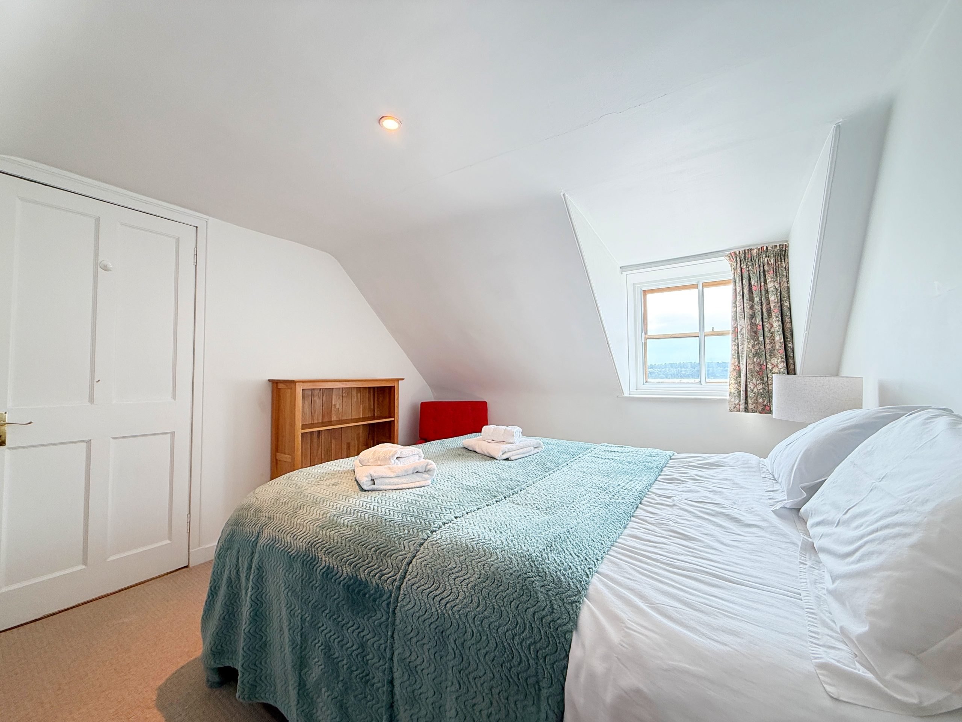
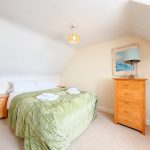
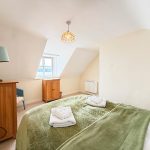
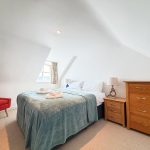
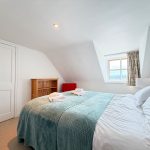
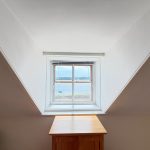
With the most incredible views, the upper floor offers 2 ample double bedrooms and a shower room. Both bedrooms exude the ambience of seaside cottage with coombed ceilings and windows providing superb views across the water. The shower room, with 2-piece white suite and separate shower enclosure, is conveniently located between the bedrooms, with an ample storage cupboard on the landing.
Outside spaces
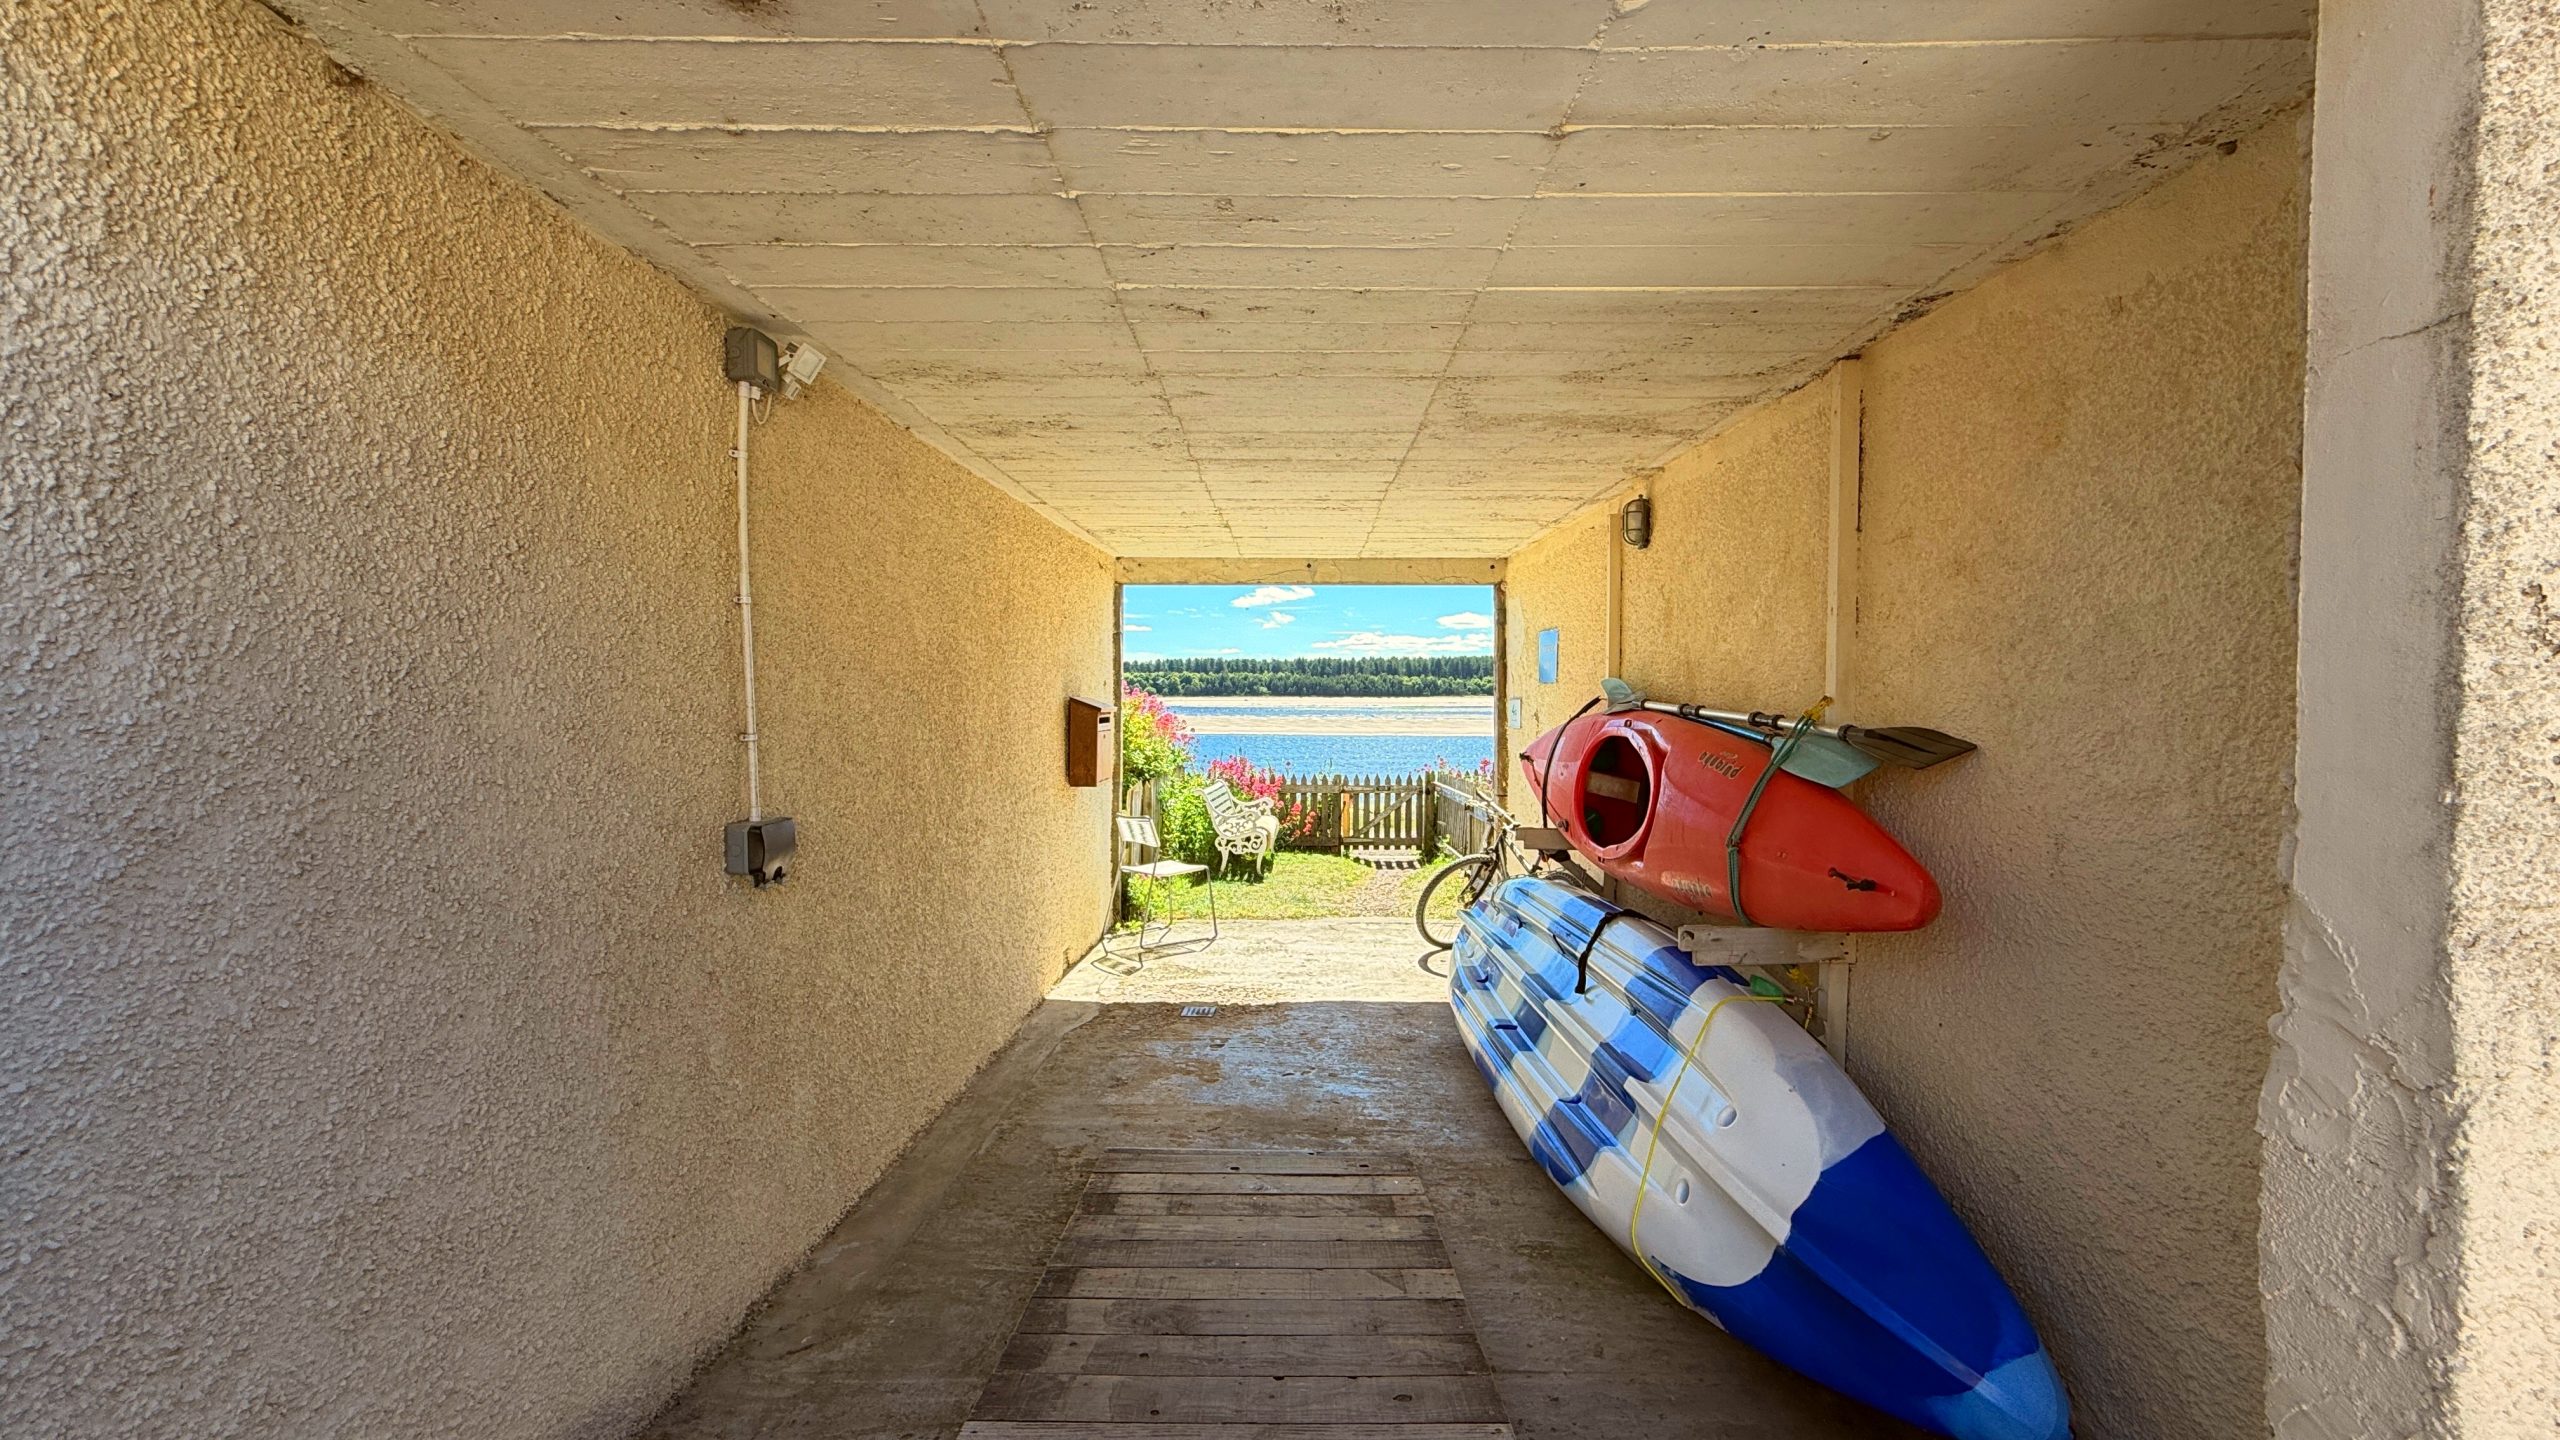
Tides Edge Cottage has that rare mix of outside space; garden, private side patio space and secluded courtyard for laundry and storing outdoor equipment. To the front there is an enclosed garden, with unobstructed views of the bay. To the side, there is a patio area, perfect for a quiet glass of wine in the evening or cup of coffee in the morning. To the rear, is a courtyard, accessed from the coastal pathway, with space for storing outdoor equipment or drying laundry. With the shore just steps from the garden, residents can enjoy all the incredible outdoor opportunities on offer, with no commitment to maintaining a substantial garden. The courtyard to the rear provides access to 3 other cottages that comprise a quadrangle of original salmon-fishing cottages, however, the courtyard is predominantly in the ownership of Tides Edge Cottage.
Dimensions
Kitchen (4.4m x 3.1m)
Lounge (4.3m x 4.1m)
Diner (4.1m x 2.6m)
Principal bedroom (4.0m x 4.2m)
Study/Flexible Space (4.1m x 2.6m)
Downstairs Shower room (2.3m x 2.2m at its widest)
Bedroom 3 (4.0m x 3.1m)
Bedroom 4 (3.5m x 4.0m)
Upstairs Shower room (1.8m x 2.4m)
Findhorn
Findhorn is possibly the most desirable village on the Moray Coast. With approximately 7 miles of incredible white sand beaches, beautiful views towards the north of Scotland and a lovely, character village, it is a wonderful place for a long-term residence or holiday. With cafes, pubs and shops in the village and a wonderful theatre just a few minutes away, Findhorn village has an incredible buzz. The eco-village at The Park, Findhorn, has a lovely vegan café restaurant, artisan pizza takeaway, large convenience store with organic food, household goods and gifts, the Moray Arts Centre and The Universal Hall, a beautiful theatre with an auditorium for 400.
Forres, approximately 5 miles, offers a wide range of supermarkets including Tesco, Co-op and LIDL. There are primary schools in Kinloss and Forres, with Forres Academy providing secondary education. Gordonstoun private school is approximately 9 miles away. A modern health centre in Forres has 2 GP practices with Dr. Grays hospital in Elgin providing a wider range of health services.
Findhorn is located just 5 miles northeast of Forres with easy access to the A96, the main road between Inverness and Aberdeen. Good transport links are available in Forres with a regular train and bus services to Inverness and Aberdeen and train links to further south available from Inverness, just 26 miles from Forres. Findhorn is well located for access to both Inverness International Airport, at Dalcross, approximately 20 miles, offering daily flights to London and services multiple other domestic and international locations, and Aberdeen International Airport at Dyce, approximately 70 miles.
Please note that all measurements and distances are approximate and provided for guidance only.